12036 Serena Rd, Lakeside, CA 92040
- $1,149,000
- 4
- BD
- 4
- BA
- 2,361
- SqFt




- Sold Price
- $1,149,000
- List Price
- $1,149,000
- Closing Date
- Jun 16, 2025
- Status
- CLOSED
- MLS#
- 250024380
- Bedrooms
- 4
- Bathrooms
- 4
- Living Sq. Ft
- 2,361
- City
- Lakeside
- Neighborhood
- .
- Property Type
- Single Family Residential
- Year Built
- 1989
Property Description
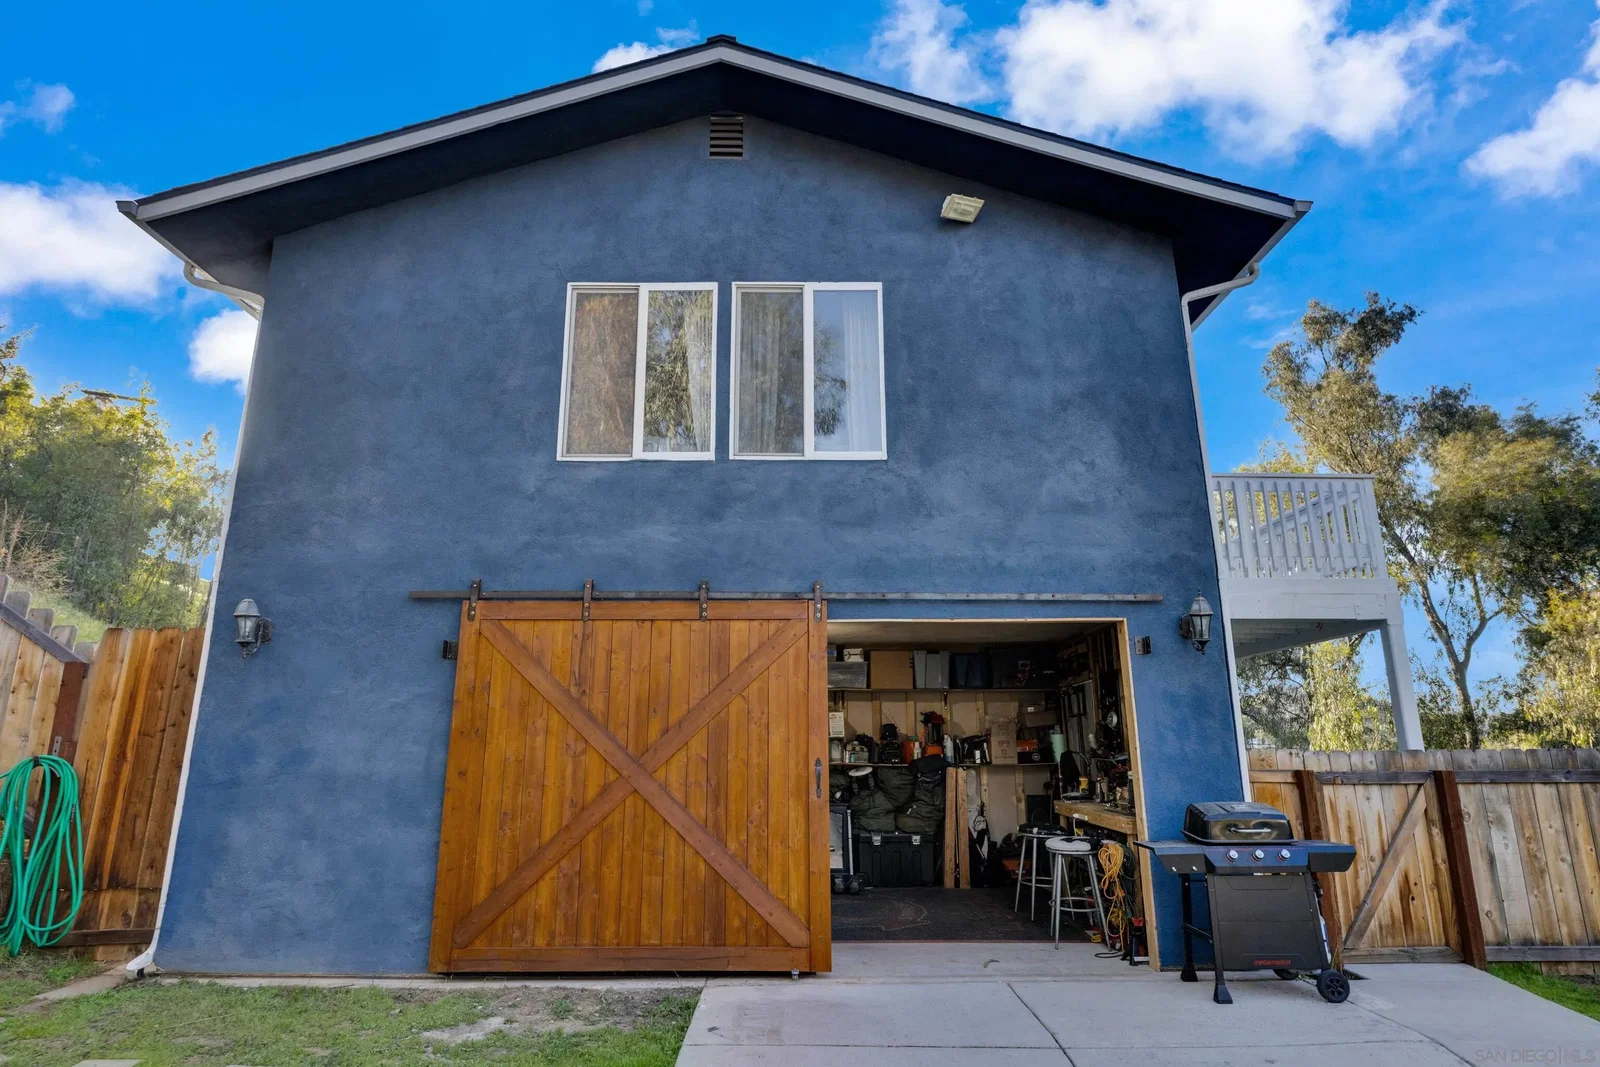
Welcome to 12036 Serena Road, a beautifully remodeled single-family residence nestled in the serene Eucalyptus Hills neighborhood of Lakeside, California. Built in 1989, this spacious home offers 2,361 square feet of thoughtfully designed living space, situated on a generous 2.3-acre parcel of level, usable land ideal for a wide range of outdoor enhancements or future development. The property offers exceptional privacy, a private driveway, and sweeping views of the surrounding mountains, creating a peaceful retreat. There is a two master suites on both levels perfect for multigenerational living or hosting guests. Solar panels add energy efficiency, and a new roof was installed in 2022. Interior highlights include real wood flooring, a formal dining room, a comfortable living room, a bright 14' x 16' California sunroom on the lower level, and a spacious upstairs family room that opens onto a 30-foot deck with expansive views. A fully renovated open-concept kitchen, modernized bathrooms, dual-pane windows, updated lighting, and fresh paint all contribute to a truly move-in-ready home. Outdoor amenities are equally impressive, featuring a sparkling in-ground pool, a brand-new 10' x 20' workshop, ideal for hobbies, projects, or additional storage. There's also a large tool shed offering ample storage. Additional features include central air conditioning, an indoor side-by-side laundry closet, and a built-in fire sprinkler system for added safety. The fully usable, flat acreage opens up endless possibilities expand outdoor living areas, perfect for building several ADU’s.
/u.realgeeks.media/investmentreatlysd/1688189670_IR-Investment-Realty Logo-2 1-min.png)
Additional Information
- Roof
- Flat
- Cooling
- Central Air
- Laundry
- Gas
- Heat Source
- Forced Air
- Parking Garage Spaces
- 10
Mortgage Calculator
Listing courtesy of Listing Agent: Tandice Tamgidi (858-500-2789) from Listing Office: RE/MAX Tidal.
Selling Office: eXp Realty of California, Inc..
This information is deemed reliable but not guaranteed. You should rely on this information only to decide whether or not to further investigate a particular property. BEFORE MAKING ANY OTHER DECISION, YOU SHOULD PERSONALLY INVESTIGATE THE FACTS (e.g. square footage and lot size) with the assistance of an appropriate professional. You may use this information only to identify properties you may be interested in investigating further. All uses except for personal, non-commercial use in accordance with the foregoing purpose are prohibited. Redistribution or copying of this information, any photographs or video tours is strictly prohibited. This information is derived from the Internet Data Exchange (IDX) service provided by San Diego MLS®. Displayed property listings may be held by a brokerage firm other than the broker and/or agent responsible for this display. The information and any photographs and video tours and the compilation from which they are derived is protected by copyright. Compilation © 2026 San Diego MLS®,