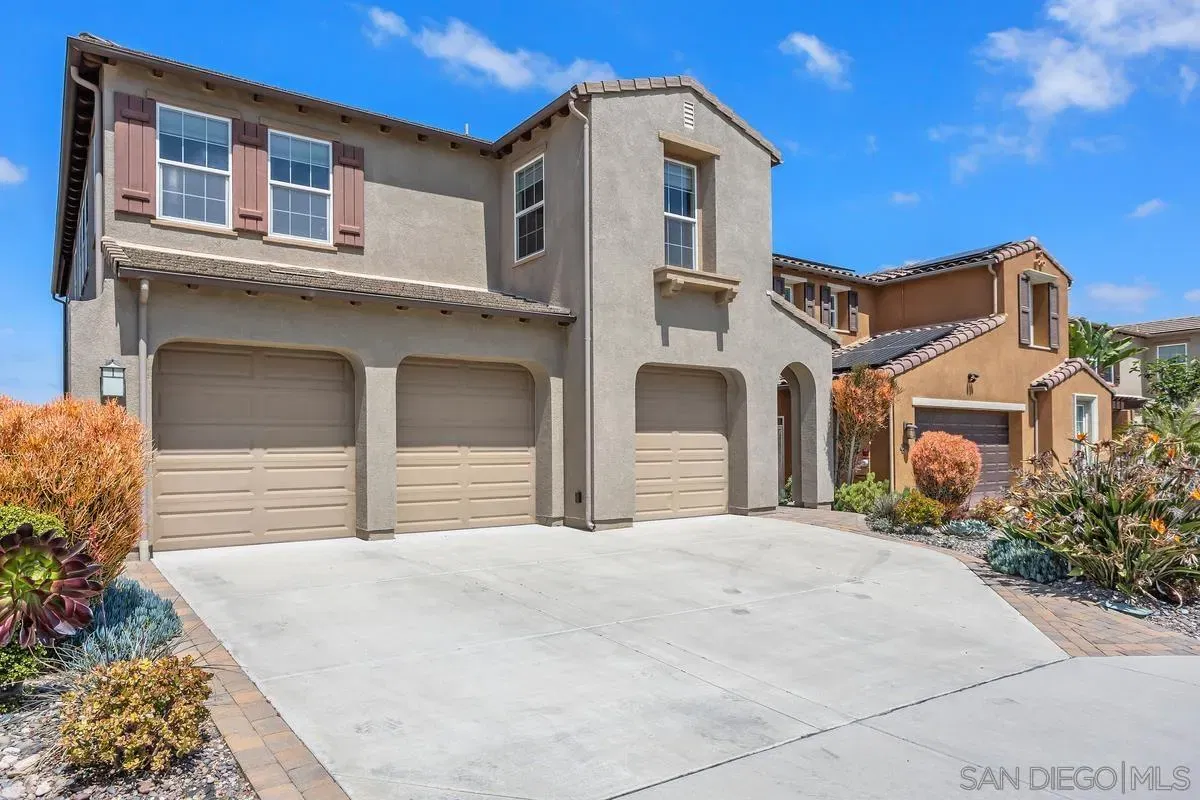
1097 Breakaway Dr, Oceanside, CA 92057
- $1,097,500
- 4
- BD
- 4
- BA
- 3,080
- SqFt
- Sold Price
- $1,097,500
- List Price
- $1,097,500
- Closing Date
- Oct 22, 2025
- Status
- CLOSED
- MLS#
- 250027167
- Bedrooms
- 4
- Bathrooms
- 4
- Living Sq. Ft
- 3,080
- City
- Oceanside
- Neighborhood
- Arrowood
- School District
- Bonsall Unified
- Complex/Building Name
- Breakaway
- Property Type
- Single Family Residential
- Year Built
- 2012
Property Description
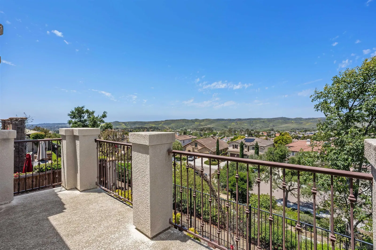
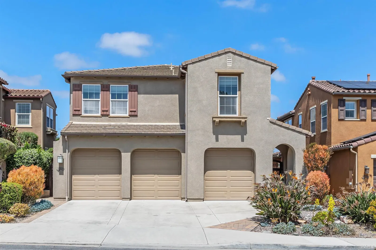
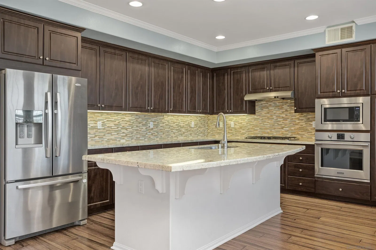
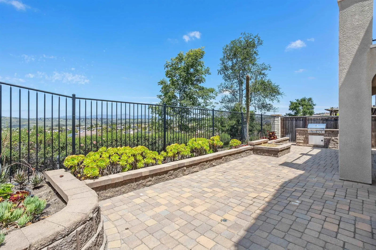
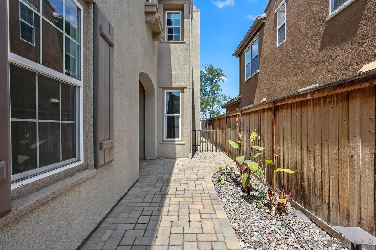
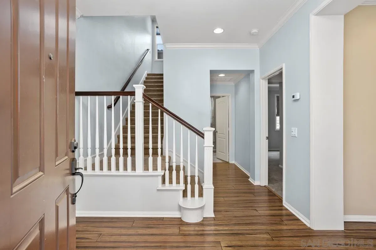
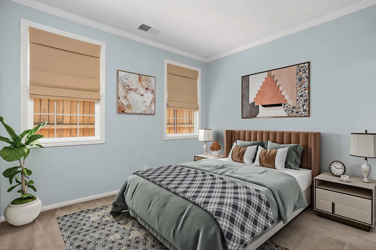
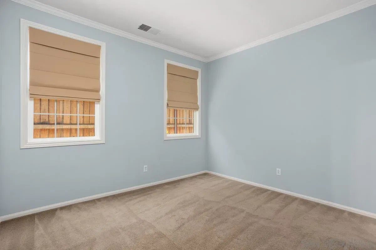
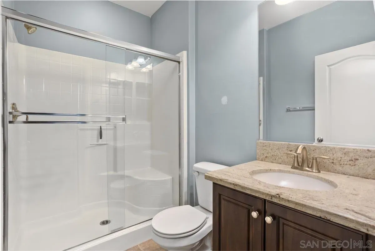
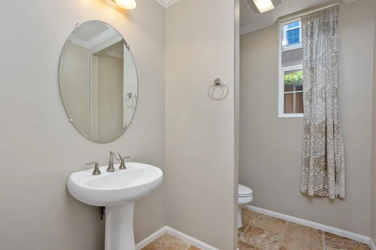
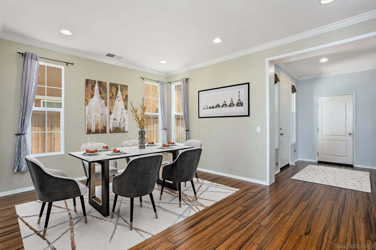
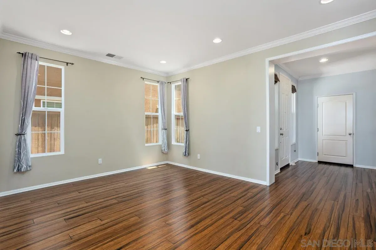
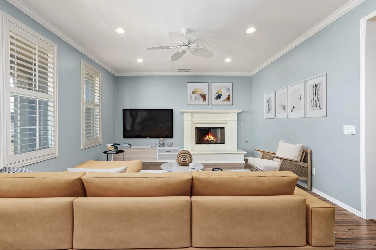
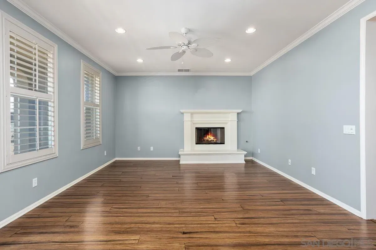
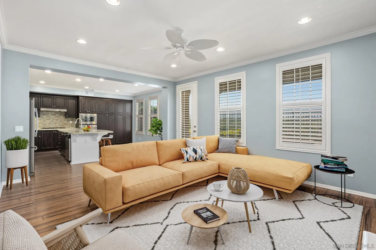
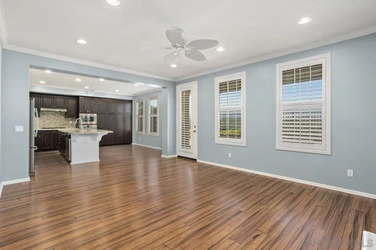
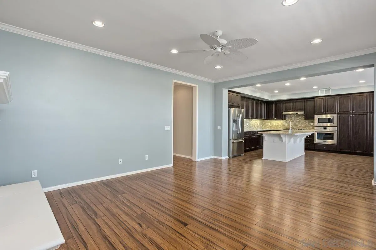
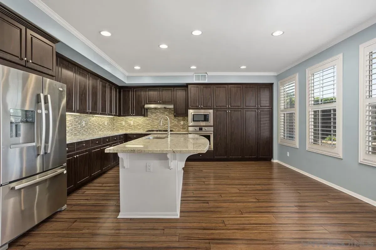
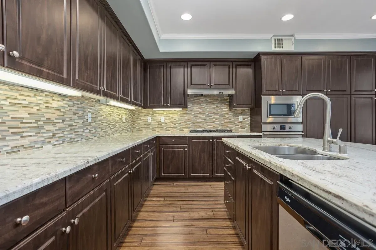
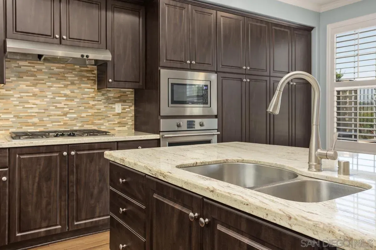
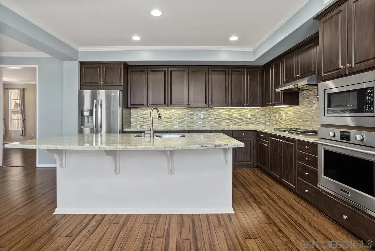

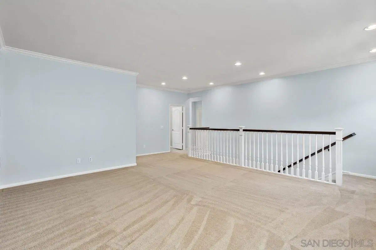
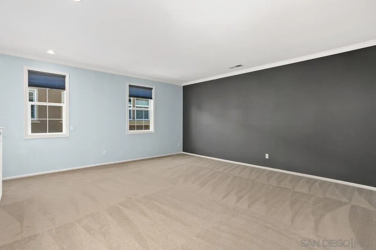
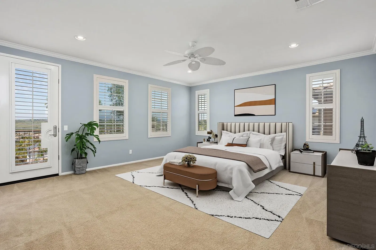
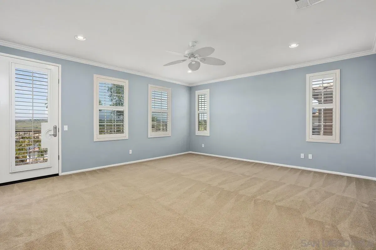
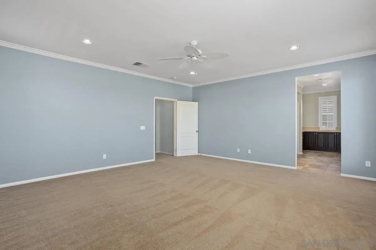
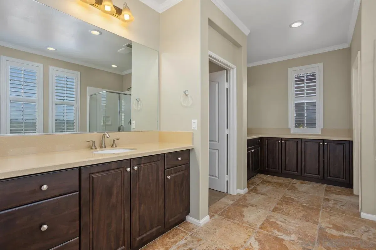
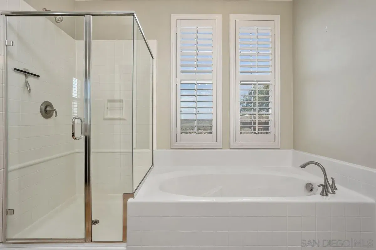
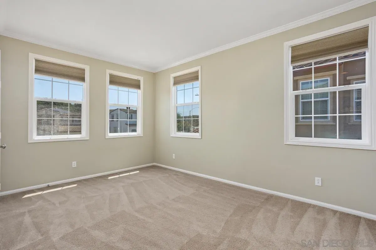
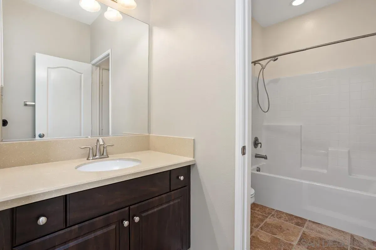
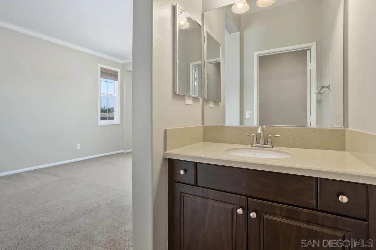
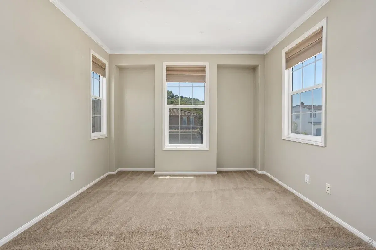
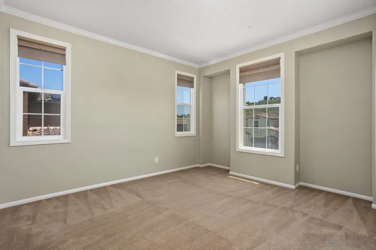
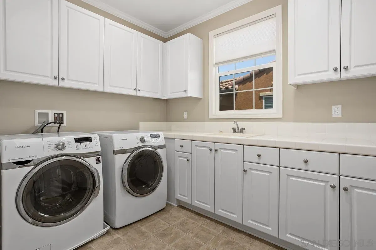
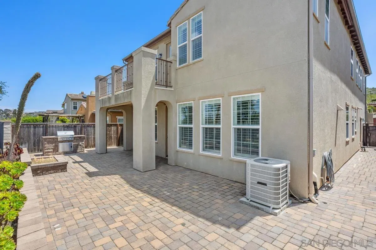
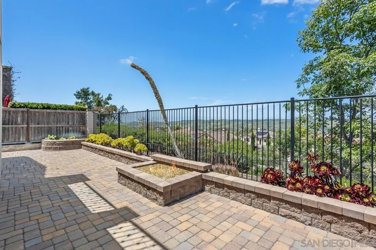
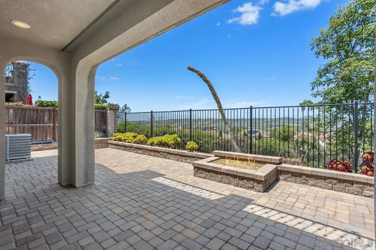
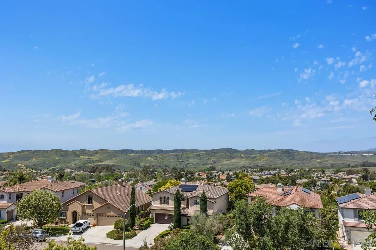
PANORAMIC VIEWS! SPACIOUS LAYOUT! DOWNSTAIRS ENSUITE! Located in the desirable Arrowood Master Planned Community, this 4 bd/3.5 ba home offers 3,080 sqft of well-designed living space and breathtaking hilltop views. The open-concept kitchen features granite countertops, a large center island with bar seating, full tile backsplash, stainless steel appliances, and extensive dark wood cabinetry. The adjoining family room includes a cozy fireplace and opens to a private backyard with no rear neighbors. A first-floor ensuite bedroom is ideal for guests or multigenerational living. Upstairs, the spacious primary suite offers a private balcony, walk-in closet, soaking tub, separate shower, and dual vanities. Crown molding, plantation shutters, an upstairs laundry room, and a 3-car garage enhance the home’s function and appeal. The low-maintenance backyard is perfect for entertaining, with pavers, built-in seating, a firepit and a BBQ island—backed by panoramic views and year-round sunshine. Arrowood residents enjoy resort-style living with access to a Jr. Olympic-sized pool, clubhouse, walking trails, and community parks. Golfers will appreciate the nearby Arrowood Golf Course—one of North County’s most scenic and playable courses. Low HOA and a strong sense of neighborhood pride make this one of the most desirable communities in the area. The neighborhood is served by the award-winning Bonsall School District, and Bonsall West Elementary is conveniently located adjacent to the community. Welcome Home!
/u.realgeeks.media/investmentreatlysd/1688189670_IR-Investment-Realty Logo-2 1-min.png)
Additional Information
- Home Owner Fees
- $135
- View
- Mountain(s), Valley
- Roof
- Concrete
- Cooling
- Central Air
- Laundry
- Gas, Washer Hookup
- Heat Source
- Forced Air
- Parking Garage Spaces
- 5
Mortgage Calculator
Listing courtesy of Listing Agent: Doug West (760-710-7345) from Listing Office: First Team Real Estate.
Selling Office: Realty ONE Group Pacific.
This information is deemed reliable but not guaranteed. You should rely on this information only to decide whether or not to further investigate a particular property. BEFORE MAKING ANY OTHER DECISION, YOU SHOULD PERSONALLY INVESTIGATE THE FACTS (e.g. square footage and lot size) with the assistance of an appropriate professional. You may use this information only to identify properties you may be interested in investigating further. All uses except for personal, non-commercial use in accordance with the foregoing purpose are prohibited. Redistribution or copying of this information, any photographs or video tours is strictly prohibited. This information is derived from the Internet Data Exchange (IDX) service provided by San Diego MLS®. Displayed property listings may be held by a brokerage firm other than the broker and/or agent responsible for this display. The information and any photographs and video tours and the compilation from which they are derived is protected by copyright. Compilation © 2026 San Diego MLS®,