17112 Via De La Valle, Rancho Santa Fe, CA 92067
- $3,650,000
- 4
- BD
- 5
- BA
- 4,163
- SqFt
- Sold Price
- $3,650,000
- List Price
- $3,795,000
- Closing Date
- Dec 09, 2025
- Days on Market
- 107
- Status
- CLOSED
- MLS#
- 250037141
- Bedrooms
- 4
- Bathrooms
- 5
- Living Sq. Ft
- 4,163
- Lot Size(apprx.)
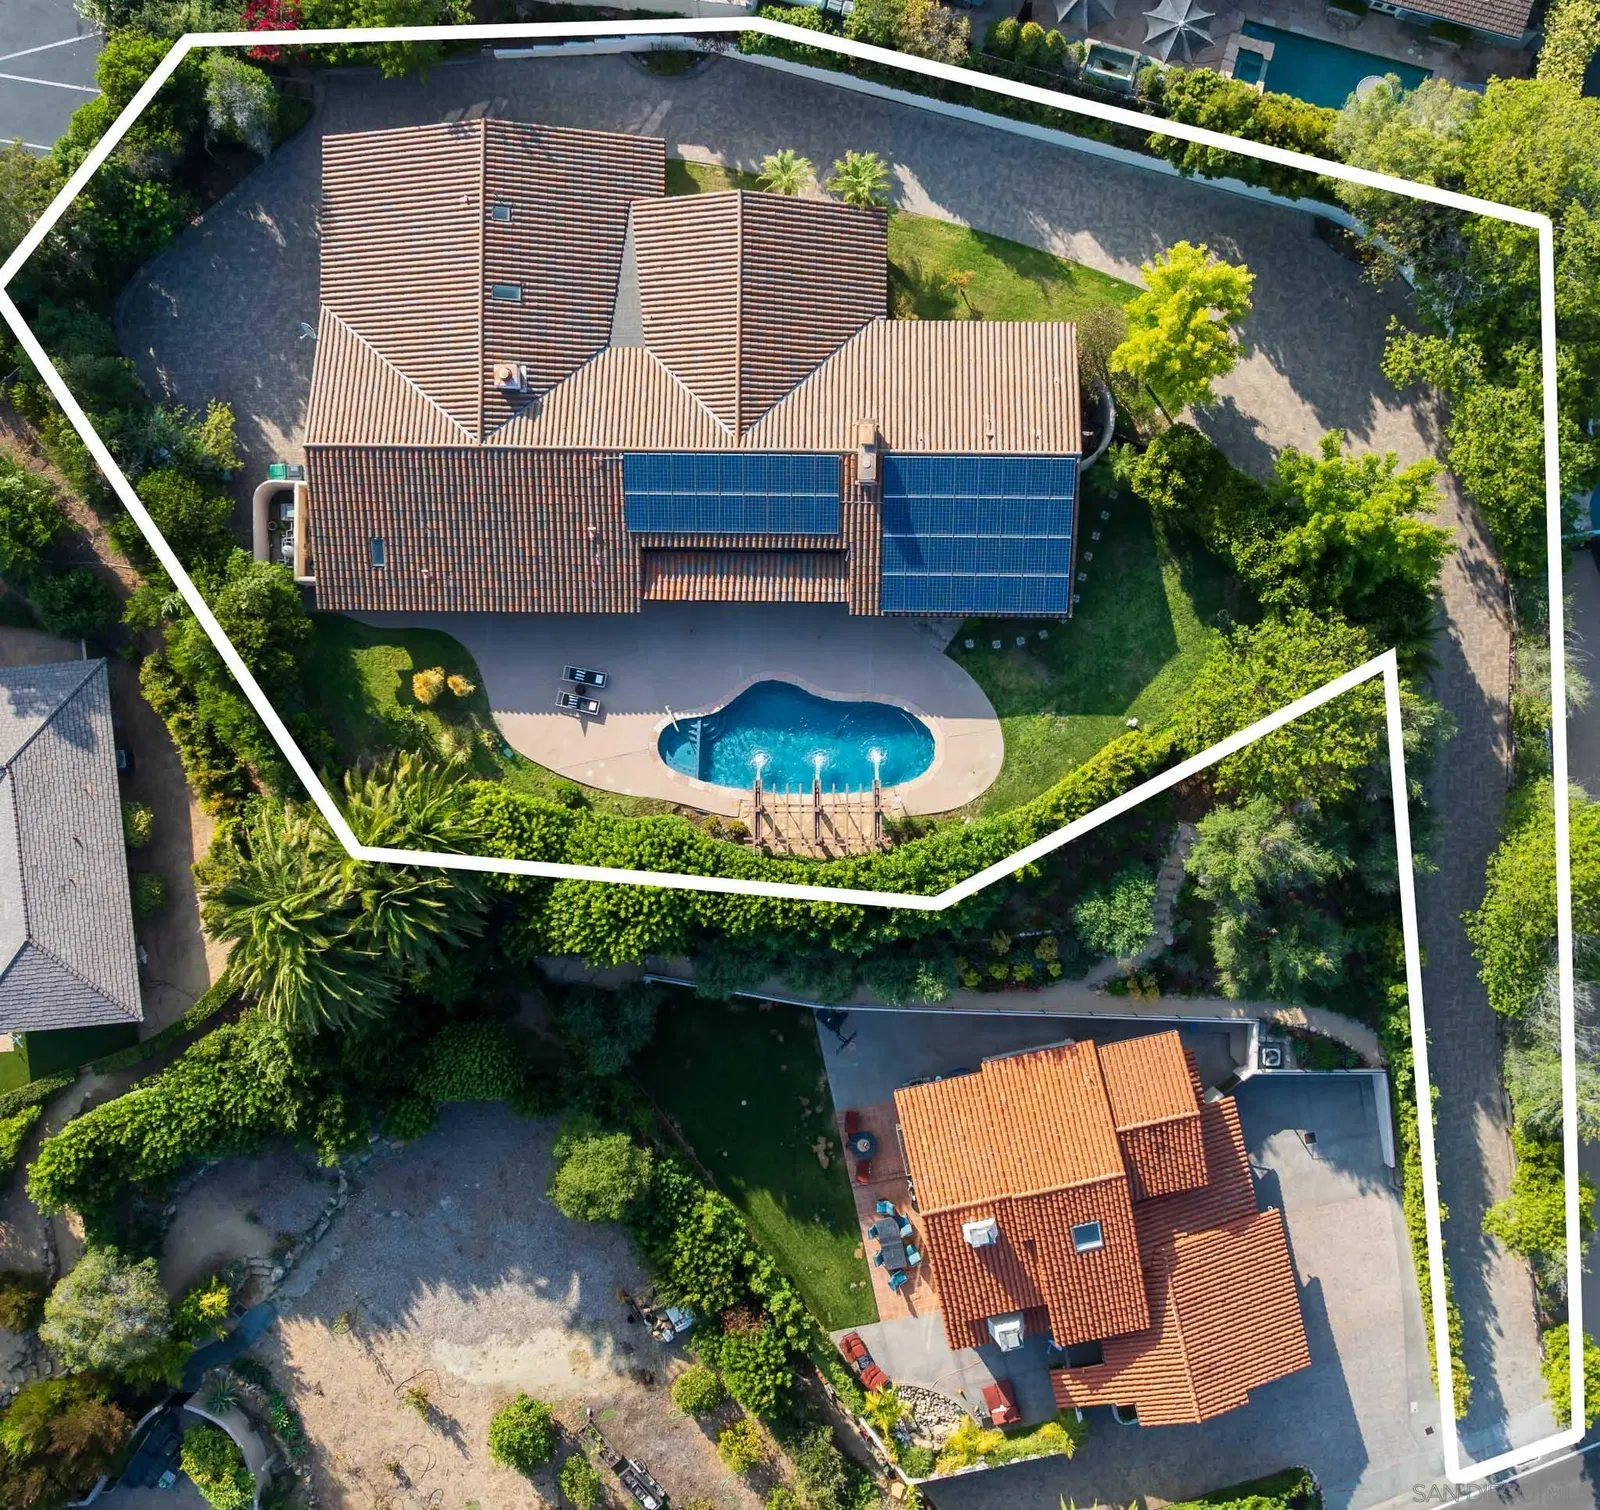
- 24,829
- City
- Rancho Santa Fe
- Neighborhood
- Covenant
- School District
- Rancho Santa Fe School District
- Property Type
- Single Family Residential
- Year Built
- 1994
Property Description
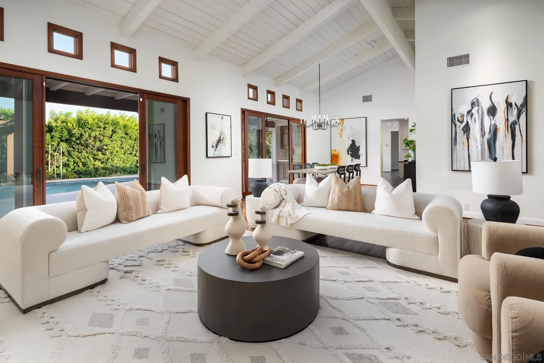

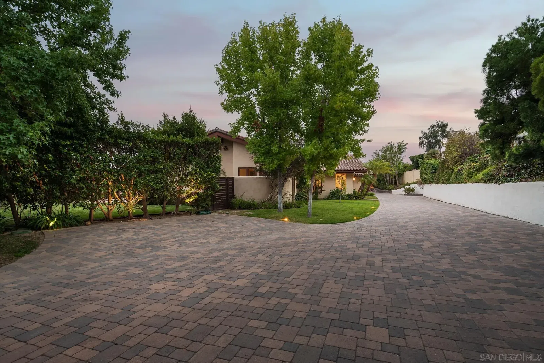
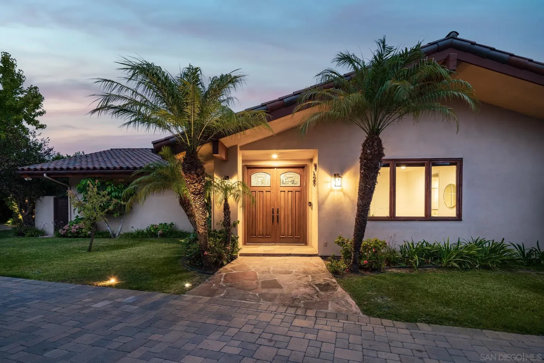
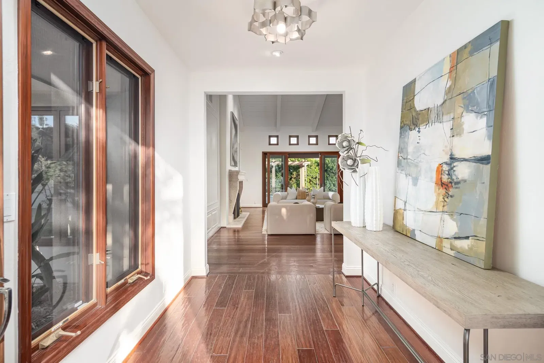
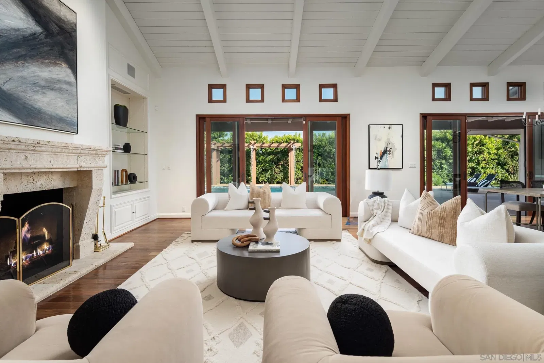
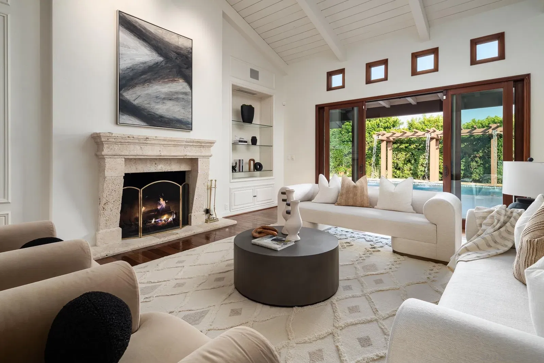
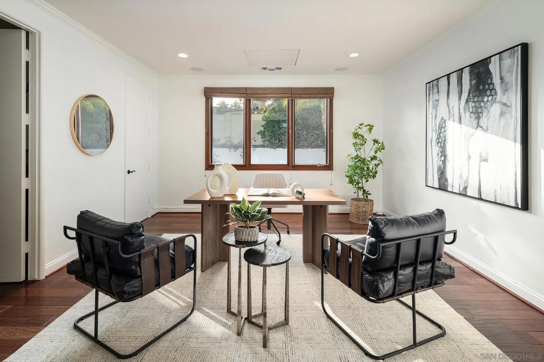
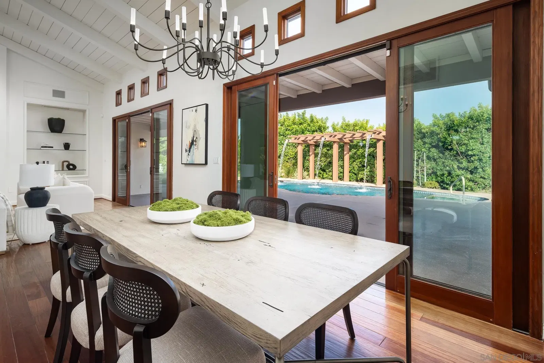
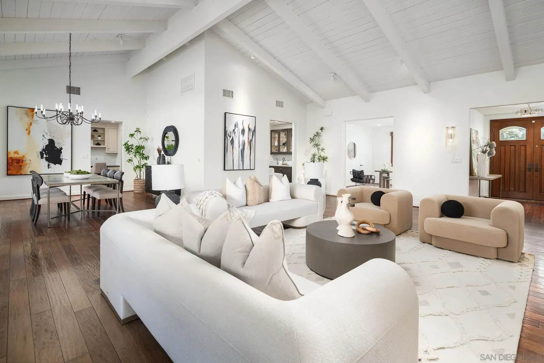
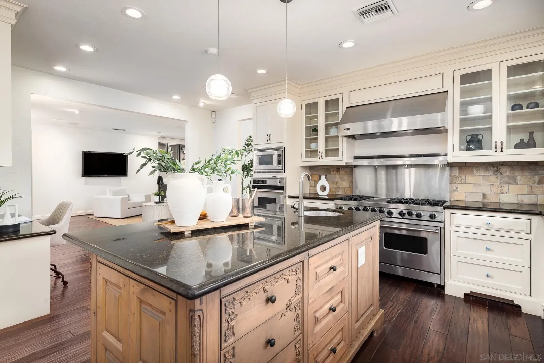
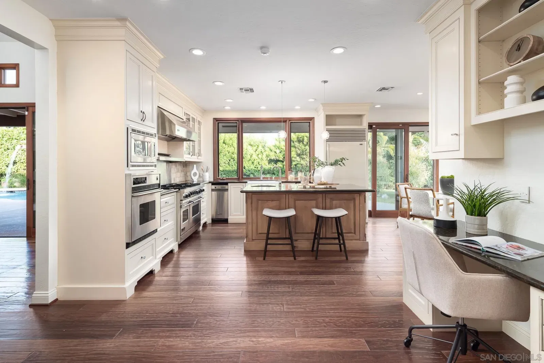

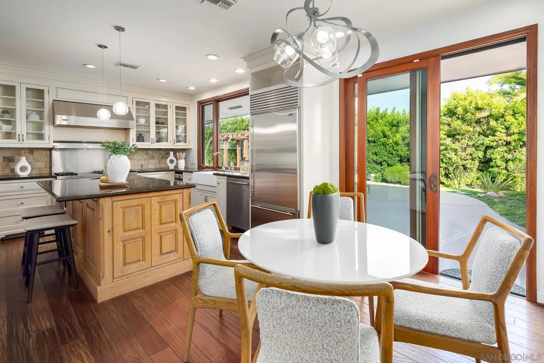
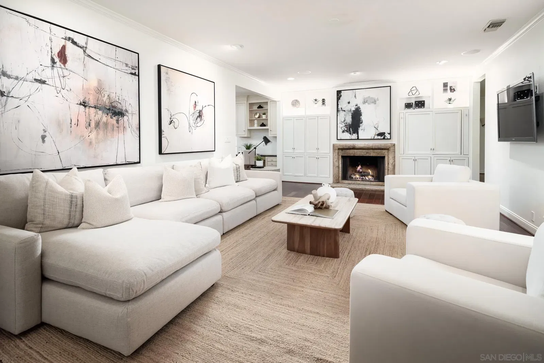

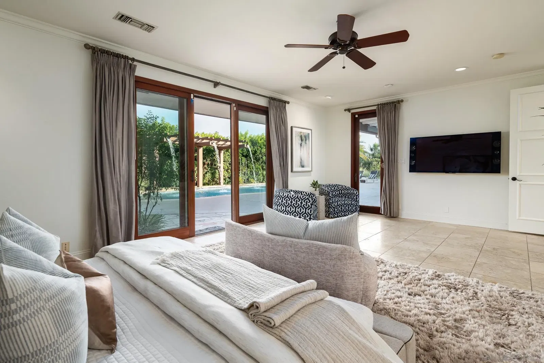
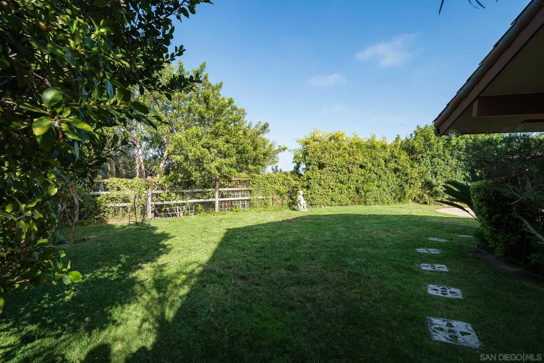

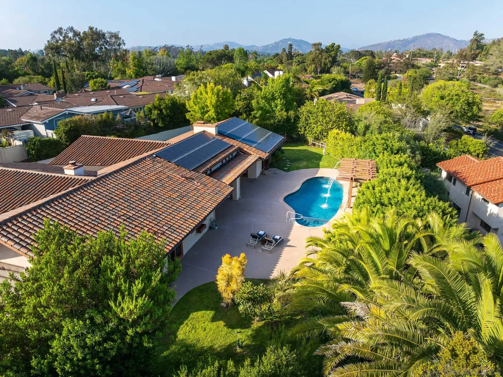
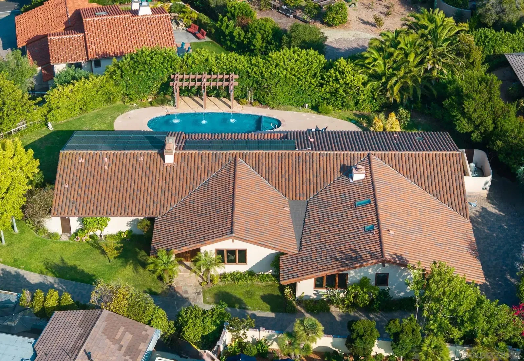
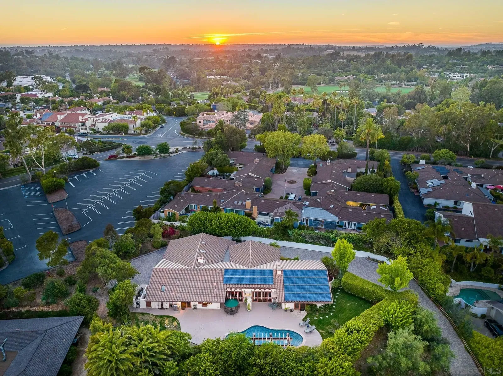
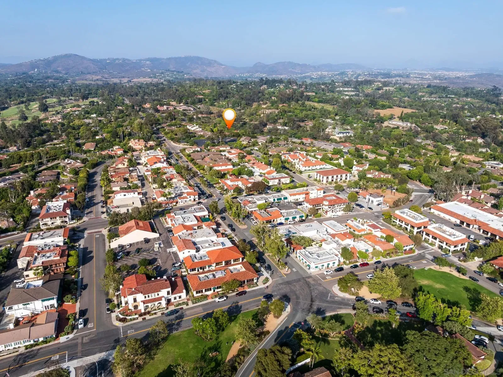
Nestled within Rancho Santa Fe’s prestigious Covenant, this single-level residence is a timeless retreat of elegance and serenity. Thoughtfully designed with classic sophistication, the home showcases sun-filled living, dining, and family rooms where vaulted ceilings and French doors blur the line between indoor comfort and outdoor serenity. Featuring four generous en-suite bedrooms, including a tranquil primary suite with garden views and a spa-like bath. A functional chef's kitchen features granite countertops, a large center island, a charming breakfast nook, white cabinetry with glass accents, and top-tier appliances. The inviting great room offers a warm fireplace, illuminated built-ins, and seamless flow through glass doors to the backyard oasis. Here, a cascading waterfall spills into the pool, complemented by a serene spa, expansive patios, and lush mature landscaping—an idyllic setting for both relaxation and entertaining. This 4,163 sq. ft. residence is sustainably powered by owned rooftop solar and includes a Social Membership to the Rancho Santa Fe Golf Club, granting access to dining, events, and the historic club lifestyle. A rare opportunity to live beautifully, privately, and connected—right in the heart of the Rancho Santa Fe Covenant.
/u.realgeeks.media/investmentreatlysd/1688189670_IR-Investment-Realty Logo-2 1-min.png)
Additional Information
- Home Owner Fees
- $0
- Stories
- 1
- Architectural Style
- Contemporary, Spanish
- Roof
- Tile/Clay
- Cooling
- Central Air, Zoned
- Laundry
- Electric Dryer Hookup, Gas
- Heat Source
- Forced Air
- Parking Garage Spaces
- 5
Mortgage Calculator
Listing courtesy of Listing Agent: Priscilla Wood Balikian (760-777-2696) from Listing Office: Compass.
Selling Office: Pacific Sotheby's International Realty.
This information is deemed reliable but not guaranteed. You should rely on this information only to decide whether or not to further investigate a particular property. BEFORE MAKING ANY OTHER DECISION, YOU SHOULD PERSONALLY INVESTIGATE THE FACTS (e.g. square footage and lot size) with the assistance of an appropriate professional. You may use this information only to identify properties you may be interested in investigating further. All uses except for personal, non-commercial use in accordance with the foregoing purpose are prohibited. Redistribution or copying of this information, any photographs or video tours is strictly prohibited. This information is derived from the Internet Data Exchange (IDX) service provided by San Diego MLS®. Displayed property listings may be held by a brokerage firm other than the broker and/or agent responsible for this display. The information and any photographs and video tours and the compilation from which they are derived is protected by copyright. Compilation © 2026 San Diego MLS®,