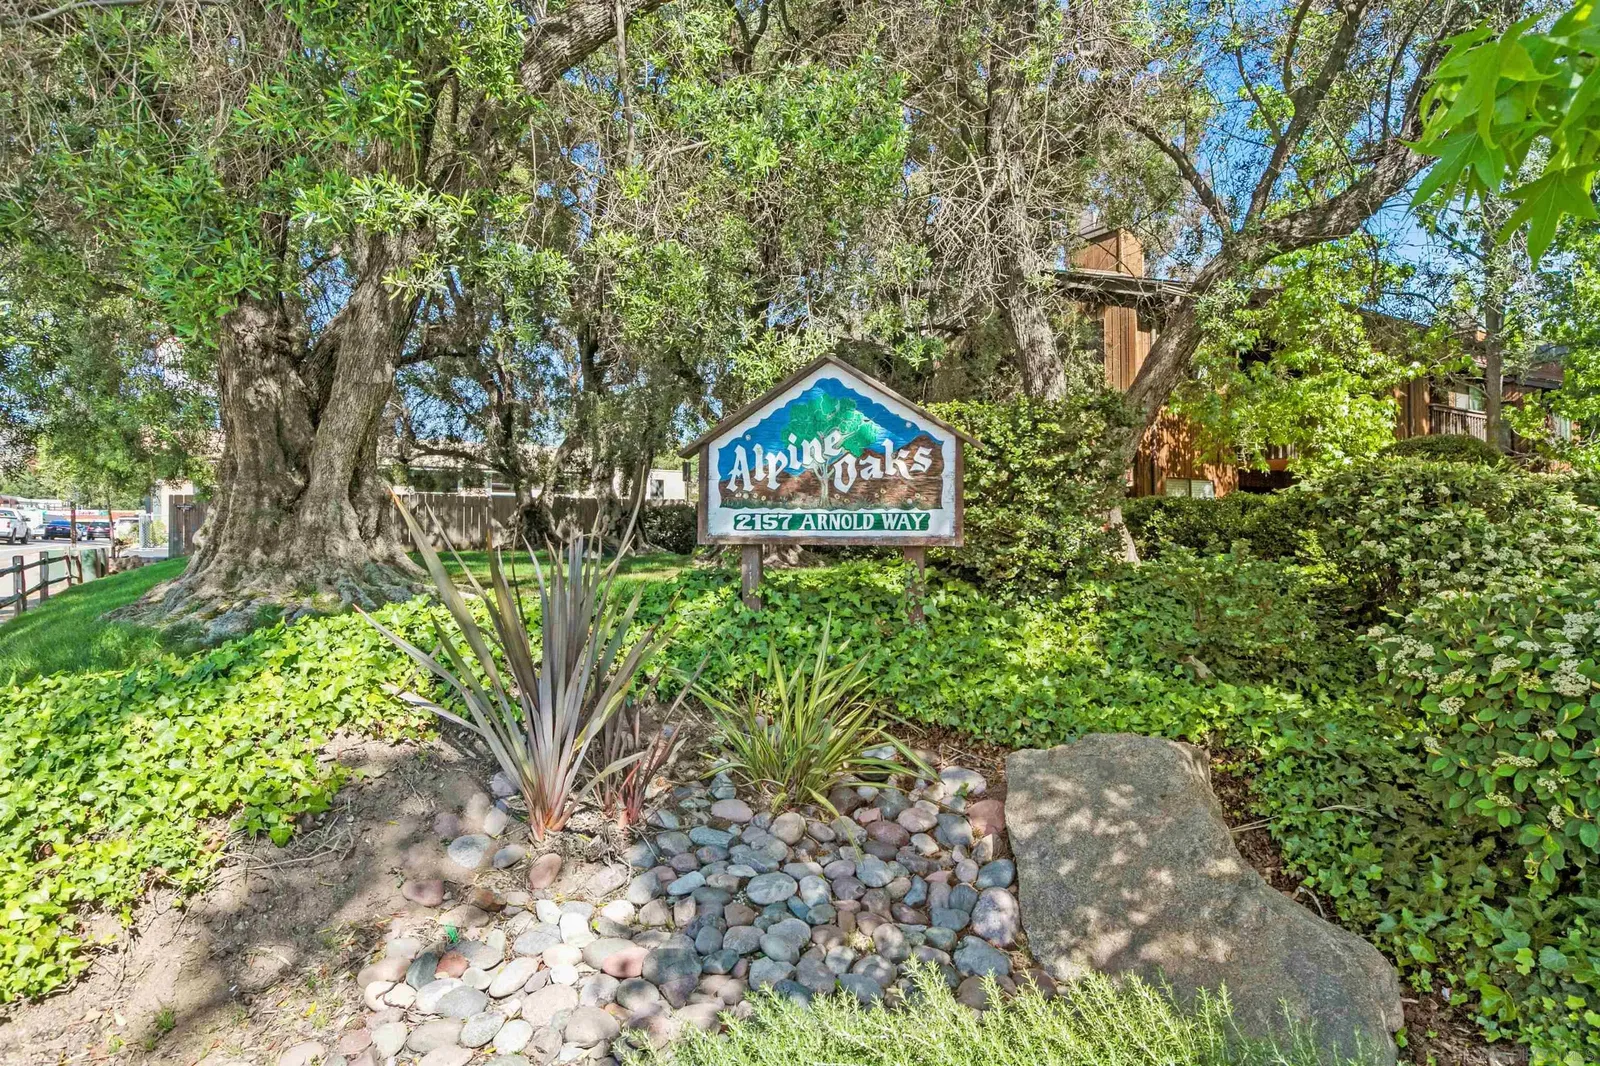
2157 Arnold Way Unit 312, Alpine, CA 91901
- $325,000
- 1
- BD
- 1
- BA
- 754
- SqFt


- Sold Price
- $325,000
- List Price
- $325,000
- Closing Date
- Jan 06, 2026
- Days on Market
- 83
- Status
- CLOSED
- MLS#
- 250041702
- Bedrooms
- 1
- Bathrooms
- 1
- Living Sq. Ft
- 754
- Lot Size(apprx.)
- 191,750
- City
- Alpine
- Neighborhood
- Alpine
- Complex/Building Name
- Alpine Oaks
- Property Type
- Condo
- Year Built
- 1980
Property Description
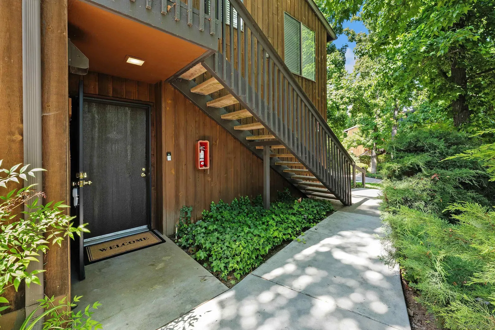
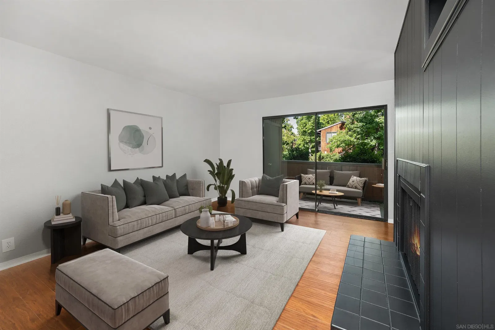
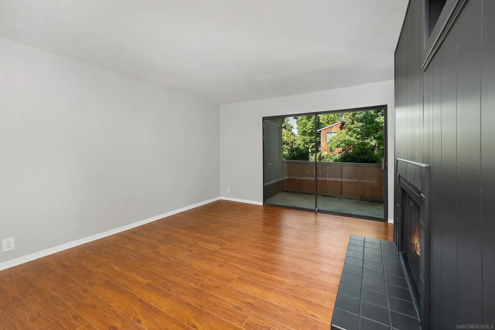
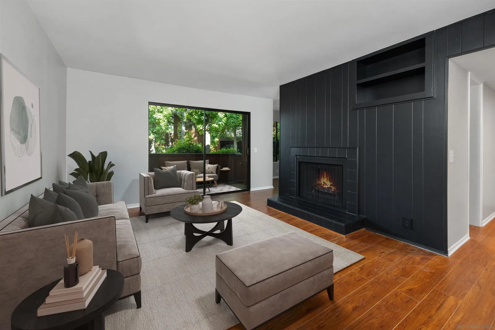
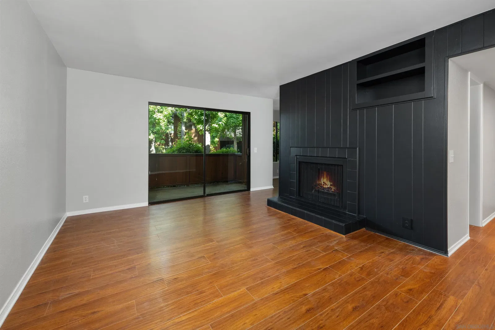
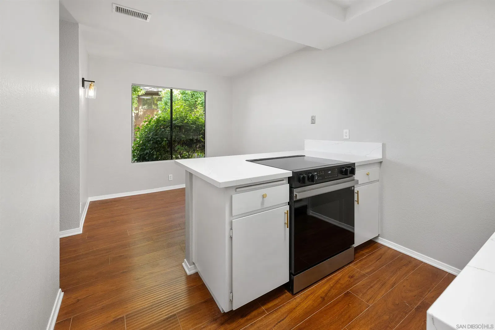
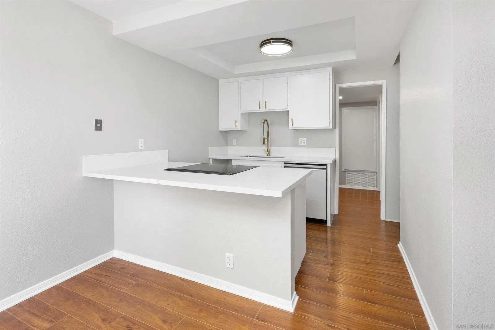
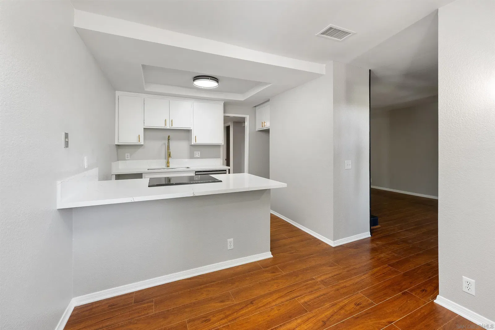
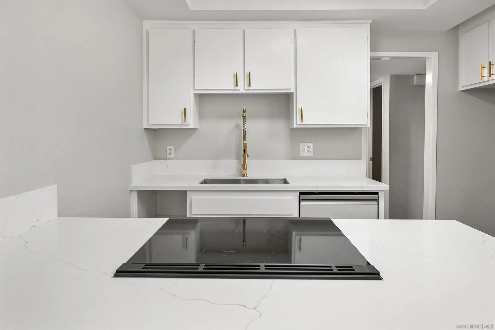
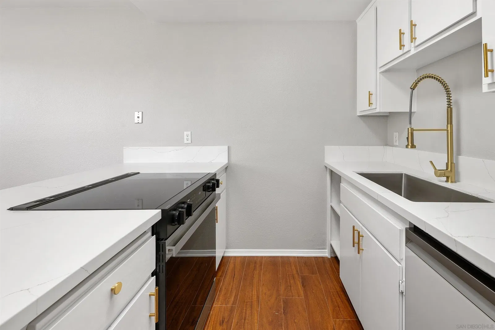
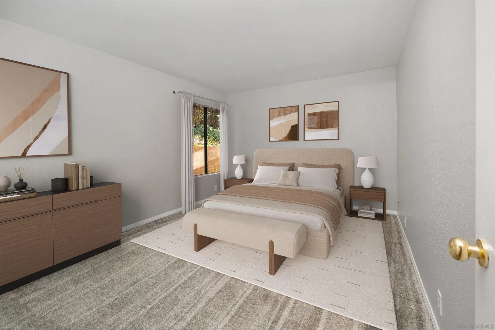
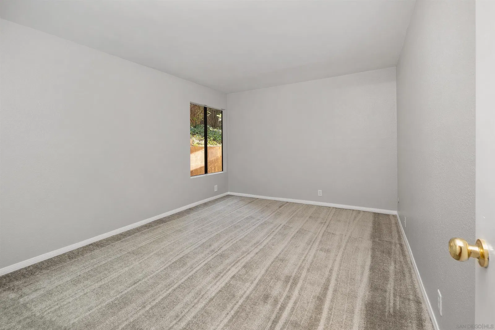
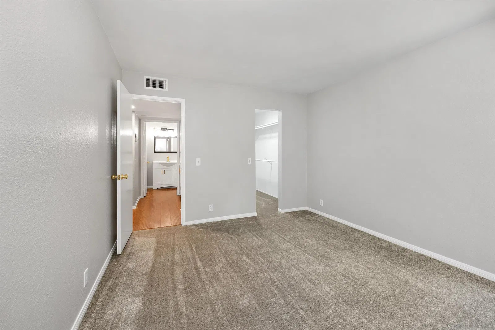
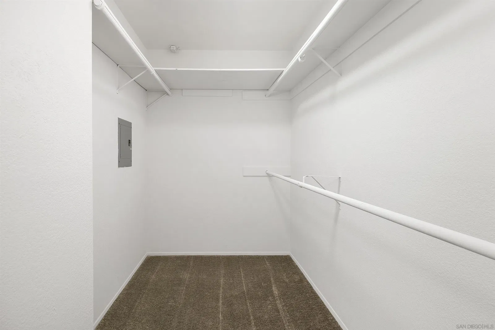

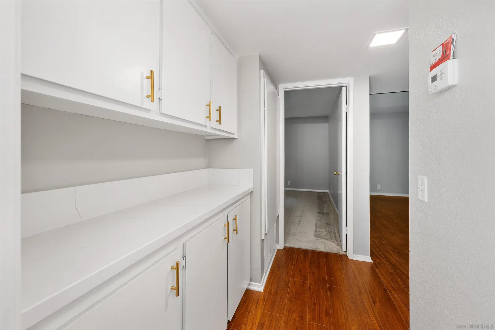
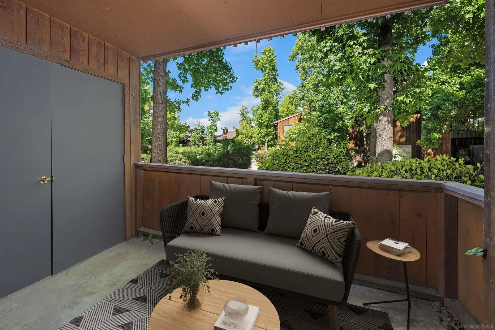
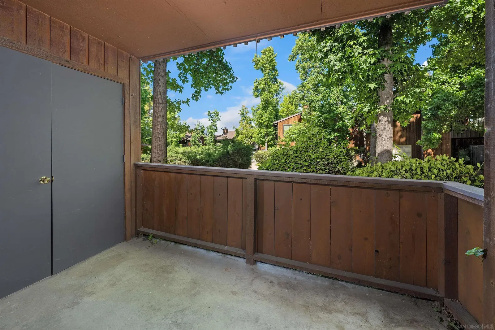
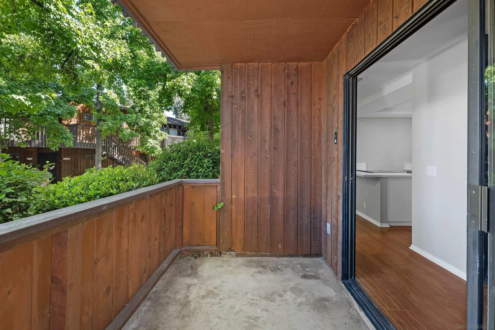
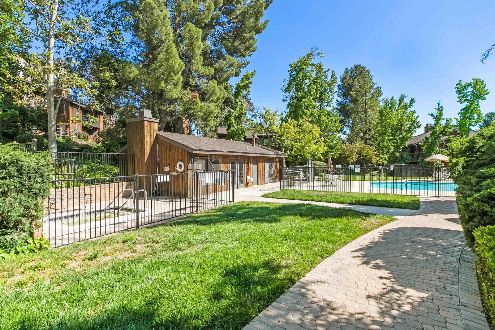
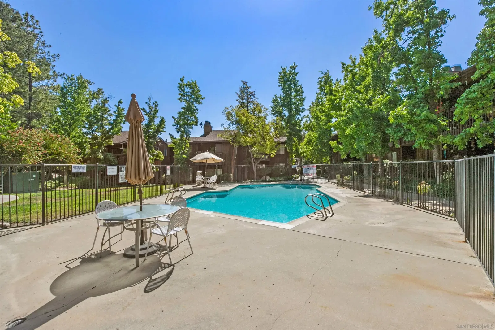
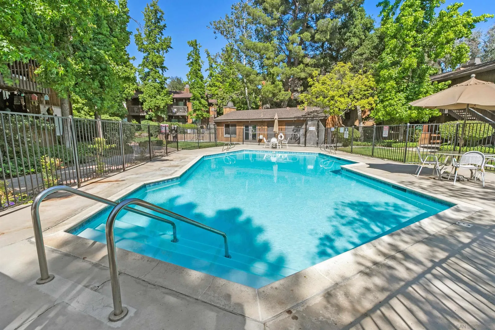
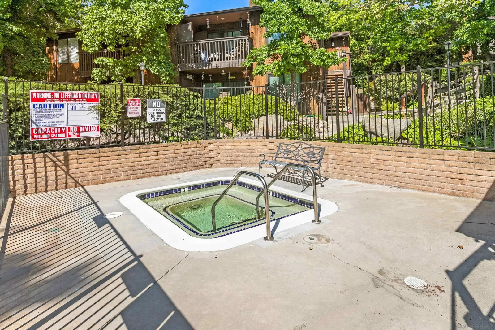
Welcome to peaceful Alpine living in this stylishly updated ground-floor condo surrounded by trees and open space. Step inside and you’ll immediately notice the inviting warmth and fresh modern finishes showcased in the new, virtually staged photos. Light pours in through large windows, framing a lush, park-like view that brings nature right to your doorstep. The open concept layout connects a cozy living area—complete with a bold, black-accented fireplace—to a bright kitchen with white cabinetry, quartz-style counters, and new stainless steel appliances. Gold fixtures and hardware add a touch of modern elegance throughout. The bedroom offers brand-new carpet and a relaxing neutral palette, while the bathroom’s white subway tile, black grout, and gold details create a designer-inspired retreat. Enjoy your private patio with storage and in-unit laundry hookups—ideal for morning coffee or quiet evenings outdoors. The community offers a pool, spa, and clubhouse, all in a tranquil setting where peacocks and mountain breezes remind you that you’re far from the city’s stress, yet only about 30 minutes from downtown San Diego. Discover the perfect blend of comfort, character, and convenience—your Alpine retreat awaits. Welcome to peaceful Alpine living in this stylishly updated ground-floor condo surrounded by trees and open space. Step inside and you’ll immediately notice the inviting warmth and fresh modern finishes showcased in the new, virtually staged photos. Light pours in through large windows, framing a lush, park-like view that brings nature right to your doorstep. The open concept layout connects a cozy living area—complete with a bold, black-accented fireplace—to a bright kitchen with white cabinetry, quartz-style counters, and new stainless steel appliances. Gold fixtures and hardware add a touch of modern elegance throughout. The bedroom offers brand-new carpet and a relaxing neutral palette, while the bathroom’s white subway tile, black grout, and gold details create a designer-inspired retreat. Enjoy your private patio with storage and in-unit laundry hookups—ideal for morning coffee or quiet evenings outdoors. The community offers a pool, spa, and clubhouse, all in a tranquil setting where peacocks and mountain breezes remind you that you’re far from the city’s stress, yet only about 30 minutes from downtown San Diego. Discover the perfect blend of comfort, character, and convenience—your Alpine retreat awaits.
/u.realgeeks.media/investmentreatlysd/1688189670_IR-Investment-Realty Logo-2 1-min.png)
Additional Information
- Home Owner Fees
- $529
- Stories
- 2
- Roof
- Composition
- Cooling
- Central Air
- Laundry
- Electric Dryer Hookup
- Heat Source
- Forced Air
- Parking Garage Spaces
- 1
Mortgage Calculator
Listing courtesy of Listing Agent: James Renfro (619-693-1111) from Listing Office: Coldwell Banker Realty.
Selling Office: Coldwell Banker West.
This information is deemed reliable but not guaranteed. You should rely on this information only to decide whether or not to further investigate a particular property. BEFORE MAKING ANY OTHER DECISION, YOU SHOULD PERSONALLY INVESTIGATE THE FACTS (e.g. square footage and lot size) with the assistance of an appropriate professional. You may use this information only to identify properties you may be interested in investigating further. All uses except for personal, non-commercial use in accordance with the foregoing purpose are prohibited. Redistribution or copying of this information, any photographs or video tours is strictly prohibited. This information is derived from the Internet Data Exchange (IDX) service provided by San Diego MLS®. Displayed property listings may be held by a brokerage firm other than the broker and/or agent responsible for this display. The information and any photographs and video tours and the compilation from which they are derived is protected by copyright. Compilation © 2026 San Diego MLS®,