12815 Iola Way, Poway, CA 92064
- $1,284,500
- 5
- BD
- 4
- BA
- 1,631
- SqFt




- Sold Price
- $1,284,500
- List Price
- $1,339,000
- Closing Date
- Feb 13, 2026
- Days on Market
- 72
- Status
- CLOSED
- MLS#
- 250045128
- Bedrooms
- 5
- Bathrooms
- 4
- Living Sq. Ft
- 1,631
- Lot Size(apprx.)
- 10,200
- City
- Poway
- Neighborhood
- Poway
- Property Type
- Single Family Residential
- Year Built
- 1969
Property Description
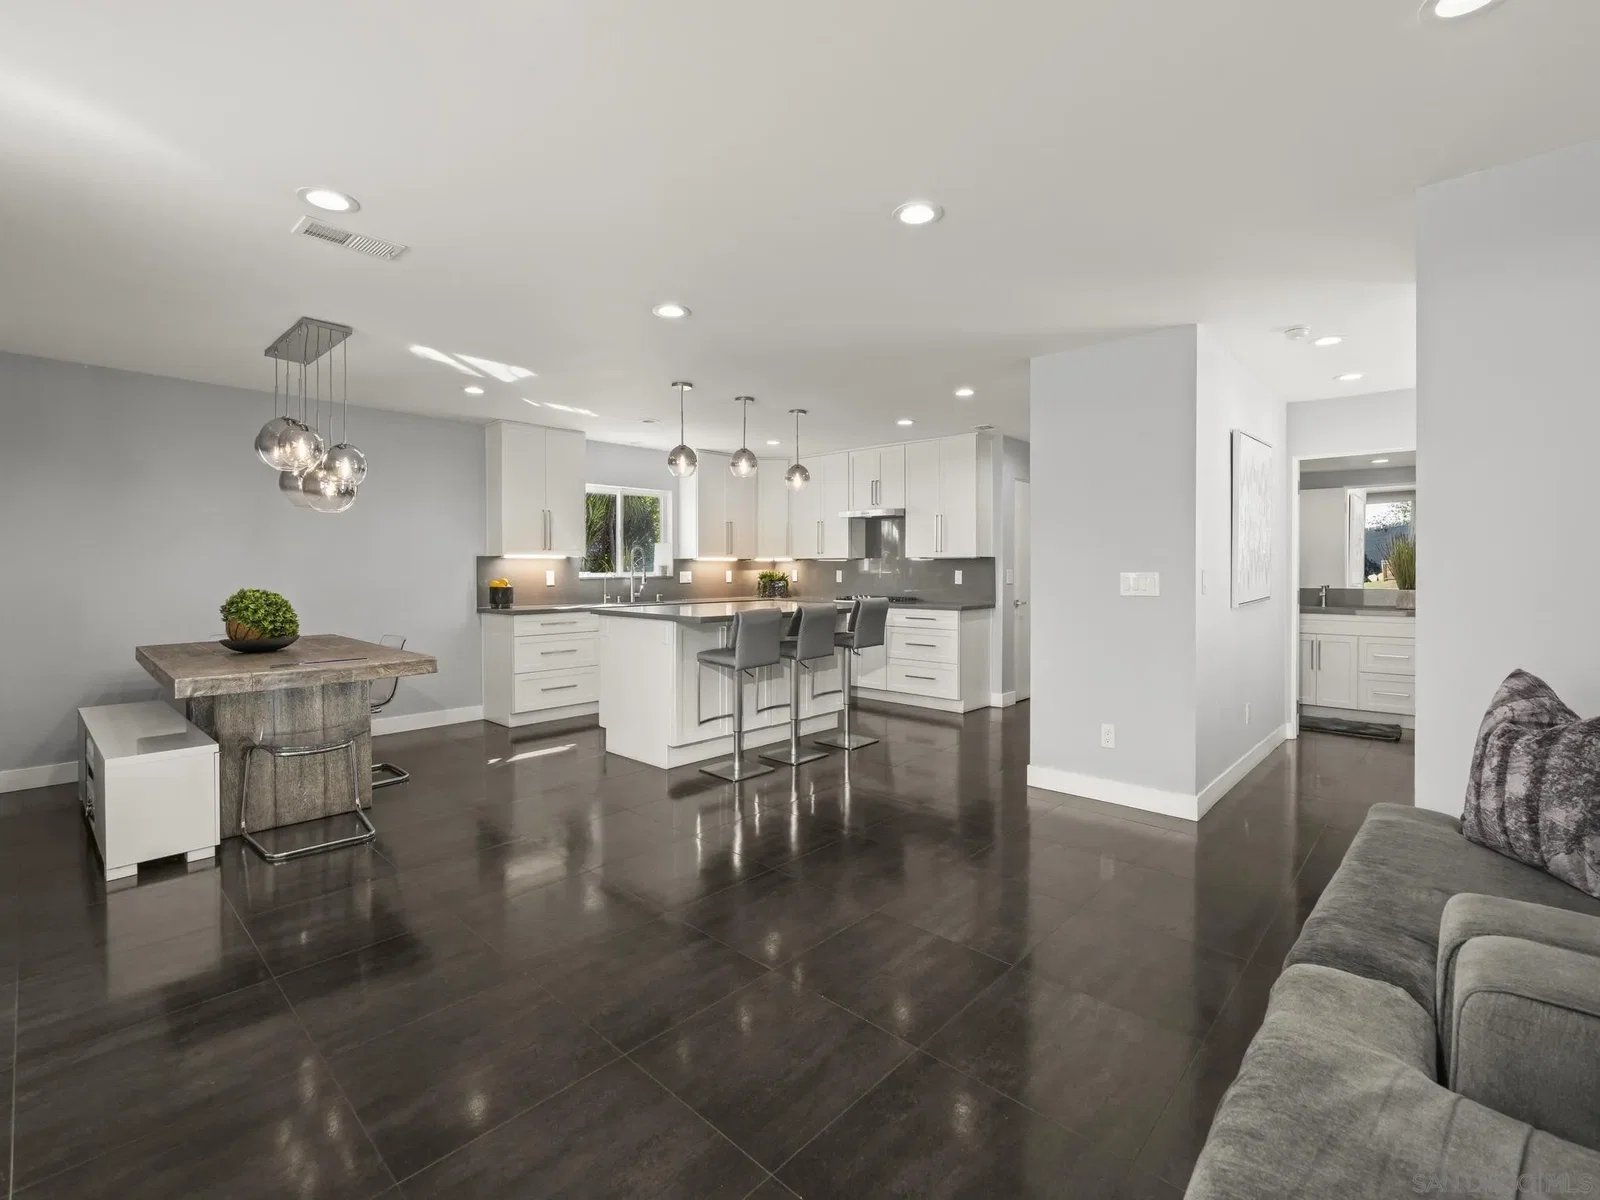
This property is being offered in a value range of $1,280,000-$1,339,000. Tucked into the serene rolling hills of Western Poway, this residence delivers an exceptional escape from the rush of city living. Set within a coveted enclave of classic mid-century homes, it pairs clean, modern lines with a warm, inspiring ambiance. The interior has been thoughtfully reimagined with high-end upgrades throughout, creating a true contemporary showcase. The expansive lot offers a pristine blank canvas, poised for the outdoor retreat of your dreams. Located on one of Western Poway’s most charming storybook cul-de-sacs, this home blends peaceful neighborhood living with exceptional practicality. The conveniences of Poway and its top-tier school district are just minutes away, and the highly desirable western position places you within easy reach of the I-15 and the broader San Diego region. Beyond its serene setting in the rolling hills, this home delivers the rare comfort of knowing so many details have already been thoughtfully reimagined. Between 2019 and 2020, the property underwent an extensive transformation—modernizing the essentials while elevating the overall design. Step inside to find sleek tile flooring throughout, vaulted ceilings in the split level loft living room, and an open, airy kitchen expanded with a custom long-span steel beam. New Milgard Tuscany windows and sliders flood the home with light, complemented by a striking custom pivot entry door that instantly sets the tone. The kitchen features granite counters, stainless appliances, upgraded 3/4" gas service to the range, and direct access to the outdoors through the oversized slider. Every bathroom has been fully remodeled with granite counters, custom cabinetry, and designer tilework—plus a new tub in the upstairs bath. The entire home was re-insulated and finished with 5/8" drywall for improved quiet and energy efficiency, paired with new central heat and AC, a 50-gallon water heater, upgraded electrical, and a refreshed roof for peace of mind. A standout bonus is the garage conversion, now a stylish bonus suite with its own full bath and mini-split system—perfect as a guest hideaway, home office, or studio. Even the remaining garage space benefited from the renovation, gaining new tile flooring and an electrical sub-panel. Here the home is perfectly ready to come in and live a beautiful life. What remains is the fun part: shaping the generous lot into the outdoor retreat you’ve always imagined.
/u.realgeeks.media/investmentreatlysd/IR-Investment-Realty_Logo-1_1-min.png)
Additional Information
- View
- Mountain(s)
- Roof
- Composition
- Cooling
- Central Air, Other, Window/Wall
- Laundry
- Other
- Heat Source
- Forced Air
- Parking Garage Spaces
- 4
Mortgage Calculator
Listing courtesy of Listing Agent: Ken Pecus (619-675-0123) from Listing Office: eXp Realty of California, Inc.
Selling Office: Luxe Pacific.
This information is deemed reliable but not guaranteed. You should rely on this information only to decide whether or not to further investigate a particular property. BEFORE MAKING ANY OTHER DECISION, YOU SHOULD PERSONALLY INVESTIGATE THE FACTS (e.g. square footage and lot size) with the assistance of an appropriate professional. You may use this information only to identify properties you may be interested in investigating further. All uses except for personal, non-commercial use in accordance with the foregoing purpose are prohibited. Redistribution or copying of this information, any photographs or video tours is strictly prohibited. This information is derived from the Internet Data Exchange (IDX) service provided by San Diego MLS®. Displayed property listings may be held by a brokerage firm other than the broker and/or agent responsible for this display. The information and any photographs and video tours and the compilation from which they are derived is protected by copyright. Compilation © 2026 San Diego MLS®,