9610 Vista Del Sol, Spring Valley, CA 91977
- $1,525,000
- 4
- BD
- 5
- BA
- 3,852
- SqFt




- Sold Price
- $1,525,000
- List Price
- $1,585,000
- Closing Date
- Mar 13, 2026
- Days on Market
- 34
- Status
- CLOSED
- MLS#
- 260003042
- Bedrooms
- 4
- Bathrooms
- 5
- Living Sq. Ft
- 3,852
- Lot Size(apprx.)
- 12,465
- City
- Spring Valley
- Neighborhood
- Spring Valley
- Property Type
- Single Family Residential
- Year Built
- 2005
Property Description
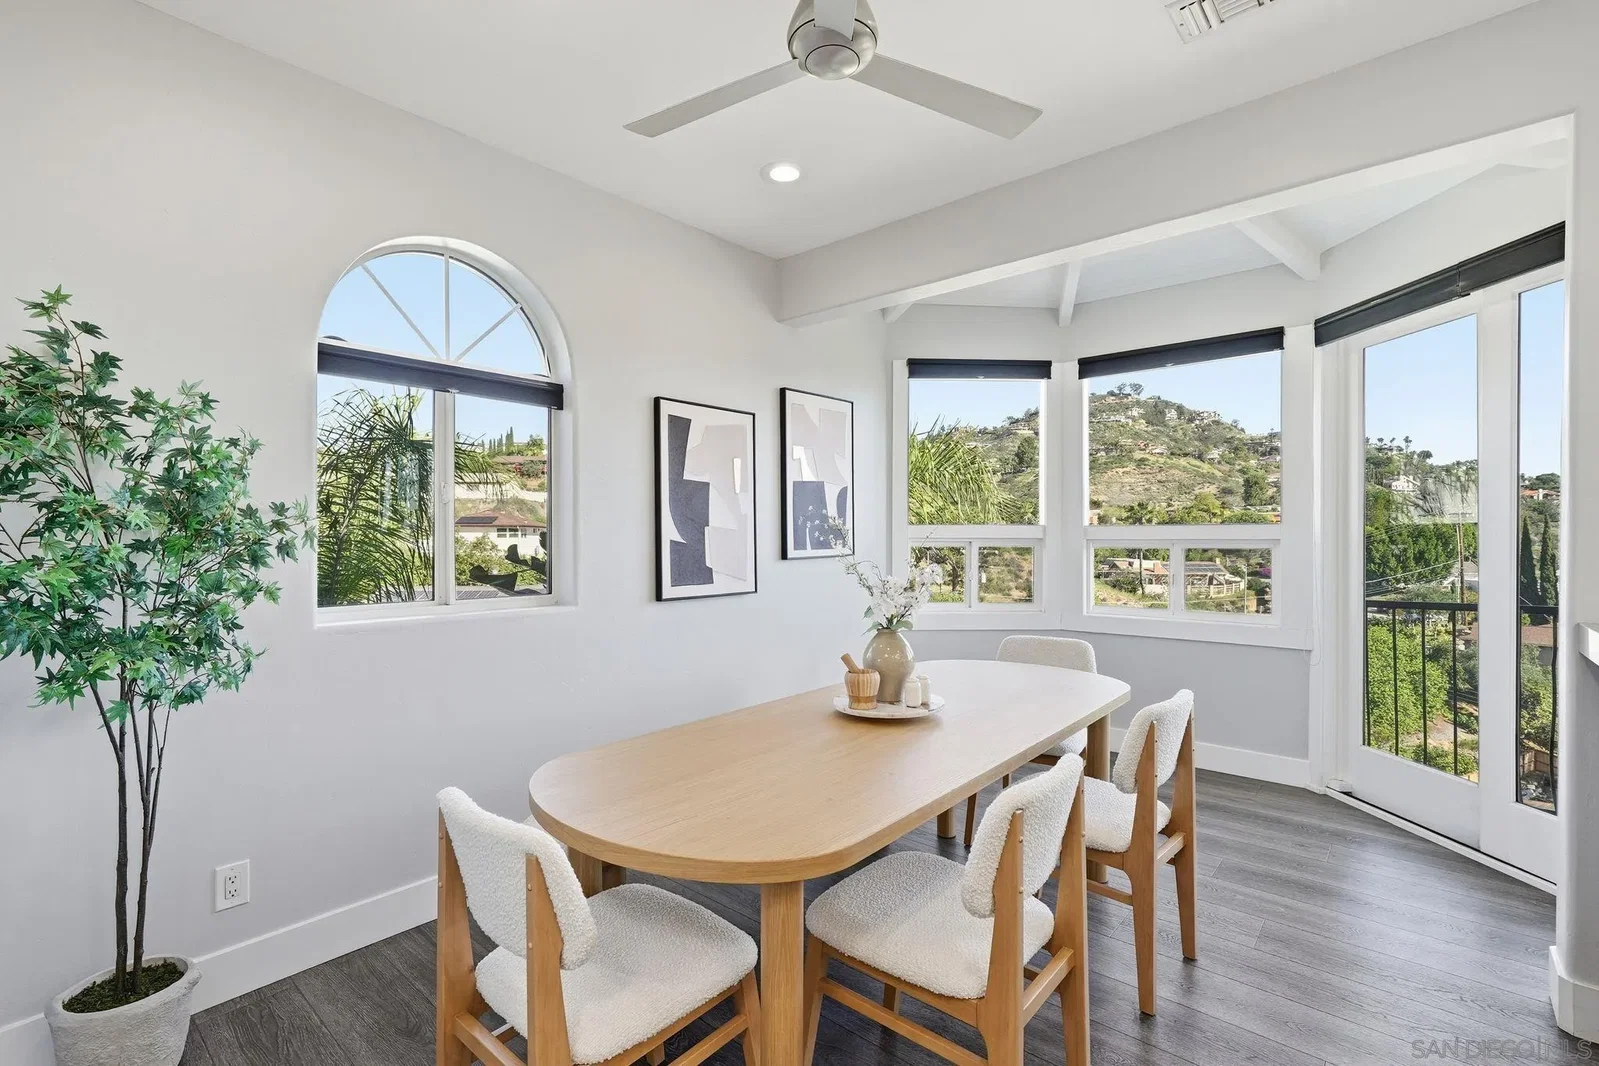
Stunning custom estate home with spectacular panoramic mountain & valley views, located on a private gated cul-de-sac lot in sought-after Mount Helix. This beautifully designed residence offers approximately 3852 sqft. of living space on over ¼ acre. The home features 4 BR’s Plus 3 additional bonus rooms & 4.5 BA. This home includes 2 primary suites, one conveniently located on the main level with breathtaking views, spa-style bath, separate shower, & direct outdoor access. Main level offers grand entrance, family room, living room, dining room, kitchen, master bedroom, master bath, bonus room & half bath. Second level offers a private entrance and three ensuite bedrooms (including a second primary suite) & 3 bonus rooms that could be a gym, game room or a second family room that opens to an expansive entertaining deck. This additional downstairs space could be converted easily to an ADU. Interior highlights include paid SOLAR, vinyl plank flooring, tile accents, high ceilings, multiple skylights, recessed lighting, multiple custom French doors, ceiling fans, and solar-powered A/C. The chef’s kitchen showcases white cabinetry, quartz countertops, custom backsplash, stainless steel appliances including a built-in Sub-Zero refrigerator, Viking double ovens, microwave, & a pass-through kitchen window that opens to the outdoor deck & bar perfect for entertaining. Additional features include a stamped concrete driveway, custom front door, balconies on two levels, private electric gated entry, laundry room with cabinetry, counters & sink & an oversized 2 car garage with workshop.
/u.realgeeks.media/investmentreatlysd/1688189670_IR-Investment-Realty Logo-2 1-min.png)
Additional Information
- View
- Park/Greenbelt, Mountain(s), Park/Greenbelt, Valley
- Architectural Style
- Spanish
- Roof
- Spanish Tile
- Cooling
- Central Air
- Laundry
- Gas
- Heat Source
- Forced Air
- Parking Garage Spaces
- 6
Mortgage Calculator
Listing courtesy of Listing Agent: Dawn Lewis (619-981-3917) from Listing Office: Real Broker.
Selling Office: Out of Area.
This information is deemed reliable but not guaranteed. You should rely on this information only to decide whether or not to further investigate a particular property. BEFORE MAKING ANY OTHER DECISION, YOU SHOULD PERSONALLY INVESTIGATE THE FACTS (e.g. square footage and lot size) with the assistance of an appropriate professional. You may use this information only to identify properties you may be interested in investigating further. All uses except for personal, non-commercial use in accordance with the foregoing purpose are prohibited. Redistribution or copying of this information, any photographs or video tours is strictly prohibited. This information is derived from the Internet Data Exchange (IDX) service provided by San Diego MLS®. Displayed property listings may be held by a brokerage firm other than the broker and/or agent responsible for this display. The information and any photographs and video tours and the compilation from which they are derived is protected by copyright. Compilation © 2026 San Diego MLS®,