833 Orion Way, San Marcos, CA 92078
- $2,440,000
- 4
- BD
- 5
- BA
- 3,560
- SqFt




- Sold Price
- $2,440,000
- List Price
- $2,450,000
- Closing Date
- May 05, 2026
- Days on Market
- 56
- Status
- CLOSED
- MLS#
- 260005515
- Bedrooms
- 4
- Bathrooms
- 5
- Living Sq. Ft
- 3,560
- Lot Size(apprx.)
- 17,734
- City
- San Marcos
- Neighborhood
- San Elijo Hills
- School District
- San Marcos Unified School Distri
- Property Type
- Single Family Residential
- Year Built
- 2006
Property Description
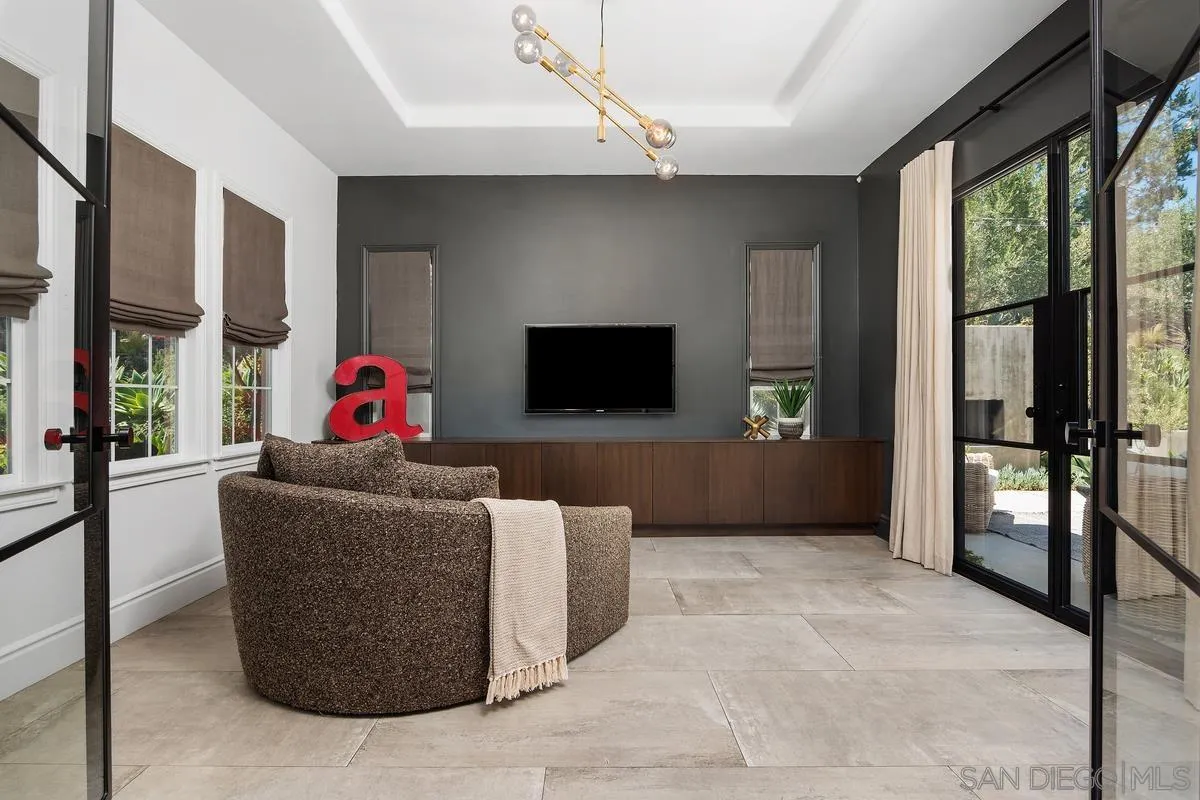
Located on one of the largest and most private lots in San Elijo Hills, this exceptional property backs to serene open space with sweeping greenbelt views. Every inch of this exquisite property has been thoughtfully upgraded with high-end finishes typically reserved for custom-built homes. The backyard is a modern paradise designed for ultimate entertaining. Enjoy a sparkling salt water pool,in-ground Jacuzzi and a fully equipped outdoor kitchen complete with a premium grill,two refrigerators,pizza oven and beer on tap. A stunning Cucina style courtyard fireplace,plumbed for gas or real wood,creates a warm and inviting ambiance for year round gatherings. A gorgeous glass viewing wall spans the backyard, framing the lush backcountry views while maintaining privacy. Inside, the home continues to impress. The custom kitchen,fully remodeled in 2025,showcases Taj Mahal marble,custom french oak cabinetry, a spacious island with abundant storage and quartzite countertops, built in refrigerator, full size wine refrigerator and exquisite custom lighting. The primary bathroom,also remodeled in 2025,is a spa inspired retreat featuring a spacious walk-in family shower, soaking tub, bidet and new designer tile flooring. All secondary bathrooms have been completely renovated, including elegant floor to ceiling tile work, oak cabinetry and Restoration Hardware fixtures. Two sets of panoramic doors allow a fully open floorpan for indoor outdoor living. Simply too many upgrades to list, please see supplemental remarks. A Rare Opportunity to own one of the Finest Homes in San Elijo Hills! An extensive Upgrades List has been included for your review (see final 3 photos). The home features a flexible floor plan including a downstairs en-suite bedroom with California Closet built-ins and a Murphy bed. Upon entering gorgeous iron doors open to the media room with built in oak cabinetry and a second set of iron doors open to the courtyard and Cucina fireplace. This home was designed with the quintessential southern California lifestyle in mind. Open concept living, panoramic door walls for seamless indoor outdoor entertaining, several spaces for cozy family moments, even an outdoor shower and fire pit. New A/C units, new hot water heater and owned solar are just some of the other amenities worth mentioning.
/u.realgeeks.media/investmentreatlysd/1688189670_IR-Investment-Realty Logo-2 1-min.png)
Additional Information
- Home Owner Fees
- $90
- View
- Mountain(s), Valley
- Architectural Style
- Craftsman
- Roof
- Concrete
- Cooling
- Central Air, Zoned, ENERGY STAR Qualified Equipment
- Laundry
- Electric Dryer Hookup, Gas
- Heat Source
- Zoned, Forced Air
- Parking Garage Spaces
- 5
Mortgage Calculator
Listing courtesy of Listing Agent: Amber M Lindsey (760-846-4580) from Listing Office: Premier Realty Associates.
Selling Office: Premier Realty Associates.
This information is deemed reliable but not guaranteed. You should rely on this information only to decide whether or not to further investigate a particular property. BEFORE MAKING ANY OTHER DECISION, YOU SHOULD PERSONALLY INVESTIGATE THE FACTS (e.g. square footage and lot size) with the assistance of an appropriate professional. You may use this information only to identify properties you may be interested in investigating further. All uses except for personal, non-commercial use in accordance with the foregoing purpose are prohibited. Redistribution or copying of this information, any photographs or video tours is strictly prohibited. This information is derived from the Internet Data Exchange (IDX) service provided by San Diego MLS®. Displayed property listings may be held by a brokerage firm other than the broker and/or agent responsible for this display. The information and any photographs and video tours and the compilation from which they are derived is protected by copyright. Compilation © 2026 San Diego MLS®,