1311 Bellingham Dr, Oceanside, CA 92057
- $1,200,000
- 4
- BD
- 4
- BA
- 3,352
- SqFt



- Sold Price
- $1,200,000
- List Price
- $1,150,000
- Closing Date
- May 08, 2026
- Days on Market
- 45
- Status
- CLOSED
- MLS#
- 260006901
- Bedrooms
- 4
- Bathrooms
- 4
- Living Sq. Ft
- 3,352
- City
- Oceanside
- Neighborhood
- Arrowood
- School District
- Bonsall Unified
- Complex/Building Name
- Bellingham
- Property Type
- Single Family Residential
- Year Built
- 2009
Property Description
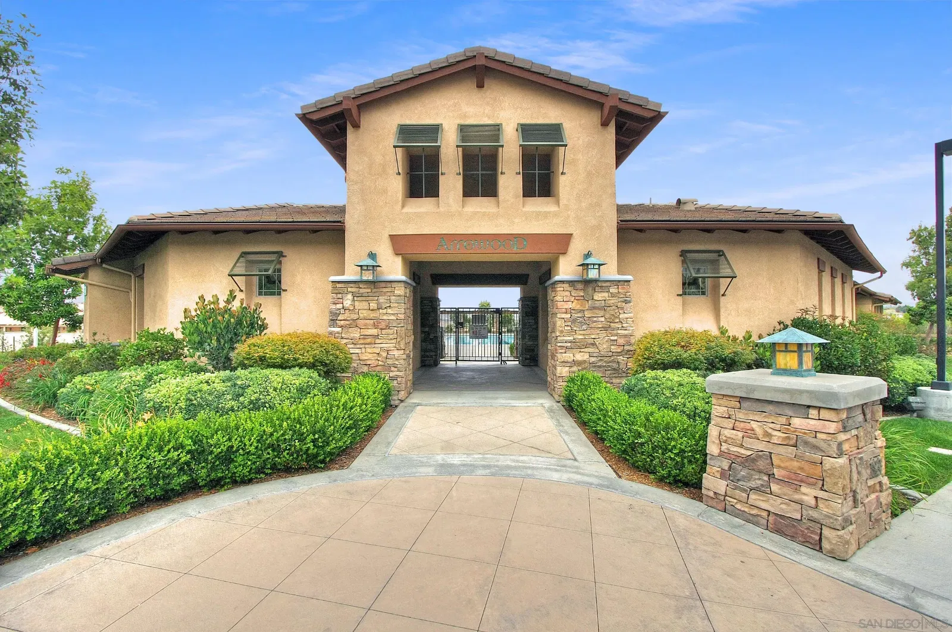
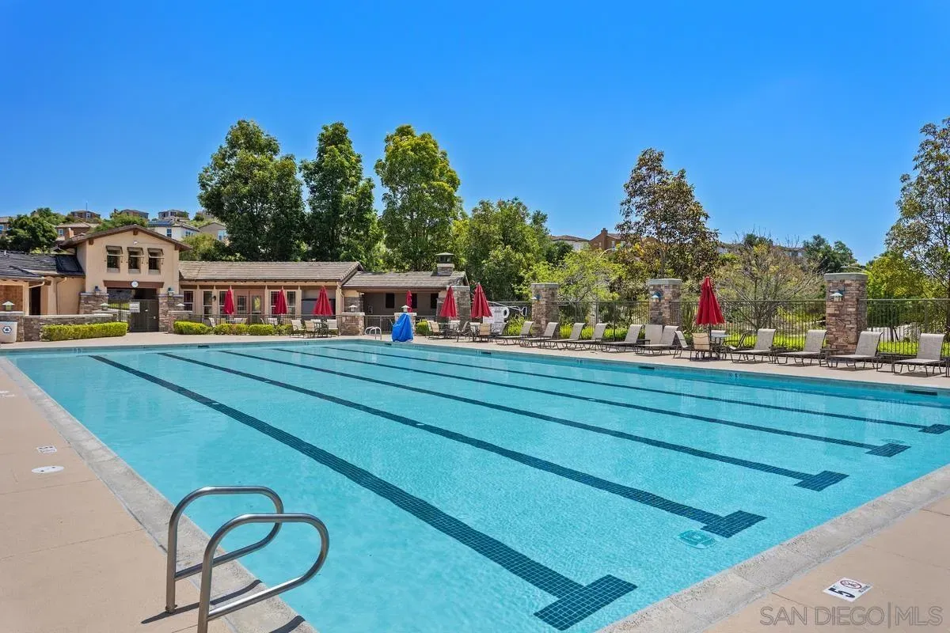
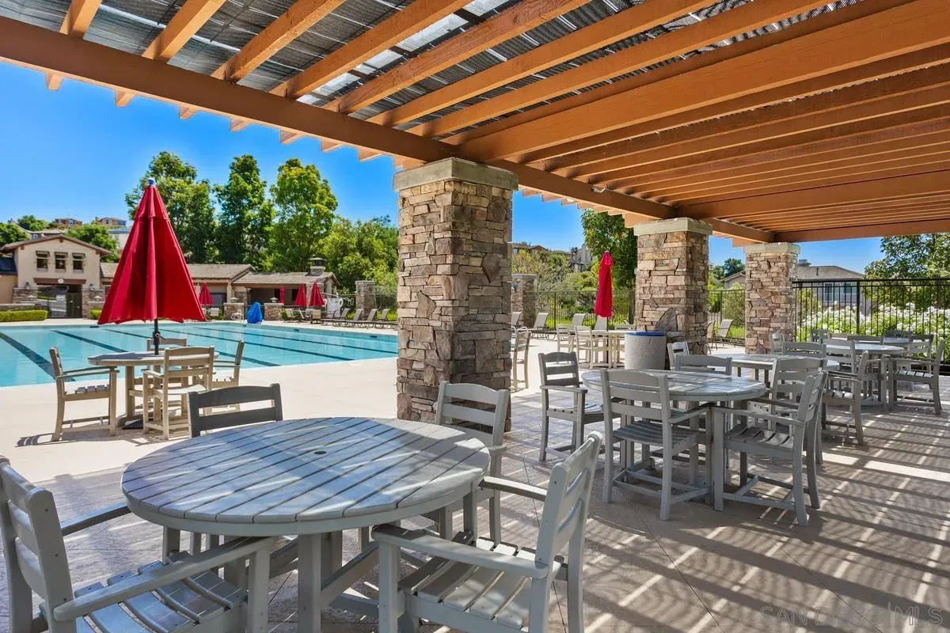
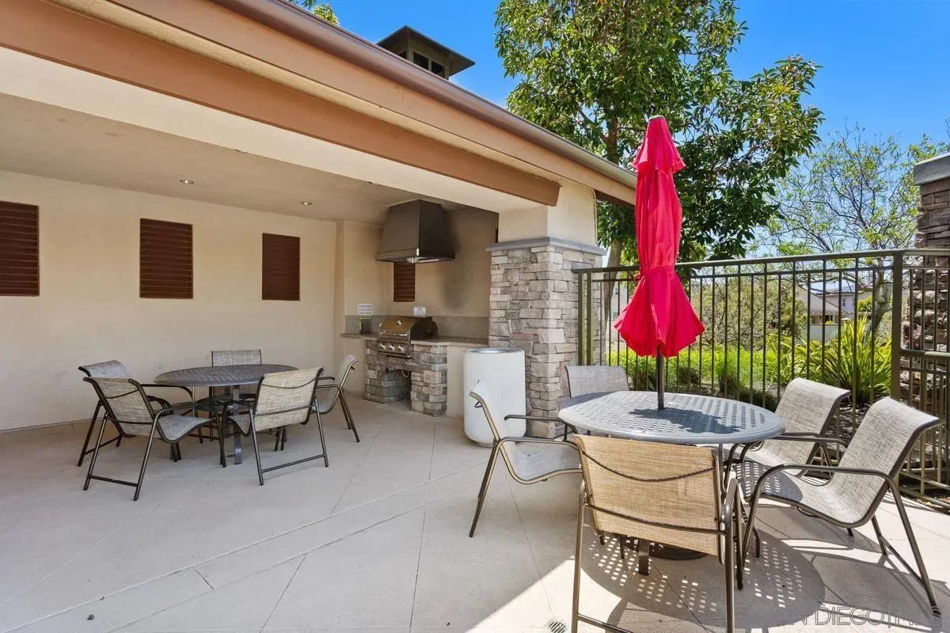
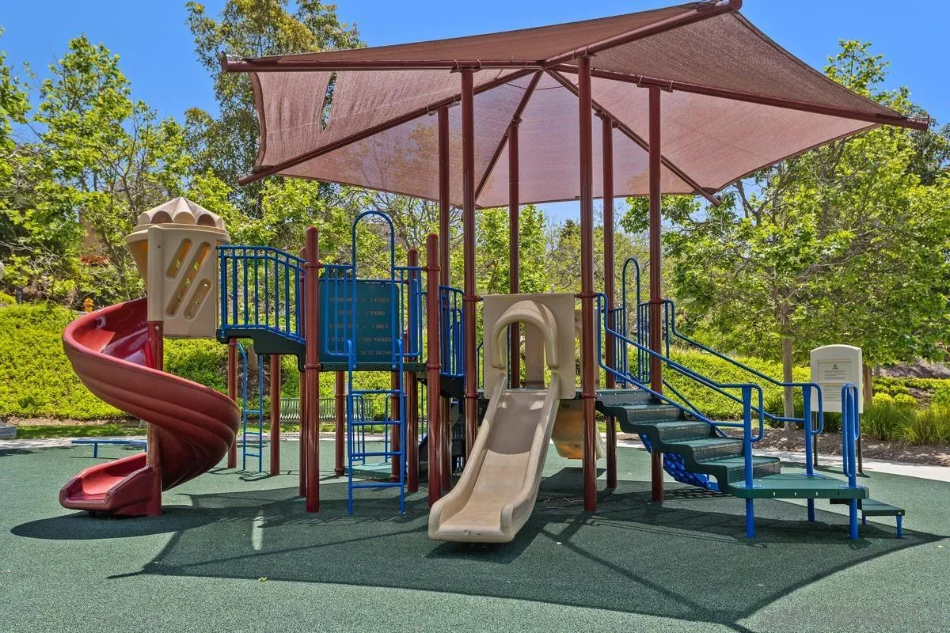
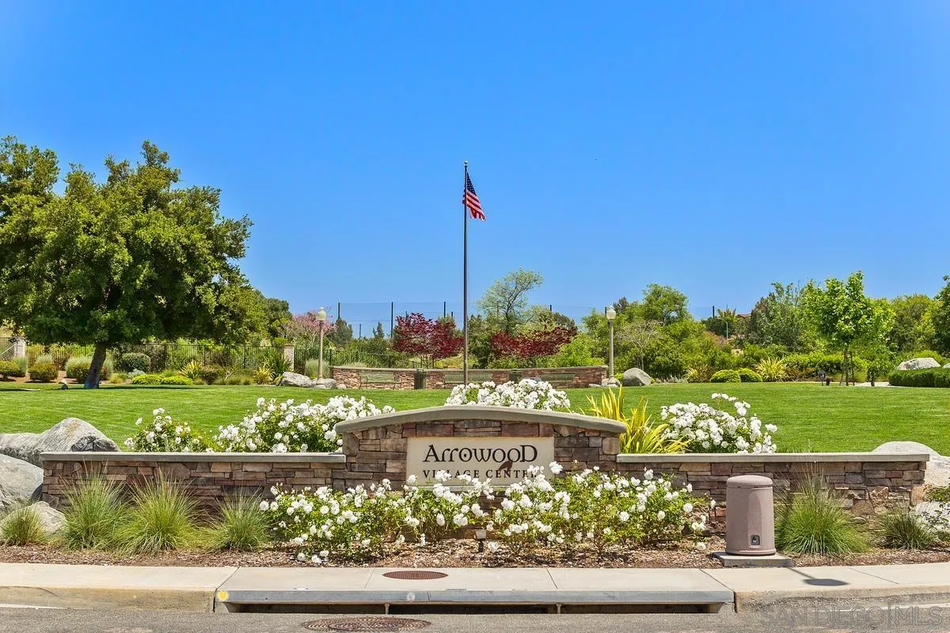
CUL-DE-SAC. SPACIOUS BACKYARD. PRIVATE SPA. Set on a quiet cul-de-sac within the Master Planned Community of Arrowood, this 4-bedroom, 3.5-bath home offers approximately 3,352 sqft with a layout designed for both everyday living and entertaining. The main level features formal living and dining rooms, along with a spacious family room that flows naturally into the kitchen—creating a comfortable, connected living space. The kitchen is centered around a large island with seating, complemented by granite countertops and ample cabinetry, opening to the home’s main gathering areas. Upstairs, a generous loft provides flexible space for a media room, office, or additional living area. The primary suite is well-proportioned, featuring dual walk-in closets and a bathroom with soaking tub, separate shower, and dual vanities. The backyard offers a balance of space and usability rarely found in the neighborhood, with a pergola-covered patio, built-in BBQ, and private spa, all designed for both relaxing and entertaining. Additional features include A/C and a 3-car garage. Conveniently located just a few homes from Bonsall West Elementary School. Arrowood residents enjoy access to a junior Olympic swimming pool, clubhouse, BBQ areas, parks, walking trails, and a tot lot.
/u.realgeeks.media/investmentreatlysd/IR-Investment-Realty_Logo-1_1-min.png)
Additional Information
- Home Owner Fees
- $125
- Roof
- Tile/Clay
- Cooling
- Central Air
- Laundry
- Gas
- Heat Source
- Forced Air
- Parking Garage Spaces
- 6
Mortgage Calculator
Listing courtesy of Listing Agent: Doug West (760-710-7345) from Listing Office: First Team Real Estate.
Selling Office: eXp Realty of Southern California, Inc..
This information is deemed reliable but not guaranteed. You should rely on this information only to decide whether or not to further investigate a particular property. BEFORE MAKING ANY OTHER DECISION, YOU SHOULD PERSONALLY INVESTIGATE THE FACTS (e.g. square footage and lot size) with the assistance of an appropriate professional. You may use this information only to identify properties you may be interested in investigating further. All uses except for personal, non-commercial use in accordance with the foregoing purpose are prohibited. Redistribution or copying of this information, any photographs or video tours is strictly prohibited. This information is derived from the Internet Data Exchange (IDX) service provided by San Diego MLS®. Displayed property listings may be held by a brokerage firm other than the broker and/or agent responsible for this display. The information and any photographs and video tours and the compilation from which they are derived is protected by copyright. Compilation © 2026 San Diego MLS®,