1156 Sugarbush Dr, Vista, CA 92084
- $2,020,000
- 5
- BD
- 5
- BA
- 5,668
- SqFt


- Sold Price
- $2,020,000
- List Price
- $2,224,999
- Closing Date
- Oct 01, 2024
- Status
- CLOSED
- MLS#
- NDP2403313
- Bedrooms
- 5
- Bathrooms
- 5
- Living Sq. Ft
- 5,668
- City
- Vista
- School District
- Vista Unified School District
- Property Type
- Single Family Residential
- Year Built
- 1986
Property Description
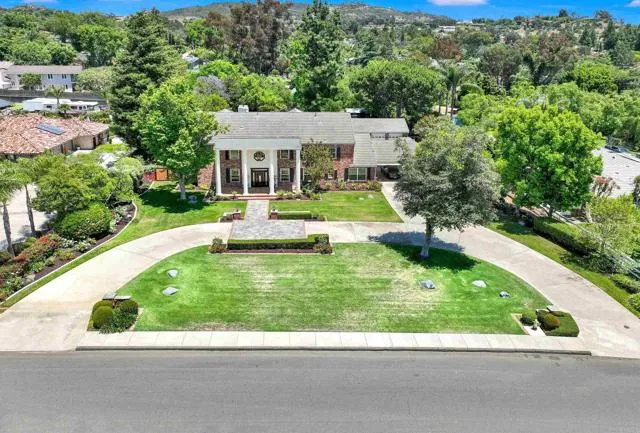
Southern Plantation style, one-acre estate located on the most sought-after street in Vista. Step inside, and you'll be greeted by the elegance of marble flooring and a grand foyer graced by a stunning chandelier, setting the tone for the grandeur that awaits you throughout the home. The estate boasts 5 bedrooms and 5 bathrooms, with one bedroom located downstairs. The master suite is a true sanctuary, featuring a cozy fireplace, a spacious room with balcony access, and breathtaking views. The estate also includes an office space with a fireplace and a bonus game room. Additionally, an upstairs loft provides a versatile space that can be used as an additional living area. With two staircases, the estate offers easy access to four bedrooms upstairs, with two bedrooms and a loft that open to a grand balcony, offering breathtaking views. The gourmet kitchen is a chef's dream, equipped with granite countertops, a center island, Sub-Zero stainless-steel refrigerator, Dacor stovetop, double ovens and two pantries. Step outside, you'll be captivated by the grandeur of the private saltwater pool and spa. The outdoor area is a true oasis, featuring an outdoor kitchen and a fire pit, perfect for entertaining guests. The park-like grassy backyard is adorned with three majestic redwood trees and lush landscaping, creating a serene and picturesque setting. Luxor lighting, surround system, and upgraded awnings on the grand balcony enhance the outdoor entertainment experience. A three-car oversized garage, circular driveway, and partial flagstone driveway provide plenty of parking. This e
/u.realgeeks.media/investmentreatlysd/1688189670_IR-Investment-Realty Logo-2 1-min.png)
Additional Information
- View
- Mountain(s)
- Stories
- 2
- Architectural Style
- Colonial
- Cooling
- Central Air
- Heat Source
- Fireplace, Forced Air
- Parking Garage Spaces
- 3
Mortgage Calculator
Listing courtesy of Listing Agent: Amy Parks (760-583-7989) from Listing Office: eXp Realty of Southern CA.
Selling Office: Hillside Properties.
This information is deemed reliable but not guaranteed. You should rely on this information only to decide whether or not to further investigate a particular property. BEFORE MAKING ANY OTHER DECISION, YOU SHOULD PERSONALLY INVESTIGATE THE FACTS (e.g. square footage and lot size) with the assistance of an appropriate professional. You may use this information only to identify properties you may be interested in investigating further. All uses except for personal, non-commercial use in accordance with the foregoing purpose are prohibited. Redistribution or copying of this information, any photographs or video tours is strictly prohibited. This information is derived from the Internet Data Exchange (IDX) service provided by San Diego MLS®. Displayed property listings may be held by a brokerage firm other than the broker and/or agent responsible for this display. The information and any photographs and video tours and the compilation from which they are derived is protected by copyright. Compilation © 2026 San Diego MLS®,