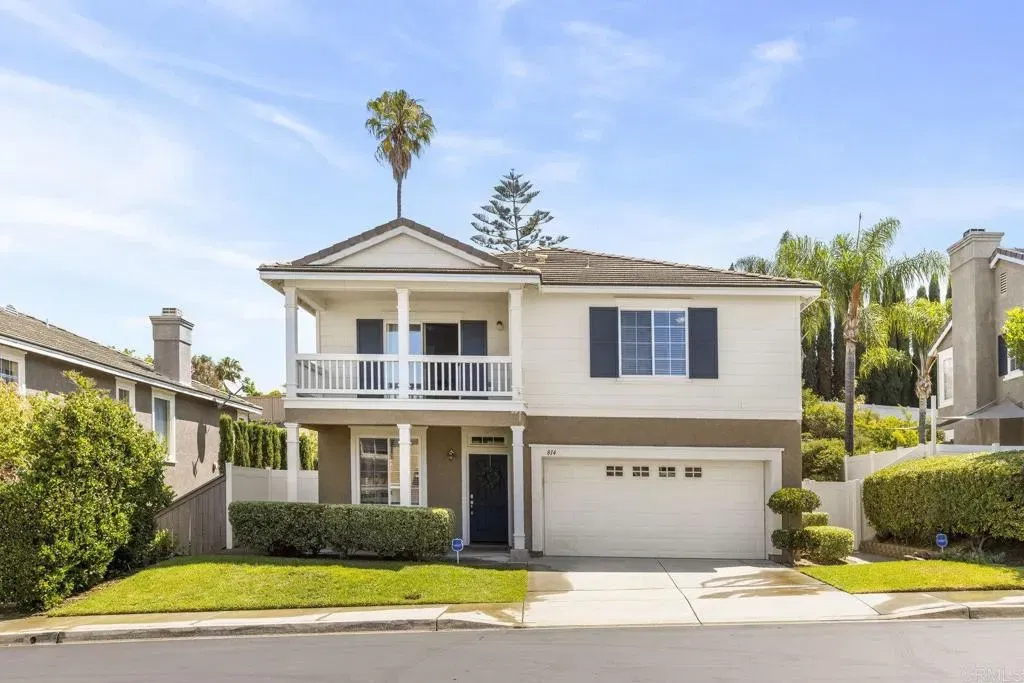
814 Sierra Verde, Vista, CA 92084
- $939,000
- 4
- BD
- 3
- BA
- 2,446
- SqFt
- Sold Price
- $939,000
- List Price
- $939,000
- Closing Date
- Mar 30, 2026
- Days on Market
- 256
- Status
- CLOSED
- MLS#
- NDP2507067
- Bedrooms
- 4
- Bathrooms
- 3
- Living Sq. Ft
- 2,446
- Lot Size(apprx.)
- 8,018
- City
- Vista
- School District
- Vista Unified School District
- Property Type
- Single Family Residential
- Year Built
- 2003
- Short Sale
- Yes
Property Description
Located in the heart of Vista, this gated community offers the perfect blend of charm and convenience. Youll be just minutes from outdoor dining, live music venues, shopping, craft breweries, and all the vibrant culture that makes North County so desirable. Inside, youre greeted by a spacious open floor plan with formal living and dining areas, ideal for entertaining. The island kitchen features stainless steel appliances, granite countertops, a massive walk-in pantry, and a cozy breakfast nook that flows into a generously sized family room with a fireplace. Large picture windows fill the home with natural light, creating a bright and inviting atmosphere throughout. The expansive primary suite offers a true retreat, complete with a huge walk-in closet, an oval soaking tub, a separate walk-in shower, dual sinks, and a linen closet for extra storage. Step into your low-maintenance backyard, an entertainers dream with a grand patio, built-in BBQ and outdoor kitchen, dining area, and a freestanding pergola perfect for relaxing or hosting gatherings. Located in the heart of Vista, this gated community offers the perfect blend of charm and convenience. Youll be just minutes from outdoor dining, live music venues, shopping, craft breweries, and all the vibrant culture that makes North County so desirable. Inside, youre greeted by a spacious open floor plan with formal living and dining areas, ideal for entertaining. The island kitchen features stainless steel appliances, granite countertops, a massive walk-in pantry, and a cozy breakfast nook that flows into a generously sized family room with a fireplace. Large picture windows fill the home with natural light, creating a bright and inviting atmosphere throughout. The expansive primary suite offers a true retreat, complete with a huge walk-in closet, an oval soaking tub, a separate walk-in shower, dual sinks, and a linen closet for extra storage. Step into your low-maintenance backyard, an entertainers dream with a grand patio, built-in BBQ and outdoor kitchen, dining area, and a freestanding pergola perfect for relaxing or hosting gatherings.
/u.realgeeks.media/investmentreatlysd/1688189670_IR-Investment-Realty Logo-2 1-min.png)
Additional Information
- Home Owner Fees
- $189
- View
- Neighborhood
- Stories
- 2
- Cooling
- Central Air
- Parking Garage Spaces
- 2
Mortgage Calculator
Listing courtesy of Listing Agent: Carlos Orellana (760-579-8106) from Listing Office: Recreate Real Estate.
Selling Office: Berkshire Hathaway HomeService.
This information is deemed reliable but not guaranteed. You should rely on this information only to decide whether or not to further investigate a particular property. BEFORE MAKING ANY OTHER DECISION, YOU SHOULD PERSONALLY INVESTIGATE THE FACTS (e.g. square footage and lot size) with the assistance of an appropriate professional. You may use this information only to identify properties you may be interested in investigating further. All uses except for personal, non-commercial use in accordance with the foregoing purpose are prohibited. Redistribution or copying of this information, any photographs or video tours is strictly prohibited. This information is derived from the Internet Data Exchange (IDX) service provided by San Diego MLS®. Displayed property listings may be held by a brokerage firm other than the broker and/or agent responsible for this display. The information and any photographs and video tours and the compilation from which they are derived is protected by copyright. Compilation © 2026 San Diego MLS®,