2300 E Valley Unit 7, Escondido, CA 92027
- $190,000
- 2
- BD
- 2
- BA
- 1,344
- SqFt



- Sold Price
- $190,000
- List Price
- $199,000
- Closing Date
- Jul 16, 2026
- Days on Market
- 82
- Status
- CLOSED
- MLS#
- NDP2604003
- Bedrooms
- 2
- Bathrooms
- 2
- Living Sq. Ft
- 1,344
- Lot Size(apprx.)
- 1,444
- City
- Escondido
- School District
- Escondido Union School District
- Complex/Building Name
- Imperial Escondido Mobile Estates
- Property Type
- Manufactured Home
- Year Built
- 1975
Property Description
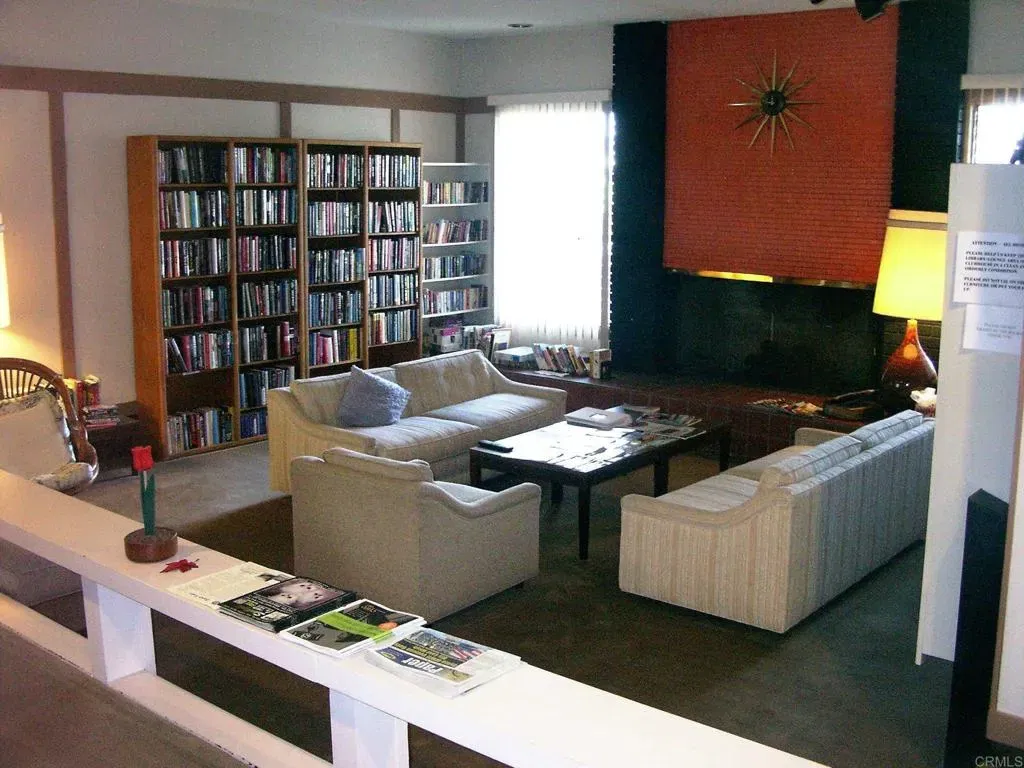
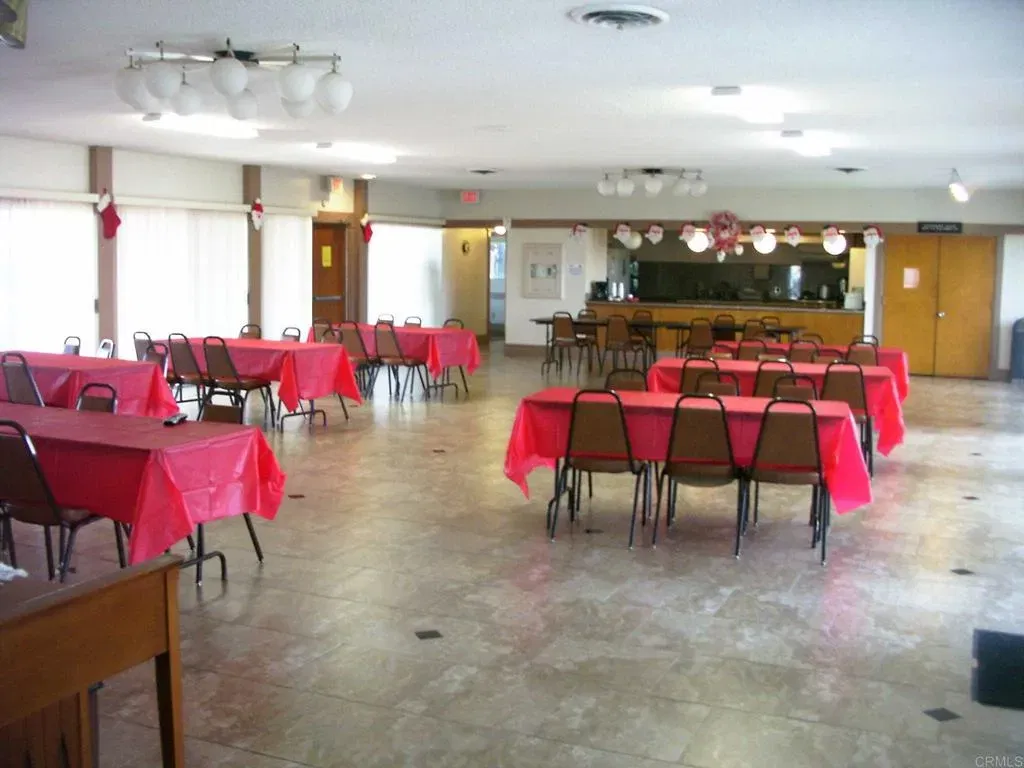
Well maintained home in a senior park. Begin your day with coffee or unwind in the evening on the sheltered, carpeted front porchthe perfect spot for enjoying the fresh air in year-round comfort. Step inside to an inviting living room bathed in natural light. The home features upgraded, neutral laminate flooring that flows through the main areas, complemented by dual-pane windows for energy efficiency. The kitchen at the heart of the home shines with a modern backsplash, a newer stainless-steel stovetop, oven, and pantry. Adjacent to the kitchen is a den/ family room. Retreat to the primary bedroom featuring newer carpet and a private rear exit. The en-suite bath has been thoughtfully remodeled with a large, modern handicap-accessible shower, updated vanity, and high-efficiency low-flush toilet. Enjoy the indoor laundry room equipped with a washer and dryer, plus a secondary guest bedroom with newer carpeting. This home is situated in a prime spot within the community. Enjoy the heated pool, relaxing spa, billiards room, library, and card room. Shopping is located directly across the street, and a bus stop is situated right outside the park entrance. Well maintained home in a senior park. Begin your day with coffee or unwind in the evening on the sheltered, carpeted front porchthe perfect spot for enjoying the fresh air in year-round comfort. Step inside to an inviting living room bathed in natural light. The home features upgraded, neutral laminate flooring that flows through the main areas, complemented by dual-pane windows for energy efficiency. The kitchen at the heart of the home shines with a modern backsplash, a newer stainless-steel stovetop, oven, and pantry. Adjacent to the kitchen is a den/ family room. Retreat to the primary bedroom featuring newer carpet and a private rear exit. The en-suite bath has been thoughtfully remodeled with a large, modern handicap-accessible shower, updated vanity, and high-efficiency low-flush toilet. Enjoy the indoor laundry room equipped with a washer and dryer, plus a secondary guest bedroom with newer carpeting. This home is situated in a prime spot within the community. Enjoy the heated pool, relaxing spa, billiards room, library, and card room. Shopping is located directly across the street, and a bus stop is situated right outside the park entrance.
/u.realgeeks.media/investmentreatlysd/IR-Investment-Realty_Logo-1_1-min.png)
Additional Information
- Stories
- 1
- Cooling
- Central Air
- Laundry
- Dryer Hookup, Washer Hookup
- Parking Garage Spaces
- 3
Mortgage Calculator
Listing courtesy of Listing Agent: Christine Mc Nabb (760-533-2734) from Listing Office: Morgan Brown Real Estate, Inc.
Selling Office: Berkshire Hathaway HomeService.
This information is deemed reliable but not guaranteed. You should rely on this information only to decide whether or not to further investigate a particular property. BEFORE MAKING ANY OTHER DECISION, YOU SHOULD PERSONALLY INVESTIGATE THE FACTS (e.g. square footage and lot size) with the assistance of an appropriate professional. You may use this information only to identify properties you may be interested in investigating further. All uses except for personal, non-commercial use in accordance with the foregoing purpose are prohibited. Redistribution or copying of this information, any photographs or video tours is strictly prohibited. This information is derived from the Internet Data Exchange (IDX) service provided by San Diego MLS®. Displayed property listings may be held by a brokerage firm other than the broker and/or agent responsible for this display. The information and any photographs and video tours and the compilation from which they are derived is protected by copyright. Compilation © 2026 San Diego MLS®,