3160 Vista Grande, Carlsbad, CA 92009
- $725,000
- 2
- BD
- 2
- BA
- 1,158
- SqFt






- Sold Price
- $725,000
- List Price
- $750,000
- Closing Date
- Sep 09, 2026
- Days on Market
- 38
- Status
- CLOSED
- MLS#
- NDP2607272
- Bedrooms
- 2
- Bathrooms
- 2
- Living Sq. Ft
- 1,158
- Lot Size(apprx.)
- 7
- City
- Carlsbad
- Neighborhood
- Sea Point Tennis Club At La Costa
- Complex/Building Name
- Sea Point Tennis Club At La Costa
- Property Type
- Condo
- Year Built
- 1987
Property Description
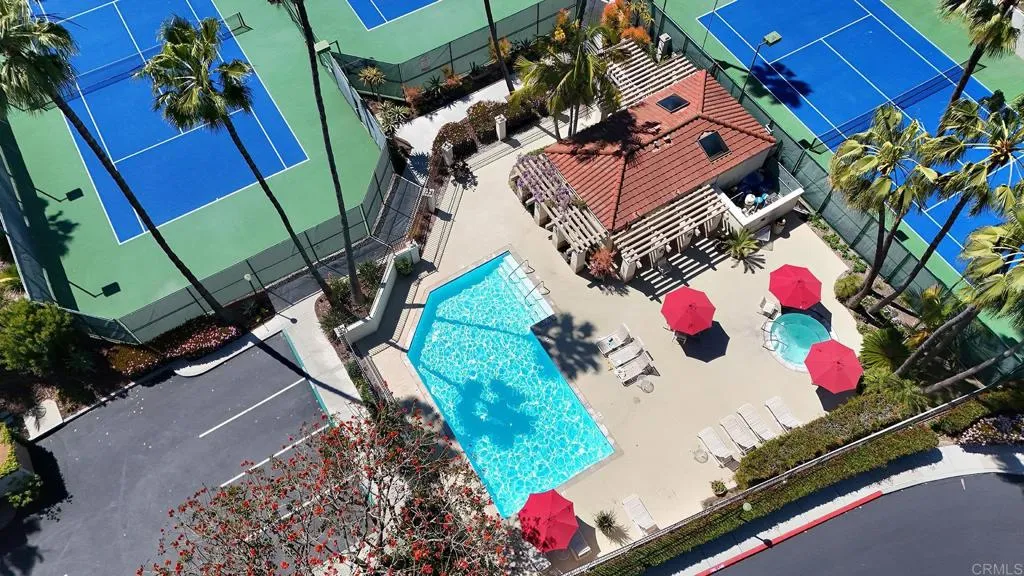
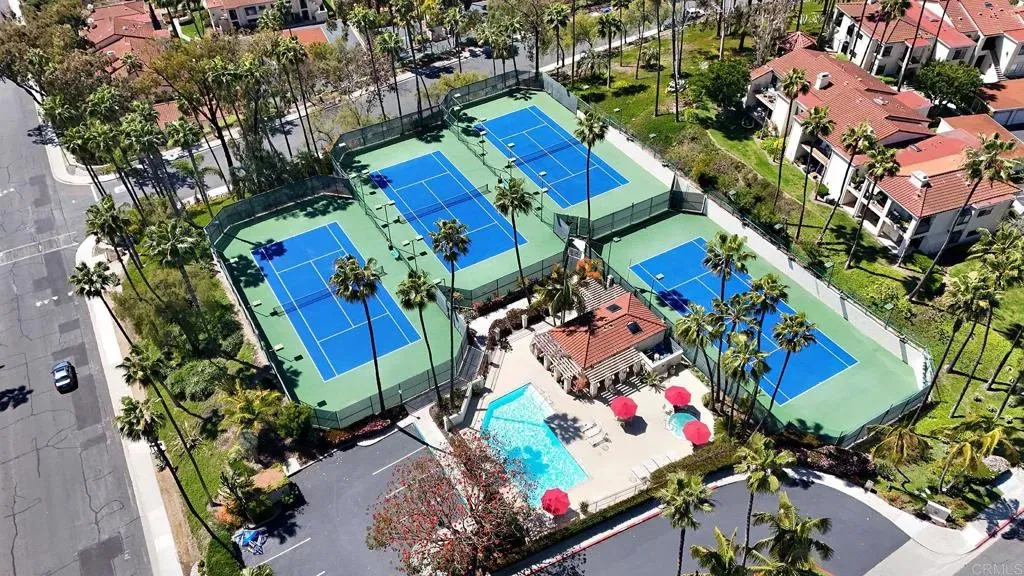
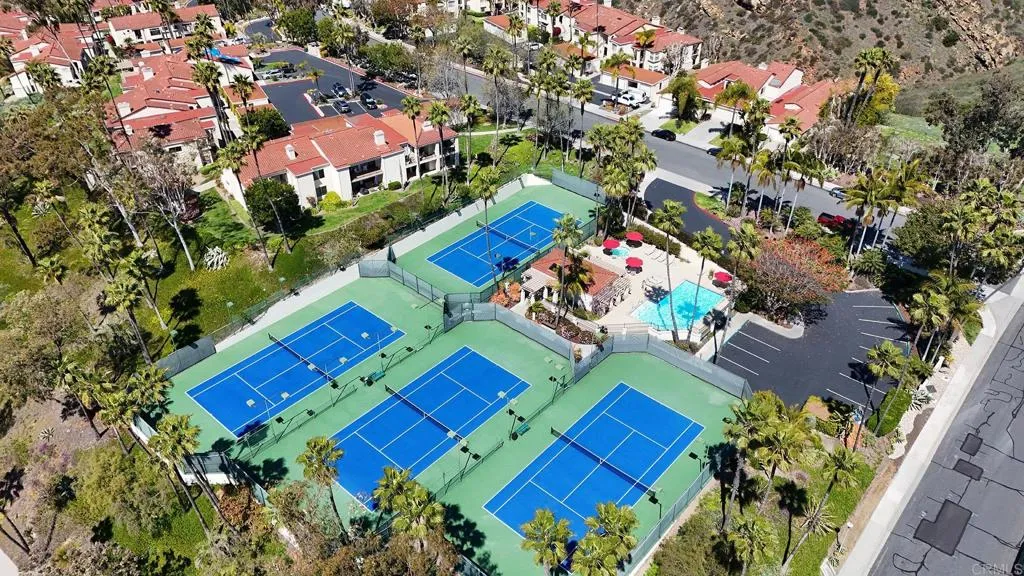
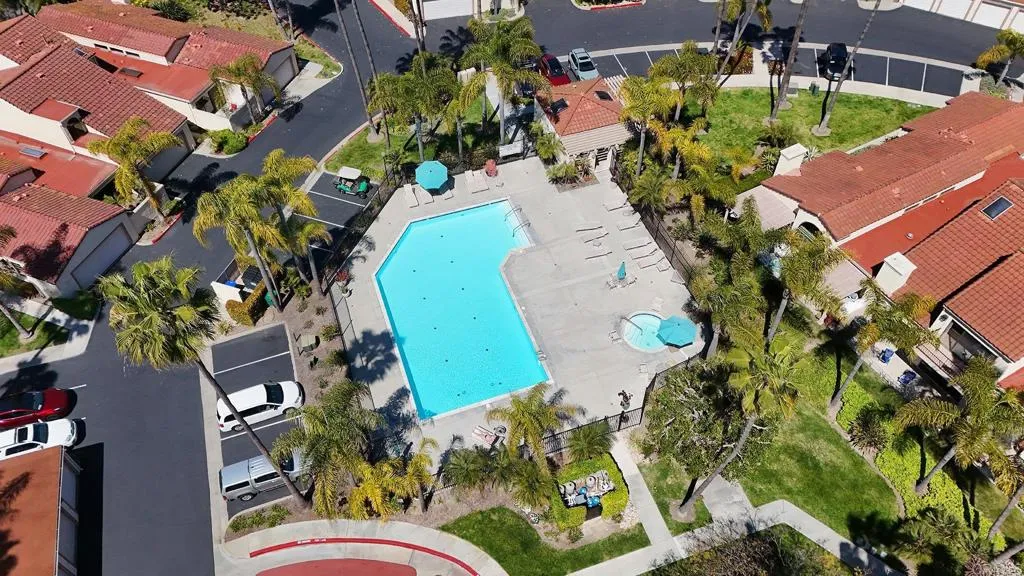
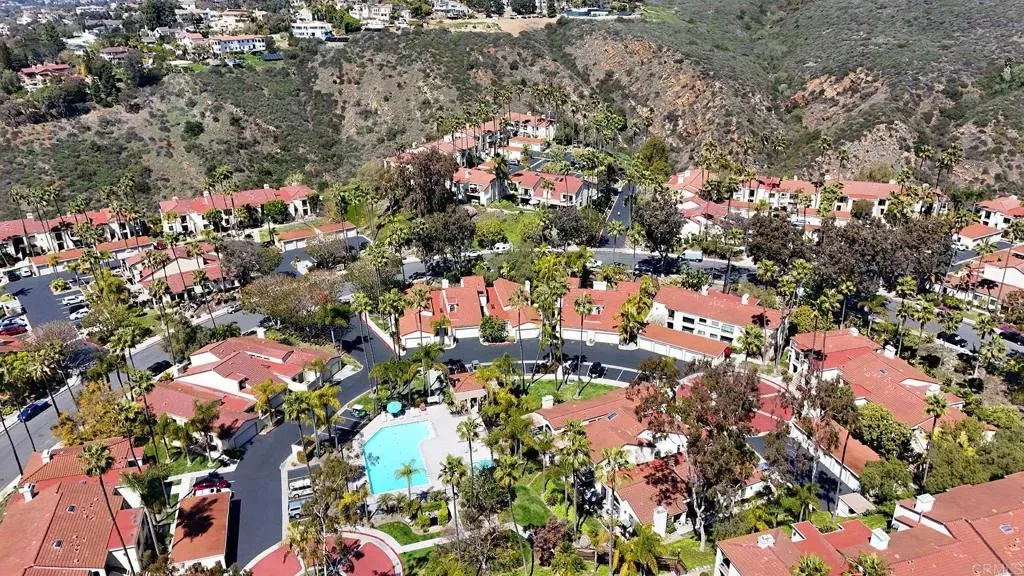
Gorgeous Sea Point Tennis Club Home! Welcome to this beautifully upgraded single-level home in the sought-after Sea Point Tennis Club community of La Costa! With no stairs, a quiet and private end-unit location, and serene canyon/greenbelt views, this home is the perfect blend of comfort and style. Home Highlights: Spacious 1,158 sq. ft. floor plan. Bright living room with cozy gas fireplace. Lovely kitchen with granite counters, stainless steel appliances, pantry, slide-out drawers, bar seating & charming garden window. Central A/C plus ceiling fans throughout for year-round comfort. Large master suite with huge walk-in closet and patio access. Beautiful bathrooms with granite counters, dual sinks. In-home laundry with washer and dryer included. Extra refrigerator off patio included for your convenience. Community Perks: Two sparkling pool and spa areas. Fantastic tennis courts. Peaceful breezes and canyon views. Parking & Storage: Detached large 1-car garage with roll-up door, remote, and keypad entry. Additional assigned parking space. Plenty of storage with three patio closets + garage shelving. Gorgeous Sea Point Tennis Club Home! Welcome to this beautifully upgraded single-level home in the sought-after Sea Point Tennis Club community of La Costa! With no stairs, a quiet and private end-unit location, and serene canyon/greenbelt views, this home is the perfect blend of comfort and style. Home Highlights: Spacious 1,158 sq. ft. floor plan. Bright living room with cozy gas fireplace. Lovely kitchen with granite counters, stainless steel appliances, pantry, slide-out drawers, bar seating & charming garden window. Central A/C plus ceiling fans throughout for year-round comfort. Large master suite with huge walk-in closet and patio access. Beautiful bathrooms with granite counters, dual sinks. In-home laundry with washer and dryer included. Extra refrigerator off patio included for your convenience. Community Perks: Two sparkling pool and spa areas. Fantastic tennis courts. Peaceful breezes and canyon views. Parking & Storage: Detached large 1-car garage with roll-up door, remote, and keypad entry. Additional assigned parking space. Plenty of storage with three patio closets + garage shelving.
/u.realgeeks.media/investmentreatlysd/1688189670_IR-Investment-Realty Logo-2 1-min.png)
Additional Information
- Home Owner Fees
- $719
- Stories
- 1
- Cooling
- Central Air
- Parking Garage Spaces
- 2
Mortgage Calculator
Listing courtesy of Listing Agent: Lynn Smith (760-519-4533) from Listing Office: La Costa Sales & Rentals, Inc.
Selling Office: HomeSmart, Evergreen Realty.
This information is deemed reliable but not guaranteed. You should rely on this information only to decide whether or not to further investigate a particular property. BEFORE MAKING ANY OTHER DECISION, YOU SHOULD PERSONALLY INVESTIGATE THE FACTS (e.g. square footage and lot size) with the assistance of an appropriate professional. You may use this information only to identify properties you may be interested in investigating further. All uses except for personal, non-commercial use in accordance with the foregoing purpose are prohibited. Redistribution or copying of this information, any photographs or video tours is strictly prohibited. This information is derived from the Internet Data Exchange (IDX) service provided by San Diego MLS®. Displayed property listings may be held by a brokerage firm other than the broker and/or agent responsible for this display. The information and any photographs and video tours and the compilation from which they are derived is protected by copyright. Compilation © 2026 San Diego MLS®,