4078 Lemnos Way, Oceanside, CA 92056
- $960,000
- 2
- BD
- 2
- BA
- 1,800
- SqFt
- Sold Price
- $960,000
- List Price
- $960,000
- Closing Date
- Sep 03, 2025
- Status
- CLOSED
- MLS#
- NDP2504367
- Bedrooms
- 2
- Bathrooms
- 2
- Living Sq. Ft
- 1,800
- City
- Oceanside
- Neighborhood
- Ocean Hills
- School District
- Vista Unified School District
- Complex/Building Name
- Ocean Hills Country Club
- Property Type
- Condo
- Year Built
- 1986
Property Description
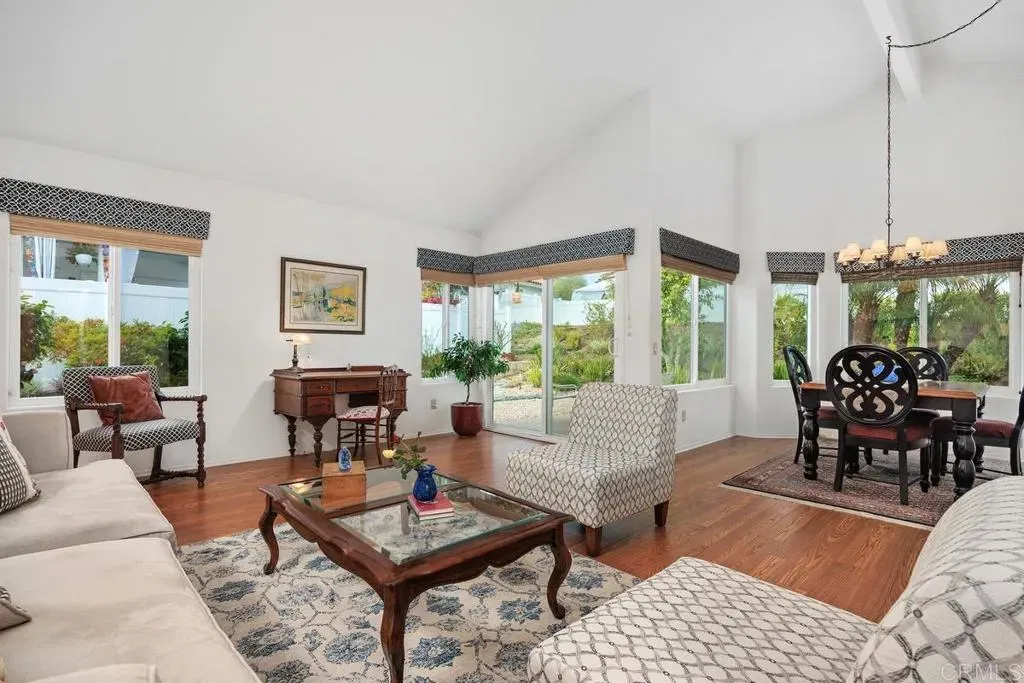
In Escrow and Sellers welcome Back-up Offer. Our Sellers are motivated to sell! New Listing Price for this beautiful single level St. Tropez Floor Plan in excellent condition located near to Clubhouse! Living Room & Dining Room with vaulted ceilings give a spacious feeling embellished with cheerful sunlight and backyard views of lush gardens. Gourmet Kitchen has granite counters, newer cabinetry, custom renovated peninsula counter providing more space in cooking and sink area, breakfast bar with tear drop lighting, and ample storage throughout. Vinyl laminate flooring in Living Room, Dining Area and hallways; and cozy carpet in the Master & Guest Bedrooms. Renovated Master Bath and Guest Bath. Garage has a plethora of storage on one side. Large side yard with patio area for your pleasure and relaxation. Repiped per Sellers, Buyer(s) to verify. Back on market - Buyer could not perform at no fault of the Sellers. New reduced Listing Price! This lovely home so well maintained is ready for the New Homeowner(s) to move right in! In Escrow and Sellers welcome Back-up Offer. Our Sellers are motivated to sell! New Listing Price for this beautiful single level St. Tropez Floor Plan in excellent condition located near to Clubhouse! Living Room & Dining Room with vaulted ceilings give a spacious feeling embellished with cheerful sunlight and backyard views of lush gardens. Gourmet Kitchen has granite counters, newer cabinetry, custom renovated peninsula counter providing more space in cooking and sink area, breakfast bar with tear drop lighting, and ample storage throughout. Vinyl laminate flooring in Living Room, Dining Area and hallways; and cozy carpet in the Master & Guest Bedrooms. Renovated Master Bath and Guest Bath. Garage has a plethora of storage on one side. Large side yard with patio area for your pleasure and relaxation. Repiped per Sellers, Buyer(s) to verify. Back on market - Buyer could not perform at no fault of the Sellers. New reduced Listing Price! This lovely home so well maintained is ready for the New Homeowner(s) to move right in!
/u.realgeeks.media/investmentreatlysd/1688189670_IR-Investment-Realty Logo-2 1-min.png)
Additional Information
- Home Owner Fees
- $694
- Stories
- 1
- Architectural Style
- Spanish
- Cooling
- Central Air, None, High Efficiency
- Laundry
- Electric Dryer Hookup, Gas, Washer Hookup, Dryer Hookup
- Heat Source
- Forced Air
- Parking Garage Spaces
- 2
Mortgage Calculator
Listing courtesy of Listing Agent: Cyndy Hamasaki (760-835-4050) from Listing Office: Allison James Estates & Homes.
Selling Office: Dreamwell Homes.
This information is deemed reliable but not guaranteed. You should rely on this information only to decide whether or not to further investigate a particular property. BEFORE MAKING ANY OTHER DECISION, YOU SHOULD PERSONALLY INVESTIGATE THE FACTS (e.g. square footage and lot size) with the assistance of an appropriate professional. You may use this information only to identify properties you may be interested in investigating further. All uses except for personal, non-commercial use in accordance with the foregoing purpose are prohibited. Redistribution or copying of this information, any photographs or video tours is strictly prohibited. This information is derived from the Internet Data Exchange (IDX) service provided by San Diego MLS®. Displayed property listings may be held by a brokerage firm other than the broker and/or agent responsible for this display. The information and any photographs and video tours and the compilation from which they are derived is protected by copyright. Compilation © 2026 San Diego MLS®,