406 Glin Ct, Vista, CA 92081
- $1,635,000
- 3
- BD
- 4
- BA
- 3,129
- SqFt




- Sold Price
- $1,635,000
- List Price
- $1,649,000
- Closing Date
- Feb 23, 2026
- Days on Market
- 47
- Status
- CLOSED
- MLS#
- 2600381
- Bedrooms
- 3
- Bathrooms
- 4
- Living Sq. Ft
- 3,129
- Lot Size(apprx.)
- 24,829
- City
- Vista
- Neighborhood
- Vale View Estates
- Property Type
- Single Family Residential
- Year Built
- 2020
Property Description
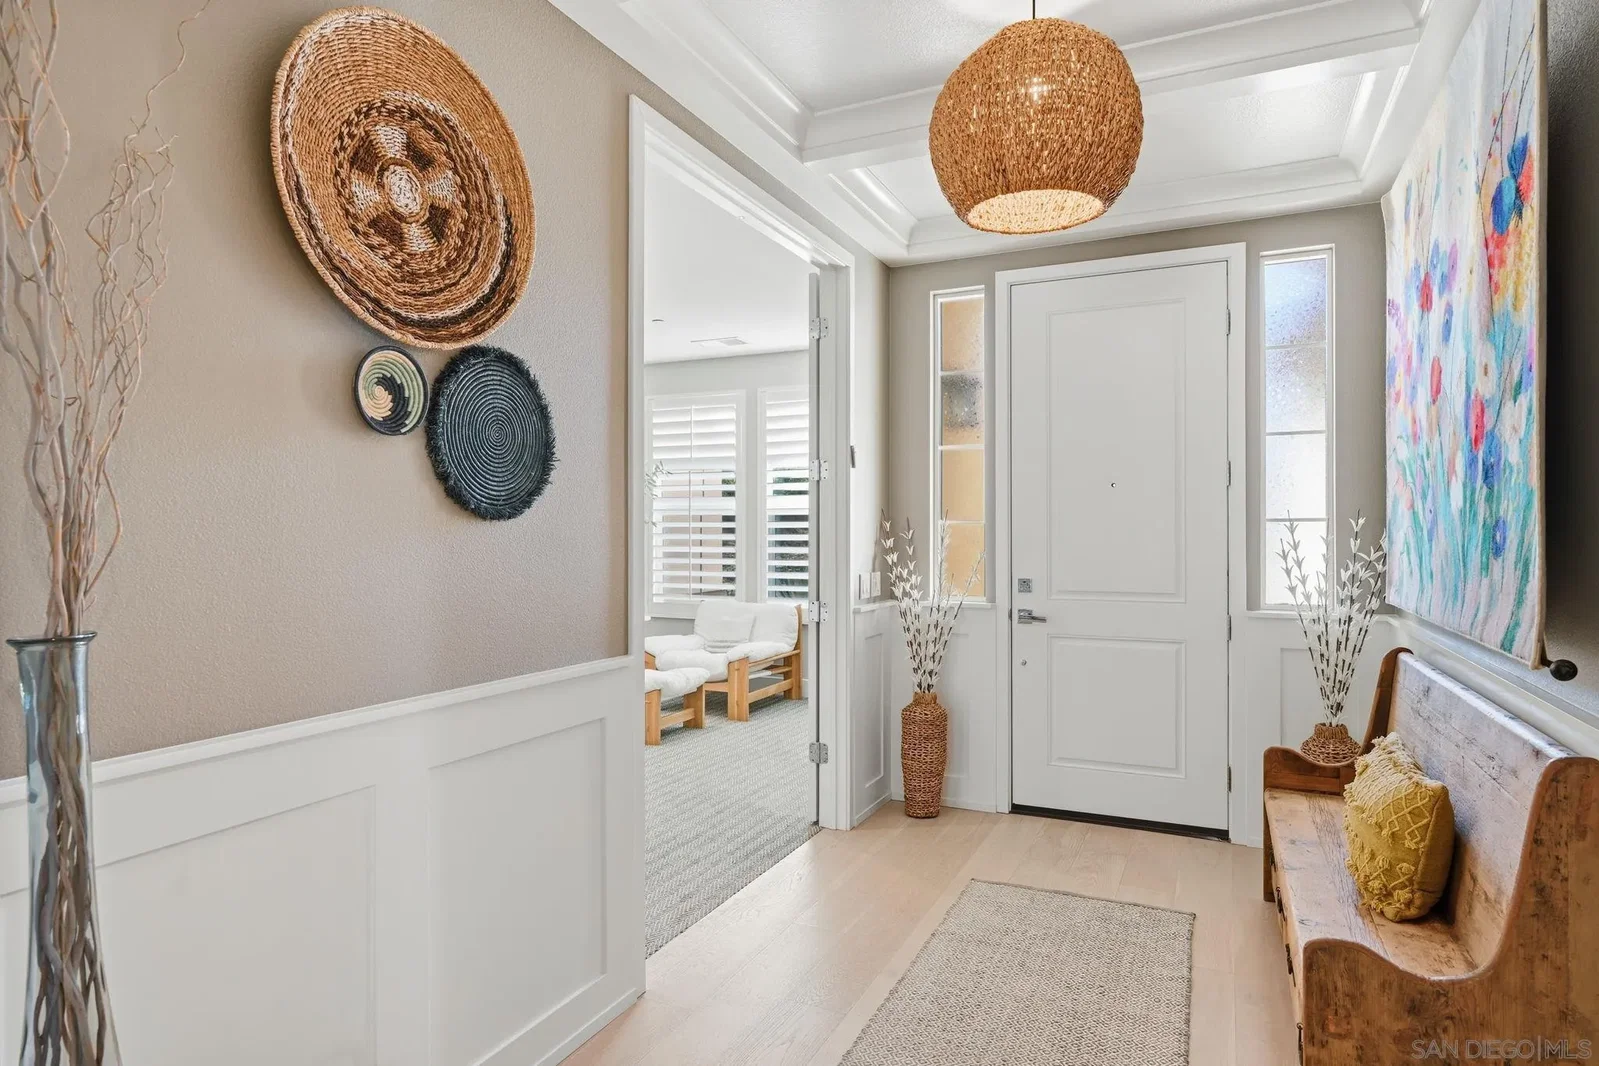
Luxurious Single-Level Living w Designer Touches! Welcome to this beautifully enhanced home w $200,000 in recent upgrades. This 3,129 SF home on .57 AC, features 3 BDs + office & 3.5 BAs, offering an impeccably designed open layout for relaxation & grand gatherings. Home office is designed w custom cabinetry & designer details. At the heart of this home lies the gourmet kitchen, a chef's dream, boasting high-end appliances & dual islands--perfect for entertaining. Adjacent dining room w brick wall feature, 2 wine refrigerators, custom seating & beams. Spacious family room area w fireplace & room for a large TV! The primary suite is a haven of tranquility, featuring shiplap designer wall molding & custom fireplace; complete w a lavish en-suite bathroom, w over-sized mirrors, dbl shower heads & large soaker tub & a walk-in closet complete w custom built-ins. Add'l bedrooms have ensuites. Embrace outdoor living w a beautiful, covered veranda adorned w Italian tile & plenty of seating, leading to a built-in BBQ w a bar. The landscaped backyard is a private sanctuary, featuring a hot tub & lawn game area, ideal for memorable gatherings & serene evenings under the stars. The ample yard space offers potential for an ADU, pool, &/or tot lot. Upgraded security system, Fully owned SOLAR panels w Enphase per-panel monitoring system. New front xeriscape landscaping w decomposed granite. Garage offers epoxy floors, dual tankless water heaters & cabinetry. Large driveway for 7 cars &/or RV. Perfectly located, a property that blends sophistication w convenience, the best of Vista living! Custom designer details include but not limited to; hardwood flooring throughout, designer carpeting with waterproof pads througout, wood shutters throughout, coffered ceiling, wainscoting, custom lighting, LED recessed lighting, sleek ceiling fans, decorative tile, counters with leathered granite & quartz, 2 full sized islands in kitchen & family room area, custom pendant lighting, added shelving in pantry. Dining room with brick wall feature, 2 separate wine refrigerators, custom seating & beams. Primary bedroom with shiplap, designer wall molding on walls, fireplace & primary bath has large walk-in closet with custom designed built-ins, over-sized mirrors, double shower heads & large soaker tub. The oversized home office is designed with custom cabinetry & shelving. Upgraded security system, Solar panels with an enphase solar system. New front xeriscape landscaping with decomposed granite. Garage offers storage, dual tankless water heaters, cabinetry & epoxy floors- ample driveway space for 7 cars or an RV.
/u.realgeeks.media/investmentreatlysd/1688189670_IR-Investment-Realty Logo-2 1-min.png)
Additional Information
- Home Owner Fees
- $278
- View
- Park/Greenbelt
- Architectural Style
- Modernist
- Roof
- Concrete
- Cooling
- Central Air, Zoned, Electric, ENERGY STAR Qualified Equipment, Dual, High Efficiency
- Laundry
- Electric Dryer Hookup, Gas
- Heat Source
- Zoned, Fireplace, Forced Air
- Parking Garage Spaces
- 9
Mortgage Calculator
Listing courtesy of Listing Agent: Gina Vreeburg (760-419-8800) from Listing Office: Compass.
Selling Office: Keller Williams La Jolla.
This information is deemed reliable but not guaranteed. You should rely on this information only to decide whether or not to further investigate a particular property. BEFORE MAKING ANY OTHER DECISION, YOU SHOULD PERSONALLY INVESTIGATE THE FACTS (e.g. square footage and lot size) with the assistance of an appropriate professional. You may use this information only to identify properties you may be interested in investigating further. All uses except for personal, non-commercial use in accordance with the foregoing purpose are prohibited. Redistribution or copying of this information, any photographs or video tours is strictly prohibited. This information is derived from the Internet Data Exchange (IDX) service provided by San Diego MLS®. Displayed property listings may be held by a brokerage firm other than the broker and/or agent responsible for this display. The information and any photographs and video tours and the compilation from which they are derived is protected by copyright. Compilation © 2026 San Diego MLS®,