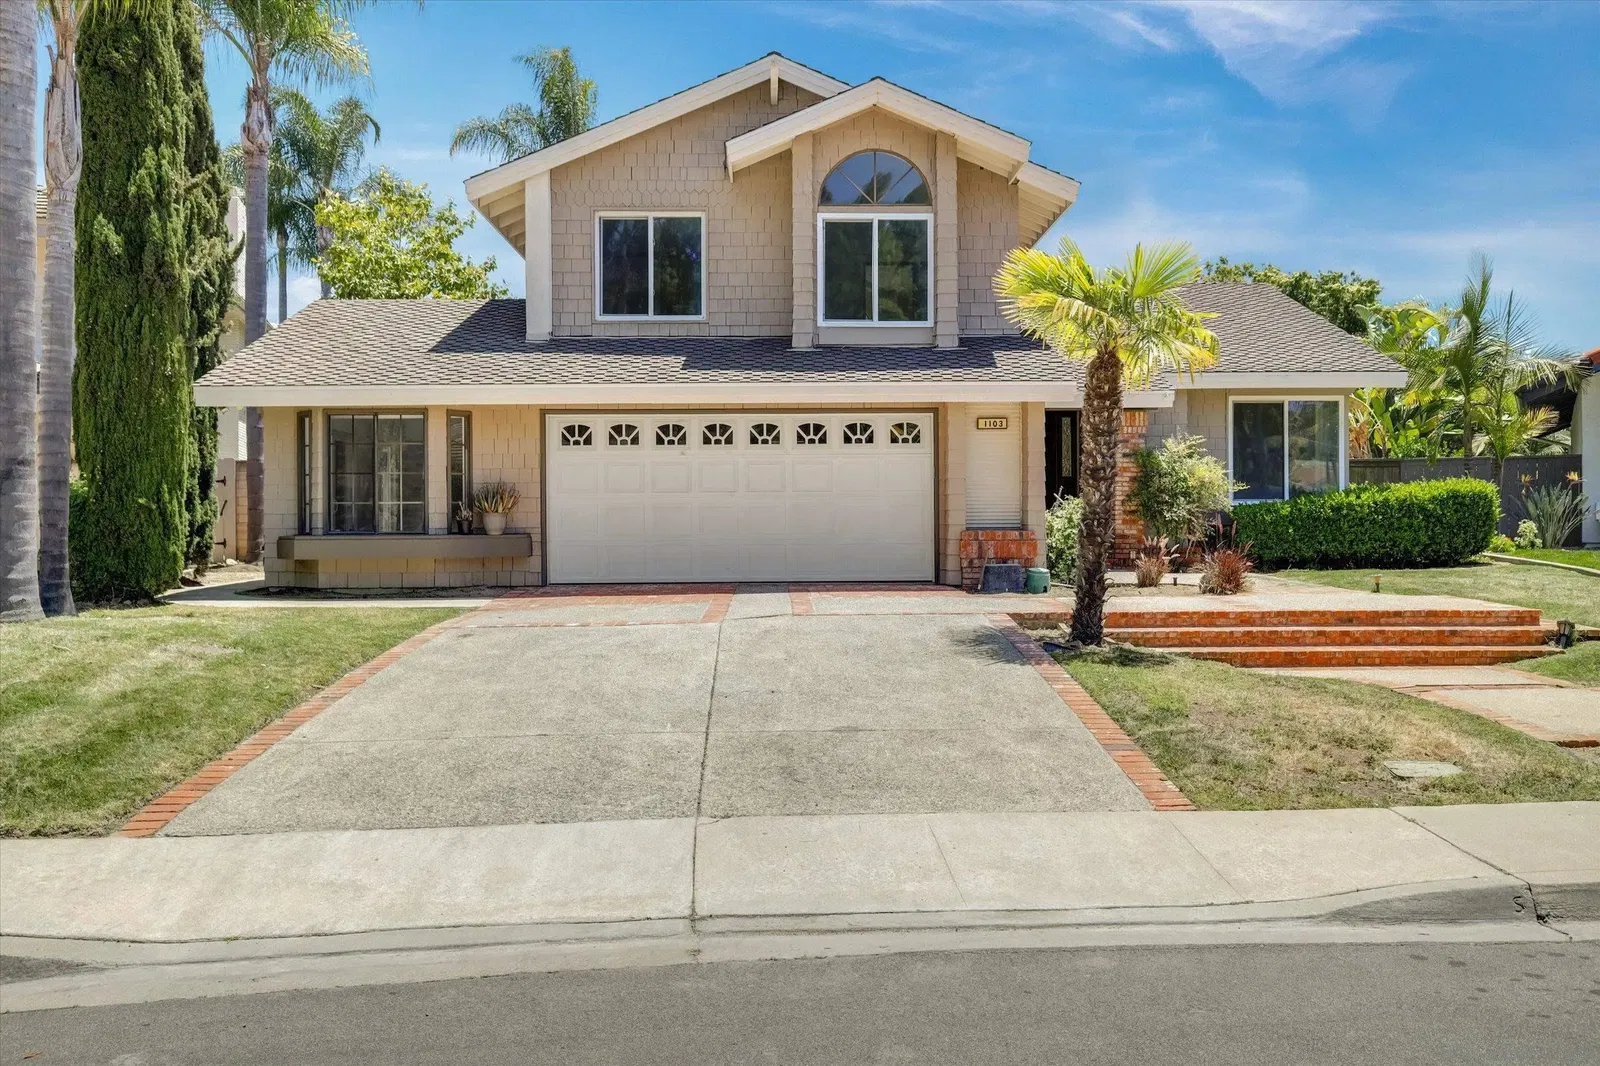
1103 Countrywood Ln, Vista, CA 92081
- $1,062,150
- 4
- BD
- 3
- BA
- 2,767
- SqFt
- Sold Price
- $1,062,150
- List Price
- $1,125,000
- Closing Date
- Oct 27, 2025
- Status
- CLOSED
- MLS#
- 250028092
- Bedrooms
- 4
- Bathrooms
- 3
- Living Sq. Ft
- 2,767
- Lot Size(apprx.)
- 8,902
- City
- Vista
- Neighborhood
- Shadowridge
- School District
- Vista Unified School District
- Complex/Building Name
- Estates
- Property Type
- Single Family Residential
- Year Built
- 1982
Property Description
Discover this stylish former model home in Shadowridge offering 4 bedrooms, 3 baths, and approximately 2,767 sq. ft. of flexible living space in one of North County’s most desirable neighborhoods. A main-level bedroom with full bath provides an ideal setup for guests, multigenerational living, or a private office. Upstairs, the primary suite features vaulted ceilings, a cozy fireplace, a walk-in shower, and peaceful golf course peek views, while another upstairs bedroom also enjoys vaulted ceilings that add to the home’s light and open feel. The remodeled kitchen showcases sleek cabinetry, stainless steel appliances, and an energy-efficient induction range, while vaulted ceilings in the living and dining rooms create an airy, elegant setting. The family room offers a second fireplace, perfect for relaxed evenings. Step outside to an elevated backyard with open views, privacy from neighboring homes, and plenty of space for entertaining. The two-car garage includes a builder-designed flex room originally used as the model-home office with dual exterior doors, making it a unique feature that was never a later conversion and today is ideal as a gym, studio, or additional office. Move-in ready and priced as one of the best values in the neighborhood, this home blends comfort, convenience, and location with walkability to parks, golf, and community green spaces. Originally constructed as the community’s model home, this property includes a distinctive builder-designed flex room at the garage level that was created as the sales office and features dual exterior doors that once welcomed visitors on model home tours. Because it was part of the original construction, it offers a more permanent and versatile option than a typical garage conversion and today functions perfectly as a private office, studio, or fitness space. The Shadowridge neighborhood is highly regarded for its tree-lined streets, greenbelts, and inviting community atmosphere, with nearby Thibodo Park providing playgrounds, sports facilities, and picnic areas. Shadowridge Golf Club is also just minutes away, offering golf, dining, and social events, while a network of walking paths and community trails makes it easy to enjoy the outdoors. Residents benefit from close access to shopping, dining, and everyday conveniences, and the location places coastal destinations such as Carlsbad and Oceanside beaches less than 20 minutes away. With its combination of thoughtful builder design, lifestyle amenities, and desirable location, this home offers a rare opportunity to enjoy the best of North County living.
/u.realgeeks.media/investmentreatlysd/1688189670_IR-Investment-Realty Logo-2 1-min.png)
Additional Information
- Home Owner Fees
- $46
- Stories
- 2
- Roof
- Asphalt
- Cooling
- Central Air
- Laundry
- Washer Hookup, Dryer Hookup
- Heat Source
- Forced Air
- Parking Garage Spaces
- 4
Mortgage Calculator
Listing courtesy of Listing Agent: David Paxson (612-743-7787) from Listing Office: David Scott Paxson, Broker.
Selling Office: First Team Real Estate.
This information is deemed reliable but not guaranteed. You should rely on this information only to decide whether or not to further investigate a particular property. BEFORE MAKING ANY OTHER DECISION, YOU SHOULD PERSONALLY INVESTIGATE THE FACTS (e.g. square footage and lot size) with the assistance of an appropriate professional. You may use this information only to identify properties you may be interested in investigating further. All uses except for personal, non-commercial use in accordance with the foregoing purpose are prohibited. Redistribution or copying of this information, any photographs or video tours is strictly prohibited. This information is derived from the Internet Data Exchange (IDX) service provided by San Diego MLS®. Displayed property listings may be held by a brokerage firm other than the broker and/or agent responsible for this display. The information and any photographs and video tours and the compilation from which they are derived is protected by copyright. Compilation © 2026 San Diego MLS®,