893 Salem St, Vista, CA 92084
- $1,750,000
- 4
- BD
- 3
- BA
- 3,361
- SqFt
- Sold Price
- $1,750,000
- List Price
- $1,795,000
- Closing Date
- Sep 02, 2025
- Status
- CLOSED
- MLS#
- 250025365
- Bedrooms
- 4
- Bathrooms
- 3
- Living Sq. Ft
- 3,361
- City
- Vista
- Neighborhood
- Vista
- Property Type
- Single Family Residential
- Year Built
- 1996
Property Description
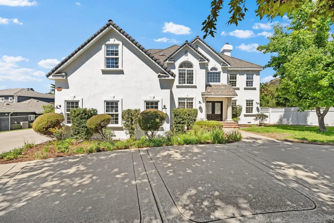
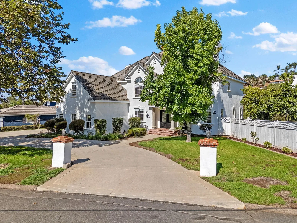
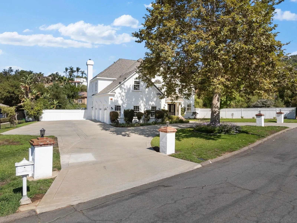
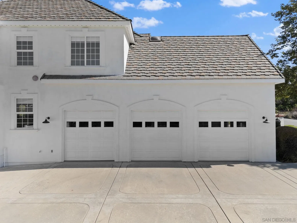
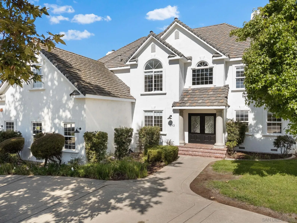
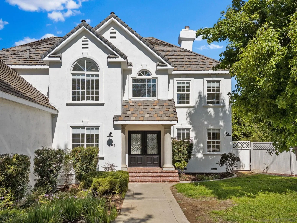

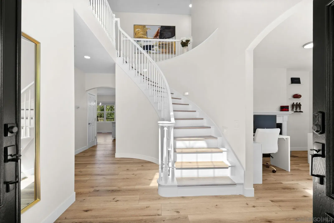
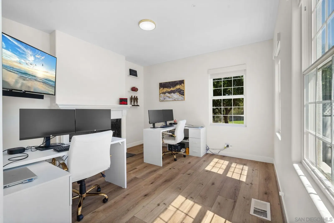
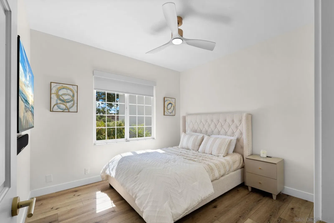
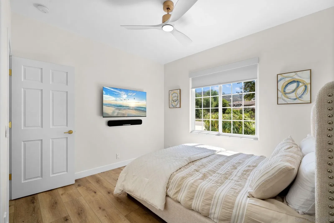
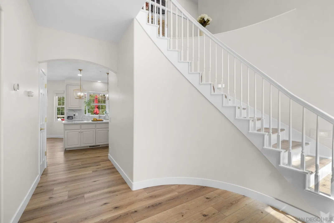
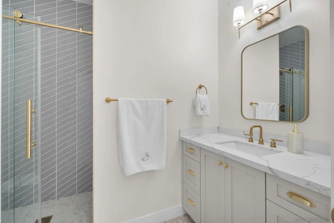
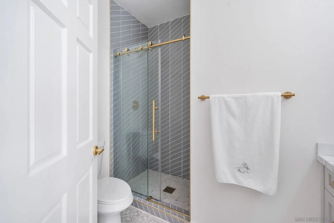
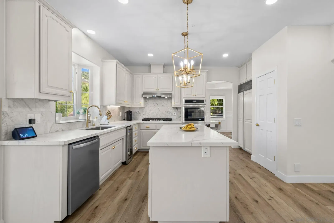
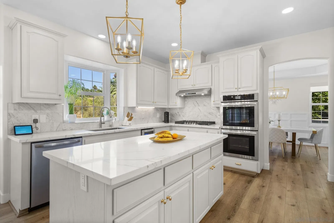
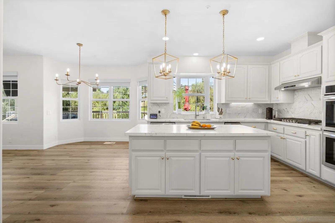
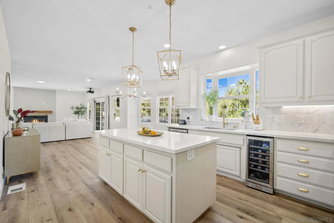
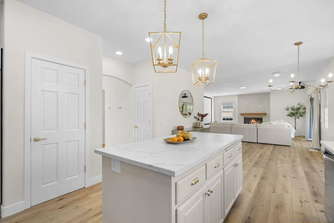
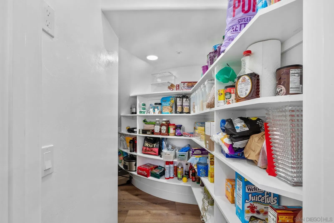
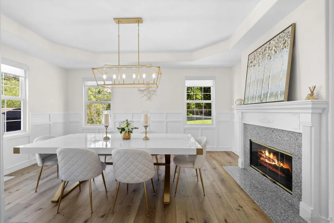
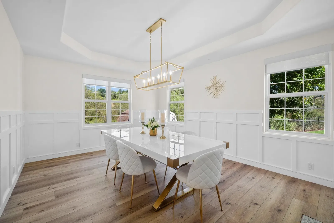
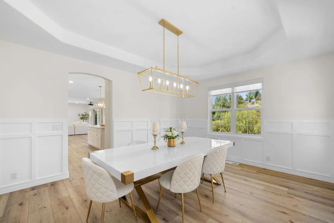

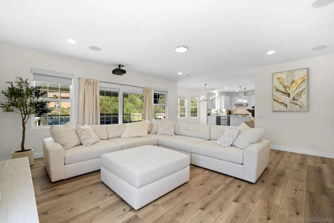
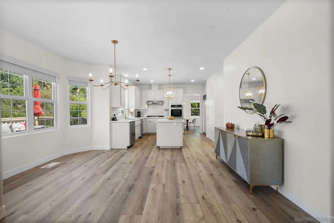
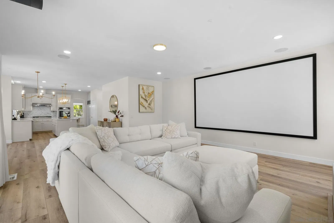
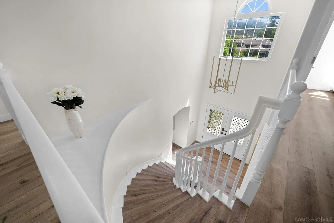
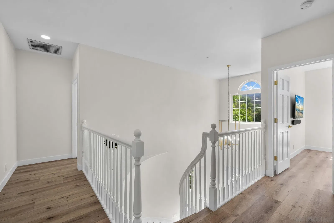
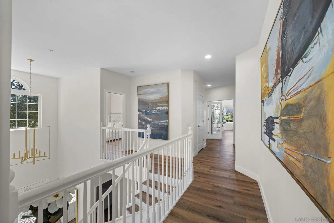
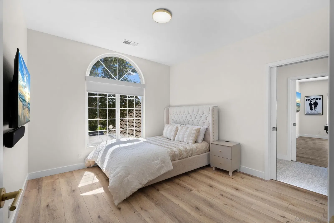
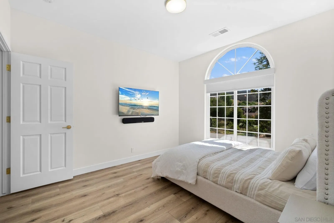
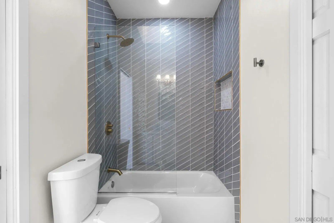
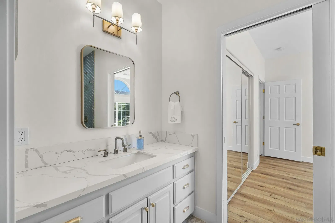
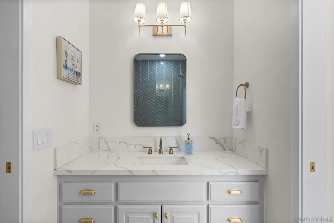
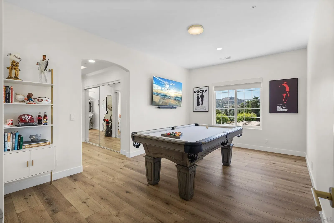
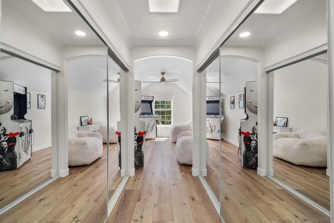
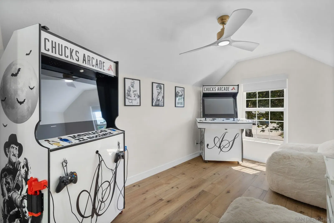
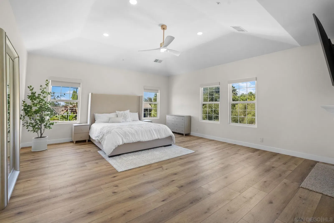
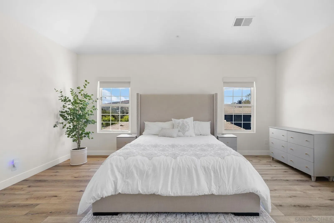

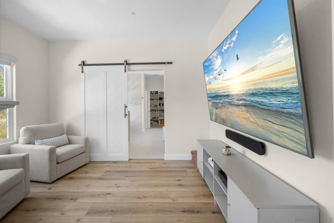

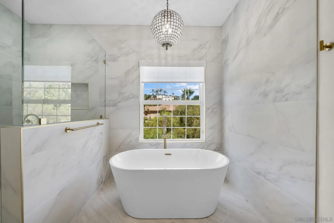
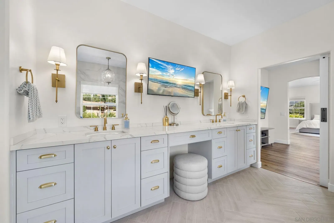
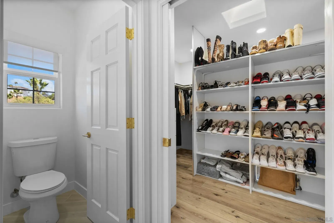
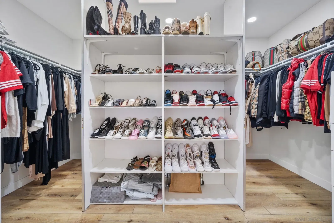
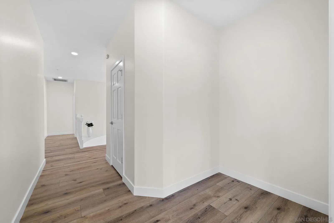
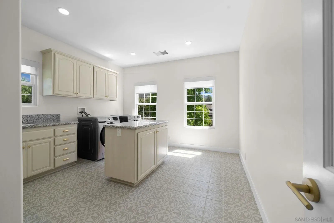
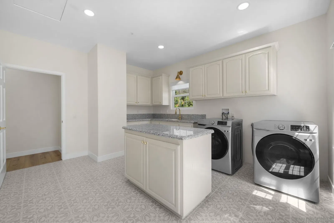
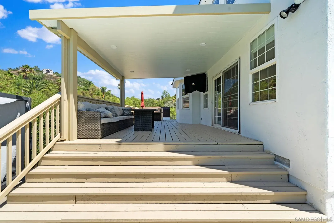
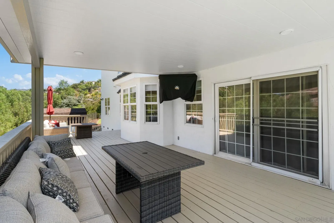
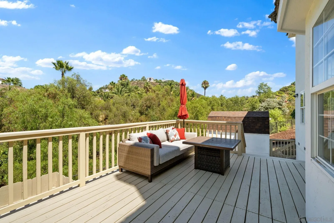
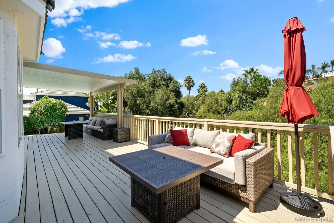

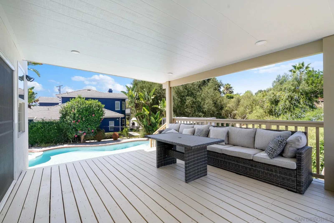
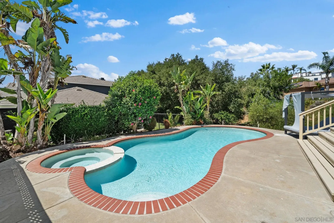
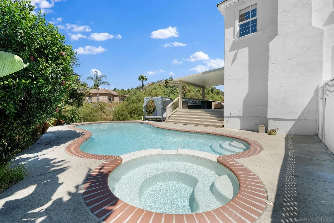
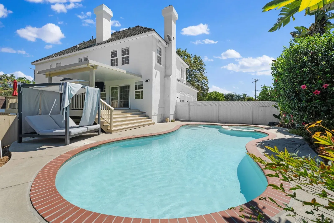

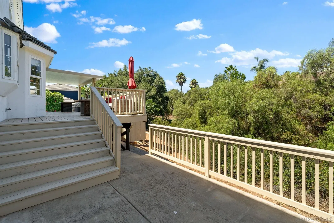
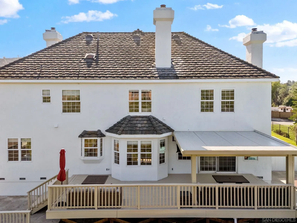
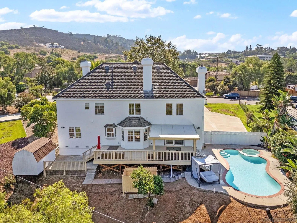
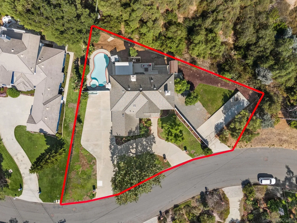
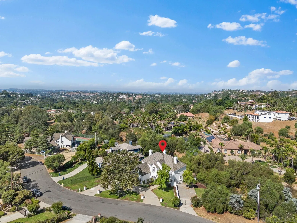
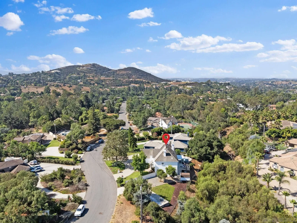

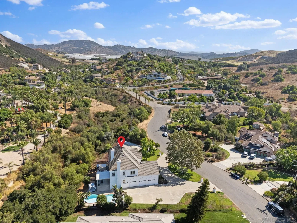
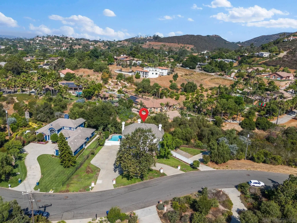
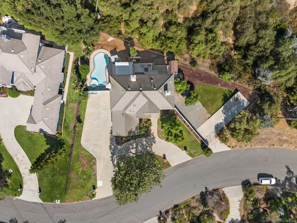
Welcome to your castle of a home nestled in the hills of Vista. This exquisite property offers luxury and comfort in every detail with high end finishes you rarely come across. As you step inside, you are pleasantly greeted by tall ceilings and a grand curve staircase that sets the tone for the elegance and sophistication that continues throughout the home. The rich hardwood floors flow seamlessly from room to room adding warmth and suaveness to the beautifully designed layout. The gourmet kitchen is a chef’s delight offering abundant space to prepare food and entertain while also including high end appliances and custom cabinetry to optimize the experience. The home also offers multiple living areas, each boasting it's own fireplace, perfect for chilly evenings or creating an inviting experience. The expansive master suite is a true oasis with an upgraded closet that is an absolute dream. Step outside onto the beautifully refinished deck with an Alumawood awning above for shade and relaxation. The flow will then lead you to the private pool and spa that is separate from the beautifully landscaped grounds that add to the allure of this home being prime for both indoor and outdoor entertaining. Features include a new surround sound system, new dual A/C units, new pool equipment along with a replastered pool, new surrounding tile, new custom shades on all windows, new shower glass, upgraded pantry shelving, an upgraded electric panel, and more! This home blends classic elegance with modern amenities in a neighborhood that exudes "Pride Of Ownership." Come have a look!
/u.realgeeks.media/investmentreatlysd/1688189670_IR-Investment-Realty Logo-2 1-min.png)
Additional Information
- View
- Mountain(s)
- Roof
- Shingle
- Cooling
- Central Air
- Laundry
- Electric Dryer Hookup
- Heat Source
- Fireplace, Forced Air
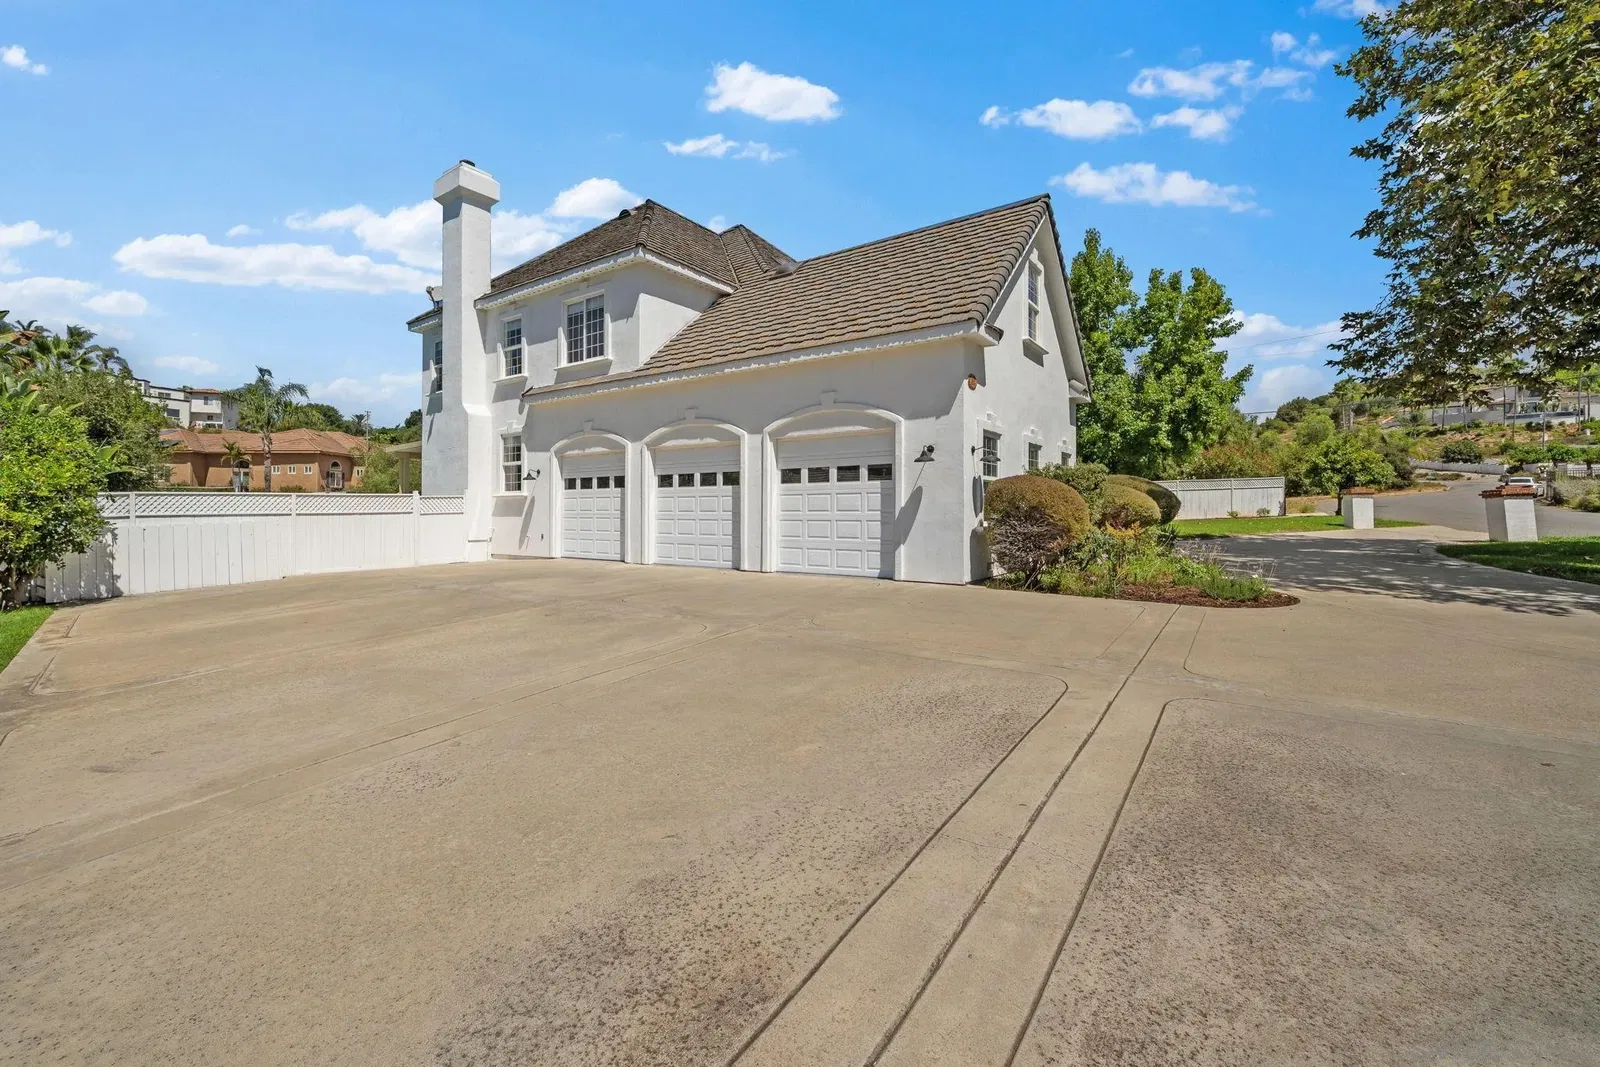
- Parking Garage Spaces
- 8
Mortgage Calculator
Listing courtesy of Listing Agent: Jesse Klein (619-933-7219) from Listing Office: Real Broker.
Selling Office: RE/MAX Connections.
This information is deemed reliable but not guaranteed. You should rely on this information only to decide whether or not to further investigate a particular property. BEFORE MAKING ANY OTHER DECISION, YOU SHOULD PERSONALLY INVESTIGATE THE FACTS (e.g. square footage and lot size) with the assistance of an appropriate professional. You may use this information only to identify properties you may be interested in investigating further. All uses except for personal, non-commercial use in accordance with the foregoing purpose are prohibited. Redistribution or copying of this information, any photographs or video tours is strictly prohibited. This information is derived from the Internet Data Exchange (IDX) service provided by San Diego MLS®. Displayed property listings may be held by a brokerage firm other than the broker and/or agent responsible for this display. The information and any photographs and video tours and the compilation from which they are derived is protected by copyright. Compilation © 2026 San Diego MLS®,