15420 Olde Highway 80 Unit 167, El Cajon, CA 92021
- $520,000
- 3
- BD
- 2
- BA
- 1,992
- SqFt
- Sold Price
- $520,000
- List Price
- $525,000
- Closing Date
- Apr 28, 2026
- Days on Market
- 84
- Status
- CLOSED
- MLS#
- PTP2600924
- Bedrooms
- 3
- Bathrooms
- 2
- Living Sq. Ft
- 1,992
- City
- El Cajon
- Neighborhood
- Blossom Valley
- Complex/Building Name
- The Meadows Of El Cajon
- Property Type
- Manufactured Home
- Year Built
- 2003
Property Description
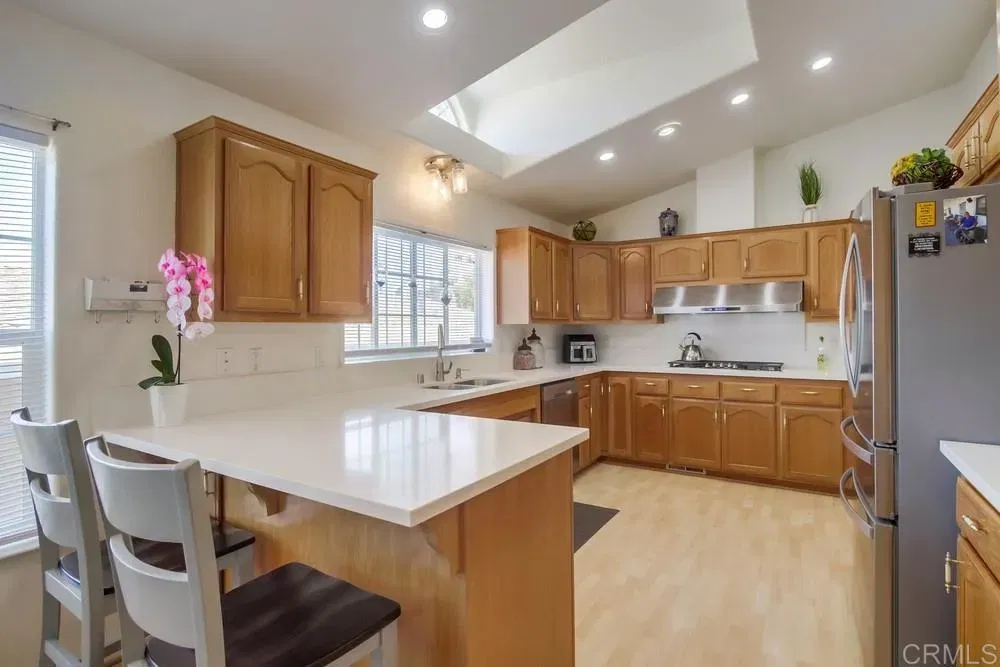
Step into space, style, and resort-style living in this beautifully upgraded 3-bedroom, 2-bath home located in The Meadows, a highly sought-after 55+ community tucked into the scenic Blossom Valley of Lakeside, just 30 miles from downtown San Diego. Offering nearly 2,000 sq ft of thoughtfully designed living space, this home features a spacious primary suite with a luxurious en-suite bath, a dedicated office, and a modern kitchen highlighted by quartz countertops, stainless steel appliances, and abundance of cabinets. French doors from both the primary and guest bedroom open to a private deck and a meticulously landscaped backyard, perfect for entertaining or unwinding in a peaceful, country-like setting. Additional highlights include a widened driveway, extra storage, and a 433A-certified permanent foundation, possibly allowing for attractive financing options. The Meadows delivers exceptional amenities, including a clubhouse, pool, spa, fitness center, sports courts, laundry facilities, and more, all for a low $319/month HOA that covers water, trash, cable, and common area maintenance. With no space rent, easy access to I-8, and close proximity to Alpines shops, restaurants, and hiking trails, this home offers the ideal blend of comfort, convenience, and active adult living. Step into space, style, and resort-style living in this beautifully upgraded 3-bedroom, 2-bath home located in The Meadows, a highly sought-after 55+ community tucked into the scenic Blossom Valley of Lakeside, just 30 miles from downtown San Diego. Offering nearly 2,000 sq ft of thoughtfully designed living space, this home features a spacious primary suite with a luxurious en-suite bath, a dedicated office, and a modern kitchen highlighted by quartz countertops, stainless steel appliances, and abundance of cabinets. French doors from both the primary and guest bedroom open to a private deck and a meticulously landscaped backyard, perfect for entertaining or unwinding in a peaceful, country-like setting. Additional highlights include a widened driveway, extra storage, and a 433A-certified permanent foundation, possibly allowing for attractive financing options. The Meadows delivers exceptional amenities, including a clubhouse, pool, spa, fitness center, sports courts, laundry facilities, and more, all for a low $319/month HOA that covers water, trash, cable, and common area maintenance. With no space rent, easy access to I-8, and close proximity to Alpines shops, restaurants, and hiking trails, this home offers the ideal blend of comfort, convenience, and active adult living.
/u.realgeeks.media/investmentreatlysd/1688189670_IR-Investment-Realty Logo-2 1-min.png)
Additional Information
- Home Owner Fees
- $319
- View
- Mountain(s), Neighborhood
- Stories
- 1
- Cooling
- Central Air
- Heat Source
- Forced Air
- Parking Garage Spaces
- 3
Mortgage Calculator
Listing courtesy of Listing Agent: Anna Chiles (619-277-8189) from Listing Office: Cornerstone Realty.
Selling Office: Mission Realty Group.
This information is deemed reliable but not guaranteed. You should rely on this information only to decide whether or not to further investigate a particular property. BEFORE MAKING ANY OTHER DECISION, YOU SHOULD PERSONALLY INVESTIGATE THE FACTS (e.g. square footage and lot size) with the assistance of an appropriate professional. You may use this information only to identify properties you may be interested in investigating further. All uses except for personal, non-commercial use in accordance with the foregoing purpose are prohibited. Redistribution or copying of this information, any photographs or video tours is strictly prohibited. This information is derived from the Internet Data Exchange (IDX) service provided by San Diego MLS®. Displayed property listings may be held by a brokerage firm other than the broker and/or agent responsible for this display. The information and any photographs and video tours and the compilation from which they are derived is protected by copyright. Compilation © 2026 San Diego MLS®,