1808 Amalfi Dr, Encinitas, CA 92024
- $2,350,000
- 4
- BD
- 3
- BA
- 2,612
- SqFt
- Sold Price
- $2,350,000
- List Price
- $2,399,000
- Closing Date
- Aug 19, 2025
- Status
- CLOSED
- MLS#
- NDP2504897
- Bedrooms
- 4
- Bathrooms
- 3
- Living Sq. Ft
- 2,612
- City
- Encinitas
- Neighborhood
- Monte Mira
- Property Type
- Single Family Residential
- Year Built
- 1989
Property Description
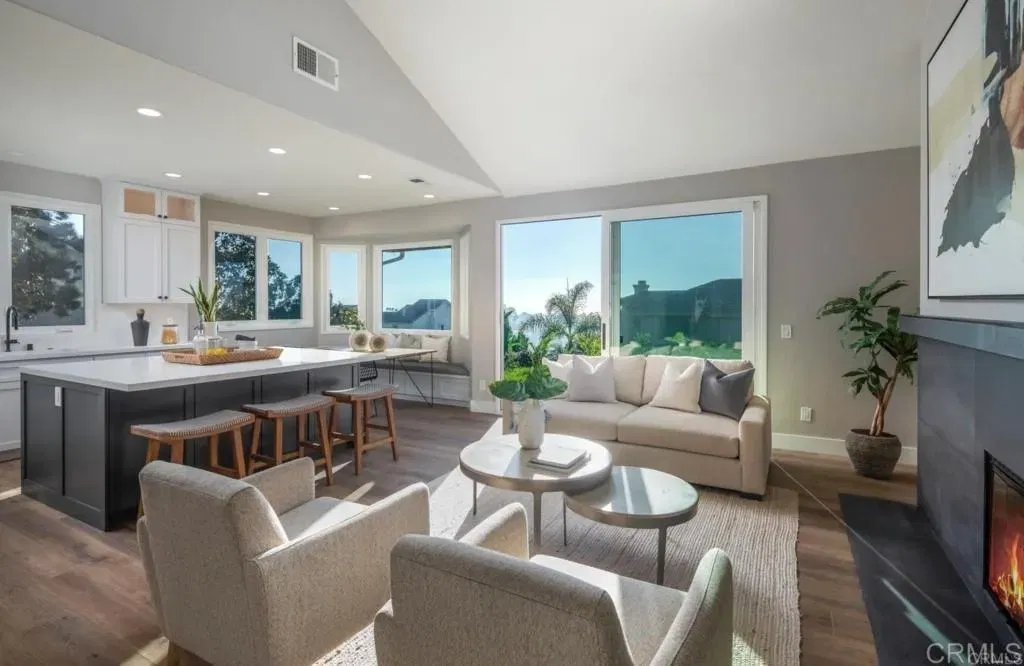
With sunset and ocean views, a fully remodeled interior, and a spacious first-floor primary suite, this home is a rare find in the quiet, gated community of Monte Mira! Stunning remodel, professionally designed, and appointed with high quality finishes throughout, this 2,600+ sqft home is a true hidden gem. The designer chefs kitchen features all new Thermador appliances, a huge center island and custom breakfast nook with built-in banquette seating. Cozy up in the family room near the gorgeous fireplace, or open the large sliding doors to the yard with sweeping views to create the ultimate indoor-outdoor hosting experience. With four bedrooms, two full baths, and a powder room, this home has an excellent floor plan. A spacious first floor primary suite makes this home suitable and flexible for nearly anyone, and the resort-style primary bath is luxurious and designed for relaxation with a freestanding soaking tub and large walk-in shower. Three additional bedrooms are located on the second floor where you can see from La Jolla to Oceanside, with features ranging from white water ocean views, to large, spacious room designs. Conveniently located just minutes from beaches, shops, restaurants, hiking trails, freeway access, award-winning schools, and top golf courses. With sunset and ocean views, a fully remodeled interior, and a spacious first-floor primary suite, this home is a rare find in the quiet, gated community of Monte Mira! Stunning remodel, professionally designed, and appointed with high quality finishes throughout, this 2,600+ sqft home is a true hidden gem. The designer chefs kitchen features all new Thermador appliances, a huge center island and custom breakfast nook with built-in banquette seating. Cozy up in the family room near the gorgeous fireplace, or open the large sliding doors to the yard with sweeping views to create the ultimate indoor-outdoor hosting experience. With four bedrooms, two full baths, and a powder room, this home has an excellent floor plan. A spacious first floor primary suite makes this home suitable and flexible for nearly anyone, and the resort-style primary bath is luxurious and designed for relaxation with a freestanding soaking tub and large walk-in shower. Three additional bedrooms are located on the second floor where you can see from La Jolla to Oceanside, with features ranging from white water ocean views, to large, spacious room designs. Conveniently located just minutes from beaches, shops, restaurants, hiking trails, freeway access, award-winning schools, and top golf courses.
/u.realgeeks.media/investmentreatlysd/1688189670_IR-Investment-Realty Logo-2 1-min.png)
Additional Information
- Home Owner Fees
- $360
- View
- Ocean
- Stories
- 2
- Cooling
- Central Air
- Parking Garage Spaces
- 2
Mortgage Calculator
Listing courtesy of Listing Agent: Julia Yagodina (858-736-5040) from Listing Office: Yagodina Realty.
Selling Office: First Team Real Estate.
This information is deemed reliable but not guaranteed. You should rely on this information only to decide whether or not to further investigate a particular property. BEFORE MAKING ANY OTHER DECISION, YOU SHOULD PERSONALLY INVESTIGATE THE FACTS (e.g. square footage and lot size) with the assistance of an appropriate professional. You may use this information only to identify properties you may be interested in investigating further. All uses except for personal, non-commercial use in accordance with the foregoing purpose are prohibited. Redistribution or copying of this information, any photographs or video tours is strictly prohibited. This information is derived from the Internet Data Exchange (IDX) service provided by San Diego MLS®. Displayed property listings may be held by a brokerage firm other than the broker and/or agent responsible for this display. The information and any photographs and video tours and the compilation from which they are derived is protected by copyright. Compilation © 2026 San Diego MLS®,