Refine Search
Sort by
$2,300,000
4 Beds 5 Baths NDP2605792 MLS ACTIVE Status
Set behind the gates on 3.75 private acres, 2362 Edgehill Road offers a rare combination of scale, privacy, architectural character, and sweeping views. Custom-designed by the owner in collaboration with respected local builder Norbert Waldenmayer, this one-of-a-kind 5,749 square foot estate was completed in 2003 and captures stunning 270-degree views that stretch toward the ocean, Catalina Island, surrounding hillsides, and evening city lights. A long private driveway leads through thoughtfully landscaped grounds filled with native plants and chaparral selected by the owner. Nearly 10,000 square feet of freshly sealed stamped concrete create an impressive approach, including the circular driveway, four-car garage area, and grand front entrance. Inside, the home opens with a dramatic entry featuring oversized travertine flooring, custom cabinetry, marble countertops, and a striking stone faade that adds warmth and texture. The layout is designed for both comfortable everyday living and large-scale entertaining, with easy access to the main gathering spaces as well as the private bedroom wings. The expansive living room showcases floor-to-ceiling windows that fill the space with natural light and frame the panoramic views. A built-in wet bar and direct access to a spacious patio create an effortless indoor-outdoor connection, ideal for hosting guests or simply taking in the setting. The chefs kitchen is a true centerpiece, featuring a massive 7 x 10 island with seating for 68 people, granite countertops, high-end Dacor appliances, a six-burner gas cooktop with dual electric Set behind the gates on 3.75 private acres, 2362 Edgehill Road offers a rare combination of scale, privacy, architectural character, and sweeping views. Custom-designed by the owner in collaboration with respected local builder Norbert Waldenmayer, this one-of-a-kind 5,749 square foot estate was completed in 2003 and captures stunning 270-degree views that stretch toward the ocean, Catalina Island, surrounding hillsides, and evening city lights. A long private driveway leads through thoughtfully landscaped grounds filled with native plants and chaparral selected by the owner. Nearly 10,000 square feet of freshly sealed stamped concrete create an impressive approach, including the circular driveway, four-car garage area, and grand front entrance. Inside, the home opens with a dramatic entry featuring oversized travertine flooring, custom cabinetry, marble countertops, and a striking stone faade that adds warmth and texture. The layout is designed for both comfortable everyday living and large-scale entertaining, with easy access to the main gathering spaces as well as the private bedroom wings. The expansive living room showcases floor-to-ceiling windows that fill the space with natural light and frame the panoramic views. A built-in wet bar and direct access to a spacious patio create an effortless indoor-outdoor connection, ideal for hosting guests or simply taking in the setting. The chefs kitchen is a true centerpiece, featuring a massive 7 x 10 island with seating for 68 people, granite countertops, high-end Dacor appliances, a six-burner gas cooktop with dual electric ovens, and a Sub-Zero built-in refrigerator/freezer. Surrounded by views, the kitchen connects beautifully to the formal dining room, a generous 16 x 15 space with access to a view deck complete with a gas BBQ and seating area. Also on the main level is a comfortable family room with recessed lighting, a dual-sided gas fireplace, and fresh new carpet. A private office with custom built-in cabinetry offers a refined work-from-home setting, while the home theater roomwith giant screen, projector, surround sound, and blackout shadescreates an exceptional entertainment experience. The private primary suite is located on the south side of the home and serves as a peaceful retreat with plush carpeting, private patio access, and sweeping views. The en-suite bathroom offers a spa-like experience with a double-sided vanity, marble countertops, a standalone clawfoot tub, and a custom-tiled shower with beautiful westward views, perfect for enjoying the sunset. Three generously sized secondary bedrooms, each with its own en-suite bathroom, provide excellent comfort and privacy for family or guests. The home also includes a four-car garage with abundant storage and freshly applied epoxy flooring. Additional highlights include three separate AC zones, a wine room with its own AC unit, a zoned radiant heating system powered by a boiler, a forced-air system, a water pressure booster pump, and a fully paid-off 10KW solar system with 44 panels, adding meaningful efficiency to this impressive estate. 2362 Edgehill Road is a truly special property that must be experienced in person to fully appreciate the privacy, scale, craftsmanship, and unforgettable viewsespecially when the city lights come alive at night. Schedule your private tour today.

2362 Edgehill Rd, Vista

$1,950,000
4 Beds 5 Baths 260013358 MLS CLOSED Status
Looking for a quiet respite? This one-of-a-kind Queen Anne Victorian estate blends timeless architecture with modern comfort on over an acre of private, usable land in Vistas desirable Warmlands. Custom-built by a Rancho Santa Fe master builder, the home showcases exceptional craftsmanship and attention to detail throughout. It features four ensuite bedrooms, each on its own level, with sitting areas, walk-in closets, and private baths. Three bedrooms offer private balconies overlooking the grounds, while the expansive primary suite includes a study, dressing room, spa-like bath, and distinctive architectural elements such as a turret, leaded glass windows, and a classic Victorian sleeping porch. From the 160-year-old iron entry gates to the hand-cut slate roof and hand-laid brick driveway, the property is rich with character. Antique lighting and hardware sourced from an 1850s Chicago hotel further enhance its authenticity. The main living spaces are both inviting and functional, offering a formal parlor, a billiards room with wet bar and fireplace, and kitchen featuring vintage-style appliances, a Sub-Zero built-in refrigerator, and French doors that open to the veranda. Designed for seamless indoor-outdoor living, the wrap-around covered veranda provides multiple seating areas, built-in speakers, and peaceful views of the surrounding landscape. The grounds include a mosaic-tiled saltwater pool and spa finished with beautiful sparkling Colorado Silverstone, a gazebo with fire pit, built-in BBQ, lush gardens, and a variety of mature fruit trees. A seasonal creek bed along Looking for a quiet respite? This one-of-a-kind Queen Anne Victorian estate blends timeless architecture with modern comfort on over an acre of private, usable land in Vistas desirable Warmlands. Custom-built by a Rancho Santa Fe master builder, the home showcases exceptional craftsmanship and attention to detail throughout. It features four ensuite bedrooms, each on its own level, with sitting areas, walk-in closets, and private baths. Three bedrooms offer private balconies overlooking the grounds, while the expansive primary suite includes a study, dressing room, spa-like bath, and distinctive architectural elements such as a turret, leaded glass windows, and a classic Victorian sleeping porch. From the 160-year-old iron entry gates to the hand-cut slate roof and hand-laid brick driveway, the property is rich with character. Antique lighting and hardware sourced from an 1850s Chicago hotel further enhance its authenticity. The main living spaces are both inviting and functional, offering a formal parlor, a billiards room with wet bar and fireplace, and kitchen featuring vintage-style appliances, a Sub-Zero built-in refrigerator, and French doors that open to the veranda. Designed for seamless indoor-outdoor living, the wrap-around covered veranda provides multiple seating areas, built-in speakers, and peaceful views of the surrounding landscape. The grounds include a mosaic-tiled saltwater pool and spa finished with beautiful sparkling Colorado Silverstone, a gazebo with fire pit, built-in BBQ, lush gardens, and a variety of mature fruit trees. A seasonal creek bed along the rear of the property enhances privacy, with open space and agricultural land beyond. Additional features include fully owned solar with battery backup and a Tesla charger. The lower portion of the property offers space for a future guest house or ADU, workshop, or sport court. Ideally located with convenient access to the 76 Freeway, this exceptional estate offers a rare combination of privacy, craftsmanship, and storybook charm.

1779 Elevado Rd, Vista

$2,500,000
5 Beds 6 Baths NDP2602561 MLS CLOSED Status
Welcome to an extraordinary private estate nestled in the picturesque foothills of Vista. Featuring a circular driveway set behind a motorized gated entry, the home exudes luxury from the moment you enter. Fully fenced on nearly one acre of lush grounds, this magnificent residence offers 6,247 square feet of refined living space including five bedrooms and six bathrooms. Grand 9-foot mahogany double doors open to a dramatic interior with immediate views of the resort-style backyard. The heart of the home is the gourmet chefs kitchen, beautifully appointed with custom cabinetry, granite countertops, a 6-burner gas cooktop, brand new dishwasher, breakfast bar, expansive center island, and a large walk-in pantry. The thoughtfully designed floor plan lives like a single story with the primary bedroom on the first floor. Also located on the first floor are two dedicated offices, each with direct access from the exterior or interior, a formal dining room, a guest bedroom with ensuite bath, an oversized laundry room with an abundance of storage and counter space, and a convenient half bath for guests. The downstairs primary suite features its own fireplace, slider out to the backyard, and a sensational ensuite bathroom complete with soaking tub, separate walk-in shower, and oversized walk-in closet with custom shelving and 10-drawer dressing station. Upstairs you will find a loft with a built-in entertainment center and three generously sized guest bedrooms, all with en-suite bathrooms and walk-in closets. Additional highlights include soaring coffered ceilings, a stunning wrought Welcome to an extraordinary private estate nestled in the picturesque foothills of Vista. Featuring a circular driveway set behind a motorized gated entry, the home exudes luxury from the moment you enter. Fully fenced on nearly one acre of lush grounds, this magnificent residence offers 6,247 square feet of refined living space including five bedrooms and six bathrooms. Grand 9-foot mahogany double doors open to a dramatic interior with immediate views of the resort-style backyard. The heart of the home is the gourmet chefs kitchen, beautifully appointed with custom cabinetry, granite countertops, a 6-burner gas cooktop, brand new dishwasher, breakfast bar, expansive center island, and a large walk-in pantry. The thoughtfully designed floor plan lives like a single story with the primary bedroom on the first floor. Also located on the first floor are two dedicated offices, each with direct access from the exterior or interior, a formal dining room, a guest bedroom with ensuite bath, an oversized laundry room with an abundance of storage and counter space, and a convenient half bath for guests. The downstairs primary suite features its own fireplace, slider out to the backyard, and a sensational ensuite bathroom complete with soaking tub, separate walk-in shower, and oversized walk-in closet with custom shelving and 10-drawer dressing station. Upstairs you will find a loft with a built-in entertainment center and three generously sized guest bedrooms, all with en-suite bathrooms and walk-in closets. Additional highlights include soaring coffered ceilings, a stunning wrought iron staircase, fresh interior paint, new carpet in the bedrooms, and custom built-ins throughout. Step outside to your own private backyard oasis, where resort-style amenities create the ultimate setting for relaxation and entertaining. Enjoy the sparkling pool with beach entry and water slide, unwind in the spa, gather around the fire pit, or prepare unforgettable meals with the custom, covered outdoor BBQ area featuring a grill, roasting pit, and two refrigerators. The expansive approximately one-acre lot provides ample space for future possibilities, including room for an ADU with a separate gravel driveway already in place for convenient access. Car enthusiasts will appreciate the four-car garage which features an entire wall of custom cabinetry. Best of all, this exceptional estate offers no HOA and no Mello-Roos, allowing you to fully enjoy the freedom and privacy of this remarkable property. Dont miss this rare opportunity to own a luxurious, gated foothills estate where space, privacy, and exceptional amenities come together in one truly spectacular Vista residence.

2428 Catalina Ave, Vista

$8,300,000
34 Beds 28 Baths 250036922 MLS ACTIVE Status
BACK ON MARKET! PRICE REDUCED!! Prime multifamily investment opportunity in Vista, walking distance to Downtown Vista Village. Extensively renovated - approx. $1 Million in CapEx upgrades. Large lot and extra-large units with downstairs enclosed patios and upstairs balconies. Potential to add additional ADUs! Upgrades include: • New kitchens - quartz counters, new cabinets/sinks/fixtures, stainless steel appliances • New baths - new cabinets/sinks/fixtures, refinished bath/shower stalls • New windows, new LVP flooring, wall-unit ACs • Automatic garage doors, roof upgrades, new paint, fenced-in patios, and washer/dryers in select units Do not disturb tenants. Contact broker for showings and more info.

628 W California Ave, Vista

$11,750,000
250031535 MLS PENDING Status
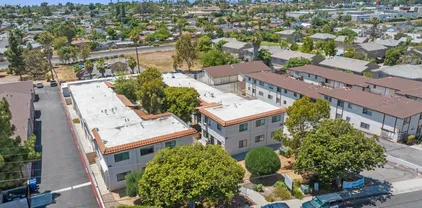
We are proud to present Plymouth Heights - 380 Plymouth Drive. This 32-unit apartment community was built in 1986 and sits on a 63,000 SF Lot. The property contains (19) 950 SF 2bed/2bath units, (13) 750 SF 1bed/1baths units, 32 covered carports, and 19 open parking spaces. This is a significant value-add opportunity with upside in the current rents. Very attractive $7,300,000 assumable 1st trust deed with 10 years remaining on a fixed and interest only rate of 5%. This is truly a one-of-a-kind asset considering the well above average unit size and excellent design of the original builder. Since its construction in 1986 the property has been meticulously maintained and cared for, which is evident by tenants who feel a sense of community and tend to stay long term. Recently, major systems upgrades include but are not limited to resealing of balconies and installation of new Roof underlayment and new tiles and the removal of a pool which saves a tremendous amount of water plus removes the liability for reduced insurance premiums.

380 Plymouth Dr, Vista

$2,700,000
7 Beds 7 Baths NDP2504692 MLS CLOSED Status
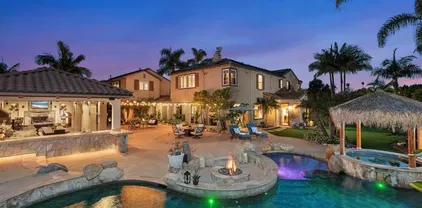
Welcome to your private oasis in the highly sought-after gated enclave of Stonegate. This stunning two-story estate sits on a full acre of meticulously landscaped grounds, offering a rare blend of luxury, comfort, and endless entertainment. The main house features 6 bedrooms and 5 bathrooms, with one bedroom and full bathroom downstairs. Also on the first floor is a formal living room, formal dining room, a dedicated office with a built-in desk and bookshelves, a cozy family room with a fireplace and built-in entertainment center, and a well-appointed kitchen featuring granite counters, a Sub-Zero fridge, 6-burner gas cooktop, a built-in Scotsman nugget ice maker, walk-in pantry, and a large island with breakfast bar seating for four. Adjacent to the kitchen is a breakfast nook with a slider out to the backyard. Upstairs you will find a spacious loft offering another gathering spot for family and friends, four guest bedrooms (one with its own bathroom), two additional full bathrooms, the laundry room, and primary suite. The primary bedroom features crown molding, wood shutters, a ceiling fan, two walk-in closets, and built-in speakers. The en-suite bathroom boasts two sinks separated by a large soaking bathtub, a separate walk-in shower, and ample cabinet space for linen storage. Need room for guests or extended family? The detached guest house sits above the 4-car garage and includes a studio-style layout with a full bath, kitchenette, and its own separate A/C system. Step into a backyard built for unforgettable memoriesfeaturing a lagoon-style, saltwater pool with a water Welcome to your private oasis in the highly sought-after gated enclave of Stonegate. This stunning two-story estate sits on a full acre of meticulously landscaped grounds, offering a rare blend of luxury, comfort, and endless entertainment. The main house features 6 bedrooms and 5 bathrooms, with one bedroom and full bathroom downstairs. Also on the first floor is a formal living room, formal dining room, a dedicated office with a built-in desk and bookshelves, a cozy family room with a fireplace and built-in entertainment center, and a well-appointed kitchen featuring granite counters, a Sub-Zero fridge, 6-burner gas cooktop, a built-in Scotsman nugget ice maker, walk-in pantry, and a large island with breakfast bar seating for four. Adjacent to the kitchen is a breakfast nook with a slider out to the backyard. Upstairs you will find a spacious loft offering another gathering spot for family and friends, four guest bedrooms (one with its own bathroom), two additional full bathrooms, the laundry room, and primary suite. The primary bedroom features crown molding, wood shutters, a ceiling fan, two walk-in closets, and built-in speakers. The en-suite bathroom boasts two sinks separated by a large soaking bathtub, a separate walk-in shower, and ample cabinet space for linen storage. Need room for guests or extended family? The detached guest house sits above the 4-car garage and includes a studio-style layout with a full bath, kitchenette, and its own separate A/C system. Step into a backyard built for unforgettable memoriesfeaturing a lagoon-style, saltwater pool with a waterfall slide, a massive palapa-covered hot tub, pool-side fire pit with built-in seating, and an oversized covered patio fully outfitted with a built-in BBQ, kegerator, wine fridge, pool table, three mounted TVs, a fireplace, and a custom table with seating for twelve. The pool is surrounded by a removable safety fence, and you'll love the convenience of an outdoor bathroom complete with stackable washer/dryer and cubbies for pool towels and bathing suit storage. The front yard is adorned with an abundance of well-manicured, mature landscaping while the backyard features mostly low maintenance turf and pavers. There is also a half basketball court with plenty of room to add a putting green, pickleball court, batting cage, garden beds, or anything else you can dream up! The garage comes complete with epoxy floors, an abundance of built-in cabinets, and programmable garage door openers that can be controlled from your phone. Additional features include a dual zoned A/C system, 65 electric solar panels as well as solar to heat the pool, water softener and filtration system, hardwood floors, wood shutters, built-in speakers, a tranquil koi pond, and gated RV/boat parking that is approx. 32 wide x 48 long. Located in the beautiful community of Shadowridge, this home is a short distance to the Shadowridge golf course, Buena Vista Park, shops, restaurants, schools, and approximately 8 miles to the ocean. This exceptional home combines luxurious living with practical amenities, all within one of the areas premier gated communities. Dont miss this one-of-a-kind retreatschedule your private tour today!

648 California Oak Dr, Vista

$1,470,000
7 Beds 7 Baths NDP2303830 MLS CLOSED Status
PRESENTING AN EXQUISITE POOL ESTATE ON 1.1+ ACRES - A RARE GEM! Located in an exclusive neighborhood, this impressive property offers a sprawling 5387 sqft of luxury living. With 7 bedrooms, 7 bathrooms, a 4-car garage and a peaceful cul-de-sac setting, this custom estate is truly one-of-a-kind. Pass through the gated entrance and along the long driveway to discover the grandeur of this home. Enjoy panoramic views from the rooftop platform, a perfect spot for relaxation and taking in the surroundings. Indulge in the private pool, creating cherished family moments and enjoying outdoor leisure. The bedrooms of this estate are spacious retreats, boasting ample closet space for convenience. The property is also conveniently located near esteemed Vista schools, ensuring an excellent education for children. Recent roof replacement adds value and reassurance to this exceptional home. SOLD AS IS, this property allows for personalization and the opportunity to make it your own. Don't miss out on this remarkable chance to own a sprawling pool estate on a 1.1 acre generous lot.

2341 Castlegate Dr, Vista

$1,700,000
6 Beds 6 Baths NDP2409333 MLS CLOSED Status
Amazing custom home with Panoramic views on 1.18 acres PLUS 3 income producing units! The main house features an expansive 3,450 sq. ft. ranch-style living space, perfect for family gatherings and entertaining. The open-concept design features wood ceilings, white oak wood floors, and a spacious kitchen and dining area perfect for large gatherings. Many updates including new exterior paint, new creamy white interior painted walls, luxury vinyl floors in the bedrooms, a new roof, and Pella windows. The updated kitchen has double ovens, double microwaves, a warming drawer, walk-in pantry, and L shaped kitchen island with beautiful granite topsperfect for entertaining. Cozy up by the fireplace in the separate living room or the wood-burning stove in the main area. Step into the sunroom where you can play pool, watch TV, and enjoy incredible views from large glass windows that fill the space with natural light. It also has an additional room that is perfect for a home office. Walk out into a beautiful spacious courtyard, complete with an outdoor BBQ area, stone bar, and pizza ovenideal for summer cookouts or hosting events. This property also includes a junior ADU attached to the main house, plus two detached ADUs, offering fantastic rental potential or accommodations for guests. Additional features include an enclosed shop and warehouse, two covered shops, and sheds. Ideal potential for contractors, hobbyists, business ventures, or as a horse property. Located adjacent to Guajome Park with dedicated open space, walking and riding trails. Plenty of land and opportunities to cre

2405 Old Colony Rd, Vista

$2,020,000
5 Beds 5 Baths NDP2403313 MLS CLOSED Status
Southern Plantation style, one-acre estate located on the most sought-after street in Vista. Step inside, and you'll be greeted by the elegance of marble flooring and a grand foyer graced by a stunning chandelier, setting the tone for the grandeur that awaits you throughout the home. The estate boasts 5 bedrooms and 5 bathrooms, with one bedroom located downstairs. The master suite is a true sanctuary, featuring a cozy fireplace, a spacious room with balcony access, and breathtaking views. The estate also includes an office space with a fireplace and a bonus game room. Additionally, an upstairs loft provides a versatile space that can be used as an additional living area. With two staircases, the estate offers easy access to four bedrooms upstairs, with two bedrooms and a loft that open to a grand balcony, offering breathtaking views. The gourmet kitchen is a chef's dream, equipped with granite countertops, a center island, Sub-Zero stainless-steel refrigerator, Dacor stovetop, double ovens and two pantries. Step outside, you'll be captivated by the grandeur of the private saltwater pool and spa. The outdoor area is a true oasis, featuring an outdoor kitchen and a fire pit, perfect for entertaining guests. The park-like grassy backyard is adorned with three majestic redwood trees and lush landscaping, creating a serene and picturesque setting. Luxor lighting, surround system, and upgraded awnings on the grand balcony enhance the outdoor entertainment experience. A three-car oversized garage, circular driveway, and partial flagstone driveway provide plenty of parking. This e

1156 Sugarbush Dr, Vista

$3,477,000
8 Beds 10 Baths NDP2309021 MLS CLOSED Status
THE JEWEL OF NORTH SAN DIEGO COUNTY! An incredible Old Spanish Styled Hacienda Estate totally secluded on a fully useable view 3 acres with 180 degree ocean views from Dana Point to San Clemente Island. Secluded in the foothills just outside the City of Vista. This unique compound features 3 distinct residences! The main residence is a 4,640sf home with 5 bedrooms/5 full baths + 1/2 guest bath; a fully detached ADU 1700sf residence with 2br/2.5br; and a separate 980sf residence with 1 bedroom/1 full bath, kitchen living room + a loft! All 3 residences are costumed crafted using the finest materials and attention to the smallest detail. MAIN RESIDENCE - As you enter through the 12' high/10' wide doors of the main residence you are caught up by the majesty of the high 18' ceiling mammoth great room with a fabulous fireplace on the left and on the right a huge dinning area with cooper clad coffered ceiling and gourmet kitchen with tile floors, walk in pantry, costumed painted cabinets, and granite tops on the huge island and counters. Leaving the main living area you go down a hall way with 3 bedrooms each with its own full bath and walk-in closet. On the opposite side of the house is a another bedroom with full bath and walk in closet (perfect for a nursery). Then you enter the secluded master bedroom suite with sweeping ocean views and private covered balcony, huge bi-fold glass doors and exquisite master bath. All floors, except the kitchen and baths, are repurposed solid wood. All of this plus a full laundry room is on one level. To the west is a huge covered wrap around d

2317 Vista Grande Dr, Vista

$1,693,150
5 Beds 6 Baths NDP2308287 MLS CLOSED Status
Huge price adjustment on this recently constructed multi level ocean view home in prestigious Buena Creek! Welcome home to 3039 Palm Hill Drive tucked away in one of the most desirable locations in North San Diego County. This 5,278 square foot masterpiece is ready to be called home. Let us start with the location. If you are not familiar with the Vista area, Buena Creek is known for having that desirable "country" feel with larger homes and parcels spread out further from one another located within a few minutes of the city. With 5,278 square feet of living space located on ~1.24 acres, 3039 Palm Hill Drive provides plenty of room for multiple residents inside, and ample room outside for vehicles/RV storage or to add a pool or ADU/guest house if desired. Inside is brand new and very well appointed. The home is three stories but most of the living spaces are on the main level, and it has been framed or "set up" to add an elevator if desired to minimize the use of stairs (inquire with the listing agent for more details). The home offers five bedrooms including dual primary or "master" suites. Four of those bedrooms, including both primary suites, are on the main level. All five bedrooms have en-suite baths and walk in closets. The kitchen, living room, dining room, laundry, and living areas are all on the main level. This main level measures ~4,552 square feet and is where much of the owners time is spent. You can head down one level and there is a full bedroom with spacious en-suite bath and walk in closet(this room is very large and could be turned into it's own suite if d

3039 Palm Hill Dr, Vista

board logo

This information is deemed reliable but not guaranteed. You should rely on this information only to decide whether or not to further investigate a particular property. BEFORE MAKING ANY OTHER DECISION, YOU SHOULD PERSONALLY INVESTIGATE THE FACTS (e.g. square footage and lot size) with the assistance of an appropriate professional. You may use this information only to identify properties you may be interested in investigating further. All uses except for personal, non-commercial use in accordance with the foregoing purpose are prohibited. Redistribution or copying of this information, any photographs or video tours is strictly prohibited. This information is derived from the Internet Data Exchange (IDX) service provided by San Diego MLS®. Displayed property listings may be held by a brokerage firm other than the broker and/or agent responsible for this display. The information and any photographs and video tours and the compilation from which they are derived is protected by copyright. Compilation © 2026 San Diego MLS®,