Quick El Cajon CA MLS Search

Browse All El Cajon CA Between $2 Million - $3 Million Properties for Sale

$2,090,000
4 Beds 4 Baths PTP2605180 MLS ACTIVE Status
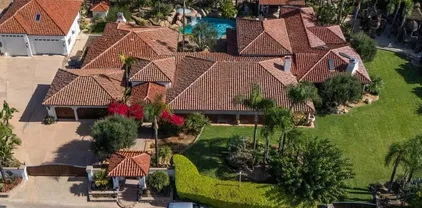
Who needs the beach when your own private resort awaits at home? Perched on more than half an acre in the coveted Vista Grande neighborhood of San Diego County, this extraordinary 3,637-square-foot estate offers exquisite luxury touches and an unforgettable indoor-outdoor lifestyle. Designed for both grand entertaining and comfortable living, the spacious three-level floor plan features a main-level bedroom, an expansive game room, a dedicated craft room, an indoor laundry room, and an oversized three-car garage. The luxurious primary suite is a private sanctuary, complete with a spa-inspired bath featuring a fully enclosed steam shower with integrated aromatherapy, a soaking tub, skylight, and dual walk-in closets. Occupying the entire lower level, the game room offers endless possibilities to be used as an entertaining space or additional bedroom suite. It features its own private entrance to the pool level, a full bath, and a wet bar with Glassmaster wine refrigerator and Sub-Zero freezer. The chef's kitchen serves as the heart of the home, showcasing granite countertops, premium Dacor double ovens and cooktop, a Sub-Zero refrigerator, instant hot water, filtered drinking water, a walk-in pantry, and a generous center island with dining-height bar seating. The kitchen opens to the family room where expansive cantina doors create a seamless transition to the covered outdoor living area. From the elevated patio, enjoy breathtaking southwestern views and a backyard that is a true private oasis. The patio has generous space for al fresco dining and relaxing beneath new Moran Who needs the beach when your own private resort awaits at home? Perched on more than half an acre in the coveted Vista Grande neighborhood of San Diego County, this extraordinary 3,637-square-foot estate offers exquisite luxury touches and an unforgettable indoor-outdoor lifestyle. Designed for both grand entertaining and comfortable living, the spacious three-level floor plan features a main-level bedroom, an expansive game room, a dedicated craft room, an indoor laundry room, and an oversized three-car garage. The luxurious primary suite is a private sanctuary, complete with a spa-inspired bath featuring a fully enclosed steam shower with integrated aromatherapy, a soaking tub, skylight, and dual walk-in closets. Occupying the entire lower level, the game room offers endless possibilities to be used as an entertaining space or additional bedroom suite. It features its own private entrance to the pool level, a full bath, and a wet bar with Glassmaster wine refrigerator and Sub-Zero freezer. The chef's kitchen serves as the heart of the home, showcasing granite countertops, premium Dacor double ovens and cooktop, a Sub-Zero refrigerator, instant hot water, filtered drinking water, a walk-in pantry, and a generous center island with dining-height bar seating. The kitchen opens to the family room where expansive cantina doors create a seamless transition to the covered outdoor living area. From the elevated patio, enjoy breathtaking southwestern views and a backyard that is a true private oasis. The patio has generous space for al fresco dining and relaxing beneath new Moran Canvas shade screens and retractable awnings. The heated saltwater pool features a dramatic waterfall and exhilarating water slide. The fully equipped outdoor kitchen is complete with a gas grill, refrigerator, and bar seating. Mature landscaping, lush artificial turf, large storage shed, and an array of fruit trees complete this spectacular setting. Thoughtfully equipped for modern living, the home also features paid solar for both the residence and pool, along with smart-home controls for the water features, exterior lighting, HVAC system, whole-house fan, sprinklers, and garage doors. This exceptional Vista Grande estate is more than a homeit's a private resort where luxury, comfort, entertaining, and breathtaking views come together in one remarkable setting.

2171 Paseo Grande, El Cajon

$2,750,000
5 Beds 4 Baths PTP2603852 MLS ACTIVE Status
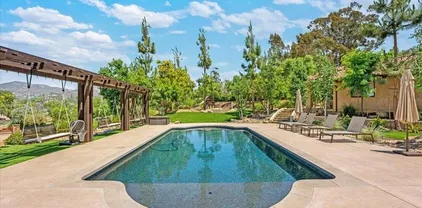
Discover a rare opportunity to own this exceptional single-level home tucked away at the end of a quiet cul-de-sac in one of East Countys most desirable neighborhoods known as the Par Four area of Rancho San Diego, surrounded by stunning multi-million dollar estates. A long private driveway welcomes you to this beautifully maintained property, where soaring ceilings greet you upon entry into the spacious living and dining rooms, highlighted by a cozy fireplace and an abundance of natural light. The thoughtfully designed floorplan features a beautifully appointed kitchen with granite countertops and premium KitchenAid appliances, seamlessly opening to the inviting family room with vaulted ceilings and a second fireplaceperfect for both everyday living and entertaining. Spacious bedrooms, recessed lighting, newer dual-pane windows, plantation shutters, and an intercom system add comfort and convenience throughout. The expansive primary suite is a true retreat, complete with its own fireplace, a large walk-in closet, and an ensuite bath featuring a separate soaking tub and walk-in shower. Step outside to your own private entertainers paradise. The resort-style backyard offers a sparkling pool and spa, huge grassy area ideal for soccer games or outdoor activities, shaded seating areas, a firepit, mature fruit trees, lush landscaping, and an expansive deck to take in the breathtaking panoramic views. A massive 24x36 carport, 3-car garage, and ample space for all your toys provide endless possibilities. This one-of-a-kind property combines privacy, space, and unforgettable views Discover a rare opportunity to own this exceptional single-level home tucked away at the end of a quiet cul-de-sac in one of East Countys most desirable neighborhoods known as the Par Four area of Rancho San Diego, surrounded by stunning multi-million dollar estates. A long private driveway welcomes you to this beautifully maintained property, where soaring ceilings greet you upon entry into the spacious living and dining rooms, highlighted by a cozy fireplace and an abundance of natural light. The thoughtfully designed floorplan features a beautifully appointed kitchen with granite countertops and premium KitchenAid appliances, seamlessly opening to the inviting family room with vaulted ceilings and a second fireplaceperfect for both everyday living and entertaining. Spacious bedrooms, recessed lighting, newer dual-pane windows, plantation shutters, and an intercom system add comfort and convenience throughout. The expansive primary suite is a true retreat, complete with its own fireplace, a large walk-in closet, and an ensuite bath featuring a separate soaking tub and walk-in shower. Step outside to your own private entertainers paradise. The resort-style backyard offers a sparkling pool and spa, huge grassy area ideal for soccer games or outdoor activities, shaded seating areas, a firepit, mature fruit trees, lush landscaping, and an expansive deck to take in the breathtaking panoramic views. A massive 24x36 carport, 3-car garage, and ample space for all your toys provide endless possibilities. This one-of-a-kind property combines privacy, space, and unforgettable views in an unbeatable location. Rarely does an opportunity like this come alongdont miss your chance to make it yours.

2886 Windwood Way, El Cajon

$2,191,000
6 Beds 6 Baths PTP2602560 MLS CLOSED Status
Welcome to this single-level estate located in a highly desirable neighborhood, offering the perfect blend of luxury, comfort, and privacy. A long circular driveway creates a grand first impression while providing ample parking and easy access to the expansive 5-car garage. Inside, soaring vaulted ceilings and abundant natural light enhance the open and inviting layout. The home features a huge kitchen designed for both everyday living and entertaining, complete with generous counter space and seamless flow into the main living areas. The spacious bedrooms provide comfort for family and guests alike, while the large primary suite offers a private retreat with an attached office area ideal for working from home or creating a quiet sitting space. A 3000 sqf main house with an attached 2300 sqf guest house adds incredible versatility, featuring its own updated kitchen, living room with high ceilings and loft area, three bedrooms, and two bathrooms perfect for multigenerational living, extended guests, or rental potential. Luxury vinyl flooring runs throughout, combining style and durability. Step outside to your own private paradise truly an entertainers dream. The resort-style backyard showcases a sparkling pool and spa with waterfall and slide, multiple shaded seating areas, and lush surroundings that create a peaceful, secluded atmosphere. Mature fruit trees and expansive outdoor space enhance the sense of tranquility. Energy efficiency is a major bonus with paid solar featuring 80+ panels, and the property is serviced by both city water and a private well. While the hom Welcome to this single-level estate located in a highly desirable neighborhood, offering the perfect blend of luxury, comfort, and privacy. A long circular driveway creates a grand first impression while providing ample parking and easy access to the expansive 5-car garage. Inside, soaring vaulted ceilings and abundant natural light enhance the open and inviting layout. The home features a huge kitchen designed for both everyday living and entertaining, complete with generous counter space and seamless flow into the main living areas. The spacious bedrooms provide comfort for family and guests alike, while the large primary suite offers a private retreat with an attached office area ideal for working from home or creating a quiet sitting space. A 3000 sqf main house with an attached 2300 sqf guest house adds incredible versatility, featuring its own updated kitchen, living room with high ceilings and loft area, three bedrooms, and two bathrooms perfect for multigenerational living, extended guests, or rental potential. Luxury vinyl flooring runs throughout, combining style and durability. Step outside to your own private paradise truly an entertainers dream. The resort-style backyard showcases a sparkling pool and spa with waterfall and slide, multiple shaded seating areas, and lush surroundings that create a peaceful, secluded atmosphere. Mature fruit trees and expansive outdoor space enhance the sense of tranquility. Energy efficiency is a major bonus with paid solar featuring 80+ panels, and the property is serviced by both city water and a private well. While the home has been well-loved and offers incredible space and amenities, it also presents a wonderful opportunity for a new owner to add their own personal touches and updates to truly make it their own. All of this, while being conveniently located close to schools, shopping, and dining. A rare opportunity to own a private, resort-style retreat that offers space, flexibility, and exceptional amenities all in a prime location.

11915 Fuerte Vista Ln, El Cajon

$2,175,000
6 Beds 6 Baths PTP2602118 MLS CLOSED Status
Welcome to one of Blossom Valley's most iconic estates a beautifully designed, built, and meticulously maintained 6-bedroom, 6-bathroom masterpiece spanning 5,362 sq ft on a private, gated 2-acre lot. Every detail of this home reflects quality and intentionality, from the high-end finishes throughout to the thoughtfully curated amenities inside and out. The heart of the home is a newly upgraded gourmet kitchen featuring a Sub-Zero refrigerator and refrigerator drawers, Dacor ovens, Bosch dishwasher, quartz countertops, a large island, self-closing cabinetry, and a built-in trash/recycling system all open to the family room for effortless entertaining. Each bedroom enjoys its own full en-suite bath, while an upstairs game room and study area offer ideal space for work and play. The primary suite is nothing short of extraordinary a private balcony with stunning views and an above-ground spa, a two-way fireplace in the luxurious bath, dual vanities, soaking tub, dual showers, and a walk-in closet that truly has to be seen to be believed. Outside, the estate continues to impress. The sport court is lit for night play, and the outdoor kitchen is outfitted with Lynx appliances grill, cooktop, ice maker, and dishwasher plus a walk-in pantry perfect for entertaining. Covered RV parking accommodates a full-size motorhome and a 28-foot boat. The expansive 4-car garage features a handyman's dream workshop, dual EV charging stations, and abundant storage. A separate ADU/office provides the perfect flex space for guests, a home business, or multigenerational living. Owned solar pan Welcome to one of Blossom Valley's most iconic estates a beautifully designed, built, and meticulously maintained 6-bedroom, 6-bathroom masterpiece spanning 5,362 sq ft on a private, gated 2-acre lot. Every detail of this home reflects quality and intentionality, from the high-end finishes throughout to the thoughtfully curated amenities inside and out. The heart of the home is a newly upgraded gourmet kitchen featuring a Sub-Zero refrigerator and refrigerator drawers, Dacor ovens, Bosch dishwasher, quartz countertops, a large island, self-closing cabinetry, and a built-in trash/recycling system all open to the family room for effortless entertaining. Each bedroom enjoys its own full en-suite bath, while an upstairs game room and study area offer ideal space for work and play. The primary suite is nothing short of extraordinary a private balcony with stunning views and an above-ground spa, a two-way fireplace in the luxurious bath, dual vanities, soaking tub, dual showers, and a walk-in closet that truly has to be seen to be believed. Outside, the estate continues to impress. The sport court is lit for night play, and the outdoor kitchen is outfitted with Lynx appliances grill, cooktop, ice maker, and dishwasher plus a walk-in pantry perfect for entertaining. Covered RV parking accommodates a full-size motorhome and a 28-foot boat. The expansive 4-car garage features a handyman's dream workshop, dual EV charging stations, and abundant storage. A separate ADU/office provides the perfect flex space for guests, a home business, or multigenerational living. Owned solar panels keep energy costs in check. Behind the automatic security gate, this estate delivers a rare combination of seclusion, luxury, and functionality just minutes from I-8 and all of San Diego's best.

15428 Sleepy Creek Rd, El Cajon

$2,130,000
6 Beds 10 Baths 260004842 MLS CLOSED Status
Exceptional opportunity to acquire a well-maintained 10-unit apartment community in the highly desirable Rancho El Cajon submarket. The property consists of ten spacious 1-bedroom, 1-bath units, each approximately 500 square feet, offering efficient layouts and strong rental appeal. Each unit provides year-round comfort with mini-split heating and cooling systems, in addition to gas wall furnaces. Several units have been upgraded with vinyl plank flooring, remodeled bathrooms, and updated countertops, offering a balanced mix of stabilized income and continued value-add potential. Investors can capitalize on steady cash flow growth through annual allowable rent increases and by achieving market rents upon turnover. Alternatively, a more comprehensive renovation strategy could accelerate rent growth and reposition the asset to command top-of-market rates. Property amenities include on-site laundry, ten private storage lockers, ten uncovered off-street parking spaces, and a workshop/storage area for owner use. Situated on a generous 0.35-acre (15,370 sq. ft.) lot, the underutilized grassy area presents potential for adding value or expanded tenant amenities (buyer to verify feasibility). Ideally located just minutes from downtown El Cajon, Parkway Plaza, Wells Park, local dining, schools, and convenient access to Interstate 8 and State Route 67, the property benefits from strong and consistent rental demand....

359 N 1st St, El Cajon

$2,500,000
4 Beds 6 Baths PTP2600208 MLS CLOSED Status
Gorgeous Custom-Built Spanish-Style Villa sitting on a flat usable 1 acre of lush green tropical landscaped grounds with over 2,000 sq ft of the ultimate Outdoor living setup you can imagine! Outdoor living at its finest with Tropical pool oasis area with courtyard sunbathing deck, multiple waterfalls, hidden jacuzzi inside the grotto with waterfalls flowing over you and a Rock Water Slide! The outdoor area has multiple seating areas setup to entertain with a fully equipped Kitchen complete w multiple refrigerators, Ice machine, BBQ grill, Gas stove top, sink, Barstool eating area and center island table! Additional area equipped with an authentic wood burning Pizza oven, plenty of counter-top serving space with a fireplace seating area to enjoy your pizza! The outdoor Living room area is furnished with couches, multiple outdoor heaters and gorgeous fireplace that is a perfect spot to gather w family & friends! The playground area is guaranteed too keep them happy w two pirate ship style structures surrounded by a sandbox that is connected to the huge grass play area! Three car attached garage plus a HUGE Double Motor home garage equipped with a full workshop and office upstairs! Plenty of room for all your toys! Grand front door entrance greets you with a Rich Spanish style architecture featuring Saltillo tile flooring, vaulted ceilings & architectural details that adorn every corner of this home. Gourmet kitchen offers top-of-the-line appliances, Rich cabinetry, custom Backsplash & center island w barstool seating area! The master suite is a true sanctuary, featuring a pr Gorgeous Custom-Built Spanish-Style Villa sitting on a flat usable 1 acre of lush green tropical landscaped grounds with over 2,000 sq ft of the ultimate Outdoor living setup you can imagine! Outdoor living at its finest with Tropical pool oasis area with courtyard sunbathing deck, multiple waterfalls, hidden jacuzzi inside the grotto with waterfalls flowing over you and a Rock Water Slide! The outdoor area has multiple seating areas setup to entertain with a fully equipped Kitchen complete w multiple refrigerators, Ice machine, BBQ grill, Gas stove top, sink, Barstool eating area and center island table! Additional area equipped with an authentic wood burning Pizza oven, plenty of counter-top serving space with a fireplace seating area to enjoy your pizza! The outdoor Living room area is furnished with couches, multiple outdoor heaters and gorgeous fireplace that is a perfect spot to gather w family & friends! The playground area is guaranteed too keep them happy w two pirate ship style structures surrounded by a sandbox that is connected to the huge grass play area! Three car attached garage plus a HUGE Double Motor home garage equipped with a full workshop and office upstairs! Plenty of room for all your toys! Grand front door entrance greets you with a Rich Spanish style architecture featuring Saltillo tile flooring, vaulted ceilings & architectural details that adorn every corner of this home. Gourmet kitchen offers top-of-the-line appliances, Rich cabinetry, custom Backsplash & center island w barstool seating area! The master suite is a true sanctuary, featuring a private en-suite couch seating area w fireplace, Luxurious spa like bathroom w separate bathtub plus walk-in shower and two large walk-in closets. This gorgeous home offers too many upgrades to list so come live the good life in Granite Hills today!

647 Crest Dr, El Cajon

$2,050,000
4 Beds 4 Baths 250044484 MLS CLOSED Status
Nestled atop the prestigious heights of Shadow Mountain on a quiet cul-de-sac, this exquisite custom-built estate is the epitome of luxury living, offering sweeping panoramic views of the city, mountains, and even ocean horizons. Thoughtfully designed with an exceptional open-concept layout, this masterpiece features four spacious bedrooms, three full baths, two half baths, and a stunning circular gourmet kitchen adorned with high-end Monogram appliances, an elegant pull-up bar, and an adjacent dining area. The home sits proudly on a pristine .68-acre lot surrounded by natural granite-filled hills, lush landscaping, and refreshing breezes. Entertain in style with a plush sunken living room highlighted by a marble fireplace, a media/game area, and an impressive outdoor oasis complete with a resort-style pool, spa, fully equipped outdoor kitchen and BBQ pavilion. A three-car garage with an office, RV parking, and ample additional parking complete this rare offering in one of East San Diego County’s most coveted neighborhoods. Nestled atop the prestigious heights of Shadow Mountain on a quiet cul-de-sac, this exquisite custom-built estate is the epitome of luxury living, offering sweeping panoramic views of the city, mountains, and even ocean horizons. Thoughtfully designed with an exceptional open-concept layout, this masterpiece features four spacious bedrooms, three full baths, two half baths, and a stunning circular gourmet kitchen adorned with high-end Monogram appliances, an elegant pull-up bar, and an adjacent dining area. The home sits proudly on a pristine .68-acre lot surrounded by natural granite-filled hills, lush landscaping, and refreshing breezes. Entertain in style with a plush sunken living room highlighted by a marble fireplace, a media/game area, and an impressive outdoor oasis complete with a resort-style pool, spa, fully equipped outdoor kitchen and BBQ pavilion. A three-car garage with an office, RV parking, and ample additional parking complete this rare offering in one of East San Diego County’s most coveted neighborhoods.

836 Camelot Pkwy, El Cajon

$2,100,000
4 Beds 3 Baths PTP2504680 MLS CLOSED Status
Welcome to luxury living in the heart of Granite Hills. This Rancho Santa Fe-inspired estate combines timeless design with modern comfort and sits on a spacious, beautifully landscaped lot. With 4 bedrooms, 3.5 bathrooms, and thoughtful custom features throughout, this home offers the perfect blend of style and function. Step inside and you'll find high ceilings, natural stone flooring, and an open floor plan filled with natural light. The gourmet kitchen is a true standout, featuring top-of-the-line appliances, elegant countertops, and a center island that brings everyone together. Its designed for both everyday living and entertaining. The living spaces offer wide-open views of city lights and mountain sunsets. Imagine unwinding at the end of the day with a glass of wine while taking in the scenery from your patio. The outdoor space is a dream come true, with a sparkling pool, oversized jacuzzi, built-in BBQ, and a cozy fire pit perfect for gathering with family and friends. This property also includes a detached Casita with its own private entrance, ideal for guests, a home office, or multigenerational living. Adjacent to the Casita is a detached shop complete with a private gym, giving you everything you need without leaving the property. The entire estate is fully fenced for privacy and peace of mind. Every detail has been thoughtfully considered, from the custom finishes and fixtures to the flow of the home and layout of the lot. With incredible views, room to roam, and incredible potential, this luxury short sale is an opportunity you dont want to miss. Welcome to luxury living in the heart of Granite Hills. This Rancho Santa Fe-inspired estate combines timeless design with modern comfort and sits on a spacious, beautifully landscaped lot. With 4 bedrooms, 3.5 bathrooms, and thoughtful custom features throughout, this home offers the perfect blend of style and function. Step inside and you'll find high ceilings, natural stone flooring, and an open floor plan filled with natural light. The gourmet kitchen is a true standout, featuring top-of-the-line appliances, elegant countertops, and a center island that brings everyone together. Its designed for both everyday living and entertaining. The living spaces offer wide-open views of city lights and mountain sunsets. Imagine unwinding at the end of the day with a glass of wine while taking in the scenery from your patio. The outdoor space is a dream come true, with a sparkling pool, oversized jacuzzi, built-in BBQ, and a cozy fire pit perfect for gathering with family and friends. This property also includes a detached Casita with its own private entrance, ideal for guests, a home office, or multigenerational living. Adjacent to the Casita is a detached shop complete with a private gym, giving you everything you need without leaving the property. The entire estate is fully fenced for privacy and peace of mind. Every detail has been thoughtfully considered, from the custom finishes and fixtures to the flow of the home and layout of the lot. With incredible views, room to roam, and incredible potential, this luxury short sale is an opportunity you dont want to miss.

1935 Granite Hills Dr, El Cajon

$2,400,000
5 Beds 5 Baths 240008095 MLS CLOSED Status
This impeccable single family custom home offers luxury, technology, & modern home updates! Located in San Diego Country Estates (unincorporated Mt. Helix) sitting on an 27,500-sf lot this property includes a luxury resort backyard, fully updated interior & room for all your toys! If you like to entertain inside or in the backyard this home is equipped. The chief's kitchen has an oversized Quartzite kitchen island w/ seating for 9, new industrial grade Wolfe range, GE Cafe' built in refrigerator, new GE profile appliances and all new cabinets! The floorplan flow is thoughtful & leaves no wasted space. Primary bedroom, large bath w/ his & her sinks, walk in shower with multiple shower heads, walk in closet and access to the backyard on one wing! The opposite wing has 3 additional bedrooms, an office (optional 5th bedroom w/ connected bath). The upgraded kitchen overflows into a large family and dining area ideal for hosting. Home upgrades are too abounding to list, but include 2 new energy efficient HVAC units, Nest system, new ceiling fans, new LED lighting throughout, hardwired Ring security system & all new light fixtures. The outside oasis offers a large wood burning fireplace (gas start), new outdoor BBQ and refrigerator, generous pool and spa, outdoor dining, & lounging areas, raised vegetable gardens & space! Looking for a home to park your outdoor recreational vehicles, RV, or motor coach? This property offers a gated side yard with a large cement pad perfect for your toys (with a sewer dump) or ideal area to add a guest home. Garage parking for 3 cars!

12244 Gold Canyon Ln, El Cajon

$2,750,000
4 Beds 4 Baths 230011295 MLS CLOSED Status
Welcome to the epitome of luxury living in Granite Hills, where the enchantment of Rancho Santa Fe-inspired architecture meets modern elegance. This exceptional 4-bedroom, 3.5-bathroom home is a masterpiece of design, offering an exquisite blend of opulence and comfort. Upon arrival, you'll be captivated by the grandeur of this sprawling estate, nestled on a large, spacious lot. The meticulously landscaped grounds are a testament to the homeowner's passion for creating a serene oasis. Lush greenery and vibrant flora surround the property, evoking a sense of tranquility and harmony with nature. As you step inside, you'll be greeted by an abundance of natural light that fills every corner of this stunning residence. The seamless flow of the open floor plan creates a welcoming ambiance, perfect for both intimate family gatherings and extravagant entertaining. The gourmet kitchen is a chef's dream, boasting natural stone floors and countertops that exude elegance and timeless beauty. Equipped with top-of-the-line appliances, ample storage space, and a convenient center island, it is a haven for culinary enthusiasts. The living spaces are designed to impress, with high ceilings and expansive windows that frame breathtaking panoramic views of the city lights. Imagine unwinding in the evening, watching the sunset paint the sky with vibrant hues, or hosting guests for an unforgettable soiree on the spacious patio. In addition to the main residence, this property offers a detached Casita, providing a private retreat for guests or a versatile space for a home office.

1935 Granite Hills Dr, El Cajon
$2,000,000
4 Beds 4 Baths 250030338 MLS CLOSED Status
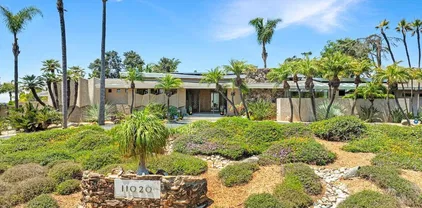
Discover an exceptional mid-century marvel on over one acre! This architecturally significant home by builder Robert E. Bessette was featured in 1958 in the San Diego Evening Tribune as a luxury showcase of its era. Step inside 4,036 square feet of single-level living, where four bedrooms and three-and-a-half baths are arranged around an open, light-filled floor plan. Soaring ceilings and faceted windows dissolve the line between inside and out, culminating in a show-stopping living room framed by over twenty feet of uninterrupted glass overlooking the enchanting backyard. The sparkling pool and private in-ground spa, elevated firepit with sunset and stargazing views, tranquil water feature, and mature landscaping create a resort-style oasis that surpasses most vacation destinations. The poolhouse offers over 600 square feet of bonus space and currently serves as a recreation room and gym. Numerous raised garden beds are flanked by a shaded gardening cantina and an abundant orchard featuring over a dozen fruit and citrus varieties - imagine fresh orange juice every morning! An elegantly landscaped circular driveway ensures everyone makes a grand entrance. Spacious rooms throughout, a 32 panel solar system, a secured backyard perimeter, and commanding north/west views complete this very special property, which represents the pinnacle of mid-century California living. The home is situated in scenic Horizon Hills among the rolling foothills of Mount Helix. This is a rare opportunity to own a pristine example of an architectural era, with the potential for historic designation. Discover an exceptional mid-century marvel on over one acre! This architecturally significant home by builder Robert E. Bessette was featured in 1958 in the San Diego Evening Tribune as a luxury showcase of its era. Step inside 4,036 square feet of single-level living, where four bedrooms and three-and-a-half baths are arranged around an open, light-filled floor plan. Soaring ceilings and faceted windows dissolve the line between inside and out, culminating in a show-stopping living room framed by over twenty feet of uninterrupted glass overlooking the enchanting backyard. The sparkling pool and private in-ground spa, elevated firepit with sunset and stargazing views, tranquil water feature, and mature landscaping create a resort-style oasis that surpasses most vacation destinations. The poolhouse offers over 500 square feet of bonus space and currently serves as a recreation room and gym. Numerous raised garden beds are flanked by a shaded gardening cantina and an abundant orchard featuring over a dozen fruit and citrus varieties - imagine fresh orange juice every morning! An elegantly landscaped circular driveway ensures everyone makes a grand entrance. Spacious rooms throughout, a 32 panel solar system, a secured backyard perimeter, and commanding north/west views complete this very special property, which represents the pinnacle of mid-century California living. The home is situated in scenic Horizon Hills among the rolling foothills of Mount Helix. This is a rare opportunity to own a pristine example of an architectural era, with the potential for historic designation. A partial list of extensive improvements include swimming pool renovation with plaster, concrete deck, travertine coping, multi-speed pool filter pump and LED lighting, kitchen updates with new appliances, 32 panel PV solar, updated HVAC system, new hot water heater, fresh paint, 135' masonry privacy wall with iron gates, rebuilt asphalt driveway, recent new natural gas furnace, major landscape upgrades and LED lighting, a new concrete pad and 12'x22' garden cantina, and new carpeting in four bedrooms plus office.

11020 Horizon Hills Dr, El Cajon

$2,050,000
4 Beds 5 Baths PTP2404025 MLS CLOSED Status
ABSOLUTELY STUNNING PLAN 4 IN FUERTE RANCH THAT FEATURES 4 BEDROOMS + A GAME ROOM, 4.5 BATHS, SINGLE STORY, 3917 SQ FT ON .98 OF AN ACRE BUILT IN 2022 AND THIS BEAUTIFUL HOME IS LOADED INCLUDING, HIGH CEILINGS, GOURMET KITCHEN WITH HIGH END STAINLESS APPLIANCES, QUARTZ COUNTERS, BUILT IN FRIDGE, 6 BURNER STOVE, DOUBLE OVEN AND HUGE CENTER ISLAND, LARGE FAMILY ROOM WITH FIREPLACE AND CUSTOM BUILT-INS, FORMAL DINING ROOM, GAME ROOM THAT COULD BE A 5TH BEDROOM, RECESSED LIGHTING, WATER FILTRATION SYSTEM, WHOLE HOUSE FAN, LOTS OF WINDOWS THROUGHOUT, VERY LIGHT AND BRIGHT, LUXURY VINYL PLANK FLOORING, GUEST BEDROOMS ARE ALL EN-SUITE, HUGE PRIMARY BEDROOM WITH DOUBLE WALK-IN CLOSETS, PRIMARY BATH HAS A DUAL VANITY, SOAKING TUB ALONG WITH WALK-IN TILED SHOWER, HUGE BACKYARD, VIEWS, MULTIPLE COVERED PATIOS WITH PAVERS, 4 CAR GARAGE, LOADS OF EXTRA PARKING, PAID FOR SOLAR, PROFESSIONALLY LANDSCAPED FRONT YARD WITH ARTIFICIAL TURF, PAVERS AND LIGHTING, GATED RV PARKING, SHED AND MUCH MORE. ABSOLUTELY STUNNING PLAN 4 IN FUERTE RANCH THAT FEATURES 4 BEDROOMS + A GAME ROOM, 4.5 BATHS, SINGLE STORY, 3917 SQ FT ON .98 OF AN ACRE BUILT IN 2022 AND THIS BEAUTIFUL HOME IS LOADED INCLUDING, HIGH CEILINGS, GOURMET KITCHEN WITH HIGH END STAINLESS APPLIANCES, QUARTZ COUNTERS, BUILT IN FRIDGE, 6 BURNER STOVE, DOUBLE OVEN AND HUGE CENTER ISLAND, LARGE FAMILY ROOM WITH FIREPLACE AND CUSTOM BUILT-INS, FORMAL DINING ROOM, GAME ROOM THAT COULD BE A 5TH BEDROOM, RECESSED LIGHTING, WATER FILTRATION SYSTEM, WHOLE HOUSE FAN, LOTS OF WINDOWS THROUGHOUT, VERY LIGHT AND BRIGHT, LUXURY VINYL PLANK FLOORING, GUEST BEDROOMS ARE ALL EN-SUITE, HUGE PRIMARY BEDROOM WITH DOUBLE WALK-IN CLOSETS, PRIMARY BATH HAS A DUAL VANITY, SOAKING TUB ALONG WITH WALK-IN TILED SHOWER, HUGE BACKYARD, VIEWS, MULTIPLE COVERED PATIOS WITH PAVERS, 4 CAR GARAGE, LOADS OF EXTRA PARKING, PAID FOR SOLAR, PROFESSIONALLY LANDSCAPED FRONT YARD WITH ARTIFICIAL TURF, PAVERS AND LIGHTING, GATED RV PARKING, SHED AND MUCH MORE.

11726 Geman Dr, El Cajon

$2,250,000
3 Beds 4 Baths PTP2401224 MLS CLOSED Status
VIRTUAL TOUR FILMED IN HD VIDEO! Impressive Blossom Valley, multi generational, modern estate on 2 acres. Complete remodel in 2020. Gated entrance greets you to your very own resort style living. Wrap around balconies to enjoy gorgeous mountain and sunset views or star gazing in the evenings. The main home offers split level living with a bedroom and full bath on main level. Downstairs offers a bonus room with a wet bar, bathroom, and is perfect for indoor/outdoor living and entertaining. The main level showcases an open floor plan where the great room with a rock fireplace meets a chefs dream kitchen with custom cabinetry, stainless steel appliances, quartz counters, center island with gas range and plenty of seating. In the kitchen you will find a custom eat-in breakfast bar that serves as a beautiful spot for morning bird watching. Throughout the home there are architectural details with wall niches, alcoves and European arches. Upstairs you will find a beautifully appointed master suite with fireplace, separate seating area, his and hers closets, soaking tub and gorgeous views off the master balcony. A junior suite is down the hall, with a stylish and modern bathroom.... and don't forget to check out the fun loft area great to play and hang out. Both suites include a laundry chute. Outside, you will find resort style living, low maintenance yard with turf, fruit trees, paid for solar, several outdoor entertaining areas, built-in charcoal burning BBQ grill, fire pit, and last but not least the sparkling pool and jacuzzi makes this back yard feel like you are in Palm Spri

10644 Quail Canyon Rd, El Cajon

$2,400,000
4 Beds 5 Baths PTP2303631 MLS CLOSED Status
Welcome to the epitome of luxury living! Nestled at the end of a serene cul-de-sac, this magnificent single-level model house showcases an array of premium features that will take your breath away. Step inside and be greeted by the expansive open layout adorned with high ceilings, offering a grand sense of space and elegance. Custom lighting and strategically placed speakers throughout the home create an inviting atmosphere and set the perfect mood for any occasion. The artistic charm of stained glass accents scattered throughout the home, adds a touch of elegance and character. Custom blinds complement the design, providing both privacy and style while allowing natural light to stream through the huge windows. The custom tile wood flooring combines aesthetics with practicality, enhancing the beauty of the home while being easy to maintain. The huge kitchen is a chef's dream, equipped with stainless steel appliances, a large island, and a pantry, making it a hub for culinary creativity and family gatherings. The large private primary suite provides a serene escape with its luxurious amenities and well-appointed ensuite. This home also boasts a game room and a laundry room, making everyday living a breeze. The 4-car garage is a car enthusiast's dream, offering ample space for vehicles and an abundance of built-in storage to keep everything organized. The beautifully landscaped yard is an entertainer's paradise, featuring shaded seating areas, fruit trees, a huge custom fireplace, a cornhole court, and a vineyard, offering an enchanting atmosphere for hosting gatherings and c

11619 Brixie Ct, El Cajon

$2,175,000
4 Beds 5 Baths PTP2403807 MLS CLOSED Status
Spectacular Single Story on 2.54 Acres with OWNED SOLAR, 100 Panels! HUGE RV Garage & Home Automation! Enjoy the gorgeous views to the West and beautiful sunsets. This home has a beautifully flowing layout, indoor and outdoor entertainment and cooking options, full AV system, plenty of area for the kids to ride bikes and play, room to park all of your toys and keep everything covered while still having room for organized workshop space and room to maneuver trailers and trucks with ease! Some property features include: Views to Coronado, Pt Loma and Downtown SD Pool with disappearing edge, Pool solar for heating the water, Exterior pool half bath In ground gas firepit, Cabana with bbq, Memphis Grills smoker, built in electric heaters, motorized ziprite shade Owned electrical solar, 100 panels, net credit annually (running AC constantly) Landscape lighting throughout the property including path and accent lights Office with custom cabinetry Custom kitchen, fully remodeled in 2018 Motorized interior shades in Great Rm, Kitchen, study, bed 2 and bed 3 Motorized exterior shades at master and great room AV system with control of music (interior and exterior), TVs/projection, climate, lighting, cameras, shades, alarm, pool and intercom with touch panels throughout the house 16,000 SF of concrete parking area 3 bay, fully finished RV garage, 48 deep. AC in garage and shop space. North bay fully separated from the others, includes one dedicated office and a fully finished bathroom. Could be converted to ADU or office space. 2 bay Carport for additional storage and parking 2x RV dump

11224 Quail Canyon Rd, El Cajon

$3,400,000
6 Beds 6 Baths CV24086774 MLS CLOSED Status
Welcome to Bluff Placewhere luxury knows no bounds, and every moment is an indulgence in the extraordinary. Step into the realm of unparalleled luxury at Bluff Place, where every corner boasts an exquisite fusion of modern sophistication and awe-inspiring natural beauty. Crafted by the visionary Marc Tarasuck, this architectural masterpiece commands attention with its striking design and commanding presence. As you enter, prepare to be captivated by the sleek allure of the kitchen, where every culinary desire is met with effortless elegance and state-of-the-art Sub-zero, Thermador, and Bosch appliances. Each bedroom, a sanctuary of comfort and style, offers indulgent en suite bathrooms and expansive closets, while the master suite transcends expectations with its breathtaking vistas, opulent spa-like bath, and an expansive walk-in wardrobe fit for royalty. Adjacent lies an exclusive exercise room/dance studio, leading to a secluded deck where panoramic views unfold in all their splendor. Entertainment knows no bounds within the vast game room, seamlessly flowing into the outdoor oasis adorned with a resplendent infinity-edge pool, inviting spa, and chic cabanaa haven for relaxation and leisure. This haven, once hailed as the "House of the Millennium" by Home & Garden magazine, effortlessly blends luxury with sustainability through its myriad eco-friendly features, including radiant floor heating, rooftop photovoltaic solar panels, and automated blinds enhancing both comfort and environmental consciousness. Every detail of Bluff Place exudes refinement, from bespoke cabinetr

5034 Bluff Pl, El Cajon

$2,390,000
3 Beds 4 Baths 240012654 MLS CLOSED Status
Your Dream Home Awaits! This stunning Tuscan-styled home was custom built in 2020 and exudes elegance & sophistication in the coveted Mt. Helix area. Upon entering through the beautiful arched wood doorway, you will be greeted by soaring 11 ft ceilings and chiseled travertine floors that lead into a breathtaking Great Room. Relax by the 60" fireplace while enjoying the surround speakers, recessed LED lighting & 24' of folding La Jolla patio doors that seamlessly open out to a 700 sq ft covered patio & a serene backyard oasis. The Chef's Kitchen is a culinary masterpiece that will delight your guests & make entertaining a breeze with its 6-seater island, suite of KitchenAid appliances and walk-in Butler's Pantry, accented by Tuscan-mosaic back splash and custom cabinetry. Occupying its own wing, the Primary Retreat features a 16x19 bedroom with private patio, a spa-like bath with custom tilework and jacuzzi tub, a 12x14 dressing room, a fitness room and separate office. On the opposite wing of the home, you will find 2 large guest rooms, each with ensuite baths, as well as a 12x12 laundry room! The 4-car garage comes with a Tesla charger and has room for all your toys, while a 240 sq ft shed can be used for storage, a studio, or a workshop. A state-of-the-art Control4 Smart Home system gives you control of the lights, TV's, speakers and security system at your fingertips, while dual tankless water heaters, water filtration system, 3 zone HVAC ensure maximum comfort and efficiency. Set upon 1.3 private, beautifully landscaped acres, this home truly is one of a kind

1674 Avenida Cherylita, El Cajon

$1,935,000
5 Beds 4 Baths IV24182934 MLS CLOSED Status
Mt Helix Custom Pool Estate with Two Structures Discover the epitome of extraordinary custom-built estate, designed with the discerning homeowner in mind. Spanning over 1.25 acres, this developer-builder's dream home showcases unmatched quality and attention to detail, offering an unparalleled lifestyle. Main Residence: Constructed with a robust metal frame, the main house features 4 soundproof bedrooms, 3.5 luxurious bathrooms, and dual-zone whole-house fans with shutters for maximum comfort. The spacious layout includes a grand living room, an elegant dining room, a pantry, and two 2-car garages, each equipped with custom storage solutions and premium floor finishes. At the entrance, a stunning hardwood front door, crafted by a renowned Laguna Beach artist, sets the tone for the grandeur within. The interior is adorned with rare, high-quality woodwork, meticulously hand-carved by artisans from the Czech Republic. This exquisite craftsmanship is showcased in the living room, kitchen cabinetry, great room entertainment center, fireplace surrounds, and the master bathroom vanity. The chef's kitchen is a culinary haven, boasting top-of-the-line appliances including a Sub-Zero refrigerator, Dacor cooktop, stainless steel range hood, convection oven, microwave, two sinks, and trash compactor. The home also features travertine floors in the hallways, kitchen, and bathrooms, a 50-year roof, Pella windows, central vacuum, Kohler fixtures, and fire sprinklers for added peace of mind. Outdoor Paradise: Step outside to your private resort-style oasis, complete with an expansive beac

11970 Fuerte Vista Ln, El Cajon

$2,210,000
7 Beds 4 Baths 250024256 MLS CLOSED Status
Welcome to this exquisite single story estate nestled in the prestigious Granite Hills neighborhood. Sprawled across a fully fenced, flat 1 acre lot, this exceptional property offers the perfect blend of luxury, comfort, and resort style amenities ideal for large families or those who love to entertain. Boasting 7 spacious bedrooms and 4 beautifully appointed bathrooms, this 4,499 square feet home is thoughtfully designed with elegant finishes and an open, inviting layout. From the moment you enter, you’ll be captivated by the home’s seamless blend of style and functionality. Interior also offers a spacious sauna to unwind and relax. Enjoy peace of mind and energy efficiency with owned solar panels, a private irrigation well, and two powerful HVAC units to keep every corner of the home comfortable year round. Step outside into your own private paradise: a large sparkling pool featuring waterfall accents, a baja shelf, and a spacious jacuzzi for ultimate relaxation. The expansive backyard also includes a basketball court, a putting green, a fire pit area, an outdoor kitchen, and a generous lawn, perfect for kids, pets, or entertaining guests. This home truly has it all, space, luxury, and every amenity you could dream of, all set within one of the area’s most sought after neighborhoods. Don’t miss your chance to own a slice of paradise in Granite Hills. This is more than just a home, it’s a lifestyle.

650 Colinas Mira, El Cajon

$2,121,000
5 Beds 5 Baths 250023491 MLS CLOSED Status
Discover unparalleled luxury and elegance in this custom-built 5-bedroom, 4.5-bathroom estate, offering 4,960 square feet of refined living space in Rancho San Diego. Situated on a sprawling 2-acre lot with breathtaking views of the El Cajon Valley, this home combines sophisticated design, spacious living areas, and endless potential for customization. Step inside to soaring 10-foot ceilings adorned with crown molding, creating an airy and grand atmosphere throughout. Elegant tile flooring guides you through the main living areas, while new plush carpeting in the bedrooms adds a touch of comfort. The heart of the home is the gourmet kitchen, featuring granite countertops, beautiful custom cabinetry, and upgraded dual-pane windows that flood the space with natural light. Designed for both comfort and convenience, this home offers a variety of living spaces including two living rooms, an expansive family room that seamlessly flows into the kitchen, a dedicated office, and a charming library—perfect for remote work, study, or relaxation. Each of the five spacious bedrooms has direct access to its own bathroom, ensuring privacy and convenience for family members and guests. The enormous primary suite is a true sanctuary, boasting access to the luxurious ensuite bathroom, complete with a separate soaking bathtub, rainfall shower, dual vanities, and custom closet space. Outside, enjoy the oversized 3-car garage with a dedicated gym area, providing plenty of space for both vehicles and fitness.

1475 Tina Ct, El Cajon

Start Your Search
board logo

This information is deemed reliable but not guaranteed. You should rely on this information only to decide whether or not to further investigate a particular property. BEFORE MAKING ANY OTHER DECISION, YOU SHOULD PERSONALLY INVESTIGATE THE FACTS (e.g. square footage and lot size) with the assistance of an appropriate professional. You may use this information only to identify properties you may be interested in investigating further. All uses except for personal, non-commercial use in accordance with the foregoing purpose are prohibited. Redistribution or copying of this information, any photographs or video tours is strictly prohibited. This information is derived from the Internet Data Exchange (IDX) service provided by San Diego MLS®. Displayed property listings may be held by a brokerage firm other than the broker and/or agent responsible for this display. The information and any photographs and video tours and the compilation from which they are derived is protected by copyright. Compilation © 2026 San Diego MLS®,

Between $2 Million - $3 Million El Cajon Real Estate

Our website features the best real estate search for between $2 million - $3 million properties available in El Cajon and surrounding areas. It is the only site you will ever need! It is easy-to-use and updated by the official Realtor®’s database every 15 minutes. 

You can save searches, and get daily email alerts of new listings, price changes, sold data, and market reports. Our Interactive Map Search allows you to view properties on a map or refine your search by drawing the boundaries around the area you desire. 

Curious about what’s happening in your neighborhood? You can create a custom market report to see what’s active, under contract, and sold in your neighborhood! 

Considering selling or refinancing your home? Get an INSTANT property valuation now!

Contact us today to find out how we can be of assistance to you!