Quick Poway CA MLS Search

Browse All Poway CA Between $3 Million - $4 Million Properties for Sale

$3,149,000
5 Beds 6 Baths 260018748 MLS ACTIVE Status
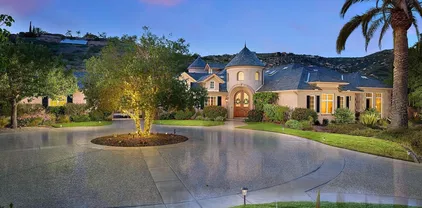
Rare single-level luxury estate in prestigious Huntington Gate, Poway. Privately situated on a gated 1.07-acre lot, this exceptional 5BR/5.5BA, 5,350 sq. ft. custom residence offers a 4-car garage, seller-owned solar, a private irrigation well, resort-style pool and spa, circular driveway with abundant guest parking, and no HOA or Mello-Roos. Designed for luxurious living and grand-scale entertaining, this extraordinary estate showcases timeless architecture, exceptional privacy, and outstanding quality throughout. A grand entry welcomes you with custom double front doors, cascading front-yard waterfalls, soaring 14-foot ceilings, and abundant natural light. Natural wood open-beam ceilings highlight the family room and luxurious primary suite, while elegant marble flooring flows throughout much of the home. Every bedroom features its own en-suite bathroom, providing exceptional comfort and privacy. The luxurious primary retreat features a private sauna, oversized jetted soaking tub, dual walk-in shower, and an expansive walk-in closet. Designed for entertaining, the chef's kitchen offers an oversized center island, two sinks, two newer full-size Sub-Zero refrigerator/freezers, reverse osmosis system, abundant cabinetry, and exceptional workspace. Walls of windows and multiple French doors seamlessly connect the interior to the spectacular backyard featuring a sparkling pool, spa, fire pit, and covered patio. Additional highlights include a bonus room with fireplace, newer furnaces and A/C systems, newer water heaters, 26 replaced dormer

14893 Huntington Gate Dr, Poway

$3,395,000
5 Beds 5 Baths SW26158724 MLS ACTIVE Status
Perched atop more than one usable acre within the prestigious gated community of Highlands Ranch, this exquisitely remodeled Mediterranean estate offers approximately 5,100 square feet of refined living with panoramic views of Poways rolling hills, surrounding mountains, and sparkling evening city lights. Privately positioned at the end of a quiet cul-de-sac, this remarkable residence blends timeless architecture, sophisticated updates, and the ultimate Southern California lifestyle. A grand entry welcomes you with soaring ceilings, abundant natural light, and expansive windows capturing the breathtaking surroundings. Rich hardwood flooring, wide-plank wood-look porcelain tile, plush new carpet, elegant crown molding, and a beautifully redesigned staircase create an atmosphere of warmth and sophistication. Perfectly designed for living and entertaining, the remodeled chefs kitchen features custom premium cabinetry, professional six-burner range, multiple ovens, warming drawer, and generous prep space flowing seamlessly into the family room. The thoughtfully crafted floor plan offers five bedrooms and five bathrooms, including two ensuite bedrooms, a main-level bedroom ideal for guests or a private office, and a versatile bonus/game room. Three gas fireplaces provide inviting gathering spaces throughout the home. The luxurious primary suite is a private retreat with a view balcony, fireplace, spa-inspired bath with oversized soaking tub, and generous walk-in storage. Step outdoors to a private resort-like sanctuary designed to embrace the spectacular setting. The PebbleTec p Perched atop more than one usable acre within the prestigious gated community of Highlands Ranch, this exquisitely remodeled Mediterranean estate offers approximately 5,100 square feet of refined living with panoramic views of Poways rolling hills, surrounding mountains, and sparkling evening city lights. Privately positioned at the end of a quiet cul-de-sac, this remarkable residence blends timeless architecture, sophisticated updates, and the ultimate Southern California lifestyle. A grand entry welcomes you with soaring ceilings, abundant natural light, and expansive windows capturing the breathtaking surroundings. Rich hardwood flooring, wide-plank wood-look porcelain tile, plush new carpet, elegant crown molding, and a beautifully redesigned staircase create an atmosphere of warmth and sophistication. Perfectly designed for living and entertaining, the remodeled chefs kitchen features custom premium cabinetry, professional six-burner range, multiple ovens, warming drawer, and generous prep space flowing seamlessly into the family room. The thoughtfully crafted floor plan offers five bedrooms and five bathrooms, including two ensuite bedrooms, a main-level bedroom ideal for guests or a private office, and a versatile bonus/game room. Three gas fireplaces provide inviting gathering spaces throughout the home. The luxurious primary suite is a private retreat with a view balcony, fireplace, spa-inspired bath with oversized soaking tub, and generous walk-in storage. Step outdoors to a private resort-like sanctuary designed to embrace the spectacular setting. The PebbleTec pool and spa, covered outdoor living area, fully landscaped grounds, mature tropical landscaping, flourishing vineyard, olive and fruit trees, and custom hardscape create an exceptional environment for entertaining, relaxation, and unforgettable sunsets. Modern amenities include owned solar for the home and pool, newer roof beneath the solar system, whole-house fan, built-in garage cabinetry, oversized three-car garage, and private well servicing the landscape. Ideally located within the award-winning Poway Unified School District and minutes from Lake Poway, hiking trails, premier golf, shopping, dining, and Rancho Bernardo, this extraordinary estate represents a rare opportunity to own one of North Poways finest luxury residences. Privacy, elegance, views, and resort-style living come together in this exceptional Highlands Ranch masterpiece.

17943 Highlands Rnch, Poway

$3,194,999
5 Beds 5 Baths PTP2605118 MLS ACTIVE Status
Welcome home to an extraordinary brand new 2024 custom estate, single story by design, spanning 4,368 square feet of refined living across 2.16 flat and useable acres in one of Poways most coveted enclaves. Privately positioned at the end of a quiet road with two separate points of entry, the property is buffered on every side by mature open land and framed by sweeping mountain and valley views in every direction. This was the builders personal residence, crafted without compromise, where every detail was hand selected and nothing was rushed. The arrival sets the tone. A gracefully curved paver driveway sweeps through the grounds and opens onto an oversized motor court, where a stately porte cochere greets guests beneath a soft glow of designer lighting. Beyond the custom front door, soaring two story ceilings rise above sweeping Calacatta marble floors, the dramatic veining flowing seamlessly from the foyer through the principal rooms. At the heart of the home, the great room makes a powerful first impression. A breathtaking floor to ceiling onyx feature wall serves as the centerpiece, its rich tones flanked by warm vertical wood slat detailing, custom designer sconces, and a backlit tray ceiling that bathes the entire space in soft, ambient light. Towering walls of glass and stacking sliding doors open the room to the covered patio and pool grounds beyond, dissolving the line between indoors and out. The kitchen is a true showpiece, designed in equal measure for the serious chef and the consummate host. A grand waterfall edge island, wrapped in genuine natural quartzite w Welcome home to an extraordinary brand new 2024 custom estate, single story by design, spanning 4,368 square feet of refined living across 2.16 flat and useable acres in one of Poways most coveted enclaves. Privately positioned at the end of a quiet road with two separate points of entry, the property is buffered on every side by mature open land and framed by sweeping mountain and valley views in every direction. This was the builders personal residence, crafted without compromise, where every detail was hand selected and nothing was rushed. The arrival sets the tone. A gracefully curved paver driveway sweeps through the grounds and opens onto an oversized motor court, where a stately porte cochere greets guests beneath a soft glow of designer lighting. Beyond the custom front door, soaring two story ceilings rise above sweeping Calacatta marble floors, the dramatic veining flowing seamlessly from the foyer through the principal rooms. At the heart of the home, the great room makes a powerful first impression. A breathtaking floor to ceiling onyx feature wall serves as the centerpiece, its rich tones flanked by warm vertical wood slat detailing, custom designer sconces, and a backlit tray ceiling that bathes the entire space in soft, ambient light. Towering walls of glass and stacking sliding doors open the room to the covered patio and pool grounds beyond, dissolving the line between indoors and out. The kitchen is a true showpiece, designed in equal measure for the serious chef and the consummate host. A grand waterfall edge island, wrapped in genuine natural quartzite with rich gold and pewter veining, anchors the room beneath a trio of custom crystal pendants suspended from a coffered tray ceiling. A striking gold banded range hood crowns the cooking suite, paired with a chevron stone mosaic backsplash, professional grade appliances, double ovens, and elegant brushed brass finishes throughout. Every fixture, every detail, intentional. The primary suite is a sanctuary. The spa inspired bath rivals a five star resort, with floor to ceiling natural stone slab walls, a sculptural freestanding soaking tub illuminated by an overhead crystal pendant, an oversized rainfall shower set with dual stone benches, a long dual sink vanity, and a dedicated makeup vanity styled like a couture dressing room. Three additional bedrooms each open to their own private en suite bath, offering true privacy for family and guests. A refined home office and an artfully designed powder room complete the interior. The grounds unfold as a private resort. A glistening saltwater pool and separate spa rest at the center of a sprawling composite wood sun deck, framed by a covered loggia with a stunning stained wood plank ceiling, integrated lighting, and multiple lounging zones. Just beyond, a wood pergola shelters an outdoor dining area illuminated by ambient cafe lighting, perfect for long evenings under the stars. As night falls, custom landscape lighting transforms the property into a destination, with the silhouettes of the mountains rising behind the architecture. Beyond the developed grounds, significant additional useable acreage remains, opening the door to a future guest house, ADU, vineyard, citrus orchard, sport court, or full equestrian facility with room to spare. A rare canvas for the next chapter. The home is matched by an uncommon level of independence. Whole home integrated audio, fully custom lighting design, an owned 16 panel solar array with full battery backup, and the exceptionally rare benefit of a dedicated private on site water well, professionally housed in its own upper lot enclosure. True energy and water freedom in the heart of San Diego County. An oversized three car garage with custom designer doors anchors the auto court, and dedicated RV and boat parking accommodates the full Southern California lifestyle, from desert weekends to coastal escapes. Privately situated within the highly regarded Poway Unified School Distric

14989 Orchard View Dr, Poway

$3,149,000
5 Beds 6 Baths 260015318 MLS PENDING Status
Nestled within a prestigious PRIVATE GATED property in the highly coveted LOMAS VERDES neighborhood, this stunning resort-style living residence set on a rare 1.5-acre lot and captivating panoramic views. Designed with sophistication and comfort in mind. The home features four spacious bedrooms, four full bathrooms, and two elegant powder rooms, along with a private office and an upstairs loft. Primary bedroom conveniently located on the first floor. Formal living and dining rooms, a warm family room with a fireplace and custom wood-beam ceiling, casual dining, and a stylish wet bar—perfect for entertaining.The chef’s kitchen shines with granite countertops, a large center island with seating, Sub-Zero built-in refrigerator, 6-burner Professional Dacor range and double ovens. The thoughtfully crafted floor plan showcases refined living spaces, seamless flow, and exceptional attention to detail throughout.”All Bedrooms and bathrooms have been tastefully UPGRADED since 2024 with modern finishes. SOLAR system complemented by three Tesla Power wall batteries covers the whole house, offering enhanced energy efficiency. With EV charging upgraded garage conveniences. The beautifully landscaped offers beautiful fruit trees with well provides landscaping irrigation at tremendous water cost saving.A privet retreat, featuring a sparkling POOL, relaxing spa, perfect for both entertaining and serene and a seamless blend of indoor and outdoor living, this home offers more than just features, it offers a lifestyle. No Mello-Roos. Top-rated Poway Unified School District.

17941 Vista Lomas, Poway

$3,395,000
5 Beds 4 Baths 260008496 MLS ACTIVE Status
Where the the trail ends, your dream begins with this 16-acre estate, rich with Spanish architectural influence and San Diego charm. True pride of ownership and craftsmanship are evident throughout this custom, one-of-a-kind property designed by Rodger Mohling. Perched atop a private mountain, the estate offers breathtaking 360-degree views—lush greenery surrounds the main home, with panoramic mountain vistas from every room. On clear days, you can even catch beautiful views of the ocean, downtown lights, gorgeous Catalina Island, Point Loma, and feel the refreshing San Diego breeze. The main residence features 4 spacious bedrooms, plus a maid’s quarters with its own 1 bedroom and 1 bathroom. The living spaces downstairs feature a dining area and formal sitting area with plenty of windows to take in the view of the gorgeous countryside and carefully curated landscaping. A second sitting area with a view of the courtyard makes a perfect music or art room. A beautifully detached guest house offers even more space with 2 bedrooms and 1 bathroom upstairs, and a gym, sauna and bathroom downstairs. Ideal for those who appreciate authentic architecture and serene country living, this estate also includes a pool and built-in BBQ area, a fenced horse corral and pasture, as well as a private tennis/pickleball court—bringing both relaxation and recreation to your doorstep. This home is perfect for those who seeking a custom, resort style space with plenty of amenities to keep you entertained year round.Ideal for multi generations to reside and live together. Fenced pasture with Oak Grove and several mature oak trees to provide shade on those hot days to lay under with a glass of lemonade. Plenty of avocado, persimmons and citrus trees that you wont be buying any fruit.

17156 Dos Hermanos, Poway

$3,725,000
5 Beds 6 Baths 2600937 MLS CLOSED Status
In A Class Of Its Own, Experience The "Masterclass" In Unrivaled Elegance And Custom Craftsmanship With A Distinctive Estate That Redefines Elevated Living In The Coveted "Old Winery Estates" Enclave. Meticulously Constructed With Artisan Detail - Hand-Carved Woodwork And Architectural Moldings - This Singular Masterpiece Was Custom Designed With No Equal. Every Corner Reflects A Reverence For Tradition, Reimagined Through A Contemporary Lens Of Refinement And Modern Luxury. An Unparalleled Level Of Investment In Top-Tier Enhancements At Every Turn, The Level Of Customization And Quality Defies Summary. With A Multitude Of Room Options And Configurations, This Residence Is More Than A Home; It Is A Customizable Retreat With An Exceptional Array Of Flexible Spaces To Suit Every Lifestyle. Whether It Is A Wellness Room/Gym, Wine Cellar, Golf Simulator, Workshop, Model Car Showroom, Movie Theater, Dance Room Or An Oversized Shipping Room For A Home-Based Business, An Abundance Of Thoughtfully Designed Areas Await To Adapt To Your Personal Needs; Now And In The Future. Curated With Precision And Masterfully Maintained, Every Inch Of The Grounds Is Unmatched With Its Offerings. From The Manicured Lawn And Citrus & Avocado Grove - To The Heaven Of Hydrangeas, Flowering Borders And Stone Pathways, A Sanctuary Of Calm Is What You Will Experience As You Enjoy The Sunlight Filtering Through The Trees. The Attached Guest House (ADU) Is The Perfect Opportunity To Enjoy Multigenerational Living, Extended Guest Stays Or Perhaps This Serves As A Little Staycation From Your Partner!

13391 Old Winemaster Ct, Poway

$2,950,000
5 Beds 6 Baths 250040610 MLS CLOSED Status Green Valley Summit BLDG.
Cozy Single-Level Estate with a detached Casita in the prestigious enclave of Green Valley Summit positioned close to schools, lake and park. This private oasis exudes a rare blend of privacy, sophistication, and resort-style living nestled in the scenic hills, there are panoramic views from every direction. Set on over two meticulously landscaped acres, this home captures the essence of Southern California luxury. As you arrive, you’re welcomed by breathtaking mountain views and fruit orchards from the front of the property, creating a dramatic and unforgettable first impression. Inside, the home features over five spacious bedrooms, a dedicated media room, and a detached casita—perfect for guests, extended family, private office space.Crafted with the highest attention to detail, the interior showcases hardwood cabinetry, slab granite countertops, and elegant travertine flooring, all complemented by commercial-grade stainless steel appliances in a gourmet kitchen designed for both form and function. A newly installed air conditioning system ensures year-round comfort, while a high-end water purifier and softener system provide clean, refined water throughout the home. Step into the resort-like backyard, where you’ll find a heated pool and spa, surrounded by $300,000 in lush, professional landscaping that offers complete privacy and serenity. The backyard provides a tranquil retreat, enhanced with a covered entertaining area and beautiful mature trees. Further elevating the property is a private well and reservoir tank, supporting eco-conscious irrigation for both the landscaping and the orchard. A upgraded sprinkler system ensures efficient water distribution across the expansive grounds. The 4-car garage includes a high-end EV charging system, and the home is outfitted with a new alarm system, enhanced whole-home WiFi and Ethernet infrastructure, and an upgraded speaker system for seamless connectivity and entertainment throughout. This is truly a one-of-a-kind opportunity to own a home that combines timeless design with a luxurious Mediterranean masterpiece in one of Poway’s most exclusive neighborhoods. With top-rated schools, hiking trails, and upscale amenities just minutes away, this estate delivers an unparalleled lifestyle—indoors and out with about 450K of upgrades !

13570 Summit Cir, Poway

$3,000,000
4 Beds 5 Baths 250035234 MLS CLOSED Status
Seize the opportunity to live in Poway’s exclusive, guard-gated community - The Heritage. This timeless French-inspired estate, crafted by acclaimed builder Tony Garzynski, offers luxury living at its finest. Situated at the end of a quiet cul-de-sac and offering breathtaking mountain views, complete privacy, and the ultimate entertainer’s resort. The outdoor space has been thoughtfully designed with a recently remodeled pool featuring a dramatic ambiance w/waterfalls, and fire bowls creating a resort-like atmosphere perfect for relaxing or hosting. A built-in BBQ area with a fireplace makes dining al fresco a year-round pleasure, while the low-maintenance, water-wise landscaping ensures beauty with ease. With fully paid solar panels, two Tesla batteries, and minimal electricity bills, this home combines luxury with smart efficiency. Elegant craftsmanship throughout, featuring Andersen French doors and windows, custom-built-ins, curated art niches, striking coffered ceilings, and gleaming polished marble floors. Refined office showcases elegant coffered ceilings, while a versatile bonus room offers the perfect space for a craft studio, gym, or playroom. The layout also includes a four-car garage and a private wing for the primary suite + a library/sitting area. This rare offering blends elegance, privacy, and resort-style living in one of Poway’s most sought-after neighborhoods.

14460 Cheyenne Trl, Poway

$3,000,000
4 Beds 6 Baths PTP2505711 MLS CLOSED Status
Welcome to your own 1.32 acre resort with large pool plus beach entry, hot tub, sport court, large koi pond, 40 electric solar panels, pool heating solar, garden, fruit trees, sunset views, and plenty of parking. The 2-story home has had many upgrades throughout. The spacious floorplan has a 20+ foot ceiling in the living room directly in front of the entry, a first floor bedroom suite with full bath, and dining room. The kitchen boasts a Wolf gas cooktop in the center island with hood and sink, a large sink facing the window overlooking the koi pond, separate Subzero refrigerator and freezer, dishwasher, double ovens, 2 hidden double trash drawers, warming drawer, bread baskets to keep bread fresh, a huge walk-in pantry, microwave, and a roll-up hideout for counter appliances. The large breakfast nook leads to the family room with large screen wall-mounted TV. Further past is the gorgeous office edition with beam ceilings and beautiful built-in cabinets. The 4 car garage has ample cabinet and ceiling storage. The elegant stairway to the second floor was remodeled in 2007. There is the primary suite with windows looking out toward the west to northwest to see magnificent sunsets. A large bathroom with steam shower and large tub with views is on the other side of the classy 3-sided fireplace. Welcome to your own 1.32 acre resort with large pool plus beach entry, hot tub, sport court, large koi pond, 40 electric solar panels, pool heating solar, garden, fruit trees, sunset views, and plenty of parking. The 2-story home has had many upgrades throughout. The spacious floorplan has a 20+ foot ceiling in the living room directly in front of the entry, a first floor bedroom suite with full bath, and dining room. The kitchen boasts a Wolf gas cooktop in the center island with hood and sink, a large sink facing the window overlooking the koi pond, separate Subzero refrigerator and freezer, dishwasher, double ovens, 2 hidden double trash drawers, warming drawer, bread baskets to keep bread fresh, a huge walk-in pantry, microwave, and a roll-up hideout for counter appliances. The large breakfast nook leads to the family room with large screen wall-mounted TV. Further past is the gorgeous office edition with beam ceilings and beautiful built-in cabinets. The 4 car garage has ample cabinet and ceiling storage. The elegant stairway to the second floor was remodeled in 2007. There is the primary suite with windows looking out toward the west to northwest to see magnificent sunsets. A large bathroom with steam shower and large tub with views is on the other side of the classy 3-sided fireplace.

14963 Huntington Gate Dr, Poway

$3,250,000
4 Beds 4 Baths 250021289 MLS CLOSED Status
Set on the original “Street of Dreams” within the prestigious gated community of The Heritage, is this gorgeous custom crafted single level estate, “La Vida Serena” by Tony Garczynski. A perfectly set homesite on an abundant elevated lot of over 1.39 acres hosting rare panoramic views of The Maderas Golf Course. A handcrafted detailed iron and glass front door, custom travertine floors, sculptured ceilings and archways, high volume ceilings are an example of the thought and detail in this exquisite home designed by architect William Holcomb. An estate created to provide 4 private bedrooms, three full baths, a formal powder room, The Grand formal entertaining and dining area connect to the butler’s pantry, the grand kitchen with an oversized island, custom wood cabinetry, hosts a 36” each side by side Subzero, Dacor six burner gas cooktop, microwave, warming drawer and dual dishwashers. Large hexagonal breakfast nook with 15-foot ceiling boasts dramatic views of the surrounding golf course, Great room adorned with box beam ceilings, custom full size wet bar and immense stone fireplace all partitionable via an operable door system into separate family room and game room. Primary bedroom features a roomy dressing area complete with a convenient coffee bar, refrigerator, generous master closet and more views. Beautiful wood moldings and raised panel doors throughout. Andersen windows and sliding French doors. Velux skylights with an operable unit in the primary bath.

14300 Cascade Xing, Poway

$3,000,000
5 Beds 5 Baths 240002246 MLS CLOSED Status
Welcome to your dream home! This stunning 5-bedroom, 4.5-bath residence is a true embodiment of luxury and comfort. Perfect family home. As you step into the foyer, be prepared to be enchanted by the meticulously remodeled entry that sets the tone for the entire house. The expansive master bedroom invites you to relax in style. Two massive his/ her walk-in closets.The heart of the home is undoubtedly the upgraded kitchen, equipped with top-of-the-line amenities. Prepare gourmet meals on the upgraded countertops, & store your culinary creations in the brand-new Sub-Zero fridge. A connoisseur's delight, the bar area showcases sleek countertops and a state-of-the-art wine fridge, perfect for entertaining guests or enjoying a quiet evening in. With three fireplaces strategically placed throughout the house, cozying up on chilly evenings is a delight. The living spaces seamlessly flow to the outdoors, where you'll find a haven of recreation. Lounge by the pool and spa, perfect for unwinding, or challenge friends to a friendly match on your private tennis courts. For sports enthusiasts, batting cages and a putting green await, ensuring endless entertainment for the whole family. Solar panels and a Tesla Charger, offering an eco-friendly energy solution for the modern homeowner. The lush greenery, fruit grove, & a safe roundabout driveway create an idyllic setting, safe for kids to play & explore. The schools (rated 10) are just a 5 minute walk away. Every corner of this residence exudes quality & sophistication, This property is not just a home; it's a lifestyle.

14953 Huntington Gate Dr, Poway

$3,400,000
5 Beds 6 Baths NDP2400447 MLS CLOSED Status
Experience luxury living in this exquisitely crafted, one-of-a kind, single level, Mediterranean-inspired estate designed and built by Master Builder Greg Agee. Located within the highly sought after and prestigious guard gated community of The Heritage, this home offers 6,200 square feet of refined living spaces and custom details throughout. The estate rests atop a serene, private, one-acre parcel with views that span out to the acclaimed Maderas Golf Course. Upon entering, be captivated by the grandeur of soaring ceilings and an abundance of natural light streaming through the oversized windows. The wood-paneled office, adorned with coffered ceilings and built-in shelves, sits just beyond the entry, offering a bright and open workspace with courtyard views. This regal workspace transcends the ordinary, capturing a sense of grandeur and refinement. The formal living room boasts floor-to-ceiling windows that invite the outdoors in. With an oversized stone fireplace and soaring ceilings, no detail has been overlooked. The dining room, perfect for entertaining parties of family, friends or clients, is graced by two stunning chandeliers that infuse a touch of glamour and elegance into the space. The kitchen, a culinary masterpiece, features beautiful wood cabinets, sandy stone countertops, stainless steel high-end appliances, a walk-in pantry, and a generous island. Adjacent to the kitchen, a sunlit breakfast nook provides a charming space for enjoying meals. The great room, adorned with vaulted wooden ceilings, a large stone fireplace, and ample windows, seamlessly connects Experience luxury living in this exquisitely crafted, one-of-a kind, single level, Mediterranean-inspired estate designed and built by Master Builder Greg Agee. Located within the highly sought after and prestigious guard gated community of The Heritage, this home offers 6,200 square feet of refined living spaces and custom details throughout. The estate rests atop a serene, private, one-acre parcel with views that span out to the acclaimed Maderas Golf Course. Upon entering, be captivated by the grandeur of soaring ceilings and an abundance of natural light streaming through the oversized windows. The wood-paneled office, adorned with coffered ceilings and built-in shelves, sits just beyond the entry, offering a bright and open workspace with courtyard views. This regal workspace transcends the ordinary, capturing a sense of grandeur and refinement. The formal living room boasts floor-to-ceiling windows that invite the outdoors in. With an oversized stone fireplace and soaring ceilings, no detail has been overlooked. The dining room, perfect for entertaining parties of family, friends or clients, is graced by two stunning chandeliers that infuse a touch of glamour and elegance into the space. The kitchen, a culinary masterpiece, features beautiful wood cabinets, sandy stone countertops, stainless steel high-end appliances, a walk-in pantry, and a generous island. Adjacent to the kitchen, a sunlit breakfast nook provides a charming space for enjoying meals. The great room, adorned with vaulted wooden ceilings, a large stone fireplace, and ample windows, seamlessly connects to the adjacent bar, creating an ideal atmosphere for entertaining guests. The primary suite, a haven of opulence, showcases floor-to-ceiling windows and glass doors that lead to the backyard oasis. A stone fireplace and soaring ceilings contribute to the elevated ambiance. The spa-inspired bathroom indulges with a beautiful tile flooring, dual vanities, an oversized tub, two expansive walk-in closets, and a walk-in shower. Three additional bedrooms, each generously sized and bathed in natural light, boast their own spacious en-suite bathrooms with shower/tub combos and walk-in closets. The laundry room is thoughtfully designed with built-in cabinets, ensuring ample storage. Step outside into your private paradise, where resort-style living awaits the entire family. The lush backyard is adorned with a pool, spa, water features, grassy expanses, brand new outdoor BBQ, and multiple seating areas an idyllic setting for entertaining. The attached 4-car garage comes complete with built-in cabinets for convenient storage. The home also has a large, owned solar system. Nestled within a tranquil enclave, this estate offers a lavish living experience, seamlessly combining seclusion with proximity to shopping, dining, entertainment, freeways and more!

14345 Cheri Ln, Poway

$3,790,000
6 Beds 7 Baths 240018451 MLS CLOSED Status
Discover unparalleled elegance in this stunning masterpiece, perfectly situated within the prestigious gated Heritage Estates. This spectacular single-story Mediterranean home exudes sophistication and charm with its lush tropical landscaping and breathtaking mountain and sunset views over the acclaimed Maderas Golf Course. Spanning over 7000+ square feet, the estate showcases owned solar, grand picture windows, impressive crown molding and rich wood beams throughout. As you enter through the stately arched double doors, you are welcomed into a grand living room and bar area, featuring a massive masonry fireplace and a custom wine cellar with a wine fridge and barstool seating. The expansive great room, with its warm wood beams, is the perfect setting for gatherings and celebrations. The chef's kitchen is a culinary delight, boasting granite countertops, an oversized center island with pendant lighting, a 6-burner gas range with griddle, double ovens, pull-out drawers and dual dishwashers. A large walk-in pantry complements the space, along with a central vacuum system and sound system for seamless indoor and outdoor entertainment. The luxurious primary suite offers a lavish retreat, an enormous walk-in closet and a spa-like bathroom featuring his-and-her facilities, a sumptuous tub and a masonry fireplace. Step outside to the covered veranda, where you can relax by the saltwater pool and spa, entertain with the built-in BBQ and firepit, and enjoy the southern exposure that warms the outdoor space.

14345 Ciera Ct, Poway

$3,100,000
6 Beds 6 Baths 240021402 MLS CLOSED Status
Welcome home to this Extraordinary Equestrian Lifestyle! This beautiful custom estate nestled atop 8.23 acres with private gated entrance, 6,574 square feet of living space, boasting 6 bedrooms and 5 1/2 bathrooms. This estate serves as a private haven, blending tranquility with convenience for an exceptional living experience. The captivating views from every window overlooking majestic valleys and mountains that must be seen to truly appreciate all it has to offer! Spacious primary suite with 360-degree views, large spa tub, marble and glass enclosed steam shower, two walk in closets, three custom vanities, and a private patio. The gourmet kitchen is a chef's dream come true with high end appliances, copper sinks and a full custom wet bar. Enjoy the grand family room with a floor to ceiling stone fireplace and sunken paneled movie theater. The slate staircase leads to a large private gym/office. Custom iron French doors off the family room lead to two spacious mangaris loggias, resort style pool with water features, spa, built in barbecue, outdoor kitchen, perfect for hosting gatherings and celebrations. Equestrian enthusiasts will appreciate the stables with three oversized barn stalls, five turn-out stalls with covers, a spacious tack room, covered wash and grooming stalls overlooking a sand arena. The property also includes an attached private, fully contained guest house, with two bedrooms, one full bath, a fully equipped kitchen with walk in pantry, a private entrance and dedicated parking. See supplement for additional info.

13863 Millards Ranch Ln, Poway

$3,100,000
4 Beds 6 Baths PTP2302562 MLS CLOSED Status
MOTIVATED SELLER - Seller May Carry! Escape to paradise in the exclusive guard-gated community, The Heritage. Nestled above the Championship Maderas Golf Course, this expansive single level custom home sits on a private 1+ acre cul-de-sac lot with southerly views and 40 owned solar panels. With no detail overlooked, this home features a dual wing floor plan with four spacious bedroom suites, plus a custom alder wood paneled executive office and billiards room. Designed for entertaining, nearly every room of the house opens to the resort style backyard where you will spend your days in the pool and your evenings grilling at the outdoor kitchen or dining al fresco under the covered patio before unwinding by the built-in fire pit. The custom pool features a large baja shelf, ledge lounger stools, rock waterfall and a spill-over spa. Inside, the chefs kitchen is anchored around a center island, featuring a walk-in pantry and top of the line appliances including a 72 GE Monogram refrigerator and freezer, 48 Wolf range, two Bosch dishwashers, Wolf wall oven, Dacor microwave, and Dacor warming drawer. The eat-up bar (separate from the island) and breakfast table offer ample seating for casual dining. The spacious family room features a large fireplace and custom dual TV built in, along with a walk-around bar complete with a wine room. Each of the bedrooms offer an en-suite bathroom and walk-in closet, while the primary suite also features a den with fireplace, a private patio, and oversized bathroom with a deep soaking tub and a his-and-hers design. Outside, the herringbone brick

18365 Old Coach Way, Poway

$2,960,000
4 Beds 5 Baths 230021561 MLS CLOSED Status
Stunning single-story home in Old Winery Estate. Perfectly poised on a beautiful resort-like acre lot with gated, custom home which exudes class, style and comfort. Some features include entire brand-new hardwood flooring, new granite bathroom counters, crown moldings, French doors, coffered ceilings, plantation shutters and picturesque windows which allow the beautiful California sunshine to pour in. Hardwood/tile flooring throughout the entire house. The floor plan presents an executive Mahogany wood paneled office, formal dining and living rooms and a stunning center island kitchen. Making gourmet meals will be so enjoyable with the double Dacor ovens, 6 burner gas Thermador cook top, Bosch dishwasher, built-in refrigerator, large walk-in pantry and custom wrought iron pot rack. The family room which is adjacent to the kitchen feels like a lodge retreat with its vaulted wood beamed ceilings, wall to floor stone fireplace and bar with glass cabinets and wine fridge. In addition, there is a separate custom wine closet with another wine fridge. Each bedroom suite has its own bath and closet while the master suite comes with a seating retreat, fireplace, lavish bathroom area and large walk-in closet. The serene outdoors offer a salt water pool and spa, plenty of grassy areas, two atriums, rose garden with fountain and a covered gazebo with built-in BBQ and fireplace. The landscaping is serviced by a big well. Walking to Bernardo Winery.

17762 Old Winery Way, Poway

$3,450,000
4 Beds 6 Baths 230013399 MLS CLOSED Status
Exceptional single-level estate in The Heritage, a highly coveted & gated neighborhood. Enter through a private courtyard, and enjoy indoor/outdoor living at its best. This exceptional property features 4BR/5.5BA, executive office, game room, and theater/media room. Enjoy the breathtaking views and stunning sunsets from the comfort of your own backyard oasis. The outdoor covered patio, wood-burning fireplace, BBQ, firepit, Solar, putting green and magnificent infinity pool offer the perfect ambiance for outdoor entertaining and relaxation. A gourmet kitchen, formal dining room, great room and a wine room perfect for enjoying and creating culinary masterpieces. The ultimate in luxury living, providing privacy, and serenity. Prime location conveniently located near Lake Poway, hiking trails, Poway Center for the Performing Arts and Award-winning Poway Unified School District. Welcome home to this exceptional single-level custom estate in the highly coveted & gated neighborhood, The Heritage. Situated on a pristine 1.04 acre corner lot. Enter through private courtyard, enjoy indoor/outdoor living at its best. This exceptional property features 4 bedrooms, 5.5 bathrooms plus a wood paneled office, game room, and theater/media room perfect for hosting guests. Enjoy the breathtaking views, providing a picturesque backdrop to the property, and take in stunning sunsets from the comfort of your own backyard oasis. This luxurious home boasts owned solar and two Tesla backup batteries, providing reliable and eco-friendly energy to power the home. The outdoor wood-burning fireplace, built-in BBQ, firepit, and magnificent infinity pool offer the perfect ambiance for outdoor entertaining and relaxation. The spacious four-car garage provides ample parking and storage space, while the putting green and separate workout room offer endless opportunities for outdoor recreation and fitness. Inside, the home's gourmet kitchen features top-of-the-line appliances, a large island, and ample storage space, and refrigerated 900 bottle wine room perfect for creating culinary masterpieces and entertaining guests. The great room, open floor plan, and game room is ideal for hosting large gatherings, while the theater/media room provides a cozy space to enjoy movies and shows with family and friends. The primary bedroom suite features a fireplace, sitting area, numerous windows to capture the views and a lavash bath complete with tub, shower, sauna, spacious walk-in closet. The laundry room features dual washer and dryers, making it easy to tackle even the largest loads of laundry. Take a stroll through the stunning rose garden and raised planters adding a touch of elegance and beauty to the property. This magnificent home offers the ultimate in luxury living, providing privacy, serenity, and plenty of space to create lifelong memories with your loved ones. Don't miss out on this once-in-a-lifetime opportunity to own this breathtaking property.

18375 Old Coach Way, Poway

$2,975,000
5 Beds 5 Baths 250001436 MLS CLOSED Status
Welcome to 14401 Sandhill Rd, your own private paradise in Poway’s beautiful Bridlewood Lakeside community. Custom single-level estate meticulously renovated in 2011 offering 4 large bedrooms and 3.5 bathrooms in the main residence, along with an attached 1 bedroom/1 bath Guest Suite with kitchenette/family room/private patio, ideal for extended family or guests. Resort-style exterior amenities & landscaping on 1.23 acres. Gourmet kitchen showcasing designer touches like s/s appliances, granite countertops, walk-in pantry, & custom cherry cabinetry. Luxurious teak flooring, solid mahogany doors, & custom Pella windows. Private Primary bedroom suite, walk-in custom closet, luxurious primary bath with dual designer vanity, expansive custom shower & jacuzzi tub. Two additional rooms - Executive Office & Craft/Exercise Room near Primary Suite. Two separate laundry rooms. Magnificent salt water pool with pebble finish, stunning water slide & grotto/waterfall. Detached pool house is an entertainer's delight, with ample space for gatherings and a private pool bath. Covered patios attached to main house offer entertaining opportunities w/ TV & Sonos surround sound speakers perfect for year-round entertaining. Outdoor amenities include built-in BBQ w/ counter/bar & refrigerator, fire pit, basketball court, outdoor shower, putting green, batting cage, mature fruit trees. Leased Solar. 3-car garage is EV ready. Turf landscaping & walking path. Near walking/hiking/horse trails, Lake Poway, & Blue Sky Reserve. Poway Unified Schools. No HOA fees or Mello Roos. Poway living at its finest!

14401 Sandhill Rd, Poway

Start Your Search
board logo

This information is deemed reliable but not guaranteed. You should rely on this information only to decide whether or not to further investigate a particular property. BEFORE MAKING ANY OTHER DECISION, YOU SHOULD PERSONALLY INVESTIGATE THE FACTS (e.g. square footage and lot size) with the assistance of an appropriate professional. You may use this information only to identify properties you may be interested in investigating further. All uses except for personal, non-commercial use in accordance with the foregoing purpose are prohibited. Redistribution or copying of this information, any photographs or video tours is strictly prohibited. This information is derived from the Internet Data Exchange (IDX) service provided by San Diego MLS®. Displayed property listings may be held by a brokerage firm other than the broker and/or agent responsible for this display. The information and any photographs and video tours and the compilation from which they are derived is protected by copyright. Compilation © 2026 San Diego MLS®,

Between $3 Million - $4 Million Poway Real Estate

Our website features the best real estate search for between $3 million - $4 million properties available in Poway and surrounding areas. It is the only site you will ever need! It is easy-to-use and updated by the official Realtor®’s database every 15 minutes. 

You can save searches, and get daily email alerts of new listings, price changes, sold data, and market reports. Our Interactive Map Search allows you to view properties on a map or refine your search by drawing the boundaries around the area you desire. 

Curious about what’s happening in your neighborhood? You can create a custom market report to see what’s active, under contract, and sold in your neighborhood! 

Considering selling or refinancing your home? Get an INSTANT property valuation now!

Contact us today to find out how we can be of assistance to you!