San Marcos CA MLS Search

View All Latest San Marcos 4000+ Sq. Ft. Properties for Sale

$6,995,000
7 Beds 8 Baths 260018706 MLS ACTIVE Status
Perched atop one of North County’s most secluded and awe-inspiring mountain settings, this extraordinary 16.43 acre gated estate offers unmatched privacy, panoramic 360-degree views, and a truly rare opportunity to own a world-class luxury compound unlike anything else on the market. Set behind dual security gates and spanning an expansive hilltop parcel, the property captures sweeping ocean, mountain, valley, and city-light vistas from nearly every direction while remaining just minutes from major freeways, shopping, dining, and coastal access. At the heart of the estate is an approximately 7,519 square foot contemporary main residence, thoughtfully designed with exceptional scale, engineering, and craftsmanship. Constructed with 2x8 exterior walls, 2x6 interior walls, sound dampening systems, acrylic stucco exterior finishes, a centrally located elevator servicing all floors, and Thermador appliances. Resort-caliber amenities include a rooftop wraparound deck, movie theatre, locker room, sauna, outdoor fireplace, tennis court, pool, spa, pool house, and expansive outdoor entertaining areas designed to rival a private luxury retreat. Complementing the main residence is a fully finished detached guest residence/casita featuring approximately 2,165 square feet of living space, complete with a spacious primary suite, game room, designer finishes, Miele appliances, Sub-Zero refrigerator, and striking Labradorite countertops. The casita seamlessly blends luxury and functionality while offering its own private outdoor kitchen and BBQ area outfitted with premium Lynx appliances. Car collectors, RV enthusiasts, and hobbyists will appreciate the estate’s extraordinary garage and workshop capacity, including a massive 2000 sqft two-story RV garage designed to accommodate a Prevost motor coach, an additional detached finished two-car garage, an approximately 875 square foot workshop, multiple RV parking areas with full hookups, and potential parking for more than eleven vehicles. The grounds are equally impressive, featuring mature Torrey Pines, a greenhouse, numerous fruit-bearing trees including avocado, citrus, apple, peach, pear, and grapefruit, along with sprawling outdoor spaces ideal for entertaining, recreation, or creating a private wellness retreat. Offering two residences on two APNs, unparalleled privacy, breathtaking views, and limitless potential to create a landmark estate, this is a once-in-a-generation opportunity to own one of San Diego County’s most extraordinary mountaintop properties.

2297 Sunshine Mountain Rd, San Marcos

$2,500,000
5 Beds 5 Baths NDP2606969 MLS ACTIVE Status
Welcome to paradise in the exclusive Azure community, located just minutes from the vibrant downtown San Elijo Hills town center. Encompassing a sprawling 0.76 acres, this remarkable estate has the largest lot in the entire development and features magnificent, park-like grounds that simply cannot be replicated. It is a rare property that must be experienced in person. Designed as the ultimate private retreat, the expansive backyard offers a lifestyle of wellness, entertainment, and relaxation, featuring a private, regulation-size pickleball court, a dedicated outdoor wellness area, a cozy firepit and built-in grill setup for dining, and lush landscaping and mature fruiting trees. Spanning over 4,000 square feet of beautifully maintained living space, the home is masterfully oriented so that almost every room captures views of the breathtaking grounds. The main level has a welcoming guest bedroom and full bathroom, offering the perfect setup for visitors or multi-generational living. The floor plan unfolds into multiple great rooms, formal dining spaces, and a private den. The attached three car garage features an extended layout in the back, ideal for a dedicated workshop or hobby station. The second level has a luxurious primary suite complete with two independent walk in closets and a tastefully designed suite bathroom. Three additional bright bedrooms and two more full bathrooms provide plenty of space for family and guests. The San Elijo Hills lifestyle means embedding yourself in one of San Diego Countys most dynamic, amenity-rich master-planned communities. Residents Welcome to paradise in the exclusive Azure community, located just minutes from the vibrant downtown San Elijo Hills town center. Encompassing a sprawling 0.76 acres, this remarkable estate has the largest lot in the entire development and features magnificent, park-like grounds that simply cannot be replicated. It is a rare property that must be experienced in person. Designed as the ultimate private retreat, the expansive backyard offers a lifestyle of wellness, entertainment, and relaxation, featuring a private, regulation-size pickleball court, a dedicated outdoor wellness area, a cozy firepit and built-in grill setup for dining, and lush landscaping and mature fruiting trees. Spanning over 4,000 square feet of beautifully maintained living space, the home is masterfully oriented so that almost every room captures views of the breathtaking grounds. The main level has a welcoming guest bedroom and full bathroom, offering the perfect setup for visitors or multi-generational living. The floor plan unfolds into multiple great rooms, formal dining spaces, and a private den. The attached three car garage features an extended layout in the back, ideal for a dedicated workshop or hobby station. The second level has a luxurious primary suite complete with two independent walk in closets and a tastefully designed suite bathroom. Three additional bright bedrooms and two more full bathrooms provide plenty of space for family and guests. The San Elijo Hills lifestyle means embedding yourself in one of San Diego Countys most dynamic, amenity-rich master-planned communities. Residents enjoy top-rated schools, ball fields, dog parks, playgrounds, and a bustling town center packed with local shops and eateries. For outdoor enthusiasts, the neighborhood boasts 18 miles of scenic trails, a 19-acre community park, and over 1,000 acres of protected open space. Embrace the very best of Southern California's coastal living all just a short drive from world class beaches and everything San Diego has to offer.

813 Genoa Way, San Marcos

$2,349,000
4 Beds 5 Baths NDP2606776 MLS ACTIVE Status
Perched atop more than an acre in the coveted hills of Lake San Marcos, 1561 La Plaza Drive is a truly rare offering where exceptional design, timeless craftsmanship, and breathtaking panoramic views come together. Overlooking Lake San Marcos and the surrounding mountains, this extensively reimagined estate offers remarkable privacy while remaining just minutes from golf, dining, restaurants, shopping, and the lake. Filled with natural light, the home lives primarily as a single-level residence with soaring ceilings, an open-concept floor plan, and expansive living spaces designed to showcase the spectacular views from nearly every room. Every detail reflects an uncompromising commitment to quality, from the Italian stone finishes to the custom Western windows and doors, highlighted by a dramatic pivot entry door. The chef's kitchen features top-of-the-line JennAir appliances and opens seamlessly to the main living areas. The expansive primary suite offers a sitting area, spa-inspired bath, and walk-in closet. Configured originally as three bedrooms, the home also includes multiple bonus spaces ideal for a guest retreat, home office, fitness studio, game room, or abundant storage. Designed for comfort, efficiency, and wellness, the home features owned solar, a brand-new HVAC system, a Waterdrop X12 reverse osmosis system, and a Super V whole-house air filtration system. The grounds are equally impressive, with approximately 150 mature trees and specimen plantingsincluding avocado, citrus, macadamia, cherimoya, magnolias, and morecreating a private botanical sanctuary. A thr Perched atop more than an acre in the coveted hills of Lake San Marcos, 1561 La Plaza Drive is a truly rare offering where exceptional design, timeless craftsmanship, and breathtaking panoramic views come together. Overlooking Lake San Marcos and the surrounding mountains, this extensively reimagined estate offers remarkable privacy while remaining just minutes from golf, dining, restaurants, shopping, and the lake. Filled with natural light, the home lives primarily as a single-level residence with soaring ceilings, an open-concept floor plan, and expansive living spaces designed to showcase the spectacular views from nearly every room. Every detail reflects an uncompromising commitment to quality, from the Italian stone finishes to the custom Western windows and doors, highlighted by a dramatic pivot entry door. The chef's kitchen features top-of-the-line JennAir appliances and opens seamlessly to the main living areas. The expansive primary suite offers a sitting area, spa-inspired bath, and walk-in closet. Configured originally as three bedrooms, the home also includes multiple bonus spaces ideal for a guest retreat, home office, fitness studio, game room, or abundant storage. Designed for comfort, efficiency, and wellness, the home features owned solar, a brand-new HVAC system, a Waterdrop X12 reverse osmosis system, and a Super V whole-house air filtration system. The grounds are equally impressive, with approximately 150 mature trees and specimen plantingsincluding avocado, citrus, macadamia, cherimoya, magnolias, and morecreating a private botanical sanctuary. A three-car garage and permits to build an ADU where one previously existed (buyer to verify) provide outstanding flexibility and future potential. Offering an exceptional combination of design, construction quality, privacy, square footage, and panoramic views, 1561 La Plaza Drive represents an extraordinary value and a one-of-a-kind opportunity.

1561 La Plaza Dr, San Marcos

$3,450,000
5 Beds 6 Baths NDP2606603 MLS CLOSED Status
Perched at the pinnacle of Crown Pointe at the end of a quiet cul-de-sac, this exceptional estate offers an extraordinary blend of luxury, privacy, an attached ADU/multigenerational suite and breathtaking views. Built in 2018 and thoughtfully upgraded throughout, 1100 Jasper Court showcases panoramic mountain vistas with peek ocean views, a rare flat and usable homesite, and one of the most desirable locations in San Elijo Hills. Designed for seamless indoor-outdoor living, expansive sliding glass doors open to a resort-inspired backyard featuring a sparkling pool and spa with view fencing, firepit, lush lawn, California Room, and multiple entertaining spacesall framed by remarkable privacy and stunning natural surroundings. Inside, sophisticated design elements elevate every space. Wide-plank hardwood flooring flows throughout the home, complemented by custom Restoration Hardware lighting, designer finishes, and abundant natural light. The heart of the home is a stunning chef's kitchen featuring a large center island, premium appliances, generous storage with walk-in pantry, and effortless connection to the great room and outdoor living areas.The flexible floor plan offers exceptional multigenerational living opportunities with a beautifully appointed attached ADU complete with its own kitchen, laundry, sitting room, bedroom, and full bathroom. The main residence also features a first-floor guest suite with full bath, while upstairs offers three additional bedrooms including spacious primary suite and spa-like bathroom and view balcony, two additional bathrooms, a spacious Perched at the pinnacle of Crown Pointe at the end of a quiet cul-de-sac, this exceptional estate offers an extraordinary blend of luxury, privacy, an attached ADU/multigenerational suite and breathtaking views. Built in 2018 and thoughtfully upgraded throughout, 1100 Jasper Court showcases panoramic mountain vistas with peek ocean views, a rare flat and usable homesite, and one of the most desirable locations in San Elijo Hills. Designed for seamless indoor-outdoor living, expansive sliding glass doors open to a resort-inspired backyard featuring a sparkling pool and spa with view fencing, firepit, lush lawn, California Room, and multiple entertaining spacesall framed by remarkable privacy and stunning natural surroundings. Inside, sophisticated design elements elevate every space. Wide-plank hardwood flooring flows throughout the home, complemented by custom Restoration Hardware lighting, designer finishes, and abundant natural light. The heart of the home is a stunning chef's kitchen featuring a large center island, premium appliances, generous storage with walk-in pantry, and effortless connection to the great room and outdoor living areas.The flexible floor plan offers exceptional multigenerational living opportunities with a beautifully appointed attached ADU complete with its own kitchen, laundry, sitting room, bedroom, and full bathroom. The main residence also features a first-floor guest suite with full bath, while upstairs offers three additional bedrooms including spacious primary suite and spa-like bathroom and view balcony, two additional bathrooms, a spacious bonus room/loft, Additional highlights include owned solar, air conditioning, a 3-car tandem garage, an oversized paver driveway, and meticulously maintained grounds. Rarely does a property combine newer construction, luxury finishes, breathtaking views, resort-style amenities with southern exposure, privacy, and an attached ADU in such a coveted location.

1100 Jasper Ct, San Marcos

$3,995,000
4 Beds 6 Baths NDP2605946 MLS ACTIVE Status The Summit, San Elijo Hills BLDG.
Former Model with sweeping views, an incomparable entertainer's outdoor living experience, and a beautifully designed zero-edge pool and spa, 560 Ledge St sets a new standard for luxury living in The Summit at San Elijo Hills! From its elevated position, ocean views stretch toward the Pacific, rolling mountains fill the middle distance, and city lights define the horizon at night. Finished as the community's model home with virtually every available upgrade selected, this 4,825-square-foot Melbourne plan estate offers four bedrooms, office, loft, 4.5 bathrooms, and a $600,000+ resort-caliber outdoor transformation on a 27,000+ square foot lot. The main level wastes no time. Italian tile flows throughout and continues out to the landscape pavers. The professional chef's kitchen showcases Misty Carrera quartz countertops, a Carrara marble mosaic backsplash, and under-cabinet lighting, with professional-grade appliances anchored by a 48-inch six-burner range with griddle and Sub-Zero built-in refrigerator. Corner bi-fold and multi-slide La Cantina glass door systems in the great room, dining room, and office dissolve the line between interior and exterior, connecting every living space to the views. A dedicated wine room with custom built-in wine racks and a wine cooler anchors the dining area. A private office with sweeping views and a full guest suite with its own living room, kitchenette, and ensuite bath make multigenerational living effortless. The second level is anchored by a primary suite featuring one of the rarest upgrades in this floor plan: two corner pocket doors Former Model with sweeping views, an incomparable entertainer's outdoor living experience, and a beautifully designed zero-edge pool and spa, 560 Ledge St sets a new standard for luxury living in The Summit at San Elijo Hills! From its elevated position, ocean views stretch toward the Pacific, rolling mountains fill the middle distance, and city lights define the horizon at night. Finished as the community's model home with virtually every available upgrade selected, this 4,825-square-foot Melbourne plan estate offers four bedrooms, office, loft, 4.5 bathrooms, and a $600,000+ resort-caliber outdoor transformation on a 27,000+ square foot lot. The main level wastes no time. Italian tile flows throughout and continues out to the landscape pavers. The professional chef's kitchen showcases Misty Carrera quartz countertops, a Carrara marble mosaic backsplash, and under-cabinet lighting, with professional-grade appliances anchored by a 48-inch six-burner range with griddle and Sub-Zero built-in refrigerator. Corner bi-fold and multi-slide La Cantina glass door systems in the great room, dining room, and office dissolve the line between interior and exterior, connecting every living space to the views. A dedicated wine room with custom built-in wine racks and a wine cooler anchors the dining area. A private office with sweeping views and a full guest suite with its own living room, kitchenette, and ensuite bath make multigenerational living effortless. The second level is anchored by a primary suite featuring one of the rarest upgrades in this floor plan: two corner pocket doors that open simultaneously to remove two full walls, connecting the bedroom directly to a private view deck with its own outdoor fireplace. Unseen in any resale of this plan. The primary bath showcases large-format Metro tile, Lydia White marble countertops, Brizo fixtures, a freestanding soaking tub, and a rain shower. Rich 7-inch engineered oak hardwood flows throughout. Two additional bedrooms, each with an ensuite bath, and a spacious loft complete the floor. The third level adds something this community simply cannot replicate- a covered rooftop-style view deck with a built-in wet bar, beverage refrigerator, bar sink, and natural stone countertops, all open to sweeping views above the roofline. A sunset cocktail hour with the whole group, a late-night gathering removed from the living spaces below, a private perch for the next generation to claim as their own. At nearly $100,000 as a builder option exclusive to The Summit, this is not an upgrade buyers find twice. The outdoor compound is the true showpiece. A $600,000+ backyard and side yard transformation created a resort environment unlike anything else in the community. The vanishing edge saltwater pool features a clear plexiglass wall that opens visually to the sunken fire pit below. A jacuzzi, solar pool heating, and a sunken covered outdoor living room with a dramatic timber-beam ceiling and full outdoor kitchen including grill, sink, mini refrigerator, ceiling fan, heaters, water feature wall, and integrated storage anchor the main yard. An outdoor bath and dedicated sauna room extend the wellness features beyond the interior. One side yard is finished with turf for sports and games, while the other serves as a dedicated dog run and play area. Professional landscape lighting completes the outdoor environment. Additional highlights: owned solar including 3 back-up batteries, whole-home Savant audio and internet, custom closet systems, dual exterior fireplaces, and stainless steel and glass staircase railings. Minutes from San Elijo Town Center, community trails, and parks, 560 Ledge St delivers sweeping views, resort-caliber outdoor living, and a depth of interior finish rarely seen at any price in North San Diego County. Dimensions and square footage are approximate per builder and assessor records. All MLS and marketing information is deemed reliable but not guaranteed.

560 Ledge St, San Marcos

$3,274,999
5 Beds 6 Baths 260013589 MLS ACTIVE Status The Summit BLDG.
Welcome to 541 Ledge Street, an exceptional estate nestled within the exclusive gated Summit community of San Elijo Hills. Positioned on one of the neighborhood's most prestigious streets, this highly sought-after Reilly floor plan offers approximately 4,250 square feet of thoughtfully designed living space, combining luxury, functionality, and seamless indoor-outdoor living. Featuring 5 bedrooms and 5.5 bathrooms, the versatile floor plan is ideal for a variety of living arrangements. The main level includes the luxurious primary suite along with two additional bedrooms, while the upper level offers two private ensuite bedrooms, a spacious bonus room, and a covered patio, creating an ideal setup for multi-generational living, extended guests, or a private retreat. Designed for both everyday living and grand-scale entertaining, the heart of the home is a stunning kitchen appointed with high-end appliances, generous workspace, and a separate prep kitchen complete with an additional sink and refrigerator. Expansive cantina doors create a seamless transition between the interior living spaces and the resort-inspired backyard, where matching flooring enhances the indoor-outdoor connection and frames views of the sparkling pool, spa, and built-in fire pit. Meticulously maintained throughout, the home showcases beautiful finishes, low-maintenance landscaping, and exceptional attention to detail. The oversized three-car garage offers additional room for storage, hobbies, or a small workshop. This residence is further enhanced by an impressive collection of premium See Supplement . technology and energy-efficient upgrades, including a Control4 whole-home automation system, Araknis network infrastructure, 12kW SunPower solar system, four owned Tesla Powerwalls, Bay Alarm security system, Luma surveillance system with NVR, dedicated surround sound systems on both levels, backyard audio prewiring, a new 5-ton HVAC system and evaporator coil, new pool equipment including salt cell and primary pump, and a recently redesigned custom-finished driveway. Offering luxury, privacy, flexibility, and modern convenience in one of North County's most desirable gated communities, 541 Ledge Street presents a rare opportunity to enjoy the very best of San Elijo Hills living.

541 Ledge, San Marcos

$2,789,000
5 Beds 6 Baths NDP2605251 MLS ACTIVE Status The Summit, San Elijo Hills BLDG.
Stunning luxury residence located in The Summit at San Elijo Hills. This gorgeous Melbourne plan includes a full multi-gen suite on the first floor with private living room, bedroom, and full bath, plus a primary bedroom and bath on the 2nd floor, bringing the total to 5 ensuite bedrooms + office/club room, 5.5 baths and 3-car garage. Beautifully appointed with top-of-the-line upgrades, the property sits on an expansive 20,929 ESF (0.48 acre) lot offering mountain and community views, some peak ocean views, along with exceptional outdoor living. Enjoy a large spa, covered pergolas, multiple patios, a built-in outdoor cooking station with grill, side gardening area, lush landscaping, and ample space for sports or play area. The entry and cozy side courtyards are additional favorite highlights. The open-concept living area features upgraded stackable doors that create a seamless indoor/outdoor flow to the backyard spa and entertaining spaces. You will love the outdoor covered living space! Upstairs, the primary suite offers a spa-inspired bath with separate soaking tub, an oversized shower with dual head, and a private wrap-around view deck with large stackable doors. The gourmet chefs kitchen showcases a stone-countertop island, premium stainless steel appliances including 6 burner + cradle cooking station, upgraded cabinetry, and a side prep-kitchen with fridge, additional dishwasher and walk-in pantry. Designer finishes throughout give the home a custom, modern aesthetic. Additional upgrades include a wine room, an owned photovoltaic solar system with multiple backup batte Stunning luxury residence located in The Summit at San Elijo Hills. This gorgeous Melbourne plan includes a full multi-gen suite on the first floor with private living room, bedroom, and full bath, plus a primary bedroom and bath on the 2nd floor, bringing the total to 5 ensuite bedrooms + office/club room, 5.5 baths and 3-car garage. Beautifully appointed with top-of-the-line upgrades, the property sits on an expansive 20,929 ESF (0.48 acre) lot offering mountain and community views, some peak ocean views, along with exceptional outdoor living. Enjoy a large spa, covered pergolas, multiple patios, a built-in outdoor cooking station with grill, side gardening area, lush landscaping, and ample space for sports or play area. The entry and cozy side courtyards are additional favorite highlights. The open-concept living area features upgraded stackable doors that create a seamless indoor/outdoor flow to the backyard spa and entertaining spaces. You will love the outdoor covered living space! Upstairs, the primary suite offers a spa-inspired bath with separate soaking tub, an oversized shower with dual head, and a private wrap-around view deck with large stackable doors. The gourmet chefs kitchen showcases a stone-countertop island, premium stainless steel appliances including 6 burner + cradle cooking station, upgraded cabinetry, and a side prep-kitchen with fridge, additional dishwasher and walk-in pantry. Designer finishes throughout give the home a custom, modern aesthetic. Additional upgrades include a wine room, an owned photovoltaic solar system with multiple backup batteries, surround sound, custom window treatments, upgraded lighting, garage built-ins with overhead storage and epoxy flooring, and so much more! Located in the desirable Summit gated community and served by the highly rated Double Peak K-8 School. San Elijo Hills is known for its coastal-close lifestyle, ocean and sunset views, and vibrant town center. Community amenities include top-ranking schools, ballparks, soccer fields, playgrounds, dog park, community center, 18 miles of trails, a 19-acre park, and 1,000 acres of open spaceall just a short walk or drive away. SUPPLEMENT: * Mountain and community views * Gourmet dream kitchen with stone countertop island, chefs stainless steel appliances and side prep kitchen with walk-in pantry *Upgraded kitchen cabinetry *Upgraded stackable door sliders in living room *Next-gen suite on the 1st floor plus 2nd floor primary bedroom *wine room *Custom shutters, drapes and paint throughout *Upgraded lighting fixtures throughout *Surround system in living room and bonus (wired in bonus) *Master suite includes spacious bath with separate tub and huge dual head shower + private deck *Upgraded master bath counters and tile work * Gorgeous backyard and front yard landscape * Spacious resort style spa and outdoor covered living space *Landscape lighting and outdoor cooking area with BBQ * Owned house solar system with back-up batteries *Garage built-ins, overhead racks and epoxy floor * Mountain and community views, including peak ocean views, with expansive ocean views from the upper portion of the lot, and Much More! Refrigerators and wine fridge convey. Seller to select services. Room dimensions & sq footage are approximate, per builder & assessor/recorder's office.

519 Ledge St, San Marcos

$4,200,000
5 Beds 6 Baths NDP2604690 MLS CLOSED Status The Estates, San Elijo Hills BLDG.
Perched atop one of the most coveted view lots in the gated Estates of San Elijo Hills, this iconic custom luxury home presents a rare opportunity to own one of North County San Diegos most extraordinary estates. Sweeping panoramic ocean views stretch from the Pacific Ocean and Catalina Island on clear days to downtown San Diego and Mexico, complemented by breathtaking sunrises, unforgettable sunsets, sparkling city lights, and remarkable privacy. Extensively upgraded and thoughtfully expanded, this exceptional San Elijo Hills estate sits on over 1/2 acre lot and offers 5 bedrooms, 5.5 bathrooms, including dual primary suites, and a custom residential elevator - an exceptionally rare feature that enhances accessibility and creates ideal flexibility for multigenerational living, guests, and long-term lifestyle needs. Designed for both everyday comfort and grand-scale entertaining, the open-concept floor plan showcases rich wood flooring, custom iron doors and gates, Cantina-style doors, and expansive windows that frame the homes spectacular coastal and city views. The chefs kitchen features professional-grade appliances, including a 6-burner range with griddle, dual dishwashers, dual wall ovens, custom cabinetry, and a designer mosaic backsplash. The upstairs primary suite serves as a private retreat with a spa-inspired bathroom featuring a freestanding soaking tub, oversized walk-in shower, custom closet systems, and access to a view deck. A separate expansive loft with a kitchenette and wet bar offers exceptional flexibility as a media room, game room, teen lounge, or bonu Perched atop one of the most coveted view lots in the gated Estates of San Elijo Hills, this iconic custom luxury home presents a rare opportunity to own one of North County San Diegos most extraordinary estates. Sweeping panoramic ocean views stretch from the Pacific Ocean and Catalina Island on clear days to downtown San Diego and Mexico, complemented by breathtaking sunrises, unforgettable sunsets, sparkling city lights, and remarkable privacy. Extensively upgraded and thoughtfully expanded, this exceptional San Elijo Hills estate sits on over 1/2 acre lot and offers 5 bedrooms, 5.5 bathrooms, including dual primary suites, and a custom residential elevator - an exceptionally rare feature that enhances accessibility and creates ideal flexibility for multigenerational living, guests, and long-term lifestyle needs. Designed for both everyday comfort and grand-scale entertaining, the open-concept floor plan showcases rich wood flooring, custom iron doors and gates, Cantina-style doors, and expansive windows that frame the homes spectacular coastal and city views. The chefs kitchen features professional-grade appliances, including a 6-burner range with griddle, dual dishwashers, dual wall ovens, custom cabinetry, and a designer mosaic backsplash. The upstairs primary suite serves as a private retreat with a spa-inspired bathroom featuring a freestanding soaking tub, oversized walk-in shower, custom closet systems, and access to a view deck. A separate expansive loft with a kitchenette and wet bar offers exceptional flexibility as a media room, game room, teen lounge, or bonus living space. The main-level primary suite offers direct backyard access and a beautifully remodeled bathroom with a spacious roll-in shower, while the second primary bedroom is located on the second floor and showcases incredible coastal views. Resort-style outdoor living includes a heated saltwater pool and spa with Baja shelf and water features, a covered outdoor kitchen and BBQ area, multiple panoramic view decks with frameless glass railings, two fire pits positioned to maximize the views, and professionally designed landscaping that creates an unforgettable private setting for entertaining and relaxation. Energy-efficient and smart-home upgrades include owned solar, two Tesla Powerwall backup batteries, two EV charging stations, newer HVAC systems, a Navien tankless water heater, Halo whole-house water filtration system, dual laundry rooms, and custom power blinds. Located in the prestigious gated Estates of San Elijo Hills, 939 Pearl Drive offers luxury living, unmatched versatility, and some of the most breathtaking panoramic ocean and city views in all of San Diego County. Live the Southern California Coastal Lifestyle! Located near top-rated Double Peak School and within walking distance to ballparks, soccer fields, picnic areas, playgrounds, dog park, and community center. Enjoy nearby shops and eateries, plus 18 miles of trails, a 19-acre park, and 1,000 acres of open space. Seller to select services. Room dimensions and square footage are approximate, per builder and assessor records. Mello-Roos is estimated. All MLS and marketing information is deemed reliable but not guaranteed.

939 Pearl Dr, San Marcos

$1,988,888
5 Beds 4 Baths 260008652 MLS CLOSED Status
Golden afternoons settle over Rancho Dorado, where open skies and sweeping valley views create a sense of space both private and connected. Set within this elevated San Marcos enclave, the residence offers a refined expression of indoor outdoor living, shaped by light and landscape. Mediterranean-inspired architecture introduces a warm presence, where layered landscaping and a gently cascading entry fountain create a sense of arrival defined by sound and calm. Inside, soaring ceilings and natural stone floors reflect the light, complemented by rich wood tones and iron detailing. Spanning approximately 4,088 square feet with five bedrooms and four baths, the home represents one of the largest floorplans in the community, offering both scale and versatility for multigenerational living or elevated entertaining. The backyard unfolds as a private retreat, with a covered pavilion, built-in grilling station, and manicured lawn set against unobstructed hillside views. Golden sunsets settle beyond the horizon, creating a natural backdrop for evening gatherings and quiet moments alike. Living spaces and the kitchen connect seamlessly, allowing natural light and fresh air to move throughout. The primary suite offers a quiet escape with elevated outlooks and a spa-inspired bath, while flexible secondary spaces adapt to work, guests, or everyday living. Moments from Lake San Marcos, golf, dining, and scenic trails, this home captures a North County lifestyle defined by views, sunshine, and effortless California living, where space and setting come together in quiet distinction.

2161 Rocky Pt, San Marcos

$3,013,928
5 Beds 6 Baths NDP2602161 MLS CLOSED Status The Estates, San Elijo Hills BLDG.
Beautifully upgraded and impeccably maintained, this exceptional 5-bedroom home in the highly sought-after gated community of The Estates in San Elijo Hills offers elegant design, a thoughtfully crafted floor plan, and inviting spaces designed for comfortable everyday living! Designed with entertaining and everyday living in mind, the homes layout, indoor-outdoor flow, and versatile gathering spaces create a lifestyle that is both comfortable and uniquely functional. Built in 2018 and offering approximately 4,813 sq ft with 5 bedrooms and 5.5 baths, the home sits on a nearly half-acre lot (20,512 sq ft) on a single-loaded street directly across from hiking and biking trails, providing privacy, open space, and scenic valley views. From the moment you enter, the home showcases rich wood flooring, designer finishes, and abundant natural light, with spacious living areas designed for comfort and connection. The upgraded gourmet kitchen anchors the home with quartz countertops, stainless appliances, a large center island, abundant cabinetry, and a generous walk-in pantry, flowing seamlessly into the family room where expansive folding glass doors open to the backyard, creating a true indoor-outdoor living experience. A standout feature of the home is the incredible flex/pool room, a unique entertaining space designed for gathering and hosting. Complete with a kitchenette, folding glass doors, and a pass-through serving window to the backyard, this versatile room allows guests to move effortlessly between indoor and outdoor spaces, making it ideal for hosting game days, celebrati Beautifully upgraded and impeccably maintained, this exceptional 5-bedroom home in the highly sought-after gated community of The Estates in San Elijo Hills offers elegant design, a thoughtfully crafted floor plan, and inviting spaces designed for comfortable everyday living! Designed with entertaining and everyday living in mind, the homes layout, indoor-outdoor flow, and versatile gathering spaces create a lifestyle that is both comfortable and uniquely functional. Built in 2018 and offering approximately 4,813 sq ft with 5 bedrooms and 5.5 baths, the home sits on a nearly half-acre lot (20,512 sq ft) on a single-loaded street directly across from hiking and biking trails, providing privacy, open space, and scenic valley views. From the moment you enter, the home showcases rich wood flooring, designer finishes, and abundant natural light, with spacious living areas designed for comfort and connection. The upgraded gourmet kitchen anchors the home with quartz countertops, stainless appliances, a large center island, abundant cabinetry, and a generous walk-in pantry, flowing seamlessly into the family room where expansive folding glass doors open to the backyard, creating a true indoor-outdoor living experience. A standout feature of the home is the incredible flex/pool room, a unique entertaining space designed for gathering and hosting. Complete with a kitchenette, folding glass doors, and a pass-through serving window to the backyard, this versatile room allows guests to move effortlessly between indoor and outdoor spaces, making it ideal for hosting game days, celebrations, or relaxed evenings with friends and family. Imagine serving drinks or appetizers through the pass-through window while guests gather outside, creating an effortless indoor-outdoor entertaining experience. While not a full ADU, the space functions beautifully as a pool house style entertaining area, private lounge, gym, media room, or creative studio. The main level also includes a bedroom with full bath, perfect for guests, multigenerational living, or a private office. Upstairs, youll find four additional bedrooms plus a spacious loft that opens to a covered balcony through folding glass doors, offering a peaceful place to unwind and enjoy the surrounding valley views. The luxurious primary suite serves as a private retreat with a spa-inspired bath featuring dual vanities, soaking tub, oversized walk-in shower, and generous closet space. Bedrooms feature premium ultra-soft carpeting, while the entire home reflects meticulous pride of ownership and truly immaculate condition throughout. The propertys professionally designed landscaping is a standout feature, beginning with a beautifully curated front yard and continuing into a stunning backyard showcasing intricately layered plantings, expansive patios, lawn space, raised garden beds, a pergola seating area, and a BBQ island with built-in stainless steel grill, creating an elegant outdoor setting ideal for relaxing evenings and memorable gatherings. Additional highlights include owned solar, modern architectural details, and one of the most desirable locations within the community! Incredible accessibility to community trails and located adjacent to popular Ridgeline trail. The San Elijo Hills community includes top-ranked elementary and middle schools, ball parks, soccer field, picnic areas, playgrounds, dog park, community center, and town center with shops and eateries, all within walking distance. Residents enjoy 18 miles of trails, a 19-acre park, and over 1,000 acres of open space. Seller to select services. Room dimensions & sq footage are approximate, per builder & assessor's record. Mello-roos is estimated. All MLS & marketing info is approximate & not guaranteed.

863 Pearl Dr, San Marcos

$2,200,000
5 Beds 5 Baths NDP2511490 MLS CLOSED Status Palisades BLDG.
Welcome to 970 Idyllwild Way, an immaculate Palisades residence nestled in the highly sought-after community of San Elijo Hills. This stunning home showcases exceptional pride of ownership and is truly turnkey. From the moment you enter, youre greeted by an elegant entryway leading to a versatile bonus room and den, setting the tone for the thoughtful design throughout. The home features Italian slate flooring with copper inlay, crown molding, designer paint, and an abundance of natural light. Formal living and dining rooms flow seamlessly into an oversized great room, complete with a built-in entertainment center and whole-home surround sound, including outdoor speakers. The gourmet kitchen is beautifully updated with upgraded cabinetry, premium countertops, modern fixtures, and stainless steel appliances perfect for both everyday living and entertaining. Additional highlights on the main level include a downstairs guest suite, wine nook, half bath, two fireplaces, and direct access to a finished oversized three-car garage. Step outside to a tranquil outdoor sitting area with fountains where no details were overlooked. Upstairs, youll find four spacious bedrooms, a loft, and three full bathrooms, along with a well-appointed laundry room featuring ample storage and a built-in sink. The luxurious primary retreat offers dual professionally built-out closets, a spa-like bath with upgraded countertops, tile flooring, oversized sinks, oil-rubbed bronze fixtures, and a large soaking tub. Step onto the private deck to take in breathtaking ocean and mountain views. The oversized en Welcome to 970 Idyllwild Way, an immaculate Palisades residence nestled in the highly sought-after community of San Elijo Hills. This stunning home showcases exceptional pride of ownership and is truly turnkey. From the moment you enter, youre greeted by an elegant entryway leading to a versatile bonus room and den, setting the tone for the thoughtful design throughout. The home features Italian slate flooring with copper inlay, crown molding, designer paint, and an abundance of natural light. Formal living and dining rooms flow seamlessly into an oversized great room, complete with a built-in entertainment center and whole-home surround sound, including outdoor speakers. The gourmet kitchen is beautifully updated with upgraded cabinetry, premium countertops, modern fixtures, and stainless steel appliances perfect for both everyday living and entertaining. Additional highlights on the main level include a downstairs guest suite, wine nook, half bath, two fireplaces, and direct access to a finished oversized three-car garage. Step outside to a tranquil outdoor sitting area with fountains where no details were overlooked. Upstairs, youll find four spacious bedrooms, a loft, and three full bathrooms, along with a well-appointed laundry room featuring ample storage and a built-in sink. The luxurious primary retreat offers dual professionally built-out closets, a spa-like bath with upgraded countertops, tile flooring, oversized sinks, oil-rubbed bronze fixtures, and a large soaking tub. Step onto the private deck to take in breathtaking ocean and mountain views. The oversized entertainers lot provides ample space for a pool and features a generous side yard for outdoor dining, entertainment or relaxation. Additional upgrades include wood shutters, new exterior paint and premium finishes throughout. This exceptional Palisades home combines elegance, functionality, and stunning views in one of San Elijo Hills most desirable neighborhoods. Dont miss this incredible opportunity to own a truly special property.

970 Idyllwild Way, San Marcos

$1,915,000
5 Beds 5 Baths NDP2510795 MLS CLOSED Status
Turn-Key Luxury in Exclusive Stone Canyon. Welcome to this stunning, fully remodeled 5-bedroom, 4.5-bath home tucked inside the prestigious gated community of Stone Canyon in Discovery Hills. Designed for effortless living and entertaining, this residence features a resort-style backyard with a sparkling pool and spa, lush landscaping, and multiple spaces to relax or host. Inside, discover a chef's dream kitchen with custom cabinetry, high-end stainless steel appliances, quartz countertops, and an oversized island that opens seamlessly to the bright and inviting family room. The open floor plan offers spacious living areas, a formal dining room, and a private downstairs suite ideal for guests or a home office. Upstairs, the primary retreat boasts a fireplace, luxurious spa-inspired bath and generous dual walk-in closets. A light-filled, generous sized loft area is the perfect multi-use space. Located near Discovery Lake, scenic hiking trails, and top-rated San Marcos schools, this turnkey residence perfectly combines comfort, sophistication and convenience. OWNED SOLAR Turn-Key Luxury in Exclusive Stone Canyon. Welcome to this stunning, fully remodeled 5-bedroom, 4.5-bath home tucked inside the prestigious gated community of Stone Canyon in Discovery Hills. Designed for effortless living and entertaining, this residence features a resort-style backyard with a sparkling pool and spa, lush landscaping, and multiple spaces to relax or host. Inside, discover a chef's dream kitchen with custom cabinetry, high-end stainless steel appliances, quartz countertops, and an oversized island that opens seamlessly to the bright and inviting family room. The open floor plan offers spacious living areas, a formal dining room, and a private downstairs suite ideal for guests or a home office. Upstairs, the primary retreat boasts a fireplace, luxurious spa-inspired bath and generous dual walk-in closets. A light-filled, generous sized loft area is the perfect multi-use space. Located near Discovery Lake, scenic hiking trails, and top-rated San Marcos schools, this turnkey residence perfectly combines comfort, sophistication and convenience. OWNED SOLAR

1156 Via Vera Cruz, San Marcos

$2,915,000
7 Beds 6 Baths 250041193 MLS CLOSED Status
Available for the first time! Don't miss this extraordinary opportunity to own a stunning 6.26-acre estate with 3 homes in the highly sought-after Twin Oaks Valley area of San Marcos. Perfectly suited for equestrian enthusiasts, agricultural pursuits, or multi-generational living. The main home is a custom-built, approx 3,000-square-foot home built in 2007, featuring 3 bedrooms plus an office, 3 bathrooms, vaulted ceilings, expansive windows, and an inviting open floor plan flooded with natural light and panoramic views. The second residence is a spacious, approximately 2,000-square-foot guest home with 3 bedrooms and 2 bathrooms, complete with its own private driveway, and an expansive deck with stunning views—ideal for guests, extended family, or rental income opportunities. Additionally, there's a charming 500-square-foot secondary guest home with 1 bedroom and 1 bathroom, offering even more versatility. This meticulously maintained property has mature landscaping, lush lawns, and is fully irrigated by a private well, ensuring a vibrant landscape year-round. Electric costs are minimized with a leased solar system with 3 Tesla Powerwalls. Additional features include a large 25'x40' detached garage/workshop, a 26'x40' covered RV area, and an additional detached 18’x20’ workshop or bonus room. Fully usable acreage presents endless possibilities, featuring multiple outdoor spaces ideal for hosting events, as well as two paddocks ready for horses or livestock. Enjoy privacy and tranquility in this exceptional ranch setting, all within easy reach of equestrian facilities, local trails, and urban amenities. This incredible property truly offers everything you've been dreaming of.

3232 N Twin Oaks Valley Rd, San Marcos

$2,385,000
5 Beds 5 Baths NDP2509295 MLS CLOSED Status San Elijo Hills / Westcliffe BLDG.
Boasting standout upgrades and stunning views, this charming residence satisfies every desire on your luxury dream home wishlist! Showcasing the largest floor plan in the exclusive gated community of Westcliffe in San Elijo Hills, it offers 5 bedrooms (including an entry-level bedroom suite with full bathroom), a versatile office/optional room, a bonus retreat in the primary suite, and an upstairs loft space. The first floor presents a harmonious flow between the dining room, family room, living room, and chefs dream kitchen, seamlessly leading to the entertainers backyard through sliding cantina and French doors. Among its prime features are solar energy, a separate third car garage, courtyard entry, stylish modern flooring, decorative beam ceiling, shiplap, sliding barn door, a spa-inspired remodeled primary bathroom, and the list goes on! Enjoy sweeping views from mountains to ocean and vibrant sunsets from the private balcony. Step outside to your personal oasis with a pool, spa, outdoor fireplace, tranquil views, and flexible space for entertaining and relaxing. This extraordinary home demonstrates pride of ownership and offers versatility for all your wants and needs! Ideal location feels privately tucked away while still conveniently close to all. Zoned for sought after San Elijo Elementary, San Elijo Middle, and San Marcos High School. Experience the best of the San Elijo Hills lifestyle with scenic trails, parks, schools, shops, and Town Square all within walking distance! Boasting standout upgrades and stunning views, this charming residence satisfies every desire on your luxury dream home wishlist! Showcasing the largest floor plan in the exclusive gated community of Westcliffe in San Elijo Hills, it offers 5 bedrooms (including an entry-level bedroom suite with full bathroom), a versatile office/optional room, a bonus retreat in the primary suite, and an upstairs loft space. The first floor presents a harmonious flow between the dining room, family room, living room, and chefs dream kitchen, seamlessly leading to the entertainers backyard through sliding cantina and French doors. Among its prime features are solar energy, a separate third car garage, courtyard entry, stylish modern flooring, decorative beam ceiling, shiplap, sliding barn door, a spa-inspired remodeled primary bathroom, and the list goes on! Enjoy sweeping views from mountains to ocean and vibrant sunsets from the private balcony. Step outside to your personal oasis with a pool, spa, outdoor fireplace, tranquil views, and flexible space for entertaining and relaxing. This extraordinary home demonstrates pride of ownership and offers versatility for all your wants and needs! Ideal location feels privately tucked away while still conveniently close to all. Zoned for sought after San Elijo Elementary, San Elijo Middle, and San Marcos High School. Experience the best of the San Elijo Hills lifestyle with scenic trails, parks, schools, shops, and Town Square all within walking distance!

1419 Schoolhouse Way, San Marcos

$2,510,000
4 Beds 5 Baths NDP2509000 MLS CLOSED Status
Unique Custom Contemporary Estate This one-of-a-kind, European-inspired custom home offers resort-style living in a private, serene setting that feels like the countryside yet is just minutes from shopping, top schools, and UC San Marcos. Nestled next to the San Marcos Golf Club The LINKS, the property combines open-concept living with thoughtfully defined spaces, featuring sun-filled rooms, soaring ceilings, and a striking mix of bamboo wood and travertine floors. The chefs kitchen boasts KitchenAid appliances, dual ovens, six-burner gas cooktop, farmhouse sink, granite counters, and walk-in pantry. Four en-suite bedrooms include a master suite with sitting area, electric fireplace, and peek-a-boo ocean views. Additional spaces include a mezzanine, home theater/game room, office, and light-filled laundry/craft room. Outdoor amenities feature a putting green, pitching area, driving cage, swim spa, in-deck spa, fire pit, waterfall, flagstone patio, A VERY SECURE DOG RUN and smart lighting. The home is sewer-connected (rare in the area), turnkey, with full ADU and Jr. ADU potential, and has no HOA or Mello-Roos. Unique Custom Contemporary Estate This one-of-a-kind, European-inspired custom home offers resort-style living in a private, serene setting that feels like the countryside yet is just minutes from shopping, top schools, and UC San Marcos. Nestled next to the San Marcos Golf Club The LINKS, the property combines open-concept living with thoughtfully defined spaces, featuring sun-filled rooms, soaring ceilings, and a striking mix of bamboo wood and travertine floors. The chefs kitchen boasts KitchenAid appliances, dual ovens, six-burner gas cooktop, farmhouse sink, granite counters, and walk-in pantry. Four en-suite bedrooms include a master suite with sitting area, electric fireplace, and peek-a-boo ocean views. Additional spaces include a mezzanine, home theater/game room, office, and light-filled laundry/craft room. Outdoor amenities feature a putting green, pitching area, driving cage, swim spa, in-deck spa, fire pit, waterfall, flagstone patio, A VERY SECURE DOG RUN and smart lighting. The home is sewer-connected (rare in the area), turnkey, with full ADU and Jr. ADU potential, and has no HOA or Mello-Roos.

1710 Via Allondra, San Marcos

$4,000,000
4 Beds 3 Baths SW25168692 MLS CLOSED Status
SCENIC HILL TOP ESTATE - RARE OPPORTUNITY to own this Hacienda on the Hill Vista De Las Flores" in North County, San Diego. An unparalleled private estate, with 360' degree panoramic ocean/mountain views. Meticulously maintained with attention to architectural detail, solely designed with 360 degree views in mind. This extremely versatile estate has over 5,372+ sq ft 4bed/3ba, office, den, 2 car garage & covered carport for 2 cars, PAID SOLAR. PROPERTY ALSO INCLUDES 2 additional usable parcels totaling 28 acres for all 3 parcels. This Spanish Santa Barbara inspired design has open concept floor plan perfect for hosting family and friends with multiple gathering spaces throughout, LARGE CUSTOM arched wooden doorways, HIGH CEILINGS wrapped in wooden beams, open air loft, custom wrought iron interior & exterior lighting, brick fireplace, wooden French Doors throughout, handmade Terracotta Saltillo tile flooring, fluted custom interior doors, private wet bar w/kitchenette, large panoramic windows, separate eat-in kitchen nook w/bay windows, VIEWS OF OCEAN & Twin Oaks Valley. (3) well appointed GUEST SUITES, large laundry room, easy entry carport. LARGE expansive PRIMARY RETREAT with separate sitting area, fireplace & private balcony. Includes french & sliding glass doors leading to outdoor spaces, custom wooden fluted cabinetry & doors, spacious primary walk-in closet, tumbled marble tile counters, tub & shower surround, private walk-in shower with custom arched entry, spacious separate soaking tub with west facing views. OPEN CONCEPT kitchen fully equipped with stainless steel SCENIC HILL TOP ESTATE - RARE OPPORTUNITY to own this Hacienda on the Hill Vista De Las Flores" in North County, San Diego. An unparalleled private estate, with 360' degree panoramic ocean/mountain views. Meticulously maintained with attention to architectural detail, solely designed with 360 degree views in mind. This extremely versatile estate has over 5,372+ sq ft 4bed/3ba, office, den, 2 car garage & covered carport for 2 cars, PAID SOLAR. PROPERTY ALSO INCLUDES 2 additional usable parcels totaling 28 acres for all 3 parcels. This Spanish Santa Barbara inspired design has open concept floor plan perfect for hosting family and friends with multiple gathering spaces throughout, LARGE CUSTOM arched wooden doorways, HIGH CEILINGS wrapped in wooden beams, open air loft, custom wrought iron interior & exterior lighting, brick fireplace, wooden French Doors throughout, handmade Terracotta Saltillo tile flooring, fluted custom interior doors, private wet bar w/kitchenette, large panoramic windows, separate eat-in kitchen nook w/bay windows, VIEWS OF OCEAN & Twin Oaks Valley. (3) well appointed GUEST SUITES, large laundry room, easy entry carport. LARGE expansive PRIMARY RETREAT with separate sitting area, fireplace & private balcony. Includes french & sliding glass doors leading to outdoor spaces, custom wooden fluted cabinetry & doors, spacious primary walk-in closet, tumbled marble tile counters, tub & shower surround, private walk-in shower with custom arched entry, spacious separate soaking tub with west facing views. OPEN CONCEPT kitchen fully equipped with stainless steel WOLF & SUBZERO appliances, custom wooden cabinetry, large CENTER ISLAND, ample counter space for cooking. Amazing WEST facing views of Carlsbad & Oceanside, Zero edge Pool & Spa, (2) BBQs on multiple patios for Sunset viewing & BBQg. PRIVATE paved driveway controlled by electronic gated entry for security, detached 2 car garage & attached covered carport (2 spaces). Property includes over 28 ACRES of lush mature (low maintenance) custom landscaping w/over 100 unique plant varieties along with fruit trees and Koi pond w/cascading waterfall. This property is close to shopping, dining, CSUSM/Palomar College & 15/78 freeways as well as Walnut Grove Park AND world renowned Golden Door Luxury Spa & Wellness Retreat est.1958. This beautifully appointed estate is an ideal setting to entertain, enjoy sunset & mountain views while surrounded by all its natural charm.

2443 Tamara Ln, San Marcos

$2,525,000
7 Beds 6 Baths 250031486 MLS CLOSED Status
Perched on a rare ocean-view lot in the renowned Westcliffe Community of San Elijo Hills, this 4,600 sq. ft. estate—with a detached casita —offers unmatched privacy with no immediate neighbors and sweeping ocean views from every room of the house. The owners recently completed an extensive backyard transformation, featuring a custom fire pit, over 100 feet of frameless glass railings, custom landscape lighting, drip irrigation system, succulent-filled planter boxes, a lighted trellis, and a full outdoor kitchen equipped with two refrigerators, custom draft beer station, built-in BBQ, pizza oven, outdoor TV, and porcelain countertops and tile. Every detail was thoughtfully designed to highlight the breathtaking Pacific views from this elevated and private yard perfect for entertaining. Step inside through a custom iron front door into a grand entry with soaring ceilings and an entry garden. The main living room opens completely to the backyard through La Cantina doors and features a custom cabinetry entertainment center. The open floor plan includes 2 bedrooms on the main level with the option of using one as an office, an expanded kitchen with Viking stainless appliances, and a dedicated coffee bar. The casita has been expanded to 500 sq ft of living space including one bedroom, kitchen, living area, and full bath with a washer and dryer. Upstairs, you'll find four bedrooms; three generously sized guest bedrooms—each with its own en-suite bath—alongside a spacious loft area, perfect for a game room, media space, or cozy lounge.

1432 Schoolhouse Way, San Marcos

$2,100,000
5 Beds 6 Baths NDP2402664 MLS CLOSED Status
Nestled amidst the tranquil embrace of Twin Oaks Valley in northern San Diego County, this home stands as a testament to bespoke luxury and thoughtful design. This sprawling estate spans across 1.52 acres of meticulously landscaped grounds offering plenty of space for a Pickleball Court or Sport Court. The custom-designed residence boasting an expansive living space, perfect for multi-generational families. The main floor exudes warmth and sophistication, primary bedroom suite and 2nd bedroom plus 2.5 baths, while the upper floor offers 2 bedrooms and bath with amazing views. The charming 850' Guest House provides versatility and comfort with a primary suite, a living room with french doors that can double as a 2nd bedroom as there is a 2nd full bathroom. Included is a complete kitchen and laundry room with great amount of storage, make this a perfect rental or guest accommodation. The covered patio can easily be enclosed for an additional 200' has a gas fireplace. Plus its own carport with additional side parking. Gas-burning fireplaces gracing both the family room and primary bedroom make for cozy spaces. The outdoor oasis features a fiberglass, saltwater pool & hot tub with a WIFI control unit, perfect for unwinding amidst the privacy of the enclosed courtyard. For the environmentally conscious, roof-mounted solar panels harness the sun's energy, while a private well ensures sustainable irrigation for the lush landscaping. Additionally, the 4-car garage is equipped with a 220-power connection for EV vehicles exemplifying a commitment to modern convenience and eco-friendl

1797 Mulberry Dr, San Marcos

$2,468,000
4 Beds 5 Baths 240024231 MLS CLOSED Status
Welcome to this stunning single-level home, set on a sprawling 1-acre lot in the exclusive gated community of Rosemont Estates in San Marcos. Offering 4 spacious bedrooms, 4 1/2 baths, a dedicated office, and a versatile flex space, this 5,077 sq ft residence perfectly balances luxury and comfort. Designed for both relaxation and entertainment, the home features an inviting pool and spa, along with a beautifully landscaped rear yard. The expansive patio area is highlighted by attractive pavers and includes your own shuffleboard court, perfect for fun gatherings. Efficiency and sustainability are central to the home’s design, with a paid-for solar system, a well installed in 2020 for exterior irrigation, and an area set aside for RV parking. Inside, the beautifully remodeled kitchen boasts new appliances, elegant Caesar Stone Quartz countertops, updated plumbing, refinished cabinets, a wine refrigerator, and under-cabinet lighting that enhances both form and function. The home’s high ceilings and custom lighting add to the spacious ambiance, while cozy fireplaces in the main suite, living room, and family room provide warmth and charm. The premium luxury vinyl flooring choice adds a touch of sophistication to every room, offering a seamless blend of style, comfort, and easy maintenance. All secondary bedrooms feature ensuite baths, ensuring privacy and convenience. The main suite is a true retreat, featuring a fully remodeled bathroom with a luxurious stand-alone soaking tub, oversize shower with dual heads, custom tile work, and elegant fixtures and dual closets.

1789 Savannah Way, San Marcos

$2,800,000
5 Beds 4 Baths NDP2500716 MLS CLOSED Status
VIEWS! Lives like a single level! ADU! 2 parcels of land on almost 2.71 acres! Discover an unparalleled retreat at this extraordinary estate nestled on two parcels of buildable, beautiful land which are fully fenced and gated. The adjacent parcel has beautiful views of the ocean! Located in the foothills of Southwest San Marcos, this home is perched at the end of the street offering panoramic views and ultimate privacy. From the moment you enter through custom artistic glass French doors and step onto wood grain tile flooring, the home impresses with its attention to detail and luxury finishes. The kitchen is a culinary masterpiece with two islands, custom cabinetry, and high-end appliances including a KitchenAid built-in fridge, Wolf cooktop, dual wall oven, warming drawer, beverage fridge, leather-finished stone countertops, and a hardwood butcher block. Entertain effortlessly in the game room, complete with a built-in bar featuring a sink, fridge, and blender station, as well as a cozy fireplace and access to a deck overlooking the serene landscape. Retreat to the primary suite boasting vaulted ceilings, a private balcony, a whirlpool soaking tub, walk-in shower, dual vanities, and a spacious walk-in closet with built-in storage and a folding table. The upstairs office offers a productive space with custom built-in desks, vaulted ceilings, and its own private deck. Outside, enjoy resort-style living with a pool and spa featuring a spillover waterfall, surrounded by a paver patio and complemented by a built-in BBQ, sink, fridge, and an aluminum wood patio cover. The pool

1425 Via Del Corvo, San Marcos
$1,825,000
4 Beds 4 Baths PTP2303896 MLS CLOSED Status Rancho Dorado BLDG.
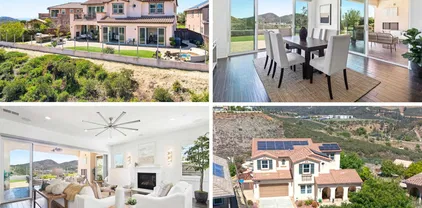
Welcome to paradise in Rancho Dorado a fabulous west San Marcos community. This meticulously maintained 4 bedroom + den and 4 full bath home offers a rare blend of elegance and comfort accompanied by enchanting outdoor living. Step inside and be welcomed by the timeless allure of travertine floors leading you through the entry, formal sitting, and dining rooms sharing a double-sided fireplace and delightful natural light. An expansive kitchen featuring a full butler's pantry and a cozy breakfast nook overlooking the outdoor oasis adds to the many attractions of this residence. The open-concept design seamlessly connects the gourmet kitchen with the family room for optimal entertaining space. The primary bedroom suite showcases a private sitting room with double sided fireplace, separate bedroom area with a balcony overlooking the backyard and views beyond. The beautifully appointed en-suite bath has a soaking tub, oversized walk-in shower, walk in closet, and dual vanities. Upstairs youll also find two guest rooms, two full baths, and a bonus room (or optional fifth bedroom). Additional custom storage and workspace have been added to the upstairs landing, further adding to the homes functionality. Additional features include a first-floor bedroom (currently used as an office), full bath, laundry room, a 3-car garage with built in cabinets and fully owned solar. The full outdoor kitchen with plumbed gas grill, sink and refrigerator, beckons you to grill and dine al fresco with family and friends. in the Surrounded by lush landscaping and ample seating, this outdoor oasis bec

2129 Coast Ave, San Marcos

$3,200,000
5 Beds 6 Baths NDP2304053 MLS CLOSED Status The Estates BLDG.
Absolutely breathtaking contemporary newly built San Elijo Hills home located in the prestigious, gated community of THE ESTATES. This stunning estate is set on a huge over 1 acre lot with long winding driveway leading to the residence. The property offers a light and bright large open floor plan, gorgeous luxury flooring throughout, panoramic glass sliding doors, modern fireplace feature wall, custom molding and trim, expansive chefs kitchen, indoor/outdoor living at its best with a large covered outdoor loggia for living AND pool side cabana/dining. The main level offers a large guest room with en suite bath and an attached CASITA which offers living room, kitchenette, large bedroom, full bath and laundry with separate entrance. (perfect for nanny or in-laws). The second level has plenty of living space with oversized loft/office with custom barn style doors, huge primary suite with sunset balcony and spa inspired bathroom which leads to a gigantic walk in closet. Two other secondary bedrooms with en suite baths and down the hall a large laundry room. The new landscaped entertainers yard offers, custom pavers, salt water pool and spa, waterfalls, fire pit, pool side entertainment cabana with BBQ, TV, fridge and lots of storage. Oversized yard also offers chaise lounge deck, dining and large turf area! Convenient to shopping, entertainment, hiking trails and easy drive to North County's best beaches! All in a Top Rated School District! This home truly has it all!

1083 Ruby Ct, San Marcos

$3,705,000
5 Beds 6 Baths NDP2407376 MLS CLOSED Status
Gorgeous Estates home with stunning panoramic ocean views and pool! Experience the epitome of luxury living in this former model in the highly desirable gated Estates of San Elijo Hills community. This exquisite Plan 3 residence offers an impressive 5 bedrooms plus an office, loft and casita and 5.5 bathrooms within its expansive 6275 square feet of living space on an 3/4 acre lot. Located on a small cul-de-sac street, this executive home is highly upgraded and features a gated driveway, owned Tesla solar with two Powerwall batteries, and a spectacular entertainers yard where every detail has been thoughtfully designed. Step into a world of elegance from the gated interior courtyard entry as you explore the grand living areas adorned with high-end finishes and impeccable attention to detail. At the heart of the home is the chef's kitchen with Wolf Appliances, Built-n Sub-Zero Refrigerator & 80 Davidson Hood, a large marble island complete with prep kitchen, walk-in pantry and a light-filled morning room with stunning views. Embrace the indoor-outdoor lifestyle in the newly remodeled California room off the family room, with sliding glass doors leading to a stunning, modern pool and spa design that maximizes panoramic ocean views and views all the way to La Jolla! Lounge on an elevated view platform as you take in extraordinary sunsets. The grand primary suite has an oversized view balcony, fireplace and a haven of tranquility with a luxurious en-suite bathroom with stand-alone bathtub, large shower and a generous closet room with custom designer built-ins. Each additional b

952 Pearl Dr, San Marcos

$3,500,000
5 Beds 6 Baths NDP2410701 MLS CLOSED Status The Estates, San Elijo Hills BLDG.
Nestled in the prestigious gated community of The Estates at San Elijo Hills, 887 Pearl Drive, built by Davidson Communities, offers the perfect blend of luxury, sophistication, and tranquility. With highly upgraded finishes and sweeping views that encompass the San Diego skyline, the ocean, and the surrounding mountains, this private sanctuary boasts over half an acre. It is an exceptional find for discerning buyers seeking elegance and exclusivity. This residence boasts an incredibly functional floorplan rarely available on the market. Step through the private courtyard entry into stunning cathedral ceilings where you will begin your tour. The main level features a Chef's dream kitchen, equipped with top-of-the-line appliances, including a 48" Wolf range with griddle and custom hood, Sub-Zero fridge, Asko dishwasher, Carrara marble counters, and a single basin cast iron sink. Additionally, the prep kitchen comes complete with a wine fridge and walk-in pantry, enhancing the home's entertainment capabilities. A luxurious junior master suite awaits you on the main level PLUS an expansive office, while the second level of the main house offers three spacious bedrooms, each with its own ensuite bath, alongside an open loft with cozy built-in desk spaces, perfect for a study area. The opulent primary suite includes a private balcony, perfect for enjoying breathtaking California sunsets, Fourth of July fireworks, and the enchanting sight of hot air balloons in the summer. The primary bath exudes luxury with a 66" Americh Contura free-standing soaking tub, stone counters & elegan

887 Pearl Dr, San Marcos

$3,600,000
4 Beds 5 Baths NDP2500648 MLS CLOSED Status
OCEAN VIEW DREAM HOME! Exquisite property with breathtaking ocean and panoramic mountain views - an outdoor haven and entertainer's dream - located in the prestigious gated community of The Summit at San Elijo Hills. Relax in the pool loungers set in a spectacular curved saltwater infinity pool with a Baja shelf and fire bowls and a large view spa with upgraded finishes. Situated on an expansive lot of over 27,000 square feet (0.62 acres), this stunning property has a covered outdoor kitchen equipped with Brazilian exotic granite counters, grill, fridge, kegerator, and electric shadeall designed to capture the endless views. With over $800,000 of designer upgrades in the exterior and interior, including brand new hardwood flooring and premium carpet, this luxurious floor plan spans 4,825 square feet including an ADU/in-law suite! The spacious home features 4 bedrooms, an office, bonus room/loft, and 4.5 baths, including the luxury multi-generational suite on the main floor with a private living/bedroom suite, full bathroom, wet bar/kitchenette, large walk-in closet, and private laundry and side courtyard, offering a private retreat. Experience open concept indoor-outdoor living with large sliding glass doors leading to the awe-inspiring backyard. The gourmet kitchen is a chef's dream, featuring a stone countertop island, top-of-the-line Wolf cooktop, Sub Zero fridge, and a side prep-kitchen with additional dishwasher and fridge, complemented by a large walk-in pantry. There's also a household maintenance area off the dining area with built-in desk and storage. The main floo

546 Ledge St, San Marcos

$2,100,000
5 Beds 5 Baths NDP2501171 MLS CLOSED Status
Discover luxury living in this meticulously maintained 5-bedroom, 4.5-bathroom home, perfectly situated on the Carlsbad/La Costa border. Step into the grand entryway featuring soaring two-story ceilings, walls of windows, and a striking wrought iron staircase. The gourmet kitchen is a chefs dream, boasting granite slab countertops, a large island, custom toffee cabinets, and stainless steel appliances. A formal dining room with custom built-in cabinetry adds a touch of sophistication. This home offers five bedrooms, plus a bonus room and loft, providing ample space for relaxation and productivity. A first-floor bedroom with a private full bath is ideal for guests or multi-generational living. The upstairs loft features custom built-in desk and cabinetry, perfect for a home office or study area. The expansive primary suite boasts a separate nook, perfect for a sitting area or workout space. Luxury continues with wood-look tile flooring downstairs, newer carpet upstairs, as well as newer AC and water heater. Step into your private backyard oasis, featuring a gorgeous pool with a water slide and grotto, two palapas, a built-in barbecue with a sink and bar area, an outdoor fireplace, and space for an ADU. The beautifully landscaped yard includes avocado, tangerine, orange, and green apple trees, while boxed-in eaves provide added protection from weather and pests. Additional highlights include a 3-car tandem garage and a large lot, offering plenty of space for entertaining and everyday living. Located in the highly rated La Costa Meadows Elementary, San Elijo Middle School, and Discover luxury living in this meticulously maintained 5-bedroom, 4.5-bathroom home, perfectly situated on the Carlsbad/La Costa border. Step into the grand entryway featuring soaring two-story ceilings, walls of windows, and a striking wrought iron staircase. The gourmet kitchen is a chefs dream, boasting granite slab countertops, a large island, custom toffee cabinets, and stainless steel appliances. A formal dining room with custom built-in cabinetry adds a touch of sophistication. This home offers five bedrooms, plus a bonus room and loft, providing ample space for relaxation and productivity. A first-floor bedroom with a private full bath is ideal for guests or multi-generational living. The upstairs loft features custom built-in desk and cabinetry, perfect for a home office or study area. The expansive primary suite boasts a separate nook, perfect for a sitting area or workout space. Luxury continues with wood-look tile flooring downstairs, newer carpet upstairs, as well as newer AC and water heater. Step into your private backyard oasis, featuring a gorgeous pool with a water slide and grotto, two palapas, a built-in barbecue with a sink and bar area, an outdoor fireplace, and space for an ADU. The beautifully landscaped yard includes avocado, tangerine, orange, and green apple trees, while boxed-in eaves provide added protection from weather and pests. Additional highlights include a 3-car tandem garage and a large lot, offering plenty of space for entertaining and everyday living. Located in the highly rated La Costa Meadows Elementary, San Elijo Middle School, and San Marcos High School districts, this home combines elegance, comfort, and convenience. Dont miss this incredible opportunity to own a home in the highly desirable enclave of Brighton Ridge.

1554 Brighton Gln, San Marcos

$1,705,000
6 Beds 7 Baths NDP2502596 MLS CLOSED Status
Introducing Old Oak Ridge Estate, an extraordinary hidden sanctuary offering unparalleled privacy, tranquility, and natural beauty, all within a mere 10 minutes of the vibrant downtown of San Marcos. This exceptional ranch style estate, discreetly tucked away on 2.42 verdant acres, invites you to experience refined country living without compromising on modern luxuries. At the heart of the property lies the 4,344 sq. ft. main residence, featuring 4 elegantly appointed bedrooms and 3.5 bathrooms. In addition, two charming one-bedroom guest cottages (ADUs) offer endless possibilitieswhether you seek rental income, a live-in groundskeeper, or a retreat for extended family, these homes provide both comfort and versatility. Designed for both relaxation and grand entertaining, the estates focal point is its expansive resort-style pool and spa. A surrounding outdoor living area complete with a built-in brick BBQ station, fire pit, and generous patio invites effortless gatherings and al fresco dining amid the stunning privacy and backdrop of oak and olive trees. This remarkable property is a celebration of the best of North County, with majestic oak trees, meandering olive tree-lined paths, and abundant avocado and citrus groves gracing the landscape. Thoughtfully designed walking trails encourage quiet reflection, while the potential for horse zoning offers equestrian possibilities. Ample parking, including RV accommodations, ensures convenience for every possible need. A rare offering, this estate has only changed hands once before, and the meticulous care and pride of ownership Introducing Old Oak Ridge Estate, an extraordinary hidden sanctuary offering unparalleled privacy, tranquility, and natural beauty, all within a mere 10 minutes of the vibrant downtown of San Marcos. This exceptional ranch style estate, discreetly tucked away on 2.42 verdant acres, invites you to experience refined country living without compromising on modern luxuries. At the heart of the property lies the 4,344 sq. ft. main residence, featuring 4 elegantly appointed bedrooms and 3.5 bathrooms. In addition, two charming one-bedroom guest cottages (ADUs) offer endless possibilitieswhether you seek rental income, a live-in groundskeeper, or a retreat for extended family, these homes provide both comfort and versatility. Designed for both relaxation and grand entertaining, the estates focal point is its expansive resort-style pool and spa. A surrounding outdoor living area complete with a built-in brick BBQ station, fire pit, and generous patio invites effortless gatherings and al fresco dining amid the stunning privacy and backdrop of oak and olive trees. This remarkable property is a celebration of the best of North County, with majestic oak trees, meandering olive tree-lined paths, and abundant avocado and citrus groves gracing the landscape. Thoughtfully designed walking trails encourage quiet reflection, while the potential for horse zoning offers equestrian possibilities. Ample parking, including RV accommodations, ensures convenience for every possible need. A rare offering, this estate has only changed hands once before, and the meticulous care and pride of ownership are evident throughout. Its prime location places you just moments from the world-famous Golden Door Spa, offering a lifestyle of wellness, serenity, and sophistication. Old Oak Ridge Estate is more than a residenceit is a rare opportunity to own a piece of enduring beauty, where privacy, luxury and nature blend harmoniously, all within close proximity to North County beaches, wine country and the best that San Diego has to offer.

748 Old Oak Rdg, San Marcos

$2,950,000
4 Beds 5 Baths NDP2504281 MLS CLOSED Status The Summit, San Elijo Hills BLDG.
GORGEOUS POOL/SPA ENTERTAINERS' PARADISE IN THE EXCLUSIVE GATED COMMUNITY OF THE SUMMIT AT SAN ELIJO HILLS. Desirable Rockwell plan with main floor guest/multi-gen suite (optional 2nd primary bedroom), and appointed with over $450,000 in upgrades and improvements, all nestled on a spacious and private 23,000+ ESF lot (0.55 acre). Stunning open floor plan, disappearing pocket sliding doors and gorgeous elegant improvements throughout with nearly 5,000 ESF, 4 bedrooms + office (optional 5th bed) + loft/theater room (optional 6th bed), 4.5 baths & 2 car garage including owned solar and tesla batteries. This spacious property offers mountain views with an amazing entertainers' yard: Covered outdoor living room, pool with slide, spa, fire and water features, sports court, barbecue area, side yard pergola with turf (perfect for driving range or batting cage), multiple spaces to play, entertain and lounge, and a second side yard with courtyard and storage shed for your outdoor toys and boards. This home features a rare and desirable plan including first floor attached guest bedroom and living quarters the perfect multi-gen set up or 2nd primary bedroom. This beautiful estate offers modern luxury living with fantastic amenities inside and out: Gourmet Chef's Kitchen including Prep Kitchen w/ Second Dishwasher and Walk-In Pantry, Granite Countertops, Huge Center Island, Large Family Room w/ Fireplace & Disappearing Pocket Doors Opening to the Outdoor Loggia * Multi-Gen Guest Suite with Full Bath, Walk-in Closet & Living Quarters * Large First Floor Secondary Living Room (currently

543 Ledge St, San Marcos

$2,650,000
5 Beds 6 Baths NDP2305054 MLS CLOSED Status The Summit, San Elijo Hills BLDG.
Stunning luxury property located in The Summit at San Elijo Hills. This gorgeous Hudson plan features a multi-gen suite (private living/bedroom/full bath, plumbed for full kitchenette), boasting a total of 5 Bd + Huge Loft / 5.5 Ba (incl. 1st floor guest bed/full bath PLUS multi-gen suite) and 3 car garage! Appointed with approximately $400,000 in top of the line upgrades and improvements, and nestled on a spacious lot of over 20,000+ ESF (0.46 acre), this property offers mountain, community and peak ocean views, and lives like a resort: pool, covered pergolas, firepit, multiple patios, built-in outdoor cooking station and grill, expansive turf areas and gorgeous landscaping! We love the cozy side courtyard with covered patio too! Open concept living area with cantina doors leading to the backyard with pool and covered outdoor living (perfect for indoor/outdoor entertaining.) The upstairs master suite includes spacious bath with separate tub and huge dual head shower + private deck with Cantina doors. Gourmet dream kitchen with stone countertop island, chefs' stainless steel appliances and side prep-kitchen with walk-in pantry! Gorgeous finishes throughout give this home a truly custom, modern aesthetic. Equipped with owned house and pool solar. HIGHLIGHTS: * Mountain, community and peak ocean views* Gourmet dream kitchen with stone countertop island, chefs stainless steel appliances and side prep kitchen with walk-in pantry * Upgraded kitchen cabinetry * Upgraded Cantina doors sliders in living room, next-gen suite and master bedroom * Custom shutters, drapes and paint * U

515 Ledge St, San Marcos

$1,850,000
4 Beds 4 Baths 240019469 MLS CLOSED Status
LUXURY AUCTION SELLS AGAIN! CONTACT LISTING AGENT! Luxury Live Auction! Bidding from $1,600,000! *** Luxury Auction is FAST, EASY, TRANSPARENT** NO BUYER PREMIUM/NO HIDDEN FEES** LOAN OR CASH** CONTINGENCIES ARE FINE** What you offer is what you pay*** Submit Market Value Offer to BUY BEFORE THE AUCTION** VIEWS! VIEWS! VIEWS!**6-CAR GARAGE** NEARLY 3 ACRES** SUSTAINING FOOD, WATER, SOLAR** $1 MILLION ZEN-STYLE BACKYARD** 80K-GAL RESORT SALTWATER POOL/SPA** 6K-GAL KOI FISH POND **1K SQFT GREENHOUSE** CHICKEN COUP** EXOTIC ORCHARD** GARDEN** DRIP IRRIGATION** CIRCULAR DRAINAGE SYSTEM** INDOOR HYDROPONIC GROW ROOM** 200SQFT WALK-IN CLOSET**SEE SUPPLEMENT LUXURY AUCTION SELLS AGAIN! CONTACT LISTING AGENT! VIEWS! VIEWS! VIEWS!**6-CAR GARAGE** NEARLY 3 ACRES** SUSTAINING FOOD, WATER, SOLAR** $1 MILLION ZEN-STYLE BACKYARD** 80K-GAL RESORT SALTWATER POOL/SPA** 6K-GAL KOI FISH POND **1K SQFT GREENHOUSE** CHICKEN COUP** EXOTIC ORCHARD** GARDEN** DRIP IRRIGATION** CIRCULAR DRAINAGE SYSTEM** INDOOR HYDROPONIC GROW ROOM** 200SQFT WALK-IN CLOSET**SEE SUPPLEMENT**6 WATERFALLS** TWO GAZEBOS W/ ELECTRICITY** FIRE PIT WITH SS BBQ AND SPICKET** 2 HVAC SYSTEMS**1400SQFT PUTTING GREEN** PLAY STRUCTURE** 3 FIREPLACES W/ GAS LINES** LANDSCAPE LIGHTING**1800SQFT ARTIFICIAL TURF W/ 2" FOAM PADDING**NEW ROOF AS OF 2008 W/ 20YR WARRANTY** WRAP AROUND BALCONY OFF MASTER** EXTERNAL GARAGE W/ FENCED IN DECK ON TOP** BACKYARD ACCESS FOR PARKING VIA 50' ROLLING GATE** CENTRAL VAC**

432 Coronado Hills Dr, San Marcos

$1,800,000
5 Beds 5 Baths NDP2401271 MLS CLOSED Status
Gorgeous, upgraded San Elijo Hills home in a gated community! If you are looking for space, this popular floor plan has it all! This beautiful, Spanish-style home with generous solar has 5 bedrooms (one bed with ensuite bathroom downstairs) plus an office with French doors on main level and 4.5 bathrooms. Move-in ready, it is loaded with upgrades including Brazilian wide plank hardwood flooring throughout the home, tile, crown molding, plantation shutters and other designer window treatments. There's a huge gourmet kitchen with custom built-in breakfast bar and newer stainless steel appliances and granite center island with range. From the elegant entry with dual staircase to the living room/dining room with fireplace and the spacious family room open to the kitchen, this home is immaculate and inviting. On the second floor, there are four bedrooms including the master suite which features a retreat, dual closets with custom built-in organizers, upgraded bathroom with stone counters, large bathtub and separate shower. One bedroom has an ensuite bathroom and two bedrooms share a jack-n-jill bathroom. The backyard is very private with no neighbors behind and low maintenance with turf and patio/play area. This executive home also has dual A/C, reverse osmosis water filtration and a 3 car garage. Zoned for top-rated schools San Elijo Elementary, San Elijo Middle and San Marcos High School and close to Questhaven park. Enjoy all that San Elijo Hills has to offer with 18 miles of trails and unique town center with restaurants, shopping and more!

832 Genoa Way, San Marcos

$3,600,000
4 Beds 5 Baths 240011491 MLS CLOSED Status The Estates At San Elijo Hills BLDG.
Once you step through the front door, your heart will skip a beat! This magnificent home offers breathtaking views, from captivating mountain views to mesmerizing ocean views. Located in San Elijo Hills, one of the most sought after neighborhoods in North County San Diego, this home is truly your forever home. As you enter, you are welcomed by a spacious foyer that seamlessly flows into the living room, kitchen, and dining area. This open floor layout is amplified by the vanishing sliding doors that seamlessly merge the interior of the home with the exterior paradise. The southern exposure ensures an abundance of sunlight. Kitchen features an oversize luxury countertop and stainless steel appliances with plenty of space to entertain all year round. On the main floor you will find a bedroom and a separate office with views as well! The primary bedroom offers spectacular ocean views and an en-suite bathroom featuring a soaking tub. Additional bedrooms are luxurious, each designed with comfort and relaxation in mind. The pool is both an infinity edge and a zero edge pool, with a vanishing SPA! Covered patio with built-in BBQ and a fire pit area with a built-in sitting area. Enjoy sunrise and sunset views from the comfort of your backyard! Custom built vegetable beds, and 13 fruit trees (lemons, oranges, apricots, plums, peaches, figs, pomegranates, avocados, grapes, and more) … This home uniquely combines views with a gorgeous backyard. The home also has a fully owned, massive 12.24 KW solar panel system and a Tesla supercharger in the garage.

929 Pearl Dr, San Marcos

$4,200,000
5 Beds 8 Baths OC24054597 MLS CLOSED Status
Welcome to "The Jewel of The Estates" - a luxurious sanctuary sitting on over half an acre of meticulously landscaped grounds with a breathtaking 180-degree panoramic vista of coastal and mountain views and nestled within the prestigious gated enclave of The Estates at San Elijo Hills. This Hacienda-style masterpiece spans over 6,400 SqFt of living space with impeccable craftsmanship and no expense being spared to create a residence of unparalleled beauty. The gourmet kitchen features double islands with custom Vienna granite, ZLINE gas stove, double oven, microwave, JennAir refrigerator, double dishwasher, warming drawer, Fisher Paykel built-in coffee machine, crushed ice machine, two custom copper apron front sinks, and a frameless glass window overlooking custom bar. The spacious layout features 5 bedroom suites including a private guest suite with its own entrance and 7.5 bathrooms 2 of the bedrooms are on the ground level. The primary suite exudes elegance with a retreat area and glass wall opening up to the expansive viewing deck where you can enjoy the dream-like view. Additional highlights include a gym/yoga studio, a spacious media loft, wine room, and a pool room all perfect for indoor recreation. With a plethora of amenities, the backyard provides a modern resort-like experience with a 55 vanishing edge pool and spa heated with a solar thermal, a sprawling 400 SqFt custom view deck, built-in BBQ, fire pits, and a travertine basketball court. Entertain guests in style with a full kitchen, steam shower, and indoor/outdoor living spaces complete with fire features

937 Pearl Dr, San Marcos

$3,495,000
4 Beds 5 Baths NDP2403910 MLS CLOSED Status The Estates BLDG.
Welcome to 903 Pearl Dr, a luxurious sprawling estate sitting on over an acre of mature landscaped grounds with breathtaking mountain views, located in the prestigious gated community of The Estates in San Elijo Hills. This jaw dropping property offers a fantastic layout with brick paver circular driveway, travertine court yard entry, bedroom with en suite bath on the main level with glass sliders. Additionally you will find a dedicated office/study, large laundry room with custom built ins and chefs kitchen finished in quartz countertops, marble backsplash and top of the line Thermador appliances. This home is loaded with upgrades ever where you look including, rich hardwood floors throughout, captivating crown molding and trim details, designer lighting and window treatments. Through the large pocket glass sliders off the great room there is an oversized covered loggia for dining al fresco. The entertainers dream yard offers stunning salt water pool & spa with travertine finishes and fire bowls lining the back of the pool, large open grass area with play house, several seating areas with mountain views, and a stunning vineyard! Upstairs you will find a very spacious primary retreat with spa inspired bathroom, huge walk in closet and expansive balcony to take in the view and breezes. There are two other good sized bedrooms both with en suite baths and a bonus room/flex space with French doors that lead to a balcony. Other features include, 3 Car garage and owned solar! The Estates offers hiking trails surrounding the neighborhood, access to top rated double peak school and Welcome to 903 Pearl Dr, a luxurious sprawling estate sitting on over an acre of mature landscaped grounds with breathtaking mountain views, located in the prestigious gated community of The Estates in San Elijo Hills. This jaw dropping property offers a fantastic layout with brick paver circular driveway, travertine court yard entry, bedroom with en suite bath on the main level with glass sliders. Additionally you will find a dedicated office/study, large laundry room with custom built ins and chefs kitchen finished in quartz countertops, marble backsplash and top of the line Thermador appliances. This home is loaded with upgrades ever where you look including, rich hardwood floors throughout, captivating crown molding and trim details, designer lighting and window treatments. Through the large pocket glass sliders off the great room there is an oversized covered loggia for dining al fresco. The entertainers dream yard offers stunning salt water pool & spa with travertine finishes and fire bowls lining the back of the pool, large open grass area with play house, several seating areas with mountain views, and a stunning vineyard! Upstairs you will find a very spacious primary retreat with spa inspired bathroom, huge walk in closet and expansive balcony to take in the view and breezes. There are two other good sized bedrooms both with en suite baths and a bonus room/flex space with French doors that lead to a balcony. Other features include, 3 Car garage and owned solar! The Estates offers hiking trails surrounding the neighborhood, access to top rated double peak school and the convenience of being close to the downtown village with restaurants, shops, parks and hiking trails.

903 Pearl Dr, San Marcos

$2,967,021
4 Beds 5 Baths NDP2402164 MLS CLOSED Status Crown Point At The Estates, San Elijo Hills BLDG.
GORGEOUS VIEW PROPERTY IN THE EXCLUSIVE GATED COMMUNITY OF CROWN POINT AT THE ESTATES, SAN ELIJO HILLS. Nestled on a spacious, very private 20,000+ ESF lot (0.46 acre) at the end of a quiet cul-de-sac, this property offers ocean, mountain & community views and feels like a resort: exquisite pool & spa, view deck, outdoor kitchen & bar, fire features, spacious patios, outdoor living room loggia, expansive turf area, fruit trees and showcasing panoramic views. Desirable plan with front courtyard, open floor plan and stackable sliding doors plus designer improvements throughout w/ premier upgrades! THIS STUNNING VIEW HOME is a masterpiece of interior design & craftsmanship. 4 bedrooms + 2 options (incl. an expansive first level primary suite, plus an additional 1st floor ensuite with full bath and adjacent office/retreat, perfect for multi-gen living), office and large loft/media room, 4.5 baths and 3 car garage. This exclusive estate sits on 0.46 acre and offers modern luxury resort living with all the amenities you could possibly desire... * Exquisite Pool/Spa * Outdoor Cooking Station/BBQ & Bar * Fire Pit and Covered Loggia with Fireplace * Expansive Turf and Patio Areas *Fruit Trees & Gardening Area * View & Sun Bathing Patio* Private Interior Courtyard * Enhanced Gourmet Kitchen with Quartz Countertops, Entertainers Center Island, Huge Walk-In Pantry & Wine Fridge * Gorgeous Family Room with Beamed Ceilings, Stackable Doors Opening to the Outdoor Loggia with Fireplace * Large First Floor Office w/ Custom Wood Paneling * Gorgeous Entry Level Primary Suite with Oversized Wa

853 Pearl Dr S, San Marcos

$2,600,000
4 Beds 6 Baths NDP2502062 MLS CLOSED Status
Private Gated Estate in Lake San Marcos with Incredible Views!! Perfectly elevated on 1.15 acres this stunning 4 bedroom 4 full bathrooms + (two 1/2 baths), 4,204 sqft home is positioned on one of the nicest & fully usable view lots in all of Lake San Marcos. As you arrive through the automated gated entry you will be wowed by the extra large circular driveway with fountain, perfect for accommodating large gatherings. The impressive main entrance to the home opens up to an expansive living room and is showcased by soaring ceilings, a majestic fireplace & 15-foot high custom windows that frame unparalleled views of the lake, mountains, golf course & city lights. The well equipped kitchen which features gleaming quartz counters, built-in Subzero fridge and stainless-steel appliances, flows seamlessly into a large family room with vaulted open beam ceilings, a second fireplace, and easy access to a spacious deckideal for enjoying the incredible scenery. The primary suite was designed specifically to capture the stunning views of the lake thru multiple custom windows & also offers private access to a viewing deck, his-and-hers walk-in closets, dual vanities, and a soaking tub with lake vistas & . An additional guest bedroom (can be used as a second primary) is expansive & includes an en-suite bathroom w/walk-in closet, while the third bedroom could be used as an office with its own balcony & impressive views. This well thought out floor plan features single level living with the exception of a very expansive downstairs bedroom/great room with en-suite bathroom & a separate entr Private Gated Estate in Lake San Marcos with Incredible Views!! Perfectly elevated on 1.15 acres this stunning 4 bedroom 4 full bathrooms + (two 1/2 baths), 4,204 sqft home is positioned on one of the nicest & fully usable view lots in all of Lake San Marcos. As you arrive through the automated gated entry you will be wowed by the extra large circular driveway with fountain, perfect for accommodating large gatherings. The impressive main entrance to the home opens up to an expansive living room and is showcased by soaring ceilings, a majestic fireplace & 15-foot high custom windows that frame unparalleled views of the lake, mountains, golf course & city lights. The well equipped kitchen which features gleaming quartz counters, built-in Subzero fridge and stainless-steel appliances, flows seamlessly into a large family room with vaulted open beam ceilings, a second fireplace, and easy access to a spacious deckideal for enjoying the incredible scenery. The primary suite was designed specifically to capture the stunning views of the lake thru multiple custom windows & also offers private access to a viewing deck, his-and-hers walk-in closets, dual vanities, and a soaking tub with lake vistas & . An additional guest bedroom (can be used as a second primary) is expansive & includes an en-suite bathroom w/walk-in closet, while the third bedroom could be used as an office with its own balcony & impressive views. This well thought out floor plan features single level living with the exception of a very expansive downstairs bedroom/great room with en-suite bathroom & a separate entrance that could easily be used for an extra income/VRBO opportunity. FEATURES/UPGRADES INCLUDE: *Incredible Views of the lake, golf course mountains & city lights of San Marcos *Automatic gated entry *3 Car Garage *Circular driveway to accommodate large gatherings *Large Bonus rm. w/separate entry for extra income opportunity *Luxury plank flooring throughout *Dual Pane windows *RV parking *Approved permit(s) for a 1,200 sqft ADU *Finished concrete slab ready for a studio/office or "tiny home" *Plethora of various fruit trees *Premier school district.

1505 La Plaza Dr, San Marcos

Start Your Search
board logo

This information is deemed reliable but not guaranteed. You should rely on this information only to decide whether or not to further investigate a particular property. BEFORE MAKING ANY OTHER DECISION, YOU SHOULD PERSONALLY INVESTIGATE THE FACTS (e.g. square footage and lot size) with the assistance of an appropriate professional. You may use this information only to identify properties you may be interested in investigating further. All uses except for personal, non-commercial use in accordance with the foregoing purpose are prohibited. Redistribution or copying of this information, any photographs or video tours is strictly prohibited. This information is derived from the Internet Data Exchange (IDX) service provided by San Diego MLS®. Displayed property listings may be held by a brokerage firm other than the broker and/or agent responsible for this display. The information and any photographs and video tours and the compilation from which they are derived is protected by copyright. Compilation © 2026 San Diego MLS®,

4000+ Sq. Ft. San Marcos Real Estate

Our website features the best real estate search for 4000+ sq. ft. properties available in San Marcos and surrounding areas. It is the only site you will ever need! It is easy-to-use and updated by the official Realtor®’s database every 15 minutes. 

You can save searches, and get daily email alerts of new listings, price changes, sold data, and market reports. Our Interactive Map Search allows you to view properties on a map or refine your search by drawing the boundaries around the area you desire. 

Curious about what’s happening in your neighborhood? You can create a custom market report to see what’s active, under contract, and sold in your neighborhood! 

Considering selling or refinancing your home? Get an INSTANT property valuation now!

Contact us today to find out how we can be of assistance to you!