Santee CA MLS Search

View All Latest Santee 3000+ Sq. Ft. Properties for Sale

$1,450,000
4 Beds 4 Baths PTP2605027 MLS ACTIVE Status
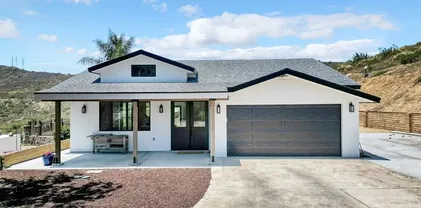
Over an acre of land in Santee plus a fully renovated Spanish-style home with dramatic ceilings, arched doorways, and real architectural character. That combination makes this home truly a standout. The interior has been completely redone from top to bottom. When you walk in, you'll immediately notice the new light oak LVP flooring throughout, the resurfaced and freshly painted walls, and the arched doorways. Straight ahead, the living room features soaring ceilings, a modern chandelier, and a brand new wet bar with fresh cabinets and quartz counters. Continue into the remodeled kitchen with new cabinetry, appliances, and quartz countertops with waterfall edges. A walk-in pantry and breakfast nook add to the functionality of the space. You have an additional family room downstairs with a stone fireplace, new light fixture and recessed lighting. The dining room, separate laundry room and fully remodeled half bath round out the downstairs. Upstairs are four bedrooms in total, all with walk-in closets and new ceiling fans. Two are primaries, each with its own private, remodeled ensuite and direct access to the upstairs patio, where you can take in panoramic city and mountain views. One even has its own fireplace. Outside, the 2-car garage and 1.29-acre lot leave plenty of room for multiple ADUs, an RV, boats, or whatever else you need to park. Shadow Hill Park is right next door, and you're minutes from Trolley Town Center, the Sports Complex, Mission Trails, and Santee Lakes, with easy access to the 67, 52, and 8 freeways. This home is truly a must-see! Over an acre of land in Santee plus a fully renovated Spanish-style home with dramatic ceilings, arched doorways, and real architectural character. That combination makes this home truly a standout. The interior has been completely redone from top to bottom. When you walk in, you'll immediately notice the new light oak LVP flooring throughout, the resurfaced and freshly painted walls, and the arched doorways. Straight ahead, the living room features soaring ceilings, a modern chandelier, and a brand new wet bar with fresh cabinets and quartz counters. Continue into the remodeled kitchen with new cabinetry, appliances, and quartz countertops with waterfall edges. A walk-in pantry and breakfast nook add to the functionality of the space. You have an additional family room downstairs with a stone fireplace, new light fixture and recessed lighting. The dining room, separate laundry room and fully remodeled half bath round out the downstairs. Upstairs are four bedrooms in total, all with walk-in closets and new ceiling fans. Two are primaries, each with its own private, remodeled ensuite and direct access to the upstairs patio, where you can take in panoramic city and mountain views. One even has its own fireplace. Outside, the 2-car garage and 1.29-acre lot leave plenty of room for multiple ADUs, an RV, boats, or whatever else you need to park. Shadow Hill Park is right next door, and you're minutes from Trolley Town Center, the Sports Complex, Mission Trails, and Santee Lakes, with easy access to the 67, 52, and 8 freeways. This home is truly a must-see!

9130 Shadow Hill Rd, Santee
$1,655,000
4 Beds 4 Baths 260012312 MLS CLOSED Status
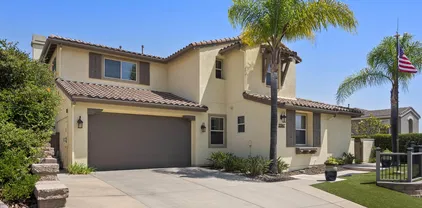
Stunning Designer Home with a Resort-Style Backyard- This beautifully upgraded home offers the perfect balance of comfort, privacy, and everyday luxury. From the moment you step inside, custom designer touches make an impression. With luxury wallpaper in the entry, a stunning waterfall chandelier, soaring vaulted ceilings and an expansive glass wall sliders that invite the outdoors in. At the heart of the home is a dream kitchen designed for gathering, featuring a massive quartz island, abundant cabinetry, high-end appliances and a custom walk-in pantry. The open-concept living space is warm and inviting with a custom modern fireplace, LED lighting throughout and a seamless indoor-outdoor flow. Thoughtful upgrades continue throughout with custom closets, a beautifully designed laundry room, dual-zone A/C, spa-inspired bathrooms and a spacious primary bathroom suite with soaking tub and a generous custom fitted walk-in closet. Oversize bedrooms plus a versatile bonus room offers the perfect space for a playroom, office, craft room, or media retreat. The finished garage even includes epoxy flooring, custom cabinetry, EV hookups and there is also solar to help with the electric bills. With rolling hills behind you, the beautifully landscaped backyard feels peaceful and secluded, complete with a sparkling pool, spa, patio and hookups for a future outdoor kitchen. Ideally located near a community park, pool, clubhouse and nearby shopping, this exceptional home offers the lifestyle buyers dream about. Experience the warmth, privacy and beauty for yourself before it’s gone.

9124 Trailmark Way, Santee

$1,590,000
4 Beds 5 Baths 260012272 MLS CLOSED Status
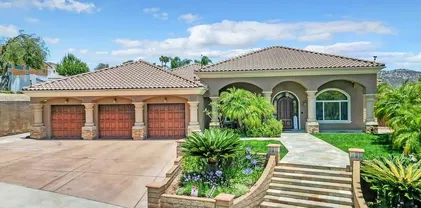
Seller is open to offering buyer credits toward an interest rate buy-down. Welcome to the desirable Weston neighborhood, known for its charm, convenience, easy access to the 52 Freeway, and strong pride of ownership that helps preserve the community’s value. This 2019-built home offers the perfect blend of style, comfort, and flexibility. The first level includes an en-suite bedroom, and the current office can easily be converted into a bedroom. Inside, the home features 12-foot ceilings, updated flooring throughout, and an open concept layout that is perfect for everyday living, family gatherings, and entertaining. The primary suite offers a spa-like bathroom with an oversized tub and a large walk-in closet. Smart energy efficient features include paid off solar, LED lighting throughout, dual-pane windows with shutters. The spacious 3-car garage includes epoxy flooring, a tankless water heater, and is EV charging ready. The backyard is designed for entertaining, with a pool, oversized jet spa, and a built-in outdoor bathroom with a shower. It also captures sweeping panoramic views of Santee Lakes, the city, and surrounding mountains. The Weston community offers great amenities including a clubhouse, lap pool, recreation center, and a large park. The home is also close to top-rated schools, shopping, dining, and outdoor recreation such as Santee Lakes and Mission Trails. This home truly offers the best of modern comfort, style, views, and location.

8989 Trailridge Ave, Santee

$1,525,000
4 Beds 4 Baths 260008733 MLS CLOSED Status
Perched on a premium corner lot with sweeping mountain views, this exceptional home is one-of-a-kind in Weston. As the only model in the community offering soaring ceilings, it creates an immediate sense of openness and light the moment you walk through the door. The great room seamlessly connects to a covered California room through multi-panel sliders, creating that ideal indoor-outdoor lifestyle Southern California is known for. At the center, the kitchen is both beautiful and functional, featuring an oversized island, abundant cabinetry, quartz countertops, stainless steel appliances, and more storage than you typically find, perfect for hosting, cooking, and gathering. The downstairs layout offers incredible flexibility with a full bedroom and ensuite bathroom, ideal for guests or multigenerational living, along with an additional bonus room that can be used as an office, playroom, or creative space. With over $100,000 in upgrades, including owned solar, luxury vinyl plank flooring, and a Tesla charging station, this home blends modern efficiency with elevated style. Located in the highly sought-after Weston community in Lake Ridge, residents enjoy access to resort-style amenities including a pool, spa, fitness center, clubhouse, and multiple parks, all while being just moments from Mission Trails, Santee Lakes, and convenient freeway access. Opportunities like this are rare—own one of Weston’s most distinctive homes. Broker and Broker Agents do not represent or guarantee the accuracy of the square footage, permitted or unpermitted space, bd/ba count, lot size/dimensions, schools, or other information concerning the conditions or features of the property. Buyer is advised to independently verify the accuracy of all information through personal inspection & with appropriate professionals to satisfy themselves.

9111 W Bluff Pl, Santee

$1,500,000
4 Beds 3 Baths PTP2600825 MLS CLOSED Status
Nestled within the exclusive community of Sky Ranch well above the city of Santee, this original owner, turnkey single level home is set along a quiet, picturesque street, that lives up to its name, offering beautiful surroundings, well planned design with a panoramic view of city lights and stunning sunsets. This ranch-style residence epitomizes Southern California living at its finest. This home spans approximately 3,003 square feet and features a thoughtful layout with four bedrooms and three full bathrooms, offering both comfort and style for everyday living or festive entertaining. Built in 2013, the property showcases true California style architectural amidst a quiet neighborhood. The fully landscaped lot with palms, turf, a huge plumeria tree and drought tolerant areas offers privacy and is fully irrigated, full drip system front and back yard and slope is sprinklers. All on timers. There is room for a garden, dog run, or elegant entertaining under the California sun or sunset happy hours and quiet mornings with coffee. Inside, the well-proportioned rooms are infused with natural light and flow effortlessly from room to room, creating an inviting sense of home. The foyer opens to a wide hallway leading to the main living area. An open and inviting common area features a kitchen with a huge island complete with bar seating, granite, stainless and dark wood cabinetry with an adjacent large formal dining room. The formal dining room could alternatively be used as a game room, office, home gym or hobby area. Additionally, it could be converted to another bedroom. The we Nestled within the exclusive community of Sky Ranch well above the city of Santee, this original owner, turnkey single level home is set along a quiet, picturesque street, that lives up to its name, offering beautiful surroundings, well planned design with a panoramic view of city lights and stunning sunsets. This ranch-style residence epitomizes Southern California living at its finest. This home spans approximately 3,003 square feet and features a thoughtful layout with four bedrooms and three full bathrooms, offering both comfort and style for everyday living or festive entertaining. Built in 2013, the property showcases true California style architectural amidst a quiet neighborhood. The fully landscaped lot with palms, turf, a huge plumeria tree and drought tolerant areas offers privacy and is fully irrigated, full drip system front and back yard and slope is sprinklers. All on timers. There is room for a garden, dog run, or elegant entertaining under the California sun or sunset happy hours and quiet mornings with coffee. Inside, the well-proportioned rooms are infused with natural light and flow effortlessly from room to room, creating an inviting sense of home. The foyer opens to a wide hallway leading to the main living area. An open and inviting common area features a kitchen with a huge island complete with bar seating, granite, stainless and dark wood cabinetry with an adjacent large formal dining room. The formal dining room could alternatively be used as a game room, office, home gym or hobby area. Additionally, it could be converted to another bedroom. The well thought out floor plan balances privacy with proximity with an impressive primary bedroom including a large bath and generous walk-in closet. The primary bath features a custom tiled shower and separate large soaking tub and dual sinks. The second bedroom/office is adjacent to the guest bath. The third and fourth bedrooms are connected by an entry with storage. They are joined by a jack and jill bath complete with dual sinks on the opposite side of the home from the primary suite for privacy. Additional features include owned solar and a large pantry area for extra kitchen storage. Tri-zone climate control for personalized comfort and energy conservation. The home features ceiling fans in every room and recessed canned lighting with dimmable controls. The oversized laundry room is conveniently located outside the primary suite. Key pad controlled smart door locks are located on the front door and garage door for convenience and security. The large three-car garage has a tandem space that could be used as a workshop, craft area or general storage. Gorgeous neighborhood ideal for walking and hiking. Dog-friendly community with regular activities including taco nights and holiday celebrations. Convenient access to freeways 67, 52, and 8 (just 5 minutes away). Situated close to well-regarded schools, lush parks, and local amenities, this home embodies the desirable blend of suburban tranquility and everyday accessibility that defines Sky Ranch living

5276 Bella Vista St, Santee

$1,550,000
5 Beds 5 Baths 260001566 MLS CLOSED Status
It's not just a home, it's the Sky Ranch lifestyle at its finest! Breathtaking luxury Eagle Pointe home sitting elegantly and privately on large 21,281 sq.ft lot with amazing views from backyard of the beautiful canyon and area mountains! Phenomenal floorplan with multiple primary suite options and perfect layout to convert to in-law or teen quarters! You'll fall in love with every precise detail the moment you arrive! Inviting welcoming doors open to formal entry! To your left, the living room with oversized front windows allowing for gorgeous flowing natural light and cozy fireplace for cooler evenings! To your right, the formal dining room with plenty of space for large family gatherings plus great butlers pantry-perfect for entertaining! Big family room with another fireplace and a bonus room which could be additional living room, workout room, or office area! Stunning gourmet kitchen with Alderwood cabinetry, granite counters, top-of-the-line appliances, gas cooking, double ovens, custom built-in refrigerator, large pantry with built-ins, breakfast bar seating, and breakfast area for more casual meals! Don't miss the office/bedroom downstairs with full bath! Spacious primary bedroom with canyon views and en-suite bath with large soaking tub, dual vanities, and big walk-in closet! Great sized additional bedrooms! Incredible backyard with built-in BBQ with fire pit, large covered patio and views every single day! Details not to miss, PAID solar, EV charger in garage, water filtration system+! Make this YOUR home, before someone else does! Welcome Home!

6081 Cala Lily St, Santee

$1,550,000
4 Beds 3 Baths PTP2508189 MLS CLOSED Status
This stunning single-story home in the highly sought-after Sky Ranch community of Santee offers the perfect blend of luxury, comfort, and California outdoor living. Situated on a desirable corner lot, this 4-bedroom, 3-bath home spans over 3,000 sq. ft. of thoughtfully designed space. The resort-style backyard is truly one of a kinddesigned to entertain, relax, and take in the incredible sunset views. Enjoy the heated pebble-finish pool, jacuzzi and gas fireplace, all surrounded by stunning landscaping. The extended patio cover feels like an outdoor living room, complete with mounted restaurant-style heaters and motorized patio shades ideal for year-round enjoyment. Step inside to discover an open and inviting floor plan featuring a spacious primary suite with a walk-in closet youll fall in love with and a spa-inspired ensuite bath. The updated gourmet kitchen boasts a large island, walk-in pantry, and modern finishesperfect for entertaining and everyday living. Additional highlights include bamboo wood flooring, an EV charger, tankless water heater, new HVAC system, and both pool (owned) and home solar (leased) for energy efficiency. This home has it allmodern upgrades, smart features, and a backyard built for making memories. Dont miss the chance to own one of Sky Ranchs most impressive single-story homes! This stunning single-story home in the highly sought-after Sky Ranch community of Santee offers the perfect blend of luxury, comfort, and California outdoor living. Situated on a desirable corner lot, this 4-bedroom, 3-bath home spans over 3,000 sq. ft. of thoughtfully designed space. The resort-style backyard is truly one of a kinddesigned to entertain, relax, and take in the incredible sunset views. Enjoy the heated pebble-finish pool, jacuzzi and gas fireplace, all surrounded by stunning landscaping. The extended patio cover feels like an outdoor living room, complete with mounted restaurant-style heaters and motorized patio shades ideal for year-round enjoyment. Step inside to discover an open and inviting floor plan featuring a spacious primary suite with a walk-in closet youll fall in love with and a spa-inspired ensuite bath. The updated gourmet kitchen boasts a large island, walk-in pantry, and modern finishesperfect for entertaining and everyday living. Additional highlights include bamboo wood flooring, an EV charger, tankless water heater, new HVAC system, and both pool (owned) and home solar (leased) for energy efficiency. This home has it allmodern upgrades, smart features, and a backyard built for making memories. Dont miss the chance to own one of Sky Ranchs most impressive single-story homes!

6301 Triana St, Santee

$1,460,000
4 Beds 4 Baths PTP2507413 MLS CLOSED Status
Immaculate Single-Level Home in Santee!| Over Acre | Entertainers Dream!! Welcome to this elegant and expansive single-level home in the prestigious BlackHorse Estates of Santee. Perfectly positioned on over half an acre, this immaculate property offers luxurious living, exceptional privacy, and unmatched versatilityideal for entertaining, multigenerational living, or accommodating adult children. Step inside to discover a thoughtfully designed floor plan featuring 3 spacious great rooms, 2 fireplaces, and 4 generously sized bedrooms one of which can be a private suite with its own entrance and bathroomperfect for guests, extended family, or rental potential. The gourmet kitchen is a chefs dream, boasting granite countertops, stainless steel appliances, and a large center islandall seamlessly connected to the open living and dining areas. Step outside to your own resort-style oasis: A sparkling pool with covered equipment protected by a shed structure. A built-in BBQ island and gas firepit for added evening ambiance. A solid covered patio for year-round enjoyment as well as a shaded covering to allow in some sun. A sectioned off pet area on the north side of the home for your furry family members. Open space behind the property with no rear neighborsoffering tranquility and privacy. Additional highlights include: Owned solar systemproducing credits with SDGE. Concrete tile roof for added fire protection. 2 central A/C units for zoned climate control 3-car garage plus gated RV/toy parking. Expansive driveway and lush landscaping. This is more than a homeits a lifestyle. Whe Immaculate Single-Level Home in Santee!| Over Acre | Entertainers Dream!! Welcome to this elegant and expansive single-level home in the prestigious BlackHorse Estates of Santee. Perfectly positioned on over half an acre, this immaculate property offers luxurious living, exceptional privacy, and unmatched versatilityideal for entertaining, multigenerational living, or accommodating adult children. Step inside to discover a thoughtfully designed floor plan featuring 3 spacious great rooms, 2 fireplaces, and 4 generously sized bedrooms one of which can be a private suite with its own entrance and bathroomperfect for guests, extended family, or rental potential. The gourmet kitchen is a chefs dream, boasting granite countertops, stainless steel appliances, and a large center islandall seamlessly connected to the open living and dining areas. Step outside to your own resort-style oasis: A sparkling pool with covered equipment protected by a shed structure. A built-in BBQ island and gas firepit for added evening ambiance. A solid covered patio for year-round enjoyment as well as a shaded covering to allow in some sun. A sectioned off pet area on the north side of the home for your furry family members. Open space behind the property with no rear neighborsoffering tranquility and privacy. Additional highlights include: Owned solar systemproducing credits with SDGE. Concrete tile roof for added fire protection. 2 central A/C units for zoned climate control 3-car garage plus gated RV/toy parking. Expansive driveway and lush landscaping. This is more than a homeits a lifestyle. Whether you're hosting unforgettable gatherings or seeking space for multiple generations, this rare BlackHorse gem checks every box.

8933 Diamondback Dr, Santee

$2,150,000
4 Beds 6 Baths 250031408 MLS CLOSED Status
Welcome to an extraordinary custom estate where thoughtful design, luxury finishes, and resort-style living come together seamlessly. Situated on a nearly .5-acre lot with approximately 8,000 square feet including interior space and a resort-style pool area, this one-of-a-kind property is unlike anything else in Santee. Perfectly located on a quiet cul-de-sac with no through traffic, the home offers ultimate privacy. As you arrive, you’re greeted by grand architectural columns and a striking exterior wrapped in shear wall construction, full-perimeter gutters, and fully insulated interior and exterior walls. The home is built with custom 2x6 framing and topped with a leak-resistant pitched roof for long-lasting durability. Step inside to find exquisite hand-painted walls, artisan-crafted ceilings, elegant chandeliers, and no carpet throughout only natural stone, wood, and porcelain tile. The front formal family and dining rooms are enhanced with premium surround sound, making these welcoming spaces perfect for both everyday enjoyment and entertaining guests. The spacious living room serves as the heart of the home, featuring a custom fireplace and an open layout that flows into the gourmet kitchen. The kitchen is outfitted with two walk-in pantries, top-of-the-line appliances, a skylight, and full-height cabinetry for a clean, dust-free finish and ample storage. Nearby, the massive laundry room is a standout with four washers, two dryers, and extensive cabinetry, offering unmatched utility. Each bedroom is its own private suite, complete with a walk-in closet and full bathroom. The luxurious primary suite is privately positioned with serene views of the backyard and pool. It features a spa-like bathroom, an oversized walk-in closet, and a full, custom-built office with private exterior access all set behind an impressive oversized entry door. The home's layout was intentionally designed for both comfort and function, with all entertaining areas on one side of the home and all bedrooms tucked on the other ensuring maximum privacy for everyday living or hosting. The entire home is served by a three-zone A/C system for efficient, customizable climate control throughout. Step outside into your own private resort. The backyard showcases stunning mountain views and is centered around a 44,000-gallon pool with a commercial-grade water slide and its own dedicated full bathroom. Surround sound with premium Bose speakers enhances the entire outdoor space, which also includes two built-in fire pits, a half basketball court, and plenty of room to gather, play, garden and unwind. Tons of outdoor outlets offer flexibility for lighting, entertainment, or future upgrades, and the property is pre-zoned for outdoor heating. A whole-home security system provides full exterior camera coverage for peace of mind. The finished 1,000 sq ft garage is just as impressive, featuring 10-foot ceilings, epoxy floors, overhead storage racks, three separate garage doors, and solar equipment installed inside for protection from the elements. Additional upgrades include 2 tankless water heaters, a whole-house Kinetico water softener, and an oversized sewer line for superior drainage and anti-clogging performance. The home is powered by owned solar with 59 panels, delivering excellent energy efficiency. Ideally situated with easy access to the 52, 125, and 67 freeways, this location provides convenience alongside tranquility. If you're looking for a truly custom-built home that offers privacy, luxury, and unforgettable indoor-outdoor living, 10321 Hitching Post Way is the one you've been waiting for.

10321 Hitching Post Way, Santee

$1,700,000
4 Beds 4 Baths PTP2403660 MLS CLOSED Status
Come see this stunning and rare single-story home located at the top of the highly esteemed Sky Ranch! Experience a luxury, low-maintenance, lifestyle with panoramic views in a quiet and private neighborhood. This home boasts 3568 SF with 4 bedrooms, 3.5 bathrooms, an office, 3-car garage, courtyard, in-ground jacuzzi, unobstructed east-facing views, vaulted ceilings, and owned solar. Youll appreciate the tasteful, low-maintenance landscaping that surrounds the home as you approach the covered front porch. Step into the formal entry and take in the expansive floor plan that showcases the back-facing views even from your first step inside. The front of the home features an office, guest quarters with an en-suite bathroom, and a laundry room with a newer LG washer/dryer. Follow the custom tile into the living and dining room featuring wood floors, a gas fireplace, and french doors that invite you to the private courtyard. Two bedrooms are conveniently connected with a full Jack & Jill bathroom. Theres also a powder room near the living areas for guests. As you approach the back of the house, youre surrounded with expansive windows that frame the breathtaking views like portraits on the wall! Natural light floods the chefs kitchen, featuring all stainless steel appliances, ample counter space, storage, and a walk-in pantry. Relax in the family room featuring the second gas fireplace. The primary suite is truly luxurious, generously tucked away at the back of the home. This sanctuary includes an en-suite bathroom with a soaking tub, walk-in shower, dual vanity, and a vast walk-

7225 Ocotillo St, Santee

$1,350,000
5 Beds 4 Baths PTP2407534 MLS CLOSED Status
Nestled in the eloquence & tranquility of Black Horse Estates, this gorgeous single-level property is immaculate & boasts pride in ownership! You enter a spacious foyer with glistening tile floors & an elegant chandelier to this open floorplan with new paint inside & out, new luxury vinyl plank flooring & so much more! Too many features to list for this original owners exquisite home. Utilize the expansive kitchen with a vast number of cabinets plus a walk-in pantry, complimented with granite countertops, under-cabinet lighting, dual ovens & a 6-burner gas stove to match the stainless steel appliances. Complete with a breakfast island, dining area & family room all overlooking the alluring patio. The formal dining room & living room allow you a more intimate setting if desired. The spacious primary bedroom has a walk-in closet plus an additional closet. The ensuite bathroom is complete with dual sinks, granite countertops, make-up area, soaking tub, separate shower & a private toilet area. Use the private door to the outside entertainment area. Also on this side of the home is another bedroom with a private entrance & ensuite bathroom that can be used as an office or guest room. The other side of the home has 3 more bedrooms plus a centrally located full guest bathroom. This gives you some separation & peace when you need it. Beautiful artificial turf & drought-tolerant landscaping on automatic drip systems awaits your arrival. Plenty of parking is available on this sizable driveway leading to a 3-Car garage with new epoxy floors & painted finished walls plus a plethora of Nestled in the eloquence & tranquility of Black Horse Estates, this gorgeous single-level property is immaculate & boasts pride in ownership! You enter a spacious foyer with glistening tile floors & an elegant chandelier to this open floorplan with new paint inside & out, new luxury vinyl plank flooring & so much more! Too many features to list for this original owners exquisite home. Utilize the expansive kitchen with a vast number of cabinets plus a walk-in pantry, complimented with granite countertops, under-cabinet lighting, dual ovens & a 6-burner gas stove to match the stainless steel appliances. Complete with a breakfast island, dining area & family room all overlooking the alluring patio. The formal dining room & living room allow you a more intimate setting if desired. The spacious primary bedroom has a walk-in closet plus an additional closet. The ensuite bathroom is complete with dual sinks, granite countertops, make-up area, soaking tub, separate shower & a private toilet area. Use the private door to the outside entertainment area. Also on this side of the home is another bedroom with a private entrance & ensuite bathroom that can be used as an office or guest room. The other side of the home has 3 more bedrooms plus a centrally located full guest bathroom. This gives you some separation & peace when you need it. Beautiful artificial turf & drought-tolerant landscaping on automatic drip systems awaits your arrival. Plenty of parking is available on this sizable driveway leading to a 3-Car garage with new epoxy floors & painted finished walls plus a plethora of built-in storage cabinets. The large, Alumawood covered patio area with multiple seating areas, BBQ island complete with a new grill, mini fridge & automatic warm glowing lights is inviting you to relax. A great entertainment space that is highlighted with a new mounted TV & fire table. It is so peaceful out here but especially in the evenings. The paid solar panels, tankless water heater system, plentiful ceiling fans, natural light & plantation shutters add energy efficiency throughout. All mounted TVs plus lots of furniture in great condition will remain. There is no HOA or Mello Roos plus close to high-rated schools, shopping, freeways, restaurants, entertainment, lakes, parks, churches, medical facilities, etc

8831 Diamondback Dr, Santee

$1,355,000
5 Beds 4 Baths PTP2305291 MLS CLOSED Status
Introducing the unparalleled charm of 8891 Diamondback Road, nestled in the coveted community of Black Horse Estates. This single-story haven spans 3,095 square feet and boasts an inviting open floor plan that's ideal for seamless living. Immerse yourself in the luxurious ambiance of this home, enriched with a myriad of carefully curated upgrades. Enjoy the elegance of the wood floors, ceramic tiles, and tastefully updated cabinets that adorn the interior. Indulge your culinary passions in the kitchen, featuring stunning granite countertops and vaulted ceilings that create an airy, spacious feel. With 2 gas fireplaces gracing the living spaces, cozy evenings are just a flicker away. Additionally, this home offers the convenience of an extra on-suite with its own bathroom, perfect for accommodating guests or family members. Set on an expansive lot of nearly half an acre, this property presents a world of possibilities. Discover ample space to park your recreational vehicles, from RVs to boats, and envision the potential of constructing an ADU. The backyard is a sanctuary of relaxation, boasting a fully fenced and solar-heated pool, complete with a delightful waterfall and ocean bay step. Enjoy the beauty of the meticulously laid pavers and concrete, which extend to create an exceptional outdoor entertaining space. As you wander the grounds, you'll encounter over 20 majestic queen and king palms thoughtfully planted throughout the front and backyards, adding a touch of tropical serenity to the landscape. Relax under the shade of the Alumawood patio cover that graces the expan

8891 Diamondback Dr, Santee

$1,570,000
5 Beds 4 Baths PTP2502866 MLS CLOSED Status
ESCAPE ABOVE THE CLOUDS Rare San Diego Opportunity: Luxury Smart Home with Attached ADU Perched in a serene hillside setting, this meticulously maintained original-owner home offers captivating views, cool breezes, and a quiet oasis for you to enjoy. This extraordinary property combines luxury living with a rare attached ADUa combination virtually impossible to find elsewhere in San Diego. CUTTING-EDGE SMART HOME TECHNOLOGY Transform your daily life with comprehensive smart home integration that allows complete control from your smartphone: Upgraded LED entry lighting with programmable timers Complete Ring camera security system covering all entry points and perimeter Tri-zone climate control for personalized comfort Remote-controlled smart door locks for convenience and security Water-conserving smart sprinkler system that automatically adjusts during rainfall Low-maintenance drip irrigation throughout, nurturing beautiful SoCal landscaping including a flourishing rose garden EXTRAORDINARY OUTDOOR LIVING Your slice of heaven awaits in the thoughtfully designed backyard: Premium low-maintenance turf throughoutperfect for entertaining and pets Inviting patio area with fire pit for year-round outdoor entertaining Breathtaking views that transform everyday moments into memorable experiences Specially designed dog run with home accessturfed, fenced, and shaded throughout the day SUPERIOR STORAGE & DESIGN FEATURES Expansive 3-car garage with industrial-grade storage racks and ceiling-mounted organization systems Newly painted lower floor with custom wood-look tile th

5270 Bella Vista St, Santee

$1,510,000
5 Beds 4 Baths 250022448 MLS CLOSED Status
Move-In Ready with Luxurious Upgrades! Welcome to Blackhorse Estates, where luxury and comfort meet in this beautifully upgraded 5-bedroom, 4-bathroom home. Built in 2005, this expansive residence offers a perfect blend of modern elegance, functional space, and resort-style outdoor living. Expansive Gourmet Kitchen – A chef’s dream featuring double ovens, quartz countertops, , ample cabinetry, and generous counter space for meal prep and entertaining. Enjoy a bright and airy floor plan with high ceilings,2 gas fireplaces, large windows, and upgraded finishes throughout. Relax in your luxurious primary suite featuring a spa-like ensuite bathroom, dual vanities, a walk-in closet, spacious bedrooms with plenty of space for family, guests, or a home office setup. Enjoy your home and make memories with the family and guests in the game room.3 full bathrooms and a designated laundry room conveniently designed to accommodate busy households with upgraded fixtures and finishes. Resort-style backyard – Enjoy a beautifully designed outdoor space with a sparkling pool and spa, multiple pergolas for shaded seating, and lush turf for low-maintenance. A variety of fruit trees provides homegrown delights, while the thoughtfully designed landscape enhances curb appeal. RV parking & 3-car garage – Plenty of space for all your vehicles, recreational toys, and storage needs. The paid 30 panel solar system is energy-efficient and cost-saving, helping reduce your monthly utility bills.

8903 Diamondback Dr, Santee

$1,180,000
4 Beds 5 Baths NDP2405106 MLS CLOSED Status
Your Dream Home Awaits! Situated on a serene, quiet street with picturesque hills as your backdrop and no neighbors behind, and no HOA or Mello-Roos, this stunning 4-bed, 4.5-bath home in the coveted west side of Santee offers a blend of luxury, space, and convenience. Perfectly designed for multi-generational living, this home is a haven for large families or those seeking ample space. Main Features: **Downstairs Master Suite: - Large master bedroom with direct access to the backyard. - Ensuite bath with luxurious fittings and a spacious walk-in closet. - Adjacent large front room, ideal for family gatherings or a private retreat for parents. **Upstairs Elegance: - Expansive primary bedroom with a luxurious bath, including a soaking tub and generous closet space. - Second spacious bedroom with an ensuite bath and two large closets. - Third bedroom featuring a walk-in closet and a separate bathroom. Modern Amenities: - Freshly painted interior and exterior. - Gourmet kitchen with stainless steel appliances, including an oversized gas stove, dishwasher, and large island with granite countertops. - Extra-large pantries and a small desk area for household tasks. - Laundry room equipped with a washer and dryer. - New low-maintenance turf in the front yard, pavers, and a relaxing gazebo in the backyard. - Central air conditioning, tile, and wood floors throughout. Prime Location: - Walking distance to Sycamore Canyon School, West Hills High School, Santee Lakes, trails, and Carlton Oaks Golf Course. - Quick access to highways 52 and 125, shopping centers, and more. This home is

9235 Birchcrest Blvd, Santee

$1,285,000
4 Beds 3 Baths PTP2502669 MLS CLOSED Status
An exceptionally quiet cul-de-sac home with views & only one neighbor in the coveted Dakota Ranch Estates! Boasting meticulous curb appeal with low-maintenance landscaping against a backdrop of canyon & hills. You are welcomed inside by beautiful, engineered hardwood floors, soaring ceilings & lots of natural light. The kitchen is a delight for entertaining with its openness to the family room with fireplace & a dining area. Complete with high-quality appliances including a 5-burner gas stove, granite countertops plus a built-in oven & microwave. Add the walk-in pantry with deep shelves, recessed lighting & under-cabinet lighting makes this kitchen awesome. Your guests can use the first floor bedroom next to a full bathroom. A beautiful staircase w/ engineered hardwood floors takes you up to the remaining bedrooms. Enjoy the huge primary bedroom with a large retreat area (floorplans optional 5th bedroom) & walk-in closet. Complimented by the ensuite bathroom that includes dual sinks, a large vanity, water closet plus a separate tub & shower. Nearby is a tech room that will make an excellent office area in addition to the bedrooms. The laundry room is also conveniently located upstairs including a utility sink & storage cabinets. A tranquil back patio area is accentuated by the outdoor fireplace, views, BBQ island on natural gas & an area pre-wired for you to add a spa. An efficient home with owned solar, dual HVAC units plus ceiling fans in most rooms. Close to top-rated schools, shopping, hiking, etc No HOA or Mello Roos. An exceptionally quiet cul-de-sac home with views & only one neighbor in the coveted Dakota Ranch Estates! Boasting meticulous curb appeal with low-maintenance landscaping against a backdrop of canyon & hills. You are welcomed inside by beautiful, engineered hardwood floors, soaring ceilings & lots of natural light. The kitchen is a delight for entertaining with its openness to the family room with fireplace & a dining area. Complete with high-quality appliances including a 5-burner gas stove, granite countertops plus a built-in oven & microwave. Add the walk-in pantry with deep shelves, recessed lighting & under-cabinet lighting makes this kitchen awesome. Your guests can use the first floor bedroom next to a full bathroom. A beautiful staircase w/ engineered hardwood floors takes you up to the remaining bedrooms. Enjoy the huge primary bedroom with a large retreat area (floorplans optional 5th bedroom) & walk-in closet. Complimented by the ensuite bathroom that includes dual sinks, a large vanity, water closet plus a separate tub & shower. Nearby is a tech room that will make an excellent office area in addition to the bedrooms. The laundry room is also conveniently located upstairs including a utility sink & storage cabinets. A tranquil back patio area is accentuated by the outdoor fireplace, views, BBQ island on natural gas & an area pre-wired for you to add a spa. An efficient home with owned solar, dual HVAC units plus ceiling fans in most rooms. Close to top-rated schools, shopping, hiking, etc No HOA or Mello Roos.

10820 Dakota Ranch Rd, Santee

$1,325,000
5 Beds 5 Baths 240028358 MLS CLOSED Status
Welcome to your dream home! Nestled on 5.04 private acres in the desirable community of Santee, this stunning two story estate combines modern elegance with serene countryside charm. Boasting 3,488 square feet of living space, this home features 5 spacious bedrooms and 5 beautifully appointed bathrooms, offering ample space for family and guests. As you enter through the private gate and make your way up the scenic driveway, you'll be greeted by breathtaking views and lush landscaping, including mature fruit trees. The centerpiece of this incredible property is the sparkling pool and spa, perfect for entertaining or unwinding under the California sun. For outdoor enthusiasts, the lower lot is equipped with RV hookups, while the expansive acreage provides endless opportunities for gardening, recreation, or building a custom ADU to suit your needs. Inside, you'll find an open and airy layout with high ceilings, natural light, and premium finishes throughout. The gourmet kitchen features beautiful countertops, stainless steel appliances, and an island perfect for gathering. The spacious primary suite offers a private retreat with a luxurious en suite bathroom, expansive closet, and balcony overlooking the estate. Conveniently located just minutes from shopping, dining, and freeway access, this home combines privacy and convenience, creating the ultimate lifestyle. Don’t miss the chance to make this rare gem your own!

11011 Eddington Rd, Santee

$1,550,000
6 Beds 5 Baths PTP2403938 MLS CLOSED Status
Absolutely gorgeous home at Lake Ridge in Santee on one of the largest lots in the neighborhood! This home offers a great room style living with huge living room & dining room combo that opens up to the kitchen w large island! Kitchen features Kitchen-aid SS appliances, custom backsplash and spacious eat-in area that has slider doors that open up to the spacious backyard area! Downstairs features 2 bedrooms with one of them having an en-suite full bathroom! 6 Bedrooms total with 4.5 Bathrooms makes this the perfect large family home! The Lake Ridge at Weston community has a recreation center with a pool, spa, gym and a new large community park! This home is full of FABULOUS upgrades and has SOLAR PAID IN FULL! Large bedrooms are upstairs with laundry room upstairs as well. Master suite features HUGE walk-in closet, multiple sinks, soaking tub and oversized separate shower. Home is equipped with solar panels, spacious outdoor areas on the side yard w sliding door access as well as the backyard with the perfect set-up for enjoying the beautiful San Diego weather. Huge backyard has multiple sitting areas, easy maintenance turf to play & covered patio seating area w TV! Garage has ample storage space with built-in shelving. Located close to excellent schools, easy access to the 52 freeway & only 25 minutes to downtown San Diego and 20 minutes to the beach! Show today! Absolutely gorgeous home at Lake Ridge in Santee on one of the largest lots in the neighborhood! This home offers a great room style living with huge living room & dining room combo that opens up to the kitchen w large island! Kitchen features Kitchen-aid SS appliances, custom backsplash and spacious eat-in area that has slider doors that open up to the spacious backyard area! Downstairs features 2 bedrooms with one of them having an en-suite full bathroom! 6 Bedrooms total with 4.5 Bathrooms makes this the perfect large family home! The Lake Ridge at Weston community has a recreation center with a pool, spa, gym and a new large community park! This home is full of FABULOUS upgrades and has SOLAR PAID IN FULL! Large bedrooms are upstairs with laundry room upstairs as well. Master suite features HUGE walk-in closet, multiple sinks, soaking tub and oversized separate shower. Home is equipped with solar panels, spacious outdoor areas on the side yard w sliding door access as well as the backyard with the perfect set-up for enjoying the beautiful San Diego weather. Huge backyard has multiple sitting areas, easy maintenance turf to play & covered patio seating area w TV! Garage has ample storage space with built-in shelving. Located close to excellent schools, easy access to the 52 freeway & only 25 minutes to downtown San Diego and 20 minutes to the beach! Show today!

9084 W Bluff Pl, Santee

$1,498,000
4 Beds 4 Baths 250024344 MLS CLOSED Status
Built in 2018, this stunning view home in Weston offers the perfect blend of modern elegance and outdoor Cali living. With a bright, open-concept floorplan, soaring ceilings and sleek contemporary finishes throughout, the home was designed for comfort and style. The heart of the home provides a gourmet kitchen featuring an oversized island and walk-in pantry which flow conveniently into the living and dining areas. Sliding glass doors seamlessly blend indoor-outdoor living into the east-facing California room, where travertine tile and panoramic views of Santee Lakes are accented by a mountain backdrop perfect for sunrise coffee or relaxing evenings. The backyard is an entertainer’s paradise with a sparkling pool & spa, complete with a baja shelf for ultimate summertime fun. Downstairs, enjoy the convenience of a private bedroom with walk-in closet and ensuite bath, perfect for guests or multi-generational living. Upstairs, the spacious primary suite boasts breathtaking views, a luxurious bathroom w/dual sinks, a glass walk-in shower and generous walk-in closet. A versatile loft area offers space for a home office, playroom, or creative retreat. Additional highlights include 2 bonus flex rooms ideal for a gym, office, media/theater room or added bed. With a tranquil park neighboring one side and backing up to scenic Santee Lakes, outdoor enthusiasts will love access to fishing, camping and picnicking. The Weston community features walking and hiking trails, resort-style pool and spas, a fitness center, and a sprawling park with playground. Don't miss this rare opportunity!

8741 Weston Rd, Santee

Start Your Search
board logo

This information is deemed reliable but not guaranteed. You should rely on this information only to decide whether or not to further investigate a particular property. BEFORE MAKING ANY OTHER DECISION, YOU SHOULD PERSONALLY INVESTIGATE THE FACTS (e.g. square footage and lot size) with the assistance of an appropriate professional. You may use this information only to identify properties you may be interested in investigating further. All uses except for personal, non-commercial use in accordance with the foregoing purpose are prohibited. Redistribution or copying of this information, any photographs or video tours is strictly prohibited. This information is derived from the Internet Data Exchange (IDX) service provided by San Diego MLS®. Displayed property listings may be held by a brokerage firm other than the broker and/or agent responsible for this display. The information and any photographs and video tours and the compilation from which they are derived is protected by copyright. Compilation © 2026 San Diego MLS®,

3000+ Sq. Ft. Santee Real Estate

Our website features the best real estate search for 3000+ sq. ft. properties available in Santee and surrounding areas. It is the only site you will ever need! It is easy-to-use and updated by the official Realtor®’s database every 15 minutes. 

You can save searches, and get daily email alerts of new listings, price changes, sold data, and market reports. Our Interactive Map Search allows you to view properties on a map or refine your search by drawing the boundaries around the area you desire. 

Curious about what’s happening in your neighborhood? You can create a custom market report to see what’s active, under contract, and sold in your neighborhood! 

Considering selling or refinancing your home? Get an INSTANT property valuation now!

Contact us today to find out how we can be of assistance to you!