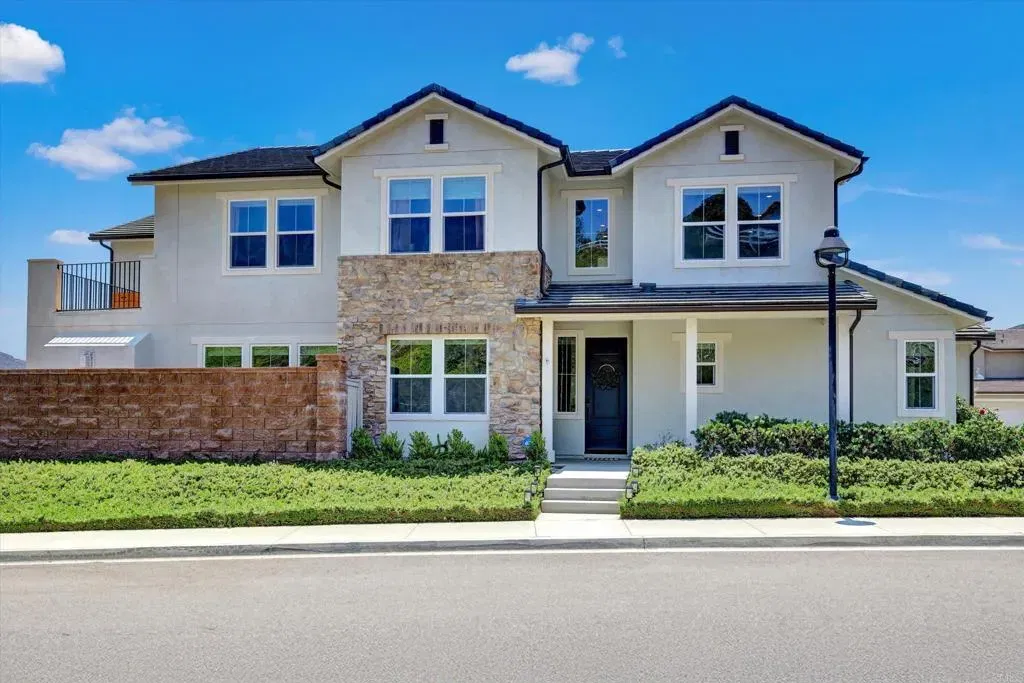
3052 Heirloom Pl, Escondido, CA 92029
- $1,525,000
- 4
- BD
- 4
- BA
- 3,242
- SqFt
- Sold Price
- $1,525,000
- List Price
- $1,450,000
- Closing Date
- Sep 22, 2025
- Status
- CLOSED
- MLS#
- NDP2507842
- Bedrooms
- 4
- Bathrooms
- 4
- Living Sq. Ft
- 3,242
- Lot Size(apprx.)
- 6,143
- City
- Escondido
- Neighborhood
- Contessa Hs 40 Plan 2
- School District
- Escondido Union School District
- Property Type
- Single Family Residential
- Year Built
- 2019
Property Description
Welcome to your own private oasis in the highly sought-after community of Harmony Grove Village! This beautifully upgraded Contessa Plan 2 home features an open concept design filled with natural light and stunning views of the mountains and surrounding community. The recently updated and spacious living room flows seamlessly into a gourmet kitchen equipped with sleek countertops, a stylish new backsplash, upgraded appliances, and a large island offering both seating and storage. The main floor includes a private bedroom with its own full bath, a dedicated private office, and a convenient half bath ideal for guests or multigenerational living. Upstairs, the luxurious primary suite serves as a peaceful retreat with epic sunrise views from inside and out. Complete with a spa like ensuite bathroom a generous walk-in closet and your own private patio. Two additional bedrooms, laundry room and a large loft provide convenience while offering plenty of flexible space for family or guests. Step outside to more scenic views and relax or entertain guests in your private backyard haven featuring a new outdoor kitchen area and pergola, a California room with a cozy fireplace and built-in television, lush landscaping, a dog run, and ample space for outdoor dining. Additional highlights include a three car attached garage, a prime location on a cul-de-sac, paid solar panels, fire sprinkler system and numerous high end upgrades throughout. Residents of Harmony Grove Village also enjoy access to exceptional community amenities including multiple parks with play areas, a dog park, endless w Welcome to your own private oasis in the highly sought-after community of Harmony Grove Village! This beautifully upgraded Contessa Plan 2 home features an open concept design filled with natural light and stunning views of the mountains and surrounding community. The recently updated and spacious living room flows seamlessly into a gourmet kitchen equipped with sleek countertops, a stylish new backsplash, upgraded appliances, and a large island offering both seating and storage. The main floor includes a private bedroom with its own full bath, a dedicated private office, and a convenient half bath ideal for guests or multigenerational living. Upstairs, the luxurious primary suite serves as a peaceful retreat with epic sunrise views from inside and out. Complete with a spa like ensuite bathroom a generous walk-in closet and your own private patio. Two additional bedrooms, laundry room and a large loft provide convenience while offering plenty of flexible space for family or guests. Step outside to more scenic views and relax or entertain guests in your private backyard haven featuring a new outdoor kitchen area and pergola, a California room with a cozy fireplace and built-in television, lush landscaping, a dog run, and ample space for outdoor dining. Additional highlights include a three car attached garage, a prime location on a cul-de-sac, paid solar panels, fire sprinkler system and numerous high end upgrades throughout. Residents of Harmony Grove Village also enjoy access to exceptional community amenities including multiple parks with play areas, a dog park, endless walking trails and a community pool with an outstanding area to entertain.
/u.realgeeks.media/investmentreatlysd/1688189670_IR-Investment-Realty Logo-2 1-min.png)
Additional Information
- Home Owner Fees
- $244
- View
- Mountain(s), Valley
- Stories
- 2
- Cooling
- Zoned, Electric, Dual
- Parking Garage Spaces
- 3
Mortgage Calculator
Listing courtesy of Listing Agent: Darin Daly (760-214-6738) from Listing Office: Coldwell Banker Realty.
Selling Office: Jason Mitchell R. E. Calif.
This information is deemed reliable but not guaranteed. You should rely on this information only to decide whether or not to further investigate a particular property. BEFORE MAKING ANY OTHER DECISION, YOU SHOULD PERSONALLY INVESTIGATE THE FACTS (e.g. square footage and lot size) with the assistance of an appropriate professional. You may use this information only to identify properties you may be interested in investigating further. All uses except for personal, non-commercial use in accordance with the foregoing purpose are prohibited. Redistribution or copying of this information, any photographs or video tours is strictly prohibited. This information is derived from the Internet Data Exchange (IDX) service provided by San Diego MLS®. Displayed property listings may be held by a brokerage firm other than the broker and/or agent responsible for this display. The information and any photographs and video tours and the compilation from which they are derived is protected by copyright. Compilation © 2026 San Diego MLS®,