Refine Search
Sort by
$1,522,292
5 Beds 5 Baths OC25166846 MLS CLOSED Status
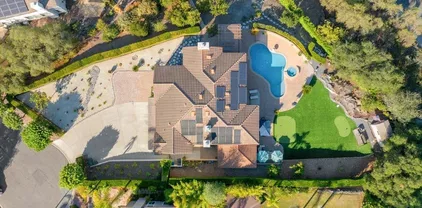
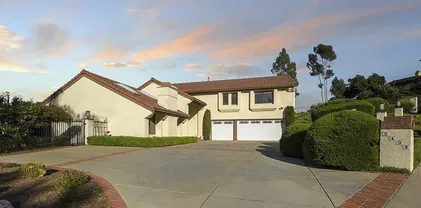
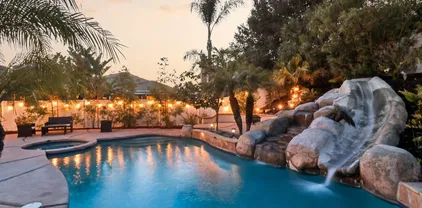
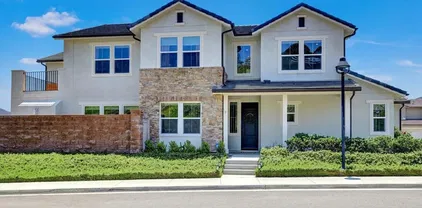
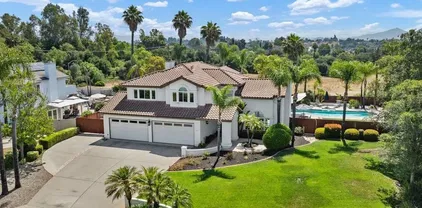
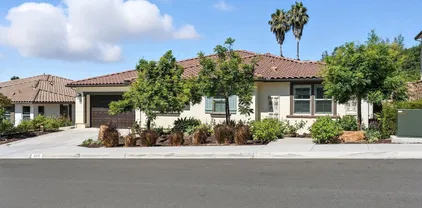
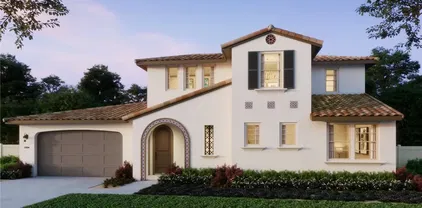
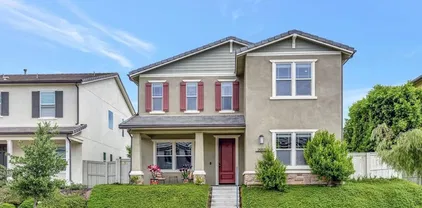
Pre-Completion Pricing estimated to be completed in early October 2025. Experience luxury, flexibility, and room to grow in this stunning two-story residence nestled in a desirable Escondido neighborhood. With 5 spacious bedrooms, 4.5 bathrooms, a versatile loft, and dedicated multi-generational living space, this 4,043 sq. ft. home offers exceptional comfort for modern families. Set on a generous 14,618 sq. ft. lot, this home is designed for both everyday living and entertaining. The open-concept layout features expansive living areas, a gourmet kitchen, and seamless indoor-outdoor flow. Step into your elegant California Roomperfect for year-round gatherings or quiet evenings under the stars. The multi-gen suite offers privacy and independence, ideal for extended family or guests. Upstairs, a flexible loft provides space for a media room, home office, or play area. With high-end finishes throughout and a thoughtfully designed floor plan, this home truly has it all. Don't miss this rare opportunity for luxury and flexibility in Escondido. Pre-Completion Pricing estimated to be completed in early October 2025. Experience luxury, flexibility, and room to grow in this stunning two-story residence nestled in a desirable Escondido neighborhood. With 5 spacious bedrooms, 4.5 bathrooms, a versatile loft, and dedicated multi-generational living space, this 4,043 sq. ft. home offers exceptional comfort for modern families. Set on a generous 14,618 sq. ft. lot, this home is designed for both everyday living and entertaining. The open-concept layout features expansive living areas, a gourmet kitchen, and seamless indoor-outdoor flow. Step into your elegant California Roomperfect for year-round gatherings or quiet evenings under the stars. The multi-gen suite offers privacy and independence, ideal for extended family or guests. Upstairs, a flexible loft provides space for a media room, home office, or play area. With high-end finishes throughout and a thoughtfully designed floor plan, this home truly has it all. Don't miss this rare opportunity for luxury and flexibility in Escondido.

1374 S Amanda Gln S, Escondido

$1,750,000
4 Beds 2 Baths 250034388 MLS CLOSED Status
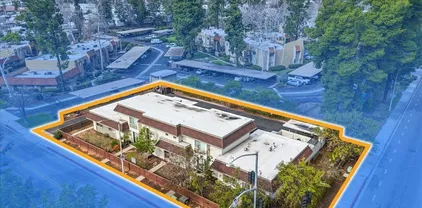
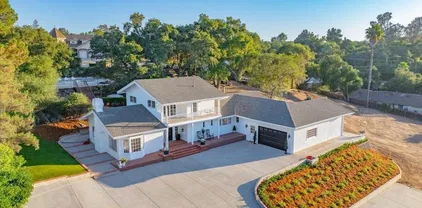
Easy cash flow opportunity in East Escondido. The Cambria Townhomes is a 5 unit apartment building that has been 80%(4 of the 5 units) renovated by the current ownership since 2023 with the remaining unit having been renovated several years prior. Upgrades include but are not limited to quartz countertops in kitchens and baths as well as new cabinets, in unit laundry hookups, luxury vinyl plank flooring, dual pane vinyl windows, new exterior fencing for the back of the units, upgraded appliances and fixtures. Built in 1973, the property has spacious units with 3 of the 5 units townhouse style and the remaining 2 being flats. There is a direct entrance from the parking area into each unit for resident's convenience. Current ownership replaced the roof and fascia of the building in December 2023 and at the same time replaced the roof of the carports. There are RUBS in place that generate an additional $375 monthly revenue offsetting the water, sewer, and trash expense. Walking distance to Orange Glen High School, this property is a cash cow with upside by completing the renovation of the 5th unit and raising rents as allowed over time knowing that there will be little ongoing maintenance.

2222 Bear Valley Pkwy, Escondido

$1,320,000
4 Beds 5 Baths 250034295 MLS CLOSED Status
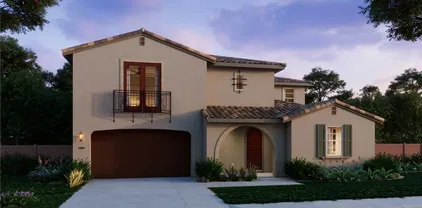
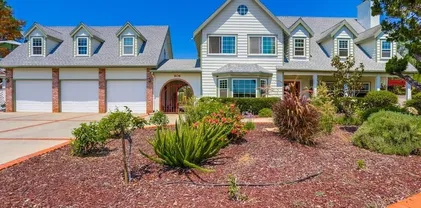
Welcome to 1987 Gila Glen—an exceptional, move-in ready home in Escondido’s exclusive Signature Collection at Sonora Hills. Completed in late 2024, this modern Plan 3 residence offers 3,601 sq ft of stylish living with 4 bedrooms, 4.5 baths, a spacious loft, and a flexible first-floor suite. Designed for today’s lifestyle, the open floor plan features a chef’s kitchen with a large island, walk-in pantry, and seamless flow to the California room. Soaring ceilings, designer finishes, abundant natural light, and fully owned solar elevate comfort and efficiency. Set on a private cul-de-sac just minutes from the San Diego Zoo Safari Park and scenic San Pasqual Valley, this home delivers peaceful surroundings and unmatched convenience. Don’t miss this rare chance to own in one of Escondido’s most desirable new communities—no waiting for construction, just move in and enjoy! Schools are L.R. Green Elementary, Bear Valley Middle and San Pasqual High School.

1987 Gila Gln, Escondido

$1,220,000
4 Beds 4 Baths 250033933 MLS CLOSED Status

Welcome to a Trumark Homes Masterpiece – One of Just Five in This Exclusive Community! This stunning 2021-built residence offers exceptional single-level living with 3 bedrooms and 3 full bathrooms on the main floor, plus an upstairs retreat featuring a fourth bedroom, full bathroom, loft, and a wet bar — perfect for multigenerational living, a home office, or a teen hangout space. Thoughtfully designed with high-end finishes throughout, this home has been gently lived in and feels brand new. Highlights include luxury vinyl plank (LVP) flooring, white plantation shutters, custom closet built-ins, pull out shelves in the kitchen and bathrooms, stylish wallpaper accents in each bathroom, and soaring ceilings that add to the spacious, open-concept layout. Enjoy year-round comfort and efficiency with 3 zone thermostats, a tankless water heater, and a fully paid-off solar system with additional panels (22 total) — ideal for reducing energy costs and supporting EV charging. 3-car garage with sleek epoxy flooring. Set on a private, low-maintenance 13,306 sq ft lot, this home is perfect for indoor/outdoor living. Step into the California room directly off the living area, ideal for entertaining or relaxing. The backyard features a built-in BBQ and sink, large side yards with room to garden, and space to enjoy San Diego’s beautiful weather. Low HOA — all the benefits with none of the extra cost. This is a rare opportunity to own a truly unique home in a sought-after location. Don’t miss it!

2488 Newgrove Pl, Escondido

$1,385,000
5 Beds 6 Baths PTP2505567 MLS CLOSED Status Harmony Grove Village BLDG.
This beautiful Andalucia home in Harmony Grove Village offers a perfect blend of comfort, space, and functionality and features 5 bedrooms, 4 full bathrooms, 2 half bathrooms, an office, and rec room above the garage. It includes a first level bedroom & private bathroom, owned solar panels, tankless water heater, stacking door system, closet systems, built-in book shelves, California Room, lush landscaping, and a true three-car garage. The kitchen boasts upgraded flooring, white cabinets, a large island with seating, pendant lighting, full custom tile backsplash, under cabinet lighting, stainless steel appliances, double ovens, built-in trash receptacles, and a walk-in pantry. Sliding glass doors lead to the California Room for seamless indoor-outdoor living. The kitchen opens to a spacious dining area, which flows into the family room, creating an open-concept layout ideal for everyday living and entertaining. The primary suite features recessed lighting, a ceiling fan, and multiple windows. The en-suite bath offers two walk-in closets, dual sinks with under-cabinet storage, an oversized mirror, a soaking tub, a private toilet room, and a floor-to-ceiling tile walk-in shower with a bench and glass door. The downstairs features a private office with a built-in bookshelf and large windows. The family room includes a built-in entertainment area with lower cabinetry and expansive windows on both sides, filling the space with natural light. It flows seamlessly into a covered California Room, extending the living area outdoors. The stairway features recessed lighting and a windo This beautiful Andalucia home in Harmony Grove Village offers a perfect blend of comfort, space, and functionality and features 5 bedrooms, 4 full bathrooms, 2 half bathrooms, an office, and rec room above the garage. It includes a first level bedroom & private bathroom, owned solar panels, tankless water heater, stacking door system, closet systems, built-in book shelves, California Room, lush landscaping, and a true three-car garage. The kitchen boasts upgraded flooring, white cabinets, a large island with seating, pendant lighting, full custom tile backsplash, under cabinet lighting, stainless steel appliances, double ovens, built-in trash receptacles, and a walk-in pantry. Sliding glass doors lead to the California Room for seamless indoor-outdoor living. The kitchen opens to a spacious dining area, which flows into the family room, creating an open-concept layout ideal for everyday living and entertaining. The primary suite features recessed lighting, a ceiling fan, and multiple windows. The en-suite bath offers two walk-in closets, dual sinks with under-cabinet storage, an oversized mirror, a soaking tub, a private toilet room, and a floor-to-ceiling tile walk-in shower with a bench and glass door. The downstairs features a private office with a built-in bookshelf and large windows. The family room includes a built-in entertainment area with lower cabinetry and expansive windows on both sides, filling the space with natural light. It flows seamlessly into a covered California Room, extending the living area outdoors. The stairway features recessed lighting and a window for natural light. The landing offers floor-to-ceiling built-in cabinets. The laundry room includes a sink and lower cabinet storage, and hanging racks. Additional upstairs bedrooms include recessed lighting and ceiling fans. One has a walk-in closet and is currently used as an office. Another features a built-in bookshelf, deep closet with built in cabinets/drawers, and an attached bathroom with an updated tub/shower combo and glass door. Outside, the spacious courtyard-style layout provides ample room for additional seating, outdoor dining, or lounging. A covered breezeway connects the main home to the garage and serves as a versatile space, perfect for a workout area, outdoor kitchen setup, or shaded seating. The backyard offers a tranquil retreat with a soothing water feature, mature landscaping, and a staircase that leads to the upper-level rec room above the garage. This bonus space features a large living room with a big window for natural light, along with a dedicated office nook complete with a built-in desk and lower cabinet storage. A convenient half bathroom makes it ideal for guests, remote work, or flexible use. Harmony Grove Village is a master planned community with gorgeous mountain ridgeline views, multipurpose trails, gated pool for homeowners, dog and equestrian park, multiple private parks and the huge 4th of July Park (open to the public). The Grove is the perfect place to enjoy the outdoors- it includes the pool, jacuzzi, wading pool, barbecues, shaded tables, play structure and a covered lounge area w/ outdoor furniture and fireplace.

2953 Fledgling Dr, Escondido

$1,670,000
4 Beds 3 Baths 250034191 MLS CLOSED Status
Welcome to 3445 Lomas Serenas Dr an updated single-level home in one of Escondido’s most established and desirable neighborhoods. Sitting on nearly half an acre in the sought-after Lomas Serenas community, this 4-bedroom, 2.5-bath property offers 3,159 square feet of thoughtfully designed living space with both function and comfort in mind. Inside, you'll find hardwood flooring, exposed wood beam ceilings, and multiple living areas that offer flexibility for everyday life or entertaining. The kitchen has been upgraded with granite countertops, stainless steel appliances, a large island, and a walk-in pantry. The oversized primary suite includes a sitting area, walk-in closet, dual vanities, a step-in shower, and a separate tub. Three additional bedrooms offer space for family, guests, or a home office setup. The backyard features low-maintenance turf, a built-in fire pit, and multiple patio spaces ideal for casual hangouts or weekend get-togethers. A 3-car garage, and mature landscaping add to the home's functionality and curb appeal. Located in the foothills of West Escondido, Lomas Serenas is known for its quiet streets, large custom homes, and proximity to nature. You’re minutes from Lake Hodges trails, I-15, North County Fair, restaurants, and schools, making this an ideal location for those who want space and privacy

3445 Lomas Serenas Dr, Escondido

$1,860,000
4 Beds 3 Baths NDP2507152 MLS CLOSED Status
Welcome to your North County dream homeon the market for the first time in over three decades! Nestled atop a private hill with sweeping views, this beautifully remodeled residence in South Escondido offers over $450,000 in recent upgrades, combining timeless charm with modern luxury. Driving through the gated entry and up the newer grand concrete driveway, youll be enchanted by a welcoming brick porch that sets the tone for whats inside. The front door opens into a warm and inviting entry with rich wood flooring, classic wainscoting, and a spacious living room featuring a fireplace and custom built-ins, and magical light from the many Marvin wood windows throughout. The heart of the home is the magazine-worthy kitchena true chefs dream. Outfitted with top-of-the-line Thermador panel-ready appliances, including a 30 column refrigerator and twin freezer, paneled dishwasher, and Scotsman ice maker, this kitchen is built to impress. A 48 gas range with six burners and a double oven, a microwave drawer, massive center island, and stunning marble countertops elevate both form and function. Custom inset cabinetry has a plethora of storage including a to-die-for alphabetized spice drawer and four sets of pantry doors with pull outs, demonstrating the attention to detail throughout. The family room is adjacent to the kitchen and is currently being used as a dining room with a second fireplace flanked by cabinetry and floating shelves. A charming sitting room off of the hallway also served as the dining room at one time, so use your imagination and create the space of your dreams. U Welcome to your North County dream homeon the market for the first time in over three decades! Nestled atop a private hill with sweeping views, this beautifully remodeled residence in South Escondido offers over $450,000 in recent upgrades, combining timeless charm with modern luxury. Driving through the gated entry and up the newer grand concrete driveway, youll be enchanted by a welcoming brick porch that sets the tone for whats inside. The front door opens into a warm and inviting entry with rich wood flooring, classic wainscoting, and a spacious living room featuring a fireplace and custom built-ins, and magical light from the many Marvin wood windows throughout. The heart of the home is the magazine-worthy kitchena true chefs dream. Outfitted with top-of-the-line Thermador panel-ready appliances, including a 30 column refrigerator and twin freezer, paneled dishwasher, and Scotsman ice maker, this kitchen is built to impress. A 48 gas range with six burners and a double oven, a microwave drawer, massive center island, and stunning marble countertops elevate both form and function. Custom inset cabinetry has a plethora of storage including a to-die-for alphabetized spice drawer and four sets of pantry doors with pull outs, demonstrating the attention to detail throughout. The family room is adjacent to the kitchen and is currently being used as a dining room with a second fireplace flanked by cabinetry and floating shelves. A charming sitting room off of the hallway also served as the dining room at one time, so use your imagination and create the space of your dreams. Upstairs, the private primary suite is your personal retreat, complete with a walk-in closet, an office alcove, and a peaceful balcony perfect for morning coffee with a view. All bathrooms have been fully remodeled with designer touchesnew tile, lighting, fixtures, cabinetry, and tiled showers and tub. All bedrooms are spacious, but the versatile 4th bedroom is particularly large and has its own private entrance and can be used as an office, guest suite, or potential granny flat. A spacious laundry room connects the space, offering flexibility for multi-generational living or work-from-home needs. Outside, enjoy thoughtfully designed landscaping with new low-maintenance turf, a charming secret garden dining brick patio with built-in BBQ and caf lights, and a large, sparkling pool with a view and room to host family and friends. The expansive side yard may offer potential for an ADU, second garage, or JDU (buyer to verify with the County). Surrounded by majestic oak trees and just minutes from I-15, shopping and dining, this exceptional home also offers walkability to Bernardo Elementary School and Felicita Park. Dont miss this rare opportunity to own a legacy property in one of San Diego's fabulous North County neighborhoods. A true blend of views, privacy, convenience and beauty!

1015 Vereda Callada, Escondido

$1,350,000
3 Beds 3 Baths NDP2507051 MLS CLOSED Status
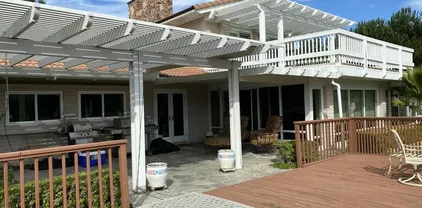
Fabulous 3026 esf traditional home with additional 682 esf ADU over 3 car garage. ADU has private entrance up stairs outside west side of garage and most recently rented for $1,700 per month which can add significant value to this property. One bedroom studio with kitchen and bath. Home is situated on 1.42 acres in a private, quiet location at the top of Gretna Green Way. Garage has 220 for EV charging. Home has been updated from original 1986 with a light and bright main floor country kitchen with fireplace, dining room, living room, family room, office which can easily be used as a 4th bedroom by converting a hall closet. There is an adjacent bath with shower. Upstairs is primary suite, 2 bedrooms and a bath. Stone work patio is covered with a pergola for outdoor dining. In ground pool and spa with a pool deck hi-light the back yard. Schools are less than a mile away. Engineered wood floor on main level and laminate on upper level. Three fireplaces (country kitchen, living room, primary suite) are functional but currently have electric inserts installed. Two antique sconce lamps are excluded. This is truly a special property. Fabulous 3026 esf traditional home with additional 682 esf ADU over 3 car garage. ADU has private entrance up stairs outside west side of garage and most recently rented for $1,700 per month which can add significant value to this property. One bedroom studio with kitchen and bath. Home is situated on 1.42 acres in a private, quiet location at the top of Gretna Green Way. Garage has 220 for EV charging. Home has been updated from original 1986 with a light and bright main floor country kitchen with fireplace, dining room, living room, family room, office which can easily be used as a 4th bedroom by converting a hall closet. There is an adjacent bath with shower. Upstairs is primary suite, 2 bedrooms and a bath. Stone work patio is covered with a pergola for outdoor dining. In ground pool and spa with a pool deck hi-light the back yard. Schools are less than a mile away. Engineered wood floor on main level and laminate on upper level. Three fireplaces (country kitchen, living room, primary suite) are functional but currently have electric inserts installed. Two antique sconce lamps are excluded. This is truly a special property.

906 Gretna Green Way, Escondido

$1,450,000
4 Beds 3 Baths SW25156349 MLS CLOSED Status
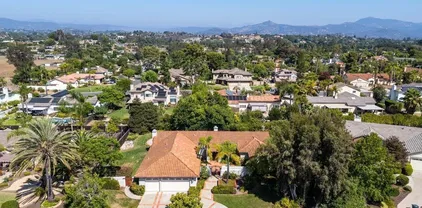
With a fully owned Solar Panel array this ranch style/rambler home has endless potential with over an acre in a sought-after Escondido neighborhood. Discover the possibilities of this 1.15-acre property with lots of options including possible ADU. Home is located within walking distance to Felicita Park, endless trails within 10 minutes driving at Lake Hodges/ San Dieguito River Park. Easy access to the I-15 freeway, North County Mall and the historic Escondido downtown area with a variety of dining and entertainment. Beautifully designed yard with many mature trees including an orchard with citrus, fruit trees and vegetable boxes for growing your food. The interior is an open design including a game room with pool table. Large bedrooms, an office, living room, dining room and large kitchen with ample cabinets for storage. The primary suite includes its own private bathroom with shower and bathtub and a large walk-in closet. The primary bedroom also has a large retreat/library area. Sliding glass doors allow easy access to the in-ground pool/hot tub area. Large, covered patio off the kitchen/game room offers many hours of entertainment with loved ones. Property has a flat area in the rear area for RV parking which includes access to water and electric hookups. As well there is ample parking in front of the property. The home has a large fully owned and paid for solar array which generates lots of free electricity with 2 car charging connections in the garage! With a fully owned Solar Panel array this ranch style/rambler home has endless potential with over an acre in a sought-after Escondido neighborhood. Discover the possibilities of this 1.15-acre property with lots of options including possible ADU. Home is located within walking distance to Felicita Park, endless trails within 10 minutes driving at Lake Hodges/ San Dieguito River Park. Easy access to the I-15 freeway, North County Mall and the historic Escondido downtown area with a variety of dining and entertainment. Beautifully designed yard with many mature trees including an orchard with citrus, fruit trees and vegetable boxes for growing your food. The interior is an open design including a game room with pool table. Large bedrooms, an office, living room, dining room and large kitchen with ample cabinets for storage. The primary suite includes its own private bathroom with shower and bathtub and a large walk-in closet. The primary bedroom also has a large retreat/library area. Sliding glass doors allow easy access to the in-ground pool/hot tub area. Large, covered patio off the kitchen/game room offers many hours of entertainment with loved ones. Property has a flat area in the rear area for RV parking which includes access to water and electric hookups. As well there is ample parking in front of the property. The home has a large fully owned and paid for solar array which generates lots of free electricity with 2 car charging connections in the garage!

520 Woodland Hills Dr, Escondido

$?
3 Beds 3 Baths 240019379 MLS CLOSED Status
Views Forever! Nestled in the sought-after Lake Hodges area, this exquisite custom home on a generous 1.33-acre lot offers views of the lake, rolling hills & majestic mountains. Inside-outside living is possible on three levels of this thoughtfully remodeled home. The property features luxurious upgrades & high-end finishes throughout. Enjoy sunny days by the oversized pool and hot tub or dine al fresco on the charming patio adjacent to the living area. The gourmet chef’s kitchen is equipped with top-of-the-line finishes, including quartz countertops, a Sub-Zero refrigerator, a Wolf range, and a Fisher & Paykel dishwasher. The kitchen, upper bathroom cabinets, & multiple built-ins are custom-crafted by a master cabinetmaker while the lower-level bathroom includes a floating vanity & vessel sink from Native Trails. The recently remodeled kitchen & bathrooms include high end Kohler fixtures. The property also includes a La Cantina kitchen window offering a seamless pass-through perfect for entertaining. The custom-designed laundry room offers ample storage & additional bespoke cabinetry with hidden extras such as a pull-out ironing board, extra power outlets, and an oversize stainless sink. Work from home? No problem in a private allocated office on the mezzanine level with more sweeping views. The primary bedroom features a custom walk-in California Closet and a beverage bar w/ a Zephyr refrigerator perfect for late-night beverages or early morning coffee or tea. The private deck situated off the master is ideal for enjoying sunsets and sunrises! VIEWS FOREVER!!! Nestled in the sought-after Lake Hodges area, this exquisite custom home on a generous 1.33-acre lot offers views of the lake, rolling hills and majestic mountains.  Inside-outside living is possible on three levels of this thoughtfully remodeled home. The property features luxurious upgrades and high-end finishes throughout. Enjoy sunny days by the oversized pool and hot tub or dine al fresco on the charming patio adjacent to the living area. The gourmet chef’s kitchen is equipped with top-of-the-line finishes, including quartz countertops, a Sub-Zero refrigerator, a Wolf range, and a Fisher & Paykel dishwasher. The kitchen, upper bathroom cabinets, and multiple built-ins are custom-crafted by a master cabinetmaker while the lower-level bathroom includes a floating vanity and vessel sink from Native Trails. The recently remodeled kitchen and bathrooms include high end Kohler fixtures. The property also includes a La Cantina kitchen window offering a seamless pass-through perfect for entertaining. The custom-designed laundry room offers ample storage and additional bespoke cabinetry with hidden extras such as a pull-out ironing board, extra power outlets, and an oversize stainless sink. Work from home? No problem in a private allocated office on the mezzanine level with more sweeping views. The primary bedroom features a custom walk-in California Closet and a beverage bar with a Zephyr refrigerator perfect for late-night beverages or early morning coffee or tea. The private deck situated off the primary is ideal for enjoying sunsets and sunrises! The primary bath is equipped with a soaking tub, a rain shower, body jets, and a custom floating dual vanity with a powered hair dryer storage drawer. The backyard hosts a variety of fruit trees including apples, limes, multiple varieties of oranges, grapefruit and avocado as well as olives, loquats and figs. Zoned irrigation ensures all plants will thrive. Space abounds to keep animals, build an ADU, park your boat or RV, toys, or work truck. Experience the perfect blend of elegance and tranquility in this exquisite retreat, providing a serene atmosphere while being only a five-minute drive from the 15 freeway, shopping mall, schools, and parks. This location offers convenient access to both nature and urban amenities, making it an ideal spot for those who appreciate both. Enjoy beautiful views and outdoor activities nearby while remaining close to essential services and entertainment options.

3453 Via Loma Vis, Escondido

$1,249,000
4 Beds 4 Baths 250033602 MLS CLOSED Status
Absolutely breathtaking, single-level north Escondido home situated on a generous approx. 1/2 acre lot with unparalleled, nearly 360-degree views! Enjoy ethereal vistas from multiple vantage points on the property, including the expansive, serene, & private patio which showcases views of distant mountains, hilltops, & city lights throughout North San Diego County. Fabulous curb appeal & a gated entry courtyard with a bubbling fountain set the stage for this turnkey home. Inside the courtyard, you will find numerous peaceful sitting areas to enjoy the quiet atmosphere that this entire property provides. With high ceilings, loads of natural light, & an amazing 4-bedroom floor plan, this is the sophisticated, move-in-ready property you've been waiting for. A charming natural gas fireplace anchors the family room, while the kitchen is a chef's dream with an oversized eat-at island, high-end appliances, a walk-in pantry, & abundant cabinet storage. The primary suite retreat includes a large, light-filled bedroom, walk-in closet, & a spa-like ensuite bath with dual-sink vanity, soaking tub, & separate walk-in shower. French doors lead out to the beautifully landscaped yard—a space designed for ultimate relaxation & enjoyment of the stunning, wraparound views. A separate guest suite with private interior access right off of the entryway is a high point of the incredible floor plan & offers the ideal space for family, visitors, or multi-generational living. No HOA or Mello-Roos! Situated on a cul-de-sac in one of Escondido's most desirable communities. SEE SUPPLEMENT. Absolutely breathtaking, single-level north Escondido home situated on a generous approx. 1/2 acre lot with unparalleled, nearly 360-degree views! Enjoy ethereal vistas from multiple vantage points on the property, including the expansive, serene, and private patio up above which showcases views of distant mountains, hilltops, and city lights throughout North San Diego County. Fabulous curb appeal and a gated entry courtyard with a bubbling fountain set the stage for this turnkey home. Inside the courtyard, you will find numerous peaceful sitting areas to enjoy the quiet atmosphere that this entire property provides. With high ceilings, loads of natural light, and an amazing 4-bedroom floor plan, this is the sophisticated, move-in-ready property you have been waiting for. A charming natural gas fireplace anchors the family room, while the kitchen is a chef's dream with an oversized eat-at island, high-end appliances, a walk-in pantry, and abundant cabinet storage. The primary suite retreat includes a large, light-filled bedroom, walk-in closet, and a spa-like ensuite bath with dual-sink vanity, soaking tub, and separate walk-in shower. French doors lead out to the beautifully landscaped yard—a space designed for ultimate relaxation and enjoyment of the stunning, wraparound views. Head to the custom-built pergola via the storybook stone staircase to enjoy a unique lookout that affords you outstanding views of all of inland North County. A dream spot to reset or relax with your morning coffee or evening cocktail. When the skies light up with 4th of July fireworks, enjoy patriotic displays from Escondido to San Marcos and even down to Poway. A separate guest suite with private interior access right off of the entryway is a high point of the incredible floor plan and offers the ideal space for family, visitors, or multi-generational living. The design of this home and property check all of the boxes and provide an oasis for families and entertainers alike. Other notable upgrades and features include plantation shutters, custom flooring, a spacious, finished 3-car garage (with overhead storage), and new AC. This property also features small fruit-producing trees - including Valencia orange, pink grapefruit, and avocado - that are beginning to bear fruit this year. A recently reconfigured, redesigned, and fully enclosed side yard with room to roam and turf is the perfect place for your four-legged family pet. The large Tuff Shed in this area adds even more storage for a myriad of items. All of the outdoor areas and the home are interconnected by immaculately manicured, natural grass lawns. Situated on a cul-de-sac in one of Escondido's most desirable communities, where homes virtually never come on the market. No HOA or Mello-Roos! Close to all of the best of Escondido and North County inland living, including shopping and dining on historic Grand Avenue, the San Diego Zoo Safari Park, hiking at Daley Ranch, Dixon Lake, wineries, and incredible golf courses and trails—while being just minutes from the 15 and 78 freeways. A short drive to multiple school systems. Live as if you are a world away while enjoying the convenience of this prime location. Don't miss the opportunity to own and enjoy this sanctuary of a property where space, tranquility, and sensational views come together!

1652 Daybreak Pl, Escondido

$920,000
5 Beds 4 Baths 250033167 MLS CLOSED Status
EUREKA SPRINGS! Super clean and desirable floorplan with an office/bedroom and full bath downstairs, 2 fireplaces, oversized garage, dedicated laundry room, followed by soaring vaulted ceilings that floods the home an abundance of natural light. Gourmet kitchen opens to both living and family room as well as the backyard making it the perfect heart of the home for any buyer. Flat, private and usable backyard adaptable to any lifestyle. Eureka Springs is known for its quiet and picturesque streets surrounded by striking mountain views, green parks, hiking trails and an overall peaceful environment. This home is more than a place to live, it's a lifestyle of comfort, beauty and tranquility. Situated on a cul de sac, adding to the serene feel that this neighborhood offers. Walking distance to Valley High School and Francis Ryan Park.

2959 Burnet Dr, Escondido

$1,298,671
5 Beds 5 Baths NDP2506880 MLS CLOSED Status
Brand new two-story home being built on a cul-de-sac in Escondido. Estimated delivery is the end of September 2025. Downstairs has a Great Room, lots of storage, and a full bedroom, bath and walk in closet. The Great Room as Quad sliding glass doors to the very large backyard. The backyard is approximately 74 feet deep and 75 feet wide. Upstairs you have 4 bedrooms and 3 baths. One of the secondary bedrooms has it's own on-suite bath. Large laundry room upstairs with a built-in sink plus a big loft at the top of the stairs. We still have time to make kitchen countertop and back splash selections as well as flooring, appliances, sinks, faucets And cabinet pull selections for a limited time. Brand new two-story home being built on a cul-de-sac in Escondido. Estimated delivery is the end of September 2025. Downstairs has a Great Room, lots of storage, and a full bedroom, bath and walk in closet. The Great Room as Quad sliding glass doors to the very large backyard. The backyard is approximately 74 feet deep and 75 feet wide. Upstairs you have 4 bedrooms and 3 baths. One of the secondary bedrooms has it's own on-suite bath. Large laundry room upstairs with a built-in sink plus a big loft at the top of the stairs. We still have time to make kitchen countertop and back splash selections as well as flooring, appliances, sinks, faucets And cabinet pull selections for a limited time.

3141 Smith Pl, Escondido

$1,600,000
4 Beds 3 Baths PTP2505216 MLS CLOSED Status
Stunning Home with Breathtaking Views! This fully renovated 4-bedroom, 3-bathroom home offers over 2,800 sq ft of modern living space and is perfectly situated on a spacious half-acre lot. From the moment you arrive, you'll be captivated by views, views, views, enjoy panoramic sights from multiple vantage points throughout the home. The open-concept floor plan features soaring vaulted ceilings and a beautifully updated kitchen with sleek quartz countertops, perfect for entertaining. The expansive living areas flow seamlessly to the amazing backyard, ideal for gatherings, outdoor dining, or simply relaxing and taking in the scenery. Additional highlights include a private laundry room,3 car garage, spacious bedrooms, and luxurious finishes throughout. Dont miss this rare opportunity to own a move-in-ready home with space, style, and unforgettableviews! Stunning Home with Breathtaking Views! This fully renovated 4-bedroom, 3-bathroom home offers over 2,800 sq ft of modern living space and is perfectly situated on a spacious half-acre lot. From the moment you arrive, you'll be captivated by views, views, views, enjoy panoramic sights from multiple vantage points throughout the home. The open-concept floor plan features soaring vaulted ceilings and a beautifully updated kitchen with sleek quartz countertops, perfect for entertaining. The expansive living areas flow seamlessly to the amazing backyard, ideal for gatherings, outdoor dining, or simply relaxing and taking in the scenery. Additional highlights include a private laundry room,3 car garage, spacious bedrooms, and luxurious finishes throughout. Dont miss this rare opportunity to own a move-in-ready home with space, style, and unforgettableviews!

2027 Jenna Pl, Escondido

$1,269,000
5 Beds 3 Baths NDP2506847 MLS CLOSED Status
BOM NO Fault of property, Buyer unable to perform. Current appraisal at $1,290,000, come gain some instant equity! This lovely home likely checks everything off both your Must-have and Nice-to-have lists! More than spacious, the floorplan is well thought-out and offers endless flexibility. With two bedrooms and a full bath separately located at one end of the downstairs, a simple addition of a door could convert this area to a private in-law suite. A spacious living, dining and family room are separate enough to make them useful, but close enough to make large gatherings fun and festive! The real shining star of the downstairs is the massive (really!) kitchen with almost enough counter space to land a small plane! Connecting the kitchen to the family room is a wonderful eat-in area that is large enough to easily accommodate a table for six. With French doors and large windows, the kitchen and family room are bathed in natural light and enjoy endless views of the gorgeous resort-like yard. If privacy is what youre after, the upstairs primary suite is a true retreat. This spacious getaway features a sitting area and French doors that open to a newly re-built balcony with incredible views. Not to be outdone, the oversized primary bath features separate vanities, a corner soaking tub and two walk-in closets. The smart floorplan continues throughout the upstairs offering a loft, built-in office area, spacious laundry room and two more bedrooms and full bath. There really is something, and somewhere, for everyone. The backyard is as well designed as the inside and features a buil BOM NO Fault of property, Buyer unable to perform. Current appraisal at $1,290,000, come gain some instant equity! This lovely home likely checks everything off both your Must-have and Nice-to-have lists! More than spacious, the floorplan is well thought-out and offers endless flexibility. With two bedrooms and a full bath separately located at one end of the downstairs, a simple addition of a door could convert this area to a private in-law suite. A spacious living, dining and family room are separate enough to make them useful, but close enough to make large gatherings fun and festive! The real shining star of the downstairs is the massive (really!) kitchen with almost enough counter space to land a small plane! Connecting the kitchen to the family room is a wonderful eat-in area that is large enough to easily accommodate a table for six. With French doors and large windows, the kitchen and family room are bathed in natural light and enjoy endless views of the gorgeous resort-like yard. If privacy is what youre after, the upstairs primary suite is a true retreat. This spacious getaway features a sitting area and French doors that open to a newly re-built balcony with incredible views. Not to be outdone, the oversized primary bath features separate vanities, a corner soaking tub and two walk-in closets. The smart floorplan continues throughout the upstairs offering a loft, built-in office area, spacious laundry room and two more bedrooms and full bath. There really is something, and somewhere, for everyone. The backyard is as well designed as the inside and features a built-in grill, gorgeous pool/spa, abundant seating areas and even a custom firepit! You name it, this home has it and its been lovingly and beautifully maintained. There is a leased solar system with reasonable assumable payments ($300/mo). The solar documents are attached, as is the recent termite inspection and clearance.

595 S Hidden Trails Rd, Escondido

$980,000
7 Beds 3 Baths 250033017 MLS CLOSED Status
Incredible Investment Opportunity – Just 12 Minutes from Cal State San Marcos! This expansive home is located in the prestigious Escondido Country Club neighborhood and offers a rare blend of size, versatility, and location. With 7 well-distributed bedrooms, including two spacious downstairs master suites, this property is perfect for large families, multi-generational living, or assisted living. Inside, you’ll find a very large living room with a cozy fireplace, a generously sized kitchen and dining area, and multiple private entrances, making this home ideal for shared living or rental possibilities. Key Features: 7 total bedrooms (4 upstairs, 3 downstairs — including 2 downstairs master suites), 3 full bathrooms Upstairs bedrooms boast scenic views of the town and surrounding mountains, Separate private entry for downstairs living quarters, Large 2-car attached garage with laundry hookups (gas & electric)

2070 Caraway St, Escondido

$1,521,500
4 Beds 5 Baths 250033031 MLS CLOSED Status
Welcome to Your Newly Refreshed Rancho Verde Retreat! Experience the perfect blend of comfort, and elegance in this beautifully updated single-story home with a detached casita. Offering 4 bedrooms, 4.5 bathrooms, and sweeping views, this spacious property is nestled in the highly desirable Rancho Verde community. Known for its peaceful atmosphere and no HOA or Mello Roos. The main home features 3 bedrooms, 3 full bathrooms, and a convenient half bath across 2,866 sq ft of well-designed living space. Just steps away, the detached 488 sq ft casita offers a private entrance, 1 bedroom, and 1 full bathroom, perfect for hosting guests, accommodating extended family, or creating a private office or studio. Enter through stately double doors into a light-filled open floor plan with high ceilings and inviting charm. The formal living and dining areas are centered around a striking brick double-sided fireplace and framed by large windows that showcase tranquil mountain and sunset views. Fresh updates and tasteful furniture highlight the home’s elegant lines and warm ambiance. The chef’s kitchen is built for entertaining, featuring granite countertops, a spacious breakfast bar, and panoramic views of the beautifully flat backyard through oversized bay windows. Adjacent to the kitchen, a cozy family room with a second fireplace offers the perfect place to gather and relax. The primary suite is a true retreat, complete with an oversized en-suite bathroom, dual walk-in closets, and ample room to unwind in style. Don’t miss your opportunity to own a rare gem in Rancho Verde! Lovingly maintained by the same family for over 25 years, this beautifully updated home blends timeless care with thoughtful, modern upgrades throughout. Nearly every detail has been enhanced to elevate comfort, efficiency, and style, making it truly move-in ready. Main home has two brand-new AC and heating systems, ensuring year-round comfort. The bedrooms were recently outfitted with plush new carpeting, while the guest house also received fresh carpet and a new heating system for added coziness. The kitchen was fully remodeled in 2018, and further upgraded with a double oven and cooktop in 2019, plus a new dishwasher installed in 2024. Flooring enhancements include rich hardwood floors (2018), marble flooring in the half bath (2025), and updated finishes throughout. Bathrooms have also seen recent updates, including new toilets, a fully refinished en-suite bath, and a new vanity installed in the guest house in 2025. Fresh interior paint in both the main home and casita, along with exterior paint on the front façade, patio lattice, and gazebo, add to the clean and refreshed feel. Mechanical and structural updates include a whole-house water heater (2023) and a new water heater in the guest house (2025). The pool and spa area has been transformed with a replastered pool (2024), new pool pump (2024), and new pool heater (2025). A lift-and-relay with new underlayment (2024) ensures lasting durability, and the spa exterior was refinished with fresh stucco and paint, giving the backyard oasis a polished look. Step outside into your own private retreat. The expansive backyard features a sparkling pool, separate spa, mature landscaping, and a pergola perfect for morning coffee or sunset relaxation. Whether entertaining or enjoying quiet moments, this outdoor space offers comfort and serenity year-round. Additional highlights include a spacious circular driveway and a location in one of the area's most desirable neighborhoods. With recent improvements, and pride of ownership evident throughout, this home delivers the ideal Southern California lifestyle, ready for its next chapter.

1549 Ventana Dr, Escondido

$1,357,500
5 Beds 4 Baths OC25156239 MLS CLOSED Status
Welcome to 25055 Jack Rabbit Acresa beautifully upgraded Panoramic-View Estate home situated on 1.59 acres in the rolling hills of Escondido. With 5 bedrooms, 3 full bathrooms, a loft, and a dedicated office, this 3,788 sq ft two-story residence offers the perfect balance of space, comfort, and breathtaking views from nearly every room. Step into the formal entry with soaring ceilings, leading to a spacious living room and separate formal dining area. The heart of the home is the open-concept kitchen, complete with granite countertops, a walk-in pantry, breakfast bar, and stainless steel appliancesseamlessly flowing into the expansive great room, ideal for entertaining. The expansive primary suite offers a spa-like retreat with dual vanities, a soaking tub, and two large walk-in closets. Additional highlights include a cozy fireplace, separate laundry room, and built-in media niches. Upstairs, you'll find a versatile loft space and additional bedrooms that capture the homes sweeping territorial views. Outside, enjoy expansive patio and lawn areas perfect for gatherings, gardening, or simply soaking in the scenery. The oversized 3-car garage offers plenty of room for vehicles, toys, or workshop projects. Set in a peaceful hillside enclave, this property enjoys elevated terrain that welcomes cool westerly breezes and unobstructed sunset views. The dramatic architectural entry with turreted front and circular stairwell makes an unforgettable first impression, with soaring ceilings, elegant chandelier lighting, and custom iron-and-wood railings that define the homes timeless Me Welcome to 25055 Jack Rabbit Acresa beautifully upgraded Panoramic-View Estate home situated on 1.59 acres in the rolling hills of Escondido. With 5 bedrooms, 3 full bathrooms, a loft, and a dedicated office, this 3,788 sq ft two-story residence offers the perfect balance of space, comfort, and breathtaking views from nearly every room. Step into the formal entry with soaring ceilings, leading to a spacious living room and separate formal dining area. The heart of the home is the open-concept kitchen, complete with granite countertops, a walk-in pantry, breakfast bar, and stainless steel appliancesseamlessly flowing into the expansive great room, ideal for entertaining. The expansive primary suite offers a spa-like retreat with dual vanities, a soaking tub, and two large walk-in closets. Additional highlights include a cozy fireplace, separate laundry room, and built-in media niches. Upstairs, you'll find a versatile loft space and additional bedrooms that capture the homes sweeping territorial views. Outside, enjoy expansive patio and lawn areas perfect for gatherings, gardening, or simply soaking in the scenery. The oversized 3-car garage offers plenty of room for vehicles, toys, or workshop projects. Set in a peaceful hillside enclave, this property enjoys elevated terrain that welcomes cool westerly breezes and unobstructed sunset views. The dramatic architectural entry with turreted front and circular stairwell makes an unforgettable first impression, with soaring ceilings, elegant chandelier lighting, and custom iron-and-wood railings that define the homes timeless Mediterranean style. Located just minutes from downtown Escondido yet tucked into a peaceful, view-rich setting, this property blends refined living with the privacy and charm of country life. A rare opportunity to own a beautifully upgraded estate in a sought-after North County location. This is the kind of home where life opens upindoors and out. Schedule your private showing today.

25055 Jack Rabbit, Escondido

$2,075,000
5 Beds 5 Baths NDP2506673 MLS CLOSED Status
Welcome to your private, peaceful sanctuary with unparalleled mountain views from one of the most coveted lots in Harmony Grove Village! Set on an elevated premium 0.61-acre lot at the end of a cul-de-sac with just two houses on the cul-de-sac--providing unmatched privacy and space for relaxing and entertaining. Spanning 4,155 square feet, this 5-bedroom, 4.5-bathroom two-story home showcases luxurious design inside and out, a modern open, airy floorplan and extensive indoor-outdoor living. The backyard boasts a custom-designed saltwater pool and spa with waterfall, an outdoor kitchen with a built in BBQ and a Kamado Joe smoker, a large California room and patio area wired for a TV, a fire pit perfect for smores or warming up on cool nights, artificial turf side yard, a herb garden, raised vegetable beds and planters and over 10 fruit trees/bushes. Additional features include a fully owned 25-panel solar system, full drip irrigation with programmable control and a removable, locking pool safety fence for peace of mind. Main-Level Highlights Include: Entertainers kitchen featuring stainless steel appliances (including double ovens), an oversized island with dual sided cabinetry (storage, storage, storage!), quartz countertops, butlers pantry, and walk in pantry with thoughtful, well designed custom cabinetry Huge great room with tons of bright light, custom built-ins and gorgeous panoramic mountain views Generous guest suite with private bathperfect for visitors or multigenerational living Grand front entry with soaring ceilings and natural light Formal dining room Dedic Welcome to your private, peaceful sanctuary with unparalleled mountain views from one of the most coveted lots in Harmony Grove Village! Set on an elevated premium 0.61-acre lot at the end of a cul-de-sac with just two houses on the cul-de-sac--providing unmatched privacy and space for relaxing and entertaining. Spanning 4,155 square feet, this 5-bedroom, 4.5-bathroom two-story home showcases luxurious design inside and out, a modern open, airy floorplan and extensive indoor-outdoor living. The backyard boasts a custom-designed saltwater pool and spa with waterfall, an outdoor kitchen with a built in BBQ and a Kamado Joe smoker, a large California room and patio area wired for a TV, a fire pit perfect for smores or warming up on cool nights, artificial turf side yard, a herb garden, raised vegetable beds and planters and over 10 fruit trees/bushes. Additional features include a fully owned 25-panel solar system, full drip irrigation with programmable control and a removable, locking pool safety fence for peace of mind. Main-Level Highlights Include: Entertainers kitchen featuring stainless steel appliances (including double ovens), an oversized island with dual sided cabinetry (storage, storage, storage!), quartz countertops, butlers pantry, and walk in pantry with thoughtful, well designed custom cabinetry Huge great room with tons of bright light, custom built-ins and gorgeous panoramic mountain views Generous guest suite with private bathperfect for visitors or multigenerational living Grand front entry with soaring ceilings and natural light Formal dining room Dedicated office/library with large custom built ins (more extra storage!) Eat in kitchen area with heavy duty double upgraded stacking doors Additional den/flex room with extensive cabinetry and wine fridge, a custom functional mudroom with closets and direct access to a 3-car garage. Upstairs youll find an expansive primary suite with panoramic views, spa-inspired bathroom featuring upgraded tiling and mirrors, dual vanities, a soaking tub, oversized walk-in shower, and an impressive custom built walk-in closet Generous loft for added living space Two bedrooms with Jack-and-Jill bath with dual sinks Additional full bathroom and an oversized bedroom/bonus room ideal for a playroom, gym or creative studio Upstairs laundry room with upper & lower cabinetry, quartz counters, and LG washer/dryer included Additional home features and upgrades include: Upgraded flooring and tiling throughout Custom built ins and closets throughout Plantation shutters and custom window coverings 220V EV charging outlet Tankless water heater Whole-house water filtration system Two Quiet Cool whole house fans Rain gutters Stunning landscaping Smart home tech: Arlo security cameras, Ecobee thermostats, and keyless entry Harmony Grove Village offers a rural, intimate neighborhood feel yet youre mere minutes to modern conveniences, like dining, shopping, major medical centers, and top rated schools Easy access to major highways makes commuting to San Diego or Orange County a breeze. Miles of multi use trails Heated Olympic-style pool and spa Parks, playgrounds, dog park, and basketball courts HOA community events that are fun for all ages Evening security patrol. This is more than a homeits a lifestyle! Schedule a private tour and experience this rare Harmony Grove Village gem for yourself.

2990 St, Escondido

$1,819,000
5 Beds 5 Baths 250032547 MLS CLOSED Status Harmony Grove BLDG.
Ultra-private and exceptionally quiet, this home is ideally situated on a tranquil cul-de-sac in the highly desirable Harmony Grove Village. Set on over half an acre, it offers outstanding privacy with only one adjacent neighbor. Enjoy breathtaking, uninterrupted mountain views and a variety of fruit trees—including avocados, lemons, pomegranates, and limes. This home is designed for modern living and entertaining, featuring an open, sun-filled floor plan that seamlessly blends indoor and outdoor spaces. The spacious great room opens to a California room and patio, creating a private backyard oasis perfect for gatherings or relaxation. The gourmet kitchen is a chef’s dream, equipped with a premium Wolf range, Sub-Zero refrigerator, and a large center island. A desirable downstairs bedroom with a full bath offers flexible living options for guests or multi-generational living. Eco-friendly upgrades include a fully owned 32-panel solar system, dual Tesla Powerwall batteries, and EV charging stations. Harmony Grove Village offers resort-style amenities, including a sparkling pool and spa, multiple parks, scenic trails, playgrounds, a dog park, and a vibrant community atmosphere. All this is just minutes from North County’s premier shopping and dining destinations. Experience luxury, sustainability, and exceptional community living in one of San Diego’s most desirable neighborhoods.

2807 California Poppy St, Escondido

$1,395,000
4 Beds 3 Baths 250032438 MLS CLOSED Status
Welcome to Your Private Country Escape! This charming custom built ranch style home is tucked away on a picturesque, tree-canopied private road, offering the perfect blend of rustic tranquility and modern convenience. With two separate dwellings situated on a generous 4.01 acre parcel and a new paid off solar system, this home is a rare opportunity! The main home features soaring open-beam, tongue-and-groove ceilings, a stunning stone fireplace, and expansive windows that flood the living space with natural light and frame beautiful backyard views. A unique spiral staircase leads to a versatile loft—ideal for a home office, hobby room, or private retreat. All three bedrooms offer generous space with 12-foot-wide, floor-to-ceiling closets. The dining area opens to a covered patio—perfect for alfresco dining and enjoying peaceful evenings under the stars. The spacious kitchen boasts abundant counter and cabinet space, with panoramic views of the surrounding mountains and natural landscape. A detached guest house includes an attached garage, currently configured as an open-air workshop—ideal for creative projects or extra storage. Set on a gentle, horse-friendly lot, the property includes a work/storage shed, and offers ample space to add an additional residence/ADU, pool, or equestrian facilities. A large front deck and expanded parking area makes this the ultimate entertaining space. Bring your toys—there's room for your RV, boat, horses, and more!

1722 Tierra Libertia Rd, Escondido

$1,095,000
4 Beds 3 Baths 250032470 MLS CLOSED Status
Welcome to this exquisite single-story residence nestled in the highly desirable, gated community of Brookside in Escondido. As you enter through the enchanting courtyard, you are greeted by an open-concept layout bathed in natural light, with picturesque windows framing breathtaking views of the serene backyard and majestic mountains beyond. Recently refreshed with new paint, this move-in ready gem offers 4 bedrooms and 2 and a half bathrooms in an inviting and stylish ambiance throughout. The home features both casual and formal living spaces, ideal for a variety of occasions, from relaxed family time to sophisticated gatherings. The beautifully appointed kitchen is complete with a central island and a pantry, making it a chef's dream for both cooking and entertaining. Two of the bedrooms are connected by a Jack and Jill bathroom, offering a convenient layout for family or guests. The master bedroom is a true retreat, featuring two large walk-in closets and direct access to the backyard, allowing you to enjoy the serene outdoors from the comfort of your own suite. Boasting two expansive living areas, a sophisticated formal dining room, and a private home office that offers a peaceful retreat for work or study (or could easily function as the 4th bedroom), this home is designed for both seamless everyday living and exceptional entertaining. The low-maintenance, landscaped backyard provides the perfect space to unwind and enjoy the mountain vistas.

2532 Douglaston Gln, Escondido

$1,400,000
3 Beds 3 Baths 250032418 MLS CLOSED Status
Range: $1,300,000 - $1,500,000: Tucked at the end of a peaceful cul-de-sac, this stunning single-level home offers PAID SOLAR an extra bonus room w/fireplace perfect for a home office, gym, or guest space. The open-concept layout is filled with natural light and flows seamlessly to the true showstopper: a resort-style backyard designed for ultimate relaxation and entertaining. Enjoy a disappearing edge pool, a built-in fire pit, two covered patio areas, lush landscaping, and expansive space for gatherings. RV parking and an oversized driveway offer added convenience. Inside, enjoy a bright kitchen with a large island, modern appliances, and a spacious primary suite with direct backyard access. This home delivers indoor-outdoor living at its finest with privacy, luxury, and function—all in a prime location near, shopping and dining. Your dream home with a backyard oasis awaits you! Welcome to your personal paradise—an exceptional single-level home nestled at the end of a quiet cul-de-sac, offering both comfort and resort-style living. This beautifully upgraded property features 3 generously sized bedrooms plus a versatile bonus room (ideal as a 4th bedroom, office, or home gym), 3 full bathrooms, and a sprawling open-concept floor plan that blends indoor comfort with breathtaking outdoor living. From the moment you arrive, the home’s curb appeal and quiet location set the tone for what’s to come. Step inside and you’re greeted with bright, open living spaces that flow effortlessly from room to room. Natural light pours through large windows, and wide sliding doors open to reveal one of the most spectacular backyard settings you’ll find—truly a private resort right in your own backyard. The heart of the home is the spacious kitchen, which connects seamlessly to both the living and dining areas. Outfitted with modern appliances, generous counter space, and a large center island with bar seating, the kitchen is designed for function and style. Whether you’re hosting a dinner party or enjoying a casual family breakfast, this layout makes everyday living a joy. The primary suite is your own retreat, featuring a spacious bedroom an updated en-suite bath with dual vanities and a walk-in shower. The additional bedrooms offer great space, comfort and storage, while the bonus room provides flexibility to meet your needs. Now let’s talk about the showstopper—the backyard. Designed for year-round entertaining and maximum relaxation, this resort-like outdoor space offers the ultimate California lifestyle. Anchored by a stunning disappearing edge pool that seems to flow into the horizon, this yard is a rare gem. Multiple seating areas invite you to relax, dine or host unforgettable gatherings. Two separate covered lounge and dining patios provide shade and comfort, while a built-in fire pit creates the perfect ambiance for evening get-togethers under the stars. Whether you’re enjoying a sunset swim, sipping wine by the fire, or hosting a weekend barbecue, this backyard delivers unforgettable experiences for you and your guests. Need space for your toys or extended parking? You’re covered here, too. The expansive lot includes RV parking, wide side yards and an oversized driveway with plenty of room for guests. Additional upgrades and features include:    •   Prime cul-de-sac location offering privacy and minimal traffic    •   Single-level living—no interior stairs    •   Open concept layout with seamless indoor/outdoor flow    •   Sparkling disappearing edge pool with elevated sun shelf    •   Resort-style backyard with mature landscaping and turf accents    •   Two spacious covered patio areas for outdoor dining and lounging    •   Built-in fire pit for cozy evenings and year-round enjoyment    •   RV parking plus generous driveway space    •   Light-filled living room with fireplace and direct backyard access    •   3 full bathrooms, thoughtfully updated with modern finishes    •   Bonus room ideal for an office, gym, playroom, or guest quarters    •   Energy-efficient windows and doors    •   Central heating and air conditioning    •   Spacious 3-car garage with additional storage This home is a rare offering that combines the ease of single-story living with a truly luxurious outdoor experience. Located in a peaceful, well-established neighborhood that’s convenient to shopping, dining, and freeway access. You’ll love coming home to this private retreat every single day. Whether you’re looking to host unforgettable parties or enjoy peaceful nights in your own backyard sanctuary, this home was built for making memories. It’s more than a house—it’s a lifestyle. Don’t miss this rare opportunity to own a turn-key home with one of the most impressive backyards on the market. Come see it for yourself and fall in love with everything

26112 Crescendo Dr, Escondido

$899,000
4 Beds 3 Baths NDP2506414 MLS CLOSED Status
Don't miss this fantastic opportunity to own a spacious single-level home tucked away on a quiet cul-de-sac in the heart of Eureka Springs, surrounded by stunning mountain views! This move-in ready home is perfectly livable as-is, with endless potential for those looking to add their own personal touches and build a little sweat equity." With just a bit of paint, maybe some new flooring, and just a little bit of TLC, you can truly make it your own! The open-concept kitchen features granite countertops, a large center island, and an abundance of cabinet spaceideal for cooking, storage, and entertaining. The kitchen flows seamlessly into the family room with a cozy gas fireplace, creating a warm and welcoming atmosphere. For those more special occasions, the formal living and dining rooms offer plenty of space for family and holiday gatherings. With four bedrooms and three full bathrooms, there really is room for everyone! The spacious primary suite boasts dual vanities, a big soaking tub, walk-in shower, and a generous walk-in closetmaking this your own private retreat. Outdoor enthusiasts and gardeners will love the beautifully landscaped yard, filled with succulents, palm trees, fruit trees, and more. While the backyard is full of potential, a little weeding and love will help it truly shine! Additional highlights include a large indoor laundry room and a big three-car garage with plenty of extra storage! Such a wonderful, picturesque North Escondido location and so close to not one, but two community parks, Escondido Creek bike path, Bottle Peak County Preserve, Lake Dixo Don't miss this fantastic opportunity to own a spacious single-level home tucked away on a quiet cul-de-sac in the heart of Eureka Springs, surrounded by stunning mountain views! This move-in ready home is perfectly livable as-is, with endless potential for those looking to add their own personal touches and build a little sweat equity." With just a bit of paint, maybe some new flooring, and just a little bit of TLC, you can truly make it your own! The open-concept kitchen features granite countertops, a large center island, and an abundance of cabinet spaceideal for cooking, storage, and entertaining. The kitchen flows seamlessly into the family room with a cozy gas fireplace, creating a warm and welcoming atmosphere. For those more special occasions, the formal living and dining rooms offer plenty of space for family and holiday gatherings. With four bedrooms and three full bathrooms, there really is room for everyone! The spacious primary suite boasts dual vanities, a big soaking tub, walk-in shower, and a generous walk-in closetmaking this your own private retreat. Outdoor enthusiasts and gardeners will love the beautifully landscaped yard, filled with succulents, palm trees, fruit trees, and more. While the backyard is full of potential, a little weeding and love will help it truly shine! Additional highlights include a large indoor laundry room and a big three-car garage with plenty of extra storage! Such a wonderful, picturesque North Escondido location and so close to not one, but two community parks, Escondido Creek bike path, Bottle Peak County Preserve, Lake Dixon Park, and our favorite... Mayflower Dog Park!

2977 Rangpur Ct, Escondido

$1,105,000
4 Beds 4 Baths 250031914 MLS CLOSED Status
New Look, New Price! Mountain View Home - The fresh new look and unbeatable value of this beautifully updated mountain-view retreat, located just outside city limits. Set on 6.78 acres with stunning views of the Palomar Mountains, this solar-powered home features a spacious open floor plan, with durable laminate and porcelain flooring, designed for both comfort and style. Surrounding the home are mature fruit trees: avocado, citrus, macadamia & pomegranate—creating a peaceful, productive landscape. A detached retreat/office with its own deck provides a quiet space for creativity, relaxation, or remote work, all with stunning mountain views. With no HOA and a new price, this scenic property is ready for you to move in and make it your own. Don't miss this incredible opportunity!

9740 Nutby Ln, Escondido

$1,649,999
4 Beds 4 Baths SB25137772 MLS CLOSED Status
Tucked away in the serene, gated community of Candlelight Hills, this beautifully maintained single story home offers an exceptional blend of comfort, functionality, and outdoor luxury. With nearly 3,000 square feet of living space, four bedrooms, four bathrooms, an office, and sweeping mountain views, this home is a private retreat designed for everyday living and effortless entertaining. Step inside to find soaring vaulted ceilings, skylights that flood the space with natural light, and two inviting family rooms anchored by both gas and wood burning fireplaces. The heart of the home is the kitchen, equipped with dual ovens, a five burner gas cooktop with grill, two dishwashers, a wine fridge, and an ice machine. The adjacent dining spaces offer flexibility for formal dinners or casual meals, while the separate office provides a quiet place to work or study. The primary suite overlooks the backyard and pool, complete with its own walk in closet, dual vanities, and outdoor access. Three additional bedrooms are thoughtfully located near the front of the home. Two of them open to a charming wraparound porch, and one makes a perfect nursery or guest room. An outdoor bathroom and shower provide added convenience just steps from the pool. Outside, the backyard delivers the ultimate California lifestyle with multiple shaded seating areas, a built in gas BBQ, bar with seating, mini fridge, and space for alfresco dining. The raised garden bed, placed behind the office, adds a peaceful touch to the lush setting. The home includes a fully paid 38 panel solar system that powers both t Tucked away in the serene, gated community of Candlelight Hills, this beautifully maintained single story home offers an exceptional blend of comfort, functionality, and outdoor luxury. With nearly 3,000 square feet of living space, four bedrooms, four bathrooms, an office, and sweeping mountain views, this home is a private retreat designed for everyday living and effortless entertaining. Step inside to find soaring vaulted ceilings, skylights that flood the space with natural light, and two inviting family rooms anchored by both gas and wood burning fireplaces. The heart of the home is the kitchen, equipped with dual ovens, a five burner gas cooktop with grill, two dishwashers, a wine fridge, and an ice machine. The adjacent dining spaces offer flexibility for formal dinners or casual meals, while the separate office provides a quiet place to work or study. The primary suite overlooks the backyard and pool, complete with its own walk in closet, dual vanities, and outdoor access. Three additional bedrooms are thoughtfully located near the front of the home. Two of them open to a charming wraparound porch, and one makes a perfect nursery or guest room. An outdoor bathroom and shower provide added convenience just steps from the pool. Outside, the backyard delivers the ultimate California lifestyle with multiple shaded seating areas, a built in gas BBQ, bar with seating, mini fridge, and space for alfresco dining. The raised garden bed, placed behind the office, adds a peaceful touch to the lush setting. The home includes a fully paid 38 panel solar system that powers both the house and pool. The three car garage features an EV charger for added convenience. A Ring camera security system offers peace of mind, while the homes water filtration and hot water recirculating systems add to its efficiency and comfort. Located just off the 15 freeway with convenient access to both Escondido and Rancho Bernardo, this turnkey property offers privacy, style, and an ideal indoor outdoor flow.

1401 Eagle Gln, Escondido

$1,800,000
5 Beds 5 Baths 250031872 MLS CLOSED Status
Situated at the end of a quiet cul-de-sac in the prestigious Ranchos at Vistamonte gated community, this exceptional 5BD/4.5BA estate offers 4,450 sq ft of refined living, a 4-car garage, executive office, upstairs loft, OWNED SOLAR (37 panels), and a resort-style backyard with saltwater pool and spa. Spanish-inspired architecture, a grand rotunda entry, and lush landscaping with fruit trees set the tone for timeless elegance. Inside, rich hardwood and travertine floors, custom shutters, and designer finishes define the warm, sophisticated interiors. The chef’s kitchen is a showstopper with an oversized island, spacious eat-in dining area, granite counters, walk-in pantry, and stainless appliances—all open to a spacious great room with fireplace, ideal for entertaining. The downstairs guest suite offers privacy and comfort, while the upstairs primary retreat features a sitting area, spa-like bath, oversized closet, balcony, and spiral staircase to the backyard oasis. Relax poolside, unwind in the spa, dine beneath the custom pergola, or enjoy turf play areas and retractable awnings for all-day comfort. Additional features include EV charging, whole-house fans, water softener, and low-maintenance turf. Just minutes to freeway 15 & 78, restaurants, local wineries, the acclaimed San Pasqual K-8 elementary school, Dos Osos Golf course, and the Safari Park—this home checks every box. Come experience luxury SoCal living at its finest!

2776 Vistamonte Gln, Escondido

$950,000
4 Beds 4 Baths 250031789 MLS CLOSED Status
Discover the exceptional living experience awaiting you at 2928 Burnet Drive, Escondido, CA. This spacious 4-bedroom, 3 1/2 bathroom home spans 2,920 square feet, offering ample space for comfort and versatility. Step into the open-concept living area, where an island kitchen with elegant granite countertops seamlessly flows into the family room, perfect for entertaining or relaxing by the cozy fireplace. The home office provides an ideal space for productivity or quiet reflection. With both carpet and tile floors, the design complements every lifestyle. Enjoy the California sunshine in one of the largest backyards in the community, an oasis featuring low-maintenance artificial turf and spectacular views of the foothills. Whether you're warming up with central heating or cooling off with central AC, this home ensures year-round comfort. The owned solar system enhances energy efficiency and sustainability. A dedicated laundry room provides functionality, while the proximity to a large dog park is perfect for pet lovers. This home combines modern amenities with unique features, such as Nest thermostats and zoned air conditioning, ensuring a lifestyle of ease and enjoyment. Don't miss the opportunity to own a piece of Escondido charm in a serene and convenient location. Contact us to explore more about this captivating property and its potential to become your dream home.

2928 Burnet Dr, Escondido

$1,650,000
5 Beds 7 Baths 250031715 MLS CLOSED Status
Endless panoramic views and stunning sunsets await! Nestled at the end of a cul-de-sac, this expansive home is ideal for multi-generational living and features owned solar. The main level lives like a single story with a grand entry, soaring ceilings, and the primary suite conveniently located on the first floor. A spacious office shares a dual-sided fireplace with the formal dining room, while the beautifully updated kitchen with an island and built-in desk opens to the inviting living room. The Stiltz lift/elevator offers easy access between both floors, where you’ll find five en-suite bedrooms, two versatile bonus rooms, and laundry rooms on both levels. The impressive family room with a fireplace is perfect for entertaining. Finished 3 car garage with attic access. Enjoy proximity to shopping, and top local dining. This property is located in Escondido's premier Lomas Serenas neighborhood close to Lake Hodges hiking & biking trails. Very low annual HOA fee in Lomas Serenas and no Mello Roos. Welcome Home! Nestled at the end of a cul-de-sac in the desirable Lomas Serenas neighborhood, this expansive residence is designed for multi generational living and features owned solar. The main level lives like a single story, with a grand entry, soaring ceilings, and a spacious primary suite conveniently located on the first floor. This level also offers two en suite secondary bedrooms, a versatile bonus room, powder bath, and a large laundry room. A private office shares a dual sided fireplace with the formal dining room, while the beautifully updated kitchen with an island, built in desk, and electric blinds opens seamlessly to the inviting living room. The Stiltz lift provides effortless access to the lower level, where you will find two additional en suite bedrooms, another bonus room, a second laundry room, and an impressive family room with its own fireplace that opens to a private patio that is perfect for indoor and outdoor entertaining. Enjoy the tranquility of Lomas Serenas while being close to Lake Hodges hiking and biking trails, top rated schools, shopping, and dining. With very low annual HOA fees and no Mello Roos, this rare home offers the perfect balance of comfort, convenience, and elegance.

3645 Vista De La Canada, Escondido

board logo

This information is deemed reliable but not guaranteed. You should rely on this information only to decide whether or not to further investigate a particular property. BEFORE MAKING ANY OTHER DECISION, YOU SHOULD PERSONALLY INVESTIGATE THE FACTS (e.g. square footage and lot size) with the assistance of an appropriate professional. You may use this information only to identify properties you may be interested in investigating further. All uses except for personal, non-commercial use in accordance with the foregoing purpose are prohibited. Redistribution or copying of this information, any photographs or video tours is strictly prohibited. This information is derived from the Internet Data Exchange (IDX) service provided by San Diego MLS®. Displayed property listings may be held by a brokerage firm other than the broker and/or agent responsible for this display. The information and any photographs and video tours and the compilation from which they are derived is protected by copyright. Compilation © 2026 San Diego MLS®,