Refine Search
Sort by
$4,495,000
3 Beds 3 Baths 260009902 MLS ACTIVE Status
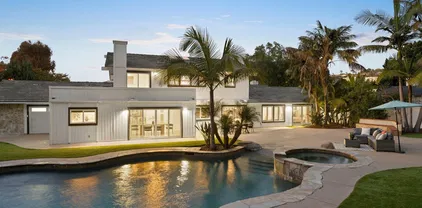
Welcoming La Jolla contemporary residence offers privacy, views, and ample space for entertaining indoors and out. Located on the south side of the coveted Muirlands Estates with easy access to the top-rated schools at the summit of Mt. Soledad, the sunlit home features a large kitchen open to a family room, formal dining room, primary suite with ocean views and soaking tub, upper level bedroom with 270-degree bird’s eye view of the Pacific coastline, and a private courtyard with patios, pool, and spa. A large 2-car garage features abundant storage. Mature landscaping surrounds the property, providing a natural serenity. New carpet and paint are found throughout the home. Easy access to the beaches of La Jolla and Pacific Beach, downtown San Diego, and the airport further enhances the home’s appeal.

5931 La Jolla Corona, La Jolla

$4,495,000
4 Beds 5 Baths MB26077104 MLS ACTIVE Status
Set on a quiet cul-de-sac within the Northern Coronado Cays, this fully reimagined waterfront residence presents a refined blend of Mediterranean form and Santa Fe influence. A private front courtyard with a fountain introduces the home with a distinct sense of arrival, leading into a striking entry tower with approximately 30-foot ceilings and exposed wood beams that draw in natural light and create an open, airy connection throughout the home. Interiors feature Saltillo tile, wood flooring, and artisan tilework throughout. Spanning approximately 3,300 square feet across three levels connected by a private elevator, the four bedroom, five bath residence unfolds with intention as living and dining areas transition seamlessly to outdoor living spaces. French doors open to outdoor areas accented by fire and water features, while a private T-head dock accommodates vessels up to 55 feet, offering direct bay access with navigable routes to the open Pacific. The second level opens to a mezzanine loft overlooking the foyer, enhancing the sense of volume and natural light. The primary suite features exposed beams, a fireplace, and French doors opening to a waterfront terrace with partial shade. The ensuite bath includes a soaking tub and separate shower. Secondary bedrooms include two with French doors to Juliet balconies, including one with an en suite bath and built-in desk nook. This level also includes a private sauna, reinforcing the homes wellness element, along with a dedicated laundry area. A rooftop retreat offers panoramic views, a spa, and an outdoor kitchen. Offered fur Set on a quiet cul-de-sac within the Northern Coronado Cays, this fully reimagined waterfront residence presents a refined blend of Mediterranean form and Santa Fe influence. A private front courtyard with a fountain introduces the home with a distinct sense of arrival, leading into a striking entry tower with approximately 30-foot ceilings and exposed wood beams that draw in natural light and create an open, airy connection throughout the home. Interiors feature Saltillo tile, wood flooring, and artisan tilework throughout. Spanning approximately 3,300 square feet across three levels connected by a private elevator, the four bedroom, five bath residence unfolds with intention as living and dining areas transition seamlessly to outdoor living spaces. French doors open to outdoor areas accented by fire and water features, while a private T-head dock accommodates vessels up to 55 feet, offering direct bay access with navigable routes to the open Pacific. The second level opens to a mezzanine loft overlooking the foyer, enhancing the sense of volume and natural light. The primary suite features exposed beams, a fireplace, and French doors opening to a waterfront terrace with partial shade. The ensuite bath includes a soaking tub and separate shower. Secondary bedrooms include two with French doors to Juliet balconies, including one with an en suite bath and built-in desk nook. This level also includes a private sauna, reinforcing the homes wellness element, along with a dedicated laundry area. A rooftop retreat offers panoramic views, a spa, and an outdoor kitchen. Offered furnished, the home reflects a Santa Feinspired interior while allowing for a more traditional Mediterranean aesthetic over time. Within a 24-hour guard-patrolled waterfront community, the residence offers direct water access, private docking, and proximity to the Yacht Club, parks, golf, Silver Strand Beach, and the shops and fine dining of Coronado Village. In the Northern Coronado Cays, where premier waterfront residences are held at a premium, this Santa Fe Legacy on the water offers a rare convergence of design, setting, and access.

6 Green Turtle, Coronado

$4,495,000
4 Beds 3 Baths NDP2602476 MLS ACTIVE Status
13936 Mira Montana is a fully upgraded luxury residence in Del Mar Heights one of coastal San Diego's most coveted neighborhoods offering 4 bedrooms, and 2.5 bathrooms. The property features a saltwater pool and spa, putting green, outdoor living and dining areas, and a spacious front lawn, with seamless indoor-outdoor flow throughout. Inside, Lutron lighting, built-in sound, remote security, a gas fireplace, and a dedicated AV infrastructure reflect a standard of finish that is rarely found move-in ready at this level. The garage includes EuroCave wine storage, California Closet organization, and a Tesla backup battery. The driveway was redesigned in 2025 for low-clearance vehicles. Moments from Torrey Pines State Reserve, Del Mar Village, Del Mar Beach and convenient to the I-5 freeway this is an exceptional opportunity in one of San Diego's most desirable zip codes. 13936 Mira Montana is a fully upgraded luxury residence in Del Mar Heights one of coastal San Diego's most coveted neighborhoods offering 4 bedrooms, and 2.5 bathrooms. The property features a saltwater pool and spa, putting green, outdoor living and dining areas, and a spacious front lawn, with seamless indoor-outdoor flow throughout. Inside, Lutron lighting, built-in sound, remote security, a gas fireplace, and a dedicated AV infrastructure reflect a standard of finish that is rarely found move-in ready at this level. The garage includes EuroCave wine storage, California Closet organization, and a Tesla backup battery. The driveway was redesigned in 2025 for low-clearance vehicles. Moments from Torrey Pines State Reserve, Del Mar Village, Del Mar Beach and convenient to the I-5 freeway this is an exceptional opportunity in one of San Diego's most desirable zip codes.

13936 Mira Montana Dr, Del Mar

$4,495,000
5 Beds 6 Baths SR26032517 MLS ACTIVE Status
Motivated Seller. Seller will entertain all reasonable offers. Introducing a Modern Luxury Estate in the Heart of Encino Nestled in the prestigious neighborhood of Royal Oaks, this newly constructed architectural masterpiece offers an unparalleled living experience. This gated estate spans over 6,048 sq. ft. of living space, featuring 5 spacious bedrooms and 6 full bathrooms. The design combines sleek, modern elements with exceptional craftsmanship, offering a seamless blend of luxury and comfort. Upon entering, you are greeted by soaring ceilings and expansive walls of glass that bathe the home in natural light. The open concept living and dining areas flow effortlessly into a state-of-the-art chefs kitchen, perfect for entertaining. The home boasts a luxurious primary suite located on the main floor, along with a convenient powder room for guests. Downstairs, four guest suites provide optimal privacy and space for family or visitors. The second living room, complete with floor-to-ceiling Fleetwood doors, opens to a serene backyard oasis. The backyard features a resort-style pool and spa and a built-in BBQ area ideal for alfresco dining and gatherings. The lush landscaping envelops the property, offering complete privacy, making it a tranquil retreat from the outside world. Designed to meet the needs of the most discerning buyers, this home exemplifies elevated living at its finest. This property is not just a home, it's a lifestyle awaiting your arrival. Motivated Seller. Seller will entertain all reasonable offers. Introducing a Modern Luxury Estate in the Heart of Encino Nestled in the prestigious neighborhood of Royal Oaks, this newly constructed architectural masterpiece offers an unparalleled living experience. This gated estate spans over 6,048 sq. ft. of living space, featuring 5 spacious bedrooms and 6 full bathrooms. The design combines sleek, modern elements with exceptional craftsmanship, offering a seamless blend of luxury and comfort. Upon entering, you are greeted by soaring ceilings and expansive walls of glass that bathe the home in natural light. The open concept living and dining areas flow effortlessly into a state-of-the-art chefs kitchen, perfect for entertaining. The home boasts a luxurious primary suite located on the main floor, along with a convenient powder room for guests. Downstairs, four guest suites provide optimal privacy and space for family or visitors. The second living room, complete with floor-to-ceiling Fleetwood doors, opens to a serene backyard oasis. The backyard features a resort-style pool and spa and a built-in BBQ area ideal for alfresco dining and gatherings. The lush landscaping envelops the property, offering complete privacy, making it a tranquil retreat from the outside world. Designed to meet the needs of the most discerning buyers, this home exemplifies elevated living at its finest. This property is not just a home, it's a lifestyle awaiting your arrival.

15641 Meadowgate, Encino

$4,495,000
5 Beds 6 Baths SC25279315 MLS ACTIVE Status
Commanding one of the most unrivaled panoramic viewpoints on the Central Coast, this extraordinary Los Osos estate is nothing short of legendary. Perched high in prestigious Cabrillo Estates, the home delivers jaw-dropping, cinematic views spanning Morro Rock, Morro Bay, and Estero to Bishop Peakvisible from nearly every room. A semi-circular driveway and lush, professionally designed landscaping, building anticipation as you arrive at a striking front courtyard. Pillared posts, exquisite concrete detailing, and dramatic lighting create a resort-level gathering space. The foyer opens to the formal living room with soaring cathedral ceilings, a grand fireplace, designer lighting, and architectural step lighting worthy of a design magazine. Natural light pours in from every angle, framing the ocean as living art. French doors connect the living and dining rooms to an exceptional sunroom, while the formal dining room showcases uninterrupted ocean and hillside views. The chefs kitchen is stunning, featuring beamed ceilings, layered cabinet lighting, large center island with seating, abundant storage, and sleek appliances. An informal living room adds warmth and intimacy with custom built-ins, crown molding, fireplace, and wet bar. The owners suite is pure indulgence. Wake to endless ocean views from your private balcony, relax by the fireplace, or enjoy the built-in desk and seating area. The ensuite bath is a true sanctuary, featuring a chandelier, center island with drawers, custom wardrobe, dual vanities, an extra-deep soaking tub, walk-in shower, and two private toilet room Commanding one of the most unrivaled panoramic viewpoints on the Central Coast, this extraordinary Los Osos estate is nothing short of legendary. Perched high in prestigious Cabrillo Estates, the home delivers jaw-dropping, cinematic views spanning Morro Rock, Morro Bay, and Estero to Bishop Peakvisible from nearly every room. A semi-circular driveway and lush, professionally designed landscaping, building anticipation as you arrive at a striking front courtyard. Pillared posts, exquisite concrete detailing, and dramatic lighting create a resort-level gathering space. The foyer opens to the formal living room with soaring cathedral ceilings, a grand fireplace, designer lighting, and architectural step lighting worthy of a design magazine. Natural light pours in from every angle, framing the ocean as living art. French doors connect the living and dining rooms to an exceptional sunroom, while the formal dining room showcases uninterrupted ocean and hillside views. The chefs kitchen is stunning, featuring beamed ceilings, layered cabinet lighting, large center island with seating, abundant storage, and sleek appliances. An informal living room adds warmth and intimacy with custom built-ins, crown molding, fireplace, and wet bar. The owners suite is pure indulgence. Wake to endless ocean views from your private balcony, relax by the fireplace, or enjoy the built-in desk and seating area. The ensuite bath is a true sanctuary, featuring a chandelier, center island with drawers, custom wardrobe, dual vanities, an extra-deep soaking tub, walk-in shower, and two private toilet rooms with pocket doors. Just off the suite is the private office with its own courtyard entrance. The main level also includes a butlers pantry with refrigerator and laundry center, second ensuite bedroom, and stylish powder room. Downstairs continues the drama with a bonus room featuring a fireplace and postcard-perfect views, a bedroom with patio access and ensuite bath, plus fully equipped wet bar. Two additional bedrooms, a full bath, and dedicated wine storage room complete the level. The back patio offers a front-row seat to one of Californias most breathtaking coastal panoramas. Home was renovated in 2018. Additional features include workout room, two car garage, radiant floor heating, multiple HVAC, and home automation. A bold home in every sensecrafted for those who demand presence, privacy, and panoramic perfection.

2813 Alamo Dr, Los Osos

$4,495,000
3 Beds 3 Baths OC25278464 MLS ACTIVE UNDER CONTRACT Status
Just across the street from thesand and surf, thisbright, fully detached coastal havenin the sought-afterEcho 56 enclave embodies the very best of seaside living, where the rhythm of the waves and the scent of salt air become part of everyday life. In a premier location within the community, this home commands attention withbig ocean and Catalina views from the rooftop deck and upper levels, offering an ever-changing canvas of sea and sky that soothes the senses. Inside, the residence radiatesmodern sophistication and coastal warmth. The interiors are bathed in natural light, enhanced byartisan tilework, wood flooring, and designer finishesthat elevate every detail. Thegourmet kitchenis an entertainers dream, anchored by a large island with bar seating, a Wolf range, Sub-Zero refrigerator, custom cabinetry, and statement tile that blends artistry with function. The thoughtful architecture andopen floor plancreate a rare sense ofprivacy and tranquility, while still maintaining a continual connection to the outdoors. A rooftop deck, terraces, and private patio spaces open to soothing ocean breezes, creating ideal spaces for morning coffee, sunset gatherings, or starlit evenings overlooking the Pacific. Thevast primary suiteoccupies an entire level of luxury; its own serene sanctuary witha direct ocean view balcony, dual walk-in closets, built-ins, and aspa-inspired baththat invites relaxation at every turn. Two additional bedrooms and a flexible bonus room for an office, gym, or creative studio add versatility and convenience for guests or family. A private rooftop deck with Just across the street from thesand and surf, thisbright, fully detached coastal havenin the sought-afterEcho 56 enclave embodies the very best of seaside living, where the rhythm of the waves and the scent of salt air become part of everyday life. In a premier location within the community, this home commands attention withbig ocean and Catalina views from the rooftop deck and upper levels, offering an ever-changing canvas of sea and sky that soothes the senses. Inside, the residence radiatesmodern sophistication and coastal warmth. The interiors are bathed in natural light, enhanced byartisan tilework, wood flooring, and designer finishesthat elevate every detail. Thegourmet kitchenis an entertainers dream, anchored by a large island with bar seating, a Wolf range, Sub-Zero refrigerator, custom cabinetry, and statement tile that blends artistry with function. The thoughtful architecture andopen floor plancreate a rare sense ofprivacy and tranquility, while still maintaining a continual connection to the outdoors. A rooftop deck, terraces, and private patio spaces open to soothing ocean breezes, creating ideal spaces for morning coffee, sunset gatherings, or starlit evenings overlooking the Pacific. Thevast primary suiteoccupies an entire level of luxury; its own serene sanctuary witha direct ocean view balcony, dual walk-in closets, built-ins, and aspa-inspired baththat invites relaxation at every turn. Two additional bedrooms and a flexible bonus room for an office, gym, or creative studio add versatility and convenience for guests or family. A private rooftop deck with panoramic 360-degree viewscrowns the home, offering a front-row seat to endless sunsets and coastal serenity. Just steps from the sand and only ashort bike ride to world-class dining and boutique shopping, this residence captures the effortless elegance of coastal Orange County living in an easily accessible location. Here, every day feels like a retreat; modern, bright, and perfectly balanced between luxury and ease.

5512 Seashore, Newport Beach

$4,495,000
5 Beds 6 Baths OC26008415 MLS ACTIVE Status
Welcome to Lucia Altura, the most exclusive enclave in all of Talega. Set behind gates, on a quarter-acre lot, this exceptional estate offers panoramic ocean, city lights, and sunset views. A private entry courtyard with fireplace welcomes you onto the property, and provides the perfect spot for cool, coastal evenings. Across the flagstone setting, the grand entrance hall sets the stage for an elegant layout with volumes of space and natural light, and a scale that works for small gatherings or large soirees. Hardwood flooring flows throughout most of the residence, connecting elegant formal living and dining spaces, with inviting family areas designed for everyday comfort. The main level includes a separate bedroom suite, library/study, dedicated wine room, and thoughtfully designed transition spaces with classic architectural elements. Upstairs, the five-star primary suite is the ultimate retreat. Set in its own wing, the private space offers a spacious bedroom, sitting area with ocean-view balcony, spa-inspired bath with deep soaking tub and separate shower, plus an oversized walk-in closet. The upper gallery and loft area offer an excellent transition to the additional bedroom suites, and a versatile bonus room which is currently used as a home theater. This residence is designed for seamless indoor-outdoor living and the rear grounds serve as a true extension of the home. An expansive outdoor pavilion anchors the space, complete with kitchen, bar, and big-screen TV, and creates the ultimate setting for year-round gatherings, game days, and glorious ocean-view sunsets. Welcome to Lucia Altura, the most exclusive enclave in all of Talega. Set behind gates, on a quarter-acre lot, this exceptional estate offers panoramic ocean, city lights, and sunset views. A private entry courtyard with fireplace welcomes you onto the property, and provides the perfect spot for cool, coastal evenings. Across the flagstone setting, the grand entrance hall sets the stage for an elegant layout with volumes of space and natural light, and a scale that works for small gatherings or large soirees. Hardwood flooring flows throughout most of the residence, connecting elegant formal living and dining spaces, with inviting family areas designed for everyday comfort. The main level includes a separate bedroom suite, library/study, dedicated wine room, and thoughtfully designed transition spaces with classic architectural elements. Upstairs, the five-star primary suite is the ultimate retreat. Set in its own wing, the private space offers a spacious bedroom, sitting area with ocean-view balcony, spa-inspired bath with deep soaking tub and separate shower, plus an oversized walk-in closet. The upper gallery and loft area offer an excellent transition to the additional bedroom suites, and a versatile bonus room which is currently used as a home theater. This residence is designed for seamless indoor-outdoor living and the rear grounds serve as a true extension of the home. An expansive outdoor pavilion anchors the space, complete with kitchen, bar, and big-screen TV, and creates the ultimate setting for year-round gatherings, game days, and glorious ocean-view sunsets. A resort-style pool and spa with classic water features, multiple sunning and entertaining areas and stone walkways complete the outdoor environment...PLUS, an adjacent Casita offers added flexibility for guests or extended stays. Any car enthusiast will love parking here. 3-Car, separate-door-entrance parking, with EV CHARGING capability, and FULLY PAID SOLAR offsetting your utility bills. Only twenty estates grace the Lucia Altura community and opportunities like this are exceptional. This residence truly represents the best of OC coastal living and best of the Talega lifestyle!

17 Calle Viviana, San Clemente

$4,495,000
4 Beds 5 Baths 250043957 MLS ACTIVE Status
Set on 2.51 elevated view acres in the exclusive Covenant of Rancho Santa Fe, this custom-built 2009 estate has been recently refreshed and showcases 4,523 sq. ft. of beautifully scaled single-level living. Designed for both grand entertaining and everyday enjoyment, the home features soaring ceilings, an open flowing floor plan, and seamless indoor/outdoor living. The great room, with its stone-clad fireplace, lift-and-slide doors, and beverage bar, opens to the chef’s kitchen complete with a sun-filled breakfast area, copper sink, and bar seating. Additional highlights include a formal dining room, artisan-crafted office/library, secondary office, and a powder room. The luxurious primary suite offers a cozy fireplace, spa-inspired bath, and a generous custom-appointed dressing room. Three additional bedroom suites provide comfort for family or guests. Outdoor living is unrivaled, with a magnificent covered living/dining room and fireplace overlooking the resort-style pool and spa, outdoor shower, and expansive lounge areas—perfect for taking in the sweeping, peaceful views. Additional features include: wood and travertine flooring, whole-house and pool solar, raised-bed vegetable gardens, extensive chicken coop housing, gated entry and cul-de-sac location, garaging for 3 cars. Close to equestrian trails, the RSF Village, Golf and Tennis Clubs, and award-winning Roger Rowe schools, this estate blends elegance, comfort, and convenience in one of Rancho Santa Fe’s most coveted settings. Set on 2.51 elevated view acres in the exclusive Covenant of Rancho Santa Fe, this custom-built 2009 estate has been recently refreshed and showcases 4,523 sq. ft. of beautifully scaled single-level living. Designed for both grand entertaining and everyday enjoyment, the home features soaring ceilings, an open flowing floor plan, and seamless indoor/outdoor living. The great room, with its stone-clad fireplace, lift-and-slide doors, and beverage bar, opens to the chef’s kitchen complete with a sun-filled breakfast area, copper sink, and bar seating. Additional highlights include a formal dining room, artisan-crafted office/library, secondary office, and a powder room. The luxurious primary suite offers a cozy fireplace, spa-inspired bath, and a generous custom-appointed dressing room. Three additional bedroom suites provide comfort for family or guests. Outdoor living is unrivaled, with a magnificent covered living/dining room and fireplace overlooking the resort-style pool and spa, outdoor shower, and expansive lounge areas—perfect for taking in the sweeping, peaceful views. Additional features include: wood and travertine flooring, whole-house and pool solar, raised-bed vegetable gardens, extensive chicken coop housing, gated entry and cul-de-sac location, garaging for 3 cars. Close to equestrian trails, the RSF Village, Golf and Tennis Clubs, and award-winning Roger Rowe schools, this estate blends elegance, comfort, and convenience in one of Rancho Santa Fe’s most coveted settings.

16531 Zumaque, Rancho Santa Fe

$4,490,000
6 Beds 7 Baths 260017435 MLS ACTIVE Status Vista Del Mar BLDG.
View, View ,View! Set on one of the most desirable lots in Pacific Highlands Ranch, this exceptional two-story residence showcases gorgeous valley and canyon views and embodies sophisticated Southern California living. Built in 2020, the architecturally distinctive property features approximately 4,495 square feet of bright, thoughtfully designed living space on an expansive lot of more than 8500 square feet, providing a rare combination of privacy, scale, and location. The versatile floor plan includes six bedrooms, with two conveniently located on the main level—ideal for guests, multigenerational living, or dedicated office space. Soaring ceilings, clean architectural lines, and oversized windows invite abundant natural light and refreshing coastal breezes while creating an effortless connection between the indoor and outdoor living areas. The open-concept layout is centered around a contemporary kitchen and spacious great room. Outside, the beautifully landscaped backyard offers generous room for gatherings, recreation, and relaxation. Residents of Pacific Highlands Ranch enjoy access to resort-style amenities, including two luxurious clubhouses and a state-of-the-art fitness center. Walkable location near Pacific Highlands Ranch Village, with convenient access to Torrey Pines High School, Canyon Crest Academy, Cathedral Catholic High School, renowned beaches, upscale dining, shopping, and more.

5359 Sweetwater Trl, Carmel Valley

$4,490,000
6 Beds 7 Baths 260015578 MLS ACTIVE Status
Great Family Home! Zoned for one of the best public schools in San Diego County (Roger Rowe Elementary and Middle School). Beautiful Backyard- great for raising a family. Luxurious 6200+ sqf home, Mediterranean style on a 1+ acre level lot in the most sought-after guard-gated community of Cielo in Rancho Santa Fe. This estate features 6 en-suite bedrooms, 6.5 baths, 2nd master bedroom, guest suite, office on the first floor. The grand entrance features Italian tile, double staircases enhanced with handmade rod iron and a dramatic 30 feet Ceiling. Attached 4-car garage and an additional detached 2-car garage, ideal for car enthusiasts, studio, or a home gym. Has a gardening area with 3 gardening beds, can grow your own fruit. and a great lap pool. A must see!!

17854 Camino De La Mitra, Rancho Santa Fe

$4,488,000
5 Beds 6 Baths AR26145705 MLS ACTIVE UNDER CONTRACT Status
First time on the market in nearly 40 years, this remarkable Traditional French Normandie estate is gracefully tucked away at the end of a quiet cul-de-sac in Arcadias prestigious Santa Anita Oaks neighborhood. Set on an extraordinary 48,770 square foot lot (1.1196 acres), this rare legacy property offers approximately 5,887 square feet of total living space, including a 5,218 square foot main residence and a 668 square foot guest house, all surrounded by lush, mature landscaping and a setting of exceptional privacy and distinction. Originally built in 1950 and expanded and remodeled over the years, the estate reflects timeless craftsmanship, grand scale, and classic architectural charm. A welcoming foyer introduces elegant formal living spaces highlighted by rich detailing, refined millwork, and beautifully proportioned rooms designed for both intimate living and large-scale entertaining. The formal living room is anchored by a striking marble fireplace, intricate crown molding, and a massive bay window overlooking the front gardens, while the formal dining room exudes warmth and tradition with raised paneled wainscoting and an inviting setting for memorable gatherings. The expansive family room is a true showpiece, featuring handsome wood paneling, a built-in entertainment center with desk, and views of both the rear grounds and the private atrium. The kitchen is filled with character and functionality, offering solid oak cabinetry, peg-and-plank wood flooring, kitchen aid refrigerator/freezer, Thermador oven, walk-in pantry, and a cheerful breakfast area wrapped in glass First time on the market in nearly 40 years, this remarkable Traditional French Normandie estate is gracefully tucked away at the end of a quiet cul-de-sac in Arcadias prestigious Santa Anita Oaks neighborhood. Set on an extraordinary 48,770 square foot lot (1.1196 acres), this rare legacy property offers approximately 5,887 square feet of total living space, including a 5,218 square foot main residence and a 668 square foot guest house, all surrounded by lush, mature landscaping and a setting of exceptional privacy and distinction. Originally built in 1950 and expanded and remodeled over the years, the estate reflects timeless craftsmanship, grand scale, and classic architectural charm. A welcoming foyer introduces elegant formal living spaces highlighted by rich detailing, refined millwork, and beautifully proportioned rooms designed for both intimate living and large-scale entertaining. The formal living room is anchored by a striking marble fireplace, intricate crown molding, and a massive bay window overlooking the front gardens, while the formal dining room exudes warmth and tradition with raised paneled wainscoting and an inviting setting for memorable gatherings. The expansive family room is a true showpiece, featuring handsome wood paneling, a built-in entertainment center with desk, and views of both the rear grounds and the private atrium. The kitchen is filled with character and functionality, offering solid oak cabinetry, peg-and-plank wood flooring, kitchen aid refrigerator/freezer, Thermador oven, walk-in pantry, and a cheerful breakfast area wrapped in glass. The thoughtfully designed floor plan also includes generous bedroom suites, multiple baths, abundant storage, and an attached 3-car garage. The guest house provides ideal flexibility for extended family, guests, office, or creative use, complete with its own living area, stone fireplace, kitchenette, bath, and bedroom space. Outdoors, the estate unfolds into an exceptional private retreat with a freeform swimming pool, north/south tennis court with spectators deck, expansive lawn and garden areas, covered patio with skylights, and RV parking. A rare offering of scale, privacy, and timeless elegance, this is a once-in-a-generation opportunity to restore, reimagine, or cherish a true estate property in one of Arcadias most coveted neighborhoods.

1437 Carmelita Pl, Arcadia

$4,480,000
6 Beds 7 Baths AR26106365 MLS ACTIVE Status
Located in prestigious Greenridge Estates and within the award-winning La Caada Unified School District, this elegant manor offers timeless style, comfort, and exceptional design. Built in 1992 and beautifully maintained, the home features 6 bedrooms and 6.5 bathrooms, including a main-level guest suite and maids quarters. A grand foyer opens to the formal living room with fireplace, soaring 23-foot vaulted ceiling, and adjacent formal dining room. The gourmet kitchen includes a center island, built-in appliances, and sunny breakfast nook. An office/library with fireplace provides a peaceful retreat, while the spacious family room features a built-in entertainment center and full bar. Upstairs are four bedroom suites, including the luxurious primary suite with sitting area, private balcony, and spa-like bath with dual vanities, jetted tub, and separate shower. Two secondary bedroom suites are connected by an open arched wall feature, adding unique architectural charm and an elegant sense of openness. Resort-style grounds include a pool, spa, waterfall, palm trees, and covered patios perfect for entertaining. Located in prestigious Greenridge Estates and within the award-winning La Caada Unified School District, this elegant manor offers timeless style, comfort, and exceptional design. Built in 1992 and beautifully maintained, the home features 6 bedrooms and 6.5 bathrooms, including a main-level guest suite and maids quarters. A grand foyer opens to the formal living room with fireplace, soaring 23-foot vaulted ceiling, and adjacent formal dining room. The gourmet kitchen includes a center island, built-in appliances, and sunny breakfast nook. An office/library with fireplace provides a peaceful retreat, while the spacious family room features a built-in entertainment center and full bar. Upstairs are four bedroom suites, including the luxurious primary suite with sitting area, private balcony, and spa-like bath with dual vanities, jetted tub, and separate shower. Two secondary bedroom suites are connected by an open arched wall feature, adding unique architectural charm and an elegant sense of openness. Resort-style grounds include a pool, spa, waterfall, palm trees, and covered patios perfect for entertaining.

849 Greenridge, La Canada Flintridge

$4,475,000
4 Beds 4 Baths OC26142461 MLS ACTIVE Status
Coastal luxury with ocean views meets modern design in the heart of Dana Point's coveted Lantern District. Situated on the iconic and historic Blue Lantern Street, this beautifully remodeled residence offers four bedrooms plus a detached guest suite, office, or private mother-in-law quarters, four-and-one-half bathrooms, and a premium-sized lotan exceptional offering in one of Dana Point's most sought-after neighborhoods. Designed for effortless entertaining, the open-concept floor plan is filled with natural light and seamlessly connects indoor and outdoor living through an expansive folding glass door system that opens the great room to the spacious backyard. The oversized outdoor living space provides multiple areas for dining, relaxing, and entertaining while enjoying the coastal climate year-round. The chef's kitchen is both stunning and functional, featuring a Viking 8-burner range with professional hood and pot filler, Viking refrigerator and microwave, wine refrigerator, abundant cabinetry, expansive quartz countertops, and an oversized center island that anchors the heart of the home. The kitchen flows effortlessly into the dining area and family room, creating the ideal gathering space. Upstairs, dual primary suites offer flexibility and privacy, each showcasing beautifully remodeled spa-inspired bathrooms, generous walk-in closets, and breathtaking ocean and sunset views. Two additional bedrooms and well-appointed baths complete the main residence. The detached guest suite offers its own private bathroom, making it ideal for extended family, guests, a home office Coastal luxury with ocean views meets modern design in the heart of Dana Point's coveted Lantern District. Situated on the iconic and historic Blue Lantern Street, this beautifully remodeled residence offers four bedrooms plus a detached guest suite, office, or private mother-in-law quarters, four-and-one-half bathrooms, and a premium-sized lotan exceptional offering in one of Dana Point's most sought-after neighborhoods. Designed for effortless entertaining, the open-concept floor plan is filled with natural light and seamlessly connects indoor and outdoor living through an expansive folding glass door system that opens the great room to the spacious backyard. The oversized outdoor living space provides multiple areas for dining, relaxing, and entertaining while enjoying the coastal climate year-round. The chef's kitchen is both stunning and functional, featuring a Viking 8-burner range with professional hood and pot filler, Viking refrigerator and microwave, wine refrigerator, abundant cabinetry, expansive quartz countertops, and an oversized center island that anchors the heart of the home. The kitchen flows effortlessly into the dining area and family room, creating the ideal gathering space. Upstairs, dual primary suites offer flexibility and privacy, each showcasing beautifully remodeled spa-inspired bathrooms, generous walk-in closets, and breathtaking ocean and sunset views. Two additional bedrooms and well-appointed baths complete the main residence. The detached guest suite offers its own private bathroom, making it ideal for extended family, guests, a home office, fitness studio, or creative space. Additional highlights include wide-plank wood flooring, designer finishes throughout, an oversized laundry room with extensive counter space and utility sink, and an attached three-car garage. Located just minutes from Dana Point Harbor, world-class beaches, coastal trails, restaurants, boutiques, and the exciting harbor revitalization, this exceptional Blue Lantern residence offers the perfect blend of luxury, comfort, and the Southern California coastal lifestyle.

33741 Blue Lantern, Dana Point

$4,475,000
5 Beds 6 Baths SR26133045 MLS ACTIVE Status
Welcome to 17437 Oak Creek Ct, a completely remodeled residence tucked behind the gates of a private cul-de-sac community in one of Encinos most sought-after neighborhoods, Amestoy Estates. Reimagined inside and out, this turnkey home blends refined design, custom high-end finishes, and smart-home convenience for a luxury living experience that feels effortless. From the moment you enter, the home sets a sophisticated tone with herringbone oak wood flooring, high ceilings, abundant natural light, automatic blinds, and designer details. Every space has been thoughtfully remodeled with a balance of sophistication, warmth, and everyday comfort. The living and entertaining areas flow beautifully, creating an inviting setting for intimate gatherings or larger-scale entertaining. The kitchen is a true showpiece, featuring custom cabinetry, a stunning double waterfall island, marble stone surfaces, premium finishes, and an impressive ILVE 48-inch dual-fuel range with 8 burners. Outfitted with ultra-luxury Gaggenau appliances, the kitchen also includes a wine refrigerator, built-in smart coffee machine, multiple beverage refrigerators, two dishwashers, and integrated high-end features throughout. Designed for beauty and function, this space is ideal for entertaining, serious cooking, and everyday living. The bedrooms serve as serene, designer-appointed retreats, offering comfort, privacy, and a calming aesthetic. The primary suite continues the homes elevated feel with backyard views, a fireplace, wet bar, and a spa-inspired bathroom with marble stone finishes and an Avalon 62-inch Welcome to 17437 Oak Creek Ct, a completely remodeled residence tucked behind the gates of a private cul-de-sac community in one of Encinos most sought-after neighborhoods, Amestoy Estates. Reimagined inside and out, this turnkey home blends refined design, custom high-end finishes, and smart-home convenience for a luxury living experience that feels effortless. From the moment you enter, the home sets a sophisticated tone with herringbone oak wood flooring, high ceilings, abundant natural light, automatic blinds, and designer details. Every space has been thoughtfully remodeled with a balance of sophistication, warmth, and everyday comfort. The living and entertaining areas flow beautifully, creating an inviting setting for intimate gatherings or larger-scale entertaining. The kitchen is a true showpiece, featuring custom cabinetry, a stunning double waterfall island, marble stone surfaces, premium finishes, and an impressive ILVE 48-inch dual-fuel range with 8 burners. Outfitted with ultra-luxury Gaggenau appliances, the kitchen also includes a wine refrigerator, built-in smart coffee machine, multiple beverage refrigerators, two dishwashers, and integrated high-end features throughout. Designed for beauty and function, this space is ideal for entertaining, serious cooking, and everyday living. The bedrooms serve as serene, designer-appointed retreats, offering comfort, privacy, and a calming aesthetic. The primary suite continues the homes elevated feel with backyard views, a fireplace, wet bar, and a spa-inspired bathroom with marble stone finishes and an Avalon 62-inch soaking bathtub. Each bathroom has been fully remodeled with refined materials and timeless finishes. Outdoors, the backyard has been redesigned into a private sanctuary and entertaining oasis. Resort-style grounds surround a sparkling pool, waterfall, spa, fire pit, built-in BBQ, and thoughtful spaces ideal for alfresco dining, sunset gatherings, and evenings under the stars. Residents enjoy access to the community tennis court, pickleball courts, and park, adding to the lifestyle appeal of this exclusive gated setting. The quiet cul-de-sac location and 24-hour security monitoring enhance privacy and safety while offering convenient access to Encinos premier dining, shopping, schools, and commuter routes. A rare opportunity to experience turnkey luxury living in prime Encino, this home is more than remodeledit is a private retreat designed to be lived in, enjoyed, and experienced.

17437 Oak Creek Ct, Encino

$4,475,000
3 Beds 5 Baths 260013325 MLS ACTIVE Status
Unparalleled Ocean & Golf Course Views... Perched within an exclusive gated enclave, this ultra-luxury residence delivers one of Carlsbad's most breathtaking settings - sweeping, unobstructed views of the Pacific Ocean, stunning sunsets, and the emerald fairways of the famed Aviara Golf Club stretch endlessly before you. Thoughtfully designed for effortless luxury living, the home opens to a grand entry foyer adorned with marble floors and an intricate medallion inlay, setting the tone for the craftsmanship found throughout. Coffered ceilings, custom wrought iron detailing, and rich built-in cabinetry speak to the quality at every turn. Lift-and-Slide patio doors dissolve the boundary between indoors and out, drawing the eye straight to those coveted westerly views. The chef's kitchen is anchored by Wolf and Sub-Zero appliances and framed by panoramic ocean vistas, making it as inspiring as it is functional. Two generous primary suites offer private retreats, joined by a third bedroom or executive office that also captures the same jaw-dropping views. A private elevator ensures seamless access to both levels. Outside, the manicured grounds are an entertainer's sanctuary: a waterfall pool, al fresco dining patio, and a built-in BBQ island set the stage for entertaining in style. Smart home automation and a comprehensive security system deliver peace of mind with minimal upkeep. Steps from the legendary Park Hyatt Aviara Resort, Batiquitos Lagoon trails, and world-class beaches — this is the California luxury lifestyle, perfected.

7109 Aviara Dr, Carlsbad

$4,475,000
4 Beds 3 Baths V1-35775 MLS ACTIVE Status
Upper Ojai Acreage | Privacy | Equestrian UseSitting on 12.26 acres on Sulphur Mountain Road in Upper Ojai, this property offers a rare sense of space and privacy in one of Ojai's most sought-after settings.The main residence spans approximately 4,386 square feet with four bedrooms and two and a half baths. The home has been thoughtfully updated over time, with generous scale, natural light throughout, and an easy flow to the outdoors.The property includes a one-bedroom guest house perfect for visitors, extended stays or staff, along with a three-car garage offering versatile use. From there, the grounds extend into the riding arena and equestrian facilities, with fenced areas and open spaces beyond.The land is established and well- trees, curated plantings, and a long approach that creates a quiet, intentional sense of arrival.A large indoor pool sits within a separate wing of the home, naturally aligned with a gym or wellness space and offering year-round use.There's a balance here between openness and privacy, with mountain views and a setting that feels both grounded and enduring. A property with presence, offering a rare opportunity to own acreage in Ojai. Upper Ojai Acreage | Privacy | Equestrian UseSitting on 12.26 acres on Sulphur Mountain Road in Upper Ojai, this property offers a rare sense of space and privacy in one of Ojai's most sought-after settings.The main residence spans approximately 4,386 square feet with four bedrooms and two and a half baths. The home has been thoughtfully updated over time, with generous scale, natural light throughout, and an easy flow to the outdoors.The property includes a one-bedroom guest house perfect for visitors, extended stays or staff, along with a three-car garage offering versatile use. From there, the grounds extend into the riding arena and equestrian facilities, with fenced areas and open spaces beyond.The land is established and well- trees, curated plantings, and a long approach that creates a quiet, intentional sense of arrival.A large indoor pool sits within a separate wing of the home, naturally aligned with a gym or wellness space and offering year-round use.There's a balance here between openness and privacy, with mountain views and a setting that feels both grounded and enduring. A property with presence, offering a rare opportunity to own acreage in Ojai.

11849 Sulphur Mountain Rd, Ojai

$4,450,000
4 Beds 4 Baths NDP2606798 MLS ACTIVE Status
Entertainers Paradise with unmatched South Mission Bay Access. Presenting a rare opportunity to own a stunning single-family home on the bayfront of South Mission Beach, one of San Diegos most iconic communities. This entertainers paradise features over 3,000 sq ft of living space, including 4 bedrooms, 3.5 baths, a third-floor private bonus room and a rooftop patio with forever panoramic Easterly views. The main level offers an open concept layout with a custom kitchen and a spacious center island, perfect for gatherings. Enjoy seamless indoor-outdoor living with sliding glass doors opening to an expansive bay-facing patio, complete with a unique oversized spa. Additional amenities include gated covered parking for two vehicles, a large, secured storage area for water sports equipment, and direct access to bay sand frontage. Just steps to the sand, paddle-boarding, boating, ocean surfing, dining, and shopping. This property is ideal for a private residence, vacation home, or high-income rental. Dont miss your chance to own a piece of paradise at South Mission Beach. Entertainers Paradise with unmatched South Mission Bay Access. Presenting a rare opportunity to own a stunning single-family home on the bayfront of South Mission Beach, one of San Diegos most iconic communities. This entertainers paradise features over 3,000 sq ft of living space, including 4 bedrooms, 3.5 baths, a third-floor private bonus room and a rooftop patio with forever panoramic Easterly views. The main level offers an open concept layout with a custom kitchen and a spacious center island, perfect for gatherings. Enjoy seamless indoor-outdoor living with sliding glass doors opening to an expansive bay-facing patio, complete with a unique oversized spa. Additional amenities include gated covered parking for two vehicles, a large, secured storage area for water sports equipment, and direct access to bay sand frontage. Just steps to the sand, paddle-boarding, boating, ocean surfing, dining, and shopping. This property is ideal for a private residence, vacation home, or high-income rental. Dont miss your chance to own a piece of paradise at South Mission Beach.

2812 Bayside Walk, Pacific Beach/Mission Beach

$4,450,000
4 Beds 5 Baths OC26151674 MLS ACTIVE Status
Experience elevated living in this exceptional move-in ready residence nestled within the prestigious guard-gated community of Orchard Hills, this stunning home seamlessly blends timeless elegance with modern comfort. A dramatic entry welcomes you with graceful archway, soaring ceilings, and an abundance of natural light. The expansive open-concept layout is designed for effortless everyday living and entertaining, featuring a spacious great room that flows into the dining area and a stunning chef's kitchen. Sliding bi-fold glass doors create a seamless indoor-outdoor lifestyle, opening to a private resort-inspired backyard complete with a tranquil water feature, built-in BBQ, cozy fire pit, and multiple spaces for relaxing or entertaining. The gourmet kitchen is beautifully appointed with an oversized center island illuminated by elegant designer pendant lighting, extensive custom cabinetry, a marble backsplash, and premium Sub-Zero and Wolf appliances. A desirable main-level bedroom with its own ensuite bath, along with a spacious dedicated office or study, offers exceptional flexibility for guests, multigenerational living, or working from home. Upstairs, a generous loft provides the perfect secondary living area or media room. The luxurious primary suite serves as a peaceful retreat, featuring a spa-inspired bathroom with dual vanities, a soaking tub, oversized walk-in shower, and an expansive custom walk-in closet. Two additional ensuite bedrooms and a well-appointed laundry room complete the upper level. Designer upgrades are found throughout, including rich hardwood Experience elevated living in this exceptional move-in ready residence nestled within the prestigious guard-gated community of Orchard Hills, this stunning home seamlessly blends timeless elegance with modern comfort. A dramatic entry welcomes you with graceful archway, soaring ceilings, and an abundance of natural light. The expansive open-concept layout is designed for effortless everyday living and entertaining, featuring a spacious great room that flows into the dining area and a stunning chef's kitchen. Sliding bi-fold glass doors create a seamless indoor-outdoor lifestyle, opening to a private resort-inspired backyard complete with a tranquil water feature, built-in BBQ, cozy fire pit, and multiple spaces for relaxing or entertaining. The gourmet kitchen is beautifully appointed with an oversized center island illuminated by elegant designer pendant lighting, extensive custom cabinetry, a marble backsplash, and premium Sub-Zero and Wolf appliances. A desirable main-level bedroom with its own ensuite bath, along with a spacious dedicated office or study, offers exceptional flexibility for guests, multigenerational living, or working from home. Upstairs, a generous loft provides the perfect secondary living area or media room. The luxurious primary suite serves as a peaceful retreat, featuring a spa-inspired bathroom with dual vanities, a soaking tub, oversized walk-in shower, and an expansive custom walk-in closet. Two additional ensuite bedrooms and a well-appointed laundry room complete the upper level. Designer upgrades are found throughout, including rich hardwood flooring, plush premium carpeting, an elegant wrought-iron staircase, custom plantation shutters, designer window treatments, built-in surround sound, and refined craftsmanship at every turn. Residents enjoy resort-style community amenities including swimming pools, spas, clubhouse, BBQ areas, tennis courts, and parks. Ideally located just minutes from Orchard Hills Shopping Center and award-winning Orchard Hills School. This remarkable home offers luxury Southern California living at its finest.

109 Andirons, Irvine

$4,450,000
6 Beds 7 Baths SR26112412 MLS ACTIVE Status
Situated within the prestigious 24 hour, highly sought after guard-gated community of Mulholland Park. This impeccably remodeled Plan 5, luxury estate offers approximately 6,399 square feet of refined living space on a private 23k all flat gated lot featuring six oversized ensuite bedrooms. This fantastic, remodeled home from its original build, showcases an open-concept floor plan with soaring ceilings, abundant natural light, dramatic dual staircases, and wide-plank engineered wood flooring throughout. The designer chefs kitchen, created by an award-winning Christine Markatos, is appointed with premium Thermador appliances, an oversized center island, calacatta quartz countertops and an abundance amount of gourmet cooking storage. The expansive primary suite offers a private balcony, fireplace, morning coffee bar/wet bar,spacious walk-in closet, dual water closets, oversized jacuzzi tub, separate rainhead shower,dressing areas and custom built-ins. An adjacent, private area ideal for a home office or fitness area. The Plan 5 model with expansive motor court and a four car garaged is designed for both entertaining and everyday living. The manicured resort-style backyard features a private pool and spa, covered gazebo with barbecue island, and a large grassy yard, patio sitting areas all ideal for large parties and everyday living enjoyment. Additional amenities include, a downstairs bonus room, dual-zone HVAC, recessed lighting, custom paint, a fully owned solar system, and two separate two-car garages located behind a private gated motor court. This exceptional estate com Situated within the prestigious 24 hour, highly sought after guard-gated community of Mulholland Park. This impeccably remodeled Plan 5, luxury estate offers approximately 6,399 square feet of refined living space on a private 23k all flat gated lot featuring six oversized ensuite bedrooms. This fantastic, remodeled home from its original build, showcases an open-concept floor plan with soaring ceilings, abundant natural light, dramatic dual staircases, and wide-plank engineered wood flooring throughout. The designer chefs kitchen, created by an award-winning Christine Markatos, is appointed with premium Thermador appliances, an oversized center island, calacatta quartz countertops and an abundance amount of gourmet cooking storage. The expansive primary suite offers a private balcony, fireplace, morning coffee bar/wet bar,spacious walk-in closet, dual water closets, oversized jacuzzi tub, separate rainhead shower,dressing areas and custom built-ins. An adjacent, private area ideal for a home office or fitness area. The Plan 5 model with expansive motor court and a four car garaged is designed for both entertaining and everyday living. The manicured resort-style backyard features a private pool and spa, covered gazebo with barbecue island, and a large grassy yard, patio sitting areas all ideal for large parties and everyday living enjoyment. Additional amenities include, a downstairs bonus room, dual-zone HVAC, recessed lighting, custom paint, a fully owned solar system, and two separate two-car garages located behind a private gated motor court. This exceptional estate combines timeless elegance, modern comfort, and energy-efficient living in one of the areas most sought-after guard gated communities. Enjoy this well maintained,remodeled, luxurious Plan 5 model!

3815 Marfield, Tarzana

$4,450,000
4 Beds 5 Baths NDP2602313 MLS ACTIVE Status
Rare New Coastal Living Private Elevator, Steps from the Sea. Nestled within a tucked-away pocket of coastal Carlsbad, 270 Normandy Lane feels like a local secret, close to everything yet wonderfully removed. Experience elevated coastal living in this exceptional 4-bedroom, 4.5-bath, 2,972 sq ft new construction home with over 350 sq ft of deck space capturing ocean and lagoon views. Designed with high-end finishes and sophisticated detailing, the home blends modern style with effortless coastal living. Stacking glass doors open to expansive outdoor living areas, creating seamless indooroutdoor flow for entertaining or relaxing. A private elevator services all levels for ultimate convenience. The gourmet kitchen features a large island, quartzite counters, Wolf and Sub-Zero appliances, and an awning window bar pass-through to the deck, flowing into the great room with built-in bar, fireplace, and installed speakers. Each bedroom has an en-suite bath, while the primary suite offers third-floor deck access, two walk-in closets, and a spa-inspired bath with dual vanities, Victoria & Albert soaking tub, and large shower. Enjoy a lock-and-go lifestyle with integrated smart home features, security cameras, and owned solar. Wander down to the Rue Des Chateaux beach access for a sun-kissed moment by the sea, then head into the Village for shopping, dining, live music, and the arts. Ideal as a primary residence or beachside retreat, this home offers an exclusive opportunity to own a brand-new coastal haven in one of North Countys most sought-after locations. Coastal Carlsbad, at you Rare New Coastal Living Private Elevator, Steps from the Sea. Nestled within a tucked-away pocket of coastal Carlsbad, 270 Normandy Lane feels like a local secret, close to everything yet wonderfully removed. Experience elevated coastal living in this exceptional 4-bedroom, 4.5-bath, 2,972 sq ft new construction home with over 350 sq ft of deck space capturing ocean and lagoon views. Designed with high-end finishes and sophisticated detailing, the home blends modern style with effortless coastal living. Stacking glass doors open to expansive outdoor living areas, creating seamless indooroutdoor flow for entertaining or relaxing. A private elevator services all levels for ultimate convenience. The gourmet kitchen features a large island, quartzite counters, Wolf and Sub-Zero appliances, and an awning window bar pass-through to the deck, flowing into the great room with built-in bar, fireplace, and installed speakers. Each bedroom has an en-suite bath, while the primary suite offers third-floor deck access, two walk-in closets, and a spa-inspired bath with dual vanities, Victoria & Albert soaking tub, and large shower. Enjoy a lock-and-go lifestyle with integrated smart home features, security cameras, and owned solar. Wander down to the Rue Des Chateaux beach access for a sun-kissed moment by the sea, then head into the Village for shopping, dining, live music, and the arts. Ideal as a primary residence or beachside retreat, this home offers an exclusive opportunity to own a brand-new coastal haven in one of North Countys most sought-after locations. Coastal Carlsbad, at your doorstep.

270 Normandy Ln, Carlsbad

$4,450,000
4 Beds 5 Baths FR26045297 MLS ACTIVE Status
Lakefront legacy meets modern refinement on one of the deepest and most coveted stretches of Bass Lake, with 142 feet of premier shoreline and unobstructed water views from nearly every window - even in winter. This tri-level estate sits where the lake holds water longest, allowing you to typically keep your boat in the water up to eight months of the year. Fourth of July fireworks reflect across the water directly out front, while the expansive BBQ deck offers front row seats to the celebration without ever being in the fray. Thoughtfully upgraded, this residence now features a beautifully remodeled living lounge off the kitchen, designed for seamless entertaining, along with an extraordinary butler's pantry complete with generous prep space, additional island, and wine refrigeration, ideal for large gatherings and catered events alike. A new high-end 50-year composition roof crowns the home, offering lasting quality and peace of mind. A golf cart is included for effortless lake living. The tri-level design provides exceptional space and privacy, allowing everyone to spread out without feeling crowded. The entry level primary suite offers convenience and retreat, with a spacious sitting area, private deck access, walk-in closet, and spa-inspired bath with dual vanities, soaking tub, and walk-in shower. Upper viewing decks off the kitchen and second level create the perfect perch for sunset wine while watching family enjoy the water below. The completely rebuilt private dock offers generous space for multiple watercraft and lakeside lounging. Expansive decking, pergola-cove Lakefront legacy meets modern refinement on one of the deepest and most coveted stretches of Bass Lake, with 142 feet of premier shoreline and unobstructed water views from nearly every window - even in winter. This tri-level estate sits where the lake holds water longest, allowing you to typically keep your boat in the water up to eight months of the year. Fourth of July fireworks reflect across the water directly out front, while the expansive BBQ deck offers front row seats to the celebration without ever being in the fray. Thoughtfully upgraded, this residence now features a beautifully remodeled living lounge off the kitchen, designed for seamless entertaining, along with an extraordinary butler's pantry complete with generous prep space, additional island, and wine refrigeration, ideal for large gatherings and catered events alike. A new high-end 50-year composition roof crowns the home, offering lasting quality and peace of mind. A golf cart is included for effortless lake living. The tri-level design provides exceptional space and privacy, allowing everyone to spread out without feeling crowded. The entry level primary suite offers convenience and retreat, with a spacious sitting area, private deck access, walk-in closet, and spa-inspired bath with dual vanities, soaking tub, and walk-in shower. Upper viewing decks off the kitchen and second level create the perfect perch for sunset wine while watching family enjoy the water below. The completely rebuilt private dock offers generous space for multiple watercraft and lakeside lounging. Expansive decking, pergola-covered waterfront entertaining areas, mature landscaping, natural rock accents, Pella windows, hardwood and slate flooring, recessed lighting, wrought-iron fencing, and a finished two-car garage complete this rare offering. An exceptional opportunity to own one of Bass Lake's premier waterfront estates, designed for legacy gatherings, elevated entertaining, and refined lakefront living. Come with a proper offer, and we will include two jet skis to complete the ultimate lake lifestyle.

39290 Point, Bass Lake

$4,449,000
4 Beds 4 Baths OC26106346 MLS ACTIVE Status
Positioned along the 18th fairway within the exclusive guard-gated community of Big Canyon, this beautifully expanded residence captures sweeping golf course views and a refined yet effortless Newport Beach lifestyle. Thoughtfully designed for both everyday living and entertaining, the open-concept floor plan is filled with natural light and seamlessly connects the main living spaces. A dual-sided fireplace anchors the living and dining rooms, while walls of glass open to a spacious patterned brick patio and charming gazebo, creating an inviting setting for outdoor dining and relaxation. The chefs kitchen is well-appointed with granite countertops, dual ovens, two dishwashers, a six-burner cooktop, Sub-Zero refrigerator, and a walk-in pantry. Offering four bedrooms, including three en-suite suites, the home is designed with both comfort and flexibility in mind. The main-level suite features direct patio access and is complemented by an adjacent private bedroom or office, while upstairs, dual suites include one with a private balcony overlooking the fairway. Additional highlights include recessed lighting, custom closet systems, generous storage throughout, and an abundance of natural light. Combining timeless sophistication with comfortable coastal living, this residence is ideally located just moments from Fashion Island, Newports finest dining and shopping, scenic trails, and world-class beaches, all within the coveted 24-hour guard-gated enclave of Big Canyon. Positioned along the 18th fairway within the exclusive guard-gated community of Big Canyon, this beautifully expanded residence captures sweeping golf course views and a refined yet effortless Newport Beach lifestyle. Thoughtfully designed for both everyday living and entertaining, the open-concept floor plan is filled with natural light and seamlessly connects the main living spaces. A dual-sided fireplace anchors the living and dining rooms, while walls of glass open to a spacious patterned brick patio and charming gazebo, creating an inviting setting for outdoor dining and relaxation. The chefs kitchen is well-appointed with granite countertops, dual ovens, two dishwashers, a six-burner cooktop, Sub-Zero refrigerator, and a walk-in pantry. Offering four bedrooms, including three en-suite suites, the home is designed with both comfort and flexibility in mind. The main-level suite features direct patio access and is complemented by an adjacent private bedroom or office, while upstairs, dual suites include one with a private balcony overlooking the fairway. Additional highlights include recessed lighting, custom closet systems, generous storage throughout, and an abundance of natural light. Combining timeless sophistication with comfortable coastal living, this residence is ideally located just moments from Fashion Island, Newports finest dining and shopping, scenic trails, and world-class beaches, all within the coveted 24-hour guard-gated enclave of Big Canyon.

18 Rue Grand Vallee, Newport Beach

$4,448,000
5 Beds 5 Baths 260008703 MLS ACTIVE Status
6525 Crystalaire Drive presents an exceedingly rare opportunity unlike anything else to hit the Del Cerro market. Spanning approximately 5,549 square feet on a sprawling 0.56-acre lot, this extraordinary single-story estate embodies a unique level of scale, privacy, and panoramic beauty seldom available. Thoughtfully designed for both grand-scale entertaining and comfortable everyday living, the home offers 5 bedrooms plus an office, expansive living areas, and a floor plan that balances openness with privacy. Walls of glass frame sweeping views throughout the residence, while soaring ceilings, rich architectural brick detailing, and multiple fireplaces bring warmth, substance, and timeless character to the interiors. The privately situated primary retreat offers a true sense of escape, featuring a sunken sitting room with fireplace, dual closets, and an expansive stone-clad bath with dual vanities, a makeup area, spa tub, and oversized shower. Outdoors, the resort-style grounds include a pool, elevated spa, outdoor kitchen, pergolas, expansive patios, fire pit lounge, large view deck, edible garden, and mature fruit trees. A temperature-controlled wine cellar with exterior access, outdoor sauna, beautifully landscaped grounds with extensive Simons brick, 54 owned solar panels, zoned heating and air conditioning, a 2-car garage, and abundant off-street parking further elevate the offering. Set on one of Del Cerro’s premier streets, this is a standout residence that delivers an exceptional blend of scale, craftsmanship, lifestyle, and views.

6525 Crystalaire, Del Cerro

$4,446,000
6 Beds 6 Baths SR26165853 MLS ACTIVE Status
Newly built architectural estate in prime Valley Village, just moments from Studio City, situated on an approximately 17,000 SF lot. Offering approximately 5,525 SF of living space plus 1,348 SF of covered patios, this home is designed for effortless indoor-outdoor California living. The open-concept floor plan features soaring 14-foot ceilings, walls of glass, and a warm modern design that seamlessly connects the interior to the resort-style backyard. The home offers 6 bedrooms and 5.5 bathrooms, including a luxurious primary suite with a spa-inspired bath, soaking tub, oversized walk-in closets, and direct backyard access. Several secondary bedrooms also feature private patio access. Thoughtfully designed with both style and function in mind, the home includes a smart home system with security cameras, intercom, Ring, paid-off solar for both the main residence and detached ADU, Roman clay plaster walls and ceilings by Portola Paints, a spacious laundry and mudroom, walk-in pantry, reading nook, and custom finishes throughout. The backyard is an entertainers dream, complete with a pool featuring dual Baja shelves, raised spa with a three-way waterfall, Jandy equipment, covered patio with fireplace and built-in BBQ, and elegant bookmatched porcelain slab accents. A fully detached 2-bedroom ADU offers exceptional flexibility for guests, extended family, a private office, gym, or rental income. The property also features a sports court and expansive outdoor space for recreation and entertaining. Conveniently located near major studios, shopping, dining, and easy Westside acce Newly built architectural estate in prime Valley Village, just moments from Studio City, situated on an approximately 17,000 SF lot. Offering approximately 5,525 SF of living space plus 1,348 SF of covered patios, this home is designed for effortless indoor-outdoor California living. The open-concept floor plan features soaring 14-foot ceilings, walls of glass, and a warm modern design that seamlessly connects the interior to the resort-style backyard. The home offers 6 bedrooms and 5.5 bathrooms, including a luxurious primary suite with a spa-inspired bath, soaking tub, oversized walk-in closets, and direct backyard access. Several secondary bedrooms also feature private patio access. Thoughtfully designed with both style and function in mind, the home includes a smart home system with security cameras, intercom, Ring, paid-off solar for both the main residence and detached ADU, Roman clay plaster walls and ceilings by Portola Paints, a spacious laundry and mudroom, walk-in pantry, reading nook, and custom finishes throughout. The backyard is an entertainers dream, complete with a pool featuring dual Baja shelves, raised spa with a three-way waterfall, Jandy equipment, covered patio with fireplace and built-in BBQ, and elegant bookmatched porcelain slab accents. A fully detached 2-bedroom ADU offers exceptional flexibility for guests, extended family, a private office, gym, or rental income. The property also features a sports court and expansive outdoor space for recreation and entertaining. Conveniently located near major studios, shopping, dining, and easy Westside access, this exceptional property combines modern architecture, quality craftsmanship, and luxury living.

11826 Kling St, Valley Village

$4,435,000
4 Beds 5 Baths NDP2606298 MLS ACTIVE Status
$100,000 Developer Incentive for buyers!! Ocean Knoll's "Home of the Week" presents an exceptional opportunity to own a brand new luxury residence within an exclusive enclave of just nine homes in the heart of Encinitas. Positioned on a private cul-de-sac, this thoughtfully designed modern farmhouse offers approximately 4,660 square feet with 4 spacious bedrooms, 4.5 baths, a dedicated office, expansive loft, and a highly functional floor plan. Curated by renowned FIXE Design House, the interiors blend timeless architecture with warm, light-filled living spaces, elevated designer finishes, and seamless indoor-outdoor flow. Oversized Andersen sliding doors connect the great room to the backyard, creating an effortless extension of the home's main living spaces. The chef's kitchen pairs refined craftsmanship with everyday functionality, featuring custom slim shaker cabinetry, honed Bianco Carrara marble countertops, a matte porcelain herringbone backsplash, custom plaster range hood, and a premium Fisher & Paykel appliance suite including a 48-inch professional range, built-in refrigerator and freezer, beverage refrigerator, and Scotsman ice maker. A custom wet bar and beverage center further enhance the home's entertaining appeal. The flexible floor plan includes a private first-floor guest suite with en-suite bath, an elegant powder room, and an inviting interior California Room accessed through French doors. Upstairs, the luxurious primary suite serves as a peaceful retreat with a private sitting room, spa-inspired bath, oversized walk-in closet, and direct access to the l $100,000 Developer Incentive for buyers!! Ocean Knoll's "Home of the Week" presents an exceptional opportunity to own a brand new luxury residence within an exclusive enclave of just nine homes in the heart of Encinitas. Positioned on a private cul-de-sac, this thoughtfully designed modern farmhouse offers approximately 4,660 square feet with 4 spacious bedrooms, 4.5 baths, a dedicated office, expansive loft, and a highly functional floor plan. Curated by renowned FIXE Design House, the interiors blend timeless architecture with warm, light-filled living spaces, elevated designer finishes, and seamless indoor-outdoor flow. Oversized Andersen sliding doors connect the great room to the backyard, creating an effortless extension of the home's main living spaces. The chef's kitchen pairs refined craftsmanship with everyday functionality, featuring custom slim shaker cabinetry, honed Bianco Carrara marble countertops, a matte porcelain herringbone backsplash, custom plaster range hood, and a premium Fisher & Paykel appliance suite including a 48-inch professional range, built-in refrigerator and freezer, beverage refrigerator, and Scotsman ice maker. A custom wet bar and beverage center further enhance the home's entertaining appeal. The flexible floor plan includes a private first-floor guest suite with en-suite bath, an elegant powder room, and an inviting interior California Room accessed through French doors. Upstairs, the luxurious primary suite serves as a peaceful retreat with a private sitting room, spa-inspired bath, oversized walk-in closet, and direct access to the laundry room. Two additional bedroom suites, a spacious loft, and a dedicated office complete the upper level. Thoughtfully equipped for modern living, the home includes an owned solar system with Tesla backup battery, prewiring for whole-home audio/visual and security systems, and the quality, efficiency, and peace of mind that come with brand new construction. Located less than two miles from Encinitas' world-class beaches and just moments from award-winning schools, shopping, dining, golf, and convenient freeway access, Ocean Knoll offers a rare blend of privacy, coastal convenience, and timeless design. With only nine residences in the community, this is a rare opportunity to own a beautifully crafted luxury home in one of North County's most sought-after new neighborhoods.

772 Conestoga Ct, Encinitas

$4,425,000
5 Beds 6 Baths TR26064418 MLS ACTIVE Status
Tucked behind the 24/7 guarded gates of one of North Arcadia's most coveted communities, this meticulously maintained 5-bedroom, 6-bathroom estate in prestigious Anoakia Estates delivers the lifestyle, security, and flexibility today's buyers are looking for. The standout feature? A private guest house complete with its own bedroom and full bathroom a rare find in this community. Whether it's housing parents, accommodating long-term guests, or generating rental income, this detached space adds real, tangible value that most homes on the market simply can't offer. The main residence spans a thoughtfully designed floor plan built for both everyday comfort and elevated entertaining. Five spacious bedrooms and six full bathrooms ensure everyone has their own space, while the well-maintained finishes throughout reflect the pride of ownership this home has received. Step outside and enjoy the lush, manicured grounds all within the privacy and exclusivity of a guard-gated community with around-the-clock security. Minutes from Santa Anita Mall, Arcadia's top-rated schools, premier dining, and convenient freeway access. You get the prestige of the address without sacrificing convenience. Homes in Anoakia Estates are a rare opportunity. This one with a guest house is rarer still. Tucked behind the 24/7 guarded gates of one of North Arcadia's most coveted communities, this meticulously maintained 5-bedroom, 6-bathroom estate in prestigious Anoakia Estates delivers the lifestyle, security, and flexibility today's buyers are looking for. The standout feature? A private guest house complete with its own bedroom and full bathroom a rare find in this community. Whether it's housing parents, accommodating long-term guests, or generating rental income, this detached space adds real, tangible value that most homes on the market simply can't offer. The main residence spans a thoughtfully designed floor plan built for both everyday comfort and elevated entertaining. Five spacious bedrooms and six full bathrooms ensure everyone has their own space, while the well-maintained finishes throughout reflect the pride of ownership this home has received. Step outside and enjoy the lush, manicured grounds all within the privacy and exclusivity of a guard-gated community with around-the-clock security. Minutes from Santa Anita Mall, Arcadia's top-rated schools, premier dining, and convenient freeway access. You get the prestige of the address without sacrificing convenience. Homes in Anoakia Estates are a rare opportunity. This one with a guest house is rarer still.

729 Carriage House Dr, Arcadia

$4,400,000
11 Beds 8 Baths SW26161187 MLS COMING SOON Status
Ask about the potential rental income from the 4 units and all horse facilities! Rare Flat 24.38-acre horse ranch in the heart of Temecula wine country! RR - WC-E zoning. All new electric and plumbing throughout the home! Fully fenced and flat horse facility capable of having over 100 horses on the property! The property has a Primary residence, Guest House, Duplex, and Multiple barn structures. Enter through a beautiful gated and tree-lined drive with pastures on either side leading up to a 3,554 sqft 4 bed 3 bath home with a large office. It has spacious open living areas with vaulted ceilings, living room with double-sided fireplace to formal dining, separated large family room/den, large picture windows, nice sized kitchen with a recently redone pool in the backyard. This property runs from De Portola Rd. in front all the way to Los Caballos Rd. in the rear directly across from the prestigious Galway Downs. The Horse facilities include; 7-fenced pastures (All rented) , 24- paddocks of various sizes (10 with shade covered) (and 2 with horse houses), A 4 stall Barn with a large tack room, 2 shed row barns with 16 stalls (7 with in-out turnouts), A large 89x 256 ft arena, 3 horse wash stations, Hot Walker, Breeding barn with a large Veterinarian work area, oversized hay barn. Other dwellings are a 3-bed/2-bath guesthouse and a remodeled duplex both sides are a 2bed/1bath all income-producing rentals. Ask about the potential rental income from the 4 units and all horse facilities! Rare Flat 24.38-acre horse ranch in the heart of Temecula wine country! RR - WC-E zoning. All new electric and plumbing throughout the home! Fully fenced and flat horse facility capable of having over 100 horses on the property! The property has a Primary residence, Guest House, Duplex, and Multiple barn structures. Enter through a beautiful gated and tree-lined drive with pastures on either side leading up to a 3,554 sqft 4 bed 3 bath home with a large office. It has spacious open living areas with vaulted ceilings, living room with double-sided fireplace to formal dining, separated large family room/den, large picture windows, nice sized kitchen with a recently redone pool in the backyard. This property runs from De Portola Rd. in front all the way to Los Caballos Rd. in the rear directly across from the prestigious Galway Downs. The Horse facilities include; 7-fenced pastures (All rented) , 24- paddocks of various sizes (10 with shade covered) (and 2 with horse houses), A 4 stall Barn with a large tack room, 2 shed row barns with 16 stalls (7 with in-out turnouts), A large 89x 256 ft arena, 3 horse wash stations, Hot Walker, Breeding barn with a large Veterinarian work area, oversized hay barn. Other dwellings are a 3-bed/2-bath guesthouse and a remodeled duplex both sides are a 2bed/1bath all income-producing rentals.

35325 De Portola Rd, Temecula

$4,400,000
4 Beds 3 Baths NP26160232 MLS ACTIVE Status
Situated behind the prestigious guard gates of Big Canyon, this beautifully reimagined home offers the perfect balance of luxury, comfort, and everyday livability. Thoughtfully renovated from top to bottom, the popular Deauville floor plan welcomes you with soaring vaulted ceilings, abundant natural light, and a warm, timeless design.Wide-plank Bjelin Misty Oak flooring, white French oak stair railings, and elegant crown molding create a refined yet inviting atmosphere throughout. At the heart of the home is a stunning remodeled kitchen featuring light granite countertops, stainless steel appliances, and an open layout that flows effortlessly into the family room and formal dining areaperfect for gathering with family or entertaining friends. Expansive sliding doors blur the line between indoor and outdoor living, opening to a private backyard retreat complete with a sparkling pool and spa, outdoor dining space, and a brand-new pool heater and lighting system. Whether hosting guests or enjoying a quiet evening at home, this outdoor setting is designed to be enjoyed year-round. Every bathroom has been thoughtfully remodeled with terrazzo flooring, Calacatta Carrara marble countertops, custom vanities, designer lighting, and backlit LED mirrors. The spacious primary suite serves as a true retreat, offering a private patio and a spa-inspired bath with a soaking tub and custom marble finishes. The extensive list of upgrades includes new PEX plumbing throughout, skim-coated walls, fresh interior paint, solid-core shaker doors, new casings and baseboards, reclaimed wood shelving Situated behind the prestigious guard gates of Big Canyon, this beautifully reimagined home offers the perfect balance of luxury, comfort, and everyday livability. Thoughtfully renovated from top to bottom, the popular Deauville floor plan welcomes you with soaring vaulted ceilings, abundant natural light, and a warm, timeless design.Wide-plank Bjelin Misty Oak flooring, white French oak stair railings, and elegant crown molding create a refined yet inviting atmosphere throughout. At the heart of the home is a stunning remodeled kitchen featuring light granite countertops, stainless steel appliances, and an open layout that flows effortlessly into the family room and formal dining areaperfect for gathering with family or entertaining friends. Expansive sliding doors blur the line between indoor and outdoor living, opening to a private backyard retreat complete with a sparkling pool and spa, outdoor dining space, and a brand-new pool heater and lighting system. Whether hosting guests or enjoying a quiet evening at home, this outdoor setting is designed to be enjoyed year-round. Every bathroom has been thoughtfully remodeled with terrazzo flooring, Calacatta Carrara marble countertops, custom vanities, designer lighting, and backlit LED mirrors. The spacious primary suite serves as a true retreat, offering a private patio and a spa-inspired bath with a soaking tub and custom marble finishes. The extensive list of upgrades includes new PEX plumbing throughout, skim-coated walls, fresh interior paint, solid-core shaker doors, new casings and baseboards, reclaimed wood shelving at the redesigned bar, and a convenient interior laundry room. Designed with both luxury and efficiency in mind, the home also features a fully owned solar system with battery backup, providing exceptional energy savings and the ability to operate independently during power outages. The finished three-car garage offers epoxy flooring and includes two fully owned EV charging stations, including a Tesla Level 2 charger and a universal charger. Ideally located just minutes from Fashion Islands world-class shopping, dining, and entertainment, this exceptional residence offers a rare opportunity to enjoy privacy, elegance, modern sustainability, and the coveted Big Canyon lifestyle in one of Newport Beachs most desirable communities.

25 Rue Grand Ducal, Newport Beach

$4,400,000
6 Beds 8 Baths NDP2606242 MLS ACTIVE Status
Welcome to your dream home in Encinitas, Californiaan exceptional estate that has been thoughtfully transformed with nearly 100% renovation, blending timeless elegance with modern coastal living. This stunning 6-8 bedroom, 8-bathroom residence has been tastefully updated from top to bottom. Enjoy brand-new windows, beautiful new flooring, fresh interior and exterior paint, a completely updated kitchen, an oversized walk-in pantry and laundry room, all-new designer lighting throughout the interior and exterior, and professionally refreshed landscaping. Every detail has been carefully considered, creating a home that is both luxurious and move-in ready. Designed for both everyday living and entertaining, the spacious floor plan offers incredible flexibility to accommodate large families, guests, multigenerational living, or dedicated home office and recreation spaces. Currently The expansive grounds provide endless possibilities, with ample room to create your own private resort-style retreat, including a pool, outdoor kitchen and entertaining areas, gardens, or an ADU for extended family, guests, or rental income. Ideally located in the heart of Encinitas, youll enjoy the best of Southern Californias coveted coastal lifestyle with easy access to beautiful beaches, top-rated schools, shopping, dining, and everything this vibrant community has to offer. This is a rare opportunity to own a meticulously renovated estate where luxury, comfort, and location come together seamlessly. Buyer and Buyers Agent to independently verify all information, including but not limited to permit Welcome to your dream home in Encinitas, Californiaan exceptional estate that has been thoughtfully transformed with nearly 100% renovation, blending timeless elegance with modern coastal living. This stunning 6-8 bedroom, 8-bathroom residence has been tastefully updated from top to bottom. Enjoy brand-new windows, beautiful new flooring, fresh interior and exterior paint, a completely updated kitchen, an oversized walk-in pantry and laundry room, all-new designer lighting throughout the interior and exterior, and professionally refreshed landscaping. Every detail has been carefully considered, creating a home that is both luxurious and move-in ready. Designed for both everyday living and entertaining, the spacious floor plan offers incredible flexibility to accommodate large families, guests, multigenerational living, or dedicated home office and recreation spaces. Currently The expansive grounds provide endless possibilities, with ample room to create your own private resort-style retreat, including a pool, outdoor kitchen and entertaining areas, gardens, or an ADU for extended family, guests, or rental income. Ideally located in the heart of Encinitas, youll enjoy the best of Southern Californias coveted coastal lifestyle with easy access to beautiful beaches, top-rated schools, shopping, dining, and everything this vibrant community has to offer. This is a rare opportunity to own a meticulously renovated estate where luxury, comfort, and location come together seamlessly. Buyer and Buyers Agent to independently verify all information, including but not limited to permits, zoning, unit count, square footage, lot size, utilities, development potential, and any intended use of the property, prior to close of escrow. Information deemed reliable but not guaranteed.

4305 Manchester Ave, Encinitas

board logo

This information is deemed reliable but not guaranteed. You should rely on this information only to decide whether or not to further investigate a particular property. BEFORE MAKING ANY OTHER DECISION, YOU SHOULD PERSONALLY INVESTIGATE THE FACTS (e.g. square footage and lot size) with the assistance of an appropriate professional. You may use this information only to identify properties you may be interested in investigating further. All uses except for personal, non-commercial use in accordance with the foregoing purpose are prohibited. Redistribution or copying of this information, any photographs or video tours is strictly prohibited. This information is derived from the Internet Data Exchange (IDX) service provided by San Diego MLS®. Displayed property listings may be held by a brokerage firm other than the broker and/or agent responsible for this display. The information and any photographs and video tours and the compilation from which they are derived is protected by copyright. Compilation © 2026 San Diego MLS®,