Refine Search
Sort by
$1,800,000
5 Beds 4 Baths PTP2602069 MLS CLOSED Status
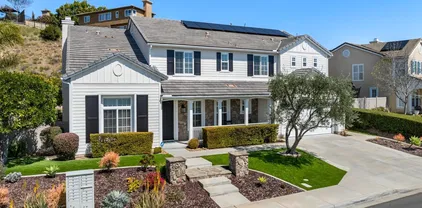
Welcome to 9320 Fortune Lane, a stunning, fully reimagined residence nestled on a quiet double cul-de-sac in the highly desirable foothills community of La Mesa. Situated on an expansive 10,000 sq ft lot, this fully permitted renovation seamlessly blends modern design, quality craftsmanship, and functional living. Step inside to discover a light-filled interior enhanced by new luxury vinyl plank flooring, fresh interior paint, and halo recessed lighting throughout. The versatile floor plan features two spacious living areas - one upstairs and one downstairs - ideal for both entertaining and everyday living. A rare and highly sought-after feature, this home offers dual primary suites, providing flexibility for multi-generational living or guest accommodations. Each bathroom has been thoughtfully redesigned with high-end finishes, including imported Italian tile, custom white oak vanities, quartz countertops, designer lighting, and sleek glass shower enclosures. The upstairs primary suite is a true retreat, complete with a freestanding soaking tub and spa-inspired ambiance. The chefs kitchen is a centerpiece of the home, showcasing custom real wood white oak cabinetry, quartz countertops, a pot filler, and a custom hood. Outfitted with premium appliances - including a commercial-grade double oven/range, convertible refrigerator/freezer, dishwasher, drawer microwave, and touchless faucet - this space is designed for both style and performance, complemented by modern pendant lighting and recessed fixtures. Outdoor living is elevated with a resort-style backyard featuring a spar Welcome to 9320 Fortune Lane, a stunning, fully reimagined residence nestled on a quiet double cul-de-sac in the highly desirable foothills community of La Mesa. Situated on an expansive 10,000 sq ft lot, this fully permitted renovation seamlessly blends modern design, quality craftsmanship, and functional living. Step inside to discover a light-filled interior enhanced by new luxury vinyl plank flooring, fresh interior paint, and halo recessed lighting throughout. The versatile floor plan features two spacious living areas - one upstairs and one downstairs - ideal for both entertaining and everyday living. A rare and highly sought-after feature, this home offers dual primary suites, providing flexibility for multi-generational living or guest accommodations. Each bathroom has been thoughtfully redesigned with high-end finishes, including imported Italian tile, custom white oak vanities, quartz countertops, designer lighting, and sleek glass shower enclosures. The upstairs primary suite is a true retreat, complete with a freestanding soaking tub and spa-inspired ambiance. The chefs kitchen is a centerpiece of the home, showcasing custom real wood white oak cabinetry, quartz countertops, a pot filler, and a custom hood. Outfitted with premium appliances - including a commercial-grade double oven/range, convertible refrigerator/freezer, dishwasher, drawer microwave, and touchless faucet - this space is designed for both style and performance, complemented by modern pendant lighting and recessed fixtures. Outdoor living is elevated with a resort-style backyard featuring a sparkling pool and spa, firepit, large grass area, and multiple patio and dining spaces perfect for entertaining. The professionally designed landscaping is supported by new irrigation and sprinkler systems. Additional exterior highlights include RV/boat parking with a newly constructed roof cover, new stucco accents, updated planter beds, modern exterior lighting, and a sleek black glass garage door that enhances curb appeal. Additional upgrades include owned solar, a new front door, updated interior and exterior railings, vinyl plantation shutters throughout, a mini-split system in the downstairs primary suite, and smart home features such as a Nest thermostat and Ring doorbell. A full ADT security system is also available to connect. With generously sized bedrooms, ample closet space, and thoughtful upgrades throughout, this turnkey home offers the perfect blend of comfort, style, and functionality and minutes from Historic Downtown La Mesa.

9320 Fortune Ln, La Mesa

$1,080,773
3 Beds 2 Baths 260005434 MLS CLOSED Status
Spectacular sunset views to the ocean from the upper slope of Mt Helix!! Quiet neighborhood on a cul de sac. Over half an acre, level upper lot, terraced lower portion perfect for gardening, water supply installed. Mature and lovingly maintained landscaping on upper lot complete with citrus trees, flowers and ample room for more greenery on lower lot! The house has great bones with so much potential, perfect for entertaining, roomy living space, cozy atmosphere. Older remodel ready for your personal touch! Large primary suite with resort sized bath and walk in closet. Bonus rooms include an office space near primary bedroom and den near bedroom hallway. Ample storage and counter surface in kitchen, bathrooms and garage. Kitchen layout is designed well, corian countertops for food prep along with a breakfast bar and bar sink. Double oven for large scale baking. Workshop space in garage for hobbies / projects. Newer large capacity water heater. Central heating and air conditioning. Dual pane windows and sliding doors throughout. Putting green on side yard. Shed for yard equipment storage. Full perimeter rain gutters installed. Synthetic lawn in front and side yard. Shared driveway.

9515 Bonnie Lynn Way, La Mesa

$1,300,000
4 Beds 3 Baths NDP2601981 MLS CLOSED Status
Unique, special, and truly timeless-this 4B/3b residence offers primarily single-level-living with 1 private suite upstairs, ideal for guests or multigenerational living. Whether you choose to enjoy it as-is or reimagine it with your own updates, this home boasts great bones and endless potential! Nestled in the desirable Mount Helix area, the setting is both convenient and private, surrounded by an upscale neighborhood known for its charm and charachter. Designed for comfort and entertaining, the beautifully landscaped yard creates a serene outdoor retreat. Inside rich hardwood floors add warmth. A separate detached structure offers flex space as optional 4th Bedroom, ADU if add water etc...yoga, art, office etc. Additional 2 covered spaces. w Paid solar, Separate garage, ADA Compliant pathways and accessibility features. Unique, special, and truly timeless-this 4B/3b residence offers primarily single-level-living with 1 private suite upstairs, ideal for guests or multigenerational living. Whether you choose to enjoy it as-is or reimagine it with your own updates, this home boasts great bones and endless potential! Nestled in the desirable Mount Helix area, the setting is both convenient and private, surrounded by an upscale neighborhood known for its charm and charachter. Designed for comfort and entertaining, the beautifully landscaped yard creates a serene outdoor retreat. Inside rich hardwood floors add warmth. A separate detached structure offers flex space as optional 4th Bedroom, ADU if add water etc...yoga, art, office etc. Additional 2 covered spaces. w Paid solar, Separate garage, ADA Compliant pathways and accessibility features.

4557 Mayapan Dr, La Mesa

$1,450,000
4 Beds 4 Baths IG26034495 MLS CLOSED Status
Calling all families with teens and kids!! This is the perfect home for you!! Tucked away in one of Mount Helixs most secluded and desirable neighborhoods, this beautifully remodeled home offers a rare blend of luxury, comfort, and versatilityideal for multi-generational living or hosting long-term guests. The chefs kitchen serves as the heart of the home, featuring dual refrigerators, granite countertops, a spacious island, and stainless-steel appliances, creating a perfect setting for both everyday meals and large gatherings. Recent upgrades, including new carpet, fresh interior paint, and updated fixtures and faucets, enhance the homes warm and modern appeal. The lower level is a kids dream, it is their own private living quarters. It is thoughtfully designed for privacy and convenience, offering two large suites with direct outdoor access, 2 full bathrooms, a large bonus room, a fully equipped wet bar for entertaining, a dedicated laundry room, and access to the oversized three-car garage. This layout provides exceptional flexibility for extended family, guests, or separate living quarters. Upstairs, abundant natural light fills the open-concept family room and second kitchen, creating an inviting space for gatherings. The second level includes a bedroom, a full bathroom, and an impressive primary suite featuring a spacious walk-in shower with dual shower heads and a separate jetted soaking tub. From the front of the home, a newly rebuilt wraparound deck showcases breathtaking views, while the rear of the home offers another large deck accessible from both the kitchen a Calling all families with teens and kids!! This is the perfect home for you!! Tucked away in one of Mount Helixs most secluded and desirable neighborhoods, this beautifully remodeled home offers a rare blend of luxury, comfort, and versatilityideal for multi-generational living or hosting long-term guests. The chefs kitchen serves as the heart of the home, featuring dual refrigerators, granite countertops, a spacious island, and stainless-steel appliances, creating a perfect setting for both everyday meals and large gatherings. Recent upgrades, including new carpet, fresh interior paint, and updated fixtures and faucets, enhance the homes warm and modern appeal. The lower level is a kids dream, it is their own private living quarters. It is thoughtfully designed for privacy and convenience, offering two large suites with direct outdoor access, 2 full bathrooms, a large bonus room, a fully equipped wet bar for entertaining, a dedicated laundry room, and access to the oversized three-car garage. This layout provides exceptional flexibility for extended family, guests, or separate living quarters. Upstairs, abundant natural light fills the open-concept family room and second kitchen, creating an inviting space for gatherings. The second level includes a bedroom, a full bathroom, and an impressive primary suite featuring a spacious walk-in shower with dual shower heads and a separate jetted soaking tub. From the front of the home, a newly rebuilt wraparound deck showcases breathtaking views, while the rear of the home offers another large deck accessible from both the kitchen and the primary suiteperfect for outdoor dining, barbecues, and relaxation. The property is a peaceful retreat with mature fruit trees including avocado, Fuyu persimmon, pomegranate, lemon, apricot, and mandarin orange. Additional highlights include paid solar, a newer HVAC system, a tankless water heater, a whole-house fan, a RainSoft water softener, an EV charger, NEW windows throughout, and a convenient second-floor laundry chute. This exceptional property offers space, privacy, and modern upgrades in a highly sought-after location. Experience the lifestyle that makes La Mesa so beloved, with its charming village, community events, top-rated schools, and close proximity to San Diegos beaches, dining, and entertainment. Come be a part of this tight nit family friendly neighborhood that has block parties twice a year!!

9357 Golondrina, La Mesa

$1,525,000
6 Beds 5 Baths 260003882 MLS CLOSED Status
We are pleased to present 4869–71 Pine Street, a boutique five-unit multifamily property ideally located in the heart of La Mesa (91942)—a stable and highly desirable East County San Diego rental market known as the “Jewel of the Hills.” Located just nine miles east of Downtown San Diego, the property benefits from an 89 Walk Score, offering residents a highly walkable lifestyle with convenient access to neighborhood dining, retail, and everyday amenities. The property features a well-rounded unit mix consisting of four one-bedroom/one-bathroom apartment units and a stand alone two-bedroom/one-bathroom single-family residence with a detached single car garage, appealing to a broad renter demographic. The community offers functional floorplans designed for comfortable everyday living and benefits from professional leasing and management, positioning the asset for consistent tenant demand within the La Mesa submarket. 4869–71 Pine Street is ideally situated near La Mesa Village, where residents enjoy weekly farmers’ markets, the annual Oktoberfest celebration, and a vibrant mix of local dining and retail. Nearby amenities include Harry Griffen Park, home to the popular Sundays at Six summer concert series, and Grossmont Center, the area’s primary shopping destination currently undergoing revitalization. With convenient access to major transportation routes, the property presents a compelling opportunity to acquire a stable, income-producing asset in one of East County San Diego’s most established and community-oriented neighborhoods.

4869-71 Pine St, La Mesa

$1,450,000
3 Beds 3 Baths 260003440 MLS CLOSED Status
Only the second home to hit the market in Explorer Ridge Estates in the past 12 months - and the only property for sale situated on a ½-acre corner lot. Custom built from the ground up in 2004 with modern engineering standards, this 3 bedroom, 3 bathroom residence showcases true pride of ownership throughout. Thoughtfully designed with long-term functionality in mind, the home includes whole-house vacuum, a dedicated EV circuit in the garage, and a separate lower-level dedicated circuit already in place for the future addition of a kitchen/bathroom - offering flexibility for expansion or multigenerational living. Additional features include a private wine cellar and generous living spaces designed for comfort and entertaining. Notably, homes in the area have recently sold between $450–$500 per square foot. This home is offered at approximately $400 per square foot representing exceptional value in Explorer Ridge. A rare combination of lot size, quality construction, and pricing - opportunities like this do not come around often. Please look at supporting documents (Home Inspection and ADU renderings) for reference. This home is being sold as is. More pictures will be added.

11020 Explorer Rd, La Mesa

$1,795,000
5 Beds 5 Baths 260002998 MLS CLOSED Status
Set on a spacious ¾-acre lot, this well-designed single-story home offers exceptional flexibility and indoor-outdoor living. The open floor plan features a gas fireplace and expansive panoramic doors that open to an extended patio with an optional retractable screened section, creating a seamless connection to the outdoors. The kitchen is both stylish and functional with quartz countertops and ample space for entertaining. The large primary bedroom easily accommodates a sitting area and includes a walk-in closet and walk-in shower. A second oversized bedroom offers an ensuite bathroom and walk-in closet, while additional bedrooms provide versatile living options. Remodeled bathrooms, a large laundry room with sink, tile and manufactured wood flooring, plantation shutters, ceiling fans, and carpeted bedrooms add comfort and appeal throughout. A permitted private casita includes one bedroom, one bathroom, a large walk-in closet, electric stove, refrigerator, and a minisplit AC/heat unit—ideal for guests or multigenerational living. Outdoor highlights include a fenced, heated saltwater pool, extended deck, outdoor kitchen, and a 14-tree orchard. Additional features include a detached two-car garage, EV 220V hookup, 30 owned solar panels with a backup battery providing limited solar power storage, and a substantial front door that makes a strong first impression. Set on a spacious ¾-acre lot, this well-designed single-story home offers exceptional flexibility and indoor-outdoor living. The open floor plan features a gas fireplace and expansive panoramic doors that open to an extended patio with an optional retractable screened section, creating a seamless connection to the outdoors. The kitchen is both stylish and functional with quartz countertops and ample space for entertaining. The large primary bedroom easily accommodates a sitting area and includes a walk-in closet and walk-in shower. A second oversized bedroom offers an ensuite bathroom and walk-in closet, while additional bedrooms provide versatile living options. Remodeled bathrooms, a large laundry room with sink, tile and manufactured wood flooring, plantation shutters, ceiling fans, and carpeted bedrooms add comfort and appeal throughout. A permitted private casita includes one bedroom, one bathroom, a large walk-in closet, electric stove, refrigerator, and a minisplit AC/heat unit—ideal for guests or multigenerational living. Outdoor highlights include a fenced, heated saltwater pool, extended deck, outdoor kitchen, and a 14-tree orchard. Additional features include a detached two-car garage, EV 220V hookup, 30 owned solar panels with a backup battery providing limited solar power storage, and a substantial front door that makes a strong first impression.

4214 Bobbie Ln, La Mesa

$1,588,500
3 Beds 3 Baths 260002981 MLS CLOSED Status
Welcome to this beautifully updated, turn-key ranch-style home nestled on a generous 0.86 acre lot, where thoughtful upgrades, quality craftsmanship, and exceptional outdoor living come together. Meticulously maintained and extensively improved over the years, this home offers true move-in readiness and long-term peace of mind. In 2019, the interior was transformed with all-new KitchenAid appliances, including an extra-large built-in refrigerator, wall-mounted oven and microwave, five-burner cooktop, dishwasher, and trash compactor. The kitchen was further enhanced with new granite countertops, a stylish backsplash, freshly painted cabinetry, and brand-new real hardwood flooring throughout the home, complemented by new tile flooring in the laundry room. The entire interior was professionally painted using high-quality Dunn-Edwards paint, and finished with elegant 5-inch solid wood baseboards and quarter round throughout. Outdoor living shines with a stunning approximately 3,000-gallon koi pond added in 2020, complete with a 6,000-gallon-per-hour Aqua Ultraviolet Ultima filtration system, creating a peaceful, retreat-like atmosphere. In 2022, a powerful owned 30-panel, 12kW solar system was installed, offering energy efficiency with no lease attached. Additional improvements include new sod in the backyard (2022) and front yard (2024), along with all-new front-yard drainage. Major system upgrades were completed in 2024, including a new American Standard HVAC system with all new supply and return ducting, fresh exterior paint, and the installation of sleek 5-inch round seamless matte black rain gutters and downspouts. The primary bathroom was refreshed with all new Moen shower fixtures, adding a modern touch. A hot water tank was replaced in 2025, while a tankless water heater was added in 2020 for enhanced efficiency. The spacious backyard is ideal for entertaining, relaxing, or enjoying quiet evenings surrounded by mature landscaping and soothing water features. Approximately 600 SF of space on the backside of the garage is perfect to convert to ADU/apartment or workshop to suit your needs. Two dedicated RV parking spaces provide rare and valuable flexibility for recreational vehicles, boats, or additional parking needs. Leave the car at home and meander to The Village in La Mesa to enjoy cafes, boutiques, schools, the Copley-Price YMCA, public transportation and entertainment venues. With its extensive upgrades, serene outdoor spaces, and versatile layout, this exceptional ranch home offers comfort, style, and lasting value.

8615 Mariposa St, La Mesa

$3,960,000
260002628 MLS ACTIVE Status
Waite Townhomes, located at 7125 Waite Drive in La Mesa, California, is a well-positioned twelve-unit townhome community offering a rare and highly desirable all–two-bedroom, one-and-a-half-bath floor plan configuration. The property consists of two six-unit buildings situated on a 21,104 square foot (±0.48-acre) lot, with twenty-six parking spaces arranged in thirteen tandem stalls, providing ample on-site parking for residents. Each townhome measures approximately 865 square feet and features a private rear patio, creating a more residential, single-family feel that appeals to long-term tenants and families seeking space, privacy, and outdoor living. The townhome-style layout, combined with uniform unit mix and generous square footage, supports stable tenancy and reduced turnover compared to traditional apartment product. Originally constructed in 1972, Waite Townhomes has been well maintained and thoughtfully improved, with eleven of the twelve units renovated to include upgraded interiors. Significant recent capital investment enhances the property’s long-term durability and operating efficiency, including a new roof installed in 2021, replacement of all windows and sliding glass doors in 2022, and over $300,000 in capital expenditures completed in 2025.

7125 Waite Dr, La Mesa

$1,850,000
5 Beds 5 Baths 260002291 MLS CLOSED Status
Mid-Century Modern home set behind a private gate on nearly ½ acre. The expansive great room features a fireplace, dining area, and custom walnut kitchen with oversized island, quartz countertops, and chef-grade appliances. Expansive glass doors open to a 1,100+ deck with views of Mt. Helix, ideal for entertaining and al fresco living. The primary suite offers a curb-less dual rain shower, walk-in closet, and spa-inspired finishes. Two additional downstairs ensuite bedrooms enjoy near-direct access to the pool and grounds. Highlights include French oak flooring throughout, custom millwork, tall architectural windows, standing-seam metal roof, fully owned solar, dual-pane Milgard windows, Japanese soaking tub, and a fully finished three-car garage with custom redwood doors. Walking distance to the Village of La Mesa, offering a variety of restaurants and shops. Over $350,000 invested in exterior enhancements and curated landscaping, creating a resort-style setting with pool and spa.

4286 Merritt Blvd, La Mesa

$1,309,000
4 Beds 4 Baths PTP2600517 MLS CLOSED Status
Privately tucked in this highly desirable Mt. Helix neighborhood, this exceptional home offers breathtaking views and an open floorplan designed for both comfort and entertaining. The inviting living room features a cozy fireplace and flows seamlessly into the updated kitchen, complete with a large island, stainless steel appliances, and a wine fridge. Spacious main-floor bedrooms include a second primary bedroom, offering ideal flexibility for guests or multigenerational living, along with a fifth optional bedroom or bonus room perfect for a home office or gym. The expansive primary suite is located downstairs and includes a walk-in closet and a large ensuite bath. Enjoy seamless indoor-outdoor living with multiple balconies, a built-in BBQ, several outdoor seating areas, and a private jacuzzi, perfect for relaxing and taking in the stunning surroundings. Dont miss the opportunity to experience this stunning Mt. Helix home, schedule your private showing today and fall in love with the views and lifestyle. Privately tucked in this highly desirable Mt. Helix neighborhood, this exceptional home offers breathtaking views and an open floorplan designed for both comfort and entertaining. The inviting living room features a cozy fireplace and flows seamlessly into the updated kitchen, complete with a large island, stainless steel appliances, and a wine fridge. Spacious main-floor bedrooms include a second primary bedroom, offering ideal flexibility for guests or multigenerational living, along with a fifth optional bedroom or bonus room perfect for a home office or gym. The expansive primary suite is located downstairs and includes a walk-in closet and a large ensuite bath. Enjoy seamless indoor-outdoor living with multiple balconies, a built-in BBQ, several outdoor seating areas, and a private jacuzzi, perfect for relaxing and taking in the stunning surroundings. Dont miss the opportunity to experience this stunning Mt. Helix home, schedule your private showing today and fall in love with the views and lifestyle.

4275 Crestview Dr, La Mesa

$1,170,000
4 Beds 3 Baths 2601232 MLS CLOSED Status
Set on a private drive in Mt. Helix, this versatile two-level residence offers a smart solution for multi-generational living or income potential. The flexible layout allows for separation of space while maintaining a cohesive footprint—ideal for extended family, guests, or rental use. The main level features three bedrooms, two bathrooms, open living and dining areas, a functional kitchen with butcher-block island, and a bonus room suited for an office or guest use. A full-length rear balcony provides privacy and hillside views.The remodeled lower level functions as a self-contained living area with kitchen, living space, fireplace, bedroom, and full bath—well suited for independent living or rental income. Outdoor areas include a paver patio and an expansive yard with room to make it your own unique space. Private, adaptable, and strategically designed, this Mt. Helix property delivers space, flexibility, and long-term value.

4062 S Tropico, La Mesa

$1,455,000
4 Beds 3 Baths PTP2600387 MLS CLOSED Status
Welcome to a truly exceptional Mt. Helix retreat where luxury, comfort, and thoughtful design come together in perfect harmony. With approximately $300,000 in premium upgrades, this home delivers resort-style living paired with modern efficiency and smart-home convenience. At the heart of the property is a private backyard showpiece! A stunning infinity-edge pool with a raised 10-person spa, perfectly positioned to soak in the scenery. Whether youre hosting friends, enjoying a quiet morning swim, or unwinding after a long day, the setting feels like your own personal resort. And the best part? Sweeping panoramic views and unforgettable sunsets create a jaw-dropping backdrop, turning every evening into a front-row seat to San Diegos most beautiful sky. Inside and behind the scenes, the home is equally impressive with a state-of-the-art owned solar system and dual Tesla Powerwalls for whole-home backup, plus a fully upgraded electrical panel built for todays energy demands. Beyond peace of mind and energy independence, the system helps offset San Diegos high electricity costs, making elevated living both efficient and cost-conscious. Additional highlights include advanced leak detection with automatic shut-off, new upper-level windows for enhanced efficiency, new fencing and gates for added privacy and an EV-ready garage with a Tesla charger This is a rare opportunity to own a home that blends high-end upgrades with everyday comfort, anchored by a poolside lifestyle and view-rich setting youll never get tired of. Come experience the luxury, the lifestyle, and the sunsets for Welcome to a truly exceptional Mt. Helix retreat where luxury, comfort, and thoughtful design come together in perfect harmony. With approximately $300,000 in premium upgrades, this home delivers resort-style living paired with modern efficiency and smart-home convenience. At the heart of the property is a private backyard showpiece! A stunning infinity-edge pool with a raised 10-person spa, perfectly positioned to soak in the scenery. Whether youre hosting friends, enjoying a quiet morning swim, or unwinding after a long day, the setting feels like your own personal resort. And the best part? Sweeping panoramic views and unforgettable sunsets create a jaw-dropping backdrop, turning every evening into a front-row seat to San Diegos most beautiful sky. Inside and behind the scenes, the home is equally impressive with a state-of-the-art owned solar system and dual Tesla Powerwalls for whole-home backup, plus a fully upgraded electrical panel built for todays energy demands. Beyond peace of mind and energy independence, the system helps offset San Diegos high electricity costs, making elevated living both efficient and cost-conscious. Additional highlights include advanced leak detection with automatic shut-off, new upper-level windows for enhanced efficiency, new fencing and gates for added privacy and an EV-ready garage with a Tesla charger This is a rare opportunity to own a home that blends high-end upgrades with everyday comfort, anchored by a poolside lifestyle and view-rich setting youll never get tired of. Come experience the luxury, the lifestyle, and the sunsets for yourself.

9808 Bonnie Vista Dr, La Mesa

$2,600,000
4 Beds 4 Baths PTP2600122 MLS CLOSED Status
Situated behind a private gated entry in one of Mt. Helixs most desirable enclaves, 4847 Vita Rd presents a rare opportunity to own a refined single-story ranch style estate on approximately 1.7 acres. A serene front approach featuring a koi pond, expansive covered porch, mature landscaping, and fruit trees establishes an immediate sense of privacy and distinction. The residence offers a thoughtfully designed open floor plan accented by hardwood flooring and seamless indoor-outdoor flow. The farmhouse-inspired kitchen is appointed with a large center island and high-end appliances, opening to expansive living spaces and retractable doors that blur the line between indoors and out, leading to a backyard that feels more like a private resort than a residence. A tablet-controlled whole-house audio system with interior and exterior zones provides effortless ambiance throughout. Four generously sized bedrooms each feature en-suite bathrooms, while the primary suite is highlighted by a fireplace, spa-inspired bath with soaking tub, oversized vanity, and a massive walk-in closet. A bonus room offers flexible space for guests, media, a kid's retreat, or other additional living needs. Outdoors, the property reveals itself in layers. A tropical pool and spa with walk-in entry, outdoor fire pit, expansive entertaining areas, and multiple private seating spaces invite relaxation, connection, and moments of escape. Wide open park-like land and on-site horse stables provide a rare opportunity for equestrian living while still allowing ample space to entertain, play, and relax all in comp Situated behind a private gated entry in one of Mt. Helixs most desirable enclaves, 4847 Vita Rd presents a rare opportunity to own a refined single-story ranch style estate on approximately 1.7 acres. A serene front approach featuring a koi pond, expansive covered porch, mature landscaping, and fruit trees establishes an immediate sense of privacy and distinction. The residence offers a thoughtfully designed open floor plan accented by hardwood flooring and seamless indoor-outdoor flow. The farmhouse-inspired kitchen is appointed with a large center island and high-end appliances, opening to expansive living spaces and retractable doors that blur the line between indoors and out, leading to a backyard that feels more like a private resort than a residence. A tablet-controlled whole-house audio system with interior and exterior zones provides effortless ambiance throughout. Four generously sized bedrooms each feature en-suite bathrooms, while the primary suite is highlighted by a fireplace, spa-inspired bath with soaking tub, oversized vanity, and a massive walk-in closet. A bonus room offers flexible space for guests, media, a kid's retreat, or other additional living needs. Outdoors, the property reveals itself in layers. A tropical pool and spa with walk-in entry, outdoor fire pit, expansive entertaining areas, and multiple private seating spaces invite relaxation, connection, and moments of escape. Wide open park-like land and on-site horse stables provide a rare opportunity for equestrian living while still allowing ample space to entertain, play, and relax all in complete privacy. With owned solar, pool solar heating, RV or boat parking, a three-car garage, and a location that balances exclusivity with convenience, this is not just a home you see; its a home you feel.

4847 Vita Rd, La Mesa

$1,090,000
4 Beds 6 Baths PTP2600020 MLS CLOSED Status
Mt. Helix Gem w/paid solar! Inside this home there are so many options for its many uses. Freshly painted & updated flooring ready your personal touches to make this house your home. This home offers 4 spacious bedrooms & every room has its own bathroom. The upstairs primary suite comes with its own laundry closet. Step outside to your own private pool surrounded by many areas for outdoor enjoyment. Come & see the stellar view from your kitchen window. Perfect California Living with ample indoor & outdoor space. Could potentially have a JR ADU with no stair entry for the extended family on lower level. MUST SEE to Appreciate! Ample Parking. Room for RV, Boat, Toys or whatever you want to park! Mini kitchenette in Family Room/Bonus Room. Easy access bathroom for pool parties. Pool enclosed. Nice private location up and off the street. Home comes with two laundry locations- both upstairs & in garage. Stellar Helix find for for under 1.2M! Mt. Helix Gem w/paid solar! Inside this home there are so many options for its many uses. Freshly painted & updated flooring ready your personal touches to make this house your home. This home offers 4 spacious bedrooms & every room has its own bathroom. The upstairs primary suite comes with its own laundry closet. Step outside to your own private pool surrounded by many areas for outdoor enjoyment. Come & see the stellar view from your kitchen window. Perfect California Living with ample indoor & outdoor space. Could potentially have a JR ADU with no stair entry for the extended family on lower level. MUST SEE to Appreciate! Ample Parking. Room for RV, Boat, Toys or whatever you want to park! Mini kitchenette in Family Room/Bonus Room. Easy access bathroom for pool parties. Pool enclosed. Nice private location up and off the street. Home comes with two laundry locations- both upstairs & in garage. Stellar Helix find for for under 1.2M!

4339 Macronald Dr, La Mesa

$2,200,000
5 Beds 5 Baths 250045797 MLS CLOSED Status
Welcome to 9945 Alto Dr, a beautifully newly remodeled residence offering elevated living in one of San Diego’s most desirable hillside neighborhoods, Mt. Helix. Thoughtfully reimagined with modern finishes and timeless design, this home blends style, comfort, and functionality at every turn. The light-filled interior features a floor plan ideal for both everyday living and entertaining. The newly upgraded and remodeled kitchen showcases sleek cabinetry, premium countertops, and modern appliances designed to impress while remaining highly functional. Spacious living and dining areas create a seamless indoor experience, enhanced by designer details and quality craftsmanship throughout. Don't miss the opportunity to live on Mt. Helix! Generously sized bedrooms provide flexibility for guests, work-from-home needs, or multigenerational living. Bathrooms have new vanities with contemporary finishes, creating a spa-like feel. Every upgrade was completed with intention, offering a move-in-ready experience for today’s discerning buyer. Situated on a quiet street with a sense of privacy and elevation, this home delivers the perfect balance of tranquility and convenience just minutes from top schools, shopping, dining, and easy freeway access. All information is deemed reliable but not guaranteed. Buyer and Buyer’s Agent to verify all information, including but not limited to square footage, lot size, permits, zoning, school districts, HOA details, tax information, and any other material facts to their satisfaction prior to close of escrow.

9945 Alto Dr, La Mesa

$975,000
4 Beds 3 Baths 250045174 MLS CLOSED Status
Panoramic, stunning-view home! Enjoy breathtaking vistas from the two-level wraparound decks and from nearly every room in this remarkable residence perched atop Windsor Hills. Located above historic La Mesa Village, you’ll be within walking distance to its charming shops, restaurants, farmers market, & more! Offering 2,585 sq. ft. of living space, the spacious floor plan features generous-sized rooms & seamless indoor–outdoor living with access to the view decks from most rooms. Additional highlights include vaulted ceilings,gas fireplace, attached two-car garage, workshop & abundant storage. This home is perfect for new owners looking to modernize to their personal taste or for an investor ready to renovate and maximize its potential.

4417 Beverly Dr, La Mesa

$1,342,500
5 Beds 4 Baths 250044678 MLS CLOSED Status
Elegant Plan 7 Home in Serramar – Model-Like Perfection! Welcome to 3935 Sacramento Dr, a stunning Plan 7 home in the highly desirable Serramar community of La Mesa! This well-maintained, model-like residence offers 5 bedrooms, 4 full bathrooms, and an estimated 3,520 sq. ft. of luxurious living space. Step inside to discover a gourmet kitchen featuring granite countertops, high-end appliances, a walk-in pantry, and a spacious island—perfect for entertaining. The home boasts a formal dining room, separate living room, crown molding, and a cozy gas fireplace in the family room. A versatile bonus room provides additional space for an office, media room, or play area. Outside, enjoy the beautiful front porch, a three-car garage, and a backyard retreat complete with an outdoor barbecue and refrigerator—ideal for gatherings. Paid for solar for energy efficiency. Conveniently located with easy access to major freeways, just 15 minutes from downtown San Diego, and close to the charming Village of La Mesa. Don't miss this exceptional opportunity to own in one of La Mesa’s most sought-after neighborhoods!

3935 Sacramento Dr, La Mesa

$1,615,000
4 Beds 4 Baths 250044507 MLS CLOSED Status
If you've ever dreamed of living on a mountaintop with view of the entire city, ocean, and Coronado Islands then look no further. The views from the top of Grossmont Knoll are something you have to see to believe and are accentuated masterfully with floor to ceiling sunset windows and decks. This spacious home on 3/4 of an acre is a true entertainers dream! Features include a large great room with 18 high open beam ceiling, large dining, open concept kitchen with views, bar seating, quartz counters and SS appliances. EVERY room in the house has magnificent views and sliders that open to over 1400 sf of patios that all have jaw dropping views to the ocean. Large primary suite with walk in closet, spa like bath, and it's own private deck make for the perfect retreat from the hustle and bustle. The icing on the cake is the separate unit with it's own 700sf deck, the perfect place for guests or rental income. The large open property has an access road at the bottom, with potential for more future development. Don't miss the once in a lifetime property!

9612 Summit Cir, La Mesa

$5,900,000
14 Beds 10 Baths 250043888 MLS ACTIVE Status
We proudly present 8870-78 La Mesa Blvd, part of the Fite Plaza / Bel Arms ensemble, a fully leased, income-producing, mixed-use property with immediate cash flow, and significant value-add or redevelopment upside. The asset combines a 5-tenant retail building (11,120 SF) with a 10-unit apartment complex, all on 0.86 acres in one of East County’s most accessible and desirable locations. The retail component generates stable cash flow from a diversified tenant roster, while the multifamily component offers upside through normalization of rents, interior upgrades, or repositioning. Because of the site’s compact footprint and location near major freeways and community amenities, a creative owner could explore infill or densification strategies. With limited new ground available in this submarket, this property represents a compelling opportunity to acquire a multi-layered real estate play in La Mesa.

8870-78 La Mesa Blvd, La Mesa

$1,250,000
4 Beds 3 Baths PTP2507929 MLS ACTIVE Status
Beautiful home in the heart of Rancho San Diego, located near Cuyamaca College, shopping, and dining. Conveniently located within walking distance to 24 Hour Fitness and local parks. Home includes a bright open floor plan, vaulted ceilings, and large windows for natural light. The primary bedroom on the first level offers easy access and privacy, while the bonus room upstairs provides additional flexibility. The backyard includes a pool and spa with mountain and sunset views, ideal for outdoor living and entertaining. Beautiful home in the heart of Rancho San Diego, located near Cuyamaca College, shopping, and dining. Conveniently located within walking distance to 24 Hour Fitness and local parks. Home includes a bright open floor plan, vaulted ceilings, and large windows for natural light. The primary bedroom on the first level offers easy access and privacy, while the bonus room upstairs provides additional flexibility. The backyard includes a pool and spa with mountain and sunset views, ideal for outdoor living and entertaining.

11020 Paseo Castanada, La Mesa

$935,000
4 Beds 4 Baths 250042063 MLS CLOSED Status
Incredible opportunity just 10 minutes from SDSU! Located in a family-friendly cul-de-sac within a desirable community offering a pool and park, this 4-bedroom La Mesa home with an optional 5th bedroom offers exceptional flexibility for student rentals, multi-family living, in-laws, or first-time home buyers. Fully remodeled throughout, the home features an open-concept layout, modern shaker kitchen with quartz countertops and stainless steel appliances, updated flooring, lighting, plumbing, electrical, and new Central A/C. The home boasts two primary suites, one conveniently located on the main level with a large private deck, and an additional primary upstairs, offering ideal separation for extended family, roommates, or dual-living setups. Additional bedrooms are spacious and versatile, perfect for students, in-laws, or converting the optional 5th room into an office or extra rental space. Move-in ready with every major upgrade completed. Prime location near shopping, dining, parks, transit, freeways, and approximately 20 minutes from the San Diego International Airport. High rental potential and flexible living options make this La Mesa property a standout. Fully renovated and move-in ready! Discover this stunning La Mesa home for sale featuring a bright open layout, designer kitchen, and a luxurious main-level primary suite. The remodeled kitchen shines with shaker cabinets, quartz countertops, stainless steel appliances, and a stylish backsplash perfect for entertaining. Enjoy a seamless flow between indoor and outdoor living, with the primary suite opening to a private wood deck with scenic views. Updated plumbing, electrical, flooring, lighting, and finishes mean every upgrade is done for you. Located near shopping, dining, parks, and freeways this home offers the perfect mix of comfort, convenience, and modern design.

3834 Polaris Dr, La Mesa

$1,225,000
5 Beds 3 Baths PTP2507893 MLS CLOSED Status
Nestled in the hills of Mt. Helix, this beautifully reimagined 5-bedroom, 2.5-bathroom mid-century multi-level home offers a perfect blend of timeless architectural charm and elevated modern living. Boasting 3,484 sq ft of interior space on nearly half an acre (.48 acres), this property delivers flexibility, privacy, and panoramic views in one of East Countys most desirable enclaves. Step inside to soaring beamed ceilings and an open-concept great room with picture windows that flood the home with natural light. The renovated chefs kitchen is the heart of the home, featuring a dramatic oversized island, designer backsplash, premium appliances, and sleek cabinetryideal for entertaining or culinary inspiration. Gather in the spacious dining area or unwind in the cozy living room with a show-stopping fireplace and floor-to-ceiling views of the mountains beyond. Outside, a wraparound deck creates the perfect perch to sip your morning coffee or dine al fresco while taking in sweeping views of the lush landscape and surrounding hillsides. The expansive lot offers room to explore, garden, or even build a potential ADU (Accessory Dwelling Unit) or a pool. The terraced yard offers charm and opportunity for outdoor play, fruit trees, or hillside landscaping. Upstairs, retreat to the spacious primary suite with serene vistas and a spa-like bathroom. The homes flexible layout also lends itself to multi-generational living or a home office setupperfect for todays evolving needs. Located in the prestigious Mt. Helix community of La Mesa, youll enjoy the best of quiet suburban living with Nestled in the hills of Mt. Helix, this beautifully reimagined 5-bedroom, 2.5-bathroom mid-century multi-level home offers a perfect blend of timeless architectural charm and elevated modern living. Boasting 3,484 sq ft of interior space on nearly half an acre (.48 acres), this property delivers flexibility, privacy, and panoramic views in one of East Countys most desirable enclaves. Step inside to soaring beamed ceilings and an open-concept great room with picture windows that flood the home with natural light. The renovated chefs kitchen is the heart of the home, featuring a dramatic oversized island, designer backsplash, premium appliances, and sleek cabinetryideal for entertaining or culinary inspiration. Gather in the spacious dining area or unwind in the cozy living room with a show-stopping fireplace and floor-to-ceiling views of the mountains beyond. Outside, a wraparound deck creates the perfect perch to sip your morning coffee or dine al fresco while taking in sweeping views of the lush landscape and surrounding hillsides. The expansive lot offers room to explore, garden, or even build a potential ADU (Accessory Dwelling Unit) or a pool. The terraced yard offers charm and opportunity for outdoor play, fruit trees, or hillside landscaping. Upstairs, retreat to the spacious primary suite with serene vistas and a spa-like bathroom. The homes flexible layout also lends itself to multi-generational living or a home office setupperfect for todays evolving needs. Located in the prestigious Mt. Helix community of La Mesa, youll enjoy the best of quiet suburban living with close proximity to shopping, dining, top-rated schools, and freeways. Dont miss your chance to own this rare, view-filled mid-century beauty in one of La Mesas most sought-after neighborhoods.

4814 Rushville Ln, La Mesa

$1,165,000
3 Beds 2 Baths NDP2509983 MLS CLOSED Status
Welcome to this single-level Mount Helix retreat in a highly desirable neighborhood, blending modern updates with timeless charm. Surrounded by lush landscaping and fruit trees, the home offers vibrant outdoor spaces, tiered patios, and serene shaded areas perfect for relaxing or entertaining. Inside, cathedral ceilings, expansive windows, and two fireplaces create a warm, inviting atmosphere. The chefs kitchen features a 36" Thor 6-burner dual fuel range with convection oven, a 48" Zephyr dual-motor hood, convection microwave, stainless refrigerator with water/ice, large sink, and custom plywood cabinets with soft-close hardware. The open layout flows into a spacious family room. The primary suite boasts a marble bathroom with a jetted tub, a large shower, a bidet, a vanity, and a walk-in closet with built-ins. Additional bedrooms provide flexible space for guests, work, or hobbies. Upgrades include recessed lighting, solid-core doors, motion sensor lights, CAT-6 wiring, Wi-Fi, Cox cable, attic antennas with over 60 free TV channels., GFI outlets, natural gas BBQ hookup, insulated 16-foot garage door, vinyl fencing, irrigation system, and a 50-gallon water heater. Conveniently located near shops, dining, parks, a gym, ATMs, and only 15 minutes to Downtown with easy freeway access, this home is a rare blend of comfort, technology, and thoughtful design. Healthcare centers are within walking distance. The property is located on a private street with nearby freeway access. Some photos are virtually staged. Welcome to this single-level Mount Helix retreat in a highly desirable neighborhood, blending modern updates with timeless charm. Surrounded by lush landscaping and fruit trees, the home offers vibrant outdoor spaces, tiered patios, and serene shaded areas perfect for relaxing or entertaining. Inside, cathedral ceilings, expansive windows, and two fireplaces create a warm, inviting atmosphere. The chefs kitchen features a 36" Thor 6-burner dual fuel range with convection oven, a 48" Zephyr dual-motor hood, convection microwave, stainless refrigerator with water/ice, large sink, and custom plywood cabinets with soft-close hardware. The open layout flows into a spacious family room. The primary suite boasts a marble bathroom with a jetted tub, a large shower, a bidet, a vanity, and a walk-in closet with built-ins. Additional bedrooms provide flexible space for guests, work, or hobbies. Upgrades include recessed lighting, solid-core doors, motion sensor lights, CAT-6 wiring, Wi-Fi, Cox cable, attic antennas with over 60 free TV channels., GFI outlets, natural gas BBQ hookup, insulated 16-foot garage door, vinyl fencing, irrigation system, and a 50-gallon water heater. Conveniently located near shops, dining, parks, a gym, ATMs, and only 15 minutes to Downtown with easy freeway access, this home is a rare blend of comfort, technology, and thoughtful design. Healthcare centers are within walking distance. The property is located on a private street with nearby freeway access. Some photos are virtually staged.

4029 Carpenter Ln, La Mesa

board logo

This information is deemed reliable but not guaranteed. You should rely on this information only to decide whether or not to further investigate a particular property. BEFORE MAKING ANY OTHER DECISION, YOU SHOULD PERSONALLY INVESTIGATE THE FACTS (e.g. square footage and lot size) with the assistance of an appropriate professional. You may use this information only to identify properties you may be interested in investigating further. All uses except for personal, non-commercial use in accordance with the foregoing purpose are prohibited. Redistribution or copying of this information, any photographs or video tours is strictly prohibited. This information is derived from the Internet Data Exchange (IDX) service provided by San Diego MLS®. Displayed property listings may be held by a brokerage firm other than the broker and/or agent responsible for this display. The information and any photographs and video tours and the compilation from which they are derived is protected by copyright. Compilation © 2026 San Diego MLS®,