Refine Search
Sort by
$2,495,000
2 Beds 6 Baths 260017468 MLS ACTIVE Status
5.54% current cap rate with a clear path to 6.23%. Newly priced at $2,495,000, 4415 Rosebud Lane offers 10 La Mesa units at $249,500 per unit, strong in-place income and approximately $109,000 in recent capital improvements, including a new roof, upgraded electrical service and panels, and completed SB 721 work with new stairs, railings and catwalks. The unit mix includes four studios, four 1BR units and two 2BR units, plus PARKING for every apartment, covered parking with storage and on-site laundry. Current operations reflect an 11.15 GRM and 5.54% cap rate, with projected performance of a 10.33 GRM and 6.23% cap rate as leases roll and allowable rent increases are implemented. Conveniently located near La Mesa Village, shopping, parks, transit and freeway access.

4415 Rosebud Ln, La Mesa

$7,500,000
34 Beds 22 Baths 260016931 MLS ACTIVE Status
The offering presents the opportunity to acquire a highly renovated 22-unit multifamily community located in the City of La Mesa, California. The property features a well-balanced unit mix of ten (10) 1-bedroom/1-bath units and twelve (12) 2-bedroom/1-bath units, all of which have been extensively upgraded with modern interior finishes. Notably, all 2-bedroom units are equipped with in-unit washer/dryers, a highly desirable amenity in the submarket. Since 2022, current ownership has invested approximately $1.2 million in capital improvements and interior renovations. These upgrades include fully remodeled unit interiors, exterior enhancements, and targeted improvements to select building systems. The property has been successfully repositioned as a stabilized, turnkey asset. The property benefits from strong regional accessibility, with direct access to Interstate 8 and State Route 125, as well as proximity to public transit. Two trolley stations are located within one mile of the property and are serviced by the Orange Line, providing convenient connectivity to Downtown San Diego and beyond. Foothill Manor represents an opportunity to acquire a fully renovated, institutionally upgraded multifamily asset located in a supply-constrained submarket with strong long-term rental demand fundamentals.

8969 Grossmont Blvd, La Mesa

$1,695,000
5 Beds 4 Baths 260016206 MLS PENDING Status
Serramar, an exclusive hilltop community in La Mesa, where panoramic views stretch as far as the eye can see. This Plan 9 residence effortlessly blends luxury, comfort and genuine fun. Step through the front door and your gaze is pulled through the home toward the horizon, passing a spacious den and an office area along the way. The oversized dining room can easily accommodate large gatherings & festive celebrations and looks upon a private atrium—a unique outdoor retreat tucked within the home’s footprint that brings the outdoors truly inside the home.The expansive kitchen is a culinary delight with its large center island, butler’s pantry, and abundant storage, overlooking the stunning view and opens directly into a generous living area. The backyard, your private resort, complete with a solar-heated, saltwater pool & spa with waterfall accents, a built-in outdoor kitchen, and a firepit, all framed by the backdrop of the panoramic view of the City to the ocean and everything in between. You'll find one bed & bathroom on the main level, then head upstairs to 3 add'l bedrooms, 2 bathrooms, the primary suite and a massive recreation room—perfect for a home gym or media room. The primary suite takes full advantage of those sweeping views and the en suite bathroom is a personal spa, with separate vanities, a soaking tub, step-in shower, and walk-in closet with built-ins.The garage with epoxy finish can accommodate up to four cars. The fully owned solar system and brand new carpet are the ultimate finishing touches. Located with easy access to the vibrant shops and dining of downtown La Mesa and convenient freeway connections, this home offers a lifestyle as grand as its views.

7565 Chicago, La Mesa

$3,999,900
5 Beds 6 Baths 260014796 MLS ACTIVE Status
Experience luxury living in the heart of Mt. Helix with this fully remodeled estate offering panoramic views of the surrounding mountains, downtown San Diego, Coronado, and the Pacific Ocean. Spanning approximately 6,322 square feet, this exceptional residence features 5 bedrooms, 5.5 bathrooms, including two primary suites, and breathtaking views from nearly every room. The open-concept floor plan showcases wide-plank hardwood flooring, designer finishes, custom cabinetry, marble-clad bathrooms, and expansive windows that bring the outdoors in. The chef’s kitchen opens seamlessly to the living and dining areas, creating an ideal setting for entertaining. Multiple view terraces and outdoor living spaces provide the perfect backdrop for sunsets and sparkling city lights. The lower level offers a spacious secondary living area with a large family room, wet bar, wine storage, and flexible bonus space ideal for a theater, gym, office, or multigenerational living. Situated on approximately 0.81 acres with a gated entrance, expansive motor court, and 3-car garage, this rare Mt. Helix estate offers an unmatched combination of privacy, space, luxury, and spectacular views. A truly one-of-a-kind opportunity. Experience luxury living in the heart of Mt. Helix with this fully remodeled estate offering panoramic views of the surrounding mountains, downtown San Diego, Coronado, and the Pacific Ocean. Spanning approximately 6,322 square feet, this exceptional residence features 5 bedrooms, 5.5 bathrooms, including two primary suites, and breathtaking views from nearly every room. The open-concept floor plan showcases wide-plank hardwood flooring, designer finishes, custom cabinetry, marble-clad bathrooms, and expansive windows that bring the outdoors in. The chef’s kitchen opens seamlessly to the living and dining areas, creating an ideal setting for entertaining. Multiple view terraces and outdoor living spaces provide the perfect backdrop for sunsets and sparkling city lights. The lower level offers a spacious secondary living area with a large family room, wet bar, wine storage, and flexible bonus space ideal for a theater, gym, office, or multigenerational living. Situated on approximately 0.81 acres with a gated entrance, expansive motor court, and 3-car garage, this rare Mt. Helix estate offers an unmatched combination of privacy, space, luxury, and spectacular views. A truly one-of-a-kind opportunity.

9775 Alto Dr, La Mesa

$2,385,000
5 Beds 5 Baths 260013649 MLS ACTIVE Status
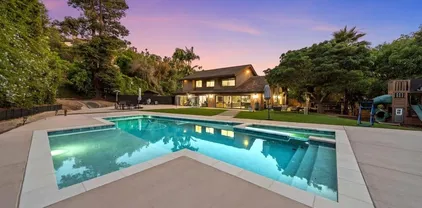
Welcome to your private Mt. Helix retreat where resort-style living meets everyday luxury on a beautifully usable 0.95-acre lot. Designed for both grand entertaining and relaxed living, this one-of-a-kind property offers space, privacy, and unforgettable indoor-outdoor appeal. The grounds are designed for exceptional entertaining, featuring a tropical pool oasis, outdoor kitchen, al fresco dining area, fire pit, TV, BBQ, smoker, and a beautifully tiered yard with mature fruit trees and grapevines. Inside, the open-concept design blends warmth and sophistication, anchored by a chef’s kitchen, built-in wine bar, fireplace, plus an expansive primary suite complete with a sitting area, spa-inspired bath, and dual closets. Tastefully updated and showered with natural light from the many skylights and oversized picture windows, the main residence offers 3 bedrooms and 3.5 bathrooms, while the attached guest house adds 2 bedrooms and 1 bathroom—ideal for multigenerational living, extended stays, or a private home office setup. Single story homes of this scale and character rarely become available in Mt. Helix. Private and peaceful yet close to everything, this exceptional property delivers the perfect blend of retreat, functionality, and unforgettable style. Just minutes from the Village of La Mesa—with its restaurants, boutiques, and Friday Farmer’s Market—and only a short 20 minute drive to downtown San Diego, Petco Park, beaches, theatres, and museums, it offers the ideal balance of serenity and convenience. SELLER IS MOTIVATED!

9865 Edgelake Dr, La Mesa

$2,495,000
4 Beds 5 Baths NDP2605312 MLS ACTIVE Status
Some homes you simply do not forget, and 4848 La Cruz Place is one of them. Designed by award-winning architect Jonathan Segal, this ocean-view estate offers a rare combination of architecture, privacy, and setting. Tucked behind a private, gated drive on the west side of Mt. Helix, the single-story home sits elevated on 1.2 acres, capturing panoramic views that stretch across San Diego, Coronado Island, and the Pacific Ocean. Inside, soaring ceilings, rich hardwood floors, custom stonework, and expansive picture windows give this home a grand, effortless quality felt the moment you step inside. Throughout the home, the views are not just a backdrop, theyre part of the design. The gourmet kitchen anchors the living spaces with bird's-eye maple cabinetry and granite countertops, opening seamlessly into the great room and dining area. Three bedrooms have en-suites, and the oversized primary retreat features dual walk-in closets and two spa-inspired bathrooms. The fourth bedroom has been thoughtfully reconfigured as an office and billiard room. Outside, the grounds unfold like a private resort. A Pebble Tec pool and spa, rock waterfall features, a covered BBQ pavilion, and winding pathways through gardens and mature trees across fully fenced acres. This is the kind of outdoor space where guests arrive for dinner, and nobody wants to leave. Mt. Helix is one of San Diego's most coveted hillside communities, and the location reflects that. The pathways behind the property connect to Mt. Helix Park, a historic amphitheater and nature preserve at 1,365 feet, offering some of the mo Some homes you simply do not forget, and 4848 La Cruz Place is one of them. Designed by award-winning architect Jonathan Segal, this ocean-view estate offers a rare combination of architecture, privacy, and setting. Tucked behind a private, gated drive on the west side of Mt. Helix, the single-story home sits elevated on 1.2 acres, capturing panoramic views that stretch across San Diego, Coronado Island, and the Pacific Ocean. Inside, soaring ceilings, rich hardwood floors, custom stonework, and expansive picture windows give this home a grand, effortless quality felt the moment you step inside. Throughout the home, the views are not just a backdrop, theyre part of the design. The gourmet kitchen anchors the living spaces with bird's-eye maple cabinetry and granite countertops, opening seamlessly into the great room and dining area. Three bedrooms have en-suites, and the oversized primary retreat features dual walk-in closets and two spa-inspired bathrooms. The fourth bedroom has been thoughtfully reconfigured as an office and billiard room. Outside, the grounds unfold like a private resort. A Pebble Tec pool and spa, rock waterfall features, a covered BBQ pavilion, and winding pathways through gardens and mature trees across fully fenced acres. This is the kind of outdoor space where guests arrive for dinner, and nobody wants to leave. Mt. Helix is one of San Diego's most coveted hillside communities, and the location reflects that. The pathways behind the property connect to Mt. Helix Park, a historic amphitheater and nature preserve at 1,365 feet, offering some of the most sweeping views in the region. La Mesa Village is minutes away, with its tree-lined boulevard of restaurants, boutique shops, and a Friday farmers market that locals plan their weekends around. Balboa Park, the beaches, and downtown San Diego are all within 20 minutes. Once people find this corner of the city, they tend to stay. Homes with this setting, this architecture, and these views do not come along often. 4848 La Cruz Place is ready for whoever is lucky enough to find it.

4848 La Cruz Pl, La Mesa

$8,750,000
72 Beds 48 Baths 260012789 MLS ACTIVE Status
This 24-unit multifamily offering presents a compelling opportunity to acquire a well-located asset comprised entirely of three-bedroom, two-bathroom floor plans, with large private yards for the downstairs units and balconies in 10 of the 14 upstairs units. Community amenities include a swimming pool, large patio space with a BBQ, community laundry facilities, extra storage, and abundant on-site parking. The offering represents a true value-add opportunity, with the potential to upgrade both unit interiors and the building exterior to achieve substantially higher rents. Ideally situated near La Mesa Village, the property benefits from a highly walkable neighborhood with a Walk Score of 87. Residents enjoy immediate access to restaurants, coffee shops, bars, and retail along La Mesa Blvd. The property is also approximately 0.8 miles from a San Diego Trolley station served by the Orange Line.

8694 Lemon Ave, La Mesa

$2,199,900
4 Beds 4 Baths NDP2605063 MLS PENDING Status
Spectacular panoramic views and exceptional indoor-outdoor living await in this private retreat, perfectly situated on a spacious 0.94-acre lot. This stunning 4,154 sq ft home features 4 bedrooms, 3.5 bathrooms, and a 2.5-car attached garage. Designed to maximize the breathtaking scenery, the expansive living room showcases dramatic floor-to-ceiling sliders that frame the surrounding mountains, ocean, and sparkling city lights. The open-concept floor plan flows seamlessly into a chefs kitchen complete with a large center island, stainless steel appliances, and a walk-in pantry. The main level offers a private bedroom and full bathroom, ideal for guests or multigenerational living. Upstairs, the luxurious primary suite features a spa-inspired bathroom, a large walk-in closet, and direct access to the backyard. A spacious Jack-and-Jill bathroom connects additional bedrooms. Step outside to your own resort-style oasis featuring a sparkling pool, oversized spa, outdoor kitchen with built-in BBQ, fireplace, and multiple entertaining areas. A Detached space for workshop or storage. Additional highlights include paid solar, separate RV parking, a Tesla wall charger, a tankless water heater, expansive grounds with room for a workshop, and a variety of mature fruit trees. Spectacular panoramic views and exceptional indoor-outdoor living await in this private retreat, perfectly situated on a spacious 0.94-acre lot. This stunning 4,154 sq ft home features 4 bedrooms, 3.5 bathrooms, and a 2.5-car attached garage. Designed to maximize the breathtaking scenery, the expansive living room showcases dramatic floor-to-ceiling sliders that frame the surrounding mountains, ocean, and sparkling city lights. The open-concept floor plan flows seamlessly into a chefs kitchen complete with a large center island, stainless steel appliances, and a walk-in pantry. The main level offers a private bedroom and full bathroom, ideal for guests or multigenerational living. Upstairs, the luxurious primary suite features a spa-inspired bathroom, a large walk-in closet, and direct access to the backyard. A spacious Jack-and-Jill bathroom connects additional bedrooms. Step outside to your own resort-style oasis featuring a sparkling pool, oversized spa, outdoor kitchen with built-in BBQ, fireplace, and multiple entertaining areas. A Detached space for workshop or storage. Additional highlights include paid solar, separate RV parking, a Tesla wall charger, a tankless water heater, expansive grounds with room for a workshop, and a variety of mature fruit trees.

4816 Redondo Dr, La Mesa

$3,295,000
6 Beds 4 Baths 260012081 MLS ACTIVE Status
Fall in love with this exquisite Mount Helix Dream Home, featuring a private detached two-bedroom guest house and a 70-foot saltwater lap pool and spa—offered fully furnished and truly move-in ready! This masterpiece is a testament to stylish, modern living with seamless indoor/outdoor living, creating a personal resort ideal for relaxing, dining al fresco, swimming, or entertaining across multiple expansive decks and outdoor spaces. Over $435,000 in recent upgrades highlight the impeccable attention to detail throughout both the main residence and guest house, including newly refreshed hardwood flooring, interior paint, custom window treatments, motorized shades, air conditioning, security and surround-sound systems, cutting edge WiFi, pool pump, rain gutters, stove/oven, and a custom-designed primary walk-in closet. Architectural features include soaring ceilings from 11 to 20 feet, multiple levels, and a dynamic layout that offers exceptional flow and visual interest. The gourmet chef’s kitchen is a showpiece with premium cabinetry, quartz countertops, decorative tile backsplash, a massive waterfall island, high-end stainless steel appliances, pendant lighting, and a reeded-glass walk-in pantry, opening seamlessly to the dining area. The living room offers warmth and sophistication with a striking stone fireplace and built-in library, while an additional flex room with built-in cabinetry and desk provides ideal space for work or relaxation, plus a cozy reading nook with bench seating. Upstairs, the luxurious primary suite features a private deck, fireplace, custom walk-in closet, and spa-inspired bathroom with walk-in shower, freestanding soaking tub, dual-sink vanity, and separate makeup vanity. Secondary bedrooms are generously sized with custom closets, including one with a built-in loft, and designer bathrooms continue the home’s upscale finishes with quartz counters and decorative tile. Additional highlights include a spacious laundry room, detached two-car garage, and ample extra parking. The detached guest house mirrors the quality of the main home, offering two bedrooms, a stylish full bathroom with walk-in shower and floating vanity, a full kitchen with quartz countertops and stainless appliances, LVP flooring, a private deck, and a separate driveway—ideal for guests, multigenerational living, or rental income. Don’t miss this opportunity to live your most luxurious life in the iconic Mount Helix neighborhood, conveniently located near Murdock Elementary and minutes to entertainment, fine dining, shopping, downtown, airport, mountains, and our beautiful beaches!

4525-27 Conrad Dr, La Mesa

$2,175,000
5 Beds 4 Baths PTP2603441 MLS CLOSED Status
Located in the highly desirable hills of Mt. Helix, this fully renovated 5-bedroom, 4-bathroom luxury home offers 4,093 sqft of elevated living on just under half an acre with stunning southeast mountain views. Designed with both style and functionality in mind, the home features two spacious living areas with dual fireplaces, designer tile, herringbone flooring, and high-end finishes throughout. The chefs kitchen is equipped with quartzite countertops, custom cabinetry, a Sub-Zero refrigerator, and a butlers pantry with bar sink. The primary suite is a private retreat with vaulted ceilings, balcony access, walk-in closet, and a spa-inspired bathroom featuring Viola marble, dual sinks, and custom cabinetry. A true secondary primary suite on the lower level includes its own bathroom plus generous closet space, ideal for guests or multi-generational living. Additional highlights include dual laundry (upstairs and downstairs), a mudroom, newer roof, copper plumbing, upgraded subpanel, and a fully rebuilt rear deck. Enjoy resort-style outdoor living with a pool and spa, fully landscaped grounds, RV parking, and a spacious 3-car garage. Bonus opportunity to create a gym, office, or additional living space in the existing crawlspace with poured concrete already in place. Prime location just minutes from The Brigantine Seafood & Oyster Bar, local shops, dining, and easy access to the 94 freeway. Located in the highly desirable hills of Mt. Helix, this fully renovated 5-bedroom, 4-bathroom luxury home offers 4,093 sqft of elevated living on just under half an acre with stunning southeast mountain views. Designed with both style and functionality in mind, the home features two spacious living areas with dual fireplaces, designer tile, herringbone flooring, and high-end finishes throughout. The chefs kitchen is equipped with quartzite countertops, custom cabinetry, a Sub-Zero refrigerator, and a butlers pantry with bar sink. The primary suite is a private retreat with vaulted ceilings, balcony access, walk-in closet, and a spa-inspired bathroom featuring Viola marble, dual sinks, and custom cabinetry. A true secondary primary suite on the lower level includes its own bathroom plus generous closet space, ideal for guests or multi-generational living. Additional highlights include dual laundry (upstairs and downstairs), a mudroom, newer roof, copper plumbing, upgraded subpanel, and a fully rebuilt rear deck. Enjoy resort-style outdoor living with a pool and spa, fully landscaped grounds, RV parking, and a spacious 3-car garage. Bonus opportunity to create a gym, office, or additional living space in the existing crawlspace with poured concrete already in place. Prime location just minutes from The Brigantine Seafood & Oyster Bar, local shops, dining, and easy access to the 94 freeway.

4331 Nabal Dr, La Mesa

$2,300,000
6 Beds 6 Baths NDP2604119 MLS CLOSED Status
Elevated Estate Living in La Mesa This exceptional 4,698 sq ft estate seamlessly blends scale, design, and resort-style amenities across 6 bedrooms and 5.5 bathrooms, including an attached 1-bedroom, 1-bath residence with its own kitchen, laundry and separate entrance, provides flexibility for guests, multigenerational living, or potential rental use while maintaining the homes cohesive design. A dramatic open-concept great room with soaring ceilings flows into a statement kitchen featuring an impressive 10-foot island, top-tier appliances, quartz countertops, and striking black Andersen windows and sliders. A custom 8-foot double iron entry sets the tone for a residence defined by craftsmanship, including wide-plank hardwood flooring, custom interior doors, and curated high-end finishes throughout. Expansive front and rear balconies span the full length of the home, creating effortless indoor-outdoor living and elevated spaces ideal for entertaining or relaxing. The primary suite offers a true retreat with dual custom walk-in closets and a spa-inspired bath showcasing a quartzite wet room, soaking tub, double floating vanity, and backlit mirror. Designed for both entertaining and everyday enjoyment, the resort-style grounds feature a 60-foot pool with dual Baja shelves, an integrated spa, gazebo, fire feature, and a fully equipped outdoor kitchen and barbecue areaall set within a private, beautifully landscaped setting. Additionally available for $495,000 (MLS #NDP2604150), the adjacent half-acre parcel offers a rare opportunity to create a full one-acre estate with two AP Elevated Estate Living in La Mesa This exceptional 4,698 sq ft estate seamlessly blends scale, design, and resort-style amenities across 6 bedrooms and 5.5 bathrooms, including an attached 1-bedroom, 1-bath residence with its own kitchen, laundry and separate entrance, provides flexibility for guests, multigenerational living, or potential rental use while maintaining the homes cohesive design. A dramatic open-concept great room with soaring ceilings flows into a statement kitchen featuring an impressive 10-foot island, top-tier appliances, quartz countertops, and striking black Andersen windows and sliders. A custom 8-foot double iron entry sets the tone for a residence defined by craftsmanship, including wide-plank hardwood flooring, custom interior doors, and curated high-end finishes throughout. Expansive front and rear balconies span the full length of the home, creating effortless indoor-outdoor living and elevated spaces ideal for entertaining or relaxing. The primary suite offers a true retreat with dual custom walk-in closets and a spa-inspired bath showcasing a quartzite wet room, soaking tub, double floating vanity, and backlit mirror. Designed for both entertaining and everyday enjoyment, the resort-style grounds feature a 60-foot pool with dual Baja shelves, an integrated spa, gazebo, fire feature, and a fully equipped outdoor kitchen and barbecue areaall set within a private, beautifully landscaped setting. Additionally available for $495,000 (MLS #NDP2604150), the adjacent half-acre parcel offers a rare opportunity to create a full one-acre estate with two APNsan increasingly scarce offering in this desirable area. Both this listing and NDP2604150 are combined in listing NDP2604229 for $2,895,000

9200 Tropico Dr, La Mesa

$1,670,000
4 Beds 4 Baths 260009164 MLS CLOSED Status Serramar BLDG.
One of the most rare opportunities in Serramar! This highly sought after floor plan is very limited in number, and even fewer are situated on premium view lots like this. This former model home offers 3,799 sq ft, 4 bedrooms, and 3.5 baths, ideally positioned on a large west facing lot with truly unobstructed 180 degree westerly views of the ocean, downtown San Diego skyline, Point Loma, Coronado, and the Coronado Islands. This is an increasingly rare offering in today’s market. Thoughtfully designed and extensively upgraded, the home showcases soaring 20’ ceilings and a light filled open concept floor plan, along with a desirable first floor primary suite. Recent improvements include newer HVAC, fresh interior paint, and recently replaced carpet. Flexible living spaces include a spacious loft, bonus room ideal for a media or game room, and a downstairs office that could easily be converted to a 5th bedroom. The expansive backyard is designed for both entertaining and everyday enjoyment, featuring an in ground jacuzzi, built in BBQ island, fire pit, and generous space for play. Surrounded by mature landscaping, the yard offers privacy while still taking full advantage of the home’s sweeping, panoramic views. Additional highlights include OWNED SOLAR to significantly reduce electricity costs and an oversized 2 car garage offering versatility for storage, a home gym, workshop, or additional hobby space. Ideally located within walking distance to Helix Charter High School and just minutes from SDSU with convenient access to the 94, 8, and 125 freeways for easy commuting.

3986 Sacramento, La Mesa

$4,999,999
4 Beds 5 Baths PTP2602591 MLS ACTIVE Status
An Architectural statement with 320 unobstructed views from the mountains to the ocean, this reimagined Mount Helix estate blends modern design with Elevated Luxury. Privately gated and set on a rare .77-acre flat, usable lot, it features an oversized driveway and expansive outdoor space ideal for entertaining or future additions. Inside, soaring cathedral ceilings, floor-to-ceiling windows, and designer lighting frame a grand open-concept living area. The chefs kitchen stuns with Thermador appliances, Sub-Zero refrigeration and wine storage, quartz waterfall island, and slide-away pocketing doors that open to a spacious deck and backyard. The main-level primary suite offers resort-style luxury with an oversized soaking tub, dual vanities, and dual walk-in closets. Upstairs: a second full primary suite and two large bedrooms, each with en-suite baths. A dedicated office, powder room, and oversized laundry complete this offering. This is more than a homeits "The One" that sets the bar. An Architectural statement with 320 unobstructed views from the mountains to the ocean, this reimagined Mount Helix estate blends modern design with Elevated Luxury. Privately gated and set on a rare .77-acre flat, usable lot, it features an oversized driveway and expansive outdoor space ideal for entertaining or future additions. Inside, soaring cathedral ceilings, floor-to-ceiling windows, and designer lighting frame a grand open-concept living area. The chefs kitchen stuns with Thermador appliances, Sub-Zero refrigeration and wine storage, quartz waterfall island, and slide-away pocketing doors that open to a spacious deck and backyard. The main-level primary suite offers resort-style luxury with an oversized soaking tub, dual vanities, and dual walk-in closets. Upstairs: a second full primary suite and two large bedrooms, each with en-suite baths. A dedicated office, powder room, and oversized laundry complete this offering. This is more than a homeits "The One" that sets the bar.

9355 Lavell St, La Mesa

$3,390,000
16 Beds 8 Baths 260008555 MLS ACTIVE Status
Exceptional La Mesa 8-unit multifamily opportunity. 6935 Hoffman Ave. + 3979-89 King St. delivers consistent in-place income supported by a strong unit mix and long-term tenancy. The improvements include (1) 3-bedroom / 1-bath home, (1) 1-bedroom / 1-bath home, and (6) 2-bedroom / 1-bath units across three duplex structures. All units are single story and feature newer appliances and private fenced backyards. The duplex structures have been extensively renovated down to the studs, including major capital improvements such as newer roofs, plumbing, electrical, and related systems. These upgrades materially reduce near-term capital expenditure exposure and provide a more predictable ownership profile. From a location standpoint, the property is situated on a large .72 acre corner lot and benefits from a well-connected La Mesa setting. Ideally located near La Mesa Village, Grossmont Center, public transit, and major freeway access providing convenient regional connectivity throughout San Diego County. The asset is also positioned within close proximity to San Diego State University, further supporting long-term rental demand in the surrounding area. Altogether, the property offers a compelling combination of stable income, limited near-term capital needs, and a highly accessible East County location.

6935 Hoffman Ave, La Mesa

$2,150,000
5 Beds 4 Baths NDP2602741 MLS ACTIVE Status
This 5-bedroom, 3.5-bath, 3,904 sq. ft. single-family residence at 20 Lake Helix Drive sits within the exclusive Lake Helix gated enclave in La Mesa, CA 91941 one of only 29 private homes surrounding a scenic fishing lake in the heart of the Mount Helix neighborhood of East San Diego County. The home occupies a 0.53-acre private lot, offering the outdoor footprint that families relocating from high-density urban markets rarely find paired with this level of finish and community infrastructure. Lake Helix is a self-contained private enclave with controlled access, a resident-only fishing lake, tennis courts, pickleball and paddle tennis courts, a lakeside dock, and maintained grounds all secured behind a single gated entry. The HOA ($764/month) covers every community amenity, exterior maintenance, and the peace of mind of one of La Mesa's most private addresses. Built in 1977 and comprehensively renovated, the interior delivers 3,904 square feet of open-concept living across a floor plan that works equally for large family households and those who work from home. Wide-plank vinyl flooring, soaring ceilings, and curated Restoration Hardware lighting fixtures flow throughout the main level. The chef's kitchen anchors the social zone with slab marble countertops, a full suite of Thermador appliances, a built-in steam oven, Zip Water filtration system, and an oversized walk-in pantry. The kitchen island opens directly to the living and dining areas the natural center of gravity for daily life and larger gatherings. The primary suite occupies its own private wing and opens to This 5-bedroom, 3.5-bath, 3,904 sq. ft. single-family residence at 20 Lake Helix Drive sits within the exclusive Lake Helix gated enclave in La Mesa, CA 91941 one of only 29 private homes surrounding a scenic fishing lake in the heart of the Mount Helix neighborhood of East San Diego County. The home occupies a 0.53-acre private lot, offering the outdoor footprint that families relocating from high-density urban markets rarely find paired with this level of finish and community infrastructure. Lake Helix is a self-contained private enclave with controlled access, a resident-only fishing lake, tennis courts, pickleball and paddle tennis courts, a lakeside dock, and maintained grounds all secured behind a single gated entry. The HOA ($764/month) covers every community amenity, exterior maintenance, and the peace of mind of one of La Mesa's most private addresses. Built in 1977 and comprehensively renovated, the interior delivers 3,904 square feet of open-concept living across a floor plan that works equally for large family households and those who work from home. Wide-plank vinyl flooring, soaring ceilings, and curated Restoration Hardware lighting fixtures flow throughout the main level. The chef's kitchen anchors the social zone with slab marble countertops, a full suite of Thermador appliances, a built-in steam oven, Zip Water filtration system, and an oversized walk-in pantry. The kitchen island opens directly to the living and dining areas the natural center of gravity for daily life and larger gatherings. The primary suite occupies its own private wing and opens to views of Lake Helix, a genuinely rare amenity that distinguishes this address from every other Mount Helix home at this price point. The suite connects to a spa-caliber bath finished with designer tile and high-end fixtures. Four additional bedrooms, a dedicated home office, and three full baths each with the same material quality give large families and remote-working households the room they need. Step outside and you will find a backyard built for full California living: a heated private pool, a large level grass lawn with room for kids and pets, and a covered patio for outdoor dining year-round. The 0.53-acre lot delivers natural privacy and separation something buyers from Los Angeles, the Bay Area, and downtown San Diego consistently identify as the defining quality-of-life upgrade the 91941 zip code provides. Infrastructure throughout reflects serious investment: the 6-car garage is an exceptional rarity at this price point in La Mesa; the fully owned and paid-off 21 panel solar system offsets energy costs for a home of this size; and dual-zone A/C delivers independent climate control across every level. Assigned schools include Murdock Elementary (K5), Spring Valley Middle School (68), and Grossmont High School (912) within the Grossmont Union High School District a consistent draw for families relocating from Los Angeles County, the Bay Area, Phoenix, and the DallasAustin corridor, where comparable school quality carries a significant premium. The Mount Helix corridor places residents 20 minutes from downtown San Diego and minutes from I-8 and SR-94. For buyers who want gated privacy, half-acre space, and top-tier schools without North County distance or coastal density, 20 Lake Helix Drive in La Mesa, CA 91941 is a rare convergence of all three. Private showings available by appointment. Visit https://thewrightgroupsd.com/properties/20-lake-helix-drive-la-mesa-ca-91941-ndp2602741 for the full video tour, Matterport 3D walkthrough, and architectural floor plans.

20 Lake Helix Dr, La Mesa

$1,450,000
3 Beds 3 Baths 260003440 MLS CLOSED Status
Only the second home to hit the market in Explorer Ridge Estates in the past 12 months - and the only property for sale situated on a ½-acre corner lot. Custom built from the ground up in 2004 with modern engineering standards, this 3 bedroom, 3 bathroom residence showcases true pride of ownership throughout. Thoughtfully designed with long-term functionality in mind, the home includes whole-house vacuum, a dedicated EV circuit in the garage, and a separate lower-level dedicated circuit already in place for the future addition of a kitchen/bathroom - offering flexibility for expansion or multigenerational living. Additional features include a private wine cellar and generous living spaces designed for comfort and entertaining. Notably, homes in the area have recently sold between $450–$500 per square foot. This home is offered at approximately $400 per square foot representing exceptional value in Explorer Ridge. A rare combination of lot size, quality construction, and pricing - opportunities like this do not come around often. Please look at supporting documents (Home Inspection and ADU renderings) for reference. This home is being sold as is. More pictures will be added.

11020 Explorer Rd, La Mesa

$1,795,000
5 Beds 5 Baths 260002998 MLS CLOSED Status
Set on a spacious ¾-acre lot, this well-designed single-story home offers exceptional flexibility and indoor-outdoor living. The open floor plan features a gas fireplace and expansive panoramic doors that open to an extended patio with an optional retractable screened section, creating a seamless connection to the outdoors. The kitchen is both stylish and functional with quartz countertops and ample space for entertaining. The large primary bedroom easily accommodates a sitting area and includes a walk-in closet and walk-in shower. A second oversized bedroom offers an ensuite bathroom and walk-in closet, while additional bedrooms provide versatile living options. Remodeled bathrooms, a large laundry room with sink, tile and manufactured wood flooring, plantation shutters, ceiling fans, and carpeted bedrooms add comfort and appeal throughout. A permitted private casita includes one bedroom, one bathroom, a large walk-in closet, electric stove, refrigerator, and a minisplit AC/heat unit—ideal for guests or multigenerational living. Outdoor highlights include a fenced, heated saltwater pool, extended deck, outdoor kitchen, and a 14-tree orchard. Additional features include a detached two-car garage, EV 220V hookup, 30 owned solar panels with a backup battery providing limited solar power storage, and a substantial front door that makes a strong first impression. Set on a spacious ¾-acre lot, this well-designed single-story home offers exceptional flexibility and indoor-outdoor living. The open floor plan features a gas fireplace and expansive panoramic doors that open to an extended patio with an optional retractable screened section, creating a seamless connection to the outdoors. The kitchen is both stylish and functional with quartz countertops and ample space for entertaining. The large primary bedroom easily accommodates a sitting area and includes a walk-in closet and walk-in shower. A second oversized bedroom offers an ensuite bathroom and walk-in closet, while additional bedrooms provide versatile living options. Remodeled bathrooms, a large laundry room with sink, tile and manufactured wood flooring, plantation shutters, ceiling fans, and carpeted bedrooms add comfort and appeal throughout. A permitted private casita includes one bedroom, one bathroom, a large walk-in closet, electric stove, refrigerator, and a minisplit AC/heat unit—ideal for guests or multigenerational living. Outdoor highlights include a fenced, heated saltwater pool, extended deck, outdoor kitchen, and a 14-tree orchard. Additional features include a detached two-car garage, EV 220V hookup, 30 owned solar panels with a backup battery providing limited solar power storage, and a substantial front door that makes a strong first impression.

4214 Bobbie Ln, La Mesa

$3,960,000
260002628 MLS ACTIVE Status
Waite Townhomes, located at 7125 Waite Drive in La Mesa, California, is a well-positioned twelve-unit townhome community offering a rare and highly desirable all–two-bedroom, one-and-a-half-bath floor plan configuration. The property consists of two six-unit buildings situated on a 21,104 square foot (±0.48-acre) lot, with twenty-six parking spaces arranged in thirteen tandem stalls, providing ample on-site parking for residents. Each townhome measures approximately 865 square feet and features a private rear patio, creating a more residential, single-family feel that appeals to long-term tenants and families seeking space, privacy, and outdoor living. The townhome-style layout, combined with uniform unit mix and generous square footage, supports stable tenancy and reduced turnover compared to traditional apartment product. Originally constructed in 1972, Waite Townhomes has been well maintained and thoughtfully improved, with eleven of the twelve units renovated to include upgraded interiors. Significant recent capital investment enhances the property’s long-term durability and operating efficiency, including a new roof installed in 2021, replacement of all windows and sliding glass doors in 2022, and over $300,000 in capital expenditures completed in 2025.

7125 Waite Dr, La Mesa

$1,850,000
5 Beds 5 Baths 260002291 MLS CLOSED Status
Mid-Century Modern home set behind a private gate on nearly ½ acre. The expansive great room features a fireplace, dining area, and custom walnut kitchen with oversized island, quartz countertops, and chef-grade appliances. Expansive glass doors open to a 1,100+ deck with views of Mt. Helix, ideal for entertaining and al fresco living. The primary suite offers a curb-less dual rain shower, walk-in closet, and spa-inspired finishes. Two additional downstairs ensuite bedrooms enjoy near-direct access to the pool and grounds. Highlights include French oak flooring throughout, custom millwork, tall architectural windows, standing-seam metal roof, fully owned solar, dual-pane Milgard windows, Japanese soaking tub, and a fully finished three-car garage with custom redwood doors. Walking distance to the Village of La Mesa, offering a variety of restaurants and shops. Over $350,000 invested in exterior enhancements and curated landscaping, creating a resort-style setting with pool and spa.

4286 Merritt Blvd, La Mesa

$2,600,000
4 Beds 4 Baths PTP2600122 MLS CLOSED Status
Situated behind a private gated entry in one of Mt. Helixs most desirable enclaves, 4847 Vita Rd presents a rare opportunity to own a refined single-story ranch style estate on approximately 1.7 acres. A serene front approach featuring a koi pond, expansive covered porch, mature landscaping, and fruit trees establishes an immediate sense of privacy and distinction. The residence offers a thoughtfully designed open floor plan accented by hardwood flooring and seamless indoor-outdoor flow. The farmhouse-inspired kitchen is appointed with a large center island and high-end appliances, opening to expansive living spaces and retractable doors that blur the line between indoors and out, leading to a backyard that feels more like a private resort than a residence. A tablet-controlled whole-house audio system with interior and exterior zones provides effortless ambiance throughout. Four generously sized bedrooms each feature en-suite bathrooms, while the primary suite is highlighted by a fireplace, spa-inspired bath with soaking tub, oversized vanity, and a massive walk-in closet. A bonus room offers flexible space for guests, media, a kid's retreat, or other additional living needs. Outdoors, the property reveals itself in layers. A tropical pool and spa with walk-in entry, outdoor fire pit, expansive entertaining areas, and multiple private seating spaces invite relaxation, connection, and moments of escape. Wide open park-like land and on-site horse stables provide a rare opportunity for equestrian living while still allowing ample space to entertain, play, and relax all in comp Situated behind a private gated entry in one of Mt. Helixs most desirable enclaves, 4847 Vita Rd presents a rare opportunity to own a refined single-story ranch style estate on approximately 1.7 acres. A serene front approach featuring a koi pond, expansive covered porch, mature landscaping, and fruit trees establishes an immediate sense of privacy and distinction. The residence offers a thoughtfully designed open floor plan accented by hardwood flooring and seamless indoor-outdoor flow. The farmhouse-inspired kitchen is appointed with a large center island and high-end appliances, opening to expansive living spaces and retractable doors that blur the line between indoors and out, leading to a backyard that feels more like a private resort than a residence. A tablet-controlled whole-house audio system with interior and exterior zones provides effortless ambiance throughout. Four generously sized bedrooms each feature en-suite bathrooms, while the primary suite is highlighted by a fireplace, spa-inspired bath with soaking tub, oversized vanity, and a massive walk-in closet. A bonus room offers flexible space for guests, media, a kid's retreat, or other additional living needs. Outdoors, the property reveals itself in layers. A tropical pool and spa with walk-in entry, outdoor fire pit, expansive entertaining areas, and multiple private seating spaces invite relaxation, connection, and moments of escape. Wide open park-like land and on-site horse stables provide a rare opportunity for equestrian living while still allowing ample space to entertain, play, and relax all in complete privacy. With owned solar, pool solar heating, RV or boat parking, a three-car garage, and a location that balances exclusivity with convenience, this is not just a home you see; its a home you feel.

4847 Vita Rd, La Mesa

$2,200,000
5 Beds 5 Baths 250045797 MLS CLOSED Status
Welcome to 9945 Alto Dr, a beautifully newly remodeled residence offering elevated living in one of San Diego’s most desirable hillside neighborhoods, Mt. Helix. Thoughtfully reimagined with modern finishes and timeless design, this home blends style, comfort, and functionality at every turn. The light-filled interior features a floor plan ideal for both everyday living and entertaining. The newly upgraded and remodeled kitchen showcases sleek cabinetry, premium countertops, and modern appliances designed to impress while remaining highly functional. Spacious living and dining areas create a seamless indoor experience, enhanced by designer details and quality craftsmanship throughout. Don't miss the opportunity to live on Mt. Helix! Generously sized bedrooms provide flexibility for guests, work-from-home needs, or multigenerational living. Bathrooms have new vanities with contemporary finishes, creating a spa-like feel. Every upgrade was completed with intention, offering a move-in-ready experience for today’s discerning buyer. Situated on a quiet street with a sense of privacy and elevation, this home delivers the perfect balance of tranquility and convenience just minutes from top schools, shopping, dining, and easy freeway access. All information is deemed reliable but not guaranteed. Buyer and Buyer’s Agent to verify all information, including but not limited to square footage, lot size, permits, zoning, school districts, HOA details, tax information, and any other material facts to their satisfaction prior to close of escrow.

9945 Alto Dr, La Mesa

$1,342,500
5 Beds 4 Baths 250044678 MLS CLOSED Status
Elegant Plan 7 Home in Serramar – Model-Like Perfection! Welcome to 3935 Sacramento Dr, a stunning Plan 7 home in the highly desirable Serramar community of La Mesa! This well-maintained, model-like residence offers 5 bedrooms, 4 full bathrooms, and an estimated 3,520 sq. ft. of luxurious living space. Step inside to discover a gourmet kitchen featuring granite countertops, high-end appliances, a walk-in pantry, and a spacious island—perfect for entertaining. The home boasts a formal dining room, separate living room, crown molding, and a cozy gas fireplace in the family room. A versatile bonus room provides additional space for an office, media room, or play area. Outside, enjoy the beautiful front porch, a three-car garage, and a backyard retreat complete with an outdoor barbecue and refrigerator—ideal for gatherings. Paid for solar for energy efficiency. Conveniently located with easy access to major freeways, just 15 minutes from downtown San Diego, and close to the charming Village of La Mesa. Don't miss this exceptional opportunity to own in one of La Mesa’s most sought-after neighborhoods!

3935 Sacramento Dr, La Mesa

$5,900,000
14 Beds 10 Baths 250043888 MLS ACTIVE Status
We proudly present 8870-78 La Mesa Blvd, part of the Fite Plaza / Bel Arms ensemble, a fully leased, income-producing, mixed-use property with immediate cash flow, and significant value-add or redevelopment upside. The asset combines a 5-tenant retail building (11,120 SF) with a 10-unit apartment complex, all on 0.86 acres in one of East County’s most accessible and desirable locations. The retail component generates stable cash flow from a diversified tenant roster, while the multifamily component offers upside through normalization of rents, interior upgrades, or repositioning. Because of the site’s compact footprint and location near major freeways and community amenities, a creative owner could explore infill or densification strategies. With limited new ground available in this submarket, this property represents a compelling opportunity to acquire a multi-layered real estate play in La Mesa.

8870-78 La Mesa Blvd, La Mesa

$1,331,000
6 Beds 3 Baths 250041678 MLS CLOSED Status
Discover your Mount Helix sanctuary. This elegant Mediterranean estate sits on nearly half an acre, and offers 6 bedrooms, 3 baths, with approximately 4,100 sq. ft. of beautifully designed living space. The open layout showcases soaring ceilings, hardwood floors, and expansive windows framing sweeping views. Enjoy a spacious living and dining area with a cozy fireplace and direct access to the backyard, plus a large family room with its own fireplace — perfect for gatherings. The gourmet kitchen anchors the home with granite countertops, stainless steel appliances, and a grand island ideal for entertaining. Downstairs features two bedrooms and a large bath, while upstairs offers the primary suite with a private balcony overlooking the pool and backyard, along with three additional bedrooms boasting beautiful views from every window. Step outside to resort-style living with a sparkling pool, spa, shaded gazebo, and low-maintenance landscaping. A 3-car garage and extended driveway provide ample parking for an RV, boat, or trailer. The 1,000 sq. ft. basement is ready to customize as an office, gym, or guest suite. Tucked away in the tranquility of Mount Helix yet just minutes from La Mesa’s dining, schools, and freeway access. This home offers the perfect balance of privacy and convenience.

4331 Nabal Dr, La Mesa

$1,900,000
4 Beds 4 Baths PTP2507754 MLS CLOSED Status
Welcome to 9874 Summit Dr., and amazing, gorgeous mid century, modern home with views from three sides of the house that are endless. Striking sunsets, Mount Helix cross views. You can see the entire expanse of the El Cajon valley floor. A giant granite waterfall is off the master bedroom, and another as you walk up the sweeping staircase to the front door. Step into modern architecture, with floor to ceiling windows in all of the living room and dining area. You will experience the most stunning sunset and sunrise youll ever see. Gorgeous Hardwood Floors wood beam ceilings with beautiful beams. Stone fireplace that is 6 ft wide. Every room has a view. The water features are so beautiful and melodic. The deck off of the kitchen is absolutely an entertainers delight. Look at the Mount helix cross as you sit out and have dinner. The grounds have been curated. They are stunning, low maintenance, succulents, crpe, myrtles, plumeria, etc., and multiple fruit trees. All thoughtfully designed for easy care and maintenance. Wonderful pathways to explore the grounds & maintain. The driveway is 3 years new and offers you a gorgeous drive up to your home with abundant parking space available. An added plus to this home is the potential ADU on the bottom floor, two bedrooms kitchen, bath, gorgeous living room with a fireplace with views to the pool. Step out your door and youre at the swimming pool. Gorgeous plants abound giving it an island vibe. Huge entertaining area poolside offering total privacy & amazing views. Great history in this wonderful home from architecture to building. Welcome to 9874 Summit Dr., and amazing, gorgeous mid century, modern home with views from three sides of the house that are endless. Striking sunsets, Mount Helix cross views. You can see the entire expanse of the El Cajon valley floor. A giant granite waterfall is off the master bedroom, and another as you walk up the sweeping staircase to the front door. Step into modern architecture, with floor to ceiling windows in all of the living room and dining area. You will experience the most stunning sunset and sunrise youll ever see. Gorgeous Hardwood Floors wood beam ceilings with beautiful beams. Stone fireplace that is 6 ft wide. Every room has a view. The water features are so beautiful and melodic. The deck off of the kitchen is absolutely an entertainers delight. Look at the Mount helix cross as you sit out and have dinner. The grounds have been curated. They are stunning, low maintenance, succulents, crpe, myrtles, plumeria, etc., and multiple fruit trees. All thoughtfully designed for easy care and maintenance. Wonderful pathways to explore the grounds & maintain. The driveway is 3 years new and offers you a gorgeous drive up to your home with abundant parking space available. An added plus to this home is the potential ADU on the bottom floor, two bedrooms kitchen, bath, gorgeous living room with a fireplace with views to the pool. Step out your door and youre at the swimming pool. Gorgeous plants abound giving it an island vibe. Huge entertaining area poolside offering total privacy & amazing views. Great history in this wonderful home from architecture to building. There is a sectioned off portion that holds lots of opportunity for additional living space, inspections required.

9874 Summit Dr, La Mesa

$2,085,000
6 Beds 4 Baths NDP2509620 MLS CLOSED Status
Discover the stunning charm of this completely remodeled Mount Helix estate, nestled on over an acre of meticulously landscaped grounds. This exceptional home features 6 spacious bedrooms and 4 modern bathrooms, perfect for multi-generational living or hosting gatherings. Experience luxury living with resort-style amenities, including a renovated pool and spa, a three-car garage, and two inviting fireplaces. Elegant details such as exquisite stained-glass windows, contemporary kitchen and bathrooms, and custom closets in every bedroom enhance the home's appeal, while the expansive walk-in pantry offers ample storage for all your needs. The main residence boasts over 2,900 square feet of living space, featuring 5 bedrooms and 3 bathrooms. In addition, the guest home provides a generous bedroom, bathroom, and a custom walk-in closet, encompassing an impressive 1,656 square feet. The Estate has 53 Paid Solar Panels making this a energy saving property. This remarkable property not only sprawls across more than an acre but also holds incredible potential for an accessory dwelling unit (ADU) or even a lot split for constructing a second home. With its own possible access to a side street below, this estate is ideally suited for extended family living or generating rental income. Seize this exceptional opportunity to own a truly unique and versatile property that embodies luxury and possibility. All information should be confirmed with the County of San Diego regarding lot splits and additions including an ADU. Discover the stunning charm of this completely remodeled Mount Helix estate, nestled on over an acre of meticulously landscaped grounds. This exceptional home features 6 spacious bedrooms and 4 modern bathrooms, perfect for multi-generational living or hosting gatherings. Experience luxury living with resort-style amenities, including a renovated pool and spa, a three-car garage, and two inviting fireplaces. Elegant details such as exquisite stained-glass windows, contemporary kitchen and bathrooms, and custom closets in every bedroom enhance the home's appeal, while the expansive walk-in pantry offers ample storage for all your needs. The main residence boasts over 2,900 square feet of living space, featuring 5 bedrooms and 3 bathrooms. In addition, the guest home provides a generous bedroom, bathroom, and a custom walk-in closet, encompassing an impressive 1,656 square feet. The Estate has 53 Paid Solar Panels making this a energy saving property. This remarkable property not only sprawls across more than an acre but also holds incredible potential for an accessory dwelling unit (ADU) or even a lot split for constructing a second home. With its own possible access to a side street below, this estate is ideally suited for extended family living or generating rental income. Seize this exceptional opportunity to own a truly unique and versatile property that embodies luxury and possibility. All information should be confirmed with the County of San Diego regarding lot splits and additions including an ADU.

10167 Grandview Dr, La Mesa

board logo

This information is deemed reliable but not guaranteed. You should rely on this information only to decide whether or not to further investigate a particular property. BEFORE MAKING ANY OTHER DECISION, YOU SHOULD PERSONALLY INVESTIGATE THE FACTS (e.g. square footage and lot size) with the assistance of an appropriate professional. You may use this information only to identify properties you may be interested in investigating further. All uses except for personal, non-commercial use in accordance with the foregoing purpose are prohibited. Redistribution or copying of this information, any photographs or video tours is strictly prohibited. This information is derived from the Internet Data Exchange (IDX) service provided by San Diego MLS®. Displayed property listings may be held by a brokerage firm other than the broker and/or agent responsible for this display. The information and any photographs and video tours and the compilation from which they are derived is protected by copyright. Compilation © 2026 San Diego MLS®,