Refine Search
Sort by
$2,300,000
3 Beds 3 Baths PTP2601135 MLS ACTIVE Status
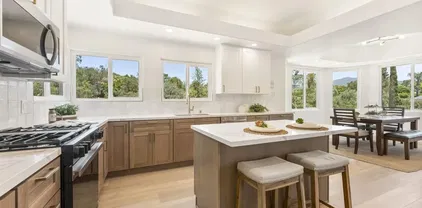
ABSOLUTELY GORGEOUS 76 ACRE RANCH OF PRISTINE USABLE LAND LOCATED IN ALPINE APPROX 10 MIN FROM FREEWAY 8 EAST. PERFECT FOR A FAMILY COMPOUND, CATTLE RANCH, HORSE RANCH OR YOU CAN EVEN SUBDIVIDE INTO 20 ACRES PARCELS. WHATEVER YOU CAN DREAM UP YOU CAN PRETTY MUCH DO ON THIS STUNNING AND RARE PIECE OF PROPERTY. AT THE HEART OF THIS EXPANSIVE RANCH IS A BEAUTIFUL CUSTOM BUILT SINGLE STORY HOME ALONG WITH A GUEST HOUSE THAT FEATURES 3 BEDROOMS, 2.5 BATHS, 3531 SQ FT AND IS LOADED, INCLUDING EXPOSED WOOD BEAMED CEILINGS, DUAL PANE WINDOWS WITH CUSTOM WOOD TRIM, PANORAMIC VIEWS FROM EVERY WINDOW, SPACIOUS KITCHEN WITH BREAKFAST BAR, GRANITE COUNTERS, WALK-IN PANTRY, DOUBLE OVEN AND STAINLESS APPLIANCES, OFFICE/DESK NICHE AREA, LARGE FAMILY ROOM WITH FIREPLACE, RECESSED LIGHTING, PRIMARY BEDROOM WITH WALK IN CLOSET, PRIMARY BATH HAS A DUAL VANITY AND A WALK-IN SHOWER. THE HOME IS SET UP PERFECTLY FOR EXTENDED FAMILY WITH 2 KITCHENS AND 2 LIVING AREAS. THERE IS A OVERSIZED 2 CAR GARAGE, 2 WELLS WITH A 20,000 GALLON STORAGE TANK, MATURE OAKS, HORSE STALLS, ENCLOSED STORAGE/TACK ROOM, INCREDIBLE PRIVACY AND MUCH MORE. THIS IS TRULY AN AMAZING PROPERTY THAT MUST BE SEEN IN PERSON. ABSOLUTELY GORGEOUS 76 ACRE RANCH OF PRISTINE USABLE LAND LOCATED IN ALPINE APPROX 10 MIN FROM FREEWAY 8 EAST. PERFECT FOR A FAMILY COMPOUND, CATTLE RANCH, HORSE RANCH OR YOU CAN EVEN SUBDIVIDE INTO 20 ACRES PARCELS. WHATEVER YOU CAN DREAM UP YOU CAN PRETTY MUCH DO ON THIS STUNNING AND RARE PIECE OF PROPERTY. AT THE HEART OF THIS EXPANSIVE RANCH IS A BEAUTIFUL CUSTOM BUILT SINGLE STORY HOME ALONG WITH A GUEST HOUSE THAT FEATURES 3 BEDROOMS, 2.5 BATHS, 3531 SQ FT AND IS LOADED, INCLUDING EXPOSED WOOD BEAMED CEILINGS, DUAL PANE WINDOWS WITH CUSTOM WOOD TRIM, PANORAMIC VIEWS FROM EVERY WINDOW, SPACIOUS KITCHEN WITH BREAKFAST BAR, GRANITE COUNTERS, WALK-IN PANTRY, DOUBLE OVEN AND STAINLESS APPLIANCES, OFFICE/DESK NICHE AREA, LARGE FAMILY ROOM WITH FIREPLACE, RECESSED LIGHTING, PRIMARY BEDROOM WITH WALK IN CLOSET, PRIMARY BATH HAS A DUAL VANITY AND A WALK-IN SHOWER. THE HOME IS SET UP PERFECTLY FOR EXTENDED FAMILY WITH 2 KITCHENS AND 2 LIVING AREAS. THERE IS A OVERSIZED 2 CAR GARAGE, 2 WELLS WITH A 20,000 GALLON STORAGE TANK, MATURE OAKS, HORSE STALLS, ENCLOSED STORAGE/TACK ROOM, INCREDIBLE PRIVACY AND MUCH MORE. THIS IS TRULY AN AMAZING PROPERTY THAT MUST BE SEEN IN PERSON.

21916 Japatul Ln, Alpine

$1,650,000
5 Beds 3 Baths PTP2600910 MLS CLOSED Status
Nestled in a desirable equestrian-friendly area of Alpine, this exceptional estate sits on land zoned A70 (Limited Agriculture), allowing for versatile use including horses, livestock, and agricultural activitiesperfect for those seeking a rural lifestyle with modern comforts. The entire home has been beautifully updated and renovated, featuring luxurious quartz countertops, fully renovated bathrooms, abundant natural light from skylights, and a cozy fireplace in the master bedroom. Energy efficiency is a highlight with solar systems separately powering the house and pool. Step outside to an entertainer's dream backyard: low-maintenance astro turf, a fun in-ground trampoline, a sparkling new pool and jacuzzi complete with a cascading waterfall, a built-in patio grill under a covered patio, and an outdoor fireplace ideal for year-round gatherings and relaxation. For animal enthusiasts, the lower area offers a separate, dedicated space with 7 total stall barns, chicken coops, and room for horses, chickens, and other livestockmaking this a true turnkey equestrian or hobby farm property. Also 2 separate 1 bed 1 bath studio apartments for income producing or guests. With its prime location near equestrian trails and amenities, thoughtful updates throughout, and expansive outdoor features, this Alpine gem combines country charm with contemporary luxury. Don't miss this rare opportunityschedule your showing today! Nestled in a desirable equestrian-friendly area of Alpine, this exceptional estate sits on land zoned A70 (Limited Agriculture), allowing for versatile use including horses, livestock, and agricultural activitiesperfect for those seeking a rural lifestyle with modern comforts. The entire home has been beautifully updated and renovated, featuring luxurious quartz countertops, fully renovated bathrooms, abundant natural light from skylights, and a cozy fireplace in the master bedroom. Energy efficiency is a highlight with solar systems separately powering the house and pool. Step outside to an entertainer's dream backyard: low-maintenance astro turf, a fun in-ground trampoline, a sparkling new pool and jacuzzi complete with a cascading waterfall, a built-in patio grill under a covered patio, and an outdoor fireplace ideal for year-round gatherings and relaxation. For animal enthusiasts, the lower area offers a separate, dedicated space with 7 total stall barns, chicken coops, and room for horses, chickens, and other livestockmaking this a true turnkey equestrian or hobby farm property. Also 2 separate 1 bed 1 bath studio apartments for income producing or guests. With its prime location near equestrian trails and amenities, thoughtful updates throughout, and expansive outdoor features, this Alpine gem combines country charm with contemporary luxury. Don't miss this rare opportunityschedule your showing today!

2672 Big Wagon Rd, Alpine

$1,150,000
4 Beds 4 Baths 260001688 MLS CLOSED Status
ENDLESS AMENITIES at 1165 Midway Drive. Attached ADU, owned solar, reverse osmosis water filtration, private security gate, RV parking, fruit trees, detached work shed with water & electrical that can easily be turned into a second ADU! Even a wrap around TuffTex deck with 7 sets of sliders to the outdoors, all backed up against the peaceful sounds of a creek. The main home is a single story holding 3 beds and 3 bathrooms - two of which are ensuite. Fully updated bathrooms and kitchen with a walk in pantry so large it will really WOW you! All bedrooms have sliding doors to give that ever so desired feeling of indoor/ outdoor living. With its own separate entrance below, a one bedroom one bathroom attached ADU, fully updated with it's own RO system and laundry. This property has so many amazing attributes you must come see them for yourself!

1165 Midway Dr, Alpine

$2,080,000
4 Beds 5 Baths PTP2600183 MLS CLOSED Status
Absolutely Stunning single-story, 4 bedroom plus office, 4.5 bath, gated estate on 1.3 acres was built in 2017 and boasts panoramic views to the ocean! This one is loaded, including wood plank tile flooring, newer carpet in bedrooms, fresh paint, newer shutters, high ceilings throughout, open floorplan, large family room directly off of the kitchen with custom built-ins & surround sound. The stunning kitchen features quartz counters, upgraded cabinets, high end stainless appliances, center island along with a walk-in pantry and loads of storage. The huge primary bedroom is complete with walk in closet that has organizers, luxurious primary bath with dual vanity, soaking tub and walk-in tile shower. All guest bedrooms are complete with their own en-suite baths, including newer shower doors. Fall in love with this incredible backyard with infinity edge pool & spa with fire features, built in BBQ, firepit, covered patio, and gorgeous views! Completing this extraordinary home is paid for solar, oversized 3 car garage with epoxy floors and tons of extra storage, gated RV parking with hookups and full driveway access around the entire yard & Generac back up generator Yard is professionally landscaped with walking paths, lighting, artificial turf, fruit trees, long private gated driveway with pavers and so much more! Don't miss this Stunner! Absolutely Stunning single-story, 4 bedroom plus office, 4.5 bath, gated estate on 1.3 acres was built in 2017 and boasts panoramic views to the ocean! This one is loaded, including wood plank tile flooring, newer carpet in bedrooms, fresh paint, newer shutters, high ceilings throughout, open floorplan, large family room directly off of the kitchen with custom built-ins & surround sound. The stunning kitchen features quartz counters, upgraded cabinets, high end stainless appliances, center island along with a walk-in pantry and loads of storage. The huge primary bedroom is complete with walk in closet that has organizers, luxurious primary bath with dual vanity, soaking tub and walk-in tile shower. All guest bedrooms are complete with their own en-suite baths, including newer shower doors. Fall in love with this incredible backyard with infinity edge pool & spa with fire features, built in BBQ, firepit, covered patio, and gorgeous views! Completing this extraordinary home is paid for solar, oversized 3 car garage with epoxy floors and tons of extra storage, gated RV parking with hookups and full driveway access around the entire yard & Generac back up generator Yard is professionally landscaped with walking paths, lighting, artificial turf, fruit trees, long private gated driveway with pavers and so much more! Don't miss this Stunner!

2893 Overland Psge, Alpine

$1,690,000
5 Beds 5 Baths PTP2600119 MLS CLOSED Status
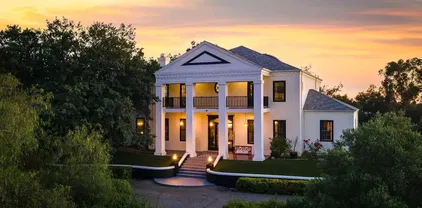
ABSOLUTELY STUNNING GEORGIAN MANSION LOCATED IN THE EXCLUSIVE GATED COMMUNITY OF RANCHO PALO VERDE IN ALPINE. THE HOME FEATURES PANORAMIC VIEWS, 5 BEDROOMS, 4.5 BATHS, 4831 SQ FT ON 2.61 ACRES, HIGH CEILINGS, WOOD FLOORS, LARGE LIVING ROOM WITH DOUBLE SIDED FIREPLACE, FORMAL DINING ROOM, CUSTOM CHANDELIERS THROUGHOUT, LIBRARY WITH WOOD PANELING, GORGEOUS EAT-IN GOURMET KITCHEN WITH CENTER ISLAND, STAINLESS APPLIANCES, SUB ZERO FRIDGE, QUARTZ COUNTERS ALONG WITH GOLD FINISHES, NEWER ROOF AND WINDOWS, SPACIOUS GUEST BEDROOMS, CROWN MOLDINGS, CUSTOM WOOD TRIM AROUND WINDOWS, RAISED PANEL DOORS, HUGE PRIMARY SUITE WITH FIREPLACE, MULTIPLE WALK IN CLOSETS WITH ORGANIZERS, PRIMARY BATH HAS A DUAL VANITY ALONG WITH SEPARATE TUB/WALK-IN TILED SHOWER AND A PRIVATE TERRACE TO ENJOY THE VIEWS, POOL, SPA, PAID FOR SOLAR, MATURE OAK TREES, ARTIFICIAL TURF, LONG PRIVATE DRIVEWAY, HORSE CORRAL WITH STALLS. HOA AMENITIES INCLUDE, 2 PRIVATE LAKES, FISHING, BOATING, SWIMMING, BEACH AREA, TENNIS COURTS, GYM, PICKLE BALL, REC ROOM, GATE WITH AN ATTENDANT AND MORE. ABSOLUTELY STUNNING GEORGIAN MANSION LOCATED IN THE EXCLUSIVE GATED COMMUNITY OF RANCHO PALO VERDE IN ALPINE. THE HOME FEATURES PANORAMIC VIEWS, 5 BEDROOMS, 4.5 BATHS, 4831 SQ FT ON 2.61 ACRES, HIGH CEILINGS, WOOD FLOORS, LARGE LIVING ROOM WITH DOUBLE SIDED FIREPLACE, FORMAL DINING ROOM, CUSTOM CHANDELIERS THROUGHOUT, LIBRARY WITH WOOD PANELING, GORGEOUS EAT-IN GOURMET KITCHEN WITH CENTER ISLAND, STAINLESS APPLIANCES, SUB ZERO FRIDGE, QUARTZ COUNTERS ALONG WITH GOLD FINISHES, NEWER ROOF AND WINDOWS, SPACIOUS GUEST BEDROOMS, CROWN MOLDINGS, CUSTOM WOOD TRIM AROUND WINDOWS, RAISED PANEL DOORS, HUGE PRIMARY SUITE WITH FIREPLACE, MULTIPLE WALK IN CLOSETS WITH ORGANIZERS, PRIMARY BATH HAS A DUAL VANITY ALONG WITH SEPARATE TUB/WALK-IN TILED SHOWER AND A PRIVATE TERRACE TO ENJOY THE VIEWS, POOL, SPA, PAID FOR SOLAR, MATURE OAK TREES, ARTIFICIAL TURF, LONG PRIVATE DRIVEWAY, HORSE CORRAL WITH STALLS. HOA AMENITIES INCLUDE, 2 PRIVATE LAKES, FISHING, BOATING, SWIMMING, BEACH AREA, TENNIS COURTS, GYM, PICKLE BALL, REC ROOM, GATE WITH AN ATTENDANT AND MORE.

2622 Via Viejas Oeste, Alpine

$1,160,000
3 Beds 3 Baths PTP2508957 MLS CLOSED Status
Welcome to 2302 Shaylene Way a custom-built ranch-style retreat nestled on 2.02 acres in a peaceful gated community, perfectly tucked away at the end of a quiet cul-de-sac. This single-family home offers 3 bedrooms and 2.5 bathrooms, thoughtfully designed for comfort, space, and effortless everyday living. Step inside to a warm and inviting family room featuring breathtaking mountain views, setting the tone for the serene lifestyle this property provides. The beautifully updated kitchen showcases quartz countertops, a spacious island with electric cooktop, and a charming breakfast nook where panoramic views make every morning unforgettable. A separate dining room offers the perfect space for gatherings, while the grand living room, complete with a sliding glass door to the rear patio, is ideal for entertaining or relaxing outdoors. The primary suite boasts a large walk-in closet and a luxurious en-suite bathroom, creating your own private haven. Additional highlights include a 2-car attached garage, a detached storage shed, and fully owned solar for energy efficiency. Step outside to discover the true magic of this property: unobstructed views of the mountainsand even the ocean on a clear dayfrom the expansive front deck. A charming horseshoe pit and extra concrete slab offer the perfect spot for a quaint escape or casual outdoor fun. 2302 Shaylene Way is more than a homeit's a private sanctuary with unbeatable scenery and room to breathe. Come experience the tranquility and possibilities this exceptional property has to offer. Welcome to 2302 Shaylene Way a custom-built ranch-style retreat nestled on 2.02 acres in a peaceful gated community, perfectly tucked away at the end of a quiet cul-de-sac. This single-family home offers 3 bedrooms and 2.5 bathrooms, thoughtfully designed for comfort, space, and effortless everyday living. Step inside to a warm and inviting family room featuring breathtaking mountain views, setting the tone for the serene lifestyle this property provides. The beautifully updated kitchen showcases quartz countertops, a spacious island with electric cooktop, and a charming breakfast nook where panoramic views make every morning unforgettable. A separate dining room offers the perfect space for gatherings, while the grand living room, complete with a sliding glass door to the rear patio, is ideal for entertaining or relaxing outdoors. The primary suite boasts a large walk-in closet and a luxurious en-suite bathroom, creating your own private haven. Additional highlights include a 2-car attached garage, a detached storage shed, and fully owned solar for energy efficiency. Step outside to discover the true magic of this property: unobstructed views of the mountainsand even the ocean on a clear dayfrom the expansive front deck. A charming horseshoe pit and extra concrete slab offer the perfect spot for a quaint escape or casual outdoor fun. 2302 Shaylene Way is more than a homeit's a private sanctuary with unbeatable scenery and room to breathe. Come experience the tranquility and possibilities this exceptional property has to offer.

2302 Shaylene Way, Alpine

$1,250,000
5 Beds 6 Baths 250043901 MLS CLOSED Status
Welcome to this exquisite 7,000 sq. ft. custom-built estate facing a serene private lake—a rare opportunity to own a luxurious retreat that blends elegance, comfort, and California living at its finest. This remarkable five-bedroom, four full bath, and two half bath home offers an impressive floor plan with generous living spaces, including a formal living room, family room, study, and spacious laundry room. The kitchen features an expansive island with a four-burner cooktop, double ovens, ample cabinet space, perfect for entertaining or preparing family meals. Upstairs, the entire primary suite is a private sanctuary, featuring two walk-in closets, a spa-inspired bathroom, cozy fireplace, and two covered patios overlooking the landscaped grounds. Enjoy the ultimate outdoor lifestyle in the resort-style backyard, showcasing a sparkling pool, lush landscaping, and a built-in barbecue area ideal for gatherings. Additional highlights include a California room, intercom system, central vacuum, and four-car garage. Currently in the final stages of renovation, the home already features a brand-new roof, upgraded plumbing, and electrical systems, offering the perfect opportunity for the next owner to personalize the finishing touches and make it their own masterpiece. Perfect for multigenerational living. Don’t miss this one-of-a-kind estate that blends luxury, space, and tranquility. Your dream home awaits! Welcome to this exquisite 7,000 sq. ft. custom-built estate facing a serene private lake—a rare opportunity to own a luxurious retreat that blends elegance, comfort, and California living at its finest. This remarkable five-bedroom, four full bath, and two half bath home offers an impressive floor plan with generous living spaces, including a formal living room, family room, study, and spacious laundry room. The kitchen features an expansive island with a four-burner cooktop, double ovens, ample cabinet space, perfect for entertaining or preparing family meals. Upstairs, the entire primary suite is a private sanctuary, featuring two walk-in closets, a spa-inspired bathroom, cozy fireplace, and two covered patios overlooking the landscaped grounds. Enjoy the ultimate outdoor lifestyle in the resort-style backyard, showcasing a sparkling pool, lush landscaping, and a built-in barbecue area ideal for gatherings. Additional highlights include a California room, intercom system, central vacuum, and four-car garage. Currently in the final stages of renovation, the home already features a brand-new roof, upgraded plumbing, and electrical systems, offering the perfect opportunity for the next owner to personalize the finishing touches and make it their own masterpiece. Perfect for multigenerational living. Don’t miss this one-of-a-kind estate that blends luxury, space, and tranquility. Your dream home awaits!

3725 Via Cielo Azul, Alpine

$1,220,000
4 Beds 3 Baths PTP2508463 MLS CLOSED Status
Situated in the Deer Creek communityof Alpine sits this expansive home with a resortstyle backyard. The front doors open to a formal entry with tall ceilings and natural light from the skylight. To the left you will find the primary retreat complete with vaulted ceilings, its own fireplace, walk-in closet, large ensuite bathroom with walk-in shower, and its own separateroom that could be used as an additional walk-in closet, office, nurseryor whateverfits your lifestyle. Multiple living spaces throughout the home with the separateliving rooms downstairsand the loft upstairs. Three car garage with a pull through on one of the bays. Backyard paradise. Pool with a baja entry and slide, covered areas with a built in bbq and a firepit all surrounded by mature tropical landscape. If that wasn't enough, this home offers paid for solar! Come see it for yourself today! Situated in the Deer Creek communityof Alpine sits this expansive home with a resortstyle backyard. The front doors open to a formal entry with tall ceilings and natural light from the skylight. To the left you will find the primary retreat complete with vaulted ceilings, its own fireplace, walk-in closet, large ensuite bathroom with walk-in shower, and its own separateroom that could be used as an additional walk-in closet, office, nurseryor whateverfits your lifestyle. Multiple living spaces throughout the home with the separateliving rooms downstairsand the loft upstairs. Three car garage with a pull through on one of the bays. Backyard paradise. Pool with a baja entry and slide, covered areas with a built in bbq and a firepit all surrounded by mature tropical landscape. If that wasn't enough, this home offers paid for solar! Come see it for yourself today!

416 Summerhill, Alpine

$1,775,000
4 Beds 5 Baths 250043096 MLS CLOSED Status Palo Verde Ranch BLDG.
Fall in love with this one-of-a-kind custom built home in the exclusive gated community of Rancho Palo Verde in Alpine. This architectural masterpiece invites you through the grand formal entry to the great room that serves as the heart of the home with 21 ft high cathedral ceilings and 10x10 exposed solid beams. Spacious and functional floor plan with seamless integration from the indoor to outdoor living areas. Three covered patios, built in BBQ & wood burning oven, two expansive lawns, & beautiful views of Cleveland National Forest. The chef inspired kitchen features Bardon cabinetry, Monogram refrigerator, Dacor 6-burner cooktop, double convection ovens, pot filler, walk-in pantry, and butler’s pantry/bar with mini fridge. The primary suite & spa inspired bathroom features a large soaking tub, dual vanities, dual private toilet rooms, bidet, spacious granite walk-in shower, and a custom built walk in closet. Bedroom 2 and 3 feature ensuite bathrooms and walk-in closets. 4th room (office) offers the option to convert to a 4th bedroom. Built in 2010 with 2x6 framing for strong structural integrity and energy efficiency, dual HVAC, quad-zone heating/cooling, dual tankless water heaters. Non-active well on site, and water holding tank on site. Premium finishes and expanded acreage within Rancho Palo Verde, offering excellent potential for a future family compound within the 4.1 acres- plenty of space for an ADU, pool & pool house, barn/garage, and RV parking- all while staying under one HOA fee. Additional features include Anderson windows & doors, marble flooring throughout main living areas, indoor sound system & prewired intercom, alarm, and outdoor speakers, projector for home theatre entertainment, and indoor & outdoor dog kennel. Set amid the mountains at about 1,800 feet in elevation and roughly 33 miles inland from the Pacific Ocean, this private Ranch encompasses 233 home sites ranging from two to eight acres each. Its location delivers comfortable weather throughout the year-warm, sunny summers; crisp winters; and mild, pleasant springs and autumns. Residents have access to two scenic lakes complete with pavilions, as well as a clubhouse, tennis court, and a dedicated horse-riding arena. Miles of riding and hiking trails wind through the property, so horse owners can simply saddle up-no trailering required. The members-only clubhouse, which overlooks the 50-acre Palo Verde Lake with its sandy beach and floating swim platforms, offers plenty of ways to enjoy the water. Residents can swim, fish, kayak, paddle board, sail, or moor their electric boats right on the lake. Next to the lake sits a spacious covered pavilion outfitted with picnic tables, restrooms, and BBQs, plus a sand volleyball court, badminton court, horseshoe pit, and children’s playground. The clubhouse itself can be reserved for gatherings large or small and features a fireplace, dance floor, pool table, sauna, fitness room, and a full kitchen and bar.

3132 Via Asoleado, Alpine

$1,295,000
5 Beds 4 Baths NDP2510404 MLS ACTIVE Status
Your own private retreatwhere gatherings become memories and every day feels like a getaway! Perched atop a private hillside with sweeping mountain and valley views, 2016 S Grade Road offers a refined blend of tranquility, sophistication, and resort-style living. This 5-bedroom, 4-bath residence spans approximately 4,060 sq. ft. and is surrounded by the natural beauty and spacious landscape Alpine is known for. Positioned within an established community setting and conveniently located near a highly regarded elementary school, the home provides both peaceful seclusion and everyday accessibility. Local dining, entertainment, outdoor recreation, seasonal events, and nearby lakes and camping areas offer a wide range of activities just minutes away. Designed for those who appreciate space, comfort, and the ability to entertain, the property lives like a private resort compound. A resort-style pool and pool house anchor the outdoor living areas, complemented by a playground and expansive patios ideal for relaxing or hosting gatherings. Inside, enjoy a dedicated home theatre, private gym, and inviting living spaces oriented to capture panoramic views in every direction. A large RV garage offers exceptional storage and flexibility for a variety of interests. With its elevated setting, thoughtful design, and extensive amenities, this residence embodies privacy, luxury, and timeless Southern California livingall in one of Alpines most admired locations. Your own private retreatwhere gatherings become memories and every day feels like a getaway! Perched atop a private hillside with sweeping mountain and valley views, 2016 S Grade Road offers a refined blend of tranquility, sophistication, and resort-style living. This 5-bedroom, 4-bath residence spans approximately 4,060 sq. ft. and is surrounded by the natural beauty and spacious landscape Alpine is known for. Positioned within an established community setting and conveniently located near a highly regarded elementary school, the home provides both peaceful seclusion and everyday accessibility. Local dining, entertainment, outdoor recreation, seasonal events, and nearby lakes and camping areas offer a wide range of activities just minutes away. Designed for those who appreciate space, comfort, and the ability to entertain, the property lives like a private resort compound. A resort-style pool and pool house anchor the outdoor living areas, complemented by a playground and expansive patios ideal for relaxing or hosting gatherings. Inside, enjoy a dedicated home theatre, private gym, and inviting living spaces oriented to capture panoramic views in every direction. A large RV garage offers exceptional storage and flexibility for a variety of interests. With its elevated setting, thoughtful design, and extensive amenities, this residence embodies privacy, luxury, and timeless Southern California livingall in one of Alpines most admired locations.

2016 S Grade Rd, Alpine

$2,065,000
4 Beds 4 Baths PTP2507252 MLS CLOSED Status
RESORT STYLE LIVING IN PRESTIGIOUS ALPINE RANCH ESTATES AND THIS SINGLE STORY 4 BEDROOM, 3.5 BATH HOME BUILT IN 2019 ON 4.11 ACRES IS ABSOLUTELY BEAUTIFUL AND FEATURES PANORAMIC VIEWS, AN OPEN FLOORPLAN, GORGEOUS KITCHEN WITH A HUGE CENTER ISLAND WITH BREAKFAST BAR, PANTRY, TONS OF CABINETS AND COUNTER SPACE, STAINLESS APPLIANCES, WATERFALL QUARTZ COUNTERS, FAMILY ROOM WITH FIREPLACE AND FLEETWOOD DOORS THAT SLIDE INTO THE WALL THAT CREATES AN INCREDIBLE OUTDOOR/INDOOR LIVING SPACE, LARGE GUEST BEDROOMS, HUGE PRIMARY BEDROOM WITH A FIREPLACE, WALK IN CLOSET WITH ORGANIZERS AND GYM AREA, LUXURY PRIMARY BATH WITH DUAL VANITY AND ONE OF THE LARGEST WALK-IN SHOWERS YOU WILL EVER SEE WITH A SOAKING TUB AND MULTIPLE RAIN SHOWERHEADS, OFF THE GRID LIVING WITH PAID FOR SOLAR, 3 TESLA BATTERIES, WELL WITH A 10,000 STORAGE TANK AND POOL SOLAR. RESORT STYLE POOL WITH WATER FALLS, BUBBLERS, BAJA SHELF, INFINITY EDGE JACUZZI AND IN POOL SEATING WITH SWIM UP BAR AREA, PROFESSIONALLY LANDSCAPED WITH PAVERS, TRAVERTINE DECKING AROUND THE POOL, APPROX 1600 SQ FT OF COVERED PATIO AREA, COOLER BUILT INTO THE DECK NEAR THE POOL, BUILT IN BBQ WITH BEVERAGE FRIDGE, SURROUND SOUND INSIDE AND OUT, LONG PRIVATE DRIVEWAY ADORNED BY HUGE NATURAL BOULDERS, 4 CAR GARAGE WITH DRIVE THROUGH, RV PARKING, LOADS OF PRIVACY, LOCATED ON A CUL DE SAC AND MUCH MORE RESORT STYLE LIVING IN PRESTIGIOUS ALPINE RANCH ESTATES AND THIS SINGLE STORY 4 BEDROOM, 3.5 BATH HOME BUILT IN 2019 ON 4.11 ACRES IS ABSOLUTELY BEAUTIFUL AND FEATURES PANORAMIC VIEWS, AN OPEN FLOORPLAN, GORGEOUS KITCHEN WITH A HUGE CENTER ISLAND WITH BREAKFAST BAR, PANTRY, TONS OF CABINETS AND COUNTER SPACE, STAINLESS APPLIANCES, WATERFALL QUARTZ COUNTERS, FAMILY ROOM WITH FIREPLACE AND FLEETWOOD DOORS THAT SLIDE INTO THE WALL THAT CREATES AN INCREDIBLE OUTDOOR/INDOOR LIVING SPACE, LARGE GUEST BEDROOMS, HUGE PRIMARY BEDROOM WITH A FIREPLACE, WALK IN CLOSET WITH ORGANIZERS AND GYM AREA, LUXURY PRIMARY BATH WITH DUAL VANITY AND ONE OF THE LARGEST WALK-IN SHOWERS YOU WILL EVER SEE WITH A SOAKING TUB AND MULTIPLE RAIN SHOWERHEADS, OFF THE GRID LIVING WITH PAID FOR SOLAR, 3 TESLA BATTERIES, WELL WITH A 10,000 STORAGE TANK AND POOL SOLAR. RESORT STYLE POOL WITH WATER FALLS, BUBBLERS, BAJA SHELF, INFINITY EDGE JACUZZI AND IN POOL SEATING WITH SWIM UP BAR AREA, PROFESSIONALLY LANDSCAPED WITH PAVERS, TRAVERTINE DECKING AROUND THE POOL, APPROX 1600 SQ FT OF COVERED PATIO AREA, COOLER BUILT INTO THE DECK NEAR THE POOL, BUILT IN BBQ WITH BEVERAGE FRIDGE, SURROUND SOUND INSIDE AND OUT, LONG PRIVATE DRIVEWAY ADORNED BY HUGE NATURAL BOULDERS, 4 CAR GARAGE WITH DRIVE THROUGH, RV PARKING, LOADS OF PRIVACY, LOCATED ON A CUL DE SAC AND MUCH MORE

328 Amy Way, Alpine

$1,300,000
4 Beds 3 Baths PTP2506951 MLS CLOSED Status
Stunning remodeled to like-Brand-New 4-bedroom Palo Verde Ranch estate on 2 acres with sweeping lake views, breathtaking sunsets, and a sparkling pool and spa! Tranquil courtyard and stately double doors open into a modern Spanish-style home with vaulted ceilings, exposed beams, and an inviting open-concept layout. The chefs kitchen boasts a large gas island, high end cabinets, peninsula with seating, built-in oven and warming drawer, walk-in pantry, and brand new stainless appliances. Brand new luxury vinyl plank flooring, new paint, brand new matching quartz countertops throughout the home, and new dual zone HVAC! Entertainers dream backyard has panoramic views, a cozy fire pit for evenings under the stars, and a resort-style pool and spa with cascading waterfall - with brand new plaster, heater, and pump. The expansive primary suite features patio access, a private yard, tiled walk-in shower, dual sinks, makeup vanity, and walk-in closet, and spa-like bath where you can soak in the soaking tub and take in the lake views. Two additional bedrooms share an updated bath with pool access, while the fourth bedroom doubles as an office with fireplace, built-ins, and French doors to the courtyard. Upstairs, bonus loft offers a grand entertaining space with fireplace, bar, and lakeview balcony. A 3-car garage with epoxy floors and cabinetry provides abundant storage. This premium estate offers true resort-style living in Alpines coveted Palo Verde Ranch. HOA amenities include a clubhouse with meeting/dance room, kitchen, wet bar, sauna, fitness room, pool table, and lakeview pati Stunning remodeled to like-Brand-New 4-bedroom Palo Verde Ranch estate on 2 acres with sweeping lake views, breathtaking sunsets, and a sparkling pool and spa! Tranquil courtyard and stately double doors open into a modern Spanish-style home with vaulted ceilings, exposed beams, and an inviting open-concept layout. The chefs kitchen boasts a large gas island, high end cabinets, peninsula with seating, built-in oven and warming drawer, walk-in pantry, and brand new stainless appliances. Brand new luxury vinyl plank flooring, new paint, brand new matching quartz countertops throughout the home, and new dual zone HVAC! Entertainers dream backyard has panoramic views, a cozy fire pit for evenings under the stars, and a resort-style pool and spa with cascading waterfall - with brand new plaster, heater, and pump. The expansive primary suite features patio access, a private yard, tiled walk-in shower, dual sinks, makeup vanity, and walk-in closet, and spa-like bath where you can soak in the soaking tub and take in the lake views. Two additional bedrooms share an updated bath with pool access, while the fourth bedroom doubles as an office with fireplace, built-ins, and French doors to the courtyard. Upstairs, bonus loft offers a grand entertaining space with fireplace, bar, and lakeview balcony. A 3-car garage with epoxy floors and cabinetry provides abundant storage. This premium estate offers true resort-style living in Alpines coveted Palo Verde Ranch. HOA amenities include a clubhouse with meeting/dance room, kitchen, wet bar, sauna, fitness room, pool table, and lakeview patio. Residents enjoy two private lakes: the 50+ acre Big Lake for swimming, fishing, sailing, kayaking, paddleboarding, and electric boating, and the Little Lake with riding ring, tennis, basketball, pavilion with BBQs, playground, and sandy beach. Equestrian and outdoor enthusiasts will love the sand volleyball, badminton, horseshoes, and miles of private riding, hiking, and biking trails connecting to Cleveland National Forest and the Pacific Crest Trail. Seasonal events include fishing tournaments, summer picnics, Trunk-or-Treat, tree-lighting, and New Years Eve partiesall for just $152/mo HOA. Dont miss this rare DREAM HOME!

2865 Via Dieguenos, Alpine

$1,300,000
4 Beds 3 Baths PTP2506792 MLS CLOSED Status
Welcome to your own private retreat in the heart of Alpine Heights! This stunning gated custom estate sits atop a quiet hilltop on 1.5 acres of usable land, offering 3,111 sq. ft. of luxury, privacy, and unmatched views. From the moment you arrive on the private drive, youll feel the peace and tranquility this home was designed to provide. Inside, youll find 4 spacious bedrooms and 3 baths, including an entry-level suite with built-in office space. The fully remodeled chefs kitchen features high-end appliances, custom cabinetry, luxurious countertops, and a walk-in pantryperfect for hosting and everyday living. Just off the kitchen, a wet bar and inviting living spaces make entertaining seamless. The oversized primary suite is a true escape with its cozy fireplace, private balcony overlooking the grounds, and a spa-inspired bathroom with soaking tub, walk-in shower, and dual walk-in closets. Step outside into your own backyard paradise: a resort-style pool with jacuzzi, solar-heated outdoor shower, built-in BBQ/bar, and a pool house ideal for gatherings. Mature fruit trees add charm to the grounds, while RV parking with hookups, a large shed, and a 4-car garage provide ample storage and flexibility. With paid solar and countless upgrades, this home blends comfort, efficiency, and elegance. Dont miss the opportunity to call this Alpine gem your forever home. Welcome to your own private retreat in the heart of Alpine Heights! This stunning gated custom estate sits atop a quiet hilltop on 1.5 acres of usable land, offering 3,111 sq. ft. of luxury, privacy, and unmatched views. From the moment you arrive on the private drive, youll feel the peace and tranquility this home was designed to provide. Inside, youll find 4 spacious bedrooms and 3 baths, including an entry-level suite with built-in office space. The fully remodeled chefs kitchen features high-end appliances, custom cabinetry, luxurious countertops, and a walk-in pantryperfect for hosting and everyday living. Just off the kitchen, a wet bar and inviting living spaces make entertaining seamless. The oversized primary suite is a true escape with its cozy fireplace, private balcony overlooking the grounds, and a spa-inspired bathroom with soaking tub, walk-in shower, and dual walk-in closets. Step outside into your own backyard paradise: a resort-style pool with jacuzzi, solar-heated outdoor shower, built-in BBQ/bar, and a pool house ideal for gatherings. Mature fruit trees add charm to the grounds, while RV parking with hookups, a large shed, and a 4-car garage provide ample storage and flexibility. With paid solar and countless upgrades, this home blends comfort, efficiency, and elegance. Dont miss the opportunity to call this Alpine gem your forever home.

2173 Twisted Oak Ln Ln, Alpine

$2,300,000
3 Beds 6 Baths PTP2506243 MLS CLOSED Status
Luxurious newly built custom estate on 3.84 acres in Alpine. This 5,831 sq ft single-level home features 4 spacious bedrooms, 5.5 bathrooms, and refined architectural detail throughout. The open-concept great room offers 20-foot ceilings, a grand masonry fireplace, floating wood floors, and a 20'x9' pocketing glass door opening to the outdoor living space. The chefs kitchen includes Viking appliances, a 12-foot island, pot filler, prep sink, walk-in pantry, and custom cabinetry. The primary suite offers a fireplace, study/nursery, large walk-in closet, outdoor access, and a spa-style bath with soaking tub, multi-head digital shower, makeup vanity, and bidet. All secondary bedrooms include ensuite baths, drop ceilings, large closets, and LED/cable prewire. The 1,779 sq ft garage accommodates up to 7 vehicles and includes epoxy floors, Tesla charger, 50-amp welding outlet, 30-amp compressor, mezzanine storage, and a dedicated bathroom with second set of laundry hookups. The resort-style infinity-edge pool features limestone coping, Baja shelf, spa with 10 jets, LED lighting, bubblers, and app-controlled Pentair IntelliTouch system. Additional features: private access road to lower lot, RV parking and hookups, firepit, and a custom cabana. Built for comfort, luxury, and privacy, with panoramic views and modern utility throughout. Luxurious newly built custom estate on 3.84 acres in Alpine. This 5,831 sq ft single-level home features 4 spacious bedrooms, 5.5 bathrooms, and refined architectural detail throughout. The open-concept great room offers 20-foot ceilings, a grand masonry fireplace, floating wood floors, and a 20'x9' pocketing glass door opening to the outdoor living space. The chefs kitchen includes Viking appliances, a 12-foot island, pot filler, prep sink, walk-in pantry, and custom cabinetry. The primary suite offers a fireplace, study/nursery, large walk-in closet, outdoor access, and a spa-style bath with soaking tub, multi-head digital shower, makeup vanity, and bidet. All secondary bedrooms include ensuite baths, drop ceilings, large closets, and LED/cable prewire. The 1,779 sq ft garage accommodates up to 7 vehicles and includes epoxy floors, Tesla charger, 50-amp welding outlet, 30-amp compressor, mezzanine storage, and a dedicated bathroom with second set of laundry hookups. The resort-style infinity-edge pool features limestone coping, Baja shelf, spa with 10 jets, LED lighting, bubblers, and app-controlled Pentair IntelliTouch system. Additional features: private access road to lower lot, RV parking and hookups, firepit, and a custom cabana. Built for comfort, luxury, and privacy, with panoramic views and modern utility throughout.

573 Lilac Ranch Rd, Alpine

$1,377,000
5 Beds 5 Baths 250035263 MLS CLOSED Status
Luxurious Alpine Estate on 1.69 Acres Discover your private escape in this rare, single-level Alpine masterpiece, boasting 5 spacious bedrooms, 4.5 baths, and 3,565 sq ft of high-end living. Situated on 1.69 acres of flat, usable land, this home blends elegance, comfort, and the freedom of wide-open space. As you arrive, a beautifully designed driveway welcomes you to your personal retreat. Step inside to find soaring ceilings, a thoughtfully open layout, and high-end finishes throughout. The centerpiece? A gorgeous custom-designed fireplace that anchors the main living space with warmth and style. The heart of the home is a renovated chef’s kitchen, where luxury meets functionality — perfect for entertaining or daily life. Every detail has been curated to impress, from premium appliances to sleek finishes and expansive prep space. Step outside and take in breathtaking mountain views, peaceful surroundings, and endless possibilities — whether you envision a pool, ADU, workshop, or simply space to roam and unwind. Tucked away in a highly sought-after area of Alpine, this home offers the privacy of rural living with the convenience of nearby shops, dining, and freeway access. Luxury, space, and serenity — all in one place. Homes like this don’t hit the market often. Stay tuned — this is one you won’t want to miss!

2625-27 Rancho Sierra, Alpine

$1,350,000
4 Beds 4 Baths 250034393 MLS CLOSED Status
Elegant single-story estate in Rancho Palo Verde offers privacy, stunning mountain and valley views, and a resort-style backyard with pool, waterfall, gazebo, and outdoor shower. Featuring 4 bedrooms, 2 full + 2 half baths, formal and casual living areas, skylights, hardwood floors, and a chef’s kitchen with granite counters and GE appliances. Community amenities include lakes, tennis, equestrian trails, and clubhouses. One of the best values in the neighborhood! Tucked toward the serene back edge of the prestigious Rancho Palo Verde subdivision lies a timeless single-story estate—where elegance meets nature, and every detail tells a story of refined living. This home is undoubtedly one of the best values in the community, offering privacy, serenity, and spectacular views that stretch across rolling mountains and golden valleys. From the moment guests arrive via the circular driveway, they’re greeted by mature trees and a sense of grandeur. Inside, natural light streams through multiple skylights, casting a warm glow across hardwood floors adorned with decorative inlay. The layout flows gracefully from a formal living room in the front to a cozy family room in the rear, with a dedicated dining room, breakfast nook, and a tranquil open sitting area perfect for quiet reflection or morning coffee. The kitchen is both stylish and functional, featuring black granite countertops, a center island, white European-style cabinetry, and a doorway to the formal dining room. Offering GE appliances, including an electric cooktop, oven, microwave, dishwasher, and a built-in GE Monogram refrigerator/freezer, make this kitchen ideal for both casual meals and grand entertaining. This home boasts four generously sized bedrooms, two full bathrooms, and two half bathrooms. The primary suite features dual mirrored closets and a spa-inspired ensuite with a Jacuzzi jetted tub, tiled shower with glass enclosure, elevated dual sinks, and custom lighting. Bedrooms two and three are connected by a Jack & Jill bathroom with a tub/shower combo and elevated dual sinks. Throughout the home, recessed lighting, ceiling fans, and three gas fireplaces offer year-round comfort and ambiance. Step outside to a true resort-style backyard. The glistening pool with rock waterfall, multiple covered seating areas, outdoor shower, and a charming gazebo with cabinetry and a sink create an entertainer’s paradise. Surrounded by lush landscaping and elevated views, this backyard was made for unforgettable gatherings and starlit evenings. Additional features include two attic storage areas with pull-down ladders, a four-car garage with individual aluminum insulated doors and Genie openers, and a temperature-controlled wine/storage room. The guard-gated HOA provides access to lakes, tennis courts, equestrian areas, picnic grounds, and clubhouses—an ideal balance of luxury, nature, and recreation. A rare opportunity to own a stately residence where every moment feels like a retreat. Rancho Palo Verde living at its finest.

2850 Conestoga Ct, Alpine

$1,150,000
4 Beds 3 Baths PTP2504958 MLS CLOSED Status
Terrific, Single Story 4 Bedroom, 3 Bath on 1.33 acres! Upon entry you are greeted with soaring 19 foot ceilings & Fantastic views from every window! Family Room has built-in which contains a full size Kegerator with Granite Counter Top, cabinets, display areas and Sound System with 8 speaker surround sound built in the ceiling and walls of Family Room. Gourmet Kitchen includes Granite Counter tops, Large Island W/Breakfast Bar, G/E Appliances & Bosch Dishwasher. Formal dining room for large gatherings or a smaller dining area off the kitchen will serve all of your dining needs. Master Bedroom Suite with scenic views and 19 foot ceiling, includes Sitting area, XL Bathroom with Marble counter top, Jacuzzi style bath tub, private commode and Walk-in closet. Outside you will find a putting green & sandtrap, easy care landscaping with most everything on drip system, Built-in Firepit, attached 3 car garage, double wide electronic entry gate and non-combustible fencing all around. Leased Solar system with 21 panels helps keep your utility costs minimal. Come experience the privacy, peace and tranquility that is 1740 La Force Rd! Terrific, Single Story 4 Bedroom, 3 Bath on 1.33 acres! Upon entry you are greeted with soaring 19 foot ceilings & Fantastic views from every window! Family Room has built-in which contains a full size Kegerator with Granite Counter Top, cabinets, display areas and Sound System with 8 speaker surround sound built in the ceiling and walls of Family Room. Gourmet Kitchen includes Granite Counter tops, Large Island W/Breakfast Bar, G/E Appliances & Bosch Dishwasher. Formal dining room for large gatherings or a smaller dining area off the kitchen will serve all of your dining needs. Master Bedroom Suite with scenic views and 19 foot ceiling, includes Sitting area, XL Bathroom with Marble counter top, Jacuzzi style bath tub, private commode and Walk-in closet. Outside you will find a putting green & sandtrap, easy care landscaping with most everything on drip system, Built-in Firepit, attached 3 car garage, double wide electronic entry gate and non-combustible fencing all around. Leased Solar system with 21 panels helps keep your utility costs minimal. Come experience the privacy, peace and tranquility that is 1740 La Force Rd!

1740 La Force Rd, Alpine

$2,886,500
4 Beds 7 Baths PTP2505171 MLS CLOSED Status
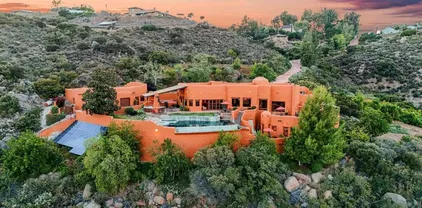
Experience the extraordinary in this custom-built Southwest Pueblo-style showplace home located in the desirable Alpine community of Rancho Palo Verde. Experience panoramic mountain and canyon views, along with resort-style outdoor spaces, sophisticated interior design, and warm, inviting Southwestern architectural details. Nestled on nine private acres, from Firebrand Drive, follow a red brick path of 100,000 hand-laid bricks into a sanctuary of peace and beauty. Enter the primary residence through a handmade front gate, where youll find a private courtyard featuring a custom drilled boulder water feature and a handmade James Hubbell-inspired front door. Inside, youll find design details, including exposed viga and latilla ceilings, Saltillo tile flooring, 10-inch-thick diamond-troweled rounded plaster adobe wall construction, as well as wood doors, windows, and cabinetry handcrafted from Honduran mahogany sourced from the forests of Belize. Every fixture and finish has been considered for its architectural integrity and artistic value, including handmade furnishings, copper window screens, 5 custom Kiva fireplaces, object niches, and custom mosaic tile work. The spectacular kitchen features a handmade island with a seated bar, crafted from sculpted concrete with a live edge, now paired with all-new kitchen appliances installed in 2025. Built for both form and function, youll enjoy ample workspace and thoughtful upgrades throughout. Recent improvements include new interior and exterior paint (2025), a whole-house water softener, a new "torch down" roof, and two new roof-mo Experience the extraordinary in this custom-built Southwest Pueblo-style showplace home located in the desirable Alpine community of Rancho Palo Verde. Experience panoramic mountain and canyon views, along with resort-style outdoor spaces, sophisticated interior design, and warm, inviting Southwestern architectural details. Nestled on nine private acres, from Firebrand Drive, follow a red brick path of 100,000 hand-laid bricks into a sanctuary of peace and beauty. Enter the primary residence through a handmade front gate, where youll find a private courtyard featuring a custom drilled boulder water feature and a handmade James Hubbell-inspired front door. Inside, youll find design details, including exposed viga and latilla ceilings, Saltillo tile flooring, 10-inch-thick diamond-troweled rounded plaster adobe wall construction, as well as wood doors, windows, and cabinetry handcrafted from Honduran mahogany sourced from the forests of Belize. Every fixture and finish has been considered for its architectural integrity and artistic value, including handmade furnishings, copper window screens, 5 custom Kiva fireplaces, object niches, and custom mosaic tile work. The spectacular kitchen features a handmade island with a seated bar, crafted from sculpted concrete with a live edge, now paired with all-new kitchen appliances installed in 2025. Built for both form and function, youll enjoy ample workspace and thoughtful upgrades throughout. Recent improvements include new interior and exterior paint (2025), a whole-house water softener, a new "torch down" roof, and two new roof-mounted HVAC units (2025), all of which enhance comfort and efficiency. Luxuriate in four bedroom retreats, each of which features an en suite bath with custom shower and its own private balcony. Incredible outdoor spaces include multiple walled terraces, indoor/outdoor surround sound, and a one-of-a-kind, solar-heated infinity pool with a spa featuring a surface formed by over 10,000 hand-laid two-inch river rocks. Enjoy the peace of mind offered by self-sustaining features, including a private well, fully mature fruit trees, and a newly upgraded 24 kW ground-mounted solar systeman upgrade from the original 14 kW system. For the automotive enthusiast, theres a two-car garage attached along with an additional three-car detached garage. This space includes additional living quarters for guests or for multi-generational households. Enjoy the privacy and serenity of a remote estate property while living just minutes from town. Not just a homeit's a masterpiece you live in.

2839 Firebrand Dr, Alpine

$2,100,000
6 Beds 7 Baths PTP2504777 MLS CLOSED Status
Custom-built in 2021, this exceptional estate is set on 2.91 acres in the prestigious gated community of Rancho Palo Verde Estates and includes a private attached guest houseideal for multi-generational living or long-term guests. From the moment you step into the grand foyer, the main residence impresses with refined finishes and thoughtful design. It offers 5 spacious bedrooms, 6 bathrooms, and a theater room with immersive surround sound. At the heart of the home is a chefs kitchen outfitted with premium appliances, a large center island, and sleek quartz countertopsopening seamlessly to a wraparound covered patio and a show-stopping 40,000-gallon pool and spa, perfect for indoor-outdoor living. The attached guest suite features its own private entrance, high-end finishes, a washer and dryer, and all the amenities needed for independent living. Built with entertaining in mind, the backyard is a true retreatcomplete with a built-in outdoor kitchen, dedicated poolside bathroom, cozy fire pit with integrated seating, and an in-ground trampoline with proper drainage. Smart home features include built-in ceiling speakers throughout the interior and backyard, Cat 6 wiring in every room for lightning-fast connectivity, and full HEOS and Savant smart home integration. Additional upgrades for efficiency and peace of mind include a fire sprinkler system, two tankless water heaters, and a fully owned solar system with two Tesla Powerwall backup batteries. Other standout amenities include 1,200 sq ft of garage space (accommodating 3 cars plus an RV), a wide circular driveway, a char Custom-built in 2021, this exceptional estate is set on 2.91 acres in the prestigious gated community of Rancho Palo Verde Estates and includes a private attached guest houseideal for multi-generational living or long-term guests. From the moment you step into the grand foyer, the main residence impresses with refined finishes and thoughtful design. It offers 5 spacious bedrooms, 6 bathrooms, and a theater room with immersive surround sound. At the heart of the home is a chefs kitchen outfitted with premium appliances, a large center island, and sleek quartz countertopsopening seamlessly to a wraparound covered patio and a show-stopping 40,000-gallon pool and spa, perfect for indoor-outdoor living. The attached guest suite features its own private entrance, high-end finishes, a washer and dryer, and all the amenities needed for independent living. Built with entertaining in mind, the backyard is a true retreatcomplete with a built-in outdoor kitchen, dedicated poolside bathroom, cozy fire pit with integrated seating, and an in-ground trampoline with proper drainage. Smart home features include built-in ceiling speakers throughout the interior and backyard, Cat 6 wiring in every room for lightning-fast connectivity, and full HEOS and Savant smart home integration. Additional upgrades for efficiency and peace of mind include a fire sprinkler system, two tankless water heaters, and a fully owned solar system with two Tesla Powerwall backup batteries. Other standout amenities include 1,200 sq ft of garage space (accommodating 3 cars plus an RV), a wide circular driveway, a charming porte-cochere entry, Santa Barbara-style smooth stucco, and elegant Anderson casement windows that complete the timeless curb appeal. As part of Rancho Palo Verde Estates, residents enjoy 24/7 gated security along with exclusive access to two private lakes for kayaking and fishing, scenic parks, tennis courts, a playground, clubhouse, and more.

2184 Pacific Crest Dr, Alpine

$1,982,000
4 Beds 4 Baths PTP2500029 MLS CLOSED Status
Custom built luxurious home with resort style backyard. Main living space on the first floor features two primary suites with private bathrooms, walk-in closets and direct access to backyard. Retractable glass doors open the great room to the stunning covered patio, three gas firepits, outside kitchen and infinity edge pool and spa. The gourmet kitchen serves as the heart of the house, with a walk-in pantry, dual ovens, center island and breakfast bar. Upstairs are two additional bedrooms, a full bathroom and an expansive bonus room. The four-car garage offers built-in storage, epoxy flooring and direct access to the house. Modern amenities include solar panels, whole-house water filtration system, back-up generator, EV charging station and wall-controlled window blinds. This private gated sanctuary delivers the perfect blend of luxury, sustainability and gorgeous views. Custom built luxurious home with resort style backyard. Main living space on the first floor features two primary suites with private bathrooms, walk-in closets and direct access to backyard. Retractable glass doors open the great room to the stunning covered patio, three gas firepits, outside kitchen and infinity edge pool and spa. The gourmet kitchen serves as the heart of the house, with a walk-in pantry, dual ovens, center island and breakfast bar. Upstairs are two additional bedrooms, a full bathroom and an expansive bonus room. The four-car garage offers built-in storage, epoxy flooring and direct access to the house. Modern amenities include solar panels, whole-house water filtration system, back-up generator, EV charging station and wall-controlled window blinds. This private gated sanctuary delivers the perfect blend of luxury, sustainability and gorgeous views.

208 Alicia Way, Alpine

$1,635,000
4 Beds 4 Baths PTP2400343 MLS CLOSED Status
Discover the epitome of luxury living in this meticulously crafted single-story dream home, nestled within the exclusive gated community of Rancho Palo Verde Ranch. This private estate boasts 4,565 square feet of living space on a sprawling 2.2-acre lot with captivating mountain views. After you enter through the live-attendant gated entrance, take note of the split rail fence lining the incredible long concrete driveway that leads to the attached 4-car garage, equipped with oversized storage rooms and built-ins. The 48 solar panels and irrigation well ensures utility efficiency. Step inside to discover architectural marvels such as bay windows, rock detailing, and soaring 10-14 ceilings throughout. The spacious kitchen is a culinary haven with two islands, double oven and microwave, two dishwashers, KitchenAid ice maker, and a walk-in pantry with lots of shelves. The primary suite features two expansive walk-in closets with shelves and hanging rods up to the 10+ ceiling. Each bedroom has a unique third bar up high in the closet for convenient clothing rotation. The primary en-suite bathroom boasts a corner jet tub, dual sinks, and a large walk-in shower. Entertainment is taken to new heights with a huge movie theatre room that includes an elevated platform for recliners, a pull-down projector screen, and a wet bar ready for snacks. The residence is equipped with a whole-house audio sound system, central vacuum, and an intercom throughout. Beyond the luxurious interiors, relish the outdoor oasis with a covered patio adorned with recess lights and ceiling fans, offering sere Discover the epitome of luxury living in this meticulously crafted single-story dream home, nestled within the exclusive gated community of Rancho Palo Verde Ranch. This private estate boasts 4,565 square feet of living space on a sprawling 2.2-acre lot with captivating mountain views. After you enter through the live-attendant gated entrance, take note of the split rail fence lining the incredible long concrete driveway that leads to the attached 4-car garage, equipped with oversized storage rooms and built-ins. The 48 solar panels and irrigation well ensures utility efficiency. Step inside to discover architectural marvels such as bay windows, rock detailing, and soaring 10-14 ceilings throughout. The spacious kitchen is a culinary haven with two islands, double oven and microwave, two dishwashers, KitchenAid ice maker, and a walk-in pantry with lots of shelves. The primary suite features two expansive walk-in closets with shelves and hanging rods up to the 10+ ceiling. Each bedroom has a unique third bar up high in the closet for convenient clothing rotation. The primary en-suite bathroom boasts a corner jet tub, dual sinks, and a large walk-in shower. Entertainment is taken to new heights with a huge movie theatre room that includes an elevated platform for recliners, a pull-down projector screen, and a wet bar ready for snacks. The residence is equipped with a whole-house audio sound system, central vacuum, and an intercom throughout. Beyond the luxurious interiors, relish the outdoor oasis with a covered patio adorned with recess lights and ceiling fans, offering serene views of the grassy private yard. The community amenities are truly unparalleled, including boating in two lakes, a waterfront clubhouse, hiking trails, tennis and pickle ball courts, riding trails, a sandy beach with swimming platforms, a boat launch, and dock access (by lottery). Specially constructed by its one owner, this residence exudes thoughtful design with features like electrical outlets built into eaves, power prepared for a future pool, and gas plumbed for a future outdoor kitchen. From window shutters throughout to skylights in strategic areas, every detail has been carefully considered. Don't miss the opportunity to experience the highly desirable Alpine community living in this can't-miss luxury home.

2801 Via Asoleado, Alpine

$1,475,000
5 Beds 3 Baths 230008531 MLS CLOSED Status
Serene escape in the heart of Alpine! *Gated compound with three homes, amazing views, a new pebble salt water pool, and operational horse barn and enclosure. *Zoned VR-15, major income and future expansion potential! *Main house A features two bedrooms, 1 bathroom, 1450 sq ft. *Guest house B features two bedrooms, one bathroom, 1100 sq ft. *Downstairs house C features one bedroom, one bathroom, 880 sq ft. *Roam the fully fenced 1.82 acre property along the custom flagstone pathways. *Walking distance to the quaint shops and restaurants along Alpine Boulevard. *All have been extensively updated with new luxury vinyl plank flooring, new kitchens and bathrooms, new appliances, dual pane windows, freshly painted exterior, new light fixtures, and more.

2950 S Grade Rd, Alpine

$1,141,450
5 Beds 4 Baths 240020168 MLS CLOSED Status
Welcome to 1841 Tavern Rd, a prestigious 5-bedroom, 4-bathroom home situated on 1.17 acres of usable land. Conveniently located near the heart of Alpine, this remarkable property offers tranquility at the end of a private road, backing up to Wright's Field, a 230-acre nature preserve. A private fence provides direct access to miles of scenic trails. Inside, the open staircase, cathedral ceilings, and abundant natural light create a welcoming atmosphere. The spacious master suite on the second floor features his-and-her closets, a luxurious tub, a separate shower, and a private balcony with stunning views of the surrounding mountains. An additional large upstairs bedroom doubles as an epic play or entertainment room, while three more bedrooms and three full bathrooms on the first floor ensure comfort for family and guests. Outside, the possibilities are endless, with ample space for RV parking, or a pool, or an ADU. The property includes a separate gated entrance to a barn with two indoor stables for horses. There is also a shed, and a large storage container included in the sale—offering plenty of space for all your needs. This home perfectly blends country charm with modern convenience, providing a peaceful retreat just minutes from downtown Alpine. Don’t miss the opportunity to own a piece of paradise!

1841 Tavern Rd, Alpine

$1,950,000
4 Beds 4 Baths 240011528 MLS CLOSED Status
Welcome to your dream home nestled in the picturesque Alpine Ranch Estates! Newly constructed & completed in 2021 offering panoramic mountain views & the perfect blend of luxury & tranquility. Located on a cul-de-sac on almost 4 beautiful acres. Inside you're greeted by an open floor plan with high ceilings, natural light & la cantina doors that open to the outdoor covered patio. Relax by either the indoor or outdoor fireplaces. The kitchen features premium appliances, a 48" gas cooktop range, a 48' built in refrigerator, sleek countertops, and lots of storage space. This impeccable residence has 4 bedrooms & 2.5 bathrooms. The luxurious primary suite is a serene escape with mountain views, a lavish ensuite bathroom, walk-in closets, & a door to outdoor patio. As a HUGE bonus there is a detached ADU featuring 1 bedroom, 1 bathroom, & its own private fenced in backyard. Providing versatile living options for guests, family/friends, or potential rental income. Potential room to build a pool! For now, enjoy the canyon & majestic mountain views that surround you. Additionally features include: RV parking, paid solar, artificial grass, wiring for security system, indoor & outdoor speakers. Don't miss this rare opportunity to own your slice of paradise in one of Alpine's most desired locations.

310 Amy Way, Alpine

$1,000,000
4 Beds 3 Baths PTP2304536 MLS CLOSED Status
Welcome to Alpine's hidden gema 40-acre organic ranch spread across two parcels and surrounded by Cleveland National Forrest. A place abundant with deer, song birds, wild turkeys and other wildlife. An enchanting blend of agriculture and natural beauty. With its majestic mountain views serving as a backdrop, this extraordinary property unveils a wealth of possibilities. Two homes grace the landscape, with their own privacy and gorgeous views. The main house is being remodeled and has plenty of room to expand with the opportunity for you to make it into your dream home! The estate also features 3 barns, fencing for horses or other animals, as well Protea flowers, groves of avocados, citrus and lush vineyards, inviting you to immerse yourself in the art of winemaking. It is the perfect location for a prestigious winery. Located in the coveted town of Alpine, this remarkable estate offers the perfect blend of privacy and convenience, where you can escape the hustle and bustle while still being just a stone's throw away from modern amenities. Embrace the opportunity to own this prestigious property and create a legacy that will endure for generations. Discover Alpine's most coveted addressa place where nature's beauty and country living converge in perfect harmony.

19328 Japatul Rd, Alpine

$1,300,000
3 Beds 3 Baths 240016201 MLS CLOSED Status
This property is the perfect country retreat, spanning almost 10 acres! An extraordinary custom Spanish style home that boasts 3 spacious bedrooms, 2 bathrooms, and 1 large half bath. It has an expansive inviting living room upon entry boasting an impressive wood burning fireplace and large picturesque windows inviting in the beautiful country mountain landscape! The home also includes a dream kitchen with granite countertops and great views from the spacious island which includes a sink, dishwasher and ample culinary work space. The partially fenced property can be accessed through a private gate entry, providing both security and comfort. Situated at the end of the road, this peaceful and quiet location is the perfect escape from city living with more than enough space for outdoor activities such as hiking, biking, and horseback riding! Included in the sale is a brand new 2024 Timberrwolf Tiny Home. Set at the back of the property with a great view! It is ready to use as a guest house or rental. Next to the Tiny Home are game and storage rooms. You'll find yourself as active and busy as you'd like. You also have the gorgeous Cuyamaca Rancho state park, Mount Laguna recreation area and the famous historic town of Julian just 40 minutes away. Do not miss this amazing home and property and a chance to experience true country living in comfort and style!

6220 Juergens Vis, Alpine

$1,595,000
4 Beds 3 Baths PTP2406217 MLS CLOSED Status
GORGEOUS CUSTOM BUILT 4 BEDROOM, 3 BATH, SINGLE STORY VIEW ESTATE LOCATED IN THE GATED COMMUNITY OF RANCHO PALO VERDE IN ALPINE WITH 4290 SQ FT AND OVER 2 ACRES. THE HOME FEATURES EXPOSED WOOD VAULTED CEILINGS THROUGHOUT, TRAVERTINE AND WOOD FLOORING, STUNNING KITCHEN WITH HIGH END STAINLESS APPLIANCES, CENTER ISLAND AND GRANITE COUNTERS, LARGE FAMILY ROOM WITH FIREPLACE, VERY LIGHT AND BRIGHT WITH LOTS OF WINDOWS TO ENJOY THE VIEWS, FORMAL LIVING AND DINING ROOM WITH FIREPLACE, SPACIOUS GUEST BEDROOMS, UPDATED BATHS, HUGE PRIMARY BEDROOM WITH WALK IN CLOSET, FIREPLACE AND FRENCH DOORS, PRIMARY BATH WITH DUAL VANITY AND SEPARATE WALK-IN SHOWER AND SOAKING TUB, BEAUTIFULLY LANDSCAPED WITH ARTIFICIAL TURF, AMAZING OUTDOOR KITCHEN WITH COVERED PATIO, HUGE POOL AND SPA, PAID FOR SOLAR, VIEWS TO PT LOMA AND MUCH MORE. HOA AMENITIES INCLUDE, 2 PRIVATE LAKES, FISHING, BOATING, SWIMMING, BEACH AREA, TENNIS COURTS, GYM, PICKLE BALL, REC ROOM AND A GATE WITH AN ATTENDANT.

2921 Via Viejas Oeste, Alpine

board logo

This information is deemed reliable but not guaranteed. You should rely on this information only to decide whether or not to further investigate a particular property. BEFORE MAKING ANY OTHER DECISION, YOU SHOULD PERSONALLY INVESTIGATE THE FACTS (e.g. square footage and lot size) with the assistance of an appropriate professional. You may use this information only to identify properties you may be interested in investigating further. All uses except for personal, non-commercial use in accordance with the foregoing purpose are prohibited. Redistribution or copying of this information, any photographs or video tours is strictly prohibited. This information is derived from the Internet Data Exchange (IDX) service provided by San Diego MLS®. Displayed property listings may be held by a brokerage firm other than the broker and/or agent responsible for this display. The information and any photographs and video tours and the compilation from which they are derived is protected by copyright. Compilation © 2026 San Diego MLS®,