Refine Search
Sort by
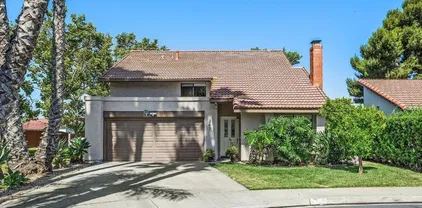
$1,097,000
4 Beds 3 Baths NDP2505942 MLS CLOSED Status
TURNKEY-Westerly Views Await You! Discover This Gem in Patina at Rancho Del Oro! Built in 1993 and superbly maintained, this move-in-ready residence boasts upgraded essentialsfrom new windows, water heater, furnace, and even the shut-off valve to freshly painted interiors (June 2025) and premium flooring throughout. Step inside through grand double doors to be welcomed by soaring vaulted ceilings and an abundance of natural light. The heart of the home is the impeccable kitchen, which features a generous pantry, a new dishwasher, double sink, center island with bar seating, and a delightful kitchenette bay window. This space flows effortlessly into a combined family room and kitchen area complete with a cozy fireplace. Entertaining is a breeze with both a large formal dining room and a spacious living room designed for memorable gatherings. A full bedroom and bath on the main level offer flexibility for guests or work-from-home needs, while the upstairs primary suitecomplete with tranquil westerly views, an en suite bathroom with dual vanities, a walk-in closet, and a private toilet room. Large cabinetry and dual vanity guest bathroom serve spacious secondary bedrooms. Additional highlights include an oversized three-car garage, custom paver accents in the backyard, enchanting rose beds, and mature fruit trees along the southern perimeter. This home is perfectly located near Camp Pendleton, shopping, schools, and major commuter routes to OC, Temecula, and downtown San Diego, supporting all lifestyles. Dont miss your chance to call this extraordinary Oceanside property yours TURNKEY-Westerly Views Await You! Discover This Gem in Patina at Rancho Del Oro! Built in 1993 and superbly maintained, this move-in-ready residence boasts upgraded essentialsfrom new windows, water heater, furnace, and even the shut-off valve to freshly painted interiors (June 2025) and premium flooring throughout. Step inside through grand double doors to be welcomed by soaring vaulted ceilings and an abundance of natural light. The heart of the home is the impeccable kitchen, which features a generous pantry, a new dishwasher, double sink, center island with bar seating, and a delightful kitchenette bay window. This space flows effortlessly into a combined family room and kitchen area complete with a cozy fireplace. Entertaining is a breeze with both a large formal dining room and a spacious living room designed for memorable gatherings. A full bedroom and bath on the main level offer flexibility for guests or work-from-home needs, while the upstairs primary suitecomplete with tranquil westerly views, an en suite bathroom with dual vanities, a walk-in closet, and a private toilet room. Large cabinetry and dual vanity guest bathroom serve spacious secondary bedrooms. Additional highlights include an oversized three-car garage, custom paver accents in the backyard, enchanting rose beds, and mature fruit trees along the southern perimeter. This home is perfectly located near Camp Pendleton, shopping, schools, and major commuter routes to OC, Temecula, and downtown San Diego, supporting all lifestyles. Dont miss your chance to call this extraordinary Oceanside property yours

943 Masters Dr, Oceanside

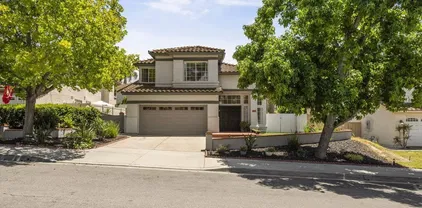
$900,000
3 Beds 3 Baths NDP2505952 MLS CLOSED Status
**Assumable 2.99% Loan with Lender Approval** Upgraded three-bedroom 2 1/2-bathroom house offers 1,726 square feet of living space located in well-established Williams Ranch. Situated on a tree lined cul-de-sac and cooled by ocean breezes, the home offers sleek quartz countertops with modern hardware and fixtures, and luxury vinyl plank (LVP) flooring. The custom leaded glass east-facing entry door with life-time guaranteed Schlage Encode smart WIFI deadbolt provides beauty and security. The life-time warrantied premium energy efficient double-slider vinyl windows provide abundant natural light and enhanced air-flow. Sunrun solar panels provide low-cost electricity production for the central air conditioning system. The living room area provides a gas fireplace and separate dining area. Privacy is assured by the surrounding green-belt, tropical landscaped back yard and the luxury of a single neighboring home. The 2-car garage provides ample parking and storage space as well as washer dryer hookups. **Assumable 2.99% Loan with Lender Approval** Upgraded three-bedroom 2 1/2-bathroom house offers 1,726 square feet of living space located in well-established Williams Ranch. Situated on a tree lined cul-de-sac and cooled by ocean breezes, the home offers sleek quartz countertops with modern hardware and fixtures, and luxury vinyl plank (LVP) flooring. The custom leaded glass east-facing entry door with life-time guaranteed Schlage Encode smart WIFI deadbolt provides beauty and security. The life-time warrantied premium energy efficient double-slider vinyl windows provide abundant natural light and enhanced air-flow. Sunrun solar panels provide low-cost electricity production for the central air conditioning system. The living room area provides a gas fireplace and separate dining area. Privacy is assured by the surrounding green-belt, tropical landscaped back yard and the luxury of a single neighboring home. The 2-car garage provides ample parking and storage space as well as washer dryer hookups.

247 Currant Way, Oceanside

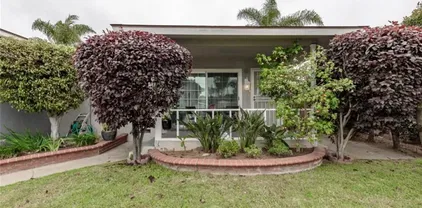
$379,000
2 Beds 3 Baths OC25135661 MLS CLOSED Status Laguna Vista Estates BLDG.
This fully upgraded 2-bedroom, 3-bathroom home offers stylish coastal living with a perfect balance of comfort and convenience. Featuring two spacious primary suiteseach with its own en-suite bathroomthis home is ideal for shared living, guests, or a flexible lifestyle. Enjoy the light-filled open layout, complete with recessed lighting, modern stainless steel appliances, and elegant quartz countertops in both the kitchen and bathrooms. One of the primary bedrooms features a generous walk-in closet. Step outside to your own private backyard retreat, featuring a gazebo and lounging deck, plus space for a BBQ areaperfect for entertaining or relaxing. Residents also enjoy access to a community pool, clubhouse, and fun neighborhood activities. Best of all, this particular property has NO PROPERTY TAXES offering EXCEPTIONAL VALUE! (This is a senior rent control community.) Located just minutes from the beach and scenic bike trails, this move-in-ready gem is your gateway to easy, breezy coastal living. Schedule your private showing today! This fully upgraded 2-bedroom, 3-bathroom home offers stylish coastal living with a perfect balance of comfort and convenience. Featuring two spacious primary suiteseach with its own en-suite bathroomthis home is ideal for shared living, guests, or a flexible lifestyle. Enjoy the light-filled open layout, complete with recessed lighting, modern stainless steel appliances, and elegant quartz countertops in both the kitchen and bathrooms. One of the primary bedrooms features a generous walk-in closet. Step outside to your own private backyard retreat, featuring a gazebo and lounging deck, plus space for a BBQ areaperfect for entertaining or relaxing. Residents also enjoy access to a community pool, clubhouse, and fun neighborhood activities. Best of all, this particular property has NO PROPERTY TAXES offering EXCEPTIONAL VALUE! (This is a senior rent control community.) Located just minutes from the beach and scenic bike trails, this move-in-ready gem is your gateway to easy, breezy coastal living. Schedule your private showing today!

276 N El Camino Real, Unit 21, Oceanside

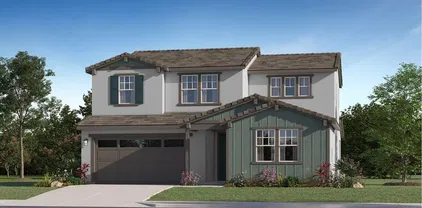
$1,020,000
5 Beds 3 Baths 250030814 MLS CLOSED Status
Don't miss this opportunity to get this amazing turn key home with a possible starting rate in the LOW 4's! Home features include, new interior/exterior paint, new LVP flooring throughout main areas, new carpet in bedrooms, updated kitchen and bathrooms with quartz countertops, all new appliances, recessed lighting, built in firepit and plumbing recently updated with 10 year warranty. Home includes solar power purchase agreement, with fixed low monthly energy payments!! This open and bright 5 bedroom home has 1 BED/1 BATH on ENTRY LEVEL and is centrally located to highways, beaches, shopping, dining, golfing, parks, trails, YMCA/24HR AND is in a highly rated school district! Not many homes in this market come this move in ready, don't miss your chance at this gem in one of the most desirable areas in Oceanside!

4887 Motif St, Oceanside

$1,074,000
4 Beds 3 Baths NDP2505915 MLS CLOSED Status Sycamore Springs BLDG.
Welcome to Sycamore Springs in Arrowoodwhere comfort meets style in this beautifully updated 4-bedroom, 3-bath home spanning 2,749 sq ft of pure delight. From the moment you arrive, you'll notice the curb appeal, but step inside and it only gets better. Crisp white plantation shutters, crown molding, upgraded flooring, and ceiling fans in nearly every room give the entire home a polished and breezy charm. Downstairs features a full bedroom and bathperfect for guests, multi-gen living, or a private office. The kitchen is a showstopper: completely remodeled with a massive island, 5-burner gas stove with griddle, stainless appliances, and storage galore. A butlers pantry connects the kitchen to the formal dining room, framed by elegant leaded glass doors and sidelights for an extra touch of class. The open-concept layout flows beautifully into the family room, which boasts custom display cabinets with glass doors and open shelvingperfect for books, art, or collectibles. A cozy fireplace anchors the space, making it ideal for gatherings or a quiet night in. Upstairs, the primary suite is spacious and serene, complete with a generous walk-in closet, jetted tub, dual sinks, and a separate shower. All with a sense of privacy! The huge loft offers wall-to-wall custom built-insideal for work, play, or media. What will you do with all that space? A few unique stained-glass pieces add color and conversation. Just off the loft, an extra-wide hallway creates the perfect spot for a large built-in drawer systemgreat for storage and keeping things organized. Two additional bedrooms are pri Welcome to Sycamore Springs in Arrowoodwhere comfort meets style in this beautifully updated 4-bedroom, 3-bath home spanning 2,749 sq ft of pure delight. From the moment you arrive, you'll notice the curb appeal, but step inside and it only gets better. Crisp white plantation shutters, crown molding, upgraded flooring, and ceiling fans in nearly every room give the entire home a polished and breezy charm. Downstairs features a full bedroom and bathperfect for guests, multi-gen living, or a private office. The kitchen is a showstopper: completely remodeled with a massive island, 5-burner gas stove with griddle, stainless appliances, and storage galore. A butlers pantry connects the kitchen to the formal dining room, framed by elegant leaded glass doors and sidelights for an extra touch of class. The open-concept layout flows beautifully into the family room, which boasts custom display cabinets with glass doors and open shelvingperfect for books, art, or collectibles. A cozy fireplace anchors the space, making it ideal for gatherings or a quiet night in. Upstairs, the primary suite is spacious and serene, complete with a generous walk-in closet, jetted tub, dual sinks, and a separate shower. All with a sense of privacy! The huge loft offers wall-to-wall custom built-insideal for work, play, or media. What will you do with all that space? A few unique stained-glass pieces add color and conversation. Just off the loft, an extra-wide hallway creates the perfect spot for a large built-in drawer systemgreat for storage and keeping things organized. Two additional bedrooms are privately tucked away, and the upstairs laundry room adds ease to daily life. Outside, enjoy a low-maintenance entertainers yard with a built-in BBQ, fridge, ice drawer, bar seating, ceiling fan, and TV-ready setup. The rose garden, planted with Jackson & Perkins blooms, adds fragrance and beauty. Take in cool breezes or stay chill indoors thanks to the solar-powered AC. Additional highlights: a fully re-piped water system with transferable warranty, three-car garage, no Mello Roos, and a low HOA with access to a pool, spa, playground, and basketball court. Conveniently located near Camp Pendleton, Hwy 76, and I-5just 45 minutes to both San Diego and Orange Countythis home offers the perfect mix of everyday comfort and SoCal adventure. Come see it before someone else falls in love!

5191 Cobalt Way, Oceanside

$799,900
4 Beds 3 Baths 250030655 MLS CLOSED Status Mission Lane BLDG.
Welcome to Mission Lane! This 4-bedroom townhome was built in 2020 and boasts fresh paint, new carpet, and vinyl flooring. The spacious patio is perfect for hosting and leads into an open floorpan first level with a large kitchen island, living/sitting room, and a first-floor bedroom and full bath. The second floor opens up with another expansive living space, three bedrooms, and two full bathrooms, one ensuite. The home welcomes abundant natural light with its many windows and is only a short stroll away from the community amenities, which include pool, hot tub, grills, playground, and plenty of green space to walk your dog. Walkable to restaurants and shopping, the convenience and comfort of Mission Lane cannot be beat.

4148 Madera Ln, Oceanside

$765,000
3 Beds 3 Baths 250030651 MLS CLOSED Status The Collection BLDG.
Beautifully upgraded corner-unit townhome with solar in the gated Hideaway at St. Cloud community in Oceanside! This rare 2-story model features a main-level entry with a bedroom and full bath downstairs—ideal for guests or multigenerational living. Built in 2018, this 3 bed, 3 bath home offers an open layout with upgraded flooring, a spacious kitchen with quartz counters, shaker cabinetry, stainless steel appliances, and a large island. You can watch the kids play in the green space or playground from the kitchen window or the private patio. Upstairs features a generous loft, full laundry room, and a serene primary suite with walk-in closet and dual sinks. Attached 2-car garage and solar system for energy efficiency. Close guest parking adds convenience. Enjoy resort-style amenities including a junior Olympic pool, spa, gym, clubhouse, basketball court, and parks. Located near top-rated schools: Ivey Ranch Elementary—known for academic strength and a welcoming community; Mission Vista High—offering dual-magnet programs in arts and technology; and St. Mary Star of the Sea—a private Pre-K–8 Catholic school known for strong academics. Minutes from Skylark and Oak Riparian Parks, downtown Oceanside, beaches, and major freeways. An ideal blend of comfort, efficiency, and location!

4314 Star Path Way Unit 1, Oceanside

$1,237,500
4 Beds 3 Baths NDP2505832 MLS CLOSED Status
Tucked away in one of Oceanside's most beloved neighborhoods of Sea Mesa, this beautifully appointed home on a spacious corner lot at the end of a quiet cul-de-sac is just minutes from the beach. With 2154 square feet of living space, four bedrooms and two and one half baths, this home offers space, comfort, charm and a completely private backyard. The house is surrounded in its entirety by mature tropical landscaping which contributes to the feeling of privacy, while majestic tall windows let in the sunshine. The front features coastal toned stacked stone and a widened paver driveway and entry. The gorgeous backyard has a large pergola with SPF 30 cover, several seating areas, 50 inch TV, bistro lighting, newer sparkling hot tub with cover lifter, year round blooming flowers as well as producing orange, lemon and fig trees. It's a gardener's paradise with a covered stamped concrete potting area and plenty of room to create. You will find everything needed for spending many hours enjoying the outdoors morning through night! Step inside to a large solid wood foyer, soaring ceilings and generously sized windows letting in the natural light. The kitchen with all newly purchased stainless steel appliances has a large window over the sink providing a great view of the enticing backyard. Living room, huge family room, formal dining room, breakfast nook and an additional spacious sunny patio room guarantee plenty of space to move around. The extra large family room also has a functional wet bar for entertaining. Bedrooms are oversized, master suite includes 2 separate very large c Tucked away in one of Oceanside's most beloved neighborhoods of Sea Mesa, this beautifully appointed home on a spacious corner lot at the end of a quiet cul-de-sac is just minutes from the beach. With 2154 square feet of living space, four bedrooms and two and one half baths, this home offers space, comfort, charm and a completely private backyard. The house is surrounded in its entirety by mature tropical landscaping which contributes to the feeling of privacy, while majestic tall windows let in the sunshine. The front features coastal toned stacked stone and a widened paver driveway and entry. The gorgeous backyard has a large pergola with SPF 30 cover, several seating areas, 50 inch TV, bistro lighting, newer sparkling hot tub with cover lifter, year round blooming flowers as well as producing orange, lemon and fig trees. It's a gardener's paradise with a covered stamped concrete potting area and plenty of room to create. You will find everything needed for spending many hours enjoying the outdoors morning through night! Step inside to a large solid wood foyer, soaring ceilings and generously sized windows letting in the natural light. The kitchen with all newly purchased stainless steel appliances has a large window over the sink providing a great view of the enticing backyard. Living room, huge family room, formal dining room, breakfast nook and an additional spacious sunny patio room guarantee plenty of space to move around. The extra large family room also has a functional wet bar for entertaining. Bedrooms are oversized, master suite includes 2 separate very large closets along with the ensuite bathroom, and provides another view of the gorgeous backyard. Additional features include a versatile indoor laundry room, ac, heat pump, electric vehicle charger in the garage and 9 owned solar panels. An additional 14 leased panels are available also as an option for the new owners. This property is the epitome of comfort, space, privacy and charm in a quiet coastal community just a short drive to the beach.

3551 Starboard Cir, Oceanside

$1,200,000
4 Beds 3 Baths PTP2504442 MLS CLOSED Status
Welcome to 522 Garfield St., Oceanside Discover the perfect combination ofbeachside living and modern conveniencein this beautifully maintained4-bedroom, 3-bathroomsingle-family home, nestled in the desirable Wilson & Pattons Subdivision of Oceanside. With1,705 sq ft of living spaceon aspacious 7,500 sq ft lot, this home offers plenty of room for relaxation and entertainment. Built in 1977, thismove-in-readyhome features astucco exterior, a well-maintained roof, and a two-car garagefor effortless parking and storage. Inside, youll find an invitingbright and open layout, complete withfloor furnace heating, a welcoming living area, and akitchen designed for entertaining. This home has beenthoughtfully updated, ensuring modern functionality and added value: -Newly added bathroom in the garageoffering extra convenience. -Upgraded electrical boxfor enhanced safety and efficiency. -Brand new paintbringing a fresh, updated look inside and out. -Replaced garage door controlmodernized for ease of use. -Newer fence on the porchboosting privacy and curb appeal. -New arch in the yardadding charm to the outdoor space. -Roof improvementsensuring long-term durability. Beyond the home itself, the Wilson & Pattons Subdivision provides aprime Oceanside locationjusttwo miles from downtownand moments from thebeach, where you can soak in breathtaking sunsets and enjoy coastal adventures. The area is known for itsmild climate, vibrant community, and top-rated schools, making it an ideal place to call home. This is truly a must-see property!! COME SEE IT BEFORE ITS TOO LATE! Dont miss this oppor Welcome to 522 Garfield St., Oceanside Discover the perfect combination ofbeachside living and modern conveniencein this beautifully maintained4-bedroom, 3-bathroomsingle-family home, nestled in the desirable Wilson & Pattons Subdivision of Oceanside. With1,705 sq ft of living spaceon aspacious 7,500 sq ft lot, this home offers plenty of room for relaxation and entertainment. Built in 1977, thismove-in-readyhome features astucco exterior, a well-maintained roof, and a two-car garagefor effortless parking and storage. Inside, youll find an invitingbright and open layout, complete withfloor furnace heating, a welcoming living area, and akitchen designed for entertaining. This home has beenthoughtfully updated, ensuring modern functionality and added value: -Newly added bathroom in the garageoffering extra convenience. -Upgraded electrical boxfor enhanced safety and efficiency. -Brand new paintbringing a fresh, updated look inside and out. -Replaced garage door controlmodernized for ease of use. -Newer fence on the porchboosting privacy and curb appeal. -New arch in the yardadding charm to the outdoor space. -Roof improvementsensuring long-term durability. Beyond the home itself, the Wilson & Pattons Subdivision provides aprime Oceanside locationjusttwo miles from downtownand moments from thebeach, where you can soak in breathtaking sunsets and enjoy coastal adventures. The area is known for itsmild climate, vibrant community, and top-rated schools, making it an ideal place to call home. This is truly a must-see property!! COME SEE IT BEFORE ITS TOO LATE! Dont miss this opportunity to make522 Garfield St.your ownwherecomfort meets coastal charmin the heart of Oceanside!

522 Garfield St, Oceanside

$1,021,621
3 Beds 3 Baths 250027175 MLS CLOSED Status Cypress Hs 359 Model 1 BLDG.
This new two-story home, currently under construction, features a modern and spacious layout. On the first floor, an open-concept floorplan combines the kitchen, living and dining areas to maximize interior space. The California Room is a natural extension of the main living area, offering seamless outdoor entertainment and leisure. A secondary bedroom and full-sized bathroom are located off the entry. Cypress is bringing new and spacious two-story homes to Oceanside, CA in the North River Farms masterplan. A trail system is woven throughout the community and residents will have access to amenities such as swimming pools, a fitness room, pickleball courts and more to enjoy. North River Farms also offers great proximity to restaurants, golf courses, wineries and the beach. This new two-story home features a modern and spacious layout. On the first floor, an open-concept floorplan combines the kitchen, living and dining areas to maximize interior space. The California Room is a natural extension of the main living area, offering seamless outdoor entertainment and leisure. A secondary bedroom and full-sized bathroom are located off the entry. Included in your new home is the following: Kitchen Samsung Side-by-Side Refrigerator with water/ice dispenser and Touchscreen Family Hub™ Samsung microwave Samsung Smart Slide-in induction range with under cabinet hood Samsung dishwasher High arc pulldown chrome faucet Stainless steel undermount sink Quartz countertops with 6” backsplash and full height at cooktop with 2 ¼” mitered-edge Shaker-style cabinetry in white or Folkstone Grey thermofoil (per cabinet package per plan) Cabinetry featuring European soft-close, full-extension guides and concealed hinges Convenient roll-out shelf for hidden recycling and trash center Convenient island with quartz slab countertop (to match kitchen) with 2 ¼” mitered-edge detail J-boxes for future pendant lighting at island (quantity varies per residence; models display decorator pendants) Two USB outlets in kitchen backsplash and one at island Owner’s Suite Solid surface countertop with 5” backsplash and 3/4” polished edge detail Shaker-style cabinetry in white or Folkston Grey thermofoil (per cabinet package per plan) Freestanding tub Shower with acrylic plan and solid surface surround Moen chrome plumbing fixtures Dual undermount sinks Elongated comfort-height toilet with soft-close seat Dual-sided mirrored salon doors at walk-in closet Secondary Bathroom Shaker-style cabinetry in white or Folkston Grey thermofoil (per cabinet package per plan) Undermount sink (Pedestal sink at Powder) Solid surface countertops with 5” backsplash and ¾” polished-edge detail Acrylic tub with solid surface surround Convenient polished-edge medicine cabinet (except powder room) Moen chrome plumbing fixtures Elongated toilet with soft-close seat

114 Metz Way, Oceanside

$870,000
4 Beds 3 Baths OC25131077 MLS CLOSED Status
Beautifully updated single level home with a spacious floor plan boasting gorgeous amenities throughout, perched on a spacious hilltop lot, with no neighbors behind, taking full advantage of the cool ocean breezes. Perfect for multi-generational living, this home features an attached casita-style space with a private kitchenette and bathroom. Whether used as an in-law suite, ADU alternative, or flexible guest quarters, it offers the functionality and privacy of a separate living area without being fully detached. Classic Ranch Home features and a vibrant exterior welcome you to the home. Step inside and soak in spacious open concept floorplan with luxury vinyl plank flooring, extra wide baseboards, recessed lighting, plantation shutters, updated ceiling fans and lighting, all setting the stage for an ideal living environment. The sparkling redesigned kitchen boasts sleek countertops, timeless white shaker cabinetry, subway tile backsplash, stainless steel appliances, updated sink and faucet, updated pulls and hardware, an abundance of countertop and storage space, and a prized center prep island with breakfast bar, all open the dining room. The large family friendly dining room is open to the spacious living room which is blessed with a gorgeous centerpiece fireplace with custom mantle and sliding doors opening to the backyard creating a superb indoor-outdoor space for family gatherings and entertaining. The primary bedroom suite is a peaceful retreat with mirrored closet doors and a beautifully remodeled bath with updated vanity and fixtures and a gorgeous step in shower w Beautifully updated single level home with a spacious floor plan boasting gorgeous amenities throughout, perched on a spacious hilltop lot, with no neighbors behind, taking full advantage of the cool ocean breezes. Perfect for multi-generational living, this home features an attached casita-style space with a private kitchenette and bathroom. Whether used as an in-law suite, ADU alternative, or flexible guest quarters, it offers the functionality and privacy of a separate living area without being fully detached. Classic Ranch Home features and a vibrant exterior welcome you to the home. Step inside and soak in spacious open concept floorplan with luxury vinyl plank flooring, extra wide baseboards, recessed lighting, plantation shutters, updated ceiling fans and lighting, all setting the stage for an ideal living environment. The sparkling redesigned kitchen boasts sleek countertops, timeless white shaker cabinetry, subway tile backsplash, stainless steel appliances, updated sink and faucet, updated pulls and hardware, an abundance of countertop and storage space, and a prized center prep island with breakfast bar, all open the dining room. The large family friendly dining room is open to the spacious living room which is blessed with a gorgeous centerpiece fireplace with custom mantle and sliding doors opening to the backyard creating a superb indoor-outdoor space for family gatherings and entertaining. The primary bedroom suite is a peaceful retreat with mirrored closet doors and a beautifully remodeled bath with updated vanity and fixtures and a gorgeous step in shower with custom tile surround. The guest bathroom is equally impressive with updated vanity and fixtures, beautiful custom tile flooring, and a step-in shower with subway tile surround. The attached casita-style suite has a private entrance and is beautifully designed with an ample kitchenette, a customizable living space, private bath with soaking tub, and French doors opening to a private fully enclosed deck for lounging. The expansive backyard has flagstone paths and patio areas, firepit, raised planters, and backyard shed. Just a short stroll to Buddy Todd Park with lush walking paths, playgrounds, picnic areas, and sports courts. Close to local schools, shopping, dining, hiking and biking, easy frwy access, and just minutes from Del Mar Marina, Oceanside Harbor, Beach, and Pier, and charming Carlsbad.

2867 Turnbull St, Oceanside

$980,000
4 Beds 3 Baths NDP2505775 MLS CLOSED Status
Welcome to this charming 4-bedroom home located in the sought-after Rancho Del Oro neighborhood, where thoughtful upgrades and pride of ownership shine throughout. Step into a bright, airy layout with soaring ceilings, bamboo floors, and plantation shutters. The updated kitchen boasts new countertops, a stunning backsplash, stainless steel appliances, and a cozy breakfast nookperfect for morning coffee. Relax by the inviting gas fireplace in the family room, complete with custom shelving and open flow into the kitchen area. Upstairs, the spacious primary suite features a large bathroom with a double vanity, soaking tub, and separate shower. Three additional bedrooms offer plush carpeting, ceiling fans, and a shared full bath. A conveniently located upstairs laundry room adds everyday ease. Enjoy outdoor living in the low-maintenance backyard with a stamped concrete patio, raised garden beds, lush greenery, and an upgraded drainage and sprinkler systemall enclosed by a newly rebuilt fence. Additional highlights include new garage doors, central A/C controlled by an Ecobee Smart Thermostat and solar panels to keep the costs down. Other highlights include 200 amp electrical service and furnace replaced in 2021. Located near parks, top-rated schools, restaurants, and the beach. This home is a true gem you won't want to miss! Welcome to this charming 4-bedroom home located in the sought-after Rancho Del Oro neighborhood, where thoughtful upgrades and pride of ownership shine throughout. Step into a bright, airy layout with soaring ceilings, bamboo floors, and plantation shutters. The updated kitchen boasts new countertops, a stunning backsplash, stainless steel appliances, and a cozy breakfast nookperfect for morning coffee. Relax by the inviting gas fireplace in the family room, complete with custom shelving and open flow into the kitchen area. Upstairs, the spacious primary suite features a large bathroom with a double vanity, soaking tub, and separate shower. Three additional bedrooms offer plush carpeting, ceiling fans, and a shared full bath. A conveniently located upstairs laundry room adds everyday ease. Enjoy outdoor living in the low-maintenance backyard with a stamped concrete patio, raised garden beds, lush greenery, and an upgraded drainage and sprinkler systemall enclosed by a newly rebuilt fence. Additional highlights include new garage doors, central A/C controlled by an Ecobee Smart Thermostat and solar panels to keep the costs down. Other highlights include 200 amp electrical service and furnace replaced in 2021. Located near parks, top-rated schools, restaurants, and the beach. This home is a true gem you won't want to miss!

1488 Enchante, Oceanside

$985,000
2 Beds 3 Baths NDP2402859 MLS CLOSED Status
Immerse yourself in the epitome of coastal living with this exquisite 2 bedroom, 2.5 bath townhome nestled in the heart of downtown Oceanside, a stone's throw away from the shimmering beach. This extraordinary property is a rare gem, boasting an expansive rooftop deck that offers incredible ocean views, setting the stage for unforgettable sunsets and serene moments. As you enter, the property vinyl plank flooring spans the lower floors, leading to a beautifully appointed living room. The room is centered around a cozy fireplace, and features a deck complete with storage space. The modern kitchen features Euro-style cabinetry, quartz countertops, and stainless-steel appliances. Adjacent to the kitchen, the daily dining area serves as the perfect spot for meals. Half bath, a large storage closet, and a laundry closet complete the lower level. On the upper floor, you will find the primary bedroom, a sanctuary with breathtaking ocean viewsa rarity among units in the building. This spacious retreat is complemented by a contemporary bathroom, featuring dual sinks, and a tub/shower combination. The second bedroom is equally impressive, offering ample space, a large bonus alcove, and an en-suite bath. The crowning jewel of this townhome is the incredible rooftop deck. Ascend to this private oasis for ocean and city views and bask in the beauty of coastal living at its finest. Additional amenities feature year-round air conditioning for comfort, two side-by-side parking spaces, and elevator access connecting the parking garage to all floors of the building. A storage unit is include

401 N Coast Hwy Unit 206, Oceanside

$1,300,000
4 Beds 3 Baths NDP2502746 MLS CLOSED Status Neptune At Melrose Heights BLDG.
Discover the epitome of modern elegance at Neptune in Melrose Heights. This impeccably upgraded 4-bedroom, 3-bathroom home boasts a spacious open floor plan, sleek high-efficiency appliances, and fully paid-off solar for sustainable, cost-saving energy. At the heart of the home, the gorgeous kitchen is designed to impress, featuring premium finishes and an effortless flow for entertaining. The lavish primary suite is a true sanctuary, offering a spa-like en-suite bath and an expansive walk-in closet. A desirable downstairs bedroom with full bath provide flexibility and convenience, while expansive windows throughout showcase amazing mountain views and bathe the home in natural light, accentuating its refined finishes. Nestled on a corner lot and against a preserved habitat, this residence offers a rare blend of privacy and natural beautyyour own serene retreat just moments from the beach. Indulge in resort-style amenities, including a sparkling community pool, lush parks, and a charming tot lot, all while being surrounded by top-rated schools, premier shopping, and fine dining. This is more than a homeits an elevated lifestyle.

1602 Laurelwood Way, Oceanside

$1,134,000
4 Beds 3 Baths NDP2406061 MLS CLOSED Status
Welcome to your dream home in the sought after gated community of Ivey Glenn. This spacious 4 bedroom home "checks all the boxes." Walking distance to 3 schools including top rated Ivey Ranch Elementary. You will be greeted by vaulted ceilings and lots of windows including a gorgeous wrought iron elegant staircase. This home boasts marble floors with granite inserts, freshly painted and even a formal dining room with a living room that seamlessly flows into the family room. Kitchen was previously remodeled to include granite counters with tasteful tile backsplash, self-closing custom cabinets (some with glass inserts), large center island, SS appliances including new french door refrigerator, microwave and even a new WINE REFRIGERATOR. GREAT for the gourmet chef or entertaining and opens to the family room with marble surround fireplace. Luxury vinyl flooring up the staircase and upstairs (new carpet in the additional bedrooms). Primary suite is spacious and has "his and hers" closet along with remodeled bath with walk-in shower, gorgeous soaking tub, new beautiful vanity with dual sinks, mirrors and light fixtures. All bedrooms are spacious and upstairs hall bath has been remodeled with tile tub surround, new vanity with dual sinks, mirrors and light fixtures and designer floor tile. This home also has crown molding, mirrored closet doors, new ceiling fans, AIR CONDITIONING and CAT5 Networking. This backyard is perfect for entertaining with patio covered seating area along with grass section and even an orange tree. There is also a 3 CAR GARAGE which can be hard to find. T Welcome to your dream home in the sought after gated community of Ivey Glenn. This spacious 4 bedroom home "checks all the boxes." Walking distance to 3 schools including top rated Ivey Ranch Elementary. You will be greeted by vaulted ceilings and lots of windows including a gorgeous wrought iron elegant staircase. This home boasts marble floors with granite inserts, freshly painted and even a formal dining room with a living room that seamlessly flows into the family room. Kitchen was previously remodeled to include granite counters with tasteful tile backsplash, self-closing custom cabinets (some with glass inserts), large center island, SS appliances including new french door refrigerator, microwave and even a new WINE REFRIGERATOR. GREAT for the gourmet chef or entertaining and opens to the family room with marble surround fireplace. Luxury vinyl flooring up the staircase and upstairs (new carpet in the additional bedrooms). Primary suite is spacious and has "his and hers" closet along with remodeled bath with walk-in shower, gorgeous soaking tub, new beautiful vanity with dual sinks, mirrors and light fixtures. All bedrooms are spacious and upstairs hall bath has been remodeled with tile tub surround, new vanity with dual sinks, mirrors and light fixtures and designer floor tile. This home also has crown molding, mirrored closet doors, new ceiling fans, AIR CONDITIONING and CAT5 Networking. This backyard is perfect for entertaining with patio covered seating area along with grass section and even an orange tree. There is also a 3 CAR GARAGE which can be hard to find. This amazing community also has a private 8 ACRE PARK. This wonderful home is close to shops, restaurants, breweries, parks, and Frontwave Arena home to the San Diego Clippers. Just a quick (4 mile) drive to downtown Oceanside with resorts, restaurants, Oceanside Pier and sandy beaches. LOW HOA and no Mello-Roo's.

425 Lupine Way, Oceanside

$652,000
2 Beds 3 Baths NDP2400790 MLS CLOSED Status
This impeccably renovated residence boasts an ideal location in close proximity to Interstate 76, complemented by its spacious yard. Extensively updated throughout, the property showcases an abundance of natural light, freshly painted interiors, and newly installed engineered hardwood flooring. The modern kitchen is designed for seamless entertaining, featuring soft-close cabinets, quartz countertops, recessed lighting, stainless steel appliances, and a generously sized island for additional seating. The lower level is enhanced by a stylish dining room fixture, a tastefully designed half bath, and two storage areas. Upstairs, the primary suite exudes sophistication with its mirrored closet doors, vaulted ceilings, upgraded fixtures, and a meticulously crafted ensuite bathroom. The guest room and bath on the upper level maintain the same level of elegance and functionality. Completing the property is a two-car garage and a generous sized backyard, making this home a truly comprehensive offering.

5657 Tumbleweed Way, Oceanside

$955,000
3 Beds 3 Baths NDP2307951 MLS CLOSED Status
Great opportunity to own this lovely 3 bedroom, 3 bath home, with upstairs BONUS room which could be a 4th bedroom, downstairs office, SunRoom, and Seller owned SOLAR (13 panels), in Rancho Del Oro Village I. Enjoy the wonderful, serene setting, awesome VIEWS and OCEAN Breezes, on this useable 5,770 square foot lot. Tasteful upgrades include Vaulted Ceilings, which provide plenty of natural sunlight, Molding, and Gorgeous Travertine floors throughout the downstairs. Granite, recessed lighting, and all Stainless Steel appliances in the Chef's kitchen, including a new GE Dishwasher. This open floor plan is one you are sure to fall in love with. Empresa Elementary, Roosevelt Middle School and Vista HS.

1632 Avenida Andante, Oceanside

$960,000
4 Beds 3 Baths 240025898 MLS CLOSED Status
Welcome to 4755 Via Colorado, a beautifully upgraded home in the highly sought-after Oceanside community of Rancho Del Oro. This inviting property features 4 bedrooms, 2.5 bathrooms, and 2,098 square feet of living space, all situated on a large, beautifully maintained lot. As you step inside, you'll be greeted by a spacious and open floor plan with vaulted ceilings, modern flooring, and abundant natural light. The kitchen has been tastefully updated stainless steel appliances, and plenty of storage, perfect for home-cooked meals and entertaining guests. The primary suite offers a peaceful retreat, complete with an en-suite bathroom featuring dual sinks, a soaking tub, and a walk-in closet. The secondary bedrooms are equally spacious and well-appointed, ideal for family members, guests, or a home office. Enjoy the convenience of a two-car garage, central A/C, Solar, and access to nearby parks, schools, shopping, and dining options. This move-in-ready home combines the best of comfort and style in a prime location – schedule your private tour today!

4755 Via Colorado, Oceanside

$850,000
3 Beds 3 Baths 240006194 MLS CLOSED Status Sunset At Melrose Heights BLDG.
Welcome to your dream home in Oceanside! Built in 2022, this stunning three-story townhome offers the perfect blend of style, comfort, & luxury. With 1,660 sqft of living space, this meticulously crafted home has all the features you've been searching for. Boasting an abundance of natural light that illuminates the open floor plan, the heart of the home is the gourmet kitchen, featuring Samsung appliances, an expansive island with barstool seating, & a sleek farmhouse sink, making it a chef's delight & the perfect space for entertaining guests. With three bedrooms plus a den, balcony, & 2 1/2 bathrooms, there's plenty of room for residents & guests to unwind & relax. The primary suite offers a tranquil retreat with its own dual-sink ensuite bathroom & walk-in closet. One of the highlights of this home is the commitment to sustainability, with owned solar panels, a tankless water heater, & an EV charging port in the 2-car attached garage, providing both convenience & eco-friendliness. Additionally, this home boasts modern technology features such as a surround sound system and several Wi-Fi repeaters, ensuring seamless connectivity throughout the home. High-end finishes & fixtures throughout the home offer the epitome of coastal contemporary living.

1643 Fig Tree Way, Oceanside

$1,011,000
4 Beds 3 Baths PTP2401272 MLS CLOSED Status
This stunning residence offers a perfect blend of comfort, style, and functionality. Boasting 4 bedrooms, 2 and a half baths, and 2394 square feet of living space, this home is an ideal retreat for families seeking tranquility and modern amenities. As you step inside, you're greeted by a spacious and inviting interior highlighted by updated flooring and paint, creating a vibrant ambiance throughout. The well-appointed kitchen features modern appliances and ample cabinet space, making meal preparation a breeze. With high ceilings, a formal dinning area, and family room and living making this place feel like home. Entertain effortlessly in the expansive backyard area, complete with a built-in grill and playset for hosting memorable BBQs and gatherings. Enjoy the convenience of a dedicated laundry room. This home is not only a haven for leisure but also offers practicality with its spacious bedrooms and updated bathrooms. Retreat to the master suite, complete with its own en-suite bath and tranquil views. Located in the desirable Oceanside community, residents can enjoy easy access to nearby parks, schools, shopping, dining, and pristine beaches.

5167 Via Mindanao, Oceanside

$1,135,000
4 Beds 3 Baths NDP2402929 MLS CLOSED Status
Welcome to your dream home in the highly desirable Rancho Del Oro neighborhood! This stunning property boasts an open floorplan, 4 bedrooms and 2.5 baths, providing ample space for comfortable living. The main floor features the primary bedroom with a beautifully upgraded en-suite boasting an oversized bath and shower combo, complemented by a spacious double vanity and walk-in closet. The heart of this home lies in the newly remodeled kitchen, adorned with a spacious quartz island, stainless steel range, and new stainless steel appliances. Custom hardwood white cabinets and hardware add a touch of sophistication to the culinary space, while the quartz countertop throughout ensures a sleek and modern aesthetic. The upstairs area reveals a spacious loft, providing versatile space for various activities. The half bath and upstairs bath have been tastefully remodeled to enhance functionality and style. The property also showcases new paint and flooring, ensuring a seamless blend of comfort and sophistication. The property's exterior makes entertaining a breeze, with a new fence on the right side enhancing privacy and security, creating a serene oasis for relaxation. A well-landscaped grass front yard and backyard, along with a charming rose garden, offer a picturesque setting for outdoor enjoyment. This home is not only a visual delight but also situated in an ideal location, with proximity to parks, schools, and the convenience of biking to Guajome Park. With no HOA to restrict your lifestyle, this residence embodies the perfect blend of modern upgrades and a prime Rancho Del Welcome to your dream home in the highly desirable Rancho Del Oro neighborhood! This stunning property boasts an open floorplan, 4 bedrooms and 2.5 baths, providing ample space for comfortable living. The main floor features the primary bedroom with a beautifully upgraded en-suite boasting an oversized bath and shower combo, complemented by a spacious double vanity and walk-in closet. The heart of this home lies in the newly remodeled kitchen, adorned with a spacious quartz island, stainless steel range, and new stainless steel appliances. Custom hardwood white cabinets and hardware add a touch of sophistication to the culinary space, while the quartz countertop throughout ensures a sleek and modern aesthetic. The upstairs area reveals a spacious loft, providing versatile space for various activities. The half bath and upstairs bath have been tastefully remodeled to enhance functionality and style. The property also showcases new paint and flooring, ensuring a seamless blend of comfort and sophistication. The property's exterior makes entertaining a breeze, with a new fence on the right side enhancing privacy and security, creating a serene oasis for relaxation. A well-landscaped grass front yard and backyard, along with a charming rose garden, offer a picturesque setting for outdoor enjoyment. This home is not only a visual delight but also situated in an ideal location, with proximity to parks, schools, and the convenience of biking to Guajome Park. With no HOA to restrict your lifestyle, this residence embodies the perfect blend of modern upgrades and a prime Rancho Del Oro location. Don't miss the opportunity!

1427 Woodhaven Dr, Oceanside

board logo

This information is deemed reliable but not guaranteed. You should rely on this information only to decide whether or not to further investigate a particular property. BEFORE MAKING ANY OTHER DECISION, YOU SHOULD PERSONALLY INVESTIGATE THE FACTS (e.g. square footage and lot size) with the assistance of an appropriate professional. You may use this information only to identify properties you may be interested in investigating further. All uses except for personal, non-commercial use in accordance with the foregoing purpose are prohibited. Redistribution or copying of this information, any photographs or video tours is strictly prohibited. This information is derived from the Internet Data Exchange (IDX) service provided by San Diego MLS®. Displayed property listings may be held by a brokerage firm other than the broker and/or agent responsible for this display. The information and any photographs and video tours and the compilation from which they are derived is protected by copyright. Compilation © 2026 San Diego MLS®,