Refine Search
Sort by
$1,215,000
5 Beds 4 Baths SW26008130 MLS CLOSED Status
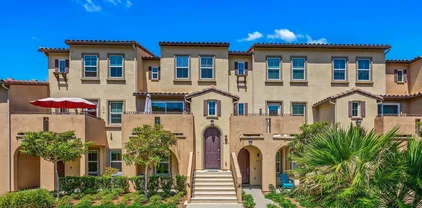
This beautifully upgraded home is located in the highly sought-after River Ranch neighborhood, offering PAID FOR SOLAR and exceptional space, style, and versatility. It's one of the largest and most desirable floor plans in Fieldstone Del Sol. Attractive curb appeal and beautifully manicured landscaping create a welcoming first impression and set the tone for the well designed interior. Inside, the home showcases an upgraded interior with an elegant layout with formal living and dining areas off the foyer. The residence features five bedrooms and four full bathrooms, including four bedrooms upstairsone a junior suiteand a bonus bedroom on the main level, making it perfect for multi-generational living or guests. The open-concept kitchen is a highlight, featuring granite countertops, a large center island, upgraded stainless steel appliances, ample cabinetry and a pantry for storage. It flows seamlessly into the dining area and family room, creating an inviting space for gatherings. Upstairs, a spacious loft provides flexible use as a playroom, media room, or home office. The primary suite offers a comfortable retreat with a generously sized bedroom and an en suite bathroom with a jetted soaking tub and separate shower. Located within a gated community, residents enjoy wonderful amenities including a pool, spa, picnic areas, and playground. With its open layout, upgraded finishes, manicured grounds, and prime location, this home delivers an exceptional opportunity in one of the areas most sought-after neighborhoods. This beautifully upgraded home is located in the highly sought-after River Ranch neighborhood, offering PAID FOR SOLAR and exceptional space, style, and versatility. It's one of the largest and most desirable floor plans in Fieldstone Del Sol. Attractive curb appeal and beautifully manicured landscaping create a welcoming first impression and set the tone for the well designed interior. Inside, the home showcases an upgraded interior with an elegant layout with formal living and dining areas off the foyer. The residence features five bedrooms and four full bathrooms, including four bedrooms upstairsone a junior suiteand a bonus bedroom on the main level, making it perfect for multi-generational living or guests. The open-concept kitchen is a highlight, featuring granite countertops, a large center island, upgraded stainless steel appliances, ample cabinetry and a pantry for storage. It flows seamlessly into the dining area and family room, creating an inviting space for gatherings. Upstairs, a spacious loft provides flexible use as a playroom, media room, or home office. The primary suite offers a comfortable retreat with a generously sized bedroom and an en suite bathroom with a jetted soaking tub and separate shower. Located within a gated community, residents enjoy wonderful amenities including a pool, spa, picnic areas, and playground. With its open layout, upgraded finishes, manicured grounds, and prime location, this home delivers an exceptional opportunity in one of the areas most sought-after neighborhoods.

4310 Forest Ranch Way, Oceanside

$1,400,000
5 Beds 4 Baths NDP2600524 MLS CLOSED Status
Tucked away on a quiet cul-de-sac in Oceanside, this exceptional former model home showcases refined living on an expansive lot of over 10,000 square feet with picturesque rolling hill views. Thoughtfully designed for both elegance and comfort, the open-concept floor plan features generous living and dining spaces ideal for entertaining, anchored by a chef-inspired kitchen with an oversized island, brand-new appliances, and a built-in wine refrigerator. Five bedrooms offers outstanding flexibility, including a first-floor bedroom perfect for guests or multigenerational living. Upstairs, a spacious loft provides additional room for relaxation, a media lounge or a home office. The luxurious primary suite is a true retreat, complete with dual walk-in closets, a Jacuzzi tub, double vanity and spa-like finishes. Fresh interior paint and new carpeting throughout enhance the homes turnkey appeal. Outdoors, the private and expansive backyard creates a serene setting for gatherings or quiet moments, while the three-car garage with epoxy flooring adds both style and functionality. Combining privacy, space, and sophisticated design in a prime Oceanside location, this remarkable residence offers an elevated lifestyle just moments from the best of coastal North County. Tucked away on a quiet cul-de-sac in Oceanside, this exceptional former model home showcases refined living on an expansive lot of over 10,000 square feet with picturesque rolling hill views. Thoughtfully designed for both elegance and comfort, the open-concept floor plan features generous living and dining spaces ideal for entertaining, anchored by a chef-inspired kitchen with an oversized island, brand-new appliances, and a built-in wine refrigerator. Five bedrooms offers outstanding flexibility, including a first-floor bedroom perfect for guests or multigenerational living. Upstairs, a spacious loft provides additional room for relaxation, a media lounge or a home office. The luxurious primary suite is a true retreat, complete with dual walk-in closets, a Jacuzzi tub, double vanity and spa-like finishes. Fresh interior paint and new carpeting throughout enhance the homes turnkey appeal. Outdoors, the private and expansive backyard creates a serene setting for gatherings or quiet moments, while the three-car garage with epoxy flooring adds both style and functionality. Combining privacy, space, and sophisticated design in a prime Oceanside location, this remarkable residence offers an elevated lifestyle just moments from the best of coastal North County.

5527 Alexandrine Ct, Oceanside

$2,185,000
4 Beds 4 Baths 2600747 MLS CLOSED Status S Oceanside BLDG.
Step into coastal luxury in vibrant South Oceanside, where beachside living meets modern design! Just 1 block from the sandy shores, this newer build offers the perfect blend of style, comfort & an unbeatable location.The home’s standout feature? 2 expansive ocean-facing decks that deliver breathtaking, panoramic sunset views—your front-row seat to the beauty of the Pacific. Whether you're sipping morning coffee or unwinding with evening cocktails, these spaces invite you to soak in the coastal ambiance.Inside, every detail is thoughtfully crafted to complement the relaxed beach lifestyle, w contemporary finishes & an open layout that flows seamlessly. And w the beach, charming local shops, & top-notch dining steps away, you'll feel like you're on vacation every day! If you’ve been dreaming of ocean breezes, golden sunsets & the ultimate S Oceanside/the Strand retreat, this is your chance to live it. Don’t miss out on the beautiful sunsets!! Step into coastal luxury at 523 S Myers in vibrant South Oceanside, where beachside living meets modern design! Just one block from the sandy shores, this newer build offers the perfect blend of style, comfort, and an unbeatable location. The home’s standout feature? Two expansive ocean-facing decks that deliver breathtaking, panoramic sunset views—your front-row seat to the beauty of the Pacific. Whether you're sipping morning coffee or unwinding with evening cocktails, these spaces invite you to soak in the coastal ambiance. Inside, every detail is thoughtfully crafted to complement the relaxed beach lifestyle, with contemporary finishes and an open layout that flows seamlessly. And with the beach, charming local shops, and top-notch dining just steps away, you'll feel like you're on vacation every day. If you’ve been dreaming of ocean breezes, golden sunsets, and the ultimate South Oceanside retreat, this is your chance to live it. Don’t miss out on the beautiful sunsets!!

523 S Myers St, Oceanside

$830,000
4 Beds 4 Baths NDP2600482 MLS CLOSED Status Pacific Ridge BLDG.
Welcome to 1205 Via Lucero - a beautifully upgraded and thoughtfully maintained end-unit townhome in the highly desirable Pacific Ridge neighborhood of Oceanside. This near-new residence boasts 4 bedrooms and 3 baths across approximately 1,824 square feet of living space, offering a bright, open layout perfect for families, remote work, and everyday living. This stunning tri-level shows like a model, with well-planned and purposeful designer upgrades throughout. Featuring only premium finishes and systems, this home far exceeds its current list value. Upon entry, youll notice a generous and inviting patio setting that encourages friendly neighborhood interactions and outdoor living. The first level offers a full bathroom showcasing black hexagonal floor tile, along with a first-level bedroom featuring a walk-in closet, ideal for visiting guests or a home office. As you ascend into the main living space, youll appreciate soaring ceilings, upgraded 4-inch baseboards, and newer plush carpet. The open-concept design seamlessly connects the kitchen, dining, and living areas, highlighted by elevated Moroccan zellige tile, real hardwood floors, contemporary lighting fixtures, sleek window coverings, and sand-colored cabinetry with stylish pulls and fixtures throughout. Thoughtful details catch the eye, including designer wall coverings and an ornate copper towel rack in the second-level powder room, adding an extra layer of elegance. On the third level, youll find the spacious primary en-suite retreat. Stylish shiplap adorns the walls, rolling hill views draw you in, and the spa-l Welcome to 1205 Via Lucero - a beautifully upgraded and thoughtfully maintained end-unit townhome in the highly desirable Pacific Ridge neighborhood of Oceanside. This near-new residence boasts 4 bedrooms and 3 baths across approximately 1,824 square feet of living space, offering a bright, open layout perfect for families, remote work, and everyday living. This stunning tri-level shows like a model, with well-planned and purposeful designer upgrades throughout. Featuring only premium finishes and systems, this home far exceeds its current list value. Upon entry, youll notice a generous and inviting patio setting that encourages friendly neighborhood interactions and outdoor living. The first level offers a full bathroom showcasing black hexagonal floor tile, along with a first-level bedroom featuring a walk-in closet, ideal for visiting guests or a home office. As you ascend into the main living space, youll appreciate soaring ceilings, upgraded 4-inch baseboards, and newer plush carpet. The open-concept design seamlessly connects the kitchen, dining, and living areas, highlighted by elevated Moroccan zellige tile, real hardwood floors, contemporary lighting fixtures, sleek window coverings, and sand-colored cabinetry with stylish pulls and fixtures throughout. Thoughtful details catch the eye, including designer wall coverings and an ornate copper towel rack in the second-level powder room, adding an extra layer of elegance. On the third level, youll find the spacious primary en-suite retreat. Stylish shiplap adorns the walls, rolling hill views draw you in, and the spa-like private bath invites relaxation. Featuring updated cabinetry, a walk-in shower, oversized soaking tub, double vanity, and a generous walk-in closet, this serene space truly feels like a personal sanctuary. Additional upgrades include a low solar lease with an unheard-of locked-in rate in perpetuity, a backup battery for power outages, and a central forced heating and air conditioning system. Set within the gated Pacific Ridge community, this townhome enjoys the best of the North County lifestyle; a family-oriented neighborhood with well-maintained common areas and resort-style amenities including pools, a spa, tot lots, and BBQ areas, along with easy access to shopping, dining, excellent schools, parks, and recreation. Just minutes from beaches, the harbor, and coastal attractions, this home is more than just a place to live - its a gateway to the quintessential Southern California lifestyle. Whether relaxing inside your thoughtfully updated home or enjoying the vibrant community and convenience of Oceanside living, 1205 Via Lucero is a standout opportunity in todays market.

1205 Via Lucero, Oceanside

$1,065,000
5 Beds 4 Baths 2600821 MLS CLOSED Status
COASTAL LIVING with OWNED SOLAR, VIEWS & NO HOA! This spacious 5BR/4BA home, just minutes from the beach, offers two en-suite primary bedrooms upstairs—both with deck access and sunrise views, in addition to two other bedrooms and full bath. The open kitchen flows into the family and dining areas, perfect for entertaining. Additional bedroom/office, and full bath downstairs. Enjoy a beautifully maintained backyard retreat with multiple patios, fire pit, Cal swim spa, and upper deck for relaxing lounging with views. Energy-efficient with dual-pane windows, updated baths, replaced roof before paid solar installation that covers annual electric use—including for the heated pool/spa. Located in a quiet, established neighborhood near Ivey Ranch/Rancho del Oro and N Santa Fe Ave. Epoxy garage, low maintenance landscaping, and no HOA complete this exceptional find!

1400 Darwin Dr, Oceanside

$790,000
3 Beds 4 Baths NDP2600224 MLS CLOSED Status
Priced well under value! Built in 2023, this stunning upgraded corner-unit townhome in Melrose Heights features 3 bedrooms and 3.5 bathrooms, with each bedroom boasting its own ensuite for ultimate privacy and convenience. Spanning 1,725 sqft with high 9-foot ceilings throughout, this home includes a spacious balcony perfect for relaxation which overlooks the children's playground. The master bedroom boasts an enclosed shower and a huge deep soaking bathtub for ultimate luxury and relaxation. Fully equipped with paid-off solar panels, instant hot water heater, dual-zone central A/C, luxury vinyl plank flooring, and blinds on every window. This corner unit is situated in the prime location of Melrose Heights, away from busy roads with zero road noise. Priced well under value! Built in 2023, this stunning upgraded corner-unit townhome in Melrose Heights features 3 bedrooms and 3.5 bathrooms, with each bedroom boasting its own ensuite for ultimate privacy and convenience. Spanning 1,725 sqft with high 9-foot ceilings throughout, this home includes a spacious balcony perfect for relaxation which overlooks the children's playground. The master bedroom boasts an enclosed shower and a huge deep soaking bathtub for ultimate luxury and relaxation. Fully equipped with paid-off solar panels, instant hot water heater, dual-zone central A/C, luxury vinyl plank flooring, and blinds on every window. This corner unit is situated in the prime location of Melrose Heights, away from busy roads with zero road noise.

1609 Holly Leaf Way, Oceanside

$965,000
4 Beds 4 Baths NDP2511609 MLS CLOSED Status Mission Lane BLDG.
Two primary suites, 4 bedrooms, 4 full baths and bedroom and full bath downstairs! Additional large loft for a game room, living room or even a bedroom 5. Largest floorpan that is very rarely on market, one of the largest yards in the complex, one of the best locations, mountain views, upgrades galore, perfection inside & out! 2 family rooms, 2 master suites. 1st floor with bedroom & full bathroom. Add'tl bedroom upstairs, indoor upstairs laundry room. Extensive gorgeous wood tile lighter color flooring, designer dark hardware, white cabinets with grey slab granite, double LG Ovens, upgraded window treatments, 6 ceiling fans, dual zoned A/C, front door with invisible screen, mirrored wardrobes, all newly painted interior with a designer stair railing, recessed lighting, large bedrooms, large walk in closets. Water softener and reverse osmosis owned and stays with the home. Fully finished garage with 2 Saferacks. The backyard is stunning with extensive pavers, raised planter beds with drip irrigation, tropical landscaping, designer lighting, 10 1/2 ft. tall alumawood patio cover with solar screens, fire pit, large side yard with new artificial turf & a matching pavers stepway. Wonderful breezes. Privacy vinyl fencing. No neighbors in the rear. This is a truly magnificent home and property and is a must see! Seller just installed 2 oversized luxurious showers both in the primary suite and the bathroom downstairs and there is also brand new plush designer carpet! The upgrades, lot, yard and location are truly magnificent. This home is guaranteed to impress! Two primary suites, 4 bedrooms, 4 full baths and bedroom and full bath downstairs! Additional large loft for a game room, living room or even a bedroom 5. Largest floorpan that is very rarely on market, one of the largest yards in the complex, one of the best locations, mountain views, upgrades galore, perfection inside & out! 2 family rooms, 2 master suites. 1st floor with bedroom & full bathroom. Add'tl bedroom upstairs, indoor upstairs laundry room. Extensive gorgeous wood tile lighter color flooring, designer dark hardware, white cabinets with grey slab granite, double LG Ovens, upgraded window treatments, 6 ceiling fans, dual zoned A/C, front door with invisible screen, mirrored wardrobes, all newly painted interior with a designer stair railing, recessed lighting, large bedrooms, large walk in closets. Water softener and reverse osmosis owned and stays with the home. Fully finished garage with 2 Saferacks. The backyard is stunning with extensive pavers, raised planter beds with drip irrigation, tropical landscaping, designer lighting, 10 1/2 ft. tall alumawood patio cover with solar screens, fire pit, large side yard with new artificial turf & a matching pavers stepway. Wonderful breezes. Privacy vinyl fencing. No neighbors in the rear. This is a truly magnificent home and property and is a must see! Seller just installed 2 oversized luxurious showers both in the primary suite and the bathroom downstairs and there is also brand new plush designer carpet! The upgrades, lot, yard and location are truly magnificent. This home is guaranteed to impress!

4146 Mission Tree Way, Oceanside

$1,454,000
4 Beds 4 Baths PTP2600018 MLS CLOSED Status
MAJOR PRICE IMPROVEMENT!!!! Don't miss this opportunity for this amazing home! Welcome to the ocean-kissed climate and relaxed elegance of this expansive Fire Mountain Estate. Set in one of the areas most coveted neighborhoods, this 3,478 sq ft custom built residence offers four bedrooms plus a versatile bonus room, blending generous scale and distinctive architectural charm. Arched doorways, bay windows, and recessed wall alcoves create visual interest throughout, while thoughtful spaces like a cedar-lined dry sauna, wet bar, indoor laundry with adjacent mudroom, extensive storage, and a three-car garage elevate everyday living. The primary suite is a true retreat, featuring an attached bonus room with fireplace and private balcony, perfect as a sitting room, office, or nursery to enjoy cozy evenings, ocean breezes, and sunsets. The primary bath boasts dual vanities, a soaking tub, walk-in closet, and sauna. Entertaining is effortless with a recessed wet bar, complete with a separate refrigerator closet and pass-through windows opening to the backyard for indoor-outdoor hosting. Exceptional outdoor living defines the California lifestyle here, with a jacuzzi, built-in outdoor kitchen with BBQ, food prep station, and sink, all surrounded by lush, mature landscaping. Palm trees, a lime tree, avocado tree, and vibrant bougainvillea create a private, resort-like setting. Recent upgrades include a new roof, AC, and **paid solar with battery** (2019), PEX repiping (2024), and a whole-house water filtration system. It is ideally located near the 78 and 5 freeways, Trader Joes, LA MAJOR PRICE IMPROVEMENT!!!! Don't miss this opportunity for this amazing home! Welcome to the ocean-kissed climate and relaxed elegance of this expansive Fire Mountain Estate. Set in one of the areas most coveted neighborhoods, this 3,478 sq ft custom built residence offers four bedrooms plus a versatile bonus room, blending generous scale and distinctive architectural charm. Arched doorways, bay windows, and recessed wall alcoves create visual interest throughout, while thoughtful spaces like a cedar-lined dry sauna, wet bar, indoor laundry with adjacent mudroom, extensive storage, and a three-car garage elevate everyday living. The primary suite is a true retreat, featuring an attached bonus room with fireplace and private balcony, perfect as a sitting room, office, or nursery to enjoy cozy evenings, ocean breezes, and sunsets. The primary bath boasts dual vanities, a soaking tub, walk-in closet, and sauna. Entertaining is effortless with a recessed wet bar, complete with a separate refrigerator closet and pass-through windows opening to the backyard for indoor-outdoor hosting. Exceptional outdoor living defines the California lifestyle here, with a jacuzzi, built-in outdoor kitchen with BBQ, food prep station, and sink, all surrounded by lush, mature landscaping. Palm trees, a lime tree, avocado tree, and vibrant bougainvillea create a private, resort-like setting. Recent upgrades include a new roof, AC, and **paid solar with battery** (2019), PEX repiping (2024), and a whole-house water filtration system. It is ideally located near the 78 and 5 freeways, Trader Joes, LA Fitness, Scripps Medical Offices, and The Shoppes at Carlsbad. Enjoy exploring the outdoors with the Buena Vista Lagoon and Hosp Grove Park less than a mile away, and the stunning Pacific Ocean just 2.2 miles away! A rare combination of generous square footage and a functional, well-planned layout makes this an ideal place to create your dream home. Who wouldn't want to live here?!!!!!

2399 Ivy Rd, Oceanside

$1,398,000
5 Beds 4 Baths 250046322 MLS CLOSED Status South Ridge Trails BLDG.
Welcome to 4943 Marin Drive, a beautifully renovated residence in the highly sought-after gated community of Southridge Estates in Oceanside. This expansive 5-bedroom, 3.5-bath home offers over 3,200 sq. ft. of elegant living space designed for comfort and style. The bright, open floor plan features soaring ceilings, a cozy fireplace, and modern finishes throughout, while recent renovations bring a fresh, move-in-ready feel. The chef’s kitchen seamlessly connects to spacious living and dining areas, perfect for gatherings or entertaining. Retreat to the primary suite with its spa-like bathroom and generous walk-in closet, or enjoy the flexibility of additional bedrooms ideal for family, guests, or a home office. Step outside to your private backyard oasis, complete with sparkling pool, relaxing spa, and peaceful park views. Owned Energy-efficient solar ensures sustainable living and reduced utility costs. With a generous 0.39-acre lot, attached 3-car garage, and resort-style amenities within a secure gated neighborhood, this home offers the perfect blend of luxury, comfort, and convenience.

4943 Marin Dr, Oceanside

$1,089,590
4 Beds 4 Baths 250045366 MLS CLOSED Status Magnolia Hs 152 Residence 1dr BLDG.
This home is ready for a quick move-in and includes backsplashes and flooring. With desirable features including a three-bay tandem garage and office, this new two-story home is ready for modern lifestyles. The office is located off the entry, leading to an open-concept floorplan with convenient access to the California Room for outdoor entertainment and leisure. The luxe owner’s suite is nestled into a private rear corner, complete with a spa-inspired bathroom. Three additional bedrooms make up the second level. Magnolia is a new collection offering new and spacious two-story homes for sale at the North River Farms masterplan. Select plans feature a Next Gen® suite with a separate entrance, bedroom, bathroom, living space, kitchenette and laundry room. Residents will have access to fantastic onsite amenities including swimming pools, a fitness room, pickleball courts and much more. There are ample opportunities for local entertainment, including restaurants, golf courses, wineries, the beach and more.

125 Mellano Way, Oceanside

$795,000
3 Beds 4 Baths 250044624 MLS CLOSED Status St. Cloud BLDG.
Step into this stunning, highly updated home in the gated community of St. Cloud. This residence is a true charmer, with a functional and efficient layout perfect for modern living. The bright and open great room is an entertainer's dream, flowing seamlessly from the kitchen. The kitchen is a chef's delight, featuring stainless steel appliances, abundant counter and cabinet space, and an island with bar seating. Relax and enjoy the serene greenbelt views from the great room or step out onto the adjacent, spacious balcony to take in the scenery. Upstairs, the primary suite is a private retreat. The en suite bathroom boasts a custom-tiled shower, a private water closet, a walk-in closet with organizers, and a double vanity with "his and hers" sinks. A second bedroom with its own en suite bathroom is also located on this level. The entry level provides a versatile space with a bedroom and a full bathroom, ideal for a private office, guest quarters, or multi-generational living. The home also includes a convenient laundry room on the main living level. The two-car garage offers plenty of space for vehicles and extra storage. Living in St. Cloud means enjoying a resort-like lifestyle, with amenities including a large pool and spa, a barbecue area, a gym, a playground, and a basketball court. Much of the furniture in this home is also available for purchase, making this a truly turn-key opportunity.

4347 Harbor Way Unit 4, Oceanside

$1,950,000
7 Beds 4 Baths NDP2510964 MLS CLOSED Status
Just a few short blocks from the sand, this is your opportunity to own two beach homes on one lot in Oceanside. The front home is the charming original beach cottage, offering 3 bedrooms and 1 bath on a single story. It features hardwood floors, classic beach-house character, and its own 1-car garage. The rear home is a spacious two-story residence with the kitchen and dining area downstairs, and a full living room with fireplace upstairs. It includes 4 bedrooms and 2 full bathrooms, both with double sinks, plus beautiful sunset views from the living room and two of the bedrooms. This home comes with two separate 2-car garages, providing a total of 5 garage spaces on the property. Between the two homes is a generous courtyard area with covered patios, ideal for relaxing, entertaining, and enjoying the coastal breeze. Two homes, endless possibilitieslive in one, rent the other, or create a multi-generational coastal retreat just steps from the beach Just a few short blocks from the sand, this is your opportunity to own two beach homes on one lot in Oceanside. The front home is the charming original beach cottage, offering 3 bedrooms and 1 bath on a single story. It features hardwood floors, classic beach-house character, and its own 1-car garage. The rear home is a spacious two-story residence with the kitchen and dining area downstairs, and a full living room with fireplace upstairs. It includes 4 bedrooms and 2 full bathrooms, both with double sinks, plus beautiful sunset views from the living room and two of the bedrooms. This home comes with two separate 2-car garages, providing a total of 5 garage spaces on the property. Between the two homes is a generous courtyard area with covered patios, ideal for relaxing, entertaining, and enjoying the coastal breeze. Two homes, endless possibilitieslive in one, rent the other, or create a multi-generational coastal retreat just steps from the beach

1906 S Broadway, Oceanside

$1,950,000
4 Beds 4 Baths SR25261308 MLS CLOSED Status
Just one block from the water, 519 S. Myers St embodies the quintessential Southern California beach lifestyle with stunning ocean views from every level. This beautifully appointed three-story coastal residence with 4 bedrooms and 4 bathrooms, offers over 2,400 sq ft of light-filled living space, designed to capture fresh ocean breezes and the soothing sound of waves throughout the day. Each floor features its own private balcony, perfect for morning coffee, sunset cocktails, or simply taking in the panoramic coastal scenery. Fully furnished and move-in ready, the home is an exceptional opportunity for investors seeking a turnkey short-term vacation rental, as well as buyers wanting a luxurious second home just steps from the sand. Inside, the home impresses with elegant hardwood floors, quartz countertops, stainless steel appliances, and thoughtfully curated dcor that complements the coastal ambiance. The spacious layout includes versatile living and entertaining spaces, ideal for hosting guests or accommodating multiple families. Additional conveniences, such as the detached two-car garage, outdoor shower, abundant storage, and low-maintenance coastal landscaping, enhance everyday comfort. Situated minutes from Oceansides vibrant restaurants, bustling pier, boutique shops, and scenic beachfront paths, this property offers an unmatched blend of relaxation, convenience, and lifestyle. A rare coastal gem where luxury, location, and investment potential all come together. Just one block from the water, 519 S. Myers St embodies the quintessential Southern California beach lifestyle with stunning ocean views from every level. This beautifully appointed three-story coastal residence with 4 bedrooms and 4 bathrooms, offers over 2,400 sq ft of light-filled living space, designed to capture fresh ocean breezes and the soothing sound of waves throughout the day. Each floor features its own private balcony, perfect for morning coffee, sunset cocktails, or simply taking in the panoramic coastal scenery. Fully furnished and move-in ready, the home is an exceptional opportunity for investors seeking a turnkey short-term vacation rental, as well as buyers wanting a luxurious second home just steps from the sand. Inside, the home impresses with elegant hardwood floors, quartz countertops, stainless steel appliances, and thoughtfully curated dcor that complements the coastal ambiance. The spacious layout includes versatile living and entertaining spaces, ideal for hosting guests or accommodating multiple families. Additional conveniences, such as the detached two-car garage, outdoor shower, abundant storage, and low-maintenance coastal landscaping, enhance everyday comfort. Situated minutes from Oceansides vibrant restaurants, bustling pier, boutique shops, and scenic beachfront paths, this property offers an unmatched blend of relaxation, convenience, and lifestyle. A rare coastal gem where luxury, location, and investment potential all come together.

519 S Myers, Oceanside

$1,325,000
5 Beds 4 Baths 250044122 MLS CLOSED Status
No HOA or Mello Roos! Just 2.5 Miles to the Beach! This spacious two-story home offers incredible value and versatility, featuring a main-floor bedroom and full bath with its own private entrance—perfect for a mother-in-law suite, guest quarters, or even rental potential. Inside, the beautifully appointed kitchen showcases granite countertops, stainless steel appliances, and an island with breakfast counter seating, all opening seamlessly to the family room with a cozy fireplace. A formal living room adds additional space for entertaining or everyday comfort. Upstairs, the generous primary suite features its own en-suite bathroom for privacy and relaxation. The attached 3-car garage provides abundant parking and storage. The private backyard is designed for easy outdoor living with low-maintenance landscaping and stamped concrete, ideal for gatherings or quiet afternoons outdoors. Located just minutes from everything—the beach (2.5 miles!), shopping, dining, golf amenities, Camp Pendleton South, Highway 76, and Interstate 5—this home combines comfort, convenience, and coastal living in one exceptional package.

3231 Canyon View Dr, Oceanside

$1,249,900
4 Beds 4 Baths 250044079 MLS CLOSED Status Mohogany Hs 214 Plan 1 BLDG.
This home is ready for a Quick Move-In and includes upgraded backsplashes and flooring. A new two-story home that boasts a spacious layout with four bedrooms, an office and inviting loft. The office and one secondary bedroom are located near the entry, and an open-concept floorplan with access to the California Room combines the kitchen, living and dining areas for seamless entertaining and multitasking. The owner’s suite is tucked into a private corner at the back of the home. Two additional secondary bedrooms can be found upstairs near the loft. Mahogany is a collection of new and spacious two-story homes now selling at the North River Farms masterplan in Oceanside, CA. Select plans will feature Lennar’s signature Next Gen® suite, complete with a separate entrance, living space, bedroom, bathroom, kitchenette and laundry room. An extensive trail system weaves throughout the community, and residents will enjoy access to onsite amenities, including picnic areas, swimming pools, a fitness center, pickleball courts and much more.

5556 Alethea, Oceanside

$2,350,000
4 Beds 4 Baths NDP2510586 MLS CLOSED Status
Stunning single-level coastal modern smart home with ocean views, cohesive upgrades, and an expansive backyard oasis in Fire Mountain, just minutes to the beach. Recently reimagined with high-end design in mind and curated by a professional artist. Filled with natural light, the home features open living, multiple seating areas, and an alcove dining room. The gourmet kitchen boasts two-tone linen and Halifax Oak cabinetry, luxury white Caf appliances, and porcelain countertops. Sliding glass doors frame the kitchen and living areas from all sides, expanding the space to the wraparound yard, creating an indoor-outdoor lifestyle. The layout includes dual primary suites, each with an ensuite bath featuring decorative tile and custom lighting. Perfect for entertaining, the outdoor space offers a pool with water features, hot tub, raised seating with firepit, and multiple areas for dining & lounging, including a built-in bbq bar with Tahitian-style palapa. Additional highlights include owned solar, two Tesla batteries, EV charger, smart lighting and AV system with indoor & outdoor surround sound. An oversized detached two-car garage with epoxy flooring and two large sheds provide additional space for storage, a gym, or studio office. Dual electric gates with circular driveway offering security, privacy, and ample parking. Within biking distance to the beach and close to top-rated schools, parks, shopping, and dining. Enjoy coastal living at its best. Stunning single-level coastal modern smart home with ocean views, cohesive upgrades, and an expansive backyard oasis in Fire Mountain, just minutes to the beach. Recently reimagined with high-end design in mind and curated by a professional artist. Filled with natural light, the home features open living, multiple seating areas, and an alcove dining room. The gourmet kitchen boasts two-tone linen and Halifax Oak cabinetry, luxury white Caf appliances, and porcelain countertops. Sliding glass doors frame the kitchen and living areas from all sides, expanding the space to the wraparound yard, creating an indoor-outdoor lifestyle. The layout includes dual primary suites, each with an ensuite bath featuring decorative tile and custom lighting. Perfect for entertaining, the outdoor space offers a pool with water features, hot tub, raised seating with firepit, and multiple areas for dining & lounging, including a built-in bbq bar with Tahitian-style palapa. Additional highlights include owned solar, two Tesla batteries, EV charger, smart lighting and AV system with indoor & outdoor surround sound. An oversized detached two-car garage with epoxy flooring and two large sheds provide additional space for storage, a gym, or studio office. Dual electric gates with circular driveway offering security, privacy, and ample parking. Within biking distance to the beach and close to top-rated schools, parks, shopping, and dining. Enjoy coastal living at its best.

1711 Grandview St, Oceanside

$1,127,311
4 Beds 4 Baths 250043256 MLS CLOSED Status Magnolia Hs 152 Plan 1br BLDG.
With desirable features including a three-bay tandem garage and office, this new two-story home is ready for modern lifestyles. The office is located off the entry, leading to an open-concept floorplan with convenient access to the California Room for outdoor entertainment and leisure. The luxe owner’s suite is nestled into a private rear corner, complete with a spa-inspired bathroom. Three additional bedrooms make up the second level. Magnolia is a new collection offering new and spacious two-story homes for sale at the North River Farms masterplan. Select plans feature a Next Gen® suite with a separate entrance, bedroom, bathroom, living space, kitchenette and laundry room. Residents will have access to fantastic onsite amenities including swimming pools, a fitness room, pickleball courts and much more. There are ample opportunities for local entertainment, including restaurants, golf courses, wineries, the beach and more.

5522 Dora Way, Oceanside

$699,900
3 Beds 4 Baths 250043047 MLS PENDING Status Oceanpointe Hs 103 Residence 3 Ybr BLDG.
This new three-story townhome is designed with modern lifestyles in mind. An inviting open-concept floorplan on the second level combines the kitchen, living and dining areas, with a nearby covered deck for simple indoor-outdoor living. On the third floor are two bedrooms and a luxe owner’s suite, complete with a full bathroom and walk-in closet. OceanPointe is a new community offering brand-new, townhome-style condominium homes, now selling in Oceanside, CA. The community features a prime location just a short drive from the beach, has no Mello-Roos and features the only newly constructed homes in this area of Oceanside. Residents will enjoy access to onsite amenities, including a recreation area with a pool, tot lot and dog parks. The local area offers ample outdoor recreation with nearby sport fields, hiking trails and pristine local beaches. Proximity to local freeways offers simple commutes and travel, and there are several local shopping centers nearby.

361 Summer Breeze Way, Oceanside

$855,000
4 Beds 4 Baths 250043003 MLS CLOSED Status St. Cloud BLDG.
Welcome to this stunning end-unit townhome with a private entrance, located in the highly desirable gated community of St. Cloud within Ivey Ranch, Oceanside. This beautifully maintained home offers the perfect blend of modern upgrades, functional layout, and resort-style living just minutes from the beach, harbor, shopping, dining, golf, and convenient freeway access to Highways 76, 78, and I-5. Step inside to find an inviting open floor plan featuring luxury vinyl plank flooring throughout and newer carpet on the stairs and upper bedrooms. The chef’s kitchen showcases crisp white cabinetry, quartz countertops, a subway tile backsplash, stainless steel appliances, a gas range, and a pantry—all with a lovely view of the pool. Enjoy outdoor living on the private balcony just off the dining area, perfect for a BBQ or morning coffee overlooking the community. The home offers four spacious bedrooms and four full bathrooms, including a first-floor bedroom with an ensuite bath, ideal for guests or a home office. The main level features a bedroom, full bath, kitchen, dining, and living areas for easy everyday living. Upstairs, you'll find two additional bedrooms, each with its own ensuite bath. The primary suite features a large walk-in shower with custom tile work, white vanities, and quartz countertops in all bathrooms for a cohesive modern look. Additional highlights include an attached two-car 240V EV-ready garage, resort-style community pool and spa, and secure gated entry. FHA and VA Approved! Perfectly positioned across the street from Martin Luther King Jr. Park, which offers a skate park, baseball fields, soccer fields, and a tot lot, this home provides exceptional recreation options right at your doorstep. Experience the best of coastal living with comfort, style, and convenience all in one beautiful package!

4346 Nautilus Way Unit 6, Oceanside

$790,000
4 Beds 4 Baths NDP2510373 MLS CLOSED Status Pacific Ridge BLDG.
BOM! Built in 2021, this near new tri-level home offers 1,824 square feet of beautifully designed living space with four bedrooms and three and a half baths. Located on a desirable corner lot with consistent breezes in the near-new community of Pacific Ridge, this residence combines contemporary style with functional comfort, perfect for families or anyone looking for a spacious, low-maintenance home near everything Oceanside has to offer. The first level features a full bedroom and bathroom, creating a private retreat ideal for guests, extended family, or a home office. The two-car garage offers plenty of storage and convenient access to the entryway. Upstairs, the main living area is open, bright, and inviting. Tall ceilings and recessed lighting enhance the sense of space, while large windows covered with timeless plantation shutters fill the rooms with an abundance of natural light. The kitchen is a showstopper, with sleek quartz countertops, stainless steel appliances, white cabinetry, decorative pendant lighting above your eat-in kitchen island and durable tile plank flooring that flows seamlessly into the dining and living areas. A spacious balcony off the living room provides the perfect spot for morning coffee or relaxing evenings, and the half bath and laundry room add everyday convenience. On the third floor, youll find two secondary bedrooms connected by a stylish Jack-and-Jill bathroom, along with the luxurious primary suite. The primary bedroom includes a large walk-in closet and a spa-like ensuite bath featuring dual vanities, a soaking tub, and a separate sh BOM! Built in 2021, this near new tri-level home offers 1,824 square feet of beautifully designed living space with four bedrooms and three and a half baths. Located on a desirable corner lot with consistent breezes in the near-new community of Pacific Ridge, this residence combines contemporary style with functional comfort, perfect for families or anyone looking for a spacious, low-maintenance home near everything Oceanside has to offer. The first level features a full bedroom and bathroom, creating a private retreat ideal for guests, extended family, or a home office. The two-car garage offers plenty of storage and convenient access to the entryway. Upstairs, the main living area is open, bright, and inviting. Tall ceilings and recessed lighting enhance the sense of space, while large windows covered with timeless plantation shutters fill the rooms with an abundance of natural light. The kitchen is a showstopper, with sleek quartz countertops, stainless steel appliances, white cabinetry, decorative pendant lighting above your eat-in kitchen island and durable tile plank flooring that flows seamlessly into the dining and living areas. A spacious balcony off the living room provides the perfect spot for morning coffee or relaxing evenings, and the half bath and laundry room add everyday convenience. On the third floor, youll find two secondary bedrooms connected by a stylish Jack-and-Jill bathroom, along with the luxurious primary suite. The primary bedroom includes a large walk-in closet and a spa-like ensuite bath featuring dual vanities, a soaking tub, and a separate shower. Throughout the home, youll appreciate the thoughtful details like new carpet, fresh paint, ceiling fans, and the overall feeling of warmth and modern comfort. As a corner unit, this property enjoys an expansive front and side yard with artificial turf for easy maintenance and plenty of space for outdoor play. A concrete patio provides an inviting area for dining and entertaining. With its combination of newer construction, flexible layout, and outdoor living options, this home feels like a single-family residence with all the benefits of a modern community setting. Ideally located close to schools, shops, restaurants, and beaches, 1207 Via Lucero offers the best of Oceanside living in a quiet, friendly neighborhood. Residents of Pacific Ridge also enjoy resort-style community amenities including a lap pool, relaxing spa, tot lot, BBQ area, and a dedicated pet area, creating the perfect blend of comfort, convenience, and coastal lifestyle.

1207 Via Lucero, Oceanside

$1,165,000
5 Beds 4 Baths NDP2509912 MLS CLOSED Status
Welcome home to 1518 Pepperwood Way in the highly sought-after Neptune enclave of Melrose Heights. This immaculate single-family home was completed in by Trumark Homes and showcases 2,427 square feet of beautifully designed living space with 5 bedrooms and 4 full bathrooms, including a downstairs bedroom and full bath ideal for guests or multigenerational living. Throughout the home, wide-plank, wood-grain textured luxury vinyl plank flooring provides a cohesive and low-maintenance design element that extends into all bathrooms, closets, and even the stairs. The open-concept main level is anchored by a spacious great room and a chef-inspired kitchen outfitted with shaker-style cabinetry, pendant lighting, a Bosch professional 5-burner gas range, high-BTU microwave/vent hood, and a Samsung Bespoke 4-door refrigerator with interchangeable stainless panels. The expansive primary suite offers a luxurious retreat with a deep soaking tub, separate walk-in shower, private water closet, and a generous walk-in closet. A sizable secondary en-suite bedroomcurrently used as a media roomadds flexibility, while two additional bedrooms share a well-appointed full bath. The large upstairs laundry room includes side-by-side washer and dryer, ample cabinetry, and plenty of folding space. The home is loaded with thoughtful upgrades such as custom plantation shutters on every window, blackout shades in three bedrooms, increased LED recessed lighting in bedrooms, kitchen, and family room, additional cabinetry in the laundry room, upgraded shower fixtures in all bathrooms, and pre-wiring for cei Welcome home to 1518 Pepperwood Way in the highly sought-after Neptune enclave of Melrose Heights. This immaculate single-family home was completed in by Trumark Homes and showcases 2,427 square feet of beautifully designed living space with 5 bedrooms and 4 full bathrooms, including a downstairs bedroom and full bath ideal for guests or multigenerational living. Throughout the home, wide-plank, wood-grain textured luxury vinyl plank flooring provides a cohesive and low-maintenance design element that extends into all bathrooms, closets, and even the stairs. The open-concept main level is anchored by a spacious great room and a chef-inspired kitchen outfitted with shaker-style cabinetry, pendant lighting, a Bosch professional 5-burner gas range, high-BTU microwave/vent hood, and a Samsung Bespoke 4-door refrigerator with interchangeable stainless panels. The expansive primary suite offers a luxurious retreat with a deep soaking tub, separate walk-in shower, private water closet, and a generous walk-in closet. A sizable secondary en-suite bedroomcurrently used as a media roomadds flexibility, while two additional bedrooms share a well-appointed full bath. The large upstairs laundry room includes side-by-side washer and dryer, ample cabinetry, and plenty of folding space. The home is loaded with thoughtful upgrades such as custom plantation shutters on every window, blackout shades in three bedrooms, increased LED recessed lighting in bedrooms, kitchen, and family room, additional cabinetry in the laundry room, upgraded shower fixtures in all bathrooms, and pre-wiring for ceiling fans in the primary suite and main living area. Energy-efficient features include 10 owned solar panels and a 240V outlet in the garage for your electric vehicle charger. Outdoors, the professionally designed landscaping includes Belgard pavers in the front entry, driveway borders, and a contemporary backyard layout complete with retaining walls, mature native plantings, and enjoy entertaining with a custom-built BBQ island featuring a stainless steel Bull grill, outdoor refrigerator, and 6-person spa with a deluxe hard-top cover. Surrounded by the natural California chaparral, hills and rocks providing the perfect atmosphere to enjoy the sunsets and relax peacefully. Experience this rare opportunity to own a nearly new, turnkey home with designer finishes, premium upgrades, and incredible indoor-outdoor living close to beaches, shopping, dining and the vibrant Oceanside lifestyle!

1518 Pepperwood Way, Oceanside

$1,299,900
4 Beds 4 Baths 250041421 MLS CLOSED Status Mahogany Residence 2 Hs 231 BLDG.
This new two-story home boasts a spacious and modern design with a secluded office and as well as the luxurious owner’s suite nestled into a private rear corner of the first floor. An open-concept layout combines the kitchen, living and dining areas to maximize interior space. On the second floor, three secondary bedrooms surround a versatile bonus room. With designer white quartz countertops and upgraded designer kitchen backsplash in kitchen, Samsung stainless steel appliances including the refrigerator and washer and dryer come with your home. The cabinets throughout home are painted battleship grey and have soft close. There is also a spacious 3 car garage and driveway. The community has wide streets and sidewalks and ample street parking. Walk to: parks, pools, recreation center with gym, lounge, and conference room, extensive trail system, lawns, viewpoint park, hilltop Mahogany is a collection of new and spacious two-story homes now selling at the North River Farms masterplan in Oceanside, CA. Select plans will feature Lennar’s signature Next Gen® suite, complete with a separate entrance, living space, bedroom, bathroom, kitchenette and laundry room. An extensive trail system weaves throughout the community, and residents will enjoy access to onsite amenities, including picnic areas, swimming pools, a fitness center, pickleball courts and much more.

5555 Alethea Way, Oceanside

$1,149,000
4 Beds 4 Baths ND25236447 MLS CLOSED Status
WOW! RATES HAVE DROPPED! PANORAMIC SUNSET VIEWS! SPACIOUS LAYOUT! DOWNSTAIRS ENSUITE! Located in the highly desirable Arrowood Community, this stunning 4-bedroom, 3.5-bath home offers 3,080 sq. ft. of beautifully designed living space with breathtaking westerly hilltop views. The open-concept kitchen features quartz countertops, a large center island with bar seating, stainless steel appliances, and rich dark wood cabinetry, all complemented by engineered hardwood floors downstairs. It flows seamlessly into a spacious family room with a cozy fireplace and a large dining room, perfect for gatherings and entertaining. A first-floor ensuite bedroom provides flexibility for guests or multigenerational living. Upstairs, the spacious primary suite offers a private balcony, walk-in closet, soaking tub, separate shower, and dual vanities. The upper-level also features luxury vinyl plank flooring, two additional well-appointed bedrooms with walk-in closets and a Jack and Jill bathroom, a spacious family room, a dedicated office, and a convenient upstairs laundry room. Step outside to your entertainers backyard, featuring artificial grass, a gazebo, fire pit, BBQ grill, and a bar area with refrigerator and sinkall framed by unobstructed panoramic sunset views. The home also includes a 3-car garage, Vinyl Fencing, and Solar panels providing energy efficiency and cost savings. Residents of Arrowood enjoy resort-style amenities, including a Jr. Olympic-sized pool, clubhouse, walking trails, and community parks. Golf enthusiasts will love the nearby Arrowood Golf Course, one of North Cou WOW! RATES HAVE DROPPED! PANORAMIC SUNSET VIEWS! SPACIOUS LAYOUT! DOWNSTAIRS ENSUITE! Located in the highly desirable Arrowood Community, this stunning 4-bedroom, 3.5-bath home offers 3,080 sq. ft. of beautifully designed living space with breathtaking westerly hilltop views. The open-concept kitchen features quartz countertops, a large center island with bar seating, stainless steel appliances, and rich dark wood cabinetry, all complemented by engineered hardwood floors downstairs. It flows seamlessly into a spacious family room with a cozy fireplace and a large dining room, perfect for gatherings and entertaining. A first-floor ensuite bedroom provides flexibility for guests or multigenerational living. Upstairs, the spacious primary suite offers a private balcony, walk-in closet, soaking tub, separate shower, and dual vanities. The upper-level also features luxury vinyl plank flooring, two additional well-appointed bedrooms with walk-in closets and a Jack and Jill bathroom, a spacious family room, a dedicated office, and a convenient upstairs laundry room. Step outside to your entertainers backyard, featuring artificial grass, a gazebo, fire pit, BBQ grill, and a bar area with refrigerator and sinkall framed by unobstructed panoramic sunset views. The home also includes a 3-car garage, Vinyl Fencing, and Solar panels providing energy efficiency and cost savings. Residents of Arrowood enjoy resort-style amenities, including a Jr. Olympic-sized pool, clubhouse, walking trails, and community parks. Golf enthusiasts will love the nearby Arrowood Golf Course, one of North Countys most scenic and playable courses. Low HOA and served by the award-winning Bonsall School District, with Bonsall West Elementary conveniently located adjacent to the community.

1105 Breakaway, Oceanside

$1,000,000
4 Beds 4 Baths NDP2509669 MLS CLOSED Status Terra Mar BLDG.
Great Family Home in a Great Family Neighborhood! Close to 2600 sq. feet, w/ 4 bedrooms plus open den, & 3 full baths upstairs. A short walk to elementary & middle schools. Close to neighborhood amenities, like 2 grassy open park areas, playground, swimming pool area (with spa and kiddie pool), & clubhouse. Inviting front yard with attractive pavers and short walls, plus a small lawn. Once inside, you'll see a spacious downstairs, with handsome wood plastic composite flooring, a stylishly painted interior, elegant light fixtures, and a fireplace in the family room, from where the beautiful back patio can be seen. Sunny location, with the back of the home facing south. Kitchen features island, stainless steel appliances, granite counter tops, charming backsplash, and plentiful drawers and cabinets. Primary bedroom has balcony, with Trex decking, where you can relax and enjoy the sunshine. Primary bathroom has walk-in closet and separate tub & shower. Laundry room upstairs, as are two full bathrooms. 1/2 bath downstairs. 2-car garage, recently painted. A/C. Located in the Terra Mar community, in the Ocean Hills area of southeast Oceanside, it's a wonderful place to call home! Great Family Home in a Great Family Neighborhood! Close to 2600 sq. feet, w/ 4 bedrooms plus open den, & 3 full baths upstairs. A short walk to elementary & middle schools. Close to neighborhood amenities, like 2 grassy open park areas, playground, swimming pool area (with spa and kiddie pool), & clubhouse. Inviting front yard with attractive pavers and short walls, plus a small lawn. Once inside, you'll see a spacious downstairs, with handsome wood plastic composite flooring, a stylishly painted interior, elegant light fixtures, and a fireplace in the family room, from where the beautiful back patio can be seen. Sunny location, with the back of the home facing south. Kitchen features island, stainless steel appliances, granite counter tops, charming backsplash, and plentiful drawers and cabinets. Primary bedroom has balcony, with Trex decking, where you can relax and enjoy the sunshine. Primary bathroom has walk-in closet and separate tub & shower. Laundry room upstairs, as are two full bathrooms. 1/2 bath downstairs. 2-car garage, recently painted. A/C. Located in the Terra Mar community, in the Ocean Hills area of southeast Oceanside, it's a wonderful place to call home!

3678 Via Bernardo, Oceanside

$1,250,000
5 Beds 4 Baths 250040780 MLS CLOSED Status
Fully remodeled and move-in ready, this 5-bedroom, 3.5-bathroom home offers like-new living with stylish upgrades throughout. The open floor plan showcases Oakwood LVP flooring, fresh paint, new lighting, and abundant natural light. At the heart of the home, the kitchen features quartzite countertops, new cabinetry, and a large island that flows seamlessly into the dining and living areas — perfect for entertaining. The main level includes the primary suite with a spa-like bath, two additional guest bedrooms, and a dedicated office. Upstairs, you’ll find two more guest bedrooms along with a versatile loft, ideal for a playroom, media room, or additional lounge space. Thoughtful upgrades include new plumbing fixtures, fresh landscaping, and modern finishes throughout. The backyard offers a private retreat with two planter boxes for gardening and plenty of room for gatherings. Conveniently located near parks and the golf course, this home blends modern style with comfort and functionality.

1120 Parkview Dr, Oceanside

$1,615,000
5 Beds 4 Baths NDP2509555 MLS CLOSED Status
Incredible OCEAN VIEWS and a Private ROOFTOP DECK - RARE 5Bed/4Ba end unit, 2,556 sq ft. 2 Car Garage with LARGE private expansive rooftop deck with SUNSET views. 2018 construction, located in highly sought-after Vista Del Mar community off Pacific Coast Hwy, just a short 5 min walk to BEACH on Oceanside/Carlsbad border. Beautifully decorated, Meticulously upgraded Tri-Level Townhome... Open concept Kitchen/Family room features shiplap, beamed ceilings, custom lighting, upgraded cabinetry, quartz counters with waterfall edge island, stainless appliances, large breakfast bar & eat-in nook, custom window coverings & woodworking with upgraded flooring throughout. Multi-level outdoor deck space, French doors. Professionally decorated. 1st Floor: One Bedroom & Bath, living room/office/exercise area, garage access - 2nd floor: Kitchen/Family room, Guest Bedroom & Bath, coffee bar - 3rd floor: Primary Bedroom & Bath, 2 secondary Bedrooms & Bath with laundry. 4th level: roof top deck. The super sized Primary Bedroom has a gorgeous bath: Tile flooring, lighting, large walk-in shower, a double vanity and quartz countertops dual sinks & huge walk-in closet with access to rooftop deck. Private Association amenities include a resort-like Swimming Pool/Spa/BBQ area. Quiet location, property is conveniently located next to Oceanside/Carlsbad beaches, restaurants, grocery stores & major freeways 5/78/76. A short bike ride to the Carlsbad Village or Downtown Oceanside restaurants, cafes, shopping, and the train station. You MUST SEE this home. Dont miss this opportunity to own a newly const Incredible OCEAN VIEWS and a Private ROOFTOP DECK - RARE 5Bed/4Ba end unit, 2,556 sq ft. 2 Car Garage with LARGE private expansive rooftop deck with SUNSET views. 2018 construction, located in highly sought-after Vista Del Mar community off Pacific Coast Hwy, just a short 5 min walk to BEACH on Oceanside/Carlsbad border. Beautifully decorated, Meticulously upgraded Tri-Level Townhome... Open concept Kitchen/Family room features shiplap, beamed ceilings, custom lighting, upgraded cabinetry, quartz counters with waterfall edge island, stainless appliances, large breakfast bar & eat-in nook, custom window coverings & woodworking with upgraded flooring throughout. Multi-level outdoor deck space, French doors. Professionally decorated. 1st Floor: One Bedroom & Bath, living room/office/exercise area, garage access - 2nd floor: Kitchen/Family room, Guest Bedroom & Bath, coffee bar - 3rd floor: Primary Bedroom & Bath, 2 secondary Bedrooms & Bath with laundry. 4th level: roof top deck. The super sized Primary Bedroom has a gorgeous bath: Tile flooring, lighting, large walk-in shower, a double vanity and quartz countertops dual sinks & huge walk-in closet with access to rooftop deck. Private Association amenities include a resort-like Swimming Pool/Spa/BBQ area. Quiet location, property is conveniently located next to Oceanside/Carlsbad beaches, restaurants, grocery stores & major freeways 5/78/76. A short bike ride to the Carlsbad Village or Downtown Oceanside restaurants, cafes, shopping, and the train station. You MUST SEE this home. Dont miss this opportunity to own a newly constructed and upgraded home in an exceptional coastal location.

1570 Vista Del Mar Way Unit 4, Oceanside

$1,700,000
3 Beds 4 Baths NDP2509398 MLS CLOSED Status
One block off the ocean, pristine condition with panoramic ocean views. This is the cool neighborhood of "South O". Walk to the beach one way or walk the newest excellent yet casual restaurants. This small enclave of only 12 townhomes each have their own sky deck, Solar panel ready. The residents are all friendly and manage their own HOA with a very low monthly fee. This unit is the end unit with huge windows to let the light and views in. Balconies off most rooms. Peek Ocean views from the kitchen sink and living room. Our incredible fall sunsets can be enjoyed from anywhere in the Primary suite. Of course your private Rooftop view deck has a built in BBQ and panoramic ocean views. One block off the ocean, pristine condition with panoramic ocean views. This is the cool neighborhood of "South O". Walk to the beach one way or walk the newest excellent yet casual restaurants. This small enclave of only 12 townhomes each have their own sky deck, Solar panel ready. The residents are all friendly and manage their own HOA with a very low monthly fee. This unit is the end unit with huge windows to let the light and views in. Balconies off most rooms. Peek Ocean views from the kitchen sink and living room. Our incredible fall sunsets can be enjoyed from anywhere in the Primary suite. Of course your private Rooftop view deck has a built in BBQ and panoramic ocean views.

1903 S Myers Unit 4, Oceanside

board logo

This information is deemed reliable but not guaranteed. You should rely on this information only to decide whether or not to further investigate a particular property. BEFORE MAKING ANY OTHER DECISION, YOU SHOULD PERSONALLY INVESTIGATE THE FACTS (e.g. square footage and lot size) with the assistance of an appropriate professional. You may use this information only to identify properties you may be interested in investigating further. All uses except for personal, non-commercial use in accordance with the foregoing purpose are prohibited. Redistribution or copying of this information, any photographs or video tours is strictly prohibited. This information is derived from the Internet Data Exchange (IDX) service provided by San Diego MLS®. Displayed property listings may be held by a brokerage firm other than the broker and/or agent responsible for this display. The information and any photographs and video tours and the compilation from which they are derived is protected by copyright. Compilation © 2026 San Diego MLS®,