Refine Search
Sort by
$1,600,000
5 Beds 3 Baths NDP2502780 MLS CLOSED Status
This is a beautiful 5 bedroom 3 bath home in the heart of Fire Mountain. There has only been one owner since the home was built in 2002. Throughout this time the owners have loved and cared for their home. The pride of ownership shows in how well the home has been maintained over the years. Oversized doors, interior arches, and extra wide hallways, are just some of the things that set this home apart. The expansive kitchen, which is open to the family room, is the perfect setting and great room for family, hosting parties and more. The primary bedroom with en-suite is an amazing space. This space is expansive with a one of a kind walk-in closet and views, that on a clear day, include the ocean. This home also includes a downstairs bedroom and full bath which is perfect for Guests or Grandparents. So much Square footage, there are numerous possibilities which include potential for an ADU. The 3 car garage includes double sided garage doors, perfect for pulling toys, boats, etc. through to the backyard. Enjoy a peach tree, grapes and and more in the backyard garden. The private road access lends this property to privacy and safety, well off of the main road of Fire Mountain. Did you know that Fire Mountain is the only neighborhood in Oceanside that has a choice of Oceanside High Schools? Just about 2 miles to the beach and all that South O has to offer, restaurants, shops, yoga, coffee, and more. Come and see it. You will not be disappointed.

2583 Fire Mountain Dr, Oceanside

$2,225,000
240028508 MLS CLOSED Status
A 5-unit residential community steps from the beach with craftsman style architecture and well-manicured landscaping enclosed by a 3-foot-high natural stacked stone wall to create the perfect living environment. An excellent investment opportunity, 1814-1816 S Tremont offers a new investor significant immediate rental upside. The property features spacious floor plans, including two craftsman style houses in front and three one-bedroom units in the back, built over garages with ally access. The garages provide future ADU potential. The property also offers a private laundry facility for the tenant’s convenience. The area attracts young professionals, families, and affluent individuals seeking a beach lifestyle with a strong sense of community. The property enjoys proximity to employment, world class dining, entertainment, shopping, parks, schools, and the beach. All of which makes Oceanside ideal for residential real estate investment. *Offering Memorandum in Documents

1814-16 S Tremont, Oceanside

$1,251,480
4 Beds 3 Baths NDP2408814 MLS CLOSED Status
Beautiful home in the highly sought after Wilmont Ranch community. This 3,136 est. sq. ft. home includes 4 bedrooms, 2.5 bath and is located on a quiet cul-de-sac. Enjoy welcoming your guests into the grand foyer with soaring ceilings, cascading staircase and French doors that lead out to a private courtyard with covered trellis. This is the perfect entertainment house with a large kitchen, complete with island, walk-in pantry, and built-in stainless steel appliances. The family room boasts a stacked stone fireplace with a hearth for cozy evenings, plantation shutters and views of the sparkling salt water pool and spa. Enjoy backyard parties with the built-in BBQ island, gas fire pit, and splashing into the pool year round with the heated solar blankets and waterslide. Upstairs there is an oversized bonus room (approx. 16ft. X 16ft.), perfect for a bedroom, media room, playroom, etc. Two other bedrooms are conveniently connected with a Jack and Jill bathroom and the primary bedroom boasts a huge retreat (approx. 14ft. X 14 ft) and is the ideal space for an office, nursery, workout room, etc. Enjoy getting ready in the spa-like primary bathroom with a rotunda entry, large soaking tub, separate shower, dual sinks, vanity and walk-in closet. Home is complete with leased solar for energy efficiency and low monthly payments, a reasonable HOA and no Mello Roos. 3-car garage with storage, dual zone A/C, wired for fiber optics and new LED lights throughout. Within minutes to the sought after Bonsall West Elementary school (grades TK-6), nearby the renown Arrowood Golf Course and co

5538 Nanday Ct, Oceanside

$1,600,000
4 Beds 3 Baths ND24103178 MLS CLOSED Status
This Beautiful updated and remodeled home has a new pool, 4 bedrooms 3 Bathrooms, is 3,046 sq. ft. on a 15,340 sq. ft. lot with a main floor bedroom and bath. Located in the desirable gated Southridge Estates in Ocean Hills. As you enter the private gated courtyard you can feel the tranquility. The 8ft double front doors are welcoming and quite impressive. Note the gorgeous premium solid white oak flooring and cathedral ceilings. To your right the spacious living room is adorned with large windows that flood the space with natural light, creating a warm and inviting ambiance. Adjacent to the living room is a generous sized formal dining room with beveled glass walls and French doors, perfect for entertaining! Continue on to the open concept family room, wet bar, and custom new glass sliding door leading out to the resort style private backyard. The beautifully remodeled kitchen has white cabinetry, new hardware, stainless steel appliances, center island with a Bosch gas stove, an abundance of natural light and an eat in kitchen area with bay windows that tilt & turn to open. Imagine enjoying your morning coffee viewing your gorgeous pool with water features and backyard landscape. Upstairs the primary bedroom has a cozy fireplace, sitting area, large walk-in closet with extra storage, and re-modeled primary bathroom. Remodeled hall bathroom with dual sinks, separate bathtub and shower. Conveniently located upstairs is the laundry room, Loft area with additional storage, and a storage/workroom to include cedar lined storage. So many upgrades, new Forced Air Heater in January

4937 Colusa Dr, Oceanside

$7,300,000
7 Beds 6 Baths NDP2504234 MLS CLOSED Status
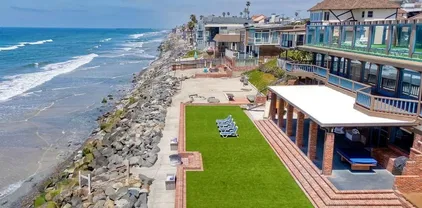
ONCE-IN-A-LIFETIME Beachfront Opportunity-100 Feet of Oceanfront Living! Welcome to your dream estate--pristine beachfront, over 6,700 sq ft of living space & a 16,000+ sq ft lot designed for ultimate relaxation & entertainment. This rare oceanfront property features 7 bedrooms, 6 bathrooms & three full kitchensone on each levelmaking it ideal for multi-generational living or large-scale entertaining. Step through the front door & be greeted by a dramatic staircase leading down to the expansive Primary Suite & oversized living room. Just off the main entry, you'll find a private office, guest bedroom & full bath, perfect for guests or a home workspace. The office features stunning ocean views & opens to a large private patio. On this main level, enjoy 3 more bedrooms-one is ensuite, 2 baths, a spacious dining room, sitting area & a full kitchen w/ eat-in bar. From here, step out onto an oversized patio or take the private beach access stairs down to the sandor simply ride the elevator for convenience. Up a charming winding staircase from the kitchen is a cozy maid's quarters with its own Oceanview deck, providing a peaceful retreat. The 2nd level features the Primary Suite with a private balcony, two separate bathrooms, dual walk-in closets, and a dressing area that opens to an additional outdoor space. The adjacent living room is massive, perfect for family gatherings, and showcases the Pacific Ocean through walls of glass. A second kitchen and wet bar complete this level, with a nearby laundry room for convenience. Head to the beach level & youll find an entertainers para ONCE-IN-A-LIFETIME Beachfront Opportunity-100 Feet of Oceanfront Living! Welcome to your dream estate--pristine beachfront, over 6,700 sq ft of living space & a 16,000+ sq ft lot designed for ultimate relaxation & entertainment. This rare oceanfront property features 7 bedrooms, 6 bathrooms & three full kitchensone on each levelmaking it ideal for multi-generational living or large-scale entertaining. Step through the front door & be greeted by a dramatic staircase leading down to the expansive Primary Suite & oversized living room. Just off the main entry, you'll find a private office, guest bedroom & full bath, perfect for guests or a home workspace. The office features stunning ocean views & opens to a large private patio. On this main level, enjoy 3 more bedrooms-one is ensuite, 2 baths, a spacious dining room, sitting area & a full kitchen w/ eat-in bar. From here, step out onto an oversized patio or take the private beach access stairs down to the sandor simply ride the elevator for convenience. Up a charming winding staircase from the kitchen is a cozy maid's quarters with its own Oceanview deck, providing a peaceful retreat. The 2nd level features the Primary Suite with a private balcony, two separate bathrooms, dual walk-in closets, and a dressing area that opens to an additional outdoor space. The adjacent living room is massive, perfect for family gatherings, and showcases the Pacific Ocean through walls of glass. A second kitchen and wet bar complete this level, with a nearby laundry room for convenience. Head to the beach level & youll find an entertainers paradise! This floor boasts a third kitchen, huge bar, shuffleboard table, full bathroom w/ two showers, a fun bunk room & direct access to the beach. Step outside to a sprawling patio, giant turf play area, sandbox w/ a custom wooden pirate ship & your very own private boardwalk with steps leading directly to the sand. Own your own slice of oceanfront paradise!

1931 S Pacific St, Oceanside

$1,097,500
4 Beds 4 Baths 250027167 MLS CLOSED Status Breakaway BLDG.
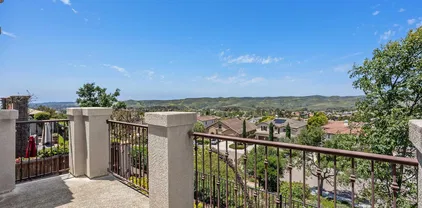
PANORAMIC VIEWS! SPACIOUS LAYOUT! DOWNSTAIRS ENSUITE! Located in the desirable Arrowood Master Planned Community, this 4 bd/3.5 ba home offers 3,080 sqft of well-designed living space and breathtaking hilltop views. The open-concept kitchen features granite countertops, a large center island with bar seating, full tile backsplash, stainless steel appliances, and extensive dark wood cabinetry. The adjoining family room includes a cozy fireplace and opens to a private backyard with no rear neighbors. A first-floor ensuite bedroom is ideal for guests or multigenerational living. Upstairs, the spacious primary suite offers a private balcony, walk-in closet, soaking tub, separate shower, and dual vanities. Crown molding, plantation shutters, an upstairs laundry room, and a 3-car garage enhance the home’s function and appeal. The low-maintenance backyard is perfect for entertaining, with pavers, built-in seating, a firepit and a BBQ island—backed by panoramic views and year-round sunshine. Arrowood residents enjoy resort-style living with access to a Jr. Olympic-sized pool, clubhouse, walking trails, and community parks. Golfers will appreciate the nearby Arrowood Golf Course—one of North County’s most scenic and playable courses. Low HOA and a strong sense of neighborhood pride make this one of the most desirable communities in the area. The neighborhood is served by the award-winning Bonsall School District, and Bonsall West Elementary is conveniently located adjacent to the community. Welcome Home!

1097 Breakaway Dr, Oceanside

$985,000
5 Beds 4 Baths PTP2405667 MLS CLOSED Status Arrowood BLDG.
Step into this stunning home in Oceanside, offering a bright, open floor plan and over 3,100 square feet of luxury living. Featuring 5 bedrooms and 3.5 bathrooms, this home is designed with comfort and style in mind. The kitchen is a chef's dream, equipped with a center island, stainless steel appliances, a large walk-in pantry, and abundant counter and cabinet space, making it ideal for cooking and entertaining. Enjoy cozy evenings in the large family room with a fireplace or retreat to the extra-large master suite, complete with a walk-in closet, and dual vanities. The spa-like master bath includes a separate soaking tub and shower for ultimate relaxation. Upstairs, a versatile bonus room provides additional space for a home office, playroom, or media center. The laundry room is both functional and stylish, featuring a large utility sink and ample counter space for folding, as well as additional storage cabinets. Outside, the spacious backyard is perfect for outdoor entertaining or relaxing in a peaceful, private setting. Additionally, the property includes a 3-car garage, providing ample space for vehicles, storage, or a workshop. Situated in the Arrowood community, this home offers amenities including a sparkling pool, a beautifully maintained park, and a cozy patio area at the community center, perfect for outdoor dining with heat lamps for evening comfort. Step into this stunning home in Oceanside, offering a bright, open floor plan and over 3,100 square feet of luxury living. Featuring 5 bedrooms and 3.5 bathrooms, this home is designed with comfort and style in mind. The kitchen is a chef's dream, equipped with a center island, stainless steel appliances, a large walk-in pantry, and abundant counter and cabinet space, making it ideal for cooking and entertaining. Enjoy cozy evenings in the large family room with a fireplace or retreat to the extra-large master suite, complete with a walk-in closet, and dual vanities. The spa-like master bath includes a separate soaking tub and shower for ultimate relaxation. Upstairs, a versatile bonus room provides additional space for a home office, playroom, or media center. The laundry room is both functional and stylish, featuring a large utility sink and ample counter space for folding, as well as additional storage cabinets. Outside, the spacious backyard is perfect for outdoor entertaining or relaxing in a peaceful, private setting. Additionally, the property includes a 3-car garage, providing ample space for vehicles, storage, or a workshop. Situated in the Arrowood community, this home offers amenities including a sparkling pool, a beautifully maintained park, and a cozy patio area at the community center, perfect for outdoor dining with heat lamps for evening comfort.

1050 Greenway Rd, Oceanside

$1,350,000
4 Beds 4 Baths 250026449 MLS CLOSED Status
HUGE Price Improvement !! Absolutely Gorgeous home in the desirable Mission View Estates! Conveniently situated near shopping, grocery stores, restaurants, parks, hiking trails, and schools. Stunning Brand New $80k Kitchen, New HVAC system - 2 AC units, High End Appliances, Quartz Counters, New LVP Flooring, PAID SOLAR, Proximity to the most sought-after schools including Ivey Ranch Elementary, MLK Middle School, and El Camino High School. The primary bedroom is a true sanctuary with a Huge walk-in closet, Barn Doors, a sitting room HUGE Price Improvement !! Absolutely Gorgeous home in the desirable Mission View Estates! Conveniently situated near shopping, grocery stores, restaurants, parks, hiking trails, and schools. Stunning Brand New $80k Kitchen, New HVAC system - 2 AC units, High End Appliances, Quartz Counters, New LVP Flooring, PAID SOLAR, Proximity to the most sought-after schools including Ivey Ranch Elementary, MLK Middle School, and El Camino High School. The primary bedroom is a true sanctuary with a Huge walk-in closet, Barn Doors, a sitting room

4252 Alta Vista Ct, Oceanside

$1,285,000
4 Beds 4 Baths 250027394 MLS CLOSED Status
Nestled at the end of a serene cul-de-sac on an expansive premium lot, this impressive newer residence offers a rare combination of privacy, generous space, and upscale living—all with no Mello Roos fees. From the backyard, take in panoramic views of Oceanside’s rolling hills and vibrant sunsets, with no rear neighbors to disrupt your peace—an ideal setting for relaxation and seclusion. Elegantly designed for both comfort and practicality, the home boasts a versatile layout featuring both formal living and cozy family rooms. A full bedroom and convenient half bath are located on the main floor, while the family room showcases a striking stone fireplace and built-in surround sound system—perfect for cozy evenings or movie nights. The chef’s kitchen is a true culinary retreat, equipped with abundant cabinetry, extensive counter space, a central island, a Butler’s Pantry, a walk-in pantry, and a gas cooktop—ideal for those who love to cook and entertain. Upstairs, retreat to the spacious primary suite, complete with a walk-in closet and spa-style bath—your personal haven. Each of the secondary upstairs bedrooms also features walk-in closets, ensuring plenty of storage and organization. Beyond the doors lies an entertainer’s paradise: multiple outdoor living areas include a palapa-covered BBQ station with a plumbed-in Jenn-Air grill, dual outdoor refrigerators, bar seating, a stylish pergola, open patio space, and meandering garden paths surrounded by mature fruit trees and raised garden beds—all effortlessly maintained by an underground irrigation system. There's even ample room to add a custom pool or personalize the space to create your dream backyard retreat. Additional upgrades include dual-zone central heating and air, soaring 9-foot ceilings throughout, a dramatic two-story foyer, radiant barrier roofing for energy efficiency, a built-in fire sprinkler system, and a spacious 3-car garage. With room to grow and endless features for luxury living and entertaining, this home is a true gem.

1082 Straightaway Ct, Oceanside

$1,310,000
5 Beds 4 Baths NDP2503913 MLS CLOSED Status
Welcome to the Summit at Ocean Hills! Beautiful family home on great cul-de-sac location with approximately 3,253 S.F. of living space. This former model home is excellently appointed with many upgrades. Offering 4 bedrooms with a den/5th bedroom, 3.5 baths, 3 fireplaces & a 3-car garage, with desirable upgrades throughout. Quality wood flooring, gourmet kitchen w/island and granite countertops. Cozy kitchen nook, fantastic master suite w/high vaulted ceilings & fireplace that opens to an outside deck, as well as a den/office/5th bedroom off master suite. Large master bath with big walk-in closet. Recent improvements include new roof, furnace and water heater. Rear patio with large aluminum patio cover right out rear makes outside living a year round enjoyment. Nicely landscaped grass area with fruit trees makes the yard a private Oasis for your family. HOA fees $130/month. Just a few miles off the Coast offers you big square footage at a fraction of the price. Close to all you could need from schools, shopping, freeway & and beaches a short drive away. Come and enjoy the California lifestyle. Welcome to the Summit at Ocean Hills! Beautiful family home on great cul-de-sac location with approximately 3,253 S.F. of living space. This former model home is excellently appointed with many upgrades. Offering 4 bedrooms with a den/5th bedroom, 3.5 baths, 3 fireplaces & a 3-car garage, with desirable upgrades throughout. Quality wood flooring, gourmet kitchen w/island and granite countertops. Cozy kitchen nook, fantastic master suite w/high vaulted ceilings & fireplace that opens to an outside deck, as well as a den/office/5th bedroom off master suite. Large master bath with big walk-in closet. Recent improvements include new roof, furnace and water heater. Rear patio with large aluminum patio cover right out rear makes outside living a year round enjoyment. Nicely landscaped grass area with fruit trees makes the yard a private Oasis for your family. HOA fees $130/month. Just a few miles off the Coast offers you big square footage at a fraction of the price. Close to all you could need from schools, shopping, freeway & and beaches a short drive away. Come and enjoy the California lifestyle.

4992 Lassen Dr, Oceanside

board logo

This information is deemed reliable but not guaranteed. You should rely on this information only to decide whether or not to further investigate a particular property. BEFORE MAKING ANY OTHER DECISION, YOU SHOULD PERSONALLY INVESTIGATE THE FACTS (e.g. square footage and lot size) with the assistance of an appropriate professional. You may use this information only to identify properties you may be interested in investigating further. All uses except for personal, non-commercial use in accordance with the foregoing purpose are prohibited. Redistribution or copying of this information, any photographs or video tours is strictly prohibited. This information is derived from the Internet Data Exchange (IDX) service provided by San Diego MLS®. Displayed property listings may be held by a brokerage firm other than the broker and/or agent responsible for this display. The information and any photographs and video tours and the compilation from which they are derived is protected by copyright. Compilation © 2026 San Diego MLS®,