Refine Search
Sort by
$4,500,000
7 Beds 9 Baths PTP2405306 MLS CLOSED Status The Heritage BLDG.
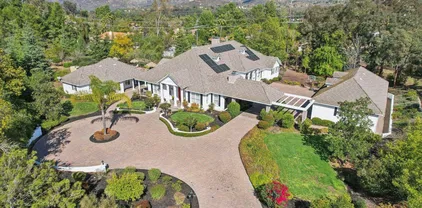
Perched at the apex of The Heritage Estates, this sprawling single-level residence stretches out across 10,527 square feet offering unparalleled views across the San Pasqual Valley and evening sunsets. Set on a 10.15-acre site and constructed by master builder Mark Agee, this home stands as a testament to quality and refinement at the top of one of San Diegos most exclusive developments and best kept secrets. Known for its proximity to the world-class Maderas Golf Course, The Heritage Estates is a guard-gated community of custom-built homes and often attracts professional athletes, and other high-net worth individuals seeking exclusivity and privacy. Just a short drive to Del Mar beach and downtown San Diego, Poway is renowned for its top-of-the-line public education and strong sense of community. Approaching the circular driveway, the estate reveals its magnificence, with a separate 1-bedroom/1-bathroom guest house providing both comfort and seclusion for friends or family alike. The main residence, featuring 6 bedrooms and 8.5 bathrooms, exudes opulence with each meticulously designed detail. The heart of this home is its chef's kitchen, a culinary haven with top-of-the-line appliances and a large central island. The spacious family room, adorned with a fireplace of stacked stone, seamlessly connects to the backyard oasis through a folding glass wall, where a twin-zero-edged pool beckons for relaxation and outdoor entertainment. With over 2,000 square feet of covered patio, the indoor / outdoor flow begs for large gatherings or intimate conversations around the firepit. I

18810 Olympic, Poway

$3,100,000
4 Beds 6 Baths PTP2302562 MLS CLOSED Status
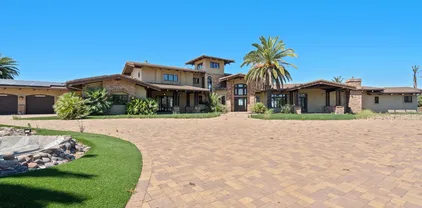
MOTIVATED SELLER - Seller May Carry! Escape to paradise in the exclusive guard-gated community, The Heritage. Nestled above the Championship Maderas Golf Course, this expansive single level custom home sits on a private 1+ acre cul-de-sac lot with southerly views and 40 owned solar panels. With no detail overlooked, this home features a dual wing floor plan with four spacious bedroom suites, plus a custom alder wood paneled executive office and billiards room. Designed for entertaining, nearly every room of the house opens to the resort style backyard where you will spend your days in the pool and your evenings grilling at the outdoor kitchen or dining al fresco under the covered patio before unwinding by the built-in fire pit. The custom pool features a large baja shelf, ledge lounger stools, rock waterfall and a spill-over spa. Inside, the chefs kitchen is anchored around a center island, featuring a walk-in pantry and top of the line appliances including a 72 GE Monogram refrigerator and freezer, 48 Wolf range, two Bosch dishwashers, Wolf wall oven, Dacor microwave, and Dacor warming drawer. The eat-up bar (separate from the island) and breakfast table offer ample seating for casual dining. The spacious family room features a large fireplace and custom dual TV built in, along with a walk-around bar complete with a wine room. Each of the bedrooms offer an en-suite bathroom and walk-in closet, while the primary suite also features a den with fireplace, a private patio, and oversized bathroom with a deep soaking tub and a his-and-hers design. Outside, the herringbone brick

18365 Old Coach Way, Poway

$2,680,000
5 Beds 6 Baths 230021341 MLS CLOSED Status
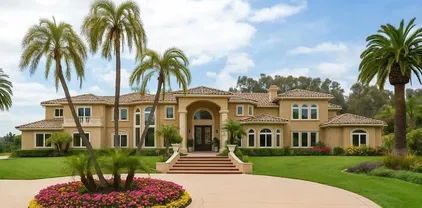
Subject to cancellation of current escrow. Best value in all of Bridlewood Estates! Through the private gated entry your are led to a sweeping driveway and arrive at this expansive Mediterranean style estate on a full 1.18acre corner lot. With a grand foyer, wide hallways, high ceilings and lots of natural light, this home is filled with a sense of grandeur. The open floorplan is designed with main living on the 1st floor and a graceful staircase that leads you to two additional bedrooms on the 2nd level. Large theater and game room offer endless entertainment and an over-sized office could easily accommodate a full gym or be converted to a 6th bedroom. The master bedroom has a very large walk-in closet, and bath is designed with a jetted tub and stone shower. Outdoors you will discover mature landscaping, a custom pool with waterslide, waterfall & spa. A BBQ area with bar seating, ample lounge areas and a separately fenced back yard that is perfect for pets or a more intimate gathering. The sweeping circular driveway affords convenient arrival of family and guests with ample room for additional parking.

16348 Country Day Rd, Poway

$6,815,000
6 Beds 8 Baths 240015674 MLS CLOSED Status
Welcome to 18650 Old Coach Way, a luxurious estate located in the exclusive and prestigious community of Heritage Estates in North County San Diego. This stunning estate offers an extraordinary living experience, boasting nearly 10,000 square feet of meticulously designed living space on over four acres of pristine land. The main residence exudes elegance and sophistication with its grand architecture and exquisite finishes. The gourmet kitchen is a chef's dream, featuring top-of-the-line appliances, custom cabinetry, and a spacious island perfect for entertaining. The expansive family room, with its large Fleetwood doors, offers breathtaking views of the surrounding landscape and provides a seamless transition between indoor and outdoor living. Each of the en-suite bedrooms is a private retreat, complete with custom furnishings and luxurious bathrooms. The primary suite is a sanctuary unto itself, offering an Ace-size bed, automatic draperies, and a spa-like bathroom with Thermasol valve controls and marble mosaics. In addition to the main residence, the estate includes an attached guest house with independent living quarters, ideal for extended family or guests. The detached pool house is an entertainer's delight, equipped with a full chef's kitchen and ample space for gatherings. Outdoor amenities include a private tennis court, an infinity edge pool, and a personal gym, ensuring that every lifestyle need is met.

18650 Old Coach Way, Poway

$3,450,000
4 Beds 6 Baths 230013399 MLS CLOSED Status
Exceptional single-level estate in The Heritage, a highly coveted & gated neighborhood. Enter through a private courtyard, and enjoy indoor/outdoor living at its best. This exceptional property features 4BR/5.5BA, executive office, game room, and theater/media room. Enjoy the breathtaking views and stunning sunsets from the comfort of your own backyard oasis. The outdoor covered patio, wood-burning fireplace, BBQ, firepit, Solar, putting green and magnificent infinity pool offer the perfect ambiance for outdoor entertaining and relaxation. A gourmet kitchen, formal dining room, great room and a wine room perfect for enjoying and creating culinary masterpieces. The ultimate in luxury living, providing privacy, and serenity. Prime location conveniently located near Lake Poway, hiking trails, Poway Center for the Performing Arts and Award-winning Poway Unified School District. Welcome home to this exceptional single-level custom estate in the highly coveted & gated neighborhood, The Heritage. Situated on a pristine 1.04 acre corner lot. Enter through private courtyard, enjoy indoor/outdoor living at its best. This exceptional property features 4 bedrooms, 5.5 bathrooms plus a wood paneled office, game room, and theater/media room perfect for hosting guests. Enjoy the breathtaking views, providing a picturesque backdrop to the property, and take in stunning sunsets from the comfort of your own backyard oasis. This luxurious home boasts owned solar and two Tesla backup batteries, providing reliable and eco-friendly energy to power the home. The outdoor wood-burning fireplace, built-in BBQ, firepit, and magnificent infinity pool offer the perfect ambiance for outdoor entertaining and relaxation. The spacious four-car garage provides ample parking and storage space, while the putting green and separate workout room offer endless opportunities for outdoor recreation and fitness. Inside, the home's gourmet kitchen features top-of-the-line appliances, a large island, and ample storage space, and refrigerated 900 bottle wine room perfect for creating culinary masterpieces and entertaining guests. The great room, open floor plan, and game room is ideal for hosting large gatherings, while the theater/media room provides a cozy space to enjoy movies and shows with family and friends. The primary bedroom suite features a fireplace, sitting area, numerous windows to capture the views and a lavash bath complete with tub, shower, sauna, spacious walk-in closet. The laundry room features dual washer and dryers, making it easy to tackle even the largest loads of laundry. Take a stroll through the stunning rose garden and raised planters adding a touch of elegance and beauty to the property. This magnificent home offers the ultimate in luxury living, providing privacy, serenity, and plenty of space to create lifelong memories with your loved ones. Don't miss out on this once-in-a-lifetime opportunity to own this breathtaking property.

18375 Old Coach Way, Poway

$5,850,000
5 Beds 9 Baths 230006799 MLS CLOSED Status
Nestled atop the mountains, this stunning Mediterranean villa boasts breathtaking 360-degree views and sits on approximately 5 acres of land within the exclusive gated community of The Heights. As you enter, you'll be greeted by soaring ceilings and doorways that create an airy, light-filled ambiance. The chef's kitchen is a culinary masterpiece, featuring sleek stainless-steel appliances, new marble countertops, and an inviting seating area. The family room is the epitome of open concept living, seamlessly connecting to the alfresco dining area with a built-in BBQ, pizza oven, and ample seating. One wing of the home offers a game room, movie theater, two ensuite bedrooms, a mudroom, and an oversized 4-car garage with plenty of storage. The spacious primary retreat is a true oasis, complete with a cozy fireplace, a sprawling bathroom with a jacuzzi tub and an oversized stone shower, new marble countertop vanities, and two water closets. The other wing of the home features two ensuite bedrooms, a laundry room, and an executive office with exquisite, chauffeured wood ceilings and paneling. The backyard is a dream come true, with an infinity-edge pool and spa with waterfalls, full tennis court and fenced in children's playground. This property offers complete serenity and privacy - a rare gem that must be seen to be appreciated.

18000 Sunset Point Rd, Poway

$5,667,000
5 Beds 6 Baths 240023287 MLS CLOSED Status
This exquisite luxury property, custom-designed by renowned architect Roger Mohling, offers an unparalleled living experience with ocean and sunset views from all rooms. Perched on a stunning landscape with panoramic views, the home exudes a lodge-like atmosphere, featuring exposed Douglas Fir Wood Beams, rich Brazilian Cherry Wood floors, and meticulously crafted stonework. The stained concrete floors blend seamlessly with the natural materials, enhancing the home’s earthy elegance. The chef’s dream kitchen is equipped with newer high-end appliances, complemented by quartz countertops, creating the perfect space for culinary excellence. The primary retreat offers a serene escape, complete with a cozy fireplace, his-and-her closets, and floor-to-ceiling windows that capture breathtaking views of city lights and panoramic sunset views. Enjoy new saltwater pool and spa by Majestic Pools. Included in this sale is an additional 42 ACRES for a total of 60 ACRES!!! The second parcel can be subdivided. The property is zoned for horses and agriculture, offering endless possibilities for those seeking a rural lifestyle. Fully functional garden, mature fruit trees and a chicken coop with nesting boxes, perfect for fresh eggs. The property also includes a spacious shed for storage, and 60 solar panels, providing sustainable energy to reduce electricity costs. Additionally, there is a second storage shed ideal for tools or equipment, and a charming koi pond as you enter the home. The gated and secured driveway ensures privacy and exclusivity, making this a true sanctuary! No HOA -

15535 Westview Rd, Poway

$1,150,000
5 Beds 6 Baths 240010518 MLS CLOSED Status
Discover the potential of this unique property situated at 16021 Pomerado Rd in the desirable enclave of Poway, CA. Boasting a generous .62-acre lot, 5 bedroom 3 with full baths, this residence presents a rare opportunity to create your dream home in a coveted location. Approach via the private circular driveway that gracefully encircles the entire lot, offering convenience and ample parking for residents and guests alike. Step inside to explore the possibilities within this expansive property. With two separate kitchens, this home offers versatility for multi-generational living, guest quarters, or potential rental income. Imagine the culinary adventures that await in these well-equipped spaces, ready to be tailored to your preferences and lifestyle. While this property requires some tender loving care (TLC), the potential is limitless. With your vision and creativity, transform this blank canvas into a personal sanctuary that reflects your unique taste and style. Outside, the sprawling grounds provide a tranquil retreat surrounded by lush greenery and mature trees. Design your own outdoor oasis, complete with gardens, patio spaces, or even a pool, to enjoy the quintessential California lifestyle year-round. Conveniently located near shopping, dining, parks, and renowned schools, this property offers the perfect blend of privacy and convenience. Embrace the opportunity to reimagine this space and make it your own. Don't miss out on this chance to own a slice of Poway paradise with endless potential. Solar is paid off, fire sprinkler system installed.

16021 Pomerado Rd, Poway

$2,550,000
5 Beds 6 Baths 230013110 MLS CLOSED Status
This prestigious, executive Huntington Gate home is situated on 1 full acre of entertaining and comfortable interior and exterior living space, along with an expansive 1 bed/1bath 500 sqft GUESTHOUSE. OWNED 9.9 KW SOLAR. Open elegant doors to a tasteful foyer. Beautiful and elegant wood beam ceilings in the family room off the kitchen paired with a lovely, cozy brick-faced fireplace and crisp white built ins, along with a generous wet bar. Classic Spanish-style rounded archways and windows adorn the entire home. Spacious kitchen with oversized island, SS appliances, including double-oven, refrigerator, microwave, and dishwasher, and views of the mountains and hills. The primary bedroom is greeted by a wonderful sitting area and the bedroom features an abundant walk in closet and wonderful fireplace. Most bedrooms have outdoor access to the backyard and/or views of the mountains and hills. Bountiful backyard features include your own private pool and spa combo with waterfall features, built in BBQ, and designated firepit area. Guesthouse features include: its own AC unit, private bedroom, private bathroom, kitchenette with sink, designated living space, and beautiful wood beams on the vaulted ceilings. Fruit trees include Apple, Peach, orange, lemon, tangerine, grapefruit, lemon, lime, avocado, and orange. Don’t miss a beat with this elegant Huntington Gate home. You'll want to see it today.

15112 Huntington Gate Dr, Poway

$2,767,000
5 Beds 6 Baths 240011034 MLS CLOSED Status
Presenting an extraordinary 5-bedroom, 6-bathroom estate nestled within the prestigious gated community of Bridlewood Country Estates. This luxurious residence spans 5964 square feet on an expansive lot of 102801 square feet, offering unparalleled privacy and exclusivity. Upon entry, a grand foyer leads to elegant living spaces, seamlessly blending formal entertaining areas with an inviting ambiance. Vanishing edge doors offer a seamless indoor-outdoor living expeirence along with forever views. The primary suite is a private retreat, featuring a fireplace, french doors to the outdoor oasis, lavish en-suite bathroom and custom closet. Four additional bedrooms, each with its own en-suite bathroom, provide comfort and versatility. Downstairs you will find a home theater, work out area and a wine room. Outside, the property boasts a sparkling pool with slide, spa, a sport court, and lush landscaping, all while backing up to the serene Blue Sky Trails, creating a seamless fusion of luxury and natural beauty. No Mello Roos, Paid Solar!

14306 Twisted Branch Rd, Poway

$2,925,000
7 Beds 8 Baths 250021153 MLS CLOSED Status
Nestled within the exclusive gates of Green Valley Estates, this custom single-level estate offers 5,457 sq. ft. of refined elegance on a private 2.1-acre lot. Designed with superior craftsmanship, the main residence features 5BR/4.5 baths plus 749 sq. ft. detached guest house with 2BR/2BA provides a luxurious retreat for visitors. Rich hardwood floors, intricate crown molding, and graceful archways. Natural light pours through expansive French doors and oversized windows, seamlessly blending indoor and outdoor spaces. A The resort-style backyard is an entertainer’s dream, boasting multiple covered porches, a spacious patio with an outdoor fireplace, a sparkling pool and spa, a built-in BBQ and owned Solar power enhances both luxury and sustainability. The gourmet kitchen is a chef’s delight, featuring granite countertops, a large center island, a professional 6-burner stove, custom cabinetry, and a walk-in pantry. The elegant primary suite offers a private sitting area with a fireplace, French doors to the patio, and a spa-inspired bath with a soaking tub and walk-in closet. A 4-car detached garage with a private half-bath completes this extraordinary estate. This exceptional property blends timeless sophistication with modern comfort, offering an unparalleled lifestyle in one of the area's most coveted communities. Exquisite Luxury Estate in Prestigious Green Valley Estates. Step into unparalleled elegance with this custom-built, single-level estate, offering 5,457 sq. ft. of refined living space on a secluded 2.1-acre lot in the prestigious gated community of Green Valley Estates. Designed for the most discerning homeowner, this architectural masterpiece blends timeless sophistication with modern convenience. The main residence boasts 5 bedrooms and 4.5 baths, exuding grandeur with graceful archways, intricate crown molding, and rich hardwood flooring throughout. Expansive French doors and oversized windows bathe the interiors in natural light, seamlessly connecting indoor and outdoor living spaces. An additional 749 sq. ft. detached guest house offers 2 bedrooms and 2 baths, ensuring luxurious accommodations for visitors. Resort-Style Outdoor Living: Indulge in an entertainer’s paradise featuring: Multiple covered porches and a spacious patio with a cozy outdoor fireplace A sparkling pool and spa for ultimate relaxation A built-in BBQ station, ideal for alfresco dining Owned solar power, combining sustainability with luxury Gourmet Kitchen & Elegant Living Spaces: The heart of the home is the chef’s dream kitchen, adorned with granite countertops, a sprawling center island, a professional-grade 6-burner stove, custom cabinetry, and a walk-in pantry. The open-concept design flows into a sophisticated dining area and an inviting grand living room, creating an ambiance of effortless luxury. Lavish Primary Suite: The primary retreat is a private sanctuary, featuring: A secluded sitting area with a fireplace French doors opening to the serene patio A spa-inspired en-suite bath with a freestanding soaking tub, oversized walk-in shower, and custom walk-in closet Completing this exceptional property is a 4-car detached garage with a private half-bath, providing ample space for vehicles and storage. This remarkable estate is a rare blend of flawless craftsmanship, sophisticated design, and luxurious amenities, offering an extraordinary lifestyle in one of the most coveted communities. Experience the pinnacle of refined living—schedule your private tour today!

13773 Paseo Valle Alto, Poway

$3,650,000
7 Beds 8 Baths NDP2503105 MLS CLOSED Status
Sophistication Meets Serenity in This Exceptional Estate From the moment you arrive, this remarkable residence captivates with a grand entrance that opens into a dramatic foyer and two-story living room, showcasing expansive windows that frame the resort-style backyard. Encompassing over 9,200 square feet of impeccably designed living space, the home offers a seamless blend of timeless charm and contemporary comfortperfectly suited for both grand-scale entertaining and intimate gatherings. Unique to this estate are three generously sized ensuite bedrooms on the main level, ideal for multigenerational living or guest accommodations. A stately double-door office features one of the home's four fireplacestwo of which are elegant double-sided hearths. Upstairs, the spacious ensuite bedrooms each serve as private retreats, each with balcony offering tranquil views. The luxurious primary suite is a sanctuary, complete with a spa-inspired bath featuring a soaking tub by the double-sided fireplace, a custom walk-in closet, and a peaceful sitting area. Adjacent is a private exercise room with its own balcony and staircase leading to the pool and spa. Designed for effortless entertaining, the home offers formal living and dining rooms, cozy lounges, and multiple outdoor venues. The beautifully landscaped backyard is a true oasis, featuring a sparkling pool with waterfall and slide, spa, outdoor kitchen, fire pit, and a private tennis/pickleball/basketball court. A fully equipped ADU with kitchen and a private balcony overlooking the pool adds versatility for guests or extended stays. Sophistication Meets Serenity in This Exceptional Estate From the moment you arrive, this remarkable residence captivates with a grand entrance that opens into a dramatic foyer and two-story living room, showcasing expansive windows that frame the resort-style backyard. Encompassing over 9,200 square feet of impeccably designed living space, the home offers a seamless blend of timeless charm and contemporary comfortperfectly suited for both grand-scale entertaining and intimate gatherings. Unique to this estate are three generously sized ensuite bedrooms on the main level, ideal for multigenerational living or guest accommodations. A stately double-door office features one of the home's four fireplacestwo of which are elegant double-sided hearths. Upstairs, the spacious ensuite bedrooms each serve as private retreats, each with balcony offering tranquil views. The luxurious primary suite is a sanctuary, complete with a spa-inspired bath featuring a soaking tub by the double-sided fireplace, a custom walk-in closet, and a peaceful sitting area. Adjacent is a private exercise room with its own balcony and staircase leading to the pool and spa. Designed for effortless entertaining, the home offers formal living and dining rooms, cozy lounges, and multiple outdoor venues. The beautifully landscaped backyard is a true oasis, featuring a sparkling pool with waterfall and slide, spa, outdoor kitchen, fire pit, and a private tennis/pickleball/basketball court. A fully equipped ADU with kitchen and a private balcony overlooking the pool adds versatility for guests or extended stays. Additional highlights include two sets of owned solar panels for energy efficiency and pool heating. Ideally located in a prestigious neighborhood with walking and biking trails, and just minutes from shopping, top-rated schools, and freeway accessthis estate offers the ultimate in luxury, lifestyle, and convenience. Experience the art of gracious livingschedule your private tour today.

13645 Paseo De La Huerta, Poway

$2,700,000
5 Beds 6 Baths 250025519 MLS CLOSED Status
Rare Lennar Homestead Plan 1, this spectacular home lives like a single level, highly upgraded and well appointed with a very desirable Next Gen suite consisting of a separate entrance, living space, kitchenette, bedroom, bathroom and laundry. An additional ensuite bedroom, including the primary owner’s suite and the office are also located on the entry level. Upstairs, the bonus and media rooms are situated close to two additional secondary bedrooms with bathrooms upstairs one being an ensuite. The Great Room, kitchen and dining room share an open floor plan with gorgeous French white oak engineered wood floors throughout, a custom floor to ceiling porcelain tile finished fireplace, flowing access to the outdoor California Room through sliding glass doors to a spacious backyard that is very private with community open spaces behind. Stainless appliances, dual ovens, built in refrigerator, prep island with custom quartz counters, both a butler’s and walk in pantry which are all exceptional for family gatherings and entertaining. A 3 car garage with a large driveway finished in pavers with plenty of off-street parking and an owned 4.4 kw solar system. Served by some of the best North Poway schools and convenient to shopping and freeway access. This floorplan is exceptional for extended family or rent out the next gen suite. Primary bedroom on the ground level, two secondary bedrooms are ensuite and the fifth bedroom has a nearby private bathroom as well. The upstairs has two bonus rooms for kids, second family room or home theatre. Herringbone pattern engineered wood floors in the office. All hard surface flooring throughout.

13781 Dean Ct, Poway

$2,760,000
4 Beds 7 Baths 250029932 MLS CLOSED Status
Perched in the hills of Poway, 15955 Running Deer Trail is a rare architectural estate offering luxury, privacy, and sweeping mountain-to-ocean views. Set on 9.24 acres, this 6,583 sq ft residence was designed by renowned San Diego architect Roger Mohling, known for landmarks like Old Poway Park and 15535 Westview Rd, which sold for an impressive $784/sqft in June 2025 for $5,667,000 just down the street! The home features 5 spacious bedrooms and 7 baths, including a luxurious entry-level primary suite designed for comfort and convenience. Soaring ceilings and walls of windows flood the interior with natural light while framing the stunning surroundings. The open floor plan offers seamless flow between expansive living and dining areas—ideal for both intimate gatherings and large-scale entertaining. A private study, oversized garage, and abundant storage enhance the home’s function and livability. Outside, enjoy a resort-style pool and spa set in complete privacy among mature landscaping. This home is perfect for families seeking space, comfort, and elegance, as well as investors looking for an add-value property. Priced aggressively to sell quickly, 15955 Running Deer Trail combines architectural pedigree, exceptional scale, and unmatched natural beauty in a truly one-of-a-kind setting. Buyer to verify all information and do their due diligence prior to COE.

15955 Running Deer Trl, Poway

board logo

This information is deemed reliable but not guaranteed. You should rely on this information only to decide whether or not to further investigate a particular property. BEFORE MAKING ANY OTHER DECISION, YOU SHOULD PERSONALLY INVESTIGATE THE FACTS (e.g. square footage and lot size) with the assistance of an appropriate professional. You may use this information only to identify properties you may be interested in investigating further. All uses except for personal, non-commercial use in accordance with the foregoing purpose are prohibited. Redistribution or copying of this information, any photographs or video tours is strictly prohibited. This information is derived from the Internet Data Exchange (IDX) service provided by San Diego MLS®. Displayed property listings may be held by a brokerage firm other than the broker and/or agent responsible for this display. The information and any photographs and video tours and the compilation from which they are derived is protected by copyright. Compilation © 2026 San Diego MLS®,