Refine Search
Sort by
$6,735,000
4 Beds 5 Baths NDP2408411 MLS CLOSED Status
Welcome to 6646 Calle Ponte Bella, an estate often regarded as the most beautiful home within the prestigious Bridges at Rancho Santa Fe community. This Mediterranean-inspired residence, known for its unparalleled indoor-outdoor flow and incredible golf course views, was designed to create the perfect setting for both large-scale entertaining and intimate family gatherings. The home spans 5,751 square feet of meticulously crafted living space and features four bedrooms and three and a half baths in the main house and a detached casita with a full bathroom and kitchenette. Upon entering the grand stone entryway, you are greeted with vaulted ceilings, exposed wooden beams, and expansive la cantina doors that invite natural light into every corner of the home. These doors open to various outdoor patios, effortlessly blending the indoors with the outdoors and creating a seamless transition between spaces. The heart of the home is the gourmet chefs kitchen, complete with top-of-the-line appliances, custom cabinetry, and an oversized island. Adjacent to the kitchen is the cozy family room, featuring a stone fireplace and easy access to the outdoor spaces. Multiple La Cantina doors lead directly to the luxurious outdoor areas, ensuring that every event, from casual barbecues to formal dinner parties, flows naturally between indoor comfort and outdoor beauty. The outdoor living areas are nothing short of spectacular. The resort-style backyard offers a serene oasis, featuring an infinity edge pool and spa, bocce court, and stunning fire features. Entertain guests under the covered l

6646 Calle Ponte Bella, Rancho Santa Fe

$4,000,000
4 Beds 5 Baths 250022913 MLS CLOSED Status
Welcome to this stunning single-level Mediterranean estate in Rancho Santa Fe’s coveted Hacienda Santa Fe neighborhood. Built in 2007 and enhanced subsequently, this home sits on 1.6 acres of mature landscaping with panoramic views. Behind a private gated driveway, the home boasts high ceilings, crown molding, and tumbled travertine flooring throughout. The chef’s kitchen is a highlight, featuring Viking appliances, double ovens, a 48” cooktop, SubZero refrigerator, two dishwashers, and a large center island. It opens to an oversized family room for seamless entertaining. A butler’s pantry with wrought iron doors and two wine refrigerators leads to a formal dining room. Adjacent is a casual dining area, ideal for informal gatherings. A custom-built office with a fireplace and bay window offers a quiet retreat. Down the hallways are four generous en suite bedrooms, include a secondary primary suite with a spacious bath. The primary retreat includes high ceilings, a cozy fireplace, panoramic views, and a spa-like bathroom with a large walk-in closet. Step outside to a private oasis featuring a salt-water pool, spa, fire pit, outdoor pavilion with BBQ, and a stone fireplace. The four-car garage has epoxy floors and built-in cabinets. This rare estate offers luxury, privacy, and convenience in one of Rancho Santa Fe’s most desirable neighborhoods. Located in a top-rated school district, this home has no mello-roos and low HOA fees.

17206 El Caporal, Rancho Santa Fe

$4,075,000
4 Beds 5 Baths 240014363 MLS CLOSED Status
VRM Price 3.999-4.149 Del Rayo Down's "Crown Jewel". Stunning sitting in gated community, near Rancho Valencia Resort. Completely remodeled & nearly 200K additional spent since purchasing it. New photovoltaic solar, replaced roof, lighting, and more! New finishes from throughout: Gorgeous chandeliers, custom cabinets & beautiful European stone. Soaring cathedral ceilings & windows w/ herringbone pattern floors flowing into wide plank white oak. Primary BR retreat has sitting room w/fireplace, 2 large closets, stand-alone tub & large shower! Enjoy expansive views & delightful breezes from all living spaces including large chef’s kitchen, which boasts a large island, state of the art appliances, designer stone surfaces, beautiful hardware, & spacious pantry.

15583 Churchill Downs, Rancho Santa Fe

$3,100,000
4 Beds 5 Baths NDP2406112 MLS CLOSED Status
A Bridges Masterpiece Villa Welcome to "The Bridges" in Rancho Santa Fe, the epitome of luxury, beauty, and privacy, enveloped by lush landscapes within a premier guard-gated golf, tennis, and fitness community. Perfectly positioned, this exquisite single-level residence offers 4 ensuite bedrooms, 4.5 baths, an elegant office or formal dining option, a grand two-story great room, and a state-of-the-art kitchen designed for the discerning chef, complete with casual dining space. Step into a serene, gated courtyard adorned with elegant stone patios and near the soothing sound of waterfalls. The backyard showcases mature greenery, an inviting loggia, and a built-in BBQ for alfresco dining. Natural light floods through the interiors, accentuated by clear-story windows and French sliding doors, harmoniously blending San Diegos famous indoor and outdoor living. The majestic rotunda foyer, flanked by stone columns, ushers you into a gallery-style corridor. The expansive, adjoining flex space can easily serve as a sophisticated dining room or a private office to fit your lifestyle. The Great Room is a true testament to luxury with its cozy fireplace, built-in entertainment hub, and an adjacent dining space opening to the outdoor loggia. For culinary aficionados, the kitchen is nothing short of an absolute dream with its spacious layout, granite countertops, generous island, and top-tier Viking and Sub-Zero appliances. Retreat peacefully to the opulent primary suite, boasting a fireplace, plush sitting area, open-air shower, spa tub, dual vanities, and a walk-in closet. The attached

18524 Corte Fresco, Rancho Santa Fe

$9,525,000
4 Beds 6 Baths NDP2402609 MLS CLOSED Status
A sublimely reimagined estate where SWEEPING VIEWS ABOUND! This fresh, timeless "Italian-inspired" masterpiece, lovingly named "Sunshine Ranch," has been completely updated & refreshed with impeccable finishes throughout the main house, the (816 sq ft not included in overall sq ft or bed/bath count) guest house, as well as the stunning outside living & entertaining areas set amidst a panorama of golf course & glorious mountain vistas. It is ever-so peaceful, private, gated and situated down a splendidly wide, tree-lined driveway on 3.31 prime acres. This inspired haven boasts a consummately desirable location close to the village and golf course with easy access to the coast, shops and services. A true single level, with a flowing floorplan featuring wide hallways & lots of cascading light. Exquisite finishes are found throughout including brand new maple wood floors, marble flooring in the baths, plus all new Calacatta Vecchia Gold marble surfaces & Rohl gold hardware in the kitchen and all baths. Off the gourmet kitchen the spacious family room, a wall of La Cantina doors opens onto a covered new, spectacular dining and entertaining space. The outdoor kitchen & pool cabana have electronic louvered covers & heaters, while the resort-style salt water pool has a wade-in entry & an endless swim-jet feature. Other delights include two large laundry rooms, two powder rooms, a media room, fire pit, spa, outdoor meditation patio, expansive solar system and an orchard with varietal fruit trees.

17337 Via De Fortuna, Rancho Santa Fe

$4,300,000
4 Beds 5 Baths NDP2500402 MLS CLOSED Status
This beautiful Spanish 4 bedroom, 4.5 bath home exudes character and style and is located on one of the most charming cul-de-sac streets in the Covenant. It is just a short stroll or golf cart ride to the local elementary school, Golf and Tennis Club and numerous restaurants and cafes. This stunning home has authentic Saltillo tile, an open floor plan, 4 fireplaces, a Chef's kitchen that is open to the family room, and a gorgeous remodeled primary suite. The home is light and bright with large windows and beamed ceilings. You will also find 2 office suites, a 4-car garage, a very spacious mud/laundry room, and an EV charging station. The large front yard is lush with grass and the back yard is fully fenced with direct access to the enviable RSF trail system. The tiered back yard is ideal for entertaining with a large Saltillo patio and meandering pathways that lead to a large and level space with your very own chicken coop! All bedrooms are spacious and have ensuite bathrooms. Primary bedroom and one other bedroom are upstairs, and 2 bedrooms are downstairs. Don't miss out on this incredible lifestyle! Also, available for an annual lease for 20,000 per month.

5845 Loma Verde, Rancho Santa Fe

$5,020,000
4 Beds 5 Baths NDP2404233 MLS CLOSED Status
This enchanting French inspired home in Fairbanks Ranch will capture your heart. It has been refurbished and crafted with superior quality: custom doors and windows, walnut floors, beautiful millwork, dreamy chefs kitchen, temperature controlled wine cellar, vaulted ceilings, antique light fixtures, 19th century French limestone fireplaces and closet doors imported from Paris. First floor primary suite with dual walk-in closets, a swoon worthy washroom, access to the executive office and French doors out to a garden terrace. Flat 1.14-acre lot with an expansive lawn, fruit trees, sparkling swimming pool + spa, newer slate tile roof and whole house solar, Sonos surround system, built-in outdoor grill, vegetable garden, a delightful childrens playhouse, and 3-car garage. This property is only 1 block from the neighborhood amenities which include a playground, tennis and pickleball courts, equestrian & walking trails, and lake with a clubhouse for social events. Residents appreciate the privacy of this guard gated community which includes 24-hour roaming security.

16625 Via Lago Azul, Rancho Santa Fe

$2,200,000
4 Beds 3 Baths 230018064 MLS CLOSED Status Greens I BLDG.
Price Improvement-here's your opportunity to live on a golf course in Rancho Santa Fe! Enjoy expansive views from this inviting home in the desirable Whispering Palms neighborhood. Spacious, well-designed floor plan, so many quality upgrades throughout! Entry boasts soaring ceiling, sweeping staircase, showplace chandelier. Large, open living room, high vaulted ceiling & FP adjoins light, bright dining area with sliders- great for indoor/outdoor entertaining. Family room with FP is designed for casual living & flows into upgraded eat-in cook's kitchen- granite counters, glass backsplash, walk-in pantry, designer cabinets, great open views. Travertine flooring, new carpeting, quality Milgard windows & sliders. Spacious DOWNSTAIRS BR or roomy office/den/studio with slider, newer bath. Custom blinds throughout. Relax in large, airy, sun-lit primary BR suite w/vaulted ceiling, picture windows, newer designer bath, jetted tub. 2 bright, well-sized BR’s: 1 w/ golf course views, 1 w/charming nook. Convenient upstairs laundry rm. One of neighborhoods largest lots on circular side street location with no thru traffic. Enjoy panoramic golf course views from scenic, low maintenance, fully fenced backyard, covered patio. Landscape improvements include water conscious, low-maintenance plantings, succulents, lemon & cypress trees. Enjoy living the Resort Lifestyle-near La Valle Coastal Club (formerly Morgan Run Club) with 27 hole golf course, tennis, pickleball, fitness, dining- new Club ownership states $25 million in upgrades are planned. No Mello-Roos, HOA fee only $100/yr!

16101 Via Madera Circa E, Rancho Santa Fe

$5,000,000
4 Beds 5 Baths 250023725 MLS CLOSED Status
Tucked behind a private gate in the heart of the Rancho Santa Fe Covenant, this warm and inviting residence offers the rare blend of total privacy and supreme convenience—just five minutes to everyday amenities and eight minutes to I-5. With an ambiance reminiscent of a light-filled mountain lodge, this wood-accented retreat is enveloped in nature, brimming with charm, and designed for effortless family living. The single-level layout showcases a flowing open floor plan filled with natural light from expansive floor-to-ceiling windows that frame sunrise views over distant hills and sunset-drenched evenings under the trees. Anchored by a custom stone fireplace, the great room seamlessly connects to the heart of the home—a thoughtfully designed galley kitchen with a massive center island, perfect for gathering, cooking, and making memories. The home lives beautifully both indoors and out, with an expansive fenced front yard featuring turf ideal for kids’ play, trampoline time, or spirited lacrosse matches. Custom outdoor lighting sets the stage for unforgettable evenings—birthday celebrations, Easter egg hunts, or pizza nights by the campfire beneath glowing market lights. The park-like grounds also feature a lush orchard and bountiful vegetable garden with an impressive array of produce—lemons, avocados, cherimoya, figs, pomegranate, and more—offering a true farm-to-table experience right at home. In the back, the sparkling pool promises countless summer afternoons of relaxation and fun.

17291 Los Morros, Rancho Santa Fe

$3,700,000
4 Beds 5 Baths 240003607 MLS CLOSED Status
Welcome to your family's Dream Home in exclusive guard-gated Cielo of Rancho Santa Fe. Just completely remodeled - new kitchen and all new bathrooms within last 6 months. Owned SOLAR added for home & pool plus battery back up! Located in the acclaimed Roger Rowe School District. Situated on a peaceful cul-de-sac, this home offers breathtaking Panoramic VIEWS that will inspire awe. With a convenient downstairs primary suite & Brand-NEW SPA bath, this residence delivers elegance and sophistication at every turn. The heart of the home is the gourmet kitchen equipped with top-of-the-line appliances, complemented by a 750-bottle temperature-controlled wine room, perfect for family gatherings and celebrations. Hardwood floors add warmth and charm throughout the thoughtfully designed floor plan. Impeccably curated, Full Home Water Filtration system provides peace of mind for your family's health and well-being. Step outdoors to discover an entertainer's oasis; spacious backyard featuring an outdoor kitchen, great for enjoying meals alfresco or hosting soirees under the starlit sky. Dedicated home office is a quiet sanctuary for productivity. Elevating lifestyle to new heights, residents are invited to enjoy the exclusive amenities of Cielo, including an Olympic pool, fitness and conference centers, and multiple tennis courts. Experience the life of luxury in this enchanting home, where every moment is cherished, and memories are made for generations to come.

17707 Camino De La Mitra, Rancho Santa Fe

$2,500,000
4 Beds 5 Baths NDP2308584 MLS CLOSED Status
Presenting an exquisite Modern home located in the Cielo Estates of Rancho Santa Fe. This timeless, unique property boasts 4,000 sqft of living space, offering the ultimate luxurious indoor outdoor living experience. As you enter, the custom-built wine cellar impresses with sophistication. The home features 4 en-suited bedrooms, 4 full baths, and 1 half bath, blending functionality and style for a warm and inviting atmosphere. The gourmet kitchen boasts top-of-the-line Wolf appliances and elegant custom cabinetry. Spacious, easy maintenance backyard with gas fire feature and outdoor kitchen overlooking unobstructed ocean and mountain views, perfect for entertainment. The property includes a 4-car garage and exclusive access to a fitness center, clubhouses, swimming pools, and tennis and pickleball courts. With 24/7 guard and gated security, you can enjoy peace of mind in the prestigious Cielo community. Discover the perfect blend of refinement, comfort, and security in this fabulous home.

18238 Avenida Apice, Rancho Santa Fe

$2,600,000
4 Beds 4 Baths NDP2404329 MLS CLOSED Status
Transform This Home Into Your Personalized Masterpiece! This property offers a unique opportunity to create your dream home in the prestigious Hacienda Santa Fe community of Rancho Santa Fe. Situated on a fully landscaped one-acre lot, the picturesque setting provides a serene backdrop for luxurious living. The open floor plan blends elegance and functionality, offering a perfect canvas for customization. The home features an expansive kitchen and family room, formal living and dining rooms, and 4 bedrooms and 4 full bathrooms, providing ample space for comfortable living. The backyard features a large patio and relaxing swimming pool area, creating a tranquil retreat ideal for outdoor entertaining and relaxation. The 4-bay garage and long driveway with 2 entrances not only cater to car enthusiasts but also offer convenience and ample parking space for large families or guests. The portico at the front door adds a touch of grandeur, giving the feeling of arriving at a luxurious resort. The expansive layout and prime location offer endless possibilities for customization, making this a fantastic opportunity to turn your vision into reality in prestigious Hacienda Santa Fe. Dont miss out on this exceptional opportunity! Contact us today to explore the potential and start creating your dream home.

17508 Luna De Miel, Rancho Santa Fe

$4,000,000
4 Beds 4 Baths NDP2304870 MLS CLOSED Status
Nestled in Rancho Santa Fe's prestigious Covenant enclave, this exquisite residence seamlessly blends its timeless Ranch charm with a wealth of luxurious enhancements that are sure to captivate discerning buyers. As you approach this fully renovated home, its undeniable curb appeal, single-level design, and inviting front patio extend a warm embrace. Set on a generous one-acre lot, this property affords both privacy and the perfect setting to savor San Diego County's renowned climate. Upon entering, guests are welcomed into a spacious living area featuring an elegant foyer, a formal dining room, and a living room adorned with a Carrara marble-finished fireplace. The impeccably remodeled kitchen features Wolf, Miele, and Sub-Zero appliances, Calacatta marble countertops, pristine white cabinetry with glass accents, a convenient desk, and a generously appointed pantry. With approximately 2,855 square feet of living space, the well-thought-out floor plan includes four bedrooms and 3.5 stylishly appointed baths. The primary suite defines understated opulence with a sitting area, a charming brick patio, dual walk-in closets, an abundance of built-in cabinetry, and a remodeled bath featuring a spa tub and a rejuvenating steam shower. The outdoor grounds reveal beautifully manicured gardens, a pool and spa, a loggia with a covered outdoor kitchen and half bath, a thriving fruit orchard, and an outdoor shower. The property has the space to accommodate and ADU or sport court. This property is ideally located within close proximity to scenic trails, picturesque hills, esteemed school

5815 Loma Verde, Rancho Santa Fe

$5,175,000
4 Beds 5 Baths 240019665 MLS CLOSED Status Fairbanks Ranch North BLDG.
VRP $4.999-$5.499 Seller wants this sold now! This wonderfully re-designed residence is a luxurious haven situated in the highly sought-after Fairbanks Ranch community.Views are "to die for" including the lake of the 100M Willow Creek Ranch estate and beyond. Living like a single level home, you will notice the soaring ceilings that create luminous and welcoming ambiance, seamlessly integrating indoor and outdoor living spaces through towering sliding glass doors, & taking in the breathtaking views. Gorgeous wide plank European white oak flooring that exudes sophistication and radiates opulence. The sumptuous, remodeled gourmet chef’s kitchen, features professional grade appliances, designer fixtures, hardware and lighting, with charming eat-in bar seating and amazing views! The primary suite is secluded in a private wing, while the large, secondary bedrooms offer versatility in the other side of the house including one with its own private access. You can also delight in the community's offerings, such as walking to the equestrian center or Solana Santa Fe Elementary School, playing tennis/pickleball , or strolling around the tranquil lake, all conveniently located near coastal attractions and shopping amenities.

6152 Via Canada Del Osito, Rancho Santa Fe

$4,500,000
4 Beds 4 Baths 240004692 MLS CLOSED Status
Just a short walk into town or to the Golf clubhouse, this is truly a unique opportunity to experience Rancho Santa Fe living in the Covenant at it’s best! This special single level adobe ranch-style residence plus guest house boasts over 3700 combined square feet of living space and seamlessly fuses quality and impeccable finishes with a modern touch! Situated on 1.7 acre lot with panoramic golf course views, enjoy park-like surroundings and beautiful landscaping with flower gardens, large assortment of fruit, nut and avocado trees and fountains throughout. This home is ideal for entertaining with numerous patio areas to enjoy along with the resort style pool & spa. Fully remodeled in 2021, the property offers a new roof with fully owned solar, upgraded chef’s kitchen, French oak hardwood floors, retractable glass doors, new carpeting, and stone flooring in baths and laundry areas. Freshly painted with custom window coverings and extensive millwork throughout. Beautiful vaulted wood ceilings with handcrafted brick fireplace and custom wrought iron closures. This property offers endless upside potential for those looking to create a grand estate or enjoy the home for all that it has to offer and all it's beautiful custom features.

5715 Lago Lindo, Rancho Santa Fe
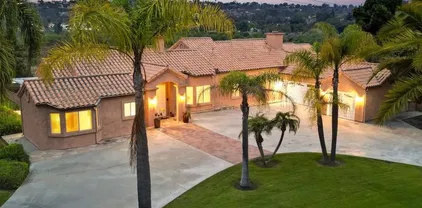
$4,000,000
4 Beds 4 Baths NDP2503608 MLS CLOSED Status
This timeless, classic Rancho Santa Fe estate is ideally situated on an all-useable 2.5-acre Covenant parcel that offers a peaceful and private ambience. The relaxed Spanish architecture was re-envisioned in1999 by acclaimed La Jolla architect Ione Steigler and professionally executed by expert craftsmen of Steigerwald Dougherty. This collaboration resulted in a single-level canvas that blends timeless architecture with a relaxed modern vibe. With four beautifully appointed bedrooms and 3.5 refined bathrooms, the residence is a true embodiment of sophistication and practicality. An abundance of natural light fills the home through expansive windows and French doors, illuminating the flowing single level open floor plan. The gourmet kitchenfeaturing recently replaced top-of-the-line appliances and exquisite custom cabinetryseamlessly connects to the spacious dining and living areas, creating a welcoming space for everyday living, entertaining or enjoying quiet evenings at home. The private primary suite offers a tranquil retreat, complete with a luxurious en-suite bath and generous closet space. Three additional bedrooms provide ample space for family or guests. Step outdoors to discover beautifully landscaped grounds designed for refined outdoor living, including spaces for al fresco dining, sun-soaked lounging, and a thoughtfully positioned outdoor fireplace that adds both warmth and architectural interest. Mature plantings and curated gardens enhance the tranquil setting, offering an ideal environment for both relaxation and entertaining. Located just minutes from the hea

4971 El Arco Iris, Rancho Santa Fe

$5,400,000
4 Beds 5 Baths 240013681 MLS CLOSED Status
Ideally located in the heart of Rancho Santa Fe, this recently and extensively renovated Modern Farmhouse is the perfect lock and leave. The 4,411-SF home boasts 4 bedrooms, 5 bathrooms, cathedral ceilings, gourmet chef’s kitchen with walk-in pantry, luxurious primary suite with dual bathrooms and closets, game room with a temp-controlled wine cellar, and seamless indoor/outdoor living. Situated on a picturesque, lushly landscaped .75-acre lot with a resort-like pool, spa, fire-pit and multiple outdoor dining spaces, enjoy the ultimate lifestyle defined by utmost convenience and privacy. Make the most of this superior “in town” location, walking distance to The Inn, Thyme in the Ranch, Bistro, Caffe Positano, Nick & G’s, the Golf Club, R. Roger Rowe Elementary School and much more! Plus, enjoy food delivery service from The Inn!

6009 La Flecha, Rancho Santa Fe

$4,500,000
4 Beds 5 Baths NDP2407417 MLS CLOSED Status
"Los Arbolados" a newer enclave of 11 finely appointed detached condos located in the heart of the Covenant Village in Rancho Santa Fe. This newly rebuilt luxury condo was recently completed (2024) and lives like a single family residence with 4,454 square feet of living space. Great flowing floorplan with a sun-filled great room with fireplace, wine bar, large glass doors leading out to a covered veranda with beautiful mountain views and distant vistas. The professionally appointed kitchen has all top of the line appliances and is adjacent to a large laundry room with large storage pantry. The residence has four suites of bedrooms including the primary retreat. The primary retreat with fireplace, doors leading to the outdoor veranda, large dressing room and spa like bath is on the main living level along with one other bedroom suite. Two suites of bedrooms plus a bonus room (media/gym/office) are located on the lower level. Set high for privacy and quiet with distant views of the countryside, mountains and beyond. Indoor/outdoor living at its finest with an oversized, charming and private entry courtyard. Easy to lock up and leave. The property is surrounded by drought tolerate landscape and has a community garden/park with fruit trees, raised bed vegetable/flower beds and lush landscape. Los Arbolados feels like you are in a retreat/ sanctuary even though you are within walking distance to the Village with its restaurants, coffee shops, boutiques, post office, RSF golf and tennis clubs, Roger Rowe schools and more. Designer appointments and detailing throughout. High spe

6141 Paseo Arbolado, Rancho Santa Fe

$3,150,000
4 Beds 4 Baths 250028783 MLS CLOSED Status Cielo BLDG.
BACK ON THE MARKET THROUGH NO FAULT OF THE SELLERS! Perched atop a serene cul-de-sac street in the prestigious, guard-gated community of Cielo, this exquisite Spanish-style estate offers commanding panoramic vistas of the surrounding mountains, rolling hills, and breathtaking sunsets. Set on over an acre, this 4-bedroom, 3-bath residence seamlessly blends timeless elegance with modern comfort. Inside, rich wood and stone tile flooring flow throughout the home, complemented by soaring ceilings and expansive windows that flood the interiors with natural light and capture stunning views from nearly every area. A dramatic spiral staircase sets a grand tone, while the spacious open-concept kitchen and family room provide the perfect setting for effortless entertaining. The primary suite is a true retreat, featuring a cozy fireplace, sweeping views, and an ensuite bath. Three fireplaces throughout the home create warmth and charm, while a dedicated office offers the ideal space for remote work or creative pursuits. Step outside into your private oasis: a sparkling pool and spa, an expansive patio with a built-in BBQ, and two distinct outdoor living areas—one perfect for tranquil reflection, the other an ideal site for a future ADU or guest house. With a three-car garage, ample additional parking, and access to the award-winning Torrey Pines School District, this property offers both luxury and lifestyle. Cielo is a coveted enclave known for its privacy, prestige, and unparalleled amenities—experience a life well-lived in one of Rancho Santa Fe’s most sought-after communities. Perched atop a serene cul-de-sac street in the prestigious, guard-gated community of Cielo, this exquisite Spanish-style estate offers commanding panoramic vistas of the surrounding mountains, rolling hills, and breathtaking sunsets. Set on over an acre, this 4-bedroom, 3-bath residence seamlessly blends timeless elegance with modern comfort. Inside, rich wood and stone tile flooring flow throughout the home, complemented by soaring ceilings and expansive windows that flood the interiors with natural light and capture stunning views from nearly every area. A dramatic spiral staircase sets a grand tone, while the spacious open-concept kitchen and family room provide the perfect setting for effortless entertaining. The primary suite is a true retreat, featuring a cozy fireplace, sweeping views, and an ensuite bath. Three fireplaces throughout the home create warmth and charm, while a dedicated office offers the ideal space for remote work or creative pursuits. Step outside into your private oasis: a sparkling pool and spa, an expansive patio with a built-in BBQ, and two distinct outdoor living areas—one perfect for tranquil reflection, the other an ideal site for a future ADU or guest house. With a three-car garage, ample additional parking, and access to the award-winning Torrey Pines School District, this property offers both luxury and lifestyle. Cielo is a coveted enclave known for its privacy, prestige, and unparalleled amenities—experience a life well-lived in one of Rancho Santa Fe’s most sought-after communities.

7727 Via Zafiro, Rancho Santa Fe

$6,206,791
4 Beds 7 Baths 240020388 MLS CLOSED Status
Welcome to an exclusive equestrian estate in the prestigious Rancho Santa Fe Covenant, where luxury meets elegance in a custom single-level residence. The captivating entry opens to a formal living and dining room, both overlooking 3.72 acres of beautifully landscaped grounds, including a resort-style pool with a water feature and elevated spa. This home showcases impeccable craftsmanship throughout, with hardwood floors, soaring coffered ceilings, and elegant wood paneling. The main house features four ensuite bedrooms and a serene master retreat, complete with a fireplace, a claw-footed tub, a spacious glass-enclosed shower, and a grand custom walk-in closet. The gourmet chef's kitchen is outfitted with top-tier Viking and SubZero appliances, a copper sink, a Miele espresso machine, and a custom stone exhaust hood. Boasting a 1,000-bottle temperature-controlled wine room, a billiards room with a custom bar, an executive home office/library, and a family room with a hidden movie screen. French doors lead to a fully fenced backyard with a built-in BBQ, outdoor kitchen, pool/spa, bocce ball court, and multiple seating areas. Additional highlights include a one-bedroom, one-bath detached guest house. The property also includes a four-car garage, a citrus orchard, solar panels, and a reverse osmosis water system. Equestrian enthusiasts will appreciate the world-class stables with three oversized padded stalls, a spacious tack room, and a full-sized mirrored dressage court with premier footing.

16161 Valle De Oro, Rancho Santa Fe

$5,800,000
4 Beds 5 Baths NDP2502694 MLS CLOSED Status
Welcome to your dream home at 7007 La Palma, Rancho Santa Fe, a stunning single-level custom residence located in the prestigious Rancho Santa Fe Covenant. This home perfectly blends modern elegance with functional design, spanning an impressive 5,355 square feet and offering a seamless flow of space and luxury across its expansive layout. Step inside to discover a thoughtfully designed open kitchen, complete with a chef's kitchen featuring a range hood, wine cooler, two dishwashers and a beautiful walk-in pantry equipped with a separate refrigerator. The eat-in kitchen and breakfast nook provide the perfect settings for casual dining, while the butler's pantry adds an extra layer of convenience for entertaining. The home boasts four spacious bedrooms, each with its own ensuite bathroom, ensuring privacy and comfort for all residents. The primary suite is a sanctuary of luxury, featuring custom Italian closets and a lavish bathroom. Radiant floor heating and a Lutron lighting system enhance the ambiance throughout the home, providing both warmth and energy efficiency. The living room is a cozy retreat with a fireplace, ideal for relaxing evenings. For those who work from home, a dedicated home office offers a quiet and productive environment. Additional amenities include a laundry room, concrete floors, and an attached four-car garage, providing ample space for vehicles and storage. Outside, the property extends over 127,630 square feet, offering ample space for outdoor enjoyment. A primary outdoor firepit and surround sound music system create an inviting atmosphere for ga Welcome to your dream home at 7007 La Palma, Rancho Santa Fe, a stunning single-level custom residence located in the prestigious Rancho Santa Fe Covenant. This home perfectly blends modern elegance with functional design, spanning an impressive 5,355 square feet and offering a seamless flow of space and luxury across its expansive layout. Step inside to discover a thoughtfully designed open kitchen, complete with a chef's kitchen featuring a range hood, wine cooler, two dishwashers and a beautiful walk-in pantry equipped with a separate refrigerator. The eat-in kitchen and breakfast nook provide the perfect settings for casual dining, while the butler's pantry adds an extra layer of convenience for entertaining. The home boasts four spacious bedrooms, each with its own ensuite bathroom, ensuring privacy and comfort for all residents. The primary suite is a sanctuary of luxury, featuring custom Italian closets and a lavish bathroom. Radiant floor heating and a Lutron lighting system enhance the ambiance throughout the home, providing both warmth and energy efficiency. The living room is a cozy retreat with a fireplace, ideal for relaxing evenings. For those who work from home, a dedicated home office offers a quiet and productive environment. Additional amenities include a laundry room, concrete floors, and an attached four-car garage, providing ample space for vehicles and storage. Outside, the property extends over 127,630 square feet, offering ample space for outdoor enjoyment. A primary outdoor firepit and surround sound music system create an inviting atmosphere for gatherings by the pool. The home is also equipped with paid-for solar panels, ensuring energy efficiency and sustainability. Nestled within the Rancho Santa Fe Covenant, this exceptional home offers access to exclusive community amenities and a serene lifestyle. Designed for those who appreciate the finer things in life, it combines luxury, comfort, and modern convenience in one exquisite package. Don't miss the opportunity to make this Rancho Santa Fe masterpiece your own.

7007 La Palma, Rancho Santa Fe

$4,261,500
4 Beds 5 Baths NDP2504822 MLS CLOSED Status
Welcome to your dream oasis in Rancho Santa Fe. Nestled on the coveted westside, this private retreat offers a perfect blend of elegance, comfort, and accessibility. With four spacious bedrooms and 4.5 bathrooms, this home invites you to unwind and relax in its serene, sunlit spaces. The open, light-filled floor plan seamlessly flows from room to room, with an abundance of natural light that enhances the homes inviting atmosphere. The epicurean kitchen is a chefs dream, featuring stunning slab granite countertops and high-end finishes that make both cooking and entertaining a delight. The adjoining family room is a warm and welcoming space, and the La Cantina doors expand the interior living space to ideal indoor-outdoor living, connecting the den, kitchen, and dining room to the outdoors. The expansive primary suite encompasses the entire second floor, providing a true retreat with generously sized dual closets and a luxurious en-suite bath, offering privacy and comfort like no other. Outside, discover the ultimate in outdoor livinga sprawling entertaining patio that overlooks a shimmering pool, offering garden views perfect for alfresco dining or simply relaxing in the tranquility of your surroundings. Whether hosting guests or enjoying a peaceful evening, this home provides the perfect setting for creating lasting memories. Spanning 3,809 square feet on just over 2 acres, situated 1/10th of a mile from the road on a private drive, this special home offers endless possibilities for relaxation and entertainment. Located in the beautiful community of the Covenant of Rancho Welcome to your dream oasis in Rancho Santa Fe. Nestled on the coveted westside, this private retreat offers a perfect blend of elegance, comfort, and accessibility. With four spacious bedrooms and 4.5 bathrooms, this home invites you to unwind and relax in its serene, sunlit spaces. The open, light-filled floor plan seamlessly flows from room to room, with an abundance of natural light that enhances the homes inviting atmosphere. The epicurean kitchen is a chefs dream, featuring stunning slab granite countertops and high-end finishes that make both cooking and entertaining a delight. The adjoining family room is a warm and welcoming space, and the La Cantina doors expand the interior living space to ideal indoor-outdoor living, connecting the den, kitchen, and dining room to the outdoors. The expansive primary suite encompasses the entire second floor, providing a true retreat with generously sized dual closets and a luxurious en-suite bath, offering privacy and comfort like no other. Outside, discover the ultimate in outdoor livinga sprawling entertaining patio that overlooks a shimmering pool, offering garden views perfect for alfresco dining or simply relaxing in the tranquility of your surroundings. Whether hosting guests or enjoying a peaceful evening, this home provides the perfect setting for creating lasting memories. Spanning 3,809 square feet on just over 2 acres, situated 1/10th of a mile from the road on a private drive, this special home offers endless possibilities for relaxation and entertainment. Located in the beautiful community of the Covenant of Rancho Santa Fe, this property presents the perfect balance of tranquility and convenience, combining peaceful seclusion with easy access to all that this highly sought-after area has to offer.

16139 Rambla De Las Flores, Rancho Santa Fe

$3,390,000
4 Beds 4 Baths 250000366 MLS CLOSED Status
Newly remodeled single-story home located in the exclusive Hacienda Santa Fe community of Rancho Santa Fe. This California-modern adobe home features a seamless blend of classic charm and contemporary elegance. The 4-bedroom, 4-bathroom residence has been meticulously updated. Upon entering, you're welcomed by a spacious open floor plan that effortlessly connects the living, dining, and kitchen areas. The high ceilings and oversized windows flood the space with natural light, highlighting the scenic views of the beautifully landscaped grounds. Whether hosting or enjoying daily life, the layout offers both comfort and versatility. The gourmet kitchen, designed with the culinary enthusiast in mind, features top-of-the-line stainless steel appliances, custom cabinetry, and an expansive island with seating. It is the heart of the home, showcasing high-end materials and exceptional craftsmanship. The primary suite serves as a private sanctuary with a spacious layout, walk-in closet, and an en-suite bathroom, complete with dual vanities, a soaking tub, and a separate shower. The additional bedrooms offer generous space and ample storage, perfect for guests. The backyard is a true oasis, featuring a covered patio for al fresco dining, a sparkling pool, and lush landscaping. Whether you're relaxing or entertaining, this outdoor space is designed for year-round enjoyment, with plenty of room to expand—add a pool house or an ADU to enhance the property further. Additional features include a two-car garage, ample storage (See Supplemental)

17555 Luna De Miel, Rancho Santa Fe

$4,550,000
4 Beds 4 Baths NDP2503315 MLS CLOSED Status
Nestled in a peaceful and central location in the charming and very desirable Covenant Village in Rancho Santa Fe. This single level residence has been rebuilt (completed 2021) using the highest quality materials and finishes selected by top designers. As you enter the property, walls of glass open to the outdoors making the indoors and outdoors become seamless. The kitchen/family room, the heart of the home, is open and airy. At the center of the kitchen is a long island with ample seating and storage, flanked with light grained quartz countertops, high quality appliances, furniture grade cabinetry, satin-brass accents, hardware and faucets, and a banquette for informal dining. There is an abundance of natural light throughout. The formal dining room, with floor to ceiling windows, has custom designed, built-in lighted brass and glass cabinetry for storage and display. There is also a bar with icemaker that is glimmering with glass tile, gold grout, and brass details. The formal living room has a brick fireplace and a wall of glass with views to the private back yard that has ample room for entertaining or everyday enjoyment. There are 4 bedrooms including the luxurious primary suite. The primary suite has doors leading outside, an accent wall of brick, painted white for texture and warmth, his large closet and her dressing room meticulously detailed out, luxurious spa bath with beautiful stone slabs, tile work, light fixtures and hardware. There are 2 bedrooms that share a large bathroom and a chic powder room in black with white accents. In addition, there is a large gue Nestled in a peaceful and central location in the charming and very desirable Covenant Village in Rancho Santa Fe. This single level residence has been rebuilt (completed 2021) using the highest quality materials and finishes selected by top designers. As you enter the property, walls of glass open to the outdoors making the indoors and outdoors become seamless. The kitchen/family room, the heart of the home, is open and airy. At the center of the kitchen is a long island with ample seating and storage, flanked with light grained quartz countertops, high quality appliances, furniture grade cabinetry, satin-brass accents, hardware and faucets, and a banquette for informal dining. There is an abundance of natural light throughout. The formal dining room, with floor to ceiling windows, has custom designed, built-in lighted brass and glass cabinetry for storage and display. There is also a bar with icemaker that is glimmering with glass tile, gold grout, and brass details. The formal living room has a brick fireplace and a wall of glass with views to the private back yard that has ample room for entertaining or everyday enjoyment. There are 4 bedrooms including the luxurious primary suite. The primary suite has doors leading outside, an accent wall of brick, painted white for texture and warmth, his large closet and her dressing room meticulously detailed out, luxurious spa bath with beautiful stone slabs, tile work, light fixtures and hardware. There are 2 bedrooms that share a large bathroom and a chic powder room in black with white accents. In addition, there is a large guest suite with full bath, coffee bar and a door leading to the outdoors-perfect for a guest or a secondary primary suite. The outdoor space is private and quite with a deck for lounging or entertaining, a spa for relaxing, and beautiful landscape. Oversized laundry room. Hardwood floors. Custom lighting. There is room for a pool. The property is fenced in the rear. Large garage for 4 vehicles with an abundance of storage. You are within walking distance to the charming and historical village with fine restaurants, coffee shops, post office, shopping, The RSF Inn, and acclaimed Roger Rowe schools. Easy access to the trail system and the RSF Golf and Tennis Clubs. This is a true treasure. Not one detail has been overlooked.

6130 El Romero, Rancho Santa Fe

board logo

This information is deemed reliable but not guaranteed. You should rely on this information only to decide whether or not to further investigate a particular property. BEFORE MAKING ANY OTHER DECISION, YOU SHOULD PERSONALLY INVESTIGATE THE FACTS (e.g. square footage and lot size) with the assistance of an appropriate professional. You may use this information only to identify properties you may be interested in investigating further. All uses except for personal, non-commercial use in accordance with the foregoing purpose are prohibited. Redistribution or copying of this information, any photographs or video tours is strictly prohibited. This information is derived from the Internet Data Exchange (IDX) service provided by San Diego MLS®. Displayed property listings may be held by a brokerage firm other than the broker and/or agent responsible for this display. The information and any photographs and video tours and the compilation from which they are derived is protected by copyright. Compilation © 2026 San Diego MLS®,