Refine Search
Sort by
$4,200,000
5 Beds 5 Baths NDP2404946 MLS CLOSED Status
Discover 5742 Loma Verde Your Private Oasis in The Covenant, Rancho Santa Fe Welcome to this peaceful, private retreat perfectly situated in a tranquil cul-de-sac within the prestigious Covenant community of Rancho Santa Fe. This stunning 4,180 square foot, 5-bedroom, 4.5-bath residence effortlessly combines modern luxury with timeless elegance, offering a California Ranch house style enhanced by contemporary updates that exude comfort and sophistication. Convenience is at your doorstep with Roger Rowe Elementary/Middle School, Village shops, and gourmet restaurants just a short walk away. Enjoy rounds of golf or tennis at the renowned Rancho Santa Fe Golf and Tennis Club, or embark on scenic adventures along the community trails, all within your own neighborhood. This exquisite home has been meticulously remodeled, drawing inspiration from The One Hotel brand to blend modern design with inviting warmth. Every detail, from the new hardwood floors and high-end appliances to the custom cabinetry and luxurious lower-level modifications, reflects impeccable taste and style. Upon entering, youll find a chefs dream kitchen, complete with an oversized island, porcelain countertops, and top-of-the-line appliances designed for culinary excellence. The cozy banquet breakfast nook and the great room, featuring vaulted, beamed ceilings and slide-away Cantina doors, seamlessly integrate indoor and outdoor living spaces, in addition to providing a magnificent community view. The primary suite is a true retreat, with floor-to-ceiling glass walls that offer breathtaking views. The spa-lik
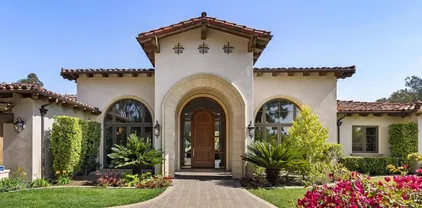
5742 Loma Verde, Rancho Santa Fe

$6,000,000
5 Beds 6 Baths 240012893 MLS CLOSED Status
Welcome to the epitome of elegant and private living at 16146 El Camino Real, Rancho Santa Fe, CA. This stunning Spanish Colonial style residence is located within an enclave of 6 homes that has timeless charm and offers a harmonious blend of classic architectural details. With 5 bedrooms, 5.5 bathrooms, detached casita and gym this home is a sanctuary of luxury on 3.43 acres surrounded by open space and only 3 miles to the beautiful beach. Step inside to discover a bright and light interior adorned with neutral tones and natural textures, creating a spa-like ambiance throughout. The main home features 4 bedrooms, two offices, a den, and 4.5 baths, providing ample space for both relaxation and productivity. The primary retreat is located on the entry level with a custom walk in closet. The outdoor oasis is a true haven, with a lush and expansive fenced lot. Indulge in the private outdoor space, complete with a sparkling pool, inviting spa, pool bathroom with steam shower and a gym for your daily fitness routine. The property also offers an attached 2-car garage and a detached 2-car garage for your convenience. Entertainment and recreation are at the forefront with amenities such as a pickle ball court, sand volleyball court, and a plethora of fruit trees and a garden, providing endless opportunities for leisure and relaxation. The covered porches and arched elements add a touch of sophistication to the outdoor spaces, making it an ideal setting for hosting gatherings and enjoying the serene surroundings. Nestled within the expansive grounds of this distinguished property...

16146 El Camino Real, Rancho Santa Fe

$8,500,000
5 Beds 9 Baths 240021390 MLS CLOSED Status
Experience the essence of timeless California ranch-style living in this architectural masterpiece designed by Cliff May. Recently refreshed, this stunning single-level estate, located in the prestigious Rancho Santa Fe Covenant, offers captivating views of rolling hills and glimpses of the golf course. The property spans over 10,000 square feet of luxurious living space on a sprawling 3-acre lot surrounded by lush greenery and mature trees. Step inside to a grand foyer that leads to elegant formal living and dining rooms, a gourmet kitchen, a family room, a wood-paneled office, and a state-of-the-art theatre. The gourmet kitchen is a chef’s dream, equipped with top-of-the-line appliances. Three additional bedroom suites provide ultimate comfort for family and guests. Outdoors, enjoy beautifully landscaped grounds, a sparkling pool and spa, and multiple seating areas perfect for entertaining or peaceful relaxation. This rare single-level estate offers an unmatched opportunity in one of Southern California’s most desirable neighborhoods. With easy access to world-class golf courses, tennis clubs, equestrian facilities, and scenic hiking and biking trails, this home embodies luxury and leisure at its finest.

17549 Via De Fortuna, Rancho Santa Fe

$3,825,000
5 Beds 5 Baths NDP2502099 MLS CLOSED Status
Nestled near the end of a tranquil cul-de-sac in the heart of Rancho Santa Fe's Covenant, this classic ranch-style residence offers 4,534 square feet of main-floor living on a picturesque one-acre lot with pastoral views. The thoughtfully designed floor plan features five bedrooms and 4.5 bathrooms, including a primary suite and a secondary bedroom on the main level, complemented by a dedicated office, a spacious great room, and an inviting dining room. Throughout the main level, gorgeous, engineered wood floors add a touch of elegance, seamlessly blending style with durability. The two main-level bedrooms feature plush carpeting for added comfort. The charming kitchen, equipped with stainless steel appliances and ample storage, adjoins a cozy breakfast nook. The lower level accommodates three additional bedroomsone ensuite and two sharing a bathalongside a generous bonus room ideal for a playroom, media lounge, gym, or versatile space. High ceilings, two fireplaces, exceptional storage, and two expansive decks enhance the home's appeal. The upper deck is newly waterproofed and the lower deck features Ipe wood.The property boasts a distinctive circular driveway with dual access points, abundant parking, and a three-car garage. The expansive backyard features lush lawns, vibrant gardens, and ample space for future amenities. Residents enjoy direct access to 60 miles of Covenant walking trails and are served by the esteemed Roger Rowe Elementary and Middle School (K-8) and the San Dieguito School District. This serene and private location epitomizes the quintessential Rancho

5762 Loma Verde, Rancho Santa Fe

$6,300,000
5 Beds 8 Baths NDP2211857 MLS CLOSED Status
Welcome to 16942 Via Cuesta Verde an exquisite, privately gated estate nestled on 1.73 pristine acres in coveted Fairbanks Ranch. A porte-cochere opens to a hedge-lined courtyard with one of two serene fountains on the property leading up to a dramatic glass front door entry. Complete with 5 en suite bedrooms, a flexible bonus room, executive wood paneled office with fireplace, wide plank walnut flooring throughout, wine cellar and wet bar, and oversized laundry room this home is the perfect setup for any family. Entertaining is effortless in the fully remodeled kitchen with center island, designer lighting, marble counter tops, Wolf range and a butler's pantry. The house seamlessly opens to the meticulously landscaped backyard with large grass lawns, a refreshing pool and spa, tennis court and pool house with full bath. This house can truly do it all.

16942 Via Cuesta Verde, Rancho Santa Fe

$8,100,000
5 Beds 6 Baths 250017443 MLS CLOSED Status
18433 Via Candela, an architectural gem located on the desirable west side of the coveted Bridges Club a gated community. Featured on the cover of San Diego Home & Garden Magazine, a blend of modern, Mediterranean, and Zen influences. Set on a unique 1.12-acre private lot. Overlooking the 1st and 18th fairways, showcasing stunning views of the Clubhouse and the signature 18th green.The multimillion-dollar renovation, a remarkable endeavor involving over 50 craftspeople and artisans working tirelessly to achieve impeccable quality. The design seamlessly integrates indoor and outdoor living. Sliding glass doors open fully to a tree-canopied courtyard, merging the spaces and extending the living area. Outside, an infinity-edge pool with a spa and Baja shelf invites relaxation, surrounded by ipe wood decks. A sandblasted concrete, glass-enclosed fire pit with built-in seating offers a cozy vantage point to enjoy the expansive views.The primary suite is located away from the guest suites to maximize privacy and features large picture windows and generously sized expanded closets. Secondary bedrooms, each with its own ensuite bath, and an attached guest casita with a private entrance, kitchenette, and cozy seating area, all with French doors to gardens. At the heart of the home is the great room, equipped with top-tier appliances, custom cherry cabinets, and Virginia Black Satin limestone. Dual islands not only enhance culinary efforts but also act as a stylish focal point for social events.This is truly a remarkable estate where luxury meets tranquility in a superb setting.

18433 Via Candela, Rancho Santa Fe

$2,445,000
5 Beds 5 Baths 240009300 MLS CLOSED Status
Your Rancho Santa Fe life is here now! Tucked quietly away on a private 2.95 acre homesite within walking distance of the famed Rancho Valencia Spa & Resort in the ultimate zip code that is Rancho Santa Fe, CA., this estate welcomes your imagination to what will be for one amazing family. The home that is perched on the hillside comes with breathtaking westerly views of the surrounding hills, valleys, to the Pacific Ocean. Almost 3 full acres of potential to reimagine the home that can be with lifestyle activities Rancho Santa Fe can offer you - riding horses, stable, sport court…tennis, pickleball, basketball or even a par 3 golf hole. The home is tri level with an attached granny flat. 4 bedrooms, 4.5 bathrooms with currently 5,062 square feet of living space per assessor. Game room off the pool grounds. Garage parking for 6 cars. Attached 3 car garage and a detached 3 car garage. The last two photos are renderings as to potential. Sewer, not septic, and SDGE services. Last 3 photos are renderings only.

14845 Circo Diegueno Rd, Rancho Santa Fe

$6,200,000
5 Beds 7 Baths 240028627 MLS CLOSED Status
Welcome to a thoughtfully refreshed estate in the prestigious Del Mar Country Club, reimagined by the acclaimed builder Danny Hampel. Tucked away on the 8th hole, this luxurious residence spans approximately 8,200 square feet and offers a perfect blend of sophistication and comfort, featuring 5 generously sized bedrooms, an optional 6th, and 6.5 meticulously detailed bathrooms. Designed for the discerning homeowner, this estate features a downstairs primary bedroom, offering convenience and privacy. The impressive new landscape design complements the style and architecture of this exceptionally crafted home, enhancing the seamless indoor-outdoor living experience. The property offers breathtaking views of the championship golf course, making it a serene retreat for those who appreciate both luxury and tranquility. With entertainment at the heart of this home, the generous media room with a wet bar promises cinematic experiences in the comfort of your own home. For those who require a private retreat, the black walnut paneled executive office provides an elegant and inspiring workspace. Refreshed to perfection, every detail of this estate exudes elegance and timeless appeal, making it a rare find in one of Southern California's most sought-after guard gated communities.

14473 Emerald Ln, Rancho Santa Fe

$7,300,000
5 Beds 10 Baths NDP2309087 MLS CLOSED Status
This masterfully built French Chateau-inspired estate is proudly perched on a private 4-acre site in the exclusive community of Cielo with panoramic views of the ocean, downtown skyline, and majestic mountains. Spanning 12,000 sq ft the spectacular estate showcases impeccable craftsmanship and architectural authenticity. Exquisite design in the fixtures and extravagant treatments, all with comfort and pleasure in mind are down each grand hallway and behind every door. The chef's inspired kitchen is a culinary masterpiece adjoining the great room with a massive 20' high stone fireplace and 24' ceilings. With a movie theatre, full wet bar, billiard gaming room, and subterranean wine cellar with tasting room, this home offers exceptional entertainment. Outdoor amenities include a covered loggia, resort-style pool with swim-up bar and fire features, elevated spa, built-in barbecue, stone firepit, fully equipped outdoor kitchen, ponds with water lilies, fragrant rose garden, 5-hole golf course with viewing deck, 11-car garage with generous motor court and a private 1,200 sq ft detached guest house. Energy-efficient with 100% Solar power. Every detail of extraordinary quality is exemplified in this stately residence. The 24-hour guard-gated community of Cielo offers many association amenities to include a community center, gym, clubhouse, tennis and pickleball courts, playgrounds, multiple pools, and basketball courts.

18441 Via Ambiente, Rancho Santa Fe

$6,150,000
5 Beds 6 Baths 240021901 MLS CLOSED Status
Approved plans for a rebuild! Perfectly situated on 1.96 pristine acres, and is only one of 41 homesites with Rancho Santa Fe Golf Course frontage with easy access to the golf course and the equestrian/walking trail. The breathtaking property overlooks #4 green and fairway of this Max Behr designed golf course that originally opened in 1929 and has just completed a beautiful transformation. The 5 bed/6 bath, 4,770 sqft, 4 car garage residence boasts a rare combination of exclusivity and natural beauty. Beyond the manicured greens lies a full tennis court, perfect for both casual matches and serious play. Adding to its allure, the property features an established vineyard, offering the wine enthusiast to indulge in the art of winemaking amidst the serenity of their own estate. There are approved remodel plans for the main home, and also plans out for permit for a new 1,200sf ADU (with 2 car garage), custom privacy gate and 50'x19' luxury pool. This is a rare chance to embrace a lifestyle of sophistication and leisure in one of America's most sought-after communities. Come enjoy and make this 1-of-1 opportunity your very own!

6443 Mimulus, Rancho Santa Fe

$4,440,000
5 Beds 7 Baths 230022304 MLS CLOSED Status Fairbanks Ranch BLDG.
WOW under $580/SF in the most secure armed guard gated community in San Diego County, Fairbanks Ranch. European style estate exuding charm and elegance yet offering a refreshing and whimsical redux on traditional style. Harkening back to a time of refined luxury, while blending modern sensibilities, elements of surprise, cheery pops of vibrance, and playfulness in color palette resulting in each space exhibiting its own unique character, while still flowing in one harmoniously peaceful vibe. Merrily manicured trees and colorful stained glass panes welcome you through the front door into the expansive foyer. Artisan craftsmanship is embodied by the gleaming oak hardwood floors w/ decorative inlays, custom wall treatments, beautiful wainscoting, moldings, and casings. Generously sized living spaces for entertaining in the formal dining room, chic entry parlor, and a family room w/ a secret door through a bookcase into a classic billiard room. Full downstairs suite for live-in help just off the gourmet kitchen w/ walk-in pantry, prep galley, and top-of-the-line appliances. Lively design continues on the second floor w/ 6 spacious secondary bedrooms w/ ensuite bathrooms themed after rare gems: Emerald, Ruby, and Turquoise. Grand primary suite offers 2 separate Sapphire bathrooms, dual walk-in closets, fireplace, and private balcony. 1000 SF + unfinished attic offers endless possibilities for a gargantuan suite, movie theater, game room, or whatever you imagine! Amenity rich Fairbanks Ranch is perfect for those that seek privacy and safety. See supp

17032 Circa Oriente, Rancho Santa Fe

$4,915,000
5 Beds 6 Baths NDP2303162 MLS CLOSED Status
Located in the exclusive Covenant of Rancho Santa Fe on the West side, this gated, walled and fenced estate sits on 3.01 of parklike, colorful and mature landscaped acres with garaging for 13 vehicles for the car enthusiast and an arena, horse corrals, tack and feed room and a private bridle path circling the property for the equestrian lover. Encompassing 5,241 square feet of early California architecture with soothing interiors and walls of glass that open to the outdoors, creating an indoor/outdoor living and entertaining/lounging experience. There are 5 bedrooms suites and 2 offices/libraries. The large formal living room with wall of glass slides open to the exterior with views to the beautiful private park like backyard.. the perfect venue for large gatherings and entertaining. The chefs kitchen with top of the line appliances, formal/ informal dining area and serving bar opens to the family room with fireplace, entertainment center, and wall of glass that opens to the exterior living/dining room with fireplace, entertaining bar and full summer kitchen overlooking the sun splashed pool. There is a game/bonus room that connects to a 2 bedroom/2 bath guest house with full kitchen (these 2 bedrooms are counted in the total 5 bedroom count). For outdoor entertainment there is the oversized pool for swimming laps or for play, lots of areas to explore, horse facilities and garaging for 13 cars. The property is adjacent to the Covenants trail system. Sewer. Natural Gas. Firepit. The Rancho Santa Fe Covenant community is beautiful with a highly acclaimed school system (Roger

4511 Via Gaviota, Rancho Santa Fe

$15,500,000
5 Beds 8 Baths NDP2404196 MLS CLOSED Status
This truly one-of-a-kind custom estate has a total under roof square footage of 13,844 including main house and other structures and was just completed in 2019 by a renowned team of top professionals: Architect Mark Radford, Builder Paul Munsch, and Designer Maria Barry. Located on an exceptionally private 2.7-acre parcel on the west-side of the Rancho Santa Fe Covenant, this Estate genuinely sets a new standard for luxury in Rancho Santa Fe. At every turn, this Estate exceeds expectations with unparalleled construction quality, exquisite upgrades, elegant design, and impeccable attention to detail. This gated Estate consists of a 4-bedroom main residence, generously-sized indoor-outdoor covered veranda, resort-style pool, detached guest house, pool cabana, professional car-collector garage, 3-par-custom-designed-golf-fairway, and a 66 panel solar array with backup Tesla battery and backup system. The main residence, in addition to its 4 bedrooms, consists of an office, theatre, and a seamless indoor-outdoor home design complemented by two sets of automatic 42-ft lift-and-slide pocket doors that effortlessly blend indoor and outdoor living spaces. This home also has the conveniences of modern technology with a Crestron system with countless upgraded functions including a comprehensive Lutron lighting system, interior and exterior power shades, security cameras, as well an expansive sound system. Practical amenities such as UV Ray window tinting, a Flo-Logic Leak Detection, and Shut off System ensure utmost comfort and security. The Estate also redefines multigenerational so

16254 Los Arboles, Rancho Santa Fe

$6,630,000
5 Beds 5 Baths NDP2505741 MLS CLOSED Status
Nestled on a peaceful cul-de-sac in Rancho Santa Fes premier, guard-gated Fairbanks Ranch community, 17324 Calle Serena is a single-level custom estate that defines luxury, privacy, and comfort. Perfectly positioned on a generous, secluded lot, this meticulously maintained residence offers a rare sense of tranquilitysurrounded by lush, mature landscaping. Expertly crafted and thoughtfully designed, the home spans over 6,700 sq.ft. and boasts soaring ceilings, skylights that fill the interiors with natural light, and seamless indoor-outdoor living. Five spacious bedrooms, four en-suite bathrooms, and a stylish powder room provide ample accommodations for family and guests. The grand living room, with its dramatic moving glass wall, opens to the beautifully landscaped backyard, creating a harmonious connection with nature. At the heart of the home, the gourmet kitchen is appointed with marble countertops, top-tier Wolf and Sub-Zero appliances, abundant storage, and an oversized walk-in pantry. Adjacent spaces include a formal dining room perfect for gatherings, a cheerful breakfast nook, and a private executive office ideal for working from home. The primary suite is a true retreat, featuring a cozy fireplace, spa-inspired marble bathroom, freestanding soaking tub, and peaceful views of the surrounding gardens. Additional highlights include a wine room and bar for effortless entertaining, an inviting family room, and a private movie theater with plush seating for eight. Practical luxuries abound, from the expansive laundry room (with double washers and dryers) to the attached Nestled on a peaceful cul-de-sac in Rancho Santa Fes premier, guard-gated Fairbanks Ranch community, 17324 Calle Serena is a single-level custom estate that defines luxury, privacy, and comfort. Perfectly positioned on a generous, secluded lot, this meticulously maintained residence offers a rare sense of tranquilitysurrounded by lush, mature landscaping. Expertly crafted and thoughtfully designed, the home spans over 6,700 sq.ft. and boasts soaring ceilings, skylights that fill the interiors with natural light, and seamless indoor-outdoor living. Five spacious bedrooms, four en-suite bathrooms, and a stylish powder room provide ample accommodations for family and guests. The grand living room, with its dramatic moving glass wall, opens to the beautifully landscaped backyard, creating a harmonious connection with nature. At the heart of the home, the gourmet kitchen is appointed with marble countertops, top-tier Wolf and Sub-Zero appliances, abundant storage, and an oversized walk-in pantry. Adjacent spaces include a formal dining room perfect for gatherings, a cheerful breakfast nook, and a private executive office ideal for working from home. The primary suite is a true retreat, featuring a cozy fireplace, spa-inspired marble bathroom, freestanding soaking tub, and peaceful views of the surrounding gardens. Additional highlights include a wine room and bar for effortless entertaining, an inviting family room, and a private movie theater with plush seating for eight. Practical luxuries abound, from the expansive laundry room (with double washers and dryers) to the attached four-car garage with direct access. Step outside to your own private resort: a fully fenced backyard sanctuary with lush lawns, a tropical stone pool and spa with waterfall, and multiple wood-beam patios perfect for dining al fresco, relaxing by the outdoor fireplace, or hosting summer gatherings at the built-in BBQ. The cul-de-sac location provides a heightened sense of peace and security, while the welcoming neighbors create a true sense of community. Fairbanks Ranch residents enjoy an unmatched lifestyle, with exclusive amenities including five tennis courts, four pickleball courts, a basketball and volleyball court, equestrian facilities with riding rings and scenic trails, and serene lake for paddle boating and fishing. The expansive clubhouse is ideal for community events and private celebrations, while playgrounds and picnic areas offer something for everyone. Unparalleled 24-hour armed securityincluding on-site patrol and travel checksensures ultimate peace of mind. Located just minutes from the beaches of Del Mar, top-rated schools, fine dining, and upscale shopping, 17324 Calle Serena offers a rare opportunity to experience the very best of Rancho Santa Fe living: luxurious comfort, absolute privacy, and a true sense of belonging in one of San Diegos most sought-after neighborhoods.

17324 Calle Serena, Rancho Santa Fe

$5,800,000
5 Beds 7 Baths 240004188 MLS CLOSED Status The Bridges BLDG.
BRIDGES GOLF COURSE VIEWS!Get ready to be wowed by the spectacular views offered by this exceptional home! Designed w/the view-oriented lifestyle in mind, this property overlooks the signature hole, 10th green, & fairway. Its timeless architecture is refined & distinctive, making it a true masterpiece. As you step inside this two-story gem, you'll be greeted by warm tones and high ceilings that create an immediate sense of space & light. The interior design draws inspiration from the elements of nature, w/natural stone & wood accents that add a touch of warmth & invite you into the great room. The well-equipped kitchen is a chef's dream, featuring high-grade appliances, a large center island, & coveted seating areas. The living area & primary suite boast brand new white oak flooring, adding a touch of elegance & sophistication. Prepare to be pampered in the luxurious master suite, which offers a sanctuary for relaxation & rejuvenation. Complete w/a sauna, steam shower, & a double-sided fireplace with a cozy sitting area, this space is sure to melt away any stress. Plus, you'll have two large walk-in closets to accommodate your wardrobe collection. And for those movie enthusiasts, a custom movie theater awaits you, where you can enjoy all your favorite films in the comfort of your own home. And when it's time to enjoy the outdoors, the outdoor kitchen and living area overlooking the infinity pool will be sure to make memories. This home is truly a masterpiece, combining elegance, functionality, and the beauty of its surroundings. Don't miss the opportunity to make it yours!

18441 Calle Tramonto, Rancho Santa Fe

$3,850,000
5 Beds 5 Baths NDP2403258 MLS CLOSED Status
Nestled in the heart of the Covenant just walking distance to Rancho Santa Fe's vibrant village, 16810 Via De Santa Fe stands as a testament to luxurious living, where timeless charm meets modern elegance. This exquisite property, spread over a tranquil 2-acre lot, offers a unique blend of breathtaking views, privacy, and convenience, making it a coveted gem in the area. The house itself is a masterclass in architectural rejuvenation. Originally built with a classic design, it underwent a comprehensive remodel, stripping it down to the studs. This transformation modernized its systems while preserving its inherent character and warmth. The result is a home that resonates with history yet functions with contemporary efficiency. At the heart of its design are three wood-burning fireplaces, providing a cozy ambiance. The extensive use of brick and wood elements harmoniously balances with modern upgrades such as granite countertops, dual-pane windows, and bespoke light fixtures. This blend crafts an atmosphere that is both elegant and inviting. The interior is adorned with Acacia distressed wood floors and Cedar beamed cathedral ceilings, enhancing the spacious floor plan. This includes two family rooms, a media room, and a highlight for wine connoisseurs a temperature-controlled 500 bottle wine room. Whether it's for family living or entertaining guests, the house accommodates all needs with grace. French doors open to various patio settings, offering serene views of lush lawns and captivating southern and western panoramas. The outdoor kitchen area is an entertainer's deligh

16810 Via De Santa Fe, Rancho Santa Fe

$3,700,000
5 Beds 6 Baths 240005455 MLS CLOSED Status
BACK ON MARKET - BUYER COULD NOT PERFORM! EXCELLENT OPPORTUNITY! Perched up on 4.17 sprawling acres in the RSF COVENANT, this 5BR, 5.5BA home is located behind the gates of South Pointe Farms - Rancho Santa Fe's best kept secret. This prime location is the most north-western point in RSF and offers easy access to all of your coastal needs in Encinitas, Leucadia & Cardiff. Framed by beautiful, mature landscape this TRUE, 5,248 SF estate is privately gated with a grand entrance up to the giant round-a-bout driveway and formal entry. Living mainly as a single level with just two bedroom suites upstairs, this home features two HUGE living areas, an open kitchen with breakfast area, formal dining, as well as a massive primary suite with private patio, fireplace and walk-in closet. Enjoy soaring ceilings in the living room off of the kitchen with glass doors leading out to the large, serene, & beautifully landscaped backyard with fountain, pergola, and EXPANSIVE canyon views. Other features include two more additional bedroom suites, a designated bar area, spacious laundry room/mud room with separate entrance, and 3-car garage.

361 Flores De Oro, Rancho Santa Fe

$7,000,000
5 Beds 7 Baths 240014450 MLS CLOSED Status
Escape to this meticulously crafted Allard Jansen Estate, offering sophistication w/a contemporary vibe on a private, lushly landscaped, gated 3.2-acre oasis on the west side of the Covenant. The 7,104 sq. ft. home features a timeless traditional floor plan with modern influences, seamlessly flowing rooms, and outdoor integration. Experience tranquility upon entering the foyer, with views of the park-like setting. Over-sized Italian Pine Albertini windows and doors provide optimal light and beautiful views of the lush backyard. Highlights include a large chef's kitchen with top-of-the-line appliances, walk-in pantry, living room, dining room, a huge office with fireplace, family room, and game room. The main house has four ensuite bedrooms, including a luxurious upstairs primary retreat with a spa-like bath. The primary suite overlooks the stunning grounds and has a private outdoor sitting area with a fireplace. Adjacent is a large gym/dance studio with mirrors and a ballet bar. The property also features a 377 sq. ft. studio-style guest house with a full bath and half-kitchen, suitable as a pool house, game room, or second gym. Located on a cul-de-sac, the residence includes hard-to-find outdoor amenities: a two-stall barn with runs, feed/equipment room, large pasture, chicken coop, aviary/butterfly hutch, raised garden beds, and a trampoline pit – all fully-fenced and gated. Accessible from a second driveway, there is a flat area with potential for a sport court/pickleball court, approximately 45 feet wide by 100 feet long. Buyers should verify HOA regulations, dimen

4848 El Nido, Rancho Santa Fe

$5,300,000
5 Beds 7 Baths 240027418 MLS CLOSED Status
VALUE RANGE $5,150,000-$5,650,000. Exquisite and luxurious; relaxed and refined - this Poco Lago estate residence is a RARE gem designed for entertaining and effortless living! Nestled in a private and tranquil setting, this gated estate was built in 2000 and spans an impressive 7,916 square feet on a sprawling one-acre lot. The residence features over 5 bedrooms and 6 ½ baths, making it ideal for multi-generational living. An ATTACHED Carriage House includes a bedroom, ensuite bathroom, living room, and kitchenette, along with a downstairs full guest suite that also has an ensuite bathroom, both featuring separate entrances for added privacy. FEATURES - Primary Suite with dual walk-in wardrobes, dual en-suite, fireplace and private balcony! Wine Cellar, ELEVATOR, Secondary Office, Gym, ATTACHED Carriage House, Outdoor Oasis with Pool, Spa, Built-in BBQ, Bar, Fire Pit and generous entertaining space! Comfortable and Stylish with practically appointed custom features situated on an expansive lot offering breathtaking lake views, this estate has it all!

6841 Poco Lago, Rancho Santa Fe

$2,710,000
5 Beds 4 Baths 230019985 MLS CLOSED Status
This exquisite custom home, nestled alongside the manicured fairways of world-class golf course Morgan Run, offers a unique blend of luxury, sophistication, and natural beauty. With 5 bedrooms, 4.5 bathrooms, and an array of stunning features, this property is the epitome of elegant living. The grand foyer welcomes you with soaring ceilings, an abundance of natural light, and gleaming hardwood floors that flow throughout the open-concept living spaces. The gourmet kitchen is a chef's delight, featuring top-of-the-line appliances, custom cabinetry, and a spacious island ideal for both the home chef and social gatherings. It seamlessly connects to the inviting family room, where a cozy fireplace and expansive windows showcase breathtaking views of the golf course and surrounding greenery. The formal dining room is ideal for hosting memorable gatherings, while the formal living room offers a refined space for relaxation and conversation. Retreat to the luxurious primary suite, complete with sitting area, balcony, large bathroom that boasts dual vanities, a soaking tub, separate shower, and an expansive walk-in closet. The first-level additional primary bedroom is ideal for guests as it includes a large private bathroom with spa tub and private patio.

15912 Avenida Calma, Rancho Santa Fe

$6,650,000
5 Beds 6 Baths NDP2405762 MLS CLOSED Status
This timeless Fairbanks Ranch estate has been tastefully and extensively renovated over the past 4 years. The grandeur and enchanting character of the property begins curbside. Breathtaking views lead through redesigned and freshly-planted grounds to new steel doors that welcome guests into an expansive Living Room with views of the beautifully reimagined backyard and saltwater pool. To one side of a curving stairway, a wood-paneled Game Room with full entertaining bar give way to a stately Executive Office with fireplace, both rooms connected by custom French steel doors to a large and secluded Terrace with new outdoor fireplace and steel pergola. To the other side of the stairway, a formal Dining Room and completely updated Kitchen and Family Room await, off of which a large one Bedroom suite and Laundry Room may be accessed. Up the stairway lies a laundry closet and the large primary bedroom suite with two renovated balconies, three additional ensuite BRs, and a Play Area. You know a property is special when it has had only three owners in more than 40 years. Additional renovations were made, including: a new roof and owned solar system (Tesla Solar Roof (26.67 kW)); 3 Tesla Powerwalls (for back-up power); new hardwood flooring; smart-home wiring and system (Savant); new kitchen (sink, countertops, cabinetry, appliances, fixtures, chandeliers, hardware); new Marvin windows throughout; all new Provia and custom doors; new LED recessed lighting; three custom California Closets; new and updated bathrooms; renovated fireplaces; new electric fireplace in main BR; new garage d

16770 Via De Los Rosales, Rancho Santa Fe

$7,550,000
5 Beds 6 Baths OC23197034 MLS CLOSED Status
Contemporary, sophisticated, and unexpected. Experience modern luxury in new construction by designer and builder Jim Sylvester. With over 35-years of designing and building in Rancho Santa Fe, Jim Sylvester offers an unparalleled living experience with a thoughtful design that echoes the natural beauty of its surroundings. Come see this stunning estate, nestled in the the prestigious Covenant of Rancho Santa Fe. The home features five exquisite en-suite bedrooms and six lavish bathrooms, accommodating spacious living and privacy. The four-car garage provides ample space for your automotive collection. At the heart of the home, you ll find a chef s dream kitchen, complete with a secondary kitchen, a 225 square foot pantry, an abundance of cabinetry and storage space complimented by top-of-the-line Thermador appliances. Elevate your culinary journey by displaying your 288-bottle wine collection in the temperature-controlled glass showcase, designed for both preservation and aesthetic appeal. This culinary haven seamlessly integrates with an impressive 1,180 square foot lanai through a massive thirty-foot-wide electronic glass pocket door, creating a harmonious blend of indoor and outdoor living. The outdoor space is an entertainer s paradise, featuring an infinity-edge pool and spa, a fully equipped outdoor kitchen and spacious living area centered about a modern fireplace. This perfect alfresco setting is bound to leave your guests in awe. Enter through the secured courtyard, greeted by four soothing water features that set a serene tone for the rest of the property. The pr

7057 La Palma, Rancho Santa Fe

board logo

This information is deemed reliable but not guaranteed. You should rely on this information only to decide whether or not to further investigate a particular property. BEFORE MAKING ANY OTHER DECISION, YOU SHOULD PERSONALLY INVESTIGATE THE FACTS (e.g. square footage and lot size) with the assistance of an appropriate professional. You may use this information only to identify properties you may be interested in investigating further. All uses except for personal, non-commercial use in accordance with the foregoing purpose are prohibited. Redistribution or copying of this information, any photographs or video tours is strictly prohibited. This information is derived from the Internet Data Exchange (IDX) service provided by San Diego MLS®. Displayed property listings may be held by a brokerage firm other than the broker and/or agent responsible for this display. The information and any photographs and video tours and the compilation from which they are derived is protected by copyright. Compilation © 2026 San Diego MLS®,