Refine Search
Sort by
$6,762,434
3 Beds 4 Baths NDP2401097 MLS CLOSED Status
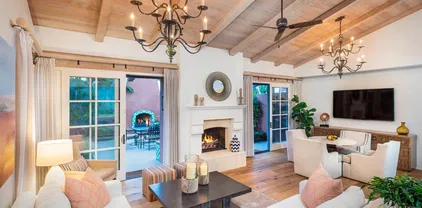
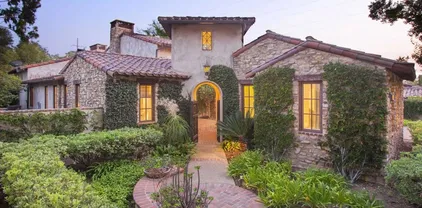
SERENE FRENCH FARMHOUSE SANCTUARY: Nestled atop the serene elevation of a tranquil cul-de-sac within one of California's most storied communities, this 3.8 Acre Covenant property emerges as a paragon of sophistication melded with the comforting essence of a farmhouse. This 4,241 SF residence is privileged to bask in what is arguably the nation's best year-round weather, a climate that fosters a bountiful harvest of fruits and vegetables, flourishing amidst the nurturing warmth, yet refreshed by the gentle coastal breezes nearby. The estate's grounds are a masterclass in landscape design, courtesy of the award-winning vision of Theresa Clark. It boasts four meticulously placed buildings, with the main residence at the heart, commanding presence with its single-level design that allows for an effortless flow of sun-lit spaces. The main 3,521 SF house hosts 2-bedrooms, 2.5 baths, and an office, with plenty of room to add on a third bedroom. Each room blends seamlessly into the next, creating an ambiance that balances the reclaimed wood with the timeless elegance of stone, all set against a color palette that soothes and warms in equal measure.. The estate is not just a haven of luxury but also a health and wellness retreat. It offers a detached one-bedroom approximately 720 SF one bed, one bath guest house with a kitchenette, that provides privacy and comfort for visitors. Enjoy a variety of drought tolerant sages, herbs, and 40 various pesticide free fruit trees including peach, plum, apple, fig, mandarin, grapefruit, orange, apricot, pomegranate, and lemon. Irrigation is in

17391 Via Recanto, Rancho Santa Fe

$4,300,000
3 Beds 4 Baths NDP2403141 MLS CLOSED Status
Tucked away behind a private gate in an exclusive enclave, this organic contemporary home offers a luxurious retreat. Upon entering, you're greeted by a resort-style pool and spa, complete with a sitting area around the outdoor fireplace. Inside, bi-fold doors reveal stunning views of the polo fields and coastline, while an expansive deck with an outdoor kitchen equipped with a pizza oven is perfect for entertaining. The gourmet kitchen features top-of-the-line appliances. The main floor features a primary suite with a spa-like bathroom, sauna, and garden area, adding a touch of tranquility. Conveniently located in West Rancho Santa Fe, this home offers easy access to shopping, dining, and beaches.

14817 Arroyo Rosita, Rancho Santa Fe

$4,300,000
5 Beds 4 Baths NDP2403517 MLS CLOSED Status
Escape to your exquisitely renovated single-level estate located in the highly sought after west side Covenant of Rancho Santa Fe. Meticulously maintained and fully renovated both inside and out. This custom 5 bedroom, 3 1/2 bath home is situated on an expansive 3.48 acres with views of the surrounding hills as well as the century-old grove of eucalyptus trees that sits on the property. With a long private drive leading you away from the road, you'll feel a sense of immediate relaxation when you arrive. The large back patio offers a great space for entertaining, covered in a canopy of party lights that set a wonderful evening ambiance. A spa-like heated pool and hot tub will ensure you are truly embracing the southern California lifestyle on your private estate. With acres to explore, you'll enjoy beautiful sunset skies from a wide option of outdoor sitting areas as you watch hot air balloons pass gently over the property. The interior of the home features new white oak flooring, a fully renovated kitchen with high end appliances and stunning white quartz countertops. The open layout of the home offers plenty of light and space for everyone in the family to spread out. Relax in the luxuriously remodeled primary bath or enjoy one of several private sitting areas offering views of nature and coastal breezes. This home's transitional design and styling exudes vibes of warm and casual elegance blending traditional and modern finishes throughout. From gorgeous new light fixtures to the highest quality door hardware and cabinet pulls, every last detail in this stunning renovation Escape to your exquisitely renovated single-level estate located in the highly sought after west side Covenant of Rancho Santa Fe. Meticulously maintained and fully renovated both inside and out. This custom 5 bedroom, 3 1/2 bath home is situated on an expansive 3.48 acres with views of the surrounding hills as well as the century-old grove of eucalyptus trees that sits on the property. With a long private drive leading you away from the road, you'll feel a sense of immediate relaxation when you arrive. The large back patio offers a great space for entertaining, covered in a canopy of party lights that set a wonderful evening ambiance. A spa-like heated pool and hot tub will ensure you are truly embracing the southern California lifestyle on your private estate. With acres to explore, you'll enjoy beautiful sunset skies from a wide option of outdoor sitting areas as you watch hot air balloons pass gently over the property. The interior of the home features new white oak flooring, a fully renovated kitchen with high end appliances and stunning white quartz countertops. The open layout of the home offers plenty of light and space for everyone in the family to spread out. Relax in the luxuriously remodeled primary bath or enjoy one of several private sitting areas offering views of nature and coastal breezes. This home's transitional design and styling exudes vibes of warm and casual elegance blending traditional and modern finishes throughout. From gorgeous new light fixtures to the highest quality door hardware and cabinet pulls, every last detail in this stunning renovation was thoughtfully accounted for. Enjoy seamless living as the home is operated by a variety of smart home systems which provide access and customization at your fingertips.The home also features a newer two-piece clay tile roof with a 40 panel solar system. The oversized 3-car finished garage has been outfitted with custom-built cedar garage doors as well as an epoxy floor. The driveway offers plenty of additional parking and a lower lot area provides additional space for any other toys you may have. There may even be room for an ADU or other accessory buildings on the lower lot. The property offers easy access into Encinitas and the surrounding beach communities and is close to the highly-rated Rancho Santa Fe schools as well as excellent shopping and restaurants. Are you ready to schedule a showing and make this well-appointed home your very own private retreat?

17544 Los Morros, Rancho Santa Fe

$3,175,000
3 Beds 4 Baths NDP2502511 MLS CLOSED Status
Located in the world class golf course community of The Bridges in Ranch Santa Fe this very desirable single story villa is perched on one of the most elevated streets and homesites. Charming private entry courtyard with a separate two room casita with coffee bar and full bath. The main Villa has two bedrooms en-suite, plus an oversized living room with fireplace, library/media room, office with built in storage and desk and sunfilled dining area. The primary bedroom is spacious with fireplace, large dressing room and spa-like bath with dual vanities. The kitchen is flanked in granite and appointed with high end appliances and bar seating. The property is South facing ...making this home light and bright. The outdoor living space is complete with outdoor living room, fireplace, built in BBQ, turf and lush gardens. This property is very private and quite. Garage parking for 2 cars.

18532 Corte Fresco, Rancho Santa Fe

$3,250,000
3 Beds 4 Baths 250021825 MLS CLOSED Status
Welcome to 6941 Corte Spagna, a stunning single-level villa nestled within the exclusive gated community of The Bridges at Rancho Santa Fe. Offering a perfect blend of privacy, elegance, and comfort, this exquisite residence is a true sanctuary of refined living. Step through the front gate into a serene courtyard before entering the home’s bright and open living space. High ceilings, expansive windows, and disappearing glass doors flood the interiors with natural light, creating a seamless connection to the outdoors. The heart of the home is the beautifully designed kitchen, featuring a spacious breakfast bar, top-tier appliances, and ample counter space—ideal for both casual dining and entertaining. A walk-in pantry and laundry room provide additional storage and prep space. Adjacent to the kitchen, the formal dining room sets the scene for memorable gatherings, while the covered loggia extends the living area outdoors, offering the perfect setting for morning coffee or evening soirees. Designed for year-round enjoyment, this space embraces the beauty of its peaceful surroundings. The master suite is a private retreat, complete with a luxurious en-suite bath, dual vanities, a glass-enclosed shower, a soaking tub, two walk-in closets, and direct access to a secluded patio—your own personal oasis. A guest bedroom with a full bath and a versatile bonus room, currently used as an office, add to the home's thoughtful layout. For added comfort and privacy, an attached casita features its own living area, full bathroom, and private entrance—perfect for hosting guests. Discover the pinnacle of sophisticated living at 6941 Corte Spagna, where timeless elegance meets modern convenience in one of Rancho Santa Fe’s most coveted communities.

6941 Corte Spagna, Rancho Santa Fe

$2,600,000
4 Beds 4 Baths NDP2404329 MLS CLOSED Status
Transform This Home Into Your Personalized Masterpiece! This property offers a unique opportunity to create your dream home in the prestigious Hacienda Santa Fe community of Rancho Santa Fe. Situated on a fully landscaped one-acre lot, the picturesque setting provides a serene backdrop for luxurious living. The open floor plan blends elegance and functionality, offering a perfect canvas for customization. The home features an expansive kitchen and family room, formal living and dining rooms, and 4 bedrooms and 4 full bathrooms, providing ample space for comfortable living. The backyard features a large patio and relaxing swimming pool area, creating a tranquil retreat ideal for outdoor entertaining and relaxation. The 4-bay garage and long driveway with 2 entrances not only cater to car enthusiasts but also offer convenience and ample parking space for large families or guests. The portico at the front door adds a touch of grandeur, giving the feeling of arriving at a luxurious resort. The expansive layout and prime location offer endless possibilities for customization, making this a fantastic opportunity to turn your vision into reality in prestigious Hacienda Santa Fe. Dont miss out on this exceptional opportunity! Contact us today to explore the potential and start creating your dream home.

17508 Luna De Miel, Rancho Santa Fe

$4,000,000
4 Beds 4 Baths NDP2304870 MLS CLOSED Status
Nestled in Rancho Santa Fe's prestigious Covenant enclave, this exquisite residence seamlessly blends its timeless Ranch charm with a wealth of luxurious enhancements that are sure to captivate discerning buyers. As you approach this fully renovated home, its undeniable curb appeal, single-level design, and inviting front patio extend a warm embrace. Set on a generous one-acre lot, this property affords both privacy and the perfect setting to savor San Diego County's renowned climate. Upon entering, guests are welcomed into a spacious living area featuring an elegant foyer, a formal dining room, and a living room adorned with a Carrara marble-finished fireplace. The impeccably remodeled kitchen features Wolf, Miele, and Sub-Zero appliances, Calacatta marble countertops, pristine white cabinetry with glass accents, a convenient desk, and a generously appointed pantry. With approximately 2,855 square feet of living space, the well-thought-out floor plan includes four bedrooms and 3.5 stylishly appointed baths. The primary suite defines understated opulence with a sitting area, a charming brick patio, dual walk-in closets, an abundance of built-in cabinetry, and a remodeled bath featuring a spa tub and a rejuvenating steam shower. The outdoor grounds reveal beautifully manicured gardens, a pool and spa, a loggia with a covered outdoor kitchen and half bath, a thriving fruit orchard, and an outdoor shower. The property has the space to accommodate and ADU or sport court. This property is ideally located within close proximity to scenic trails, picturesque hills, esteemed school

5815 Loma Verde, Rancho Santa Fe

$3,000,000
5 Beds 4 Baths 240004191 MLS CLOSED Status
No Trespassing! Panoramic Serenity! Introducing a rare opportunity to own a timeless piece of Rancho Santa Fe! Nestled in the Covenant of RSF, on 6.11 acres of picturesque land, this single level, ranch-style 5-bedroom, 3.5-bath home offers a tranquil retreat w fabulous open, panoramic views & a private location. Built in 1966 & never before on the market, this property exudes charm & character. Experience the allure of country living while being just moments away from the vibrant amenities of Rancho Santa Fe. The RSF covenants provide access to 60 miles of Covenant walking and running trails, as well as the renowned Roger Rowe Schools & 24/7 security. Home is in original condition & ready for the next owner to make it their own special sanctuary.

16574 Zumaque, Rancho Santa Fe

$4,500,000
4 Beds 4 Baths 240004692 MLS CLOSED Status
Just a short walk into town or to the Golf clubhouse, this is truly a unique opportunity to experience Rancho Santa Fe living in the Covenant at it’s best! This special single level adobe ranch-style residence plus guest house boasts over 3700 combined square feet of living space and seamlessly fuses quality and impeccable finishes with a modern touch! Situated on 1.7 acre lot with panoramic golf course views, enjoy park-like surroundings and beautiful landscaping with flower gardens, large assortment of fruit, nut and avocado trees and fountains throughout. This home is ideal for entertaining with numerous patio areas to enjoy along with the resort style pool & spa. Fully remodeled in 2021, the property offers a new roof with fully owned solar, upgraded chef’s kitchen, French oak hardwood floors, retractable glass doors, new carpeting, and stone flooring in baths and laundry areas. Freshly painted with custom window coverings and extensive millwork throughout. Beautiful vaulted wood ceilings with handcrafted brick fireplace and custom wrought iron closures. This property offers endless upside potential for those looking to create a grand estate or enjoy the home for all that it has to offer and all it's beautiful custom features.

5715 Lago Lindo, Rancho Santa Fe

$4,000,000
4 Beds 4 Baths NDP2503608 MLS CLOSED Status
This timeless, classic Rancho Santa Fe estate is ideally situated on an all-useable 2.5-acre Covenant parcel that offers a peaceful and private ambience. The relaxed Spanish architecture was re-envisioned in1999 by acclaimed La Jolla architect Ione Steigler and professionally executed by expert craftsmen of Steigerwald Dougherty. This collaboration resulted in a single-level canvas that blends timeless architecture with a relaxed modern vibe. With four beautifully appointed bedrooms and 3.5 refined bathrooms, the residence is a true embodiment of sophistication and practicality. An abundance of natural light fills the home through expansive windows and French doors, illuminating the flowing single level open floor plan. The gourmet kitchenfeaturing recently replaced top-of-the-line appliances and exquisite custom cabinetryseamlessly connects to the spacious dining and living areas, creating a welcoming space for everyday living, entertaining or enjoying quiet evenings at home. The private primary suite offers a tranquil retreat, complete with a luxurious en-suite bath and generous closet space. Three additional bedrooms provide ample space for family or guests. Step outdoors to discover beautifully landscaped grounds designed for refined outdoor living, including spaces for al fresco dining, sun-soaked lounging, and a thoughtfully positioned outdoor fireplace that adds both warmth and architectural interest. Mature plantings and curated gardens enhance the tranquil setting, offering an ideal environment for both relaxation and entertaining. Located just minutes from the hea

4971 El Arco Iris, Rancho Santa Fe

$3,150,000
4 Beds 4 Baths 250028783 MLS CLOSED Status Cielo BLDG.
BACK ON THE MARKET THROUGH NO FAULT OF THE SELLERS! Perched atop a serene cul-de-sac street in the prestigious, guard-gated community of Cielo, this exquisite Spanish-style estate offers commanding panoramic vistas of the surrounding mountains, rolling hills, and breathtaking sunsets. Set on over an acre, this 4-bedroom, 3-bath residence seamlessly blends timeless elegance with modern comfort. Inside, rich wood and stone tile flooring flow throughout the home, complemented by soaring ceilings and expansive windows that flood the interiors with natural light and capture stunning views from nearly every area. A dramatic spiral staircase sets a grand tone, while the spacious open-concept kitchen and family room provide the perfect setting for effortless entertaining. The primary suite is a true retreat, featuring a cozy fireplace, sweeping views, and an ensuite bath. Three fireplaces throughout the home create warmth and charm, while a dedicated office offers the ideal space for remote work or creative pursuits. Step outside into your private oasis: a sparkling pool and spa, an expansive patio with a built-in BBQ, and two distinct outdoor living areas—one perfect for tranquil reflection, the other an ideal site for a future ADU or guest house. With a three-car garage, ample additional parking, and access to the award-winning Torrey Pines School District, this property offers both luxury and lifestyle. Cielo is a coveted enclave known for its privacy, prestige, and unparalleled amenities—experience a life well-lived in one of Rancho Santa Fe’s most sought-after communities. Perched atop a serene cul-de-sac street in the prestigious, guard-gated community of Cielo, this exquisite Spanish-style estate offers commanding panoramic vistas of the surrounding mountains, rolling hills, and breathtaking sunsets. Set on over an acre, this 4-bedroom, 3-bath residence seamlessly blends timeless elegance with modern comfort. Inside, rich wood and stone tile flooring flow throughout the home, complemented by soaring ceilings and expansive windows that flood the interiors with natural light and capture stunning views from nearly every area. A dramatic spiral staircase sets a grand tone, while the spacious open-concept kitchen and family room provide the perfect setting for effortless entertaining. The primary suite is a true retreat, featuring a cozy fireplace, sweeping views, and an ensuite bath. Three fireplaces throughout the home create warmth and charm, while a dedicated office offers the ideal space for remote work or creative pursuits. Step outside into your private oasis: a sparkling pool and spa, an expansive patio with a built-in BBQ, and two distinct outdoor living areas—one perfect for tranquil reflection, the other an ideal site for a future ADU or guest house. With a three-car garage, ample additional parking, and access to the award-winning Torrey Pines School District, this property offers both luxury and lifestyle. Cielo is a coveted enclave known for its privacy, prestige, and unparalleled amenities—experience a life well-lived in one of Rancho Santa Fe’s most sought-after communities.

7727 Via Zafiro, Rancho Santa Fe

$3,080,000
3 Beds 4 Baths NDP2504620 MLS CLOSED Status
Beautifully maintained single story Plan 1 Villa on the 9th hole in The Bridges! This peaceful home has 3 bedrooms and 3.5 bathrooms, which includes a large primary suite, and ensuite secondary bedroom. It also features a large detached casita, as well as a separate office. Natural light streams in from an abundance of windows throughout the home. The spacious living room and gourmet kitchen with dining space make it perfect for entertaining. There is also a separate den and wine storage/bar. The tranquil backyard has an outdoor gas fireplace, grill, and built in jacuzzi situated off the master suite, with mature trees and shrubs to give a peek of the golf course while maintaining privacy. Enjoy all that the guard gated community has to offer (through separate membership), with a world class golf course, clubhouse and dining, junior Olympic swimming pool, tennis courts, and gym. Beautifully maintained single story Plan 1 Villa on the 9th hole in The Bridges! This peaceful home has 3 bedrooms and 3.5 bathrooms, which includes a large primary suite, and ensuite secondary bedroom. It also features a large detached casita, as well as a separate office. Natural light streams in from an abundance of windows throughout the home. The spacious living room and gourmet kitchen with dining space make it perfect for entertaining. There is also a separate den and wine storage/bar. The tranquil backyard has an outdoor gas fireplace, grill, and built in jacuzzi situated off the master suite, with mature trees and shrubs to give a peek of the golf course while maintaining privacy. Enjoy all that the guard gated community has to offer (through separate membership), with a world class golf course, clubhouse and dining, junior Olympic swimming pool, tennis courts, and gym.

7031 Calle Portone, Rancho Santa Fe

$3,390,000
4 Beds 4 Baths 250000366 MLS CLOSED Status
Newly remodeled single-story home located in the exclusive Hacienda Santa Fe community of Rancho Santa Fe. This California-modern adobe home features a seamless blend of classic charm and contemporary elegance. The 4-bedroom, 4-bathroom residence has been meticulously updated. Upon entering, you're welcomed by a spacious open floor plan that effortlessly connects the living, dining, and kitchen areas. The high ceilings and oversized windows flood the space with natural light, highlighting the scenic views of the beautifully landscaped grounds. Whether hosting or enjoying daily life, the layout offers both comfort and versatility. The gourmet kitchen, designed with the culinary enthusiast in mind, features top-of-the-line stainless steel appliances, custom cabinetry, and an expansive island with seating. It is the heart of the home, showcasing high-end materials and exceptional craftsmanship. The primary suite serves as a private sanctuary with a spacious layout, walk-in closet, and an en-suite bathroom, complete with dual vanities, a soaking tub, and a separate shower. The additional bedrooms offer generous space and ample storage, perfect for guests. The backyard is a true oasis, featuring a covered patio for al fresco dining, a sparkling pool, and lush landscaping. Whether you're relaxing or entertaining, this outdoor space is designed for year-round enjoyment, with plenty of room to expand—add a pool house or an ADU to enhance the property further. Additional features include a two-car garage, ample storage (See Supplemental)

17555 Luna De Miel, Rancho Santa Fe

$4,550,000
4 Beds 4 Baths NDP2503315 MLS CLOSED Status
Nestled in a peaceful and central location in the charming and very desirable Covenant Village in Rancho Santa Fe. This single level residence has been rebuilt (completed 2021) using the highest quality materials and finishes selected by top designers. As you enter the property, walls of glass open to the outdoors making the indoors and outdoors become seamless. The kitchen/family room, the heart of the home, is open and airy. At the center of the kitchen is a long island with ample seating and storage, flanked with light grained quartz countertops, high quality appliances, furniture grade cabinetry, satin-brass accents, hardware and faucets, and a banquette for informal dining. There is an abundance of natural light throughout. The formal dining room, with floor to ceiling windows, has custom designed, built-in lighted brass and glass cabinetry for storage and display. There is also a bar with icemaker that is glimmering with glass tile, gold grout, and brass details. The formal living room has a brick fireplace and a wall of glass with views to the private back yard that has ample room for entertaining or everyday enjoyment. There are 4 bedrooms including the luxurious primary suite. The primary suite has doors leading outside, an accent wall of brick, painted white for texture and warmth, his large closet and her dressing room meticulously detailed out, luxurious spa bath with beautiful stone slabs, tile work, light fixtures and hardware. There are 2 bedrooms that share a large bathroom and a chic powder room in black with white accents. In addition, there is a large gue Nestled in a peaceful and central location in the charming and very desirable Covenant Village in Rancho Santa Fe. This single level residence has been rebuilt (completed 2021) using the highest quality materials and finishes selected by top designers. As you enter the property, walls of glass open to the outdoors making the indoors and outdoors become seamless. The kitchen/family room, the heart of the home, is open and airy. At the center of the kitchen is a long island with ample seating and storage, flanked with light grained quartz countertops, high quality appliances, furniture grade cabinetry, satin-brass accents, hardware and faucets, and a banquette for informal dining. There is an abundance of natural light throughout. The formal dining room, with floor to ceiling windows, has custom designed, built-in lighted brass and glass cabinetry for storage and display. There is also a bar with icemaker that is glimmering with glass tile, gold grout, and brass details. The formal living room has a brick fireplace and a wall of glass with views to the private back yard that has ample room for entertaining or everyday enjoyment. There are 4 bedrooms including the luxurious primary suite. The primary suite has doors leading outside, an accent wall of brick, painted white for texture and warmth, his large closet and her dressing room meticulously detailed out, luxurious spa bath with beautiful stone slabs, tile work, light fixtures and hardware. There are 2 bedrooms that share a large bathroom and a chic powder room in black with white accents. In addition, there is a large guest suite with full bath, coffee bar and a door leading to the outdoors-perfect for a guest or a secondary primary suite. The outdoor space is private and quite with a deck for lounging or entertaining, a spa for relaxing, and beautiful landscape. Oversized laundry room. Hardwood floors. Custom lighting. There is room for a pool. The property is fenced in the rear. Large garage for 4 vehicles with an abundance of storage. You are within walking distance to the charming and historical village with fine restaurants, coffee shops, post office, shopping, The RSF Inn, and acclaimed Roger Rowe schools. Easy access to the trail system and the RSF Golf and Tennis Clubs. This is a true treasure. Not one detail has been overlooked.

6130 El Romero, Rancho Santa Fe

$3,750,000
4 Beds 4 Baths NDP2505606 MLS CLOSED Status Hacienda Santa Fe BLDG.
FIRST TIME ON MARKET IN 12 years! SINGLE LEVEL perfection in HACIENDA SANTA FE! Welcome to your private oasis! Private gate opens to a long PALM TREE LINED DRIVE leading to an elevated, one acre estate on a quiet cul-de-sac. This exceptional estatebuilt in 2006offers seamless indoor-outdoor living and TIMELESS ARCHITECTURAL APPEAL ****** The welcoming grand entry tower opens to the large scale living room and dining area anchored by the MASSIVE STONE FIREPLACE with a perfect flow for entertaining. Just off the living room doors slide open to a MUSIC ROOM or art studio, meditation & wellness retreat, gym or yoga sanctuary. Use your IMAGINATION! This room was originally a covered patio and enclosed to code but not permitted. ***** The OVERSIZED primary suite offers two walk-in closets, a spa-like bathroom with a soaking tub, and access to a PRIVATE ROMANTIC luxury hotel-like TRELLIS COVERED patioperfect for morning coffee or evening wind-downs. ELEGANT Primary Bath with two walk in closets. ***** The HANDSOME OFFICE has built-in cabinetry and wood shutters. The home, designed with WIDE hallways, HIGH ceilings with recessed lighting, is an ideal open floor plan. The floor plan flows effortlessly with no interior steps. Down the hall beyond the office is an ensuite bedroom and two additional bedrooms sharing a Jack & Jill bath. ***** The HEART OF THE HOME is the beautifully appointed kitchen and family room area featuring a ROCK FIREPLACE and plenty of space to host any occasion! **** The CHEF'S KITCHEN includes granite counters, an open-angled island, stainless appliances, gla FIRST TIME ON MARKET IN 12 years! SINGLE LEVEL perfection in HACIENDA SANTA FE! Welcome to your private oasis! Private gate opens to a long PALM TREE LINED DRIVE leading to an elevated, one acre estate on a quiet cul-de-sac. This exceptional estatebuilt in 2006offers seamless indoor-outdoor living and TIMELESS ARCHITECTURAL APPEAL ****** The welcoming grand entry tower opens to the large scale living room and dining area anchored by the MASSIVE STONE FIREPLACE with a perfect flow for entertaining. Just off the living room doors slide open to a MUSIC ROOM or art studio, meditation & wellness retreat, gym or yoga sanctuary. Use your IMAGINATION! This room was originally a covered patio and enclosed to code but not permitted. ***** The OVERSIZED primary suite offers two walk-in closets, a spa-like bathroom with a soaking tub, and access to a PRIVATE ROMANTIC luxury hotel-like TRELLIS COVERED patioperfect for morning coffee or evening wind-downs. ELEGANT Primary Bath with two walk in closets. ***** The HANDSOME OFFICE has built-in cabinetry and wood shutters. The home, designed with WIDE hallways, HIGH ceilings with recessed lighting, is an ideal open floor plan. The floor plan flows effortlessly with no interior steps. Down the hall beyond the office is an ensuite bedroom and two additional bedrooms sharing a Jack & Jill bath. ***** The HEART OF THE HOME is the beautifully appointed kitchen and family room area featuring a ROCK FIREPLACE and plenty of space to host any occasion! **** The CHEF'S KITCHEN includes granite counters, an open-angled island, stainless appliances, glass-front cabinetry, and a walk-in pantry. Dont miss the charming BUTLER'S PANTRY/coffee brewing wet bar. Smooth TRAVERTINE floors run throughout the main living spaces, with carpet in the bedrooms for comfort. ****The outdoor spaces are truly extraordinary and wrap around the entire home. MATURE TREES surround the property offering PRIVACY & BEAUTY. The resort-like SALTWATER pool sparkles against a wall of cascading fountains and the terraced spa and waterfall making the whole pool area a DESIGN STATEMENT. Enjoy several DISTINCT patio and entertainment areas, including: a dramatic OUTDOOR FIREPLACE & hearth lounge, an ALFRESCO DINING AREA under sun sails and caf lights, a POOLSIDE entertaining zone and under a THATCHED PALAPA is a built-in BBQ kitchen with grill, refrigerator, and bar seating **** With sun throughout the day, the sun decks and lounging areas invite full relaxation. The lush landscaping is both stunning and low-maintenance, enhanced by turf lawn and a mini putting green, all surrounded by beautiful gardens and hedges.*****Additional features include: Convenient drop zone just inside the house. Separate laundry room with outdoor access. Freshly painted interior. Plantation shutters in the primary suite. Entry tower with mosaic tile details and dramatic double doors. OVERSIZED finished three-car garage with tall cabinetry and door to outside. RV pad with hookup (approx. 30) on left side of garage. With immediate next-door homes on the cut-de-sac recently selling for $4M and almost $3.6M and, this exceptional property represents outstanding value in one of Rancho Santa Fes most desirable communities.

17203 El Caporal, Rancho Santa Fe

board logo

This information is deemed reliable but not guaranteed. You should rely on this information only to decide whether or not to further investigate a particular property. BEFORE MAKING ANY OTHER DECISION, YOU SHOULD PERSONALLY INVESTIGATE THE FACTS (e.g. square footage and lot size) with the assistance of an appropriate professional. You may use this information only to identify properties you may be interested in investigating further. All uses except for personal, non-commercial use in accordance with the foregoing purpose are prohibited. Redistribution or copying of this information, any photographs or video tours is strictly prohibited. This information is derived from the Internet Data Exchange (IDX) service provided by San Diego MLS®. Displayed property listings may be held by a brokerage firm other than the broker and/or agent responsible for this display. The information and any photographs and video tours and the compilation from which they are derived is protected by copyright. Compilation © 2026 San Diego MLS®,