Refine Search
Sort by
$5,100,000
6 Beds 6 Baths NDP2405767 MLS CLOSED Status
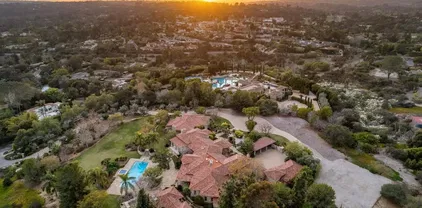
Sellers relocating out-of-state and would consider seller financing and can be creative. Luxury Redefined in Fairbanks Ranch North. Situated on the coveted North Side of the prestigious, guard-gated community of Fairbanks Ranch, this magnificent estate epitomizes luxury living. Enter through the grand double doors into a foyer awash with natural light, showcasing impressive soaring ceilings and an elegant staircase. To your right, a private office or library awaits. The heart of the home, the living room, features large windows framing the beautifully landscaped yard, creating the perfect ambiance for intimate gatherings or tranquil evenings by the fireplace. The adjacent dining room, with its delightful views, provides an exquisite backdrop for sophisticated dinner parties and festive family celebrations. The estate boasts a well-conceived floor plan with three deluxe bedroom en-suites on the main level and an additional three bedrooms upstairs. The expansive primary suite is a haven of luxury, complete with dual walk-in closets, a large private balcony, a bespoke coffee bar, and a spa-like bathroom, offering an escape akin to a world-class resort. Enhancing its appeal, this solar-powered home includes a comprehensive solar system that not only reduces energy costs but also powers the inviting pool, ensuring year-round enjoyment without the environmental footprint. A spacious four-car garage provides ample storage for vehicles and gear, supporting an active and luxurious lifestyle. Residents of Fairbanks Ranch North enjoy an easy walk to all the exclusive amenities, includ

17487 Calle Mayor, Rancho Santa Fe

$9,500,000
5 Beds 11 Baths 230016521 MLS CLOSED Status
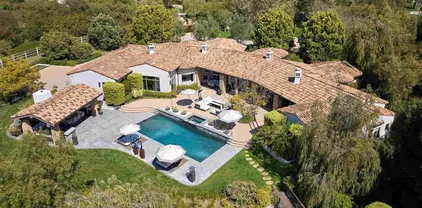
Indulge in the unparalleled luxury of this lush 2.1-acre oasis in the prime location of the prestigious Rancho Santa Fe Covenant. This glamorous estate marries impeccable architecture, masterful craftsmanship, and timeless sophistication to create an enchanting sanctuary beyond compare. Upon entering the lavishly landscaped courtyard, an expanse of colorful rose gardens, cascading greenery and the sweet scent of citrus blossoms welcome you. The grandeur of the residence, with its spacious design, seamlessly intertwines a timeless, traditional floor plan with modern influences. Rooms effortlessly flow, converging indoor and outdoor living, inviting you to the sheltered loggias and the captivating zero-edge pool adorned with stone detailing, waterfalls, and a swim-up bar. Elegance abounds in the formal spaces of living and dining rooms, each featuring majestic stone fireplaces. This meticulously detailed haven offers 5 generous bedrooms, 7 full and 4 half baths. The detached library just a few steps from the main house boasts 360-degree wood shelves, wood floors and is easily convertible to a 2-bed in-law suite. Thoughtful details include reclaimed wood beams, vintage flooring, antique heated tiles, travertine and granite slabs, and artisan stone work. Custom furniture-grade cabinetry, hand-wrought iron fixtures, and stone fireplaces further enhance the opulent tapestry. Seller would consider seller financing. The chef's kitchen features Thermador Pro appliances, dual warmers and ovens, Sub Zero fridge, fridge drawers, and a cozy breakfast room. A family room with a full bar connects seamlessly to an alfresco lounge via vanishing wood and glass doors, complemented by a fireplace and Lutron lighting. The master suite offers separate luxurious baths, custom dressing rooms with built-in mini fridges, and a private covered veranda. Additional features include a second family room with wet bar, an office, second laundry room, wine storage, gym, and a state-of-the-art movie theater. Outdoors, enjoy verandas, a wood-fired pizza oven, full kitchen, fire pit, and Sonos speakers throughout for a resort-style experience. The estate boasts two exclusive gated driveways: one designed for convenient service access, and the other crafted to elegantly welcome you to the main entrance of the home.

6115 Mimulus, Rancho Santa Fe

$12,250,000
7 Beds 7 Baths 250017942 MLS CLOSED Status
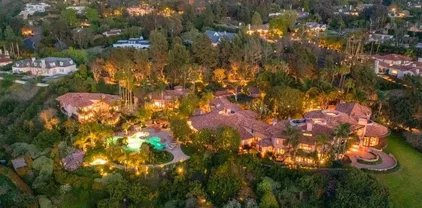
Selling totally as is. Perched atop 3.2 acres in the Covenant's premier and highly sought after location. The spaces and details including the great room and adjacent outdoor living room offer an aura of a jubilant time and pull the eye to extend immediately to the incredible views! The homes hard surfaces are earthy tones that lend to instant tranquility, which can be taken to full “zen” with interior design or played up to something more cinematic. Offering an ideal all single level living with 5-bedroom suites in main home, full functioning home office, professional gym, temperature-controlled glass wine wall in dining area, sumptuous primary suite and true spa bath opening to spa garden, detached guest home and separate detached caretakers home. The home offers Smart Home automation, is fully fenced and gated, direct access to the 60 miles of Covenant trails to walk to village or Covenant golf course and the useable land offers a beautiful orchard full of lemon and other fruit trees plus room for horses or tennis. This property is located in one of the very best locations within Rancho Santa Fe Covenant with easy access to village, schools, golf and shopping.

6622 Las Colinas, Rancho Santa Fe

$9,760,000
6 Beds 8 Baths NDP2406655 MLS CLOSED Status
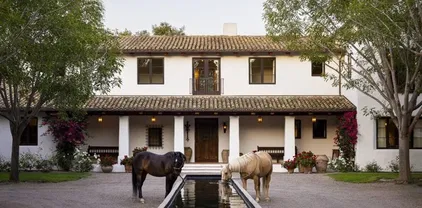
HOLIDAY AT HOME! This chic ocean view treasure is the epitome of being on holiday at home. Located in the coveted West-side of the Ranch, this impressive home has been recently professionally re-imagined and curated to reflect a modern, yet classic and timeless estate. Spanning an ultra-private three-acre site, with sweeping ocean views, this rare gem resides in the Covenant of Rancho Santa Fe, a community celebrated for its equestrian lifestyle, golf/tennis facilities and dedicated walking/hiking trails. The residence boasts 6 spacious bedrooms, each with its en-suite bathroom, plus 2 half baths. All bathrooms feature luxurious, pampering appointments, including limestone and porcelain finishes, and polished/brushed nickel hardware. The ocean-view primary bedroom is a tranquil sanctuary, featuring a boutique-like oversized closet, a sumptuous bathroom with a free-standing soaking tub and a dedicated gym/yoga room, all with direct access to the peaceful and sun filled meditation garden. The gourmet kitchen, equipped with state-of-the-art Wolf, Sub-Zero, and Bosch appliances, custom cabinetry, and an expansive island that doubles as a breakfast bar, is a chefs dream. This space blends functionality and style, making it perfect for both everyday meals and lavish entertaining, and has direct access to the outdoor covered patio, pool and spa, an ideal venue to enjoy al fresco dining and entertaining. The formal dining room is enhanced by a cozy fireplace and a unique bourbon and wine tasting enclave. The expansive interior offers a designer-curated palette of luxurious material

4390 Camino Privado, Rancho Santa Fe

$5,700,000
5 Beds 7 Baths NDP2305052 MLS CLOSED Status
Centrally located in a prime location within the prestigious Covenant of Rancho Santa Fe. This classic Mediterranean estate is within walking distance to the Rancho Santa Fe Golf and Tennis Clubs, the Rancho Santa Fe Village with shopping, restaurants, The Inn and Roger Rowe schools and is just a few minutes to the coast with some of the finest beaches. As you enter the 2.01-acre property thru its private gates you get a sense of warmth, presence and style. The main residence is approximately 6,900 sq feet and is complete with imported stone, tile and hardwood floors. There are five suites of bedrooms in the main house. The living room and dining room are perfect for formal entertaining with a kitchen family room combination being ideal for everyday enjoyment. In addition, there is a dedicated office with fireplace. The numerous sets of French doors lead out to the covered patio and the private back yard with areas for lounging, playing ball or swimming in the sparkling pool. There is an additional one- bedroom guesthouse with a full bath, and an oversized pool house complete with a kitchen and full bathroom(not included in the main house sq footage). The private primary suite is located on the second level with a fireplace, a private balcony showcasing the beautiful views of the RSF Golf course and beyond, large bathroom and oversized dressing room. Garaging for 4 cars. Oversized motor court. Bill Matzinger Build. Close to trail system. Combining this prime location along with exceptional design, privacy and views make this estate a rare and special find within the exclusi

5921 Via De La Cumbre, Rancho Santa Fe

$3,200,000
4 Beds 6 Baths NDP2307863 MLS CLOSED Status The Villas At The Bridges BLDG.
This beautiful Home is a Bridges Plan 3 Villa which is the largest of the 3 Models, 3797 SQFT. This move-in ready home boasts 4 Bedrooms, (one currently used as a Bonus Room) 5.5 Baths, Spacious Office, and attached 1 Bedroom En-Suite Casita with separate entrance and Wet Bar. The Formal Entry leads you to a spacious Great Room with beautiful wood beamed ceilings and light fixtures, formal Dining Room that leads into private lush Patio, Gourmet Kitchen featuring Viking Gas Range with two ovens, Sub Zero Refrigerator, Viking Warming Oven, Prep Sink on Island, GE Microwave and Dishwasher, Walk In Pantry and Bar Seating with entertaining Wet Bar, all which seamlessly provide for Indoor/Outdoor Living. The luxurious Primary Suite with Fireplace, Private Outdoor Spa with Fireplace, gorgeous Primary Bath with oversized Spa Tub, Custom walk in Closet, two private Toilet Rooms. Secondary downstairs En-Suite Bedroom (currently used as gym), Spacious Custom Office with beautiful built-in Cabinetry. On the Second Floor, via the Grand Staircase are 2 additional Bedrooms and Bathrooms, one has been converted to a spacious Media Room and the 4th En-Suite Bedroom is spacious and private.

6979 Corte Spagna, Rancho Santa Fe

$5,100,000
4 Beds 7 Baths NDP2503635 MLS CLOSED Status
Nestled in the rolling hills of the exclusive Rancho Santa Fe Covenant, this remarkable 4-acre equestrian property blends timeless Spanish-style architecture with modern amenities and serene surroundings. Boasting 5,796 square feet of single-level living, the estate features 4 spacious bedrooms, 4 full baths, and 3 half bathsdesigned for effortless luxury and comfort. Enjoy sweeping views and the ultimate indoor-outdoor lifestyle with a sparkling swimming pool, spa, championship tennis court, and a separate casita perfect for guests or a private retreat. Equestrian enthusiasts will appreciate the thoughtfully designed facilities, including a four-stall barn with paddocks, round pen, and three gated pasturesplus the rare advantage of being adjacent to a premium equestrian center. The property is equipped with a fiber-optic internet connectivity and a state-of-the-art Savant sound system with programable control for TV/music access as well as architectural quality speakers throughout home and pool terrace, enhancing the ambiance for entertaining or peaceful living. In addition, there is a HANS Premium Water System (by Culligan) that can provide the whole house with water that is purified by a four-stage filtering process (reverse osmosis, ion exchange, sediment and carbon filters) to reduce harmful contaminants, chemicals and odors, all while adding healthy minerals to improve taste. Despite its private and tranquil setting, the home is just minutes from Rancho Santa Fe's charming village with dining and shopping, all less than ten minutes away. This is a rare opportunity to Nestled in the rolling hills of the exclusive Rancho Santa Fe Covenant, this remarkable 4-acre equestrian property blends timeless Spanish-style architecture with modern amenities and serene surroundings. Boasting 5,796 square feet of single-level living, the estate features 4 spacious bedrooms, 4 full baths, and 3 half bathsdesigned for effortless luxury and comfort. Enjoy sweeping views and the ultimate indoor-outdoor lifestyle with a sparkling swimming pool, spa, championship tennis court, and a separate casita perfect for guests or a private retreat. Equestrian enthusiasts will appreciate the thoughtfully designed facilities, including a four-stall barn with paddocks, round pen, and three gated pasturesplus the rare advantage of being adjacent to a premium equestrian center. The property is equipped with a fiber-optic internet connectivity and a state-of-the-art Savant sound system with programable control for TV/music access as well as architectural quality speakers throughout home and pool terrace, enhancing the ambiance for entertaining or peaceful living. In addition, there is a HANS Premium Water System (by Culligan) that can provide the whole house with water that is purified by a four-stage filtering process (reverse osmosis, ion exchange, sediment and carbon filters) to reduce harmful contaminants, chemicals and odors, all while adding healthy minerals to improve taste. Despite its private and tranquil setting, the home is just minutes from Rancho Santa Fe's charming village with dining and shopping, all less than ten minutes away. This is a rare opportunity to own an exquisite estate where luxury, lifestyle, and location come together seamlessly. Don't miss it!

5467 El Camino Del Norte, Rancho Santa Fe

$4,900,000
6 Beds 7 Baths 250024422 MLS CLOSED Status
For the first time ever, this cherished English Tudor estate, gracefully nestled behind the gates of Fairbanks Ranch on the coveted north side, offers a rare opportunity to own a property where masterful craftsmanship, enchanting character, and exceptional privacy converge. Beautifully sited on over one acre of lush, manicured grounds, the estate is surrounded by storybook gardens and mature trees, creating a serene sanctuary with shimmering pool/spa, tranquil waterfall, and stunning bricked patios that elevate the outdoor living experience. A detached guest house with walk-in closet and garage adds flexibility and charm. Every corner of this classic estate tells a story of devotion and artistry, inviting you to continue its legacy of warmth and elegance. Designed by renowned local architect Don Edson, every element of the property reflects thoughtful craftsmanship and enduring materials from the Vermont slate roof known for its remarkable longevity, to the authentic South Carolina solid brick exterior and stone pull-through driveway welcoming you with warmth and grandeur. Inside, rich hardwood floors anchor each space with organic elegance, while solid core doors, hand-carved staircase railings and finials, and intricate custom wainscoting showcase artistry and intention woven into every detail. Soaring ceilings and mullioned windows invite the outdoors in, bathing the rooms in natural light. Sunlight filters through a canopy of majestic trees, casting a gentle dappled glow throughout—an ever-changing dance of light and nature. Ever-present warmth continues into the heart of the home, where the kitchen offers a wonderful place to gather, blending timeless craftsmanship with thoughtful functionality. Taj Mahal quartzite countertops, custom cherry cabinetry, and a uniquely scalloped ceiling accented by exposed wood beams offer a graceful interplay of texture and height. A walk-in pantry features a charming interior window for direct access to the cooking area, adding a dash of whimsy and convenience. Additional highlights include an indoor grill, reverse osmosis system, and instant boiling water on demand. Flowing seamlessly from the kitchen through a well-appointed butler’s pantry, the formal dining room is a true showpiece of the property. Bathed in natural light from a stunning array of leaded glass windows that frame views of the manicured front gardens, this space exudes refined elegance. Dramatic coffered ceilings soar overhead, while custom wainscoting and intricate millwork continue the legacy of craftsmanship and detail. Spacious enough to accommodate grand gatherings, yet intimate in feel, the room is both a visual and functional extension of the sophisticated design. Just beyond the kitchen, the family room is a true centerpiece. Its soaring timbered ceilings and grand brick fireplace add warmth and architectural richness, while two sets of double French doors flood the room with natural light and open directly to the gardens. For entertaining, a nautically inspired wraparound wet bar exudes personality, featuring rich wood cabinetry and marine edge countertops. A Scotsman ice machine, brass foot rail, and hurricane-style lamps perfectly blend classic charm with modern flair. The primary bedroom is a serene retreat, framed by spectacular views of treetops and a lush wall of greenery just beyond its expansive windows. Designed for tranquility, the suite is complemented by two separate bathrooms, each offering its own private sanctuary. The more recently updated bath is a spa-like haven adorned with expertly fabricated marble shower, flooring, countertops and rich cabinetry. The second features a spacious vanity area, separate water closet, a step-in shower, and separate soaking tub. The two additional upstairs bedrooms are equally charming, one offering pool views and the other lush tree views. Custom built-ins and thoughtful detailing make these spaces both functional and inviting. A spacious bonus room on the upper level provides flexibility as an oversized bedroom, playroom, or media space—perfect for evolving needs. A dedicated office overlooks the backyard and offers a quiet, inspiring space to work or create. For added privacy, a secluded en-suite guest bedroom is located on the main level, complete with direct access to the backyard, making it an ideal retreat for visitors or extended stay within the main property. Set on over an acre, the sprawling grounds are a show-stopping outdoor sanctuary dotted with camellias and heirloom roses in an array of colors and hues. Mature trees frame the property and create a peaceful, storybook setting, while the sparkling pool and spa with generous patio spaces invite indoor-outdoor living. Whether hosting gatherings under the stars or enjoying a quiet afternoon, the space is both grand and intimate. Tucked among the greenery and perfectly distanced from the main house, a charming guest cottage with full bathroom and walk-in closet plus dedicated one car garage provides an ideal retreat for visitors. The beautifully designed circular driveway leads to a discreet side-entry garage area accessed by a wrought iron gate and offering generous parking and an elegant welcome. Within the gates, Fairbanks Ranch residents enjoy a premier lifestyle with 24/7 roving security, picturesque walking and equestrian trails, a private lake with paddle boats and fishing, four tennis courts, four pickleball courts, a clubhouse with vibrant social events and an equestrian center with three riding rings.

6336 Calle Del Alcazar, Rancho Santa Fe

$7,250,000
4 Beds 8 Baths 240024288 MLS CLOSED Status
First time on the market, a property with a pedigree! Wally Cunningham architectural design, custom built by Weir Brothers in 1997, with interior furnishings by Roy McMakin in collaboration with the owners, both modern art enthusiasts and collectors. The project took over 5 years to complete with finished materials hand crafted by artisans on site to create a truly unique and timeless abode. Blending notes of early Spanish-Californian influence, this modern manse spans over 6500 sq ft featuring several detached spaces for privacy and tranquility throughout the expansive grounds. The main building offers a grand entrance pavilion with a formal living room and fireplace, formal dining room, wine cellar, Chef's kitchen and family room. The generous primary suite with a sitting room, dual baths and dressing area is a spa-like retreat. Two additional oversized guest rooms with verandas complete the first entry point building. The second building is sited on the next tier of the natural topography. The owner developed this area as his private executive home office. The space is accented by floor to ceiling glass walls and doubles as a pool house with full bath nestled into the gently sloping terrain and a series of columned pathways. The 17,000 gallon lap pool is quietly nestled into the natural site with Ipe decking and shading from the surrounding majestic pine trees. At the top of the site elevation, guests will enjoy a fully appointed guest house and kitchen with private entry and parking spaces. (see supplement)

17268 El Vuelo, Rancho Santa Fe

$8,500,000
7 Beds 8 Baths 250016932 MLS CLOSED Status
Just like NEW CUSTOM CONSTRUCTION! This Impeccable Custom Estate offers seamless and impactful living, ideal for families and entertainers alike. Located on a Premier Site and cul-de-sac, the home features over six-bedroom suites with an optional seventh as an executive office. The design is exceptional, highlighted by Duchateau European white oak wood flooring and exceptional natural light throughout. Modern aesthetics are complemented by a temperature and humidity-controlled Wine Room, and innovative doors that vanish into walls, merging indoor and outdoor spaces. The property includes a *5-Car Garage, Lutron lighting, all Automated Shades, Sonos *owned SOLAR power (with Tesla back up batteries) for both Home and Pool, and an Entertainer’s Dream Backyard with outdoor living spaces, Guest home or nanny's quarters. Residents of Fairbanks Ranch will enjoy comprehensive amenities including 24-hour security with six entry and exit gates, day and night tennis courts, lake activities, a putting green, children’s playground, volleyball and half basketball courts, exercise par course, extensive jogging and riding trails, a top-tier equestrian center, and a private community entrance to the award-winning Solana Santa Fe Elementary School. Other features include fire sprinklers, a garage door opener, and pool/spa equipment. The property is connected to the sewer system, and its topography is level.

16561 Via Lago Azul, Rancho Santa Fe

$11,800,000
6 Beds 7 Baths 240011273 MLS CLOSED Status
Discover refined living at the BRAND-New 2024 custom construction designed to perfection featuring Detached Guest Home on 2.04 VIEW acres on the widest street in premier Rancho Santa Fe Covenant. This Ultra-Luxe Estate seamlessly integrates indoor/outdoor living with sliding glass walls, grand light-filled living spaces, and Breathtaking Panoramic Vistas, elevating your lifestyle in this turnkey estate. Showcasing an expansive skylit veranda that beckons alfresco dining by the outdoor fireplace overlooks the zero-edge pool and spa, featuring a sunken fire-pit area with LED lighting for evening ambiance. Lutron lighting, Sonos surround, Nest, & Pentair app technology seamlessly integrates smart living. Indulging gourmet kitchen outfitted with top-of-the-line Wolf and SubZero appliances, complemented by Calacatta gold marble countertops and custom oak cabinetry. Featuring 5 bedrooms on the main level, a light-filled office, Powder bath with Borghini marble, fully-equipped wellness gym, temperature-controlled walk-in wine cellar, oversized game lounge with wet bar, 4-car garage, & lush landscaping. Primary suite is a luxurious retreat with Views above it all, Venetian plaster fireplace & custom built-ins creating a tranquil ambiance, while a Spa-like bath is the perfect sanctuary to unwind w/ large soak tub, private fountain courtyard, His/Her closets. Access to 60 miles of Covenant walking & running trails at entrance of street & ideal access to the Village, Roger Rowe Schools & Covenant Golf. Enjoy the ultimate in luxury living & a lifestyle unmatched in refinement.

16614 El Zorro Vis, Rancho Santa Fe

$8,500,000
8 Beds 10 Baths 250018994 MLS CLOSED Status
6372 Las Colinas is located within the prestigious Rancho Santa Fe Covenant and custom built 2002 and in its original condition. Privacy & Tranquility. Every facet of this residence was precisely curated to evoke a sense of awe. The meticulously maintained grounds feature a long olive tree-lined driveway and include a variety of mature citrus and fruit trees. Five-Star resort-style ambiance with a stunning, classic rectangular pool, complete with a stylish Cabana, perfect for relaxation and entertainment. ALL single-level living boasts generous living spaces seamlessly blending indoor/outdoor living featuring spacious bedrooms, an executive office, and a versatile game/kids lounge, along with a Detached Guest Casita for added privacy and comfort. Car enthusiasts will appreciate the ample 6-car garage space, set within a grand motor court. Located in a highly desirable area of the Covenant, the property provides easy access to 60 miles of private equestrian/walking trails and within Roger Rowe School District. This estate is not only a testament to luxury living but also a serene retreat that promises a lifestyle of exceptional comfort and prestige.

6372 Las Colinas, Rancho Santa Fe

$4,493,000
5 Beds 6 Baths NDP2305211 MLS CLOSED Status
This gated and fully fenced resort style Mediterranean estate with contemporary design elements is located on one of the highest points and desirable streets in the exclusive Covenant in Rancho Santa Fe. Perched on just under 2 prime, elevated acres, surrounded by beautiful mature landscape with huge panoramic south-western facing views all engulfed in total privacy. Truly embodying the Southern California lifestyle, this 5,623 sq foot residence has a seamless open floor plan with all public areas opening to the resort style backyard with sparkling pool/spa, spectacular outdoor living and lounging spaces, summer kitchen with bar seating, outdoor fireplace and more. The spacious and light-filled oversized dining room is the perfect venue for large scale dining and entertaining. The kitchen is a true chef's dream, perfectly detailed with top of the line appliances, crisp slabs of stone, custom cabinetry, large center island, casual seating bar and a sun drenched informal dining area. The kitchen opens to a warm and inviting family room with full entertaining bar, large media center, fireplace and doors that open to the oversized veranda .the ideal venue for indoor/outdoor dining, entertaining and relaxing. The main level primary suite is exceptional; large with sitting area, luxurious spa bath, dual sinks, custom designed dressing room. In addition, there is an office/library with fireplace, four additional well-appointed suites of bedrooms (two are on the main level, a second primary is located upstairs with fireplace and balcony, and one suite is located on the lower level)

17146 El Mirador, Rancho Santa Fe

$4,650,000
5 Beds 7 Baths 250020919 MLS CLOSED Status
Welcome to the prestigious and sought-after community of Fairbanks Ranch. This nearly 8,000-square-foot estate is nestled atop one of the most desirable hilltops in the area, offering unparalleled privacy and security. Enclosed by six-foot concrete walls and featuring a private gated entrance, the property ensures an exclusive living experience. Circa Del Sur is an entertainer’s dream, highlighted by a luxurious backyard that boasts a custom pool, slide, and dual waterfalls crafted by the renowned Cement Sisters. The space is further enhanced with high-end appliances, including a Kalamazoo gourmet pizza oven, perfect for hosting memorable gatherings. The home offers an abundance of natural light streaming throughout, illuminating the exquisite custom hardwood floors made from aged oak wine barrels. Floor-to-ceiling La Cantina doors and soaring ceilings contribute to the home’s airy, open feel. No detail has been overlooked in the professional-grade kitchen, equipped with state-of-the-art Miele appliances. The primary-level master suite is a true retreat, featuring its own dry sauna, expansive his-and-her closets, a cozy fireplace, and a spacious master bath. Additionally, two generously sized bedrooms are located on the main floor, each with its own spa-inspired bathroom. Upstairs, you’ll find another private master retreat and bedroom suite with a separate entrance, offering the ideal sanctuary for guests. This exceptional home truly stands in a league of its own.

17211 Circa Del Sur, Rancho Santa Fe

$6,500,000
6 Beds 9 Baths 250001081 MLS CLOSED Status
Nestled within the prestigious gated community of Del Mar Country Club, this extraordinary 7,812-square-foot residence epitomizes luxury living. Designed to live like a single-level home, this estate is a haven for entertainers, offering a dream backyard complete with a state-of-the-art baseball field, pool, outdoor kitchen, and a beautifully appointed guest house. The main house boasts five bedrooms, with the primary suite conveniently located on the ground floor. The primary retreat has an additional sitting area and an expansive walk-in closet. An additional generous ensuite bedroom is also found on the main level, along with a sophisticated office, dining room, kitchen with a walk-in pantry, and multiple living spaces, including a family room with a full bar and a state-of-the-art movie theater. Upstairs, you’ll find two spacious ensuite bedrooms, along with a charming mini-suite featuring a private bath and an adjoining sitting room. Outside is an entertainer’s paradise. The outdoor kitchen is thoughtfully designed with ample seating, heaters, and plenty of room for al fresco dining. Relax by the pool and spa or enjoy your very own private, illuminated field—ideal for baseball, lacrosse, a putting green, or any activity your heart desires. The guest house includes a cozy seating area, a kitchenette, a bedroom, and a full bath, providing visitors with their own luxurious retreat. The oversized four-car garage and the long, private driveway ensure ample parking for residents and guests alike. Additionally, the property features fully paid solar. Located in the San Dieguito school district and just minutes from San Diego’s finest beaches, shopping, and dining.

14140 Dalia Dr, Rancho Santa Fe

$9,050,000
5 Beds 7 Baths NDP2503464 MLS CLOSED Status
Set behind private gates on over three beautifully landscaped acres in the heart of the Rancho Santa Fe Covenant, 18320 Colina Fuerte is a rare, single-level estate offering effortless luxury, timeless design, and resort-style living. Perfectly positioned along the renowned RSF riding and walking trails, this recently reimagined residence captures the essence of Southern California living at its finest. Spanning nearly 8,000 square feet, the main residence has undergone a complete, high-style transformation. Every detail has been thoughtfully curated from the all-new custom kitchen and spa-inspired baths to the dual primary closets and the exquisite designer lighting found throughout the home, including fixtures featured in Mr. & Mrs. Smith. Elevated finishes, new wood and porcelain tile flooring, and bespoke details enhance each space. The floorplan offers four en-suite bedrooms, a richly paneled executive office, a luxe theater room, and a versatile bonus room ideal for a playroom, gym, or studio. Two detached structures provide added flexibility: a fully self-contained 600-square-foot guest house perfect for multigenerational living or visiting guests, and a third building currently used as a gymideal as a detached office, creative studio, or additional guest quarters. Indoor-outdoor living is seamless and inspired. French doors lead to expansive resort-style grounds, complete with a sparkling pool and spa with cascading water features, an outdoor living and dining pavilion with built-in heaters and a firepit, and a full outdoor kitchen featuring a wood-fired pizza oven Set behind private gates on over three beautifully landscaped acres in the heart of the Rancho Santa Fe Covenant, 18320 Colina Fuerte is a rare, single-level estate offering effortless luxury, timeless design, and resort-style living. Perfectly positioned along the renowned RSF riding and walking trails, this recently reimagined residence captures the essence of Southern California living at its finest. Spanning nearly 8,000 square feet, the main residence has undergone a complete, high-style transformation. Every detail has been thoughtfully curated from the all-new custom kitchen and spa-inspired baths to the dual primary closets and the exquisite designer lighting found throughout the home, including fixtures featured in Mr. & Mrs. Smith. Elevated finishes, new wood and porcelain tile flooring, and bespoke details enhance each space. The floorplan offers four en-suite bedrooms, a richly paneled executive office, a luxe theater room, and a versatile bonus room ideal for a playroom, gym, or studio. Two detached structures provide added flexibility: a fully self-contained 600-square-foot guest house perfect for multigenerational living or visiting guests, and a third building currently used as a gymideal as a detached office, creative studio, or additional guest quarters. Indoor-outdoor living is seamless and inspired. French doors lead to expansive resort-style grounds, complete with a sparkling pool and spa with cascading water features, an outdoor living and dining pavilion with built-in heaters and a firepit, and a full outdoor kitchen featuring a wood-fired pizza oven. A wide, grassy lawn offers space for play, while mature landscaping, fruit trees, and a charming chicken coop add whimsy and character. Car enthusiasts will appreciate the attached two-car garage outfitted with lifts, providing space for up to four vehicles. Additional enhancements include newly added stone exterior accents, a central vacuum system, dual-pane Andersen windows and doors, and a state-of-the-art X-Tech security system with cameras for ultimate peace of mind. Located in the prestigious Covenant of Rancho Santa Fe, residents enjoy exclusive access to the RSF Golf Club, tennis and pickleball courts, miles of private equestrian and walking trails, the charming Village with its shops and restaurants, and a top-rated K-8 public school all just minutes from coastal attractions, freeways, and world-class amenities. Turnkey, private, and exquisitely updated, 18320 Colina Fuerte is a rare opportunity to own one of Rancho Santa Fes most compelling luxury estates.

18320 Colina Fuerte, Rancho Santa Fe

$8,264,450
5 Beds 7 Baths NDP2503364 MLS CLOSED Status
Privately gated within the prestigious Rancho Del Lago community, this 4-acre modern Mediterranean estate offers timeless design and refined living in Rancho Santa Fe. The nearly 8,000 sq ft single-level home features a flowing open-concept floor plan with light-filled interiors, generous en-suite guest bedrooms, dual offices, and a luxurious primary suite with spa-like bath, fireplace, and dual walk-in closets. A detached 1BR/1BA guest house provides private accommodation for extended stays. The gourmet kitchen is outfitted with Subzero, Wolf, and Miele appliances and opens to spacious living and dining areas that overlook the tranquil outdoor setting. A grand loggia with statement fireplace anchors the resort-style backyard, complete with a pool, putting green, bocce court, garden beds, and lush landscaping with over 140 orange trees. Set on 4 acres, the estate offers ample versatility and opportunity for a future owner to create their dream estate whether that be adding a tennis court, sport court, ADU, equestrian facilities, or whatever ones heart desires. Here, the possibilities are endless. Equipped with owned solar, backup generator, and a private well, this estate blends beauty, function, and convenience just minutes from the Village, Roger Rowe School, golf, and the coast. Privately gated within the prestigious Rancho Del Lago community, this 4-acre modern Mediterranean estate offers timeless design and refined living in Rancho Santa Fe. The nearly 8,000 sq ft single-level home features a flowing open-concept floor plan with light-filled interiors, generous en-suite guest bedrooms, dual offices, and a luxurious primary suite with spa-like bath, fireplace, and dual walk-in closets. A detached 1BR/1BA guest house provides private accommodation for extended stays. The gourmet kitchen is outfitted with Subzero, Wolf, and Miele appliances and opens to spacious living and dining areas that overlook the tranquil outdoor setting. A grand loggia with statement fireplace anchors the resort-style backyard, complete with a pool, putting green, bocce court, garden beds, and lush landscaping with over 140 orange trees. Set on 4 acres, the estate offers ample versatility and opportunity for a future owner to create their dream estate whether that be adding a tennis court, sport court, ADU, equestrian facilities, or whatever ones heart desires. Here, the possibilities are endless. Equipped with owned solar, backup generator, and a private well, this estate blends beauty, function, and convenience just minutes from the Village, Roger Rowe School, golf, and the coast.

18299 Lago Vis, Rancho Santa Fe

$6,900,000
4 Beds 6 Baths 240007381 MLS CLOSED Status
Welcome to a hilltop paradise with panoramic ocean views, nestled on 5.61 acres in the prestigious west-side Covenant of Rancho Santa Fe, with walking trails and ample space for expansion. This magnificent Santa Barbara-style estate, custom-built by Weir Brothers, captures 360-degree views of the ocean, hills, and valleys. Arrive through the gated drive and find a circular courtyard and grounds enveloped in lush, mature botanical gardens. Inside, graceful archways complement dramatic vaulted ceilings of reclaimed wood beams. The heart of the home is the spacious, domed kitchen that opens to a generous wraparound deck overlooking the pool and spa, sauna, outdoor pizza oven, and fire pit. Private quarters include 3 en-suite bedrooms on the lower level and a luxurious upstairs primary suite with panoramic views – each designed for privacy and tranquility. More than a home, this property unlocks an unparalleled lifestyle. The property features a state-of-the-art fire safety and extinguishment system, a comprehensive well with a 15,000-gallon storage tank and 3 reserve tanks, a Wellspring desalination system, whole-house solar and security systems. The flat parcel provides endless opportunities for future expansion – add a guest house, tennis court, or vineyard – all positioned for stunning ocean views. This location is only a short walk to the San Elijo Lagoon Trails and San Dieguito parks, with easy access to the RSF Golf Course, the Village, and Roger Rowe School. A retreat for those who seek privacy, luxury, and a connection with nature. Your sanctuary awaits.

4560 Via Gaviota, Rancho Santa Fe

$13,850,000
5 Beds 7 Baths NDP2305899 MLS CLOSED Status
This stunning modern masterpiece is a true paradise for those who appreciate the finer things in life. Located within the exclusive Del Mar Country Club, this fully remodeled, gated, custom luxury estate boasts premium designer finishes and meticulous attention to detail throughout. As you approach this exquisite home, you are greeted by gorgeous greenery, a stunning steel entry pivot door, grand foyer with soaring ceilings and perfectly paneled walls, anchored by the formal dining room with wine cellar and formal living room, both drenched in natural light. The expansive great room impresses with vanishing pocket doors offering picturesque views of the lushly landscaped yard. 2 breathtaking Jonathan Browning Marignan crystal glass chandeliers are not only a focal point, but emit glistening light that serves as the perfect backdrop to showcase your most cherished possessions. The sleek linear fireplace creates the perfect ambiance in any season. Throughout the home you will be awed by the architecture and beauty, coupled with the appealing and accommodating open floor plan. The outdoor living areas were designed as an extension of the indoor living areas with over 10,000 sq ft. of combined usable space. The great room seamlessly extends into the open concept gourmet kitchen that is worthy of a chef's kiss with numerous Miele ovens, warming drawers, 2 large waterfall center islands, 2 sinks, 60" Officine Gullo Fiorentina professional multi-function touch screen oven, range, hood and storage galore. Virtually every room in this estate offers either a golf course view or a gli

6343 Clubhouse Dr, Rancho Santa Fe

$28,000,000
19 Beds 23 Baths NDP2502350 MLS CLOSED Status
Introducing Villa Nafissa, an extraordinary legacy estate that redefines the art of luxurious living. Situated on an expansive 38.98 acres in the heart of Rancho Santa Fes highly esteemed Fairbanks Ranch, this unparalleled property is a sanctuary where the finest craftsmanship, natures beauty, and timeless elegance converge. Inspired by Claude Monets renowned gardens in Giverny, France, Villa Nafissa offers a rare opportunity to own a once-in-a-generation masterpiece. The estates lush grounds are a horticultural masterpiece, featuring more than 3,000 species of flora, fruit, and mature trees. With winding pathways, a serene lake, and cascading waterfalls, every inch of this extraordinary landscape has been meticulously curated to evoke the romance and tranquility of a Monet painting. The centerpiece of Villa Nafissa is the awe-inspiring main residence, a 16,000 square-foot custom-built estate that combines contemporary design with European elegance. The residence offers sweeping views of the meticulously landscaped grounds, including a picturesque lake. The entire estate boasts 19 total bedrooms (7 in main residence, 2 in clubhouse, 6 in guesthouse #1 and 4 in guesthouse #2), and unparalleled attention to detail, the home boasts the finest European craftsmanship, with marble floors and floor-to-ceiling windows that flood the space with natural light. The expansive living areas flow seamlessly into the surrounding gardens, providing an indoor-outdoor lifestyle unlike any other. Every detail, from the soaring ceilings to the luxurious finishes, speaks to the estates grandeur Introducing Villa Nafissa, an extraordinary legacy estate that redefines the art of luxurious living. Situated on an expansive 38.98 acres in the heart of Rancho Santa Fes highly esteemed Fairbanks Ranch, this unparalleled property is a sanctuary where the finest craftsmanship, natures beauty, and timeless elegance converge. Inspired by Claude Monets renowned gardens in Giverny, France, Villa Nafissa offers a rare opportunity to own a once-in-a-generation masterpiece. The estates lush grounds are a horticultural masterpiece, featuring more than 3,000 species of flora, fruit, and mature trees. With winding pathways, a serene lake, and cascading waterfalls, every inch of this extraordinary landscape has been meticulously curated to evoke the romance and tranquility of a Monet painting. The centerpiece of Villa Nafissa is the awe-inspiring main residence, a 16,000 square-foot custom-built estate that combines contemporary design with European elegance. The residence offers sweeping views of the meticulously landscaped grounds, including a picturesque lake. The entire estate boasts 19 total bedrooms (7 in main residence, 2 in clubhouse, 6 in guesthouse #1 and 4 in guesthouse #2), and unparalleled attention to detail, the home boasts the finest European craftsmanship, with marble floors and floor-to-ceiling windows that flood the space with natural light. The expansive living areas flow seamlessly into the surrounding gardens, providing an indoor-outdoor lifestyle unlike any other. Every detail, from the soaring ceilings to the luxurious finishes, speaks to the estates grandeur and exclusivity. Adjacent to the main residence is a private clubhouse, a 4,000 square foot gathering space that offers the ideal environment for hosting lavish events or intimate family gatherings. Overlooking the resort-style pool and hidden spa, the clubhouse includes a grand dining room, commercial-grade kitchen, media room, and an upstairs office suite. The estates two guest houses, totaling 10,000 square feet of living space, provide a level of privacy and comfort unparalleled in any other residence. Each guest house is self-sufficient, with spacious living areas, fully equipped kitchens, and en-suite bedrooms, offering an exceptional retreat for extended family or VIP guests. Nestled in private corners of the property, the guest residences offer sweeping views of the pool and gardens. Designed with the finest amenities, Villa Nafissa offers an enviable lifestyle that seamlessly blends recreation, wellness, and nature. The expansive grounds feature a gym, sports court, as well as a childrens play area and jogging paths that wind through the lush gardens. For moments of peace and reflection, the yoga and meditation gardens provide the perfect escape. As a true farm-to-table estate, Villa Nafissa is home to organic orchards and vegetable gardens, which supply the residence with fresh produce. The property offers the unique opportunity to stroll through acres of botanical beauty, from vibrant flower gardens to mature trees and water features. Equestrian enthusiasts will appreciate the estates zoning for up to 50 horses, with ample space to create world-class equestrian facilities, including stables, riding trails, and arenas. The estates dual-gated access provides an additional layer of privacy and convenience, with one entry point through the guard-gated Fairbanks Ranch community and a separate private entrance for owners, staff, or guests. This rare feature offers flexibility for both personal and professional use, ensuring that privacy and security are always prioritized while offering seamless access to the amenities of the Fairbanks Ranch community. Whether you are seeking a private family compound, a retreat for corporate events, or an equestrian estate, this compound provides endless possibilities. Villa Nafissa represents the epitome of elite living.

5992 Calle Camposeco, Rancho Santa Fe

$8,000,000
7 Beds 10 Baths 250020836 MLS CLOSED Status
Located in the prestigious Rancho Santa Fe Covenant, this stunning custom lake house offers a unique blend of luxury and tranquility. The property is set on 3.05 acres beautifully landscaped, gated grounds, featuring a serene lily and reflecting lake upon arrival. The main house welcomes you with a spacious living room, family room, and a dedicated dining room. A gourmet kitchen, butler's kitchen, and full bar cater to all your culinary and entertaining needs. The first floor also houses three elegant bedroom suites and a large library with a secret office. Ascending via a grand staircase or elevator, the second floor reveals two luxurious master suites, each with private verandas overlooking the lush gardens. The 2 bed 2 bath detached guest home can adapt to your personal needs. Outdoors, enjoy a pool with spa, fireplace, tennis court, kids playground and more. The estate is adorned with fruit trees and features a veggie garden, offering the perfect blend of recreation and relaxation. Conveniently located near the RSF Village, the property provides easy access to top amenities such as the RSF Golf and Tennis Clubs and Roger Rowe School.

17461 Avenida De Acacias, Rancho Santa Fe

$6,050,000
4 Beds 6 Baths 250028055 MLS CLOSED Status
This impeccably renovated 5,478 sq. ft. residence is nestled within the prestigious guard-gated community of Del Mar Country Club. Every inch of this home has been thoughtfully curated with luxurious detail and high-end finishes. Designed to live like a single-level home, the main floor features a stunning primary suite and two versatile bonus rooms—ideal for a home office, gym, playroom, loft, or media space. The heart of the home is the show-stopping gourmet kitchen, outfitted with a grand center island, top-of-the-line stainless steel appliances, and custom cabinetry. Rich wood beams, wide-plank European oak flooring, and an abundance of natural light add warmth and character throughout. Upstairs, you’ll find three spacious ensuite bedrooms, offering comfort and privacy for family or guests. Downstairs also features a spectacular wine room that doubles as a game or playroom. The backyard is a true private oasis, complete with a sparkling pool, built-in BBQ, outdoor bathroom and shower, expansive grassy lawn, and a mature fruit orchard. Enjoy tranquil views of the golf course from multiple vantage points throughout the property. Just minutes from the beach and close to world-class dining, shopping, and top-rated schools in the award-winning Solana Beach School District and the San Dieguito Union High School District, this home seamlessly combines elegance, comfort, and coastal living.

14242 Dalia Dr, Rancho Santa Fe

$84,950,000
26 Beds 22 Baths NDP2505393 MLS ACTIVE Status
Willow Creek Estate, known as the Wellington of the West, is a truly unparalleled 77-acre Covenant estate that seamlessly blends the tranquility of the countryside with the vibrant allure of coastal living. Nestled just five miles from the ocean and the bustling beach towns of San Diego, this private sanctuary offers both serenity and accessibility, providing a rare living experience. Designed with a clear vision of harmony between nature and luxury, the estate is more than just a residenceit is a cherished home imbued with passion, community, and family values. At the heart of the estate is the magnificent 12,000+ SF main residence, exuding understated sophistication inspired by the timeless elegance of Santa Barbaras architectural style and modeled after Argentinas most magnificent estancias. Its thoughtful design allows for effortless entertaining and intimate family moments. The residence includes multiple venues ideal for gatherings and celebrations, from elaborate weddings to charitable events, all set against the backdrop of breathtaking natural beauty. A separate 2-bedroom guest house is perfectly positioned next to an entertainment pavilion, which features a fully equipped game room, bowling alley, gym, bar and full kitchen. The estate also serves as a haven for outdoor enthusiasts and equestrians alike. Spanning across 77 acres, it features private trails ideal for hiking, running, and horseback riding, as well as a pristine 15-acre bass-filled lake perfect for paddleboarding, canoeing, and fishing. Equestrian facilities include two state-of-the-art barns, 35 stal Willow Creek Estate, known as the Wellington of the West, is a truly unparalleled 77-acre Covenant estate that seamlessly blends the tranquility of the countryside with the vibrant allure of coastal living. Nestled just five miles from the ocean and the bustling beach towns of San Diego, this private sanctuary offers both serenity and accessibility, providing a rare living experience. Designed with a clear vision of harmony between nature and luxury, the estate is more than just a residenceit is a cherished home imbued with passion, community, and family values. At the heart of the estate is the magnificent 12,000+ SF main residence, exuding understated sophistication inspired by the timeless elegance of Santa Barbaras architectural style and modeled after Argentinas most magnificent estancias. Its thoughtful design allows for effortless entertaining and intimate family moments. The residence includes multiple venues ideal for gatherings and celebrations, from elaborate weddings to charitable events, all set against the backdrop of breathtaking natural beauty. A separate 2-bedroom guest house is perfectly positioned next to an entertainment pavilion, which features a fully equipped game room, bowling alley, gym, bar and full kitchen. The estate also serves as a haven for outdoor enthusiasts and equestrians alike. Spanning across 77 acres, it features private trails ideal for hiking, running, and horseback riding, as well as a pristine 15-acre bass-filled lake perfect for paddleboarding, canoeing, and fishing. Equestrian facilities include two state-of-the-art barns, 35 stalls in total, a professional riding arena where Olympic hopefuls have trained, and lush pastures, making it ideal for a variety of equestrian disciplines. Every detail of the land has been crafted to provide an exceptional experience, from the tree-lined trails to the numerous paddocks, ensuring a life of exploration and adventure. The layout of Willow Creek Estate has been thoughtfully curated to nurture family life and provide ample opportunities for learning and growth. It offers unique amenities such as a chicken coop and space for farm animals, providing hands-on experiences for children to engage with nature. The expansive grounds allow for safe exploration, where kids can learn skills like horseback riding, driving a trailer, and eventually transitioning from electric cars to full-sized vehicles. With its carefully designed living spaces, including five bedrooms in the main house and an additional five in the ancillary buildings, along with four apartments for ranch workers, the property is perfectly equipped to accommodate family, friends, and staff. Each corner of the estate has been created with love and purpose, from the tennis court and horse walkers to the round pen and private training areas, all aimed at fostering both personal enjoyment and communal connection. Strategically located to balance the ultimate in privacy with proximity to downtown San Diego, beaches, airports, and showgrounds, Willow Creek Estate is truly One of One. Whether envisioned as a shared family estate, an elite equestrian retreat, a destination wellness center, or a corporate retreat, the possibilities are limitless. This remarkable property stands as a testament to the vision, passion, and love poured into its development, offering a sanctuary where nature, family, and luxury come together in perfect harmony.

16401 Calle Feliz, Rancho Santa Fe

$6,795,000
6 Beds 10 Baths 240023820 MLS PENDING Status
Experience the epitome of luxury in this custom European-inspired estate with a modern twist, beautifully situated on 1.33 acres in the prestigious gated community of Fairbanks Ranch. This 6+ bedroom residence offers breathtaking westerly panoramic VIEWS and showcases elegant design throughout. A grand porte-cochere welcomes you into a light-filled interior featuring soaring ceilings, expansive windows, and timeless stone flooring. Upon entry, you are greeted by an intimate living room and open dining area, perfect for formal gatherings. Two staircases with exquisite ironwork lead to separate wings, framing a central courtyard. The primary suite, located in one wing, offers a luxurious retreat with a fireplace, private balcony for sunset views, and an oversized layout. The opposite wing boasts 3+ spacious bedrooms, ideal for children, extended family, or guests. The heart of the home lies in the expansive family room, adjacent to a chef’s kitchen complete with an intimate breakfast nook, substantial island, and state-of-the-art appliances. A 16-foot glass wall opens seamlessly to an outdoor paradise, featuring a resort-style saltwater pool with spa, a fireplace-adorned patio, a putting and chipping green, and a sprawling grassy yard with sweeping views. An additional guest house offers a serene space for visitors or serves as a pool house, enhancing the estate’s versatility. This home includes 6 en-suite bedrooms with private balconies, 8 full baths, 2 half baths, 4 fireplaces, an office, movie theater, game room with a built-in bar, loft areas, and 2 bonus rooms perfect for a yoga studio, office, or nursery. Outdoor living is further elevated with a gourmet kitchen and bar, a natural rock waterfall cascading into the pool, a cozy courtyard fireplace, and a 4-car garage. Fairbanks Ranch offers the ultimate private retreat with 24-hour security, guarded gates, and a host of amenities, including a stunning clubhouse for events, twin lakes for paddle-boating, walking and jogging trails, playgrounds, basketball, volleyball, tennis, and pickleball courts. This estate embodies elegance, comfort, and unparalleled luxury in the heart of Rancho Santa Fe.

6089 Avenida Alteras, Rancho Santa Fe

$9,000,000
7 Beds 8 Baths PTP2401189 MLS CLOSED Status The Covenant BLDG.
SINGLE STORY! Located in the highly sought-after neighborhood of THE COVENANT. Tucked away at the end of a serene cul-de-sac, this recently renovated property seamlessly marries modern sophistication with a relaxed atmosphere. Step inside to discover 5 thoughtfully designed bedrooms in the main house, complemented by a versatile bonus room that effortlessly adapts to your lifestyle be it a game room or an additional bedroom. The inclusion of a private office and a well-appointed gym adds an element of practical luxury, while high ceilings and stylish finishes create an inviting ambiance throughout. Adding to the allure, a separate casita awaits with 2 bedrooms, full bathrooms, and a Media Room perfect for hosting guests or creating a private retreat. Enjoy panoramic views that stretch across the horizon, and unwind in the expansive backyard, all on a single level for seamless accessibility. Indulge in the comfort of the master bedroom suite, complete with a spa-inspired bathroom featuring a double toilet. Outdoor living is elevated with an Infinity Edge pool and spa, while the inclusion of solar panels aligns with a commitment to sustainable living. The property's charm is further accentuated by a spacious Turf area. This residence represents a harmonious blend of casual elegance and refined living, offering a unique opportunity to immerse yourself in the tranquility of Rancho Santa Fe. Don't miss the chance to call this remarkable property home where casual vibes meet sophisticated living. SINGLE STORY! Located in the highly sought-after neighborhood of THE COVENANT. Tucked away at the end of a serene cul-de-sac, this recently renovated property seamlessly marries modern sophistication with a relaxed atmosphere. Step inside to discover 5 thoughtfully designed bedrooms in the main house, complemented by a versatile bonus room that effortlessly adapts to your lifestyle be it a game room or an additional bedroom. The inclusion of a private office and a well-appointed gym adds an element of practical luxury, while high ceilings and stylish finishes create an inviting ambiance throughout. Adding to the allure, a separate casita awaits with 2 bedrooms, full bathrooms, and a Media Room perfect for hosting guests or creating a private retreat. Enjoy panoramic views that stretch across the horizon, and unwind in the expansive backyard, all on a single level for seamless accessibility. Indulge in the comfort of the master bedroom suite, complete with a spa-inspired bathroom featuring a double toilet. Outdoor living is elevated with an Infinity Edge pool and spa, while the inclusion of solar panels aligns with a commitment to sustainable living. The property's charm is further accentuated by a spacious Turf area. This residence represents a harmonious blend of casual elegance and refined living, offering a unique opportunity to immerse yourself in the tranquility of Rancho Santa Fe. Don't miss the chance to call this remarkable property home where casual vibes meet sophisticated living.

5248 La Crescenta Rd, Rancho Santa Fe

$7,950,000
7 Beds 9 Baths 230018713 MLS CLOSED Status
Gorgeous Covenant Equestrian Estate includes two complete homes! Extremely private, quiet single level home with lush landscaping, infinity edge pool, koi pond, outdoor living spaces AND a 1500 sf 2 bed, 2 bath guest house with kitchen, living room, fireplace, its own private patio and 3 parking spaces. Also an excellent opportunity for car lovers, tennis or pickle ball, this estate includes solar and a fantastic well & filtration system that handles all irrigation. Over 4 usable acres with rare 7 horse permit, gorgeous courtyard 7 stall barn, in-and-outs, regulation dressage arena (expandable to jumping) with prof. footing, 7 turnouts, trailer parking, hay storage, tack room, cross-ties, on-site bridle path and Covenant trail access. Immaculate and ready to enjoy!

4722 La Noria, Rancho Santa Fe

board logo

This information is deemed reliable but not guaranteed. You should rely on this information only to decide whether or not to further investigate a particular property. BEFORE MAKING ANY OTHER DECISION, YOU SHOULD PERSONALLY INVESTIGATE THE FACTS (e.g. square footage and lot size) with the assistance of an appropriate professional. You may use this information only to identify properties you may be interested in investigating further. All uses except for personal, non-commercial use in accordance with the foregoing purpose are prohibited. Redistribution or copying of this information, any photographs or video tours is strictly prohibited. This information is derived from the Internet Data Exchange (IDX) service provided by San Diego MLS®. Displayed property listings may be held by a brokerage firm other than the broker and/or agent responsible for this display. The information and any photographs and video tours and the compilation from which they are derived is protected by copyright. Compilation © 2026 San Diego MLS®,