Refine Search
Sort by
$4,750,000
5 Beds 6 Baths NDP2601932 MLS CLOSED Status
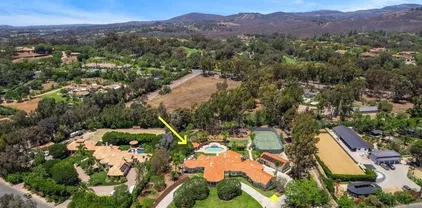
Experience the pinnacle of Southern California living at this rare and prestigious gated estate, spanning over 2 acres in the highly coveted community of Rancho Santa Fe! Set in a serene, park-like setting, this exquisitely reimagined single-level Mediterranean residence seamlessly blends timeless architecture with modern luxury with No HOA! From the moment you enter through the gate, a grand circular driveway leads to a rare porte-cochre entry. Beyond the gates, this magnificent home unfolds into a luxurious haven thoughtfully curated for both intimate living and large-scale entertaining. The resort-style amenities feature a lighted tennis court with basketball hoop, a swimming pool and spa, charming playhouse, covered gazebo with outdoor fireplace, and a fully detached guest house offering a full kitchen and living roomideal for extended stays or visiting guests. Inside, refined finishes and architectural details abound. Handcrafted terra cotta floors, solid walnut hardwood, elegant arched passageways, crown molding, LED lighting, solid wood doors, and premium hardware throughout. The entertainers wet bar, nestled between the formal living and great room, features a wine cooler, built-in refrigeration, and sleek storage. The gourmet chefs kitchen is a masterpiece, appointed with solid walnut inset cabinetry, sleek quartz countertops, a top-of-the-line Wolf range, hood, and Sub-Zero refrigerator. The adjacent breakfast nook, surrounded by large windows and an in-wall fireplace, is bathed in natural light. A richly paneled office with custom built-ins provides a refined spa Experience the pinnacle of Southern California living at this rare and prestigious gated estate, spanning over 2 acres in the highly coveted community of Rancho Santa Fe! Set in a serene, park-like setting, this exquisitely reimagined single-level Mediterranean residence seamlessly blends timeless architecture with modern luxury with No HOA! From the moment you enter through the gate, a grand circular driveway leads to a rare porte-cochre entry. Beyond the gates, this magnificent home unfolds into a luxurious haven thoughtfully curated for both intimate living and large-scale entertaining. The resort-style amenities feature a lighted tennis court with basketball hoop, a swimming pool and spa, charming playhouse, covered gazebo with outdoor fireplace, and a fully detached guest house offering a full kitchen and living roomideal for extended stays or visiting guests. Inside, refined finishes and architectural details abound. Handcrafted terra cotta floors, solid walnut hardwood, elegant arched passageways, crown molding, LED lighting, solid wood doors, and premium hardware throughout. The entertainers wet bar, nestled between the formal living and great room, features a wine cooler, built-in refrigeration, and sleek storage. The gourmet chefs kitchen is a masterpiece, appointed with solid walnut inset cabinetry, sleek quartz countertops, a top-of-the-line Wolf range, hood, and Sub-Zero refrigerator. The adjacent breakfast nook, surrounded by large windows and an in-wall fireplace, is bathed in natural light. A richly paneled office with custom built-ins provides a refined space for work or study. The luxurious primary suite is a private sanctuary, featuring vaulted ceilings, a dual-sided fireplace, and a spacious sitting area. The spa-inspired bath boasts Carrera marble countertops, dual vanities, a walk-in dry sauna, and expansive his-and-hers walk-in closets. Each of the 3 additional bedrooms includes a private en-suite bath and walk-in closets. And the main house is fully equipped with brand new AC units, ensuring year-round comfort. The meticulously landscaped grounds are fully usable and include a separate service driveway. Zoned for horses and surrounded by equestrian properties, this estate offers endless possibilitiesfrom equestrian facilities to personalized luxury expansions. Located within the award-winning Rancho Santa Fe School District and just minutes from the historic village, this property offers the best of luxury living, privacy, and community. An exceptional lifestyle awaits, schedule a tour today!

6852 Via Del Charro, Rancho Santa Fe

$3,688,000
4 Beds 5 Baths 260004559 MLS CLOSED Status
Single-level luxury with sweeping Rancho Santa Fe and peek ocean views, set behind the guarded gates of Cielo. This single-level 5-bedroom, 4.5-bath estate offers northwest views, privacy, and refined indoor-outdoor living on a generous lot within the Rancho Santa Fe community. Soaring 17 to 20-foot ceilings define the main living areas, while four bedrooms feature en-suite baths for elevated comfort. The fifth bedroom, currently configured as an office and complete with a closet and murphy bed, can serve as an additional bedroom. The oversized primary suite boasts its own fireplace, outdoor access, and sweeping views, along with a spa-caliber bath complete with a soaking tub, dual-head shower, and expansive walk-in closet. The chef’s kitchen is equipped with Wolf range, large pantry, and secondary prep area. Outdoors, a covered entertaining pavilion overlooks the resort-style pool and spa, surrounded by low-maintenance landscaping and endless views. Additional highlights include 11kw owned solar with critical load battery backup system, EV charger, tankless water heater, and three-car garage with epoxy floors. Residents enjoy access to Cielo’s private clubhouse and resort-style amenities, all within the top-rated Rancho Santa Fe School District.

7718 Camino Sin Puente, Rancho Santa Fe

$4,550,000
5 Beds 5 Baths NDP2601800 MLS CLOSED Status
Set on over an acre within the private, gated community of Rancho Santa Fe Lakes, this distinguished European-inspired estate offers an exceptional blend of privacy, scale, and everyday convenience. Gracefully set back from the street and framed by mature trees and lush landscaping, the home makes a striking first impression with its porte-cochere and oversized four-car garage, all while maintaining a warm and welcoming presence. Impressive wood and glass doors open to a dramatic foyer with a sweeping curved staircase and a living room defined by soaring volume ceilings, travertine flooring, and a fireplace with a custom mantle. Expansive celestial windows bathe the space in natural light and frame views of the manicured grounds. Just off the entry, a richly appointed executive office with custom built-ins and hardwood floors offers a refined workspace, while the formal dining room features wainscoting, a brass chandelier, and mahogany Pella doors that open to a charming patio with an outdoor fireplace and pergola. At the heart of the home, the gourmet kitchen and open family room create a seamless setting for both daily living and entertaining. The kitchen showcases a generous center island, granite countertops, natural stone backsplash with pot filler, Wolf cooktop and ovens, Sub-Zero refrigerator, and full-sized built-in wine refrigerator. A sunlit breakfast nook and large picture windows overlook the elegant backyard, while the adjoining family room with built-in cabinetry, wet bar, and fireplace connects effortlessly to the covered loggia. The main level also includes Set on over an acre within the private, gated community of Rancho Santa Fe Lakes, this distinguished European-inspired estate offers an exceptional blend of privacy, scale, and everyday convenience. Gracefully set back from the street and framed by mature trees and lush landscaping, the home makes a striking first impression with its porte-cochere and oversized four-car garage, all while maintaining a warm and welcoming presence. Impressive wood and glass doors open to a dramatic foyer with a sweeping curved staircase and a living room defined by soaring volume ceilings, travertine flooring, and a fireplace with a custom mantle. Expansive celestial windows bathe the space in natural light and frame views of the manicured grounds. Just off the entry, a richly appointed executive office with custom built-ins and hardwood floors offers a refined workspace, while the formal dining room features wainscoting, a brass chandelier, and mahogany Pella doors that open to a charming patio with an outdoor fireplace and pergola. At the heart of the home, the gourmet kitchen and open family room create a seamless setting for both daily living and entertaining. The kitchen showcases a generous center island, granite countertops, natural stone backsplash with pot filler, Wolf cooktop and ovens, Sub-Zero refrigerator, and full-sized built-in wine refrigerator. A sunlit breakfast nook and large picture windows overlook the elegant backyard, while the adjoining family room with built-in cabinetry, wet bar, and fireplace connects effortlessly to the covered loggia. The main level also includes a private guest suite, powder room, and a practical mudroom with sink just off the garage. The home is equipped with a 7-zone surround sound system and whole-house water filtration, enhancing comfort and quality throughout. Upstairs, the primary suite captures elevated views over the backyard and beyond, complete with a fireplace, retreat area, and custom built-ins. The remodeled bath features cherry cabinetry, granite counters, travertine floors, and a natural stone shower. Three additional bedrooms, including one ensuite, share the upper level along with a common space and a dedicated laundry room. A covered loggia spans the rear of the home, leading to a natural stone pool and spa, outdoor kitchen, firepit, and pavilion that separates the entertaining terrace from expansive lawns and gardens. Residents of Rancho Santa Fe Lakes enjoy lakes, trails, tennis courts, and access to the San Dieguito School District, all just minutes from shopping, dining, and the coast.

14323 Rancho Santa Fe Lakes Dr, Rancho Santa Fe

$4,773,000
5 Beds 6 Baths 260004389 MLS CLOSED Status
This storybook charmer boasts one of the best all-usable backyards around, as well as a terrific North Fairbanks Ranch location close to the clubhouse, lake, tennis and pickleball courts. Immaculately maintained, the home features a newer roof and solar system, newer pool, spa, firepit and hardscape, and a darling detached guest cottage. The main home offers a family-friendly floor plan that flows beautifully from the formal living and dining areas in front, to the open kitchen, breakfast nook and family room at back, overlooking the fabulous yard. A comfortable bedroom with ensuite bath completes the entry level. Upstairs you'll find the primary suite with vaulted ceilings and fireplace, a private office with balcony, and two spacious secondary bedroom suites. A truly special property -- inside and out! You'll love the Fairbanks Ranch lifestyle! Residents enjoy top-notch security with manned gates and 24-hour roving patrols, 75-acres of common area with walking trails and equestrian trails, a private lake with fishing and paddle boating, four tennis courts, four pickleball courts, clubhouse, private park with play equipment for children, sand volleyball and half basketball court, and a first class equestrian center with three riding rings. Residents also enjoy access to excellent public schools including Solana Santa Fe School (K-6), Earl Warren Middle School (7-8) and a choice of Torrey Pines High School or Canyon Crest Academy.

17307 Calle Mayor, Rancho Santa Fe

$3,999,000
5 Beds 6 Baths NDP2601748 MLS PENDING Status
Located in the prestigious guard-gated community of Cielo in Rancho Santa Fe, this 1.5-acre estate captures expansive views of Black Mountain and rolling hills, complemented by beautifully landscaped gardensan extraordinary backdrop enjoyed from nearly every room. Thoughtfully designed with 5 bedrooms, 5.5 bathsincluding two luxurious primary suites (one with its own private entrance)and two dedicated home offices, this home is tailored to meet the needs of modern living. Whether youre hosting loved ones, working remotely, or simply savoring quiet moments, this residence effortlessly adapts to your lifestyle. An upstairs bonus family room provides even more versatility, serving as an ideal space for movie nights, playtime, or unwinding after a busy day. Step inside, and youll immediately be captivated by the natural light that pours through oversized windows, framing the rolling hills and open vistas beyond. The open and airy floor plan creates seamless indoor-outdoor flow, making every corner of this home feel like a peaceful retreat. Venture outside to discover a stunning 1.5-acre outdoor setting designed for both relaxation and entertaining. Begin your mornings with a cup of coffee on the sun-dappled loggia, where gentle breezes, birdsong, and hummingbirds set the tone for the day. As the sun dips below the horizon, gather with loved ones to dine al fresco under the pergola, thoughtfully equipped with built-in heaters for year-round enjoyment. The sparkling pool invites refreshing dips, while the built-in BBQ and cozy fire pit set the stage for memorable evenings under t Located in the prestigious guard-gated community of Cielo in Rancho Santa Fe, this 1.5-acre estate captures expansive views of Black Mountain and rolling hills, complemented by beautifully landscaped gardensan extraordinary backdrop enjoyed from nearly every room. Thoughtfully designed with 5 bedrooms, 5.5 bathsincluding two luxurious primary suites (one with its own private entrance)and two dedicated home offices, this home is tailored to meet the needs of modern living. Whether youre hosting loved ones, working remotely, or simply savoring quiet moments, this residence effortlessly adapts to your lifestyle. An upstairs bonus family room provides even more versatility, serving as an ideal space for movie nights, playtime, or unwinding after a busy day. Step inside, and youll immediately be captivated by the natural light that pours through oversized windows, framing the rolling hills and open vistas beyond. The open and airy floor plan creates seamless indoor-outdoor flow, making every corner of this home feel like a peaceful retreat. Venture outside to discover a stunning 1.5-acre outdoor setting designed for both relaxation and entertaining. Begin your mornings with a cup of coffee on the sun-dappled loggia, where gentle breezes, birdsong, and hummingbirds set the tone for the day. As the sun dips below the horizon, gather with loved ones to dine al fresco under the pergola, thoughtfully equipped with built-in heaters for year-round enjoyment. The sparkling pool invites refreshing dips, while the built-in BBQ and cozy fire pit set the stage for memorable evenings under the stars. Surrounded by lush landscaping, this outdoor haven feels like your own private sanctuary. The highly usable 1.5 acre lot offers exceptional flexibility, with space for a vineyard, guest house, or ADU (buyer to verify). This home is as practical as it is beautiful, enhanced by owned 28 ground-mounted solar panels with surplus capacity, over 55 recently installed windows, updated wood flooring, and thoughtfully upgraded systems and appliancesincluding a new AC, water softener, dishwasher, and washer/dryer, along with a oversized 3-car garage with abundant storage closets. Nestled on a peaceful cul-de-sac, the property offers a sense of tranquility while being part of the vibrant Cielo community. Residents enjoy access to resort-style amenities, including a fitness center, pickleball and tennis courts, two community pools, and a variety of social eventsall with no Mello-Roos. Families will appreciate zoning for the highly regarded Roger Rowe School and San Dieguito School District. Beyond the community, Rancho Santa Fe offers a unique blend of privacy, natural beauty, and proximity to world-class dining, shopping, and recreation. This is more than a homeits a lifestyle. A place to take in breathtaking views, enjoy the peace of nature, and create lasting memories in one of Rancho Santa Fes most sought-after communities.

7729 Calle Amanacer, Rancho Santa Fe

$7,500,000
6 Beds 5 Baths NDP2601716 MLS CLOSED Status
Masterfully crafted with intention and thoughtful design, this exceptional gated Rancho Santa Fe estate offers a premier setting for both elite riders and luxury living. Designed to support top competitive horses year-round, the professional equestrian facilities feature premium ebb-and-flow footing for optimal performance and conditioning in every season. The barn includes 8 stalls with the option to expand to 10, complemented by four lush grass pastures, a round pen, and a full-size dressage court with perimeter track and a dedicated arena viewing deck. Additional equestrian amenities include grooms quarters, a hay barn, and a state-of-the-art well system supplying the home, horses, and irrigation, complete with a water filtration system and a 3,750 gallon storage tank for added efficiency and reliability. The main residence blends comfort and sophistication, offering dual primary suites, four bedrooms total, and two private offices, ideal for work-from-home flexibility or estate management. A separate guest home provides complete independence with a full kitchen, living area, and two bedrooms, perfect for extended family, trainers, or visitors. Resort-style grounds elevate the lifestyle experience with a modern pool and spa, centrally positioned to create a natural gathering space and indoor-outdoor focal point of the home. Designed for effortless entertaining, the space includes alfresco dining, a fully equipped outdoor BBQ area, and a built-in pizza oven. Additional amenities include a professional putting green with premium turf, a dedicated golf room featuring a top- Masterfully crafted with intention and thoughtful design, this exceptional gated Rancho Santa Fe estate offers a premier setting for both elite riders and luxury living. Designed to support top competitive horses year-round, the professional equestrian facilities feature premium ebb-and-flow footing for optimal performance and conditioning in every season. The barn includes 8 stalls with the option to expand to 10, complemented by four lush grass pastures, a round pen, and a full-size dressage court with perimeter track and a dedicated arena viewing deck. Additional equestrian amenities include grooms quarters, a hay barn, and a state-of-the-art well system supplying the home, horses, and irrigation, complete with a water filtration system and a 3,750 gallon storage tank for added efficiency and reliability. The main residence blends comfort and sophistication, offering dual primary suites, four bedrooms total, and two private offices, ideal for work-from-home flexibility or estate management. A separate guest home provides complete independence with a full kitchen, living area, and two bedrooms, perfect for extended family, trainers, or visitors. Resort-style grounds elevate the lifestyle experience with a modern pool and spa, centrally positioned to create a natural gathering space and indoor-outdoor focal point of the home. Designed for effortless entertaining, the space includes alfresco dining, a fully equipped outdoor BBQ area, and a built-in pizza oven. Additional amenities include a professional putting green with premium turf, a dedicated golf room featuring a top-of-the-line TrackMan simulator, an owned solar system for energy efficiency, EV charging stations, a four-car garage, and abundant additional parking.

15731 Via De Santa Fe, Rancho Santa Fe

$5,250,000
4 Beds 5 Baths 260004246 MLS CLOSED Status
Perched above the newly renovated fairways of The Farms Golf Club, this beautifully reimagined residence offers an exceptional blend of refined design, effortless indoor-outdoor living, and breathtaking views. Positioned above the 5th hole, the home captures sweeping golf course vistas and sunset ocean views from the primary suite and expansive second-floor veranda. An extensive renovation completed in 2021 and beyond — designed by the acclaimed Solana Beach–based Somich Design, whose work has been featured in Architectural Digest — transformed the home into a timeless yet modern retreat. A gated courtyard welcomes you into a grand two-story entry, opening to elegant formal living and dining rooms, including a paneled dining room with coffered ceilings. The inviting family room flows seamlessly into the beautifully redesigned kitchen, featuring custom cabinetry, premium appliances, an oversized island, and a sunny breakfast nook overlooking the golf course. Thoughtfully designed for flexibility, the first level includes a private bedroom suite and a generous study that can easily serve as a fifth bedroom. Upstairs, three additional bedroom suites include a serene primary retreat with ocean views and direct access to the tiled veranda. Outdoor living is exceptional, with a private pool and spa, fire pit, lush gardens, summer kitchen, and an expansive upper deck ideal for entertaining or unwinding at sunset. The outdoor space showcases nine established fruit trees - peach, lemon, lime, pomegranate, and mandarin - adding both beauty and bounty to the yard. A downstairs guest suite with kitchenette adds versatility for extended stays or hosting. Further enhancing the lifestyle, The Farms Golf Club has just completed a comprehensive, multi-million-dollar renovation restoring and elevating its original Pete Dye design, including rebuilt fairways, greens, bunkers, and infrastructure. The Farms is an intimate, guard-gated enclave of just 91 homes, ideally located close to the coast, premier shopping and dining, and convenient I-5 access. The community features private gate access to the world famous, 5 star ranked Rancho Valencia Resort & Spa which offers tennis, pickleball, padel, spa, & fine dining. A rare opportunity to own a beautifully designed legacy property in one of Rancho Santa Fe’s most coveted communities.

7430 St Andrews Rd, Rancho Santa Fe

$10,750,000
6 Beds 9 Baths 260003941 MLS ACTIVE Status
The Hahncienda: The Romance of Rancho Santa Fe. A luxurious Spanish Colonial revival style estate, perched on over 3 acres of lush landscaping. This is a rare opportunity to own an original historic Lilian J. Rice period home that seldom comes to market. The home has a pedigree that reaches back in time to the 1920’s and represents an incredible example of the Spanish eclectic-style that was synonymous with that era of Southern California architecture. Sited on over 3 acres, the estate, designed in 1927, offers breathtaking lake views and timeless elegance in the heart of historic Rancho Santa Fe’s Covenant, which today it is revered for its rural beauty, its golf and tennis facilities, equestrian lifestyle, dedicated riding and hiking trails and top rated schools. In the heart of the expansive interior is the elegant Rice-designed living room. A key feature is the Spanish-style fireplace with an oversized breast that reaches up to exposed rafters, another Rice signature design detail. The primary suite is a tranquil retreat with beautiful lake views and dramatic sunsets. Ensuite are his-and-hers bathrooms and dressing rooms, including a fireplace and sauna. The family-style kitchen features custom wood cabinetry, a fireplace and an expansive Mexican tile island with built in gas range and sink. The kitchen blends functionality and style, making it perfect for both everyday gatherings and entertaining. Adjacent to the kitchen is a butler’s pantry, food pantry, wet bar and an office. The home was expanded in the 1980's to include additional bedrooms, a caretaker’s apartment, and a resort-style cabana and remains true to its architectural heritage. With its unparalleled craftsmanship, history, first class amenities and serene setting, the Hahncienda is a rare once-in-a lifetime opportunity to own a piece of Lilian Rice’s architectural legacy.

6525 Lago Lindo, Rancho Santa Fe

$1,540,000
2 Beds 2 Baths NDP2601600 MLS CLOSED Status
Beautifully maintained single story townhome located in The Villas at Whispering Palms, offering effortless living in one of Rancho Santa Fes most desirable communities. Set on a quiet cul-de-sac with three exposures and exceptional natural light, this rarely available end residence is in move-in ready condition with the opportunity to personalize over time. Vaulted ceilings and expansive windows create an airy, welcoming atmosphere. The open living and dining areas flow seamlessly to a private back patio, perfect for indoor-outdoor entertaining, relaxed evenings, and weekend gatherings. The kitchen is equipped with Bosch appliances and gas cooking, complemented by a whole-home water filtration system and an updated HVAC system for year-round comfort.Two bedrooms and two bathrooms offer a comfortable and functional layout, with two private patios surrounded by mature landscaping and serene community surroundings. The attached garage features abundant built-in storage cabinets, additional attic storage, and an electric vehicle outlet, providing exceptional functionality and convenience. Residents of The Villas enjoy access to their own private neighborhood pool, creating a relaxed, resort-style setting just steps from home. Ideally situated immediately adjacent to the newly renovated La Valle Coastal Club and the boutique Guesthouse Hotel at La Valle, offering championship golf, tennis, pickleball, fitness facilities, spa services, dining, and social amenities.Surrounded by rolling fairways, equestrian estates, and coastal breezes, this home offers access to some of the most Beautifully maintained single story townhome located in The Villas at Whispering Palms, offering effortless living in one of Rancho Santa Fes most desirable communities. Set on a quiet cul-de-sac with three exposures and exceptional natural light, this rarely available end residence is in move-in ready condition with the opportunity to personalize over time. Vaulted ceilings and expansive windows create an airy, welcoming atmosphere. The open living and dining areas flow seamlessly to a private back patio, perfect for indoor-outdoor entertaining, relaxed evenings, and weekend gatherings. The kitchen is equipped with Bosch appliances and gas cooking, complemented by a whole-home water filtration system and an updated HVAC system for year-round comfort.Two bedrooms and two bathrooms offer a comfortable and functional layout, with two private patios surrounded by mature landscaping and serene community surroundings. The attached garage features abundant built-in storage cabinets, additional attic storage, and an electric vehicle outlet, providing exceptional functionality and convenience. Residents of The Villas enjoy access to their own private neighborhood pool, creating a relaxed, resort-style setting just steps from home. Ideally situated immediately adjacent to the newly renovated La Valle Coastal Club and the boutique Guesthouse Hotel at La Valle, offering championship golf, tennis, pickleball, fitness facilities, spa services, dining, and social amenities.Surrounded by rolling fairways, equestrian estates, and coastal breezes, this home offers access to some of the most beautiful weather in the country. Beaches are just minutes away, and downtown San Diego is less than 30 minutes from your door. Currently the most attainable home on the market in Rancho Santa Fe, this property presents a rare opportunity for a young family, snowbirds, transitional buyers, or investors seeking long-term value. A true gateway to the Rancho Santa Fe lifestyle.

4074 Avenida Brisa, Rancho Santa Fe

$1,600,000
3 Beds 3 Baths NDP2600934 MLS CLOSED Status
Golf Course Frontage in the highly sought after community of The Villas 1 in Whispering Palms! Situated on the 9 North fairway with panoramic views of the golf course and within close proximity to the fabulous La Valle Coastal Club Resort. 3 bedroom/3 bath (one bedroom and bath on entry level) and a 2 car garage. The kitchen opens onto the dining area, inviting living room with fireplace and offers views from nearly every room! The entry courtyard lends itself to wonderful indoor/outdoor dining or just basking in the sunshine! Just steps to the community pool and park-like greenbelt. Whispering Palms offers a fantastic lifestyle and is conveniently located to all the daily necessities and minutes to the finest beaches around! Don't miss this opportunity! Golf Course Frontage in the highly sought after community of The Villas 1 in Whispering Palms! Situated on the 9 North fairway with panoramic views of the golf course and within close proximity to the fabulous La Valle Coastal Club Resort. 3 bedroom/3 bath (one bedroom and bath on entry level) and a 2 car garage. The kitchen opens onto the dining area, inviting living room with fireplace and offers views from nearly every room! The entry courtyard lends itself to wonderful indoor/outdoor dining or just basking in the sunshine! Just steps to the community pool and park-like greenbelt. Whispering Palms offers a fantastic lifestyle and is conveniently located to all the daily necessities and minutes to the finest beaches around! Don't miss this opportunity!

213 Via Osuna, Rancho Santa Fe

$11,880,000
7 Beds 10 Baths 260003885 MLS ACTIVE Status Rancho Del Lago BLDG.
Resting behind the prestigious 24-hour guard-gated community of Rancho Del Lago, this estate is the pinnacle of luxury. As you cross the threshold of the grand entry, you're greeted by perfectly manicured grounds featuring a lighted tennis court, bocce ball court, oversized infinity-edge pool & spa, outdoor fireplaces, and a full outdoor kitchen—ideal for entertaining. Mature landscaping surrounds the property, while an organic garden and abundant fruit trees create a true farm-to-table lifestyle experience. This home offers unmatched privacy, panoramic views all the way to UTC, and resort-style living. Originally built by renowned builder Richard Doan and fully renovated, the single-level, custom home blends timeless architecture with modern design and seamless indoor-outdoor living. The home also includes expansive living and dining areas, arcade/game room, private gym, attached guest suite with full kitchen, and a detached guest house perfect for multigenerational living. With owned solar for energy efficiency, and systems to reclaim landscape water, this private Rancho Del Lago estate delivers luxury, sustainability, and exceptional value in one of the area’s most sought-after communities.

6565 Calle Reina, Rancho Santa Fe

$6,900,000
4 Beds 8 Baths 260003692 MLS ACTIVE Status
First time ever offered for sale, this extraordinary 10.35-acre property in the highly sought-after west side of the Rancho Santa Fe Covenant presents a truly once-in-a-generation opportunity. Privately accessed by a long driveway at the end of a quiet cul-de-sac and surrounded by natural beauty, the setting showcases sweeping 180-degree views stretching to the Pacific Ocean. The property currently includes an older residence and two additional structures, offering a rare canvas for a visionary buyer. With expansive usable acreage, unparalleled privacy, and breathtaking vistas, the possibilities to create a world-class estate are limitless. Ideally located just minutes from the Rancho Santa Fe Covenant Village, you’ll enjoy convenient access to boutique shopping, fine dining, The Inn at Rancho Santa Fe, the highly regarded Roger Rowe School, the RSF Golf and Tennis Clubs, equestrian trails, and major thoroughfares. This is an exceptional opportunity to design and build a legacy estate in one of Southern California’s most prestigious communities, tailoring every detail to your personal vision.

18024 Avenida Alondra, Rancho Santa Fe

$3,000,000
4 Beds 5 Baths 260003460 MLS CLOSED Status
Welcome to 18238 Avenida Apice- where views, privacy, and refined design come together in one of Rancho Santa Fe’s most sought-after gated communities. From the moment you arrive, the stone-accented façade and elevated positioning set the tone. Inside, natural light fills the open living spaces, leading you to a chef’s kitchen designed for both everyday living and effortless entertaining. Large sliding doors open to a resort-style backyard with multiple seating areas, lush landscaping, and panoramic hillside views that stretch for miles. Whether you're hosting sunset gatherings around the fire feature or enjoying a quiet morning coffee on the covered patio, this home was designed to embrace indoor-outdoor Southern California living. Cielo residents enjoy world-class amenities including a clubhouse, pool, fitness center, tennis courts, and scenic hiking trails- all within a secure, gated setting just minutes from Rancho Santa Fe village and the coast.

18238 Avenida Apice, Rancho Santa Fe

$4,999,999
6 Beds 6 Baths 260003161 MLS PENDING Status
Scenic Serenity in gated South Pointe Farms! Enticing Price Improvement for this magnificent estate in the most northwesterly portion of Rancho Santa Fe with easy access to shopping, restaurants, beaches, and more. Set on a QUIET cul-de-sac this beauty sits on two acres with SWEEPING VIEWS of rolling hills. Thoughtfully UPDATED with modern touches, the home features white oak floors, soaring ceilings with decorative wood beams, arched doorways, wrought-iron balustrades, a pre-paid SOLAR lease, and new windows and doors that frame picturesque vistas throughout. A dramatic foyer flows into the formal living and dining rooms with a double-sided stacked-stone fireplace overlooking the entertainer’s backyard. Anchored by a granite island with bar seating and premium Wolf appliances, the chef’s kitchen opens to a spacious family room with a custom tiled fireplace, coffee bar, and knotty alder built-ins. The coveted main-level primary wing offers a luxurious renovated bath with dual vanities, steam shower, soaking tub, and walk-in closet, plus an adjacent office with custom built-ins. Two additional downstairs bedrooms feature updated ensuite baths, while upstairs a light-filled hallway leads to three more bedrooms. The fully fenced backyard showcases drought-tolerant landscaping, a covered patio, saltwater pool and spa with safety fencing, a grassy dog-run area, and a gentle slope leading to a flat pad ideal for a future sports court or ADU. A rare blend of privacy, beauty, and everyday comfort in a setting designed for elevated living.

3028 Paseo Cielo, Rancho Santa Fe

$4,200,000
4 Beds 6 Baths 260003088 MLS CLOSED Status
Experience refined luxury in this ultra-quiet South Fairbanks Ranch estate set on a 1.23 acre view lot, offering effortless single-level living w/ extensive modern upgrades throughout. Featuring oversized wide-plank European white oak floors, a chef’s kitchen with modern smart appliances and ovens, and beautifully curated interiors designed for comfort and style. Enjoy seamless indoor/outdoor living with freshly remodeled pool and spa, smart irrigation, and low-maintenance landscaping. Flexible living includes a junior primary suite and an upstairs library/media room with potential for a fifth en-suite bedroom. Fully owned solar delivers exceptional efficiency. Very low total cost of ownership, w/ its low monthly costs & extremely low fire insurance rate!. Worry-free, well-located, and close to gates & clubhouse amenities—this exceptional estate won’t last! Easy access for owners through gate 4 and over to the Fairbanks Ranch amenities, via gate 3, The junior primary suite is ideal for guests or extended family. Upgrades include wide-plank European white oak flooring, custom solid-core interior and entry doors, bespoke lighting, and a wood-paneled great room ceiling with a remote-controlled gas fireplace and custom built-ins. Chef’s kitchen with quartz countertops and Monogram Professional Series smart appliances. Fully owned Enphase solar (16 panels, 9 kWh, IQ6+ inverter) has delivered zero net electricity costs in recent years. Dual ultra-low-NOx HVAC, dual high-efficiency water heaters, Class A fire-rated roof, fiber internet, natural gas, and sewer. Heated pool/spa resurfaced 2023 with PebbleTec® PebbleBrilliance® Glacier Bay simulating the blue waters of Lake Tahoe, , plus updated pump, filter, heater, plumbing, and lighting. Smart irrigation, mature landscaping, and new hardscape. Potential for ADU, bocce ball ,putting green or covered gazebo.

17515 Circa Oriente, Rancho Santa Fe

$3,225,000
2 Beds 2 Baths NDP2601202 MLS CLOSED Status
A charming Rancho Santa Fe Villageretreatlocated within the gated community ofLas Cachanillas. This single story Rancho Santa Fe Covenant residence offers stunning design details, a convenient and functional floor plan with indoor / outdoor living. Seclusion, privacy, views, and conveniencecome together in this rare offering, ideally situated in the Village and adjacent to The Inn, boutiques, cafes and the highly acclaimed Roger Rower School. This immaculately maintained home provides privacy with the ease and convenience of its location. Enjoy sweeping views toward Fairbanks, high ceilings throughout, and thoughtfully designed living spaces that flow effortlessly to the outdoors. The country kitchen features custom cabinetry and generous storage, while the flexible layout includes two bedrooms plus a library / den; perfect for a home office or additional living space. The backyard opens to all living areas and offers approximately 190 square feet of additional usable space. The community pool is located directly adjacent to the property, providing the rare feeling of a private pool experience without the maintenance. Additional features include a second private patio offof the second bedroom, space for your very own vegetable garden,golf privileges, and a quiet, private setting rarely found so close to the Village. A truly special opportunity for those seeking the privacy of a lock and leave effortless lifestyle in one of the areas most desirable gated communities. A charming Rancho Santa Fe Villageretreatlocated within the gated community ofLas Cachanillas. This single story Rancho Santa Fe Covenant residence offers stunning design details, a convenient and functional floor plan with indoor / outdoor living. Seclusion, privacy, views, and conveniencecome together in this rare offering, ideally situated in the Village and adjacent to The Inn, boutiques, cafes and the highly acclaimed Roger Rower School. This immaculately maintained home provides privacy with the ease and convenience of its location. Enjoy sweeping views toward Fairbanks, high ceilings throughout, and thoughtfully designed living spaces that flow effortlessly to the outdoors. The country kitchen features custom cabinetry and generous storage, while the flexible layout includes two bedrooms plus a library / den; perfect for a home office or additional living space. The backyard opens to all living areas and offers approximately 190 square feet of additional usable space. The community pool is located directly adjacent to the property, providing the rare feeling of a private pool experience without the maintenance. Additional features include a second private patio offof the second bedroom, space for your very own vegetable garden,golf privileges, and a quiet, private setting rarely found so close to the Village. A truly special opportunity for those seeking the privacy of a lock and leave effortless lifestyle in one of the areas most desirable gated communities.

6013 La Flecha, Rancho Santa Fe

$3,232,500
4 Beds 5 Baths 260002393 MLS CLOSED Status
Nestled along the rolling fairways, this extraordinary residence combines timeless architecture with refined updates and sweeping golf course views. Behind its captivating, storybook façade lies a home of warmth, sophistication, and enduring quality. The chef’s kitchen is as functional as it is beautiful, showcasing handmade pewter hardware on every knob and handle. Walk-in pantry with custom cabinetry and separate butler’s pantry. The kitchen flows seamlessly into the welcoming family room and dining area, where walls of glass frame uninterrupted views of the course and greenery. Rich wood and stone flooring, vaulted wood beamed ceilings and French doors. The expansive layout offers four ensuite bedrooms, a distinguished library, and a versatile office or sitting room. Thoughtful upgrades such as a whole-home water softening system, abundant attic storage, and an epoxy-finished three-car garage further underscore the home’s craftsmanship and attention to detail. Life in Rancho Santa Fe is defined by prestige and privacy, where winding, tree-lined streets, equestrian trails, and world-class golf and tennis facilities create an unmatched sense of community. From the beloved Farmers Market and acclaimed local schools to Cars & Coffee in the Village and a charming array of dining options, the lifestyle offerings are as vibrant as they are refined—all just minutes from Del Mar’s pristine beaches and the excitement of the Del Mar Fairgrounds. Perfectly positioned between Green 5 and Tee 6, the home captures uninterrupted views and the essence of golf course living.

16056 Avenida Calma, Rancho Santa Fe

$4,740,000
5 Beds 6 Baths NDP2600990 MLS CLOSED Status
Nestled in the prestigious Bridges community of Rancho Santa Fe. This estate seamlessly blends elegance and comfort, offering five spacious bedrooms, five and a half baths, and thoughtfully designed living spaces perfect for both relaxation and entertaining. Natural light pours through dual-pane windows, highlighting the home's finishes, from chandeliers to recessed lighting. The gourmet kitchen is a chefs dream, boasting a breakfast bar, double ovens, granite countertops, a gas stove, and ample storage with a pantry and island. Unwind in style in the formal dining room or the main-floor primary suite, complete with a cozy fireplace, a walk-in closet, and a spa-like ensuite featuring a Jacuzzi tub, marble accents, and dual vanities. Step outside to an entertainers paradise. A heated pool, hot tub, fire pit, and built-in barbecue await, perfect for hosting gatherings or enjoying serene evenings under the stars. Modern comforts abound with central air, heating, a comprehensive security system with gated entry, and even a dedicated laundry room. This home is a private sanctuary offering timeless sophistication and resort-style living. Welcome to the pinnacle of luxury Nestled in the prestigious Bridges community of Rancho Santa Fe. This estate seamlessly blends elegance and comfort, offering five spacious bedrooms, five and a half baths, and thoughtfully designed living spaces perfect for both relaxation and entertaining. Natural light pours through dual-pane windows, highlighting the home's finishes, from chandeliers to recessed lighting. The gourmet kitchen is a chefs dream, boasting a breakfast bar, double ovens, granite countertops, a gas stove, and ample storage with a pantry and island. Unwind in style in the formal dining room or the main-floor primary suite, complete with a cozy fireplace, a walk-in closet, and a spa-like ensuite featuring a Jacuzzi tub, marble accents, and dual vanities. Step outside to an entertainers paradise. A heated pool, hot tub, fire pit, and built-in barbecue await, perfect for hosting gatherings or enjoying serene evenings under the stars. Modern comforts abound with central air, heating, a comprehensive security system with gated entry, and even a dedicated laundry room. This home is a private sanctuary offering timeless sophistication and resort-style living. Welcome to the pinnacle of luxury

4258 Via Ravello, Rancho Santa Fe

$1,600,000
2 Beds 2 Baths NDP2600896 MLS CLOSED Status
Located in the heart of the Village of Rancho Santa Fe, this 2-bedroom, 2-bath condominium offers a rare opportunity to own in one of North County San Diegos most desirable communities. With approximately 1,456 square feet of living space, the residence features a functional floor plan and significant potential for a full renovation and customization. The interior is ready for updates, creating a great opportunity for buyers to design their own vision in a premier Rancho Santa Fe location. This condo is ideally positioned within the community, offering one of the most desirable placements in the complex along with beautifully situated outdoor space, allowing for wonderful indoor-outdoor living. Close to local horse and walking trails, The Inn at Rancho Santa Fe, restaurants, shops, and everyday conveniences, this home provides an ideal blend of Village living and convenience. Located in the heart of the Village of Rancho Santa Fe, this 2-bedroom, 2-bath condominium offers a rare opportunity to own in one of North County San Diegos most desirable communities. With approximately 1,456 square feet of living space, the residence features a functional floor plan and significant potential for a full renovation and customization. The interior is ready for updates, creating a great opportunity for buyers to design their own vision in a premier Rancho Santa Fe location. This condo is ideally positioned within the community, offering one of the most desirable placements in the complex along with beautifully situated outdoor space, allowing for wonderful indoor-outdoor living. Close to local horse and walking trails, The Inn at Rancho Santa Fe, restaurants, shops, and everyday conveniences, this home provides an ideal blend of Village living and convenience.

16902 Via De Santa Fe, Unit 7, Rancho Santa Fe

$5,000,000
4 Beds 5 Baths 260002051 MLS CLOSED Status
Custom designed for privacy and timeless appeal, this 8,000+ SF Spanish Revival estate was featured both locally in Ranch and Coast Magazine and internationally in Architectural Digest and Elle Decor. Sited on 2.7 usable acres in a prime Covenant location and arranged around a central open-air courtyard and expansive veranda, the layout offers a resort-like feel and flexible living with multiple structures including a guest casita, two garages, and a detached office. Rich in authentic character, the home features Saltillo tile, hand-painted murals, arched windows and doors, exposed wood beams, and eight wood-burning fireplaces. The second-floor primary suite spans over 1,500 SF and includes a private covered terrace with views of the hills and interior courtyard. Recent improvements include a redesigned kitchen with new appliances, reimagined bedrooms and bathrooms, upgraded HVAC with four zones, and a 35-panel solar array that has reduced energy bills to nearly zero. Additional updates include new lighting, restored plaster and beam tails, reconfigured entertainment spaces, bocce ball court, resurfaced driveway, and fiber optic connectivity. A true hacienda-style retreat blending classic Spanish architecture with modern upgrades, all in one of Rancho Santa Fe’s most desirable locations.

17507 Los Morros, Rancho Santa Fe

$4,300,000
4 Beds 5 Baths 260001977 MLS CLOSED Status
Single level Spanish style estate on 1.13 manicured acres—one of just 10 homes in the gated Las Villas enclave. Best value in RSF. Enjoy sweeping mountain views and a premier location overlooking the 13th & 14th holes of The Bridges at RSF. Designed for effortless indoor-outdoor living, the elevated lot features a resort-style pool & spa, view deck, citrus grove, avocado trees, and raised garden beds. Owned solar, garden shed, 4+ car garage plus workshop. Bridges Golf Membership may be available. The 5,028 sq. ft. floor plan offers strong versatility with four ensuite bedrooms plus a fully equipped attached guest suite featuring a private entrance—ideal for extended family, rental income, or multigenerational use. French doors throughout open to a courtyard entry and expansive rear patio, enhancing indoor-outdoor living and entertaining appeal. The chef’s kitchen includes a six-burner range, double ovens, wine refrigerator, and premium appliances. Situated on a private 1.13-acre lot with discreet solar, mature fruit trees, and a resort-style pool, exercise pool, and spa. Five-car garage capacity supports storage, workshop, or golf cart use. A rare opportunity combining location, privacy, and flexible use in a limited-inventory luxury enclave.

6160 Avenida Del Duque, Rancho Santa Fe

$7,250,000
7 Beds 8 Baths NDP2600798 MLS CLOSED Status
Ideally located on a quiet 4.68 west side parcel within the Rancho Santa Fe Covenant, this timeless, estate offers exceptional privacy in addition to multi-generational accommodations with 2 casitas. Thoughtfully and recently updated while maintaining unforgettable classic Spanish architectural character, the lush equestrian grounds feature a 2-stall barn, paddock, fenced play area, flowering fruit trees, a pond, and a vast 'valet' style motor court. Approached via a gracious private drive, the property immediately conveys a sense of serenity, seclusion, and elevation that provides a 'cooling corridor' during warm summer days. Designed for both everyday living and elevated entertaining, the residence features a thoughtful floor plan with beautifully proportioned living spaces, soaring vaulted beamed ceilings, picturesque Spanish details, 4 fireplaces and seamless connection to the indoor-to-outdoor flow. Complemented by warm materials and fine finishes, the ambiance is both sophisticated and inviting. At the heart of the home, the main kitchen serves as a central gathering space, magnificently designed for function and connection, and opening to the adjoining living, family, and dining areas. Ideal for hosting the soiree of the season! Expansive fold-away doors and windows invite the outdoors in, anchoring the home in its wondrous natural surroundings. The main level primary suite is a peaceful retreat with generous proportions, spa-inspired amenities, custom finished walk-in dressing room, and a private patio. Three additional en suite bedrooms provide comfort and privacy Ideally located on a quiet 4.68 west side parcel within the Rancho Santa Fe Covenant, this timeless, estate offers exceptional privacy in addition to multi-generational accommodations with 2 casitas. Thoughtfully and recently updated while maintaining unforgettable classic Spanish architectural character, the lush equestrian grounds feature a 2-stall barn, paddock, fenced play area, flowering fruit trees, a pond, and a vast 'valet' style motor court. Approached via a gracious private drive, the property immediately conveys a sense of serenity, seclusion, and elevation that provides a 'cooling corridor' during warm summer days. Designed for both everyday living and elevated entertaining, the residence features a thoughtful floor plan with beautifully proportioned living spaces, soaring vaulted beamed ceilings, picturesque Spanish details, 4 fireplaces and seamless connection to the indoor-to-outdoor flow. Complemented by warm materials and fine finishes, the ambiance is both sophisticated and inviting. At the heart of the home, the main kitchen serves as a central gathering space, magnificently designed for function and connection, and opening to the adjoining living, family, and dining areas. Ideal for hosting the soiree of the season! Expansive fold-away doors and windows invite the outdoors in, anchoring the home in its wondrous natural surroundings. The main level primary suite is a peaceful retreat with generous proportions, spa-inspired amenities, custom finished walk-in dressing room, and a private patio. Three additional en suite bedrooms provide comfort and privacy for family, guests, or flexible use. Enjoy a nearby private executive office and guest casita featuring indoor/outdoor kitchen overlooking the pool and spa. The second guest casita is privately located with attached 2 car garage, 2 bedrooms/bathrooms, and full kitchen with dedicated patio and grounds. Each space in this haven has been carefully considered to support a relaxed yet elevated lifestyle in Rancho Santa Fes idyllic year-round climate. The setting offers rare tranquility while remaining just minutes from the Village, renowned golf and tennis clubs, scenic trails, and the Covenant's award-winning K-8 Public school. The property is connected to sewer and natural gas. 4631 La Orilla represents a rare opportunity to own a classic Covenant estate in one of Rancho Santa Fes most desirable locations. Timeless appeal and effortless access to the very best of North County coastal living!

4631 La Orilla, Rancho Santa Fe

$7,998,000
6 Beds 7 Baths NDP2600613 MLS ACTIVE Status
Welcome to Rancho De Los Olivos a pristine single-level Spanish Revival estate on 2.56 west-facing acres in the heart of the Rancho Santa Fe Covenant. Custom designed and built with uncompromising craftsmanship, this single-level hacienda offers approximately 8,207 square feet of beautifully executed living space, 5 bedrooms and 5.5 baths in the main house and a sizable detached one-bedroom guest house. The gated, pebble-stone driveway leads to a striking faade of arched windows and doors, authentic Spanish tile roof, hand-troweled plaster, and lush mature landscaping. Inside: Saltillo tile floors, exposed wood beams, four wood-burning fireplaces, and custom ceiling designs. A true chef's kitchen flows to expansive entertaining grounds with a sparkling pool. The large primary bedroom offers a sitting room, fireplace, and his-and-her walk-in closets. Solar with battery backup. Four-car garage. Covenant ownership includes a Social Membership at the Rancho Santa Fe Golf Club, with the opportunity for residents to separately apply for golf and tennis memberships, while also enjoying nearly 60 miles of private equestrian and pedestrian trails. The Del Mar beaches are close by. The Covenant Roger Rowe K8 school and four top public and several private high schools offer an excellent educational experience. Some photos have been digitally staged, for all altered and unaltered photos, visit SothebysRealty.com. Welcome to Rancho De Los Olivos a pristine single-level Spanish Revival estate on 2.56 west-facing acres in the heart of the Rancho Santa Fe Covenant. Custom designed and built with uncompromising craftsmanship, this single-level hacienda offers approximately 8,207 square feet of beautifully executed living space, 5 bedrooms and 5.5 baths in the main house and a sizable detached one-bedroom guest house. The gated, pebble-stone driveway leads to a striking faade of arched windows and doors, authentic Spanish tile roof, hand-troweled plaster, and lush mature landscaping. Inside: Saltillo tile floors, exposed wood beams, four wood-burning fireplaces, and custom ceiling designs. A true chef's kitchen flows to expansive entertaining grounds with a sparkling pool. The large primary bedroom offers a sitting room, fireplace, and his-and-her walk-in closets. Solar with battery backup. Four-car garage. Covenant ownership includes a Social Membership at the Rancho Santa Fe Golf Club, with the opportunity for residents to separately apply for golf and tennis memberships, while also enjoying nearly 60 miles of private equestrian and pedestrian trails. The Del Mar beaches are close by. The Covenant Roger Rowe K8 school and four top public and several private high schools offer an excellent educational experience. Some photos have been digitally staged, for all altered and unaltered photos, visit SothebysRealty.com.

6870 La Valle Plateada, Rancho Santa Fe

$2,010,000
3 Beds 3 Baths OC26009501 MLS CLOSED Status
Set within the gated Alcala enclave of Whispering Palms, this refined Davidson-built residence blends elevated design with a relaxed, effortless way of living. The sought-after Viola model offers generous indoor-outdoor flow, airy volume, and thoughtfully refreshed spaces that complement the communitys tranquil Rancho Santa Fe setting. A prior full remodel introduced quartz surfaces, European-style shaker cabinetry, Coretec Blackstone Oak plank flooring on the main level, and KitchenAid appliances. The current owner continued the enhancements with hardwood flooring throughout the upper level, hardwood stairs with a modern open rail, upgraded fireplace inserts, a refreshed patio environment, and additional functional improvements including a newer water heater, water purification system and updated garage door opener. The kitchen features quartz counters, a stylish matte ceramic tile backsplash, a center island, and seamless connection to the great room. The living area centers around a stone-accented fireplace and extends toward the outdoor patiofinished in custom concrete pavers and designed with a built-in dining/bar setup, BBQ, and fire feature for effortless evening gatherings. Upstairs, the private rooms feel warm and calm, supported by rich hardwood flooring and a thoughtfully enhanced primary suite with quartz counters and contemporary finishes. The Alcala community provides a serene resort-style environment with two pools, two spas, lushly maintained grounds, roaming security, and gated access with an attendant on most days. Positioned moments from the La Valle Coas Set within the gated Alcala enclave of Whispering Palms, this refined Davidson-built residence blends elevated design with a relaxed, effortless way of living. The sought-after Viola model offers generous indoor-outdoor flow, airy volume, and thoughtfully refreshed spaces that complement the communitys tranquil Rancho Santa Fe setting. A prior full remodel introduced quartz surfaces, European-style shaker cabinetry, Coretec Blackstone Oak plank flooring on the main level, and KitchenAid appliances. The current owner continued the enhancements with hardwood flooring throughout the upper level, hardwood stairs with a modern open rail, upgraded fireplace inserts, a refreshed patio environment, and additional functional improvements including a newer water heater, water purification system and updated garage door opener. The kitchen features quartz counters, a stylish matte ceramic tile backsplash, a center island, and seamless connection to the great room. The living area centers around a stone-accented fireplace and extends toward the outdoor patiofinished in custom concrete pavers and designed with a built-in dining/bar setup, BBQ, and fire feature for effortless evening gatherings. Upstairs, the private rooms feel warm and calm, supported by rich hardwood flooring and a thoughtfully enhanced primary suite with quartz counters and contemporary finishes. The Alcala community provides a serene resort-style environment with two pools, two spas, lushly maintained grounds, roaming security, and gated access with an attendant on most days. Positioned moments from the La Valle Coastal Club, coastal conveniences, and all the charm of Rancho Santa Fe, this residence offers an elevated lifestyle where comfort, design, and ease converge.

3724 Calle Cortejo, Rancho Santa Fe

$3,250,000
3 Beds 3 Baths NDP2600476 MLS CLOSED Status
Discover single-level luxury living in this meticulously reimagined estate, privately situated on a serene view lot in the prestigious West Covenant. This extraordinary residence underwent a comprehensive down-to-the-studs transformation in 2020, emerging as a masterpiece of modern European design. Uncompromising Design & Craftsmanship... Sophisticated interiors showcase imported European white oak flooring throughout. The gourmet chef's kitchen features hand-selected Italian tile, luminous quartz countertops, custom cabinetry, and premium appliances: Sub-Zero refrigeration, Viking range, Miele dishwasher, and integrated Wolf microwave. Spa-inspired bathrooms display exquisite European marble, while designer tile flanks the living room fireplace. French doors open to a private covered terrace, perfect for entertaining. Modern Infrastructure Meets Timeless Appeal... Recent enhancements include a completely rebuilt roof (2024) with fully owned solar panels. The residence offers central air conditioning, sewer connection, and high-speed fiber internetmodern essentials rarely found together in the Covenant's historic properties. Private Sanctuary with Enchanting Views... A meandering tree-lined driveway unveils this secluded retreat, where intimate patios nestle within lush landscaping and tranquil hillside views create unparalleled privacy. The Covenant Lifestyle... This represents an exceptionally rare opportunitya turnkey, comprehensively renovated single-level home delivering contemporary luxury within California's most exclusive enclave. Covenant residents enjoy unparallel Discover single-level luxury living in this meticulously reimagined estate, privately situated on a serene view lot in the prestigious West Covenant. This extraordinary residence underwent a comprehensive down-to-the-studs transformation in 2020, emerging as a masterpiece of modern European design. Uncompromising Design & Craftsmanship... Sophisticated interiors showcase imported European white oak flooring throughout. The gourmet chef's kitchen features hand-selected Italian tile, luminous quartz countertops, custom cabinetry, and premium appliances: Sub-Zero refrigeration, Viking range, Miele dishwasher, and integrated Wolf microwave. Spa-inspired bathrooms display exquisite European marble, while designer tile flanks the living room fireplace. French doors open to a private covered terrace, perfect for entertaining. Modern Infrastructure Meets Timeless Appeal... Recent enhancements include a completely rebuilt roof (2024) with fully owned solar panels. The residence offers central air conditioning, sewer connection, and high-speed fiber internetmodern essentials rarely found together in the Covenant's historic properties. Private Sanctuary with Enchanting Views... A meandering tree-lined driveway unveils this secluded retreat, where intimate patios nestle within lush landscaping and tranquil hillside views create unparalleled privacy. The Covenant Lifestyle... This represents an exceptionally rare opportunitya turnkey, comprehensively renovated single-level home delivering contemporary luxury within California's most exclusive enclave. Covenant residents enjoy unparalleled amenities: the historic Rancho Santa Fe Golf Club with championship course and refined dining, Tennis Club facilities, over 50 miles of private equestrian trails, plus exclusive access to the Rancho Riding Club and Osuna Ranch. A singular opportunity for discerning buyers seeking sophisticated modern living within Rancho Santa Fe's most distinguished address!

5125 El Secreto, Rancho Santa Fe

$2,550,000
3 Beds 3 Baths 2600966 MLS CLOSED Status Whispering Palms BLDG.
This elegant corner-lot home is nestled in the highly desirable Whispering Palms community of Rancho Santa Fe. The exceptional residence is filled with natural light and showcases vaulted ceilings, an open floor plan, and gas stone-surround fireplaces in both the living and family rooms—creating an ideal setting for seamless indoor-outdoor living. Extensively remodeled and completed in 2024, every finish was thoughtfully curated. The reimagined kitchen features custom vertical-grain cabinetry, stainless steel Thermador appliances, a Franke Manor House fireclay sink, quartz countertops, a Shinju Cambric hex backsplash, and a dry bar with a dual-temperature wine refrigerator. Additional interior upgrades include new recessed lighting, baseboards, and flooring throughout, highlighted by wide-plank French oak hardwoods and hand-loomed 100% wool carpeting in the bedrooms. The property offers a welcoming front courtyard and a fully upgraded private backyard designed for relaxation and entertaining, complete with mature landscaping and trees, turf hardscape, an outdoor gas fireplace, and new patios. A shade awning with drainage—installed in 2025 and architecturally matched to the home—adds both function and style. Further enhancements include owned solar, a newer roof, updated HVAC and ducting,

3942 Avenida Brisa, Rancho Santa Fe

board logo

This information is deemed reliable but not guaranteed. You should rely on this information only to decide whether or not to further investigate a particular property. BEFORE MAKING ANY OTHER DECISION, YOU SHOULD PERSONALLY INVESTIGATE THE FACTS (e.g. square footage and lot size) with the assistance of an appropriate professional. You may use this information only to identify properties you may be interested in investigating further. All uses except for personal, non-commercial use in accordance with the foregoing purpose are prohibited. Redistribution or copying of this information, any photographs or video tours is strictly prohibited. This information is derived from the Internet Data Exchange (IDX) service provided by San Diego MLS®. Displayed property listings may be held by a brokerage firm other than the broker and/or agent responsible for this display. The information and any photographs and video tours and the compilation from which they are derived is protected by copyright. Compilation © 2026 San Diego MLS®,