Refine Search
Sort by
$4,500,000
4 Beds 4 Baths 240004692 MLS CLOSED Status
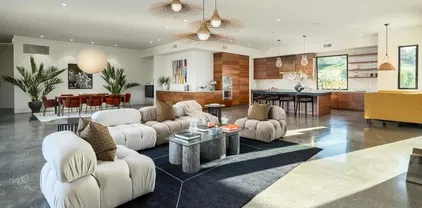
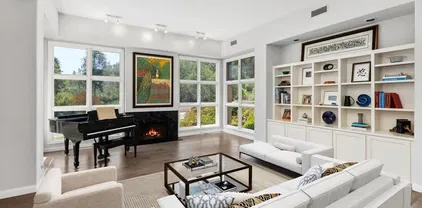
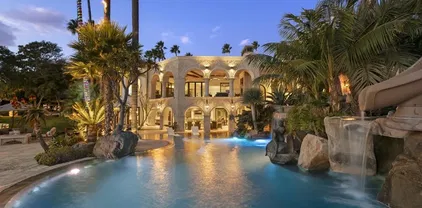
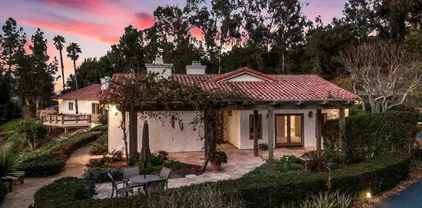
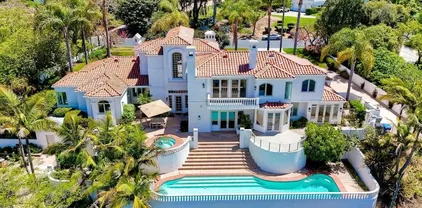
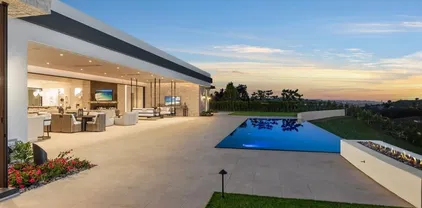
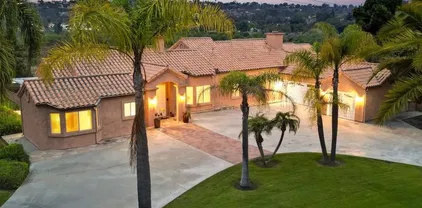
Just a short walk into town or to the Golf clubhouse, this is truly a unique opportunity to experience Rancho Santa Fe living in the Covenant at it’s best! This special single level adobe ranch-style residence plus guest house boasts over 3700 combined square feet of living space and seamlessly fuses quality and impeccable finishes with a modern touch! Situated on 1.7 acre lot with panoramic golf course views, enjoy park-like surroundings and beautiful landscaping with flower gardens, large assortment of fruit, nut and avocado trees and fountains throughout. This home is ideal for entertaining with numerous patio areas to enjoy along with the resort style pool & spa. Fully remodeled in 2021, the property offers a new roof with fully owned solar, upgraded chef’s kitchen, French oak hardwood floors, retractable glass doors, new carpeting, and stone flooring in baths and laundry areas. Freshly painted with custom window coverings and extensive millwork throughout. Beautiful vaulted wood ceilings with handcrafted brick fireplace and custom wrought iron closures. This property offers endless upside potential for those looking to create a grand estate or enjoy the home for all that it has to offer and all it's beautiful custom features.

5715 Lago Lindo, Rancho Santa Fe

$4,000,000
4 Beds 4 Baths NDP2503608 MLS CLOSED Status
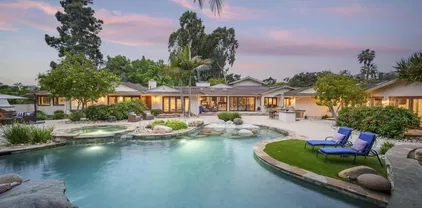
This timeless, classic Rancho Santa Fe estate is ideally situated on an all-useable 2.5-acre Covenant parcel that offers a peaceful and private ambience. The relaxed Spanish architecture was re-envisioned in1999 by acclaimed La Jolla architect Ione Steigler and professionally executed by expert craftsmen of Steigerwald Dougherty. This collaboration resulted in a single-level canvas that blends timeless architecture with a relaxed modern vibe. With four beautifully appointed bedrooms and 3.5 refined bathrooms, the residence is a true embodiment of sophistication and practicality. An abundance of natural light fills the home through expansive windows and French doors, illuminating the flowing single level open floor plan. The gourmet kitchenfeaturing recently replaced top-of-the-line appliances and exquisite custom cabinetryseamlessly connects to the spacious dining and living areas, creating a welcoming space for everyday living, entertaining or enjoying quiet evenings at home. The private primary suite offers a tranquil retreat, complete with a luxurious en-suite bath and generous closet space. Three additional bedrooms provide ample space for family or guests. Step outdoors to discover beautifully landscaped grounds designed for refined outdoor living, including spaces for al fresco dining, sun-soaked lounging, and a thoughtfully positioned outdoor fireplace that adds both warmth and architectural interest. Mature plantings and curated gardens enhance the tranquil setting, offering an ideal environment for both relaxation and entertaining. Located just minutes from the hea

4971 El Arco Iris, Rancho Santa Fe

$5,400,000
4 Beds 5 Baths 240013681 MLS CLOSED Status
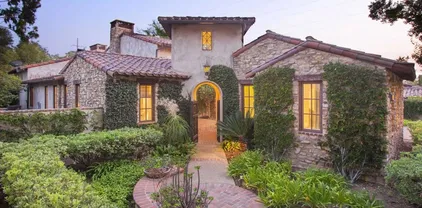
Ideally located in the heart of Rancho Santa Fe, this recently and extensively renovated Modern Farmhouse is the perfect lock and leave. The 4,411-SF home boasts 4 bedrooms, 5 bathrooms, cathedral ceilings, gourmet chef’s kitchen with walk-in pantry, luxurious primary suite with dual bathrooms and closets, game room with a temp-controlled wine cellar, and seamless indoor/outdoor living. Situated on a picturesque, lushly landscaped .75-acre lot with a resort-like pool, spa, fire-pit and multiple outdoor dining spaces, enjoy the ultimate lifestyle defined by utmost convenience and privacy. Make the most of this superior “in town” location, walking distance to The Inn, Thyme in the Ranch, Bistro, Caffe Positano, Nick & G’s, the Golf Club, R. Roger Rowe Elementary School and much more! Plus, enjoy food delivery service from The Inn!

6009 La Flecha, Rancho Santa Fe

$8,500,000
7 Beds 9 Baths 230008009 MLS CLOSED Status
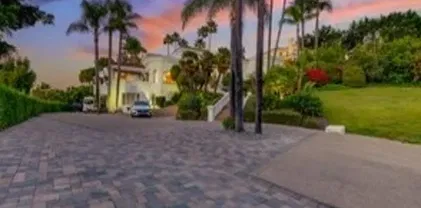
Move right in to entertain friends and family in this spectacular, luxurious newer West Covenant 2.7 acre gated estate property with complete detached guest house with kitchen and an expansive master retreat with a private patio overlooking the pool, spa and grounds. Vast indoor-outdoor living areas include a movie theater, heated outdoor covered loggia with fireplace off the great room, a pickle ball practice court, putting green, soccer field, and bocce ball. Thoughtfully constructed of the finest quality materials, soaring ceilings with solid wood beams and gorgeous stone and wood flooring, this gorgeous residence's timeless Mediterranean design offers a clean slate ready for easy customization per your personal aesthetic.

16109 Rambla De Las Flores, Rancho Santa Fe

$4,500,000
4 Beds 5 Baths NDP2407417 MLS CLOSED Status
"Los Arbolados" a newer enclave of 11 finely appointed detached condos located in the heart of the Covenant Village in Rancho Santa Fe. This newly rebuilt luxury condo was recently completed (2024) and lives like a single family residence with 4,454 square feet of living space. Great flowing floorplan with a sun-filled great room with fireplace, wine bar, large glass doors leading out to a covered veranda with beautiful mountain views and distant vistas. The professionally appointed kitchen has all top of the line appliances and is adjacent to a large laundry room with large storage pantry. The residence has four suites of bedrooms including the primary retreat. The primary retreat with fireplace, doors leading to the outdoor veranda, large dressing room and spa like bath is on the main living level along with one other bedroom suite. Two suites of bedrooms plus a bonus room (media/gym/office) are located on the lower level. Set high for privacy and quiet with distant views of the countryside, mountains and beyond. Indoor/outdoor living at its finest with an oversized, charming and private entry courtyard. Easy to lock up and leave. The property is surrounded by drought tolerate landscape and has a community garden/park with fruit trees, raised bed vegetable/flower beds and lush landscape. Los Arbolados feels like you are in a retreat/ sanctuary even though you are within walking distance to the Village with its restaurants, coffee shops, boutiques, post office, RSF golf and tennis clubs, Roger Rowe schools and more. Designer appointments and detailing throughout. High spe

6141 Paseo Arbolado, Rancho Santa Fe

$3,150,000
4 Beds 4 Baths 250028783 MLS CLOSED Status Cielo BLDG.
BACK ON THE MARKET THROUGH NO FAULT OF THE SELLERS! Perched atop a serene cul-de-sac street in the prestigious, guard-gated community of Cielo, this exquisite Spanish-style estate offers commanding panoramic vistas of the surrounding mountains, rolling hills, and breathtaking sunsets. Set on over an acre, this 4-bedroom, 3-bath residence seamlessly blends timeless elegance with modern comfort. Inside, rich wood and stone tile flooring flow throughout the home, complemented by soaring ceilings and expansive windows that flood the interiors with natural light and capture stunning views from nearly every area. A dramatic spiral staircase sets a grand tone, while the spacious open-concept kitchen and family room provide the perfect setting for effortless entertaining. The primary suite is a true retreat, featuring a cozy fireplace, sweeping views, and an ensuite bath. Three fireplaces throughout the home create warmth and charm, while a dedicated office offers the ideal space for remote work or creative pursuits. Step outside into your private oasis: a sparkling pool and spa, an expansive patio with a built-in BBQ, and two distinct outdoor living areas—one perfect for tranquil reflection, the other an ideal site for a future ADU or guest house. With a three-car garage, ample additional parking, and access to the award-winning Torrey Pines School District, this property offers both luxury and lifestyle. Cielo is a coveted enclave known for its privacy, prestige, and unparalleled amenities—experience a life well-lived in one of Rancho Santa Fe’s most sought-after communities. Perched atop a serene cul-de-sac street in the prestigious, guard-gated community of Cielo, this exquisite Spanish-style estate offers commanding panoramic vistas of the surrounding mountains, rolling hills, and breathtaking sunsets. Set on over an acre, this 4-bedroom, 3-bath residence seamlessly blends timeless elegance with modern comfort. Inside, rich wood and stone tile flooring flow throughout the home, complemented by soaring ceilings and expansive windows that flood the interiors with natural light and capture stunning views from nearly every area. A dramatic spiral staircase sets a grand tone, while the spacious open-concept kitchen and family room provide the perfect setting for effortless entertaining. The primary suite is a true retreat, featuring a cozy fireplace, sweeping views, and an ensuite bath. Three fireplaces throughout the home create warmth and charm, while a dedicated office offers the ideal space for remote work or creative pursuits. Step outside into your private oasis: a sparkling pool and spa, an expansive patio with a built-in BBQ, and two distinct outdoor living areas—one perfect for tranquil reflection, the other an ideal site for a future ADU or guest house. With a three-car garage, ample additional parking, and access to the award-winning Torrey Pines School District, this property offers both luxury and lifestyle. Cielo is a coveted enclave known for its privacy, prestige, and unparalleled amenities—experience a life well-lived in one of Rancho Santa Fe’s most sought-after communities.

7727 Via Zafiro, Rancho Santa Fe

$11,100,000
7 Beds 9 Baths 240016307 MLS CLOSED Status
Spanning 3 acres and over 10,000 square feet of living space, this timeless estate epitomizes luxury living, offering an exquisite combination of elegance, comfort, and expansive outdoor spaces. Nestled on a private cul-de-sac in The Covenant, the home features exceptional custom details, including imported stone masonry, hand-stamped brick pavers, high-beamed ceilings, Wolf appliances, and multiple private guest quarters. The master wing includes a picturesque private courtyard, lounge room, formal office, and his-and-hers walk-in closets and bathrooms. The grandeur of the exterior is highlighted by a large pool/spa, outdoor kitchen, spacious loggia with a fireplace, padel and pickleball courts, and a detached wine room with a fireplace and a glass-enclosed cellar for over 3,000 bottles. This home is truly one-of-a-kind!

16168 Valle De Oro, Rancho Santa Fe

$6,206,791
4 Beds 7 Baths 240020388 MLS CLOSED Status
Welcome to an exclusive equestrian estate in the prestigious Rancho Santa Fe Covenant, where luxury meets elegance in a custom single-level residence. The captivating entry opens to a formal living and dining room, both overlooking 3.72 acres of beautifully landscaped grounds, including a resort-style pool with a water feature and elevated spa. This home showcases impeccable craftsmanship throughout, with hardwood floors, soaring coffered ceilings, and elegant wood paneling. The main house features four ensuite bedrooms and a serene master retreat, complete with a fireplace, a claw-footed tub, a spacious glass-enclosed shower, and a grand custom walk-in closet. The gourmet chef's kitchen is outfitted with top-tier Viking and SubZero appliances, a copper sink, a Miele espresso machine, and a custom stone exhaust hood. Boasting a 1,000-bottle temperature-controlled wine room, a billiards room with a custom bar, an executive home office/library, and a family room with a hidden movie screen. French doors lead to a fully fenced backyard with a built-in BBQ, outdoor kitchen, pool/spa, bocce ball court, and multiple seating areas. Additional highlights include a one-bedroom, one-bath detached guest house. The property also includes a four-car garage, a citrus orchard, solar panels, and a reverse osmosis water system. Equestrian enthusiasts will appreciate the world-class stables with three oversized padded stalls, a spacious tack room, and a full-sized mirrored dressage court with premier footing.

16161 Valle De Oro, Rancho Santa Fe

$6,625,000
5 Beds 6 Baths 250025402 MLS CLOSED Status
Quintessential Southern California Nestled in the heart of the Rancho Santa Fe Covenant 6568 La Valle Plateada is a seamless blend of early California hacienda-style architecture and the relaxed sophistication of a Santa Barbara estate. Set on over four acres of meticulously landscaped grounds, the property is surrounded by native flora and thoughtful craftsmanship that infuse warmth and authenticity throughout. Charming architectural details—exposed vintage beams, hand-forged iron gates, floor-to-ceiling beveled glass windows, and hand-set terracotta tiles—evoke a timeless sense of character. As the sun dips below the horizon, iron lanterns cast a golden glow, enveloping the home in an ambiance uniquely Southern Californian. Spanning approximately 6,500 square feet, the residence offers four spacious bedrooms and a series of expansive yet intimate living areas. Three fireplaces add a cozy elegance, while the primary suite opens to a private outdoor retreat with a shower and tranquil fountain—an indulgent sanctuary designed for restful solitude. 6568 La Valle Plateada is more than a home; it’s a haven of style, serenity, and timeless California living. The heart of the estate is the chef’s kitchen, adorned with top-of-the-line appliances, which flows seamlessly into an elegant formal dining room, perfect for hosting unforgettable gatherings. Step outside to your private oasis: an expansive patio, rolling grassy lawns, a covered loggia, and a resort-style pool with a serene water feature. Here, breathtaking mountain and sunset views provide an ever-changing backdrop of natural beauty. Set on over 4.14 acres of prime land, this estate offers boundless opportunities for equestrian enthusiasts, with ample space to create your dream stables and riding facilities. The manicured gardens and tranquil surroundings further enhance the sense of serenity and seclusion. More than just a residence, this estate is a sanctuary of sophisticated living, where luxurious comfort meets effortless style—an extraordinary haven designed for those who seek the pinnacle of California lifestyle.

6568 La Valle Plateada, Rancho Santa Fe

$6,700,000
5 Beds 6 Baths 230021289 MLS CLOSED Status
Resort within the resort! Nestled in the picturesque Rancho Valencia, one of the West’s most sought-after five star resorts, this Spanish Colonial masterpiece features unparalleled architectural details, beautiful terracotta & hardwood floors throughout. Private and gated! As soon as you enter you are mesmerized by handcrafted Mexican tiles, dark wood elements and ornamental iron work. Expansive, lush, beautifully landscaped outdoor areas include a sparkling saltwater pool, spa, sauna, multiple courtyards, fountains, private rose garden & citrus groves. 5 ensuite bedrooms provide an abundance of space and privacy for guests and family. Gourmet kitchen is complete with luxury appliances. An award winning Rancho Valencia offers world-class tennis facilities, the Mediterranean-meets-hacienda-inspired spa and signature restaurant, The Pony Room. Delivery service is available to homeowners and residents within the gates of Rancho Valencia. Buyer and buyers agent to verify all information for accuracy and do their own due diligence prior to close of escrow

6002 Paseo Valencia, Rancho Santa Fe

$4,295,000
3 Beds 2 Baths 230024346 MLS CLOSED Status
Explore this beautiful mid-century modern, single level home, conveniently located on the west side of the covenant in Rancho Santa Fe. No expense spared on this newly updated gem: European, white oak wide wood floors throughout, stunning mahogany planked wood, hand-laid for exterior accent wall & outdoor living patios, designer kitchen with quartzite countertops & stainless steel Viking appliances, and solid white oak doors throughout. Step inside and enjoy full length glass doors that effortlessly connect the indoor and outdoor spaces enhancing access to the surrounding natural beauty. All new manicured landscaping with ample room for an ADU, pool, vineyard or whatever your heart desires. Enjoy your privacy on a 1.7 acre usable lot just minutes away from the beach, RSF village and the highly rated Roger Rowe School District.

15958 Puerta Del Sol, Rancho Santa Fe

$7,777,777
5 Beds 8 Baths 250023629 MLS CLOSED Status
Welcome to 6900 Via Del Charro, an extraordinary single-level Contemporary Spanish compound with zero steps set on 2.58 private acres in Rancho Santa Fe. With no HOA or covenant restrictions, this fully gated estate offers unparalleled privacy, serenity, and access to top-rated Rancho Santa Fe schools. From the moment you enter, architectural grandeur takes center stage, with soaring ceilings, custom woodwork, and impeccable craftsmanship throughout. Designed for seamless indoor-outdoor living, nearly every room opens to charming courtyards filled with fresh roses, olive trees, and fruit trees, enhancing the estate’s serene ambiance. The home is built for both grand entertaining and comfortable everyday living. A sophisticated dining room sets the stage for lavish gatherings, while a stunning 700-bottle wine cellar and top-of-the-line movie theater provide the ultimate luxury experience. The custom chef’s kitchen is designed with the finest appliances and premium finishes, seamlessly flowing into elegant living spaces. A one-of-a-kind saloon-style entertainment room, complete with a fireplace, stage, multiple seating areas, and a custom bar, makes this home an entertainer’s paradise. Outside, a resort-style oasis awaits with multiple covered patios, an outdoor bar, and an expansive pool and elevated spa that transport you to a private retreat. Plenty of space to add a sport court, pickle ball, and wellness retreat. For equestrian and automotive enthusiasts, this estate is unmatched.

6900 Via Del Charro, Rancho Santa Fe

$5,543,500
5 Beds 7 Baths NDP2504710 MLS CLOSED Status
Positioned on 2.54 private acres in the guard-gated community of Fairbanks Ranch, this 9,204 sq. ft. custom estate has been thoughtfully reimagined with vast upgradesoffering a rare blend of refined luxury, smart innovation, and everyday livability. Step inside to sun-drenched marble floors, soaring ceilings, and a beautifully remodeled chefs kitchen outfitted with smart appliances, marble countertops, custom cabinetry, and a zip faucet for instant filtered water. The expansive great room flows effortlessly into formal living and dining spaces, creating the perfect setting for everything from elegant entertaining to intimate family gatherings. A newly added 10-seat home theater with heated, massaging chairs offers a true cinematic escape, while a dedicated home gym brings fitness and wellness into daily life. Upstairs, dual primary suites offer spa-like bathrooms with steam showers, a sauna, and custom-designed closetsideal for multi-generational living or luxurious guest quarters. New carpeting, fresh paint, LED lighting, and upgraded HVAC systems ensure comfort and efficiency throughout. Outside, the estate transforms into a private resort. A resurfaced saltwater pool with new coping and limestone decking is framed by lush lawns, smart landscape lighting, and tranquil koi ponds that invite slow mornings and peaceful reflection. The putting green, detached guest house, epoxy-coated oversized 1246 sf garage, and new wrought iron smart entry complete this move-in-ready sanctuary. Positioned on 2.54 private acres in the guard-gated community of Fairbanks Ranch, this 9,204 sq. ft. custom estate has been thoughtfully reimagined with vast upgradesoffering a rare blend of refined luxury, smart innovation, and everyday livability. Step inside to sun-drenched marble floors, soaring ceilings, and a beautifully remodeled chefs kitchen outfitted with smart appliances, marble countertops, custom cabinetry, and a zip faucet for instant filtered water. The expansive great room flows effortlessly into formal living and dining spaces, creating the perfect setting for everything from elegant entertaining to intimate family gatherings. A newly added 10-seat home theater with heated, massaging chairs offers a true cinematic escape, while a dedicated home gym brings fitness and wellness into daily life. Upstairs, dual primary suites offer spa-like bathrooms with steam showers, a sauna, and custom-designed closetsideal for multi-generational living or luxurious guest quarters. New carpeting, fresh paint, LED lighting, and upgraded HVAC systems ensure comfort and efficiency throughout. Outside, the estate transforms into a private resort. A resurfaced saltwater pool with new coping and limestone decking is framed by lush lawns, smart landscape lighting, and tranquil koi ponds that invite slow mornings and peaceful reflection. The putting green, detached guest house, epoxy-coated oversized 1246 sf garage, and new wrought iron smart entry complete this move-in-ready sanctuary.

16301 Avenida De Los Olivos, Rancho Santa Fe

$1,965,000
3 Beds 3 Baths 240004168 MLS CLOSED Status Alcala De Rancho Santa Fe BLDG.
Pampered and Pristine! Current owner has polished every surface of this home ready to receive your fussiest client. Privately oriented quiet sunlit interiors back to views of both central green and the first of two pools and spa. Gourmet expanded kitchen includes top of the line stainless Thermador professional appliances; a chilled wine cellar, gas 6 burner plus griddle stove and ovens, oversized hood, refrigerator/freezer, and dishwasher. Graced by white laminate soft close cabinets, a planning desk and additional wine storage complete the kitchen graced by laminate soft close white cabinets, topped with quartzite counters. Clean. Contemporary. Neutral finishes will suit any style interior design. Notice the hand troweled walls, custom paint, and wide louvered shutters as you ascend. Staircase widened with custom cable railings lead to an incredible guest suite which could easily be utilized as a secondary owners en-suite. A third bedroom suits either guest, office, or workout room as adjacent to the primary bedroom suite. All baths have been refinished with the level of detail one expects. Whether you prefer to start your day with coffee on the balcony or end it with a glass of wine on the patio the next owner will enjoy the resort lifestyle Alcala offers. Located an easy 1/2 mile stroll to La Valle Coastal Club offering golf, tennis, pickleball, gym, spa and dining privileges, 3 miles to Whole Foods, 4 miles to the racetrack, 5 to beaches of Del Mar. Show with confidence!

3715 Paseo Vista Famosa, Rancho Santa Fe

$4,800,000
5 Beds 8 Baths 250022067 MLS CLOSED Status
Perched on a private 2-acre lot in the exclusive guard-gated Fairbanks Ranch, this grand residence exudes sophistication, privacy, and timeless elegance. A sweeping driveway leads to the stately entrance, where soaring ceilings and walls of windows create a bright, airy atmosphere. Thoughtfully designed, the home features a formal office, temperature-controlled wine cellar, and a spacious casita with a bedroom, two bathrooms, full kitchenette, and sauna. The master suite is a true retreat with a luxurious bath and expansive walk-in closets. A gourmet kitchen with a charming breakfast nook overlooks serene views. Outside, lush landscaping surrounds a resort-style pool with cascading water features and a slide, creating the perfect private oasis.

17135 Circa Del Sur, Rancho Santa Fe

$5,800,000
4 Beds 5 Baths NDP2502694 MLS CLOSED Status
Welcome to your dream home at 7007 La Palma, Rancho Santa Fe, a stunning single-level custom residence located in the prestigious Rancho Santa Fe Covenant. This home perfectly blends modern elegance with functional design, spanning an impressive 5,355 square feet and offering a seamless flow of space and luxury across its expansive layout. Step inside to discover a thoughtfully designed open kitchen, complete with a chef's kitchen featuring a range hood, wine cooler, two dishwashers and a beautiful walk-in pantry equipped with a separate refrigerator. The eat-in kitchen and breakfast nook provide the perfect settings for casual dining, while the butler's pantry adds an extra layer of convenience for entertaining. The home boasts four spacious bedrooms, each with its own ensuite bathroom, ensuring privacy and comfort for all residents. The primary suite is a sanctuary of luxury, featuring custom Italian closets and a lavish bathroom. Radiant floor heating and a Lutron lighting system enhance the ambiance throughout the home, providing both warmth and energy efficiency. The living room is a cozy retreat with a fireplace, ideal for relaxing evenings. For those who work from home, a dedicated home office offers a quiet and productive environment. Additional amenities include a laundry room, concrete floors, and an attached four-car garage, providing ample space for vehicles and storage. Outside, the property extends over 127,630 square feet, offering ample space for outdoor enjoyment. A primary outdoor firepit and surround sound music system create an inviting atmosphere for ga Welcome to your dream home at 7007 La Palma, Rancho Santa Fe, a stunning single-level custom residence located in the prestigious Rancho Santa Fe Covenant. This home perfectly blends modern elegance with functional design, spanning an impressive 5,355 square feet and offering a seamless flow of space and luxury across its expansive layout. Step inside to discover a thoughtfully designed open kitchen, complete with a chef's kitchen featuring a range hood, wine cooler, two dishwashers and a beautiful walk-in pantry equipped with a separate refrigerator. The eat-in kitchen and breakfast nook provide the perfect settings for casual dining, while the butler's pantry adds an extra layer of convenience for entertaining. The home boasts four spacious bedrooms, each with its own ensuite bathroom, ensuring privacy and comfort for all residents. The primary suite is a sanctuary of luxury, featuring custom Italian closets and a lavish bathroom. Radiant floor heating and a Lutron lighting system enhance the ambiance throughout the home, providing both warmth and energy efficiency. The living room is a cozy retreat with a fireplace, ideal for relaxing evenings. For those who work from home, a dedicated home office offers a quiet and productive environment. Additional amenities include a laundry room, concrete floors, and an attached four-car garage, providing ample space for vehicles and storage. Outside, the property extends over 127,630 square feet, offering ample space for outdoor enjoyment. A primary outdoor firepit and surround sound music system create an inviting atmosphere for gatherings by the pool. The home is also equipped with paid-for solar panels, ensuring energy efficiency and sustainability. Nestled within the Rancho Santa Fe Covenant, this exceptional home offers access to exclusive community amenities and a serene lifestyle. Designed for those who appreciate the finer things in life, it combines luxury, comfort, and modern convenience in one exquisite package. Don't miss the opportunity to make this Rancho Santa Fe masterpiece your own.

7007 La Palma, Rancho Santa Fe

$3,400,000
2 Beds 3 Baths 240028881 MLS CLOSED Status
~ LOT Value ONLY~ Experience the best of Rancho Santa Fe living on this just under one acre private, elevated lot w/ ocean views fronting acres of scenic Open Space with direct access to trails AND within walking distance to GOLF, TENNIS, VILLAGE, SCHOOL. This exceptional property comes with Fully Approved Plans for a stunning new construction, presenting an extraordinary opportunity to create your dream home, or remodel the current Midcentury home by *Master Architect Thomas L. Shepherd*. The current single level home, complete with pool area, is filled with natural light & enjoys sit down Ocean Views, Sunsets from inside. The timeless design with high ceilings, open living spaces has tons of potential. Whether you choose to remodel or build anew, this property promises endless potential in a truly idyllic setting.

5561 Avenida Maravillas, Rancho Santa Fe

$4,261,500
4 Beds 5 Baths NDP2504822 MLS CLOSED Status
Welcome to your dream oasis in Rancho Santa Fe. Nestled on the coveted westside, this private retreat offers a perfect blend of elegance, comfort, and accessibility. With four spacious bedrooms and 4.5 bathrooms, this home invites you to unwind and relax in its serene, sunlit spaces. The open, light-filled floor plan seamlessly flows from room to room, with an abundance of natural light that enhances the homes inviting atmosphere. The epicurean kitchen is a chefs dream, featuring stunning slab granite countertops and high-end finishes that make both cooking and entertaining a delight. The adjoining family room is a warm and welcoming space, and the La Cantina doors expand the interior living space to ideal indoor-outdoor living, connecting the den, kitchen, and dining room to the outdoors. The expansive primary suite encompasses the entire second floor, providing a true retreat with generously sized dual closets and a luxurious en-suite bath, offering privacy and comfort like no other. Outside, discover the ultimate in outdoor livinga sprawling entertaining patio that overlooks a shimmering pool, offering garden views perfect for alfresco dining or simply relaxing in the tranquility of your surroundings. Whether hosting guests or enjoying a peaceful evening, this home provides the perfect setting for creating lasting memories. Spanning 3,809 square feet on just over 2 acres, situated 1/10th of a mile from the road on a private drive, this special home offers endless possibilities for relaxation and entertainment. Located in the beautiful community of the Covenant of Rancho Welcome to your dream oasis in Rancho Santa Fe. Nestled on the coveted westside, this private retreat offers a perfect blend of elegance, comfort, and accessibility. With four spacious bedrooms and 4.5 bathrooms, this home invites you to unwind and relax in its serene, sunlit spaces. The open, light-filled floor plan seamlessly flows from room to room, with an abundance of natural light that enhances the homes inviting atmosphere. The epicurean kitchen is a chefs dream, featuring stunning slab granite countertops and high-end finishes that make both cooking and entertaining a delight. The adjoining family room is a warm and welcoming space, and the La Cantina doors expand the interior living space to ideal indoor-outdoor living, connecting the den, kitchen, and dining room to the outdoors. The expansive primary suite encompasses the entire second floor, providing a true retreat with generously sized dual closets and a luxurious en-suite bath, offering privacy and comfort like no other. Outside, discover the ultimate in outdoor livinga sprawling entertaining patio that overlooks a shimmering pool, offering garden views perfect for alfresco dining or simply relaxing in the tranquility of your surroundings. Whether hosting guests or enjoying a peaceful evening, this home provides the perfect setting for creating lasting memories. Spanning 3,809 square feet on just over 2 acres, situated 1/10th of a mile from the road on a private drive, this special home offers endless possibilities for relaxation and entertainment. Located in the beautiful community of the Covenant of Rancho Santa Fe, this property presents the perfect balance of tranquility and convenience, combining peaceful seclusion with easy access to all that this highly sought-after area has to offer.

16139 Rambla De Las Flores, Rancho Santa Fe

$11,000,000
6 Beds 8 Baths NDP2504763 MLS CLOSED Status
Nestled behind a grand, gated entrance, this private 6-acre Covenant estate in Rancho Santa Fe is a hidden treasure at the end of a secluded drive. Surrounded by meticulously manicured landscaping, soaring palms, flourishing vineyards, and a fragrant orange grove, the property emanates serene luxury. Perched atop one of the highest elevations in Rancho Santa Fe, the six-bedroom estate boasts commanding southwest views of the region, stretching to Black Mountain, UTC, and Mount Soledad in La Jolla. The main residence is an architectural masterpiece, offering four spacious bedrooms, a voluminous office, a walk-in wine cellar, a spa-like primary suite with two boutique showroom closets, and a gourmet kitchen. Perfect for entertaining, the home features an elegant bar, a comfortable family room, a massive game room, and a theater/gym. Outside, the resort-style pool dazzles with its breathtaking size and beauty, setting the stage for unforgettable gatherings. The guest house includes a full living room, kitchen, bedroom, and bathroom for ultimate comfort and privacy. Adding to its charm, there is a paddle court with viewing pavilion and the four-stall barn has been transformed into four luxurious casitas, ideal for hosting guests. A lush grass arena invites both children and adults to play and revel in the property's idyllic surroundings. This estate is a rare combination of privacy, elegance, and sweeping vistas, offering an unparalleled lifestyle in one of Rancho Santa Fes most coveted locations. Nestled behind a grand, gated entrance, this private 6-acre Covenant estate in Rancho Santa Fe is a hidden treasure at the end of a secluded drive. Surrounded by meticulously manicured landscaping, soaring palms, flourishing vineyards, and a fragrant orange grove, the property emanates serene luxury. Perched atop one of the highest elevations in Rancho Santa Fe, the six-bedroom estate boasts commanding southwest views of the region, stretching to Black Mountain, UTC, and Mount Soledad in La Jolla. The main residence is an architectural masterpiece, offering four spacious bedrooms, a voluminous office, a walk-in wine cellar, a spa-like primary suite with two boutique showroom closets, and a gourmet kitchen. Perfect for entertaining, the home features an elegant bar, a comfortable family room, a massive game room, and a theater/gym. Outside, the resort-style pool dazzles with its breathtaking size and beauty, setting the stage for unforgettable gatherings. The guest house includes a full living room, kitchen, bedroom, and bathroom for ultimate comfort and privacy. Adding to its charm, there is a paddle court with viewing pavilion and the four-stall barn has been transformed into four luxurious casitas, ideal for hosting guests. A lush grass arena invites both children and adults to play and revel in the property's idyllic surroundings. This estate is a rare combination of privacy, elegance, and sweeping vistas, offering an unparalleled lifestyle in one of Rancho Santa Fes most coveted locations.

18127 Via Roswitha, Rancho Santa Fe

$3,475,000
5 Beds 6 Baths NDP2501795 MLS CLOSED Status
Set on an expansive 2.9-acre lot, this remarkable home offers incredible views of the Rancho Santa Fe golf course and the stunning mountain backdrop. A true testament to refined living, this residence seamlessly blends sophistication and comfort with a striking Post Modern design. Designed to embrace natural light, an entire wall of sliding glass doors effortlessly connects the interior to the outdoors, creating a harmonious flow throughout the home. Showcasing many original touches, this home presents an incredible opportunity for a new owner to reimagine its spaces and bring their vision to life. The living room exudes warmth and elegance, featuring a beautifully crafted fireplace, recessed lighting, and a tray ceiling that enhances the space. The dining area is equally captivating, with custom wood detailing in the ceiling that adds a touch of charm and character. The spacious kitchen is a chefs delight, offering generous counter space, ample cabinetry, and skylights that flood the room with natural light.The family room serves as the perfect retreat, complete with beamed ceilings and a cozy fireplace, ideal for relaxation. This thoughtfully designed single-story home features four bedrooms and two additional bonus rooms, offering flexibility for a home office, gym, or extra living space. The expansive back patio provides a breathtaking setting to soak in the picturesque surroundings, making it an inviting space for entertaining or simply unwinding. Conveniently located with easy access to I-5 and just a short walk to the village via nearby trails, this exceptional home Set on an expansive 2.9-acre lot, this remarkable home offers incredible views of the Rancho Santa Fe golf course and the stunning mountain backdrop. A true testament to refined living, this residence seamlessly blends sophistication and comfort with a striking Post Modern design. Designed to embrace natural light, an entire wall of sliding glass doors effortlessly connects the interior to the outdoors, creating a harmonious flow throughout the home. Showcasing many original touches, this home presents an incredible opportunity for a new owner to reimagine its spaces and bring their vision to life. The living room exudes warmth and elegance, featuring a beautifully crafted fireplace, recessed lighting, and a tray ceiling that enhances the space. The dining area is equally captivating, with custom wood detailing in the ceiling that adds a touch of charm and character. The spacious kitchen is a chefs delight, offering generous counter space, ample cabinetry, and skylights that flood the room with natural light.The family room serves as the perfect retreat, complete with beamed ceilings and a cozy fireplace, ideal for relaxation. This thoughtfully designed single-story home features four bedrooms and two additional bonus rooms, offering flexibility for a home office, gym, or extra living space. The expansive back patio provides a breathtaking setting to soak in the picturesque surroundings, making it an inviting space for entertaining or simply unwinding. Conveniently located with easy access to I-5 and just a short walk to the village via nearby trails, this exceptional home offers the perfect combination of luxury, tranquility, and potentialan incredible canvas ready for your personal touch!

5305 La Granada, Rancho Santa Fe

$3,750,000
5 Beds 6 Baths NDP2504912 MLS CLOSED Status
Modern luxury meets Mediterranean charm in this stunning Fairbanks Ranch estate. Perched on over two private acres, this completely renovated home offers striking architecture and sweeping panoramic views of the San Dieguito River Valley and the mountains beyond. Step through the elegant arched doorway and into a bright, open design featuring soaring ceilings, wide-plank hardwood flooring, and natural light pouring through expansive windows. The brand-new kitchen is a showstopperboasting cascading quartzite countertops, built-in stainless steel appliances, and custom cabinetry. Each bedroom includes its own full en-suite bathroom, offering comfort and privacy throughout. Four fireplaces add warmth and character to the homes inviting ambiance. The entire second floor is dedicated to the luxurious primary suite, complete with a private balcony, dual-sided fireplace, soaking tub, walk-in shower with frameless glass, an expansive walk-in closet, and a private sauna. Fairbanks Ranch, one of Rancho Santa Fes premier guard-gated communities, is renowned for its luxury estates, world-class amenities, and vibrant lifestyle. Residents enjoy 24-hour security, a top-tier equestrian center, tennis and pickleball courts, and scenic walking and hiking trails that wind through lush, landscaped grounds. This home enjoys the coveted north side of the community. Modern luxury meets Mediterranean charm in this stunning Fairbanks Ranch estate. Perched on over two private acres, this completely renovated home offers striking architecture and sweeping panoramic views of the San Dieguito River Valley and the mountains beyond. Step through the elegant arched doorway and into a bright, open design featuring soaring ceilings, wide-plank hardwood flooring, and natural light pouring through expansive windows. The brand-new kitchen is a showstopperboasting cascading quartzite countertops, built-in stainless steel appliances, and custom cabinetry. Each bedroom includes its own full en-suite bathroom, offering comfort and privacy throughout. Four fireplaces add warmth and character to the homes inviting ambiance. The entire second floor is dedicated to the luxurious primary suite, complete with a private balcony, dual-sided fireplace, soaking tub, walk-in shower with frameless glass, an expansive walk-in closet, and a private sauna. Fairbanks Ranch, one of Rancho Santa Fes premier guard-gated communities, is renowned for its luxury estates, world-class amenities, and vibrant lifestyle. Residents enjoy 24-hour security, a top-tier equestrian center, tennis and pickleball courts, and scenic walking and hiking trails that wind through lush, landscaped grounds. This home enjoys the coveted north side of the community.

6039 Calle Camposeco, Rancho Santa Fe

$5,950,000
7 Beds 8 Baths NDP2500542 MLS CLOSED Status
Golden Grove Ranch: A Relaxed Ranch Lifestyle with Farm-Fresh Amenities Welcome to 5041 El Secreto, a serene single-level estate nestled in the prestigious Rancho Santa Fe Covenant. Set on 2.3 acres of impeccably maintained, idyllic grounds, this property blends timeless charm with modern luxury, epitomizing the quintessential ranch lifestyle. Thoughtfully designed for multigenerational living, the estate offers 7,850 square feet of impeccably crafted spaces, including a four-bedroom main house, an attached guest house with two bedrooms, one bath, and a full kitchen, as well as a detached guest house with two bedrooms, a kitchen, and laundry facilities. Additional spaces, such as a generously sized game room and a dedicated home office/gym, further elevate the versatility and practicality of this exceptional home. The newly updated, state-of-the-art kitchen is a chefs dream, complete with top-tier appliances and ample space to prepare meals inspired by fresh, local ingredients. Complementing the kitchen are 30+ fruit trees, vegetable gardens, and an on-site greenhouse, ensuring farm-to-table freshness year-round. The practical floor plan includes formal and informal dining areas alongside open, flowing spaces ideal for hosting family and friends. Recent renovations include sophisticated new flooring, updated kitchen and baths, custom lighting, new systems, and freshly painted interiors and exteriors, all of which enhance the homes warm and inviting ambiance. The expansive living areas are bathed in natural light, with soaring ceilings and oversized windows that seamlessly c Golden Grove Ranch: A Relaxed Ranch Lifestyle with Farm-Fresh Amenities Welcome to 5041 El Secreto, a serene single-level estate nestled in the prestigious Rancho Santa Fe Covenant. Set on 2.3 acres of impeccably maintained, idyllic grounds, this property blends timeless charm with modern luxury, epitomizing the quintessential ranch lifestyle. Thoughtfully designed for multigenerational living, the estate offers 7,850 square feet of impeccably crafted spaces, including a four-bedroom main house, an attached guest house with two bedrooms, one bath, and a full kitchen, as well as a detached guest house with two bedrooms, a kitchen, and laundry facilities. Additional spaces, such as a generously sized game room and a dedicated home office/gym, further elevate the versatility and practicality of this exceptional home. The newly updated, state-of-the-art kitchen is a chefs dream, complete with top-tier appliances and ample space to prepare meals inspired by fresh, local ingredients. Complementing the kitchen are 30+ fruit trees, vegetable gardens, and an on-site greenhouse, ensuring farm-to-table freshness year-round. The practical floor plan includes formal and informal dining areas alongside open, flowing spaces ideal for hosting family and friends. Recent renovations include sophisticated new flooring, updated kitchen and baths, custom lighting, new systems, and freshly painted interiors and exteriors, all of which enhance the homes warm and inviting ambiance. The expansive living areas are bathed in natural light, with soaring ceilings and oversized windows that seamlessly connect the interior to the breathtaking outdoor spaces. The grounds are nothing short of magical, featuring a saltwater pool, spacious patios, mature trees, rolling lawns, and vibrant flowering plants. Every detail has been thoughtfully curated to combine comfort, utility, and beauty, creating a tranquil retreat perfect for relaxation or vibrant entertaining. The all-usable grounds also hold exciting potential for personalized enhancements, such as a vineyard, pickle-ball court, equestrian facilities, or other bespoke amenities, allowing homeowners to craft their dream sanctuary. Meanwhile, the oversized five-car garage offers ample storage and workspace, catering to a variety of needs. The estate is conveniently located in the heart of Rancho Santa Fe, providing easy access to San Diegos world-class beaches, fine dining, boutique shopping, highly rated schools, and premier medical facilities. With direct access to 60 miles of equestrian and walking trails, this property invites you to immerse yourself in Southern Californias coveted year-round outdoor lifestyle. 5041 El Secreto perfectly balances sophistication and serenity, offering a lifestyle defined by comfort, elegance, and endless possibilities. Disclosures: Photos of the barn, vineyard, and tennis court are virtually designed. Any modifications must be approved by the Covenant Art Jury, San Diego County, and other governing entities.

5041 El Secreto, Rancho Santa Fe

$7,995,000
1 Beds 1 Baths 240013972 MLS ACTIVE Status
Delight in the details at beautiful Milberry Farm, a completely re-imagined equestrian property inspired by the finest European horse farms. This farm is more than a gorgeous showcase, it also was designed and constructed to facilitate a safe and efficient operation, utilizing the highest quality materials to create an enduring legacy. With a rare Rancho Santa Fe Covenant designation, 26 horses allowed and an excellent well for all irrigation, this is truly an irreplaceable property. Ideally located at the intersection of Rancho Santa Fe, Del Mar and Solana Beach, just 6 minutes from HITS Del Mar Show Park. The classic barn features Röwer & Rüb European stall fronts, partitions, windows and operable shutters designed for maximum horse safety, comfort and fresh airflow in every stall, plus a modern, elegant rider’s lounge with large outdoor lounge patio with café tables, shade umbrellas, seating and a fountain. The world-class, state-of-the-art 250 x 150 Ebb & Flow Arena was built by Dammann RisoHorse of Germany for safe, year-round, all-weather riding. All fencing is De Sutter Naturally tropical hardwood, imported from Belgium and designed for optimal horse safety and comfort. From the Kraft Brothers oval 6 horse walker, grass and sand paddocks to the longing arena and on-site conditioning trail with ProTex footing, horses and riders absolutely love this farm. The barn is thoughtfully designed with Dutch-style barn doors that can be closed at night for horse safety without decreasing ventilation. High, bright barn aisle ceilings with large skylights and operable clerestory windows provide healthy airflow year round. Each stall also has 1”+ insulating and cushioning stall mats, an automatic, float-style waterer, a water bucket, and 4’ high stall mats on the back wall for extra horse safety. The arena watering and drainage system is used at top competitions worldwide. It uses approximately 70% less water and can easily be adjusted for firmer or fluffier footing. Work spaces include six spacious cross ties, storage cabinets, a Röwer & Rüb solarium and rubber pavers for comfort and safety plus two wash racks with rubber non-slip mats and hot and cold water to each bay. Absolutely turn key and ready to enjoy!

16147 Via De Santa Fe, Rancho Santa Fe

$3,080,000
3 Beds 4 Baths NDP2504620 MLS CLOSED Status
Beautifully maintained single story Plan 1 Villa on the 9th hole in The Bridges! This peaceful home has 3 bedrooms and 3.5 bathrooms, which includes a large primary suite, and ensuite secondary bedroom. It also features a large detached casita, as well as a separate office. Natural light streams in from an abundance of windows throughout the home. The spacious living room and gourmet kitchen with dining space make it perfect for entertaining. There is also a separate den and wine storage/bar. The tranquil backyard has an outdoor gas fireplace, grill, and built in jacuzzi situated off the master suite, with mature trees and shrubs to give a peek of the golf course while maintaining privacy. Enjoy all that the guard gated community has to offer (through separate membership), with a world class golf course, clubhouse and dining, junior Olympic swimming pool, tennis courts, and gym. Beautifully maintained single story Plan 1 Villa on the 9th hole in The Bridges! This peaceful home has 3 bedrooms and 3.5 bathrooms, which includes a large primary suite, and ensuite secondary bedroom. It also features a large detached casita, as well as a separate office. Natural light streams in from an abundance of windows throughout the home. The spacious living room and gourmet kitchen with dining space make it perfect for entertaining. There is also a separate den and wine storage/bar. The tranquil backyard has an outdoor gas fireplace, grill, and built in jacuzzi situated off the master suite, with mature trees and shrubs to give a peek of the golf course while maintaining privacy. Enjoy all that the guard gated community has to offer (through separate membership), with a world class golf course, clubhouse and dining, junior Olympic swimming pool, tennis courts, and gym.

7031 Calle Portone, Rancho Santa Fe

$3,390,000
4 Beds 4 Baths 250000366 MLS CLOSED Status
Newly remodeled single-story home located in the exclusive Hacienda Santa Fe community of Rancho Santa Fe. This California-modern adobe home features a seamless blend of classic charm and contemporary elegance. The 4-bedroom, 4-bathroom residence has been meticulously updated. Upon entering, you're welcomed by a spacious open floor plan that effortlessly connects the living, dining, and kitchen areas. The high ceilings and oversized windows flood the space with natural light, highlighting the scenic views of the beautifully landscaped grounds. Whether hosting or enjoying daily life, the layout offers both comfort and versatility. The gourmet kitchen, designed with the culinary enthusiast in mind, features top-of-the-line stainless steel appliances, custom cabinetry, and an expansive island with seating. It is the heart of the home, showcasing high-end materials and exceptional craftsmanship. The primary suite serves as a private sanctuary with a spacious layout, walk-in closet, and an en-suite bathroom, complete with dual vanities, a soaking tub, and a separate shower. The additional bedrooms offer generous space and ample storage, perfect for guests. The backyard is a true oasis, featuring a covered patio for al fresco dining, a sparkling pool, and lush landscaping. Whether you're relaxing or entertaining, this outdoor space is designed for year-round enjoyment, with plenty of room to expand—add a pool house or an ADU to enhance the property further. Additional features include a two-car garage, ample storage (See Supplemental)

17555 Luna De Miel, Rancho Santa Fe

$3,200,000
5 Beds 8 Baths NDP2503604 MLS CLOSED Status
Shovel-Ready Modern Ranch Estate in Rancho Santa Fe Covenant A rare opportunity to build a custom Modern Ranch estate on one of Rancho Santa Fe Covenants most prestigious streets. This shovel-ready property spans two private, picturesque acres, offering the perfect blend of tranquility and conveniencejust moments from Covenant Village. Designed by the renowned team of Munsch Homes, John Jensen Architects, Intimate Living Interiors, and C.M. Brown Landscape Architects, this estate is fully approved, saving buyers over nearly two years of planning and permitting. With all approvals secured and grading already completed, construction can begin immediately, streamlining the path to creating a dream home. Estate Highlights: - Expansive 6,400 SF single-level main residence featuring 5 bedrooms, 5.5 bathrooms, and seamless indoor-outdoor living. - Entertainment-focused basement level with a state-of-the-art theater, custom lounge, and bar, designed for an elevated hosting ex - Detached 1,200 SF guest house with a gym, dual offices, and full bath, providing unmatched flexibility. - Outdoor sanctuary with thoughtfully curated spaces for wellness, recreation, and relaxation: - Primary Suite wellness garden with a private spa, cold plunge, sauna, and medicinal herb plantings. - Infinity-edge pool overlooking the lush lower garden. - Multi-use sport court for pickleball, tennis, and basketball. - Game area with ping pong and outdoor chess pedestal. - Built-in stone firepit with a surrounding sofa for cozy gatherings. - Archery range & vegetable gardens for a sustainable lifestyle. Shovel-Ready Modern Ranch Estate in Rancho Santa Fe Covenant A rare opportunity to build a custom Modern Ranch estate on one of Rancho Santa Fe Covenants most prestigious streets. This shovel-ready property spans two private, picturesque acres, offering the perfect blend of tranquility and conveniencejust moments from Covenant Village. Designed by the renowned team of Munsch Homes, John Jensen Architects, Intimate Living Interiors, and C.M. Brown Landscape Architects, this estate is fully approved, saving buyers over nearly two years of planning and permitting. With all approvals secured and grading already completed, construction can begin immediately, streamlining the path to creating a dream home. Estate Highlights: - Expansive 6,400 SF single-level main residence featuring 5 bedrooms, 5.5 bathrooms, and seamless indoor-outdoor living. - Entertainment-focused basement level with a state-of-the-art theater, custom lounge, and bar, designed for an elevated hosting ex - Detached 1,200 SF guest house with a gym, dual offices, and full bath, providing unmatched flexibility. - Outdoor sanctuary with thoughtfully curated spaces for wellness, recreation, and relaxation: - Primary Suite wellness garden with a private spa, cold plunge, sauna, and medicinal herb plantings. - Infinity-edge pool overlooking the lush lower garden. - Multi-use sport court for pickleball, tennis, and basketball. - Game area with ping pong and outdoor chess pedestal. - Built-in stone firepit with a surrounding sofa for cozy gatherings. - Archery range & vegetable gardens for a sustainable lifestyle.

16837 El Zorro Vis, Rancho Santa Fe

board logo

This information is deemed reliable but not guaranteed. You should rely on this information only to decide whether or not to further investigate a particular property. BEFORE MAKING ANY OTHER DECISION, YOU SHOULD PERSONALLY INVESTIGATE THE FACTS (e.g. square footage and lot size) with the assistance of an appropriate professional. You may use this information only to identify properties you may be interested in investigating further. All uses except for personal, non-commercial use in accordance with the foregoing purpose are prohibited. Redistribution or copying of this information, any photographs or video tours is strictly prohibited. This information is derived from the Internet Data Exchange (IDX) service provided by San Diego MLS®. Displayed property listings may be held by a brokerage firm other than the broker and/or agent responsible for this display. The information and any photographs and video tours and the compilation from which they are derived is protected by copyright. Compilation © 2026 San Diego MLS®,