Refine Search
Sort by
$3,475,000
5 Beds 6 Baths NDP2501795 MLS CLOSED Status
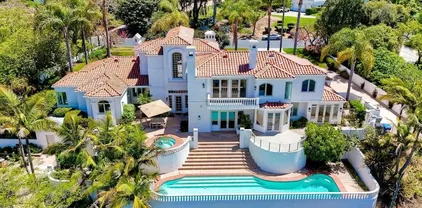
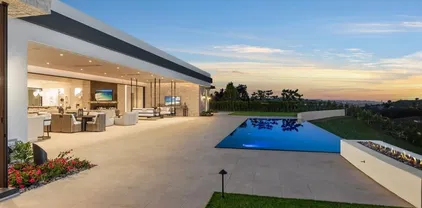
Set on an expansive 2.9-acre lot, this remarkable home offers incredible views of the Rancho Santa Fe golf course and the stunning mountain backdrop. A true testament to refined living, this residence seamlessly blends sophistication and comfort with a striking Post Modern design. Designed to embrace natural light, an entire wall of sliding glass doors effortlessly connects the interior to the outdoors, creating a harmonious flow throughout the home. Showcasing many original touches, this home presents an incredible opportunity for a new owner to reimagine its spaces and bring their vision to life. The living room exudes warmth and elegance, featuring a beautifully crafted fireplace, recessed lighting, and a tray ceiling that enhances the space. The dining area is equally captivating, with custom wood detailing in the ceiling that adds a touch of charm and character. The spacious kitchen is a chefs delight, offering generous counter space, ample cabinetry, and skylights that flood the room with natural light.The family room serves as the perfect retreat, complete with beamed ceilings and a cozy fireplace, ideal for relaxation. This thoughtfully designed single-story home features four bedrooms and two additional bonus rooms, offering flexibility for a home office, gym, or extra living space. The expansive back patio provides a breathtaking setting to soak in the picturesque surroundings, making it an inviting space for entertaining or simply unwinding. Conveniently located with easy access to I-5 and just a short walk to the village via nearby trails, this exceptional home Set on an expansive 2.9-acre lot, this remarkable home offers incredible views of the Rancho Santa Fe golf course and the stunning mountain backdrop. A true testament to refined living, this residence seamlessly blends sophistication and comfort with a striking Post Modern design. Designed to embrace natural light, an entire wall of sliding glass doors effortlessly connects the interior to the outdoors, creating a harmonious flow throughout the home. Showcasing many original touches, this home presents an incredible opportunity for a new owner to reimagine its spaces and bring their vision to life. The living room exudes warmth and elegance, featuring a beautifully crafted fireplace, recessed lighting, and a tray ceiling that enhances the space. The dining area is equally captivating, with custom wood detailing in the ceiling that adds a touch of charm and character. The spacious kitchen is a chefs delight, offering generous counter space, ample cabinetry, and skylights that flood the room with natural light.The family room serves as the perfect retreat, complete with beamed ceilings and a cozy fireplace, ideal for relaxation. This thoughtfully designed single-story home features four bedrooms and two additional bonus rooms, offering flexibility for a home office, gym, or extra living space. The expansive back patio provides a breathtaking setting to soak in the picturesque surroundings, making it an inviting space for entertaining or simply unwinding. Conveniently located with easy access to I-5 and just a short walk to the village via nearby trails, this exceptional home offers the perfect combination of luxury, tranquility, and potentialan incredible canvas ready for your personal touch!

5305 La Granada, Rancho Santa Fe

$3,750,000
5 Beds 6 Baths NDP2504912 MLS CLOSED Status
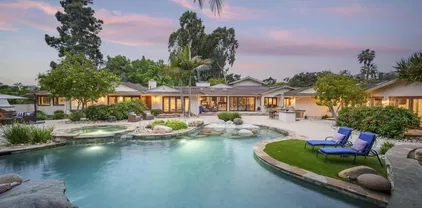
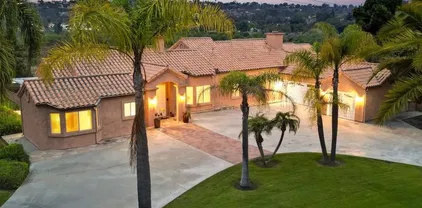
Modern luxury meets Mediterranean charm in this stunning Fairbanks Ranch estate. Perched on over two private acres, this completely renovated home offers striking architecture and sweeping panoramic views of the San Dieguito River Valley and the mountains beyond. Step through the elegant arched doorway and into a bright, open design featuring soaring ceilings, wide-plank hardwood flooring, and natural light pouring through expansive windows. The brand-new kitchen is a showstopperboasting cascading quartzite countertops, built-in stainless steel appliances, and custom cabinetry. Each bedroom includes its own full en-suite bathroom, offering comfort and privacy throughout. Four fireplaces add warmth and character to the homes inviting ambiance. The entire second floor is dedicated to the luxurious primary suite, complete with a private balcony, dual-sided fireplace, soaking tub, walk-in shower with frameless glass, an expansive walk-in closet, and a private sauna. Fairbanks Ranch, one of Rancho Santa Fes premier guard-gated communities, is renowned for its luxury estates, world-class amenities, and vibrant lifestyle. Residents enjoy 24-hour security, a top-tier equestrian center, tennis and pickleball courts, and scenic walking and hiking trails that wind through lush, landscaped grounds. This home enjoys the coveted north side of the community. Modern luxury meets Mediterranean charm in this stunning Fairbanks Ranch estate. Perched on over two private acres, this completely renovated home offers striking architecture and sweeping panoramic views of the San Dieguito River Valley and the mountains beyond. Step through the elegant arched doorway and into a bright, open design featuring soaring ceilings, wide-plank hardwood flooring, and natural light pouring through expansive windows. The brand-new kitchen is a showstopperboasting cascading quartzite countertops, built-in stainless steel appliances, and custom cabinetry. Each bedroom includes its own full en-suite bathroom, offering comfort and privacy throughout. Four fireplaces add warmth and character to the homes inviting ambiance. The entire second floor is dedicated to the luxurious primary suite, complete with a private balcony, dual-sided fireplace, soaking tub, walk-in shower with frameless glass, an expansive walk-in closet, and a private sauna. Fairbanks Ranch, one of Rancho Santa Fes premier guard-gated communities, is renowned for its luxury estates, world-class amenities, and vibrant lifestyle. Residents enjoy 24-hour security, a top-tier equestrian center, tennis and pickleball courts, and scenic walking and hiking trails that wind through lush, landscaped grounds. This home enjoys the coveted north side of the community.

6039 Calle Camposeco, Rancho Santa Fe

$5,950,000
7 Beds 8 Baths NDP2500542 MLS CLOSED Status
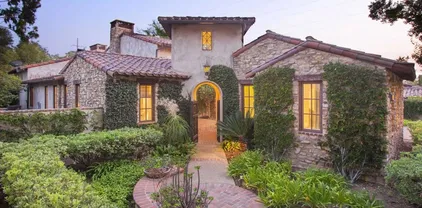
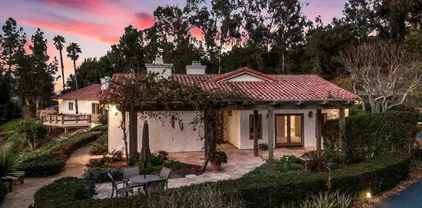
Golden Grove Ranch: A Relaxed Ranch Lifestyle with Farm-Fresh Amenities Welcome to 5041 El Secreto, a serene single-level estate nestled in the prestigious Rancho Santa Fe Covenant. Set on 2.3 acres of impeccably maintained, idyllic grounds, this property blends timeless charm with modern luxury, epitomizing the quintessential ranch lifestyle. Thoughtfully designed for multigenerational living, the estate offers 7,850 square feet of impeccably crafted spaces, including a four-bedroom main house, an attached guest house with two bedrooms, one bath, and a full kitchen, as well as a detached guest house with two bedrooms, a kitchen, and laundry facilities. Additional spaces, such as a generously sized game room and a dedicated home office/gym, further elevate the versatility and practicality of this exceptional home. The newly updated, state-of-the-art kitchen is a chefs dream, complete with top-tier appliances and ample space to prepare meals inspired by fresh, local ingredients. Complementing the kitchen are 30+ fruit trees, vegetable gardens, and an on-site greenhouse, ensuring farm-to-table freshness year-round. The practical floor plan includes formal and informal dining areas alongside open, flowing spaces ideal for hosting family and friends. Recent renovations include sophisticated new flooring, updated kitchen and baths, custom lighting, new systems, and freshly painted interiors and exteriors, all of which enhance the homes warm and inviting ambiance. The expansive living areas are bathed in natural light, with soaring ceilings and oversized windows that seamlessly c Golden Grove Ranch: A Relaxed Ranch Lifestyle with Farm-Fresh Amenities Welcome to 5041 El Secreto, a serene single-level estate nestled in the prestigious Rancho Santa Fe Covenant. Set on 2.3 acres of impeccably maintained, idyllic grounds, this property blends timeless charm with modern luxury, epitomizing the quintessential ranch lifestyle. Thoughtfully designed for multigenerational living, the estate offers 7,850 square feet of impeccably crafted spaces, including a four-bedroom main house, an attached guest house with two bedrooms, one bath, and a full kitchen, as well as a detached guest house with two bedrooms, a kitchen, and laundry facilities. Additional spaces, such as a generously sized game room and a dedicated home office/gym, further elevate the versatility and practicality of this exceptional home. The newly updated, state-of-the-art kitchen is a chefs dream, complete with top-tier appliances and ample space to prepare meals inspired by fresh, local ingredients. Complementing the kitchen are 30+ fruit trees, vegetable gardens, and an on-site greenhouse, ensuring farm-to-table freshness year-round. The practical floor plan includes formal and informal dining areas alongside open, flowing spaces ideal for hosting family and friends. Recent renovations include sophisticated new flooring, updated kitchen and baths, custom lighting, new systems, and freshly painted interiors and exteriors, all of which enhance the homes warm and inviting ambiance. The expansive living areas are bathed in natural light, with soaring ceilings and oversized windows that seamlessly connect the interior to the breathtaking outdoor spaces. The grounds are nothing short of magical, featuring a saltwater pool, spacious patios, mature trees, rolling lawns, and vibrant flowering plants. Every detail has been thoughtfully curated to combine comfort, utility, and beauty, creating a tranquil retreat perfect for relaxation or vibrant entertaining. The all-usable grounds also hold exciting potential for personalized enhancements, such as a vineyard, pickle-ball court, equestrian facilities, or other bespoke amenities, allowing homeowners to craft their dream sanctuary. Meanwhile, the oversized five-car garage offers ample storage and workspace, catering to a variety of needs. The estate is conveniently located in the heart of Rancho Santa Fe, providing easy access to San Diegos world-class beaches, fine dining, boutique shopping, highly rated schools, and premier medical facilities. With direct access to 60 miles of equestrian and walking trails, this property invites you to immerse yourself in Southern Californias coveted year-round outdoor lifestyle. 5041 El Secreto perfectly balances sophistication and serenity, offering a lifestyle defined by comfort, elegance, and endless possibilities. Disclosures: Photos of the barn, vineyard, and tennis court are virtually designed. Any modifications must be approved by the Covenant Art Jury, San Diego County, and other governing entities.

5041 El Secreto, Rancho Santa Fe

$7,995,000
1 Beds 1 Baths 240013972 MLS ACTIVE Status
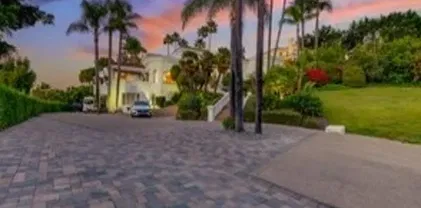
Delight in the details at beautiful Milberry Farm, a completely re-imagined equestrian property inspired by the finest European horse farms. This farm is more than a gorgeous showcase, it also was designed and constructed to facilitate a safe and efficient operation, utilizing the highest quality materials to create an enduring legacy. With a rare Rancho Santa Fe Covenant designation, 26 horses allowed and an excellent well for all irrigation, this is truly an irreplaceable property. Ideally located at the intersection of Rancho Santa Fe, Del Mar and Solana Beach, just 6 minutes from HITS Del Mar Show Park. The classic barn features Röwer & Rüb European stall fronts, partitions, windows and operable shutters designed for maximum horse safety, comfort and fresh airflow in every stall, plus a modern, elegant rider’s lounge with large outdoor lounge patio with café tables, shade umbrellas, seating and a fountain. The world-class, state-of-the-art 250 x 150 Ebb & Flow Arena was built by Dammann RisoHorse of Germany for safe, year-round, all-weather riding. All fencing is De Sutter Naturally tropical hardwood, imported from Belgium and designed for optimal horse safety and comfort. From the Kraft Brothers oval 6 horse walker, grass and sand paddocks to the longing arena and on-site conditioning trail with ProTex footing, horses and riders absolutely love this farm. The barn is thoughtfully designed with Dutch-style barn doors that can be closed at night for horse safety without decreasing ventilation. High, bright barn aisle ceilings with large skylights and operable clerestory windows provide healthy airflow year round. Each stall also has 1”+ insulating and cushioning stall mats, an automatic, float-style waterer, a water bucket, and 4’ high stall mats on the back wall for extra horse safety. The arena watering and drainage system is used at top competitions worldwide. It uses approximately 70% less water and can easily be adjusted for firmer or fluffier footing. Work spaces include six spacious cross ties, storage cabinets, a Röwer & Rüb solarium and rubber pavers for comfort and safety plus two wash racks with rubber non-slip mats and hot and cold water to each bay. Absolutely turn key and ready to enjoy!

16147 Via De Santa Fe, Rancho Santa Fe

$3,080,000
3 Beds 4 Baths NDP2504620 MLS CLOSED Status
Beautifully maintained single story Plan 1 Villa on the 9th hole in The Bridges! This peaceful home has 3 bedrooms and 3.5 bathrooms, which includes a large primary suite, and ensuite secondary bedroom. It also features a large detached casita, as well as a separate office. Natural light streams in from an abundance of windows throughout the home. The spacious living room and gourmet kitchen with dining space make it perfect for entertaining. There is also a separate den and wine storage/bar. The tranquil backyard has an outdoor gas fireplace, grill, and built in jacuzzi situated off the master suite, with mature trees and shrubs to give a peek of the golf course while maintaining privacy. Enjoy all that the guard gated community has to offer (through separate membership), with a world class golf course, clubhouse and dining, junior Olympic swimming pool, tennis courts, and gym. Beautifully maintained single story Plan 1 Villa on the 9th hole in The Bridges! This peaceful home has 3 bedrooms and 3.5 bathrooms, which includes a large primary suite, and ensuite secondary bedroom. It also features a large detached casita, as well as a separate office. Natural light streams in from an abundance of windows throughout the home. The spacious living room and gourmet kitchen with dining space make it perfect for entertaining. There is also a separate den and wine storage/bar. The tranquil backyard has an outdoor gas fireplace, grill, and built in jacuzzi situated off the master suite, with mature trees and shrubs to give a peek of the golf course while maintaining privacy. Enjoy all that the guard gated community has to offer (through separate membership), with a world class golf course, clubhouse and dining, junior Olympic swimming pool, tennis courts, and gym.

7031 Calle Portone, Rancho Santa Fe

$3,390,000
4 Beds 4 Baths 250000366 MLS CLOSED Status
Newly remodeled single-story home located in the exclusive Hacienda Santa Fe community of Rancho Santa Fe. This California-modern adobe home features a seamless blend of classic charm and contemporary elegance. The 4-bedroom, 4-bathroom residence has been meticulously updated. Upon entering, you're welcomed by a spacious open floor plan that effortlessly connects the living, dining, and kitchen areas. The high ceilings and oversized windows flood the space with natural light, highlighting the scenic views of the beautifully landscaped grounds. Whether hosting or enjoying daily life, the layout offers both comfort and versatility. The gourmet kitchen, designed with the culinary enthusiast in mind, features top-of-the-line stainless steel appliances, custom cabinetry, and an expansive island with seating. It is the heart of the home, showcasing high-end materials and exceptional craftsmanship. The primary suite serves as a private sanctuary with a spacious layout, walk-in closet, and an en-suite bathroom, complete with dual vanities, a soaking tub, and a separate shower. The additional bedrooms offer generous space and ample storage, perfect for guests. The backyard is a true oasis, featuring a covered patio for al fresco dining, a sparkling pool, and lush landscaping. Whether you're relaxing or entertaining, this outdoor space is designed for year-round enjoyment, with plenty of room to expand—add a pool house or an ADU to enhance the property further. Additional features include a two-car garage, ample storage (See Supplemental)

17555 Luna De Miel, Rancho Santa Fe

$3,200,000
5 Beds 8 Baths NDP2503604 MLS CLOSED Status
Shovel-Ready Modern Ranch Estate in Rancho Santa Fe Covenant A rare opportunity to build a custom Modern Ranch estate on one of Rancho Santa Fe Covenants most prestigious streets. This shovel-ready property spans two private, picturesque acres, offering the perfect blend of tranquility and conveniencejust moments from Covenant Village. Designed by the renowned team of Munsch Homes, John Jensen Architects, Intimate Living Interiors, and C.M. Brown Landscape Architects, this estate is fully approved, saving buyers over nearly two years of planning and permitting. With all approvals secured and grading already completed, construction can begin immediately, streamlining the path to creating a dream home. Estate Highlights: - Expansive 6,400 SF single-level main residence featuring 5 bedrooms, 5.5 bathrooms, and seamless indoor-outdoor living. - Entertainment-focused basement level with a state-of-the-art theater, custom lounge, and bar, designed for an elevated hosting ex - Detached 1,200 SF guest house with a gym, dual offices, and full bath, providing unmatched flexibility. - Outdoor sanctuary with thoughtfully curated spaces for wellness, recreation, and relaxation: - Primary Suite wellness garden with a private spa, cold plunge, sauna, and medicinal herb plantings. - Infinity-edge pool overlooking the lush lower garden. - Multi-use sport court for pickleball, tennis, and basketball. - Game area with ping pong and outdoor chess pedestal. - Built-in stone firepit with a surrounding sofa for cozy gatherings. - Archery range & vegetable gardens for a sustainable lifestyle. Shovel-Ready Modern Ranch Estate in Rancho Santa Fe Covenant A rare opportunity to build a custom Modern Ranch estate on one of Rancho Santa Fe Covenants most prestigious streets. This shovel-ready property spans two private, picturesque acres, offering the perfect blend of tranquility and conveniencejust moments from Covenant Village. Designed by the renowned team of Munsch Homes, John Jensen Architects, Intimate Living Interiors, and C.M. Brown Landscape Architects, this estate is fully approved, saving buyers over nearly two years of planning and permitting. With all approvals secured and grading already completed, construction can begin immediately, streamlining the path to creating a dream home. Estate Highlights: - Expansive 6,400 SF single-level main residence featuring 5 bedrooms, 5.5 bathrooms, and seamless indoor-outdoor living. - Entertainment-focused basement level with a state-of-the-art theater, custom lounge, and bar, designed for an elevated hosting ex - Detached 1,200 SF guest house with a gym, dual offices, and full bath, providing unmatched flexibility. - Outdoor sanctuary with thoughtfully curated spaces for wellness, recreation, and relaxation: - Primary Suite wellness garden with a private spa, cold plunge, sauna, and medicinal herb plantings. - Infinity-edge pool overlooking the lush lower garden. - Multi-use sport court for pickleball, tennis, and basketball. - Game area with ping pong and outdoor chess pedestal. - Built-in stone firepit with a surrounding sofa for cozy gatherings. - Archery range & vegetable gardens for a sustainable lifestyle.

16837 El Zorro Vis, Rancho Santa Fe

$12,000,000
7 Beds 10 Baths 240026444 MLS CLOSED Status
ELEVATED EXCELLENCE The quintessential offering of superb BRAND NEW construction located within the ultra-prize residential community of Fairbanks Ranch! A magical pairing presenting a unique opportunity for the highly discerning Buyer. This brand new turn-key estate was designed and constructed with an elevated level of sophistication that exudes luxurious attention to every detail for enriched day-to-day living. Please see supplement for more details! With 11,300 sq ft under roof, serenely sited above street level & presiding over a haven of understated luxury, the estate offers 7 bedroom suites & 10 baths, with the Primary Suite ideally presented on the main level. Stunning fusion crystal polished quartzite, exclusive white polished quartzite, & walnut cabinetry and door systems reign throughout. The uber high tech, yet luxurious, theatre, the dedicated Executive Office/Library, dreamy state-of-the-art kitchen, exquisite use of European wide plank white oak, interior & exterior gold Jerusalem stone & large format Porcelanosa, exquisite lighting & perfect proportions beckon throughout this world class property. Elevator, oversized 4-car garage, whole house leak-detection installation, owned SOLAR, multiple laundry facilities, cul-de-sac location. The attached 2 BD suite, kitchen, 3 bath, laundry room, living room with balcony Guest House (ADU) offers myriad living opportunities. This estate was masterfully constructed by builder Kyle Doan & impeccably furnished by Kelly Doan--a stunningly unique & distinctive merging of talent.

16327 Avenida De Los Olivos Unit Lot 609, Rancho Santa Fe

$4,550,000
4 Beds 4 Baths NDP2503315 MLS CLOSED Status
Nestled in a peaceful and central location in the charming and very desirable Covenant Village in Rancho Santa Fe. This single level residence has been rebuilt (completed 2021) using the highest quality materials and finishes selected by top designers. As you enter the property, walls of glass open to the outdoors making the indoors and outdoors become seamless. The kitchen/family room, the heart of the home, is open and airy. At the center of the kitchen is a long island with ample seating and storage, flanked with light grained quartz countertops, high quality appliances, furniture grade cabinetry, satin-brass accents, hardware and faucets, and a banquette for informal dining. There is an abundance of natural light throughout. The formal dining room, with floor to ceiling windows, has custom designed, built-in lighted brass and glass cabinetry for storage and display. There is also a bar with icemaker that is glimmering with glass tile, gold grout, and brass details. The formal living room has a brick fireplace and a wall of glass with views to the private back yard that has ample room for entertaining or everyday enjoyment. There are 4 bedrooms including the luxurious primary suite. The primary suite has doors leading outside, an accent wall of brick, painted white for texture and warmth, his large closet and her dressing room meticulously detailed out, luxurious spa bath with beautiful stone slabs, tile work, light fixtures and hardware. There are 2 bedrooms that share a large bathroom and a chic powder room in black with white accents. In addition, there is a large gue Nestled in a peaceful and central location in the charming and very desirable Covenant Village in Rancho Santa Fe. This single level residence has been rebuilt (completed 2021) using the highest quality materials and finishes selected by top designers. As you enter the property, walls of glass open to the outdoors making the indoors and outdoors become seamless. The kitchen/family room, the heart of the home, is open and airy. At the center of the kitchen is a long island with ample seating and storage, flanked with light grained quartz countertops, high quality appliances, furniture grade cabinetry, satin-brass accents, hardware and faucets, and a banquette for informal dining. There is an abundance of natural light throughout. The formal dining room, with floor to ceiling windows, has custom designed, built-in lighted brass and glass cabinetry for storage and display. There is also a bar with icemaker that is glimmering with glass tile, gold grout, and brass details. The formal living room has a brick fireplace and a wall of glass with views to the private back yard that has ample room for entertaining or everyday enjoyment. There are 4 bedrooms including the luxurious primary suite. The primary suite has doors leading outside, an accent wall of brick, painted white for texture and warmth, his large closet and her dressing room meticulously detailed out, luxurious spa bath with beautiful stone slabs, tile work, light fixtures and hardware. There are 2 bedrooms that share a large bathroom and a chic powder room in black with white accents. In addition, there is a large guest suite with full bath, coffee bar and a door leading to the outdoors-perfect for a guest or a secondary primary suite. The outdoor space is private and quite with a deck for lounging or entertaining, a spa for relaxing, and beautiful landscape. Oversized laundry room. Hardwood floors. Custom lighting. There is room for a pool. The property is fenced in the rear. Large garage for 4 vehicles with an abundance of storage. You are within walking distance to the charming and historical village with fine restaurants, coffee shops, post office, shopping, The RSF Inn, and acclaimed Roger Rowe schools. Easy access to the trail system and the RSF Golf and Tennis Clubs. This is a true treasure. Not one detail has been overlooked.

6130 El Romero, Rancho Santa Fe

$3,880,000
3 Beds 3 Baths NDP2504401 MLS CLOSED Status
Legacy. Luxury. Location. 6019 La Flecha stands as a timeless centerpiece in Rancho Santa Fes historic core. Originally built by Glen Bell Jr., founder of Taco Bell, and thoughtfully reimagined for modern living, this single-family Covenant residence blends architectural heritage with contemporary elegance. Tucked within Las Cachanillas, an exclusive seven-home gated enclave, the property is framed by a Cliff May-designed entry, lush gardens, and a private community pool. A brief stroll over the Village Green leads to The Inn, Thyme in the Ranch and the esteemed Roger Rowe school. The result is a residence that honors Rancho Santa Fes roots while offering refined, easy living with three bedrooms, three baths, a flexible main and lower-level layout, and sunlit outdoor spaces lined with fruit trees and roses. This is more than a Covenant homeits Rancho Santa Fe as it was meant to be lived: legacy in its bones, luxury in every detail, and location beyond compare. Legacy. Luxury. Location. 6019 La Flecha stands as a timeless centerpiece in Rancho Santa Fes historic core. Originally built by Glen Bell Jr., founder of Taco Bell, and thoughtfully reimagined for modern living, this single-family Covenant residence blends architectural heritage with contemporary elegance. Tucked within Las Cachanillas, an exclusive seven-home gated enclave, the property is framed by a Cliff May-designed entry, lush gardens, and a private community pool. A brief stroll over the Village Green leads to The Inn, Thyme in the Ranch and the esteemed Roger Rowe school. The result is a residence that honors Rancho Santa Fes roots while offering refined, easy living with three bedrooms, three baths, a flexible main and lower-level layout, and sunlit outdoor spaces lined with fruit trees and roses. This is more than a Covenant homeits Rancho Santa Fe as it was meant to be lived: legacy in its bones, luxury in every detail, and location beyond compare.

6019 La Flecha, Rancho Santa Fe

$4,599,000
5 Beds 6 Baths 250025642 MLS ACTIVE Status
Set atop 1.36 scenic acres, this light-filled, tranquil home offers the perfect blend of luxury and comfort for an active family. Step through the formal entry and take in panoramic views of the resort-style pool, lush, park-like backyard, and the rolling hills beyond. Designed for both entertaining and everyday living, the expansive family room flows effortlessly into the fully remodeled chef’s kitchen with premium Wolf appliances. The main level hosts the primary suite and two additional en-suite bedrooms, along with a well-appointed laundry room. The lower level offers a private en-suite bedroom a fifth bedroom with walk in closet, plus a full bath. Recent upgrades include renovated flooring throughout, custom-crafted doors, and stunning chandeliers that add an elegant glow to the living spaces. Marble floors, fresh paint, and solid 8-foot doors complete this thoughtfully updated home. All this is located within the prestigious guard-gated community of Fairbanks Ranch, offering private lakes, tennis courts, equestrian trails, and clubhouse amenities for a truly exceptional lifestyle.

17381 Circa Oriente, Rancho Santa Fe

$18,000,000
7 Beds 12 Baths 250027355 MLS CLOSED Status
Unparalleled luxury awaits at 5968 Ladys Secret Ct! Brand-New Custom Construction 2025, nestled within a gated and coveted enclave with Sweeping VIEWS/ Sunsets from the valley to the Coast and Mountains beyond. Selling Fully Furnished w/ Art and spanning over 12,000 sq ft—with not a single step—this Architectural Masterpiece combines breathtaking scale with meticulous attention to detail. A dramatic pivot door welcomes you into a serene open-air courtyard, setting the tone for a residence that offers equal parts serenity and statement. The sense of arrival is stunning & everyone will appreciate the 8-Car Garage. Master builder Kyle Doan Construction, all furniture/ design work by Very Talented Kelly Doan & architect Mark Radford—One of San Diego County’s most significant offerings Inside, rare natural Patagonia stone—sourced from a newly discovered mine—graces the Dramatic Backlit Bar and grand kitchen island, offering visual cohesion and organic elegance. Striking finishes abound, including fluted architectural detailing, Designer Furnishings and lighting, and a temperature-controlled Wine Wall. The gourmet kitchen is outfitted with a large catering kitchen and an outdoor kitchen—ideal for entertaining in style. The Primary Suite is a private sanctuary, featuring a personal Sauna, separate His & Her SPA bathrooms, dressing rooms, a dedicated washer/dryer. Expansive glass doors disappear into the walls, revealing a 65+ foot covered pavilion with a floating ceiling, flush-mount heaters, and seamless indoor-outdoor living plus Guest Home w/full kitchen & laundry 1br/1ba. Additional luxuries include 7 ensuite bedrooms, a media room, a game room, an executive office, and an impressive motor court with an 8-car garage. Also featuring a spacious guest home with its own kitchen and laundry, this private, gated estate is just minutes from Rancho Santa Fe, Del Mar, beaches, private aviation, and elite amenities—yet feels a world away. Singular in its scale, setting, and trend-setting finishes, this is more than a residence—it's a once-in-a-lifetime opportunity.

5968 Ladys Secret Ct, Rancho Santa Fe

$4,500,000
4 Beds 5 Baths NDP2504869 MLS ACTIVE Status
Extraordinary Larry Weir Adobe featuring 4 BRs and 4.5 BAs is overflowing with charm and character and is positioned on a magnificent 4.5 acre lot located on Rancho Santa Fe's most coveted street. The impressive 10-foot entry doors open to a beautiful hexagonal living room with rustic beams, a massive fireplace, and huge windows facing the beautiful views. Thick adobe walls, arched windows, Honduran Mahogony doors, and iron accents throughout are a few of the many authentic features. The commanding front courtyard has a pool, BBQ and outdoor fireplace and is positioned to best capture maximum amounts of sunshine. This is a rare and remarkable opportunity to create an amazing estate property. This peaceful and tranquil parcel is located in the highly desirable westerly portion of the covenant, with fabulous frontage along Las Planideras and a grand-fathered in U-shaped driveway. The westerly portion of the lot slopes down gently and is bordered by the Bridal Trail, while the southern portion of the lot has a lit-up sports court that is not able to be duplicated due to today's building codes in the Covenant. The property also allows for 2 horses (one can apply for a permit to potentially allow for 2 more), natural gas is in the street and it's on septic. This is a truly unique property offering endless opportunities in an incredibly desirable location. Subject to short sale approval by lenders. Extraordinary Larry Weir Adobe featuring 4 BRs and 4.5 BAs is overflowing with charm and character and is positioned on a magnificent 4.5 acre lot located on Rancho Santa Fe's most coveted street. The impressive 10-foot entry doors open to a beautiful hexagonal living room with rustic beams, a massive fireplace, and huge windows facing the beautiful views. Thick adobe walls, arched windows, Honduran Mahogony doors, and iron accents throughout are a few of the many authentic features. The commanding front courtyard has a pool, BBQ and outdoor fireplace and is positioned to best capture maximum amounts of sunshine. This is a rare and remarkable opportunity to create an amazing estate property. This peaceful and tranquil parcel is located in the highly desirable westerly portion of the covenant, with fabulous frontage along Las Planideras and a grand-fathered in U-shaped driveway. The westerly portion of the lot slopes down gently and is bordered by the Bridal Trail, while the southern portion of the lot has a lit-up sports court that is not able to be duplicated due to today's building codes in the Covenant. The property also allows for 2 horses (one can apply for a permit to potentially allow for 2 more), natural gas is in the street and it's on septic. This is a truly unique property offering endless opportunities in an incredibly desirable location. Subject to short sale approval by lenders.

15390 Las Planideras, Rancho Santa Fe

$3,750,000
4 Beds 4 Baths NDP2505606 MLS CLOSED Status Hacienda Santa Fe BLDG.
FIRST TIME ON MARKET IN 12 years! SINGLE LEVEL perfection in HACIENDA SANTA FE! Welcome to your private oasis! Private gate opens to a long PALM TREE LINED DRIVE leading to an elevated, one acre estate on a quiet cul-de-sac. This exceptional estatebuilt in 2006offers seamless indoor-outdoor living and TIMELESS ARCHITECTURAL APPEAL ****** The welcoming grand entry tower opens to the large scale living room and dining area anchored by the MASSIVE STONE FIREPLACE with a perfect flow for entertaining. Just off the living room doors slide open to a MUSIC ROOM or art studio, meditation & wellness retreat, gym or yoga sanctuary. Use your IMAGINATION! This room was originally a covered patio and enclosed to code but not permitted. ***** The OVERSIZED primary suite offers two walk-in closets, a spa-like bathroom with a soaking tub, and access to a PRIVATE ROMANTIC luxury hotel-like TRELLIS COVERED patioperfect for morning coffee or evening wind-downs. ELEGANT Primary Bath with two walk in closets. ***** The HANDSOME OFFICE has built-in cabinetry and wood shutters. The home, designed with WIDE hallways, HIGH ceilings with recessed lighting, is an ideal open floor plan. The floor plan flows effortlessly with no interior steps. Down the hall beyond the office is an ensuite bedroom and two additional bedrooms sharing a Jack & Jill bath. ***** The HEART OF THE HOME is the beautifully appointed kitchen and family room area featuring a ROCK FIREPLACE and plenty of space to host any occasion! **** The CHEF'S KITCHEN includes granite counters, an open-angled island, stainless appliances, gla FIRST TIME ON MARKET IN 12 years! SINGLE LEVEL perfection in HACIENDA SANTA FE! Welcome to your private oasis! Private gate opens to a long PALM TREE LINED DRIVE leading to an elevated, one acre estate on a quiet cul-de-sac. This exceptional estatebuilt in 2006offers seamless indoor-outdoor living and TIMELESS ARCHITECTURAL APPEAL ****** The welcoming grand entry tower opens to the large scale living room and dining area anchored by the MASSIVE STONE FIREPLACE with a perfect flow for entertaining. Just off the living room doors slide open to a MUSIC ROOM or art studio, meditation & wellness retreat, gym or yoga sanctuary. Use your IMAGINATION! This room was originally a covered patio and enclosed to code but not permitted. ***** The OVERSIZED primary suite offers two walk-in closets, a spa-like bathroom with a soaking tub, and access to a PRIVATE ROMANTIC luxury hotel-like TRELLIS COVERED patioperfect for morning coffee or evening wind-downs. ELEGANT Primary Bath with two walk in closets. ***** The HANDSOME OFFICE has built-in cabinetry and wood shutters. The home, designed with WIDE hallways, HIGH ceilings with recessed lighting, is an ideal open floor plan. The floor plan flows effortlessly with no interior steps. Down the hall beyond the office is an ensuite bedroom and two additional bedrooms sharing a Jack & Jill bath. ***** The HEART OF THE HOME is the beautifully appointed kitchen and family room area featuring a ROCK FIREPLACE and plenty of space to host any occasion! **** The CHEF'S KITCHEN includes granite counters, an open-angled island, stainless appliances, glass-front cabinetry, and a walk-in pantry. Dont miss the charming BUTLER'S PANTRY/coffee brewing wet bar. Smooth TRAVERTINE floors run throughout the main living spaces, with carpet in the bedrooms for comfort. ****The outdoor spaces are truly extraordinary and wrap around the entire home. MATURE TREES surround the property offering PRIVACY & BEAUTY. The resort-like SALTWATER pool sparkles against a wall of cascading fountains and the terraced spa and waterfall making the whole pool area a DESIGN STATEMENT. Enjoy several DISTINCT patio and entertainment areas, including: a dramatic OUTDOOR FIREPLACE & hearth lounge, an ALFRESCO DINING AREA under sun sails and caf lights, a POOLSIDE entertaining zone and under a THATCHED PALAPA is a built-in BBQ kitchen with grill, refrigerator, and bar seating **** With sun throughout the day, the sun decks and lounging areas invite full relaxation. The lush landscaping is both stunning and low-maintenance, enhanced by turf lawn and a mini putting green, all surrounded by beautiful gardens and hedges.*****Additional features include: Convenient drop zone just inside the house. Separate laundry room with outdoor access. Freshly painted interior. Plantation shutters in the primary suite. Entry tower with mosaic tile details and dramatic double doors. OVERSIZED finished three-car garage with tall cabinetry and door to outside. RV pad with hookup (approx. 30) on left side of garage. With immediate next-door homes on the cut-de-sac recently selling for $4M and almost $3.6M and, this exceptional property represents outstanding value in one of Rancho Santa Fes most desirable communities.

17203 El Caporal, Rancho Santa Fe

$2,650,000
4 Beds 3 Baths PTP2504194 MLS CLOSED Status
Experience the elegance of Rancho Santa Fe living in this beautifully appointed homean Equestrians Paradise! This rare gem is tucked away within the prestigious, gated neighborhood of Stonebridge, which features 24 custom-built homes & a lifestyle unlike any other. Nestled along the San Elijo Lagoon and Preserve, the nearly 3 acre property boasts spectacular views along with direct access to horseback riding, walking, and hiking trails. Lovingly maintained, the home features a fully equipped barn and stables with ample space to bring your equestrian vision to lifeboard your horses and ride straight from your backyard! Inside, timeless charm meets modern comfort with soaring ceilings, sun-drenched living spaces and a blank canvas to create your own Rancho Santa Fe masterpiece. Step outside and enjoy quintessential California living with lush landscaping, a sizable deck for relaxing, entertaining or taking in the views! Plenty of room to add a pool or garden oasis. Located in one of Rancho Santa Fes most desirable communities, this home offers a rare blend of privacy and convenience. Just minutes from top-rated schools, golf, dining, and the beach. Experience the elegance of Rancho Santa Fe living in this beautifully appointed homean Equestrians Paradise! This rare gem is tucked away within the prestigious, gated neighborhood of Stonebridge, which features 24 custom-built homes & a lifestyle unlike any other. Nestled along the San Elijo Lagoon and Preserve, the nearly 3 acre property boasts spectacular views along with direct access to horseback riding, walking, and hiking trails. Lovingly maintained, the home features a fully equipped barn and stables with ample space to bring your equestrian vision to lifeboard your horses and ride straight from your backyard! Inside, timeless charm meets modern comfort with soaring ceilings, sun-drenched living spaces and a blank canvas to create your own Rancho Santa Fe masterpiece. Step outside and enjoy quintessential California living with lush landscaping, a sizable deck for relaxing, entertaining or taking in the views! Plenty of room to add a pool or garden oasis. Located in one of Rancho Santa Fes most desirable communities, this home offers a rare blend of privacy and convenience. Just minutes from top-rated schools, golf, dining, and the beach.

4036 Stonebridge Ln, Rancho Santa Fe

$3,750,000
4 Beds 5 Baths NDP2505644 MLS CLOSED Status Los Arbolados BLDG.
"Los Arbolados"- A newer enclave of 11 finely appointed detached condos in the heart of the heart of the Covenant Village of Rancho Santa Fe. This newly rebuilt luxury condo was just completed in Dec 2024 and lives like a single family residence w/ 3174 sq ft of living space. Spectacular views to La Jolla & Blk Mtn. A fantastic flowing open floor plan w/ a sun drenched great room, living room, kitchen and dining all enjoying elevated distant views. The professionally appointed kitchen offering all top of the line appliances , under counter wine & beverage refrigerators- plus full size separate fridge/freezers. All 4 bedrooms / bathrooms are en suite. Primary bed + one on main level. NEVER LIVED IN- RIGHT IN THE VILLAGE- DROP DEAD VIEWS- "Los Arbolados"- A newer enclave of 11 finely appointed detached condos in the heart of the heart of the Covenant Village of Rancho Santa Fe. This newly rebuilt luxury condo was just completed in Dec 2024 and lives like a single family residence w/ 3174 sq ft of living space. Spectacular views to La Jolla & Blk Mtn. A fantastic flowing open floor plan w/ a sun drenched great room, living room, kitchen and dining all enjoying elevated distant views. The professionally appointed kitchen offering all top of the line appliances , under counter wine & beverage refrigerators- plus full size separate fridge/freezers. All 4 bedrooms / bathrooms are en suite. Primary bed + one on main level. NEVER LIVED IN- RIGHT IN THE VILLAGE- DROP DEAD VIEWS-

6143 Paseo Arbolado, Rancho Santa Fe

board logo

This information is deemed reliable but not guaranteed. You should rely on this information only to decide whether or not to further investigate a particular property. BEFORE MAKING ANY OTHER DECISION, YOU SHOULD PERSONALLY INVESTIGATE THE FACTS (e.g. square footage and lot size) with the assistance of an appropriate professional. You may use this information only to identify properties you may be interested in investigating further. All uses except for personal, non-commercial use in accordance with the foregoing purpose are prohibited. Redistribution or copying of this information, any photographs or video tours is strictly prohibited. This information is derived from the Internet Data Exchange (IDX) service provided by San Diego MLS®. Displayed property listings may be held by a brokerage firm other than the broker and/or agent responsible for this display. The information and any photographs and video tours and the compilation from which they are derived is protected by copyright. Compilation © 2026 San Diego MLS®,