Refine Search
Sort by
$4,025,000
4 Beds 4 Baths NDP2507952 MLS CLOSED Status
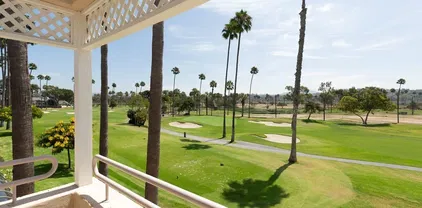
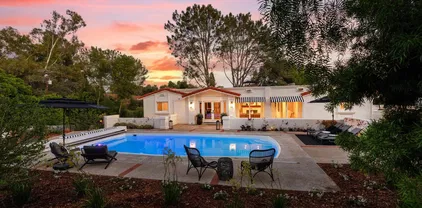
Welcome to this exquisite single-story remodeled home, nestled in the prestigious guard-gated enclave of Rancho Santa Fe Farms a small, intimate community known for its privacy, elegance, and world-class golf. Perfectly positioned along the renowned Farms Golf Course, this home offers an exceptional blend of luxury, comfort, and breathtaking natural beauty. With 4 spacious bedrooms, office, and 3.5 thoughtfully designed bathrooms, this home provides the ideal setting for both relaxed everyday living and entertaining. The open-concept floor plan flows effortlessly between the living, dining, and kitchen areas, creating a light-filled and inviting atmosphere. The gourmet kitchen is a chefs dream, featuring top-of-the-line appliances, custom cabinetry, a large center island, and exquisite countertops. It opens seamlessly to the living room, where a cozy fireplace and expansive windows frame captivating views of the golf course and surrounding mountains. The primary suite is a private retreat, with stunning views and a spa-inspired bathroom with a freestanding soaking tub, walk-in shower, dual vanities, and two generous walk-in closets. Each additional bedroom is generously sized, with abundant natural light and ample closet space. Combining timeless design, high-end finishes, and a premier location, this one-of-a-kind home offers the ultimate in RSF living. Welcome to this exquisite single-story remodeled home, nestled in the prestigious guard-gated enclave of Rancho Santa Fe Farms a small, intimate community known for its privacy, elegance, and world-class golf. Perfectly positioned along the renowned Farms Golf Course, this home offers an exceptional blend of luxury, comfort, and breathtaking natural beauty. With 4 spacious bedrooms, office, and 3.5 thoughtfully designed bathrooms, this home provides the ideal setting for both relaxed everyday living and entertaining. The open-concept floor plan flows effortlessly between the living, dining, and kitchen areas, creating a light-filled and inviting atmosphere. The gourmet kitchen is a chefs dream, featuring top-of-the-line appliances, custom cabinetry, a large center island, and exquisite countertops. It opens seamlessly to the living room, where a cozy fireplace and expansive windows frame captivating views of the golf course and surrounding mountains. The primary suite is a private retreat, with stunning views and a spa-inspired bathroom with a freestanding soaking tub, walk-in shower, dual vanities, and two generous walk-in closets. Each additional bedroom is generously sized, with abundant natural light and ample closet space. Combining timeless design, high-end finishes, and a premier location, this one-of-a-kind home offers the ultimate in RSF living.

8374 St Andrews Rd, Rancho Santa Fe

$4,900,000
5 Beds 7 Baths NDP2507911 MLS CLOSED Status Rancho Diegueno Estates BLDG.
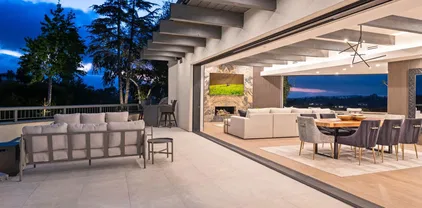
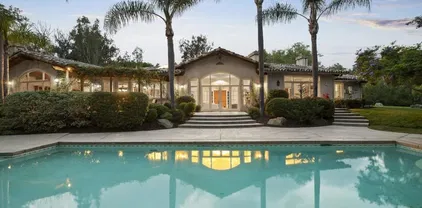
Nestled at the end of a cul-de-sac in the highly coveted gated community of Rancho Diegueno Estates, this single-level estate offers an extraordinary blend of serene privacy and sweeping fairway views over the Del Mar Country Club. Encompassing 6,401 square feet on nearly 2 acres of verdant gardens and mature fruit orchards, it is an embodiment of purposeful elegance. Expansive windows and skylights artfully frame the golf course vistas, bathing the interior in light. The thoughtful floor plan includes five bedrooms and six baths, a grand family room centered around a custom stone hearth, a refined living area, and a gracious dining roomall converging on a chefs kitchen equipped with Sub-Zero appliances, an oversized island, walk-in pantry, and serving bar. The grounds set the stage for unforgettable moments: a travertine terrace, covered lounge, pool, spa, and calming water features create a resort-like sanctuary. Indoors, practicality meets luxury with a remodeled laundry room, upgraded baths, and abundant storage. Dedicated spaces for both work and creativity include two officesone purpose-built for crafting and sewingand an additional detached office, discreetly set behind its own entrance. The guest house, an over $1 million jewel, boasts a stone fireplace, wood-beam ceilings, a full bath, and a private terrace complete with grill and chandelier. Beneath, 700 square feet of versatile space awaits transformation into a wine cellar, studio, or gym. Efficiency is seamlessly integrated: with 66 owned solar panels, agricultural water rates, upgraded irrigation, and landscap Nestled at the end of a cul-de-sac in the highly coveted gated community of Rancho Diegueno Estates, this single-level estate offers an extraordinary blend of serene privacy and sweeping fairway views over the Del Mar Country Club. Encompassing 6,401 square feet on nearly 2 acres of verdant gardens and mature fruit orchards, it is an embodiment of purposeful elegance. Expansive windows and skylights artfully frame the golf course vistas, bathing the interior in light. The thoughtful floor plan includes five bedrooms and six baths, a grand family room centered around a custom stone hearth, a refined living area, and a gracious dining roomall converging on a chefs kitchen equipped with Sub-Zero appliances, an oversized island, walk-in pantry, and serving bar. The grounds set the stage for unforgettable moments: a travertine terrace, covered lounge, pool, spa, and calming water features create a resort-like sanctuary. Indoors, practicality meets luxury with a remodeled laundry room, upgraded baths, and abundant storage. Dedicated spaces for both work and creativity include two officesone purpose-built for crafting and sewingand an additional detached office, discreetly set behind its own entrance. The guest house, an over $1 million jewel, boasts a stone fireplace, wood-beam ceilings, a full bath, and a private terrace complete with grill and chandelier. Beneath, 700 square feet of versatile space awaits transformation into a wine cellar, studio, or gym. Efficiency is seamlessly integrated: with 66 owned solar panels, agricultural water rates, upgraded irrigation, and landscape lighting, the estate is both opulent and intelligent. Ample parking and storage are provided by attached and detached garages designed for four vehicles and extra Sub-Zero appliances. Just moments from top schools, golf, shopping, dining, and beaches, this Rancho Diegueno Estates property is not just a homeits a lifestyle redefined.

14619 Calle Carla, Rancho Santa Fe

$6,600,000
8 Beds 11 Baths OC25180795 MLS CLOSED Status
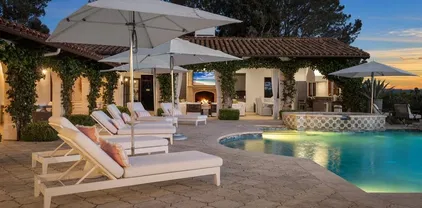
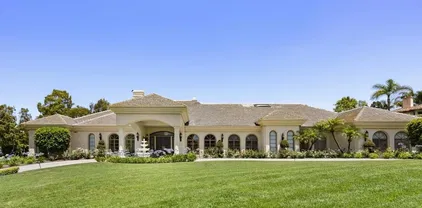
An Exceptional Oasis with Endless Possibilities in Fairbanks RanchExperience resort-style living in this nearly 11,000 sq. ft. estate, perfectly situated on a serene 1.53-acre cul-de-sac lot in the prestigious Fairbanks Ranch community of Rancho Santa Fe. Combining Mediterranean-inspired elegance with boundless potential, this property offers a unique opportunity to create your dream retreat.Designed with both entertainment and daily comfort in mind, the home features eight bedrooms, including three private guest suites, two offices, a game room, and a wine room with storage for 900+ bottles. The private tennis court invites recreational play and can easily be converted into a pickleball setup to suit today's lifestyle.The lushly landscaped outdoor spaces include a sparkling pool with an electric cover, expansive patios with a fireplace for alfresco gatherings, and a sauna and steam room for ultimate relaxation. A fully equipped gym caters to your fitness needs, while the two-story garage offers space for up to six vehicles with hydraulic lift options and an upper room for storage or showcasing collections.Timeless architectural details such as custom wood paneling, intricate moldings, and soaring ceilings add a sense of sophistication, while the home's spacious layout provides opportunities for personalization. Whether reimagining the property as a modern masterpiece or crafting a resort-inspired escape reminiscent of Pelican Hill, this estate is a blank canvas with endless potential.Fairbanks Ranch: A Lifestyle Like No OtherLocated in one of Southern California's most sou An Exceptional Oasis with Endless Possibilities in Fairbanks RanchExperience resort-style living in this nearly 11,000 sq. ft. estate, perfectly situated on a serene 1.53-acre cul-de-sac lot in the prestigious Fairbanks Ranch community of Rancho Santa Fe. Combining Mediterranean-inspired elegance with boundless potential, this property offers a unique opportunity to create your dream retreat.Designed with both entertainment and daily comfort in mind, the home features eight bedrooms, including three private guest suites, two offices, a game room, and a wine room with storage for 900+ bottles. The private tennis court invites recreational play and can easily be converted into a pickleball setup to suit today's lifestyle.The lushly landscaped outdoor spaces include a sparkling pool with an electric cover, expansive patios with a fireplace for alfresco gatherings, and a sauna and steam room for ultimate relaxation. A fully equipped gym caters to your fitness needs, while the two-story garage offers space for up to six vehicles with hydraulic lift options and an upper room for storage or showcasing collections.Timeless architectural details such as custom wood paneling, intricate moldings, and soaring ceilings add a sense of sophistication, while the home's spacious layout provides opportunities for personalization. Whether reimagining the property as a modern masterpiece or crafting a resort-inspired escape reminiscent of Pelican Hill, this estate is a blank canvas with endless potential.Fairbanks Ranch: A Lifestyle Like No OtherLocated in one of Southern California's most sought-after communities, Fairbanks Ranch offers unparalleled amenities, including a lake with paddle boating and fishing, a clubhouse, four tennis courts, four pickleball courts, an equestrian center, a private park, sand volleyball, a basketball court, and scenic walking trails. Residents also enjoy top-tier security and convenient proximity to renowned schools, shopping, and dining.This exceptional property combines luxury, privacy, and limitless opportunity in one of Rancho Santa Fe's most desirable neighborhoods.

16727 Camino Sierra Del Sur Dr, Rancho Santa Fe

$6,250,000
5 Beds 7 Baths NDP2507904 MLS CLOSED Status
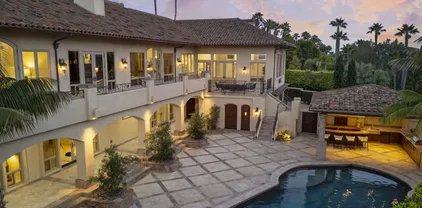

Welcome to 7057 Rancho Cielo, a stunning single-level estate perfectly positioned in the prestigious Covenant of Rancho Santa Fe. Encompassing over three serene acres, this architectural treasure captures uninterrupted southern mountain views and offers a lifestyle defined by privacy, elegance, and effortless California living. Behind a private gated entry, a long circular driveway winds through manicured gardens, setting the stage for the refined residence within. Spanning 8,424 square feet, the home offers both formal and informal living and dining spaces, designed for seamless entertaining and everyday comfort. Walls of glass invite natural light and frame pastoral vistas, while a 160-bottle climate-controlled wine room with adjacent bar elevates gatherings with friends and family. Five bedrooms and seven baths, plus a detached 432-square-foot casita currently outfitted as a gym, provide versatile accommodations for guests, work, or recreation. Outdoors, the resort-style grounds inspire connection and relaxation with a vanishing-edge pool and spa, covered outdoor kitchen, multiple lounge and dining areas, and a charming family orchard. All of this is set within minutes of the Rancho Santa Fe Village, award-winning schools, and world-class golf, making 7057 Rancho Cielo not just a home, but a statement in luxury and the art of single-level living. Welcome to 7057 Rancho Cielo, a stunning single-level estate perfectly positioned in the prestigious Covenant of Rancho Santa Fe. Encompassing over three serene acres, this architectural treasure captures uninterrupted southern mountain views and offers a lifestyle defined by privacy, elegance, and effortless California living. Behind a private gated entry, a long circular driveway winds through manicured gardens, setting the stage for the refined residence within. Spanning 8,424 square feet, the home offers both formal and informal living and dining spaces, designed for seamless entertaining and everyday comfort. Walls of glass invite natural light and frame pastoral vistas, while a 160-bottle climate-controlled wine room with adjacent bar elevates gatherings with friends and family. Five bedrooms and seven baths, plus a detached 432-square-foot casita currently outfitted as a gym, provide versatile accommodations for guests, work, or recreation. Outdoors, the resort-style grounds inspire connection and relaxation with a vanishing-edge pool and spa, covered outdoor kitchen, multiple lounge and dining areas, and a charming family orchard. All of this is set within minutes of the Rancho Santa Fe Village, award-winning schools, and world-class golf, making 7057 Rancho Cielo not just a home, but a statement in luxury and the art of single-level living.

7057 Rancho Cielo, Rancho Santa Fe

$5,500,000
5 Beds 5 Baths NDP2507645 MLS CLOSED Status
Ideally located on one of the most sought-after streets in the renowned Rancho Santa Fe Covenant, with views of amazing sunsets and RSF golf course, is this enchanting single-level home seamlessly combines charm, sophistication, and functionality. Your private oasis awaits with an expansive backyard that borders acres of open space, impeccably groomed trails, and just a short walk to the Rancho Santa Fe Village, the acclaimed Roger Rowe Elementary and Middle schools and the Rancho Santa Fe Golf and Tennis clubs. You will immediately fall in love with the beauty of the lush landscape and the inviting private courtyard entry. The home boasts a freshly remodeled kitchen, and exquisite reclaimed maple floors throughout. It has a sun-drenched great room, and a gourmet eat-in kitchen, that seamlessly open onto the pool and entertaining areas with westerly views and gentle ocean breezes. The interior design includes 5 bedrooms, 4.5 baths and floor-to-ceiling windows and French doors that seamlessly caters to the indoor/outdoor living you can enjoy year-round in San Diego. Ideally located on one of the most sought-after streets in the renowned Rancho Santa Fe Covenant, with views of amazing sunsets and RSF golf course, is this enchanting single-level home seamlessly combines charm, sophistication, and functionality. Your private oasis awaits with an expansive backyard that borders acres of open space, impeccably groomed trails, and just a short walk to the Rancho Santa Fe Village, the acclaimed Roger Rowe Elementary and Middle schools and the Rancho Santa Fe Golf and Tennis clubs. You will immediately fall in love with the beauty of the lush landscape and the inviting private courtyard entry. The home boasts a freshly remodeled kitchen, and exquisite reclaimed maple floors throughout. It has a sun-drenched great room, and a gourmet eat-in kitchen, that seamlessly open onto the pool and entertaining areas with westerly views and gentle ocean breezes. The interior design includes 5 bedrooms, 4.5 baths and floor-to-ceiling windows and French doors that seamlessly caters to the indoor/outdoor living you can enjoy year-round in San Diego.

5499 Avenida Maravillas, Rancho Santa Fe

$7,200,000
5 Beds 6 Baths 250035300 MLS CLOSED Status
This Impeccable Custom Estate feels more like New Construction and is an Entertainers Dream! Current Sellers just rebuilt all bedroom suite bathrooms and made additional and incredible enhancements, which included adding more outdoor living, enhanced landscape plus adding a jacuzzi to the salt water resort pool. The location is A++ with a full SOLAR Tesla roof, all new doors and windows throughout, custom steel front door, oversized fire pit and 2 large outdoor TVs, great BBQ area, designer kitchen w/top end appliances. The Primary suite is oversized with sep Her & His custom closets that will have any the fussiest happy and the NEW Spa Bath takes luxury to a new level. The office has a separate entrance for those who work from home and the game room is the best place to hang with custom waterfall wet bar with wine storage, champagne area plus ice maker. The property offers a main floor guest wing and there is lots of room to add an ADU "guest home" if desired. The sense of arrival from the street is impressive with a long driveway leading guests up to the walk way.

16770 Via De Los Rosales, Rancho Santa Fe

$5,487,000
5 Beds 6 Baths 250034683 MLS CLOSED Status
INCREDIBLE single-level estate located @5354 El Camino Del Norte, Rancho Santa Fe in the prestigious Rancho Santa Fe Covenant. Privately gated on 3.39 acres of picturesque land with serene views and unmatched privacy. This light-filled home features Saltillo tile throughout, 4+ bedrooms including a spacious live-in guest suite, and an expansive primary retreat with a reimagined spa-inspired bath complete with soaking tub, custom oversized walk-in steam shower, and private courtyard with hot tub. Additional highlights include a full gym, executive library, dedicated office, and a custom bar perfect for entertaining. The layout flows seamlessly to a resort-style saltwater pool with hot tub, splash pool, cascading waterfall, and a spacious covered patio with built-in BBQ and wood-burning fireplace, the ultimate setting for indoor-outdoor living. Smart home upgrades include built-in speakers, Pentair system, Doorbird, security cameras, EV charger, and fully owned solar with 3 backup batteries for easy living. A generous motor court, 200+ avocado tree grove, and family citrus orchard make this home truly special!

5354 El Camino Del Norte, Rancho Santa Fe

$1,800,000
2 Beds 3 Baths 250034551 MLS CLOSED Status The Villas BLDG.
Light, bright, and set directly on the fairway, this rare golf-course home delivers sweeping panoramic views from the main patio and the private primary suite balcony. Soaring ceilings welcome you into a grand living room with a fireplace and views of the greens. Entertain in the formal dining room or gather in the open kitchen featuring a large center island and generous counter space. The expansive primary retreat impresses with a fireplace, view balcony, and a spacious walk-in closet. Three bedrooms and two-and-a-half baths. Note: to seller's knowledge, no public records of the third bedroom. Additional highlights include a formal entry with water feature, well-maintained two-car garage, indoor laundry, and abundant storage. Step outside to the broad patio that lives as an extension of the fairway, perfect for morning coffee, sunset dinners, and effortless entertaining. Enjoy the coveted Whispering Palms lifestyle with a community pool, manicured grounds, and a premier RSF location close to beaches & dining.

4019 Avenida Brisa, Rancho Santa Fe

$7,050,000
5 Beds 6 Baths 250034439 MLS CLOSED Status
Amazing Opportunity for this Newly Curated VIEW Estate by a "true" design talent! This impressive Transitional & Organic Modern west Covenant home hovers above an expanse of open space with Ocean Views and a minute to the Covenant Golf course, trails, tennis club and school. The Newly re-built estate was crafted to create ideal open living with the finest materials and cutting-edge technology "smart home". The primary suite is a luxurious retreat with generous TV & relaxing room, custom his and her walk-in closets and luxurious spa bath and lives on the main level with elevator to second level. Nothing was left out, including executive Office, Gym, Bonus/Game-Media niche with Wet Bar, plus Candy Bar too! Expansive outdoor living with mesmerizing Views and gorgeous Sunsets! Enjoy the resort-style Brand-NEW Pool and Spa, perfectly positioned to soak in the views, offers direct access to 60 miles of walking trails. YOU WILL LOVE THIS PLACE!

5465 Avenida Maravillas, Rancho Santa Fe

$8,095,000
8 Beds 13 Baths 250033379 MLS CLOSED Status
Set on nearly three acres of spectacular gated grounds, this resort-style estate is a private oasis where luxury and livability converge in the highly desirable Rancho Santa Fe Covenant. Lush landscaping, expansive lawns, two sparkling pools, a spa, built-in BBQ, and a covered outdoor pavilion with fireplace create the perfect setting for year-round indoor/outdoor living. With room for horses or a tennis court, located in the Rancho Santa Fe School District and just minutes from golf and beaches, the property captures the essence of relaxed Southern California elegance. Designed by architect Dena Gillespie and built by Weir Construction, the residence balances grand scale with thoughtful design. The main level features a luxurious primary suite, two additional bedrooms, an executive office with library, formal living and dining rooms, and an expansive Great Room. Upstairs offers four spacious bedroom suites, while a separate guest suite with private entrance is tucked off the courtyard. The Great Room is the heart of the home, showcasing a renovated gourmet kitchen, casual dining nook, family room with fireplace, sit-down bar, wine room, and billiards area—all opening to outdoor entertaining spaces through lift-and-slide pocket doors. A separate lower-level living area with its own driveway includes two large rooms, kitchenette, and full bath—ideal for guest quarters, a studio, or home theater. A four-car garage, circular drive, and high-end finishes complete this timeless estate.

16409 Via De Santa Fe, Rancho Santa Fe

$6,500,000
4 Beds 5 Baths LG25160102 MLS CLOSED Status
Introducing an exceptional, reimagined estate located inside the prestigious guard-gated Del Mar Country Club, where impeccable design meets coastal serenity. Nearly all new constructioncompleted in July 2025this SINGLE-LEVEL, soft-contemporary masterpiece spans 4,870 sq ft on a private 23,087 sf lot, capturing uninterrupted, commanding, panoramic views of the golf course, rolling hills, and dramatic sunsets. Designed by renowned La Jolla Architect Morton Marengo, along with SKS Engineering, the curb appeal is magnificent, beginning with the limestone exterior and custom-built, solid glass pivot door, which sets the tone for what's to come. Inside, elegant imported Italian wide-plank European oak floors, Arcadia windows, and La Cantina sliding doors fully dissolve the line between indoor and outdoor living. The ultimate chef's kitchen is a functional work of art featuring a solid Calacatta marble island, three full-size Sub-Zero units, Wolf appliances, dual Cove dishwashers, a galley sink workstation, custom tile, and so much more. A walk-in pantry provides a seamless transition to the dining area, which is ready for a custom wine wall (if desired), featuring Martello gold stonework, with hand-aged metal finishes. A sophisticated, warm great room is designed for both entertaining and relaxing with dual fireplaces, an 85 Samsung 8K Art TV that hides behind a custom motorized art installation, Sonos sound system with Sonance speakers, and access to the infinity-edge pool. The primary suite is a sanctuary with 9' folding doors, a fireplace, and a true spa-style bathroom featur Introducing an exceptional, reimagined estate located inside the prestigious guard-gated Del Mar Country Club, where impeccable design meets coastal serenity. Nearly all new constructioncompleted in July 2025this SINGLE-LEVEL, soft-contemporary masterpiece spans 4,870 sq ft on a private 23,087 sf lot, capturing uninterrupted, commanding, panoramic views of the golf course, rolling hills, and dramatic sunsets. Designed by renowned La Jolla Architect Morton Marengo, along with SKS Engineering, the curb appeal is magnificent, beginning with the limestone exterior and custom-built, solid glass pivot door, which sets the tone for what's to come. Inside, elegant imported Italian wide-plank European oak floors, Arcadia windows, and La Cantina sliding doors fully dissolve the line between indoor and outdoor living. The ultimate chef's kitchen is a functional work of art featuring a solid Calacatta marble island, three full-size Sub-Zero units, Wolf appliances, dual Cove dishwashers, a galley sink workstation, custom tile, and so much more. A walk-in pantry provides a seamless transition to the dining area, which is ready for a custom wine wall (if desired), featuring Martello gold stonework, with hand-aged metal finishes. A sophisticated, warm great room is designed for both entertaining and relaxing with dual fireplaces, an 85 Samsung 8K Art TV that hides behind a custom motorized art installation, Sonos sound system with Sonance speakers, and access to the infinity-edge pool. The primary suite is a sanctuary with 9' folding doors, a fireplace, and a true spa-style bathroom featuring a Toto Zero Gravity flotation tub, dual steam showers, imported Samuel Heath fixtures, skylights, and bespoke finishes throughout. Each of the additional three en-suite bedrooms is uniquely styled with marble, quartz, designer tile, and high-end hardware. The custom office has a built-in bar and solid Hickory pocket doors. A dedicated A/V room, Lutron lighting and shade system, Sonos whole-home audio, and an advanced security camera system offer intuitive functionality for the refined luxury buyer. The nearly finished infinity edge pool/spa overlooks breathtaking views of this private, exclusive golf course. Striking in every detail, this estate delivers unparalleled style, clean architectural lines, and ultra-premium, exquisite designer finishes. This is a rare opportunity to experience elevated, coastal living in one of Rancho Santa Fes most exclusive communities.

14431 Bellvista Dr, Rancho Santa Fe

$4,820,000
5 Beds 6 Baths NDP2507149 MLS CLOSED Status
Perched above the 9th Fairway, this single-story, 5-bedroom residence offers timeless Santa Barbara-style living in one of Rancho Santa Fes most exclusive guard-gated communitiesThe Rancho Santa Fe Farms Golf Club. A gated courtyard welcomes you into a bright and elegant great room, where soft arches, high ceilings, and a covered loggia with fireplace frame stunning views of the pool, lush landscaping, and golf course beyond. The gourmet kitchen has been tastefully updated with Taj Mahal quartzite countertops and an Ann Sacks onyx backsplash, anchored by a large center island that opens seamlessly to the family roomideal for relaxed everyday living and entertaining. The primary suite is a peaceful retreat with a cozy sitting area and spa-inspired bath. All secondary bedrooms are ensuite and generously sized, while a bonus room provides flexibility for a home office, gym, or guest space. Lightly lived in and professionally decorated, this home was used as one of several residences by the current owner. Set on just under an acre with a four-car garage, it offers privacy, elegance, and exceptional quality. The Farms is a boutique enclave of just 91 homesone of the few guard-gated golf communities located so close to the coast, shopping, and I-5 access. This is a rare opportunity to own a beautifully designed home in a premier location that outshines properties at this and even higher price points. Perched above the 9th Fairway, this single-story, 5-bedroom residence offers timeless Santa Barbara-style living in one of Rancho Santa Fes most exclusive guard-gated communitiesThe Rancho Santa Fe Farms Golf Club. A gated courtyard welcomes you into a bright and elegant great room, where soft arches, high ceilings, and a covered loggia with fireplace frame stunning views of the pool, lush landscaping, and golf course beyond. The gourmet kitchen has been tastefully updated with Taj Mahal quartzite countertops and an Ann Sacks onyx backsplash, anchored by a large center island that opens seamlessly to the family roomideal for relaxed everyday living and entertaining. The primary suite is a peaceful retreat with a cozy sitting area and spa-inspired bath. All secondary bedrooms are ensuite and generously sized, while a bonus room provides flexibility for a home office, gym, or guest space. Lightly lived in and professionally decorated, this home was used as one of several residences by the current owner. Set on just under an acre with a four-car garage, it offers privacy, elegance, and exceptional quality. The Farms is a boutique enclave of just 91 homesone of the few guard-gated golf communities located so close to the coast, shopping, and I-5 access. This is a rare opportunity to own a beautifully designed home in a premier location that outshines properties at this and even higher price points.

6796 St Andrews Rd, Rancho Santa Fe
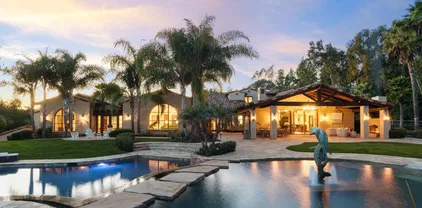
$8,200,000
5 Beds 7 Baths 250033652 MLS CLOSED Status
**Ultimate Opportunity for New Construction!** When a Top Notch AD designer, Becki Owens, is hired to curate a**Brand-NEW Custom Estate 2025, located at 6691-93 Camino Saucito, something Truly Spectacular is Born! Tucked graciously at the end of a story book cul-de-sac on the North side of Fairbanks Ranch, this stunning property offers 3 View acres with lots of room to roam and easy to add additional amenities if desired. The layout and space design are well thought out plus guests will love the Detached Guest Home. The home was designed to be a timeless Jewel with seamless indoor/outdoor living throughout and incredible Southwest Exposure off the back. Designated Media Room, Gym off pool area, executive Office/Library, charming & layered gourmet kitchen PLUS full / hidden back kitchen, oversized laundry room with complete custom locker storage for family. The finishes and details plus lighting are at the very highest quality level and the stone details, brass finishes and steel door, steal the show! Now this is LUXURY!

6691-93 Camino Saucito, Rancho Santa Fe

$?
7 Beds 8 Baths 250001414 MLS CLOSED Status
Nestled behind exclusive private gates within the prestigious Rancho La Cima community, this impeccably remodeled single-level traditional estate offers over 7,600 square feet of luxurious living space. Featuring 7 bedrooms, plus Office and 7.5 bathrooms, the home is a perfect blend of sophistication and comfort. The expansive open floor plan showcases a stunning master suite with dual designer dressing rooms, vast closet space, and a spa-like bathroom retreat. Floor-to-ceiling windows flood the interiors See Supplement with natural light, enhancing the home’s elegant aesthetic. The expansive backyard is designed for entertaining, offering a heated pool and spa, a private tennis court, serene seating areas, and a 2-bedroom guest house with a full kitchen. This estate truly embodies resort-style living and is ideal for hosting unforgettable gatherings in a tranquil and luxurious setting.

6998 Rancho La Cima Dr, Rancho Santa Fe

$5,250,000
7 Beds 4 Baths NDP2506964 MLS CLOSED Status
Welcome to Serenity Ranch. This stunning sun-drenched single story+ studio cottage on nearly two lushly landscaped acres is on one of the most prestigious and sought-after streets in the covenant. The home boasts 7 bedrooms and 3.5 baths in the main house with nearly 7000 square feet of living space, including three family room areas, an office, gym and a professional dance studio. The home has a unique layout with multiple distinct spaces and a flexible floor plan. The studio cottage + full bathroom is perfect for guests or multi-generational living! The new buyer benefits from a very low electric bill with 50 solar panels on the new roof, which was replaced last year at a cost of $125,000. The backyard is your own personal sanctuary with a pool, spa, tennis court (with lines painted for pickleball) and plenty of land for new development. The landscaping is meticulously cared for with fruit trees and a variety mature trees, plants and greenery virtually everywhere you look. Don't miss this rare opportunity to call this special property your home! Welcome to Serenity Ranch. This stunning sun-drenched single story+ studio cottage on nearly two lushly landscaped acres is on one of the most prestigious and sought-after streets in the covenant. The home boasts 7 bedrooms and 3.5 baths in the main house with nearly 7000 square feet of living space, including three family room areas, an office, gym and a professional dance studio. The home has a unique layout with multiple distinct spaces and a flexible floor plan. The studio cottage + full bathroom is perfect for guests or multi-generational living! The new buyer benefits from a very low electric bill with 50 solar panels on the new roof, which was replaced last year at a cost of $125,000. The backyard is your own personal sanctuary with a pool, spa, tennis court (with lines painted for pickleball) and plenty of land for new development. The landscaping is meticulously cared for with fruit trees and a variety mature trees, plants and greenery virtually everywhere you look. Don't miss this rare opportunity to call this special property your home!

15306 Las Planideras, Rancho Santa Fe

$8,500,000
5 Beds 6 Baths 250033270 MLS CLOSED Status
** Summer and Luxury, year-round ** Renowned interior-design, acclaimed for incredible quality & style. This custom-built Single-Level Estate @16304 Via De Santa Fe, Rancho Santa Fe Covenant is privately gated and sits on 3.31 VIEW acres. Room for tennis, horses or ADU. Amenities. 5+ BR suites residence features Italian limestone & wood flooring, high ceilings, custom steel doors that flood the home w/ natural light, embracing seamless indoor/outdoor living & ideal southwest orientation for Breathtaking Sunsets & Pano VIEWS, Stunning gourmet kitchen outfitted w/ chef-grade appliances, double oven, large prep island, custom cabinetry, and designer finishes at the highest level. Private home office w/ top-tier home automation incl. owned solar, Race Communications fiber internet, and a SONOS-powered surround sound AV system. An expansive 2,900 SF upgraded outdoor living space is an entertainer’s dream—complete with custom cabinetry, stone countertops, and all new appliances: refrigerator, range top, grill, vent, and icemaker. Multiple dining/lounge areas, fire pit, Bocce Ball court, saltwater pool & jetted spa, with newly upgraded irrigation system, organic veggie garden and private well for sustainable, year-round landscaping. The primary suite is a true retreat, offering direct access to a private yard, his-and-her closets, and a spa-inspired bath w/ steam shower, dry sauna, and a deep soaking tub. With quick access to historic Osuna Ranch, local trails, shopping, restaurants, and the Rancho Santa Fe Village.

16304 Via De Santa Fe, Rancho Santa Fe

$5,500,000
7 Beds 8 Baths 250033130 MLS CLOSED Status
Best VALUE in 92067!!! Away from the madding crowd, offering the Best of Ranch & Coast Luxury Living! Behind private motor gates, recently renovated 8,500+ SF estate lives like a true single-level retreat, offering elevated luxury, privacy & cinematic VIEWS stretching past the Del Mar Fairgrounds to the OCEAN & distant mountains. Just minutes from the Del Mar Racetrack, Rancho Valencia Resort & Spa, and Southern California’s iconic beaches. Thoughtfully designed floor plan feat 6+ BRs, 4-CAR garage, private elevator & seamless indoor/outdoor living. Highlights include formal dining with honed stone floors, a mahogany executive office with fireplace, a serene wellness suite with Massage area & Cedar Sauna, and a Great Room with steel-framed floor-to-ceiling windows, wet bar & distressed pecan hickory floors. Gourmet kitchen is appointed with Taj Mahal countertops, custom cabinetry, double ovens, dual dishwashers, pot filler, warming drawer, skylights, and walk-in pantry. Expansive primary suite offers a true spa bath w/ soaking tub, oversized glass shower & dual vanities plus a dramatic two-story custom closet with boutique-style cabinetry and closet island. Smart home systems include Lutron, DoorBird, Nest, Pentair & more. Add'l amenities: 98” 4K media room, 1,180-bottle wine cellar w/ tasting lounge, full gym, and spacious guest suites. Outdoors: tennis court, family BBQ area w/ fireplace, grassy play lawn, private pool & jetted spa, and fully equipped outdoor kitchen w/ ceiling heaters, fridge, BBQ, stove, prep sink & bar.

5980 Rancho Diegueno, Rancho Santa Fe

$3,360,000
4 Beds 5 Baths 250032067 MLS PENDING Status
Rancho Santa Fe Villa Vibes, recently refreshed and ready for your year round "Staycation" in the heart of the Covenant! Featuring old world charm and an original Spanish-Californian eclectic influence, this gem is waiting for a special buyer who wants cozy privacy and easy in and out to all amenities including the RSF Restaurants and Shoppes, Golf, Tennis and Pickleball at the Country Club, Historic Village Inn and Roger Rowe Covenant School. Sited on over 1.15 acres of mature trees and rolling landscape, with sparkling pool and courtyard, grassy play areas, raised vegetable gardens, newly re sealed driveways accommodates up to 25 guests at one time. Room for ADU and additions, entry gate currently under review at Art Jury, fees have been paid by Seller. Seller may consider lease or lease option to buy. Major Furnishings are negotiable with sale. Rancho Santa Fe Villa Vibes, the best deal in the the Ranch, recently refreshed and ready for your year round "Staycation" in the heart of the Covenant! Featuring old world charm and Spanish-Californian influence, this gem is waiting for a special buyer who wants cozy privacy and easy in and out to all amenities including the RSF Restaurants and Shoppes, Golf, Tennis and Pickleball at the Country Club, Historic Village Inn and Roger Rowe Covenant School. Major furnishings can be negotiated with sale.

6347 Las Colinas, Rancho Santa Fe

$5,055,000
5 Beds 6 Baths PTP2504826 MLS CLOSED Status
Exceptional floor plan and location this single-story Spanish-Mediterranean estate rests on over 2.5 fully gated acres in the highly sought-after west side of the Rancho Santa Fe Covenant. Designed for privacy and seclusion, the main residence offers five en-suite bedrooms, and a dedicated office. Soaring vaulted ceilings and abundant natural light create an airy sophistication throughout. The detached guest house doubles as a pool house with new waterproof flooring, kitchenette, and full bathperfect for guests or entertaining. Expansive grounds offer room for a putting green, tennis, or pickleball court. Ideally located minutes from the Rancho Santa Fe Golf Club, the Village, and coast, this estate blends timeless architecture, usable land, and unparalleled convenience. Exceptional floor plan and location this single-story Spanish-Mediterranean estate rests on over 2.5 fully gated acres in the highly sought-after west side of the Rancho Santa Fe Covenant. Designed for privacy and seclusion, the main residence offers five en-suite bedrooms, and a dedicated office. Soaring vaulted ceilings and abundant natural light create an airy sophistication throughout. The detached guest house doubles as a pool house with new waterproof flooring, kitchenette, and full bathperfect for guests or entertaining. Expansive grounds offer room for a putting green, tennis, or pickleball court. Ideally located minutes from the Rancho Santa Fe Golf Club, the Village, and coast, this estate blends timeless architecture, usable land, and unparalleled convenience.

16122 Via Del Alba, Rancho Santa Fe

$8,900,000
6 Beds 9 Baths NDP2506179 MLS CLOSED Status
Welcome to 17484 El Vuelo, a unique estate in the heart of the Rancho Santa Fe Covenant, offering abundant light and space along with timeless design and intelligent modern comforts. Offering more than 11,000 sf of indoor-outdoor living space over 2.5 meticulously landscaped acres, this estate comprises both intimacy and openness where rejuvenating relaxation can coexist with busy family life, vibrant entertaining, and the needs of a professional at work. Rich textiles and furnishings bring together mid-century modern and antique influences. Artisan hickory floors, hand-finished plaster walls, and custom lighting are complemented by antique doors and handmade tile work. The chefs kitchen offers Viking and Sub-Zero appliances, two-zone wine cooler, quartzite countertops, Miele coffee system. Thirteen fireplaces add special Spanish charm. The private wing offers a serene retreat with two custom bathrooms, steam shower, brilliantly curated fixtures and surfaces. The fully self-contained guest house has two bedrooms and two full baths. Mesmerizing views are the stunning backdrop for an artfully designed ozone/UV pool, an outdoor kitchen, and a pool house built with 18th-century beams. The serious wine collector will find a 1000+ bottle wine cellar with custom mahogany racking, a commercial cooling system and wine elevator. Whole-home water purification, fiber-optic connectivity, Sonos sound, and Lutron lighting complete the environment. This estate offers a rare combination of both curated and natural beauty, elegance, and privacy. Welcome to 17484 El Vuelo, a unique estate in the heart of the Rancho Santa Fe Covenant, offering abundant light and space along with timeless design and intelligent modern comforts. Offering more than 11,000 sf of indoor-outdoor living space over 2.5 meticulously landscaped acres, this estate comprises both intimacy and openness where rejuvenating relaxation can coexist with busy family life, vibrant entertaining, and the needs of a professional at work. Rich textiles and furnishings bring together mid-century modern and antique influences. Artisan hickory floors, hand-finished plaster walls, and custom lighting are complemented by antique doors and handmade tile work. The chefs kitchen offers Viking and Sub-Zero appliances, two-zone wine cooler, quartzite countertops, Miele coffee system. Thirteen fireplaces add special Spanish charm. The private wing offers a serene retreat with two custom bathrooms, steam shower, brilliantly curated fixtures and surfaces. The fully self-contained guest house has two bedrooms and two full baths. Mesmerizing views are the stunning backdrop for an artfully designed ozone/UV pool, an outdoor kitchen, and a pool house built with 18th-century beams. The serious wine collector will find a 1000+ bottle wine cellar with custom mahogany racking, a commercial cooling system and wine elevator. Whole-home water purification, fiber-optic connectivity, Sonos sound, and Lutron lighting complete the environment. This estate offers a rare combination of both curated and natural beauty, elegance, and privacy.

17484 El Vuelo, Rancho Santa Fe

$5,908,000
4 Beds 5 Baths NDP2506186 MLS CLOSED Status
17124 Circa Oriente is an exquisitely upgraded single-level estate nestled within the prestigious guard-gated community of Fairbanks Ranch in Rancho Santa Fe. Recently renovated with meticulous attention to detail, this exceptional luxury property features new wood flooring, stunning new gourmet kitchen, new HVAC systems, updated electrical and plumbing, elegantly blending timeless charm with modern amenities. The heart of the home showcases a beautifully redesigned gourmet kitchen connected to a sophisticated family room complete with a custom bar and cozy fireplace. Designer-selected details throughout the residence beautifully enhance its seamless indoor-outdoor flow and impressive scale, creating a captivating experience from the moment you enter. The estates expansive grounds provide an idyllic setting for both entertaining and private relaxation. Enjoy breathtaking sunset views from the western-facing porte-cochre or savor tranquil vistas of the Rancho Santa Fe hills from the primary suite's private patio. Premium on-site amenities include a pristine pool, professional tennis court, gym, a private sauna and a pool house with bathroom and kitchen creating an unparalleled resort-style living experience. Residents of Fairbanks Ranch enjoy access to exceptional community amenities such as four lighted tennis courts, four lighted pickleball courts, basketball and volleyball courts, equestrian facilities with picturesque trails, serene lakes ideal for paddle boating and fishing, and a community clubhouse hosting regular social events. Families will appreciate the well-equip 17124 Circa Oriente is an exquisitely upgraded single-level estate nestled within the prestigious guard-gated community of Fairbanks Ranch in Rancho Santa Fe. Recently renovated with meticulous attention to detail, this exceptional luxury property features new wood flooring, stunning new gourmet kitchen, new HVAC systems, updated electrical and plumbing, elegantly blending timeless charm with modern amenities. The heart of the home showcases a beautifully redesigned gourmet kitchen connected to a sophisticated family room complete with a custom bar and cozy fireplace. Designer-selected details throughout the residence beautifully enhance its seamless indoor-outdoor flow and impressive scale, creating a captivating experience from the moment you enter. The estates expansive grounds provide an idyllic setting for both entertaining and private relaxation. Enjoy breathtaking sunset views from the western-facing porte-cochre or savor tranquil vistas of the Rancho Santa Fe hills from the primary suite's private patio. Premium on-site amenities include a pristine pool, professional tennis court, gym, a private sauna and a pool house with bathroom and kitchen creating an unparalleled resort-style living experience. Residents of Fairbanks Ranch enjoy access to exceptional community amenities such as four lighted tennis courts, four lighted pickleball courts, basketball and volleyball courts, equestrian facilities with picturesque trails, serene lakes ideal for paddle boating and fishing, and a community clubhouse hosting regular social events. Families will appreciate the well-equipped playgrounds and picnic areas, all secured by 24-hour guarded patrol. Discover unmatched luxury and elegance at 17124 Circa Oriente, where sophistication, comfort, and exclusivity come together in one of Rancho Santa Fes most coveted communities.

17124 Circa Oriente, Rancho Santa Fe

$5,595,000
8 Beds 9 Baths 250031360 MLS PENDING Status
Discover timeless elegance behind the gates of this luxurious Mediterranean estate, expertly designed by acclaimed architect Greg Agee.From the moment you step through the grand double doors, you’re welcomed by soaring columns, abundant natural light, and refined architectural details that create an atmosphere of sophistication and warmth. Generously sized living spaces and a seamless indoor-outdoor flow are enhanced by numerous French doors throughout the home.The formal living and dining rooms offer a perfect balance of intimacy and grandeur, while the expansive family room—complete with a statement fireplace, walk-in bar, and built-in entertainment center—flows effortlessly into the sunny morning room and chef’s kitchen, ideal for relaxed gatherings and everyday living.Retreat to the luxurious primary suite, featuring two oversized walk-in closets, a private flex space ideal for a gym or home office, and direct access to the serene pool and spa. A richly paneled office with custom cabinetry provides a peaceful setting for work or study. Each of the five en-suite bedrooms features a unique stone-clad bathroom, creating a private sanctuary for family or guests.The detached guesthouse includes a spacious living room with fireplace, a dining area with kitchenette, and two well-appointed bedrooms, offering comfort and privacy for extended stays. Outdoor amenities include a covered poolside cabana with a full bath, fireplace, and storage—perfect for year-round entertaining.A four-car garage completes the estate, offering ample room for storage and prized vehicles. Located in the prestigious RSF School District, this exceptional property blends classic design with thoughtful functionality, making it the ultimate family estate. Photos include virtual enhancements showcasing modern flooring, staging, and wall colors to help buyers envision the home's potential with a fresh, contemporary touch.

18050 Rancho La Cima Corte, Rancho Santa Fe

$9,000,000
5 Beds 9 Baths NDP2506128 MLS CLOSED Status
Perched at the end of a quiet cul-de-sac on a prime, 1 acre parcel, this extraordinary estate captures sweeping west-facing ocean views and exemplifies luxury living in the prestigious guard-gated golf community of The Farms at Rancho Santa Fe. Recently completed in 2025, the residence has undergone a high-end, comprehensive renovation with every detail and design finish personally curated by award-winning designer Maria Barry of LeDimora. From the moment you enter, youre greeted by grand-scale living spaces, bespoke finishes, and a seamless indoor-outdoor flow that celebrates the homes remarkable setting. As a unique bonus, for residents who are also Rancho Valencia members, enjoy private gated access to the adjacent Rancho Valencia Resort, offering convenient entry to its world-renowned spa, acclaimed Pony Room restaurant, and top-tier tennis facilities. This is a rare opportunity to own a fully renovated showpiece in an elite enclave, just moments from world-class golf, dining, and coastal access. Perched at the end of a quiet cul-de-sac on a prime, 1 acre parcel, this extraordinary estate captures sweeping west-facing ocean views and exemplifies luxury living in the prestigious guard-gated golf community of The Farms at Rancho Santa Fe. Recently completed in 2025, the residence has undergone a high-end, comprehensive renovation with every detail and design finish personally curated by award-winning designer Maria Barry of LeDimora. From the moment you enter, youre greeted by grand-scale living spaces, bespoke finishes, and a seamless indoor-outdoor flow that celebrates the homes remarkable setting. As a unique bonus, for residents who are also Rancho Valencia members, enjoy private gated access to the adjacent Rancho Valencia Resort, offering convenient entry to its world-renowned spa, acclaimed Pony Room restaurant, and top-tier tennis facilities. This is a rare opportunity to own a fully renovated showpiece in an elite enclave, just moments from world-class golf, dining, and coastal access.

7888 Muirfield Way, Rancho Santa Fe

$4,025,000
4 Beds 4 Baths NDP2506110 MLS CLOSED Status
Behold a charming Country French estate nestled on a rare, fully usable 1-acre lot in the coveted north side of Fairbanks Ranch! This gem dazzles with a sparkling new pool, spa and a newly installed roof. Step inside to discover elegant wide-plank white oak floors, a custom marble fireplace anchoring the living room, chic new cabinet hardware, a reimagined primary bedroom with a luxurious closet, and modern lighting that sets the mood. Note, the coating of the new staircase handrail was drawn into the HVAC system, requiring replacement of the HVAC, ducting, appliances, and fixturesan open invitation to personalize this space to perfection. With its prime location, expansive flat lot, and boundless potential, this is your chance to sculpt a breathtaking forever home in one of San Diego's most exclusive neighborhoods! Behold a charming Country French estate nestled on a rare, fully usable 1-acre lot in the coveted north side of Fairbanks Ranch! This gem dazzles with a sparkling new pool, spa and a newly installed roof. Step inside to discover elegant wide-plank white oak floors, a custom marble fireplace anchoring the living room, chic new cabinet hardware, a reimagined primary bedroom with a luxurious closet, and modern lighting that sets the mood. Note, the coating of the new staircase handrail was drawn into the HVAC system, requiring replacement of the HVAC, ducting, appliances, and fixturesan open invitation to personalize this space to perfection. With its prime location, expansive flat lot, and boundless potential, this is your chance to sculpt a breathtaking forever home in one of San Diego's most exclusive neighborhoods!

17274 Calle Mayor, Rancho Santa Fe

$7,275,000
5 Beds 5 Baths NDP2505882 MLS CLOSED Status
Nestled in the coveted Westside Covenant, 5508 Avenida Maravillas is a stunning modern farmhouse designed by B&W Architects' Max Wuthrich and built by JJ Mullen in 2019. This single-level estate spans 3,925 sq. ft. on a beautifully landscaped 0.74-acre lot, offering seamless indoor-outdoor living with vanishing pocket doors framing panoramic views overlooking parts of the golf course and mountains beyond. The main house features four spacious bedrooms and 3.5 bathrooms, including a serene primary suite with a spa-inspired bath. A private guest casita offers a separate entrance, ensuite bedroom, living room with kitchenette, and patio. The resort-style backyard boasts a pool, spa, fire pit, outdoor sauna, and lush gardens. With owned solar, Tesla backup batteries, and smart home features, this home blends sustainability with modern convenience. Ideally located near Rancho Santa Fe Village, top-rated golf, beaches, and shopping, this is luxury living at its finest. Nestled in the coveted Westside Covenant, 5508 Avenida Maravillas is a stunning modern farmhouse designed by B&W Architects' Max Wuthrich and built by JJ Mullen in 2019. This single-level estate spans 3,925 sq. ft. on a beautifully landscaped 0.74-acre lot, offering seamless indoor-outdoor living with vanishing pocket doors framing panoramic views overlooking parts of the golf course and mountains beyond. The main house features four spacious bedrooms and 3.5 bathrooms, including a serene primary suite with a spa-inspired bath. A private guest casita offers a separate entrance, ensuite bedroom, living room with kitchenette, and patio. The resort-style backyard boasts a pool, spa, fire pit, outdoor sauna, and lush gardens. With owned solar, Tesla backup batteries, and smart home features, this home blends sustainability with modern convenience. Ideally located near Rancho Santa Fe Village, top-rated golf, beaches, and shopping, this is luxury living at its finest.

5508 Avenida Maravillas, Rancho Santa Fe

$3,995,000
4 Beds 5 Baths 250030661 MLS CLOSED Status
Epic Views, Effortless Luxury — Perched on over two serene acres within a prestigious guard-gated community in exclusive Rancho Santa Fe, this custom-built single-level estate is a true sanctuary of style, comfort featuring panoramic ocean and sunset views. Thoughtfully designed with timeless elegance and modern functionality, this 4,311 sq. ft. home offers 4 spacious bedrooms, 4 ½ bathrooms, a dedicated office with custom built-ins, and a coveted 4-car garage with built-in storage. Step inside to soaring volume ceilings, sophisticated stone floors, and expansive windows dressed with custom coverings that invite the outside in. The heart of the home is a chef’s dream — a beautifully updated kitchen featuring new stone countertops, sleek single basin sink, salad sink, stainless appliances including dual dishwashers, double convection ovens, warming drawer, a wine refrigerator, beverage refrigerator and a walk-in pantry. The seamless flow from indoors to outdoors is where this home truly shines. Entertain effortlessly in the covered lanai room complete with remote shades, built-in audio, and an oversized BBQ, or unwind by the sparkling infinity-edge pool and spa hot tub, perfectly positioned to soak in endless sunset vistas. Sustainability meets convenience with 34 owned solar panels, two tankless water heaters, a central vacuum system, and whole-house Sonos audio. The fully fenced grounds are a private paradise, complete with mature lime and lemon trees, outdoor lighting, and a whimsical secret garden with raised growing beds. The main suite is a luxurious retreat featuring custom carpeting, a cozy fireplace, direct access to the backyard, and a spa-inspired bath with limestone counters, a walk-in closet, a spa tub, and a spectacular five-head shower. Two guest suites with private baths and walk-in closets are ideally located near the primary suite, while a fourth bedroom positioned across the home offers additional flexibility. In this unbeatable neighborhood enjoy the Cielo Clubhouse, high-tech gym, tennis courts, pickleball courts, and outdoor pools. This property truly has it all, waiting to welcome you. From the charming front courtyard with fireplace to the tranquil garden paths, every inch of this well-maintained home invites you to savor California’s finest coastal living. Make it your own and start living the dream today!

7753 Camino Sin Puente, Rancho Santa Fe

$11,000,000
5 Beds 6 Baths 250030659 MLS CLOSED Status
Organic Luxury ~ Welcome to 4728 El Aspecto—an extraordinary **Brand-NEW Custom-Built Estate 2025 ** with sustainable sensibilities in the prestigious Covenant of Rancho Santa Fe. Blending modern warmth with natural beauty, this Architectural Masterpiece offers Panoramic Mountain Views and seamless indoor-outdoor living across 4.07 acres. Designed to honor the gorgeous West Covenant Mountain views, the home integrates organic textures like poured-in-place concrete walls, Moroccan Zellige tile, Terra Cotta, and heated matte limestone with a bush-hammer finish. Rooted in thoughtful design and natural materials, the residence features fiber internet, smart home technology, Lutron lighting, and native low-water landscaping. The gourmet kitchen showcases honed Taj Majal countertops, Gaggenau appliances, and an open flow ideal for entertaining. Additional amenities include a wine cellar, media room, outdoor kitchen with BBQ, and a saltwater pool with private outdoor showers. The wellness center invites rest and rejuvenation with a steam shower, dry sauna, and gym framed by floor-to-ceiling glass and sweeping views. Each bedroom suite features European oak flooring and Robern cabinetry, while a private elevator and separate guest quarters enhance livability. A detached one-bedroom guesthouse with kitchenette and private entrance offers a peaceful space for guests or extended stays. This is modern luxury reimagined—earthy, refined, and effortlessly serene.

4728 El Aspecto, Rancho Santa Fe

$4,500,000
4 Beds 5 Baths 250030654 MLS CLOSED Status
Escape to your own private oasis and enjoy breathtaking sunsets, expansive ocean, and mountain views, all while savoring the refreshing coastal breeze. This completely renovated in 2023 single-story home offers an exceptional living experience, combining modern comforts with the beauty of nature. Nestled on 2.34 acres of lush, meticulously landscaped grounds, this property features vibrant fruit trees, and ample space for outdoor enjoyment. A private studio provides endless possibilities—whether for woodworking, art, yoga, or your personal hobby space. The sparkling pool, surrounded by a spacious deck, offers the perfect setting for relaxation or entertaining. French doors lead from the deck into the home, creating a seamless flow between indoor and outdoor living. Above the garage, you'll find a charming 1-bedroom guest house, ideal for visitors or additional privacy. Located in the highly desirable West Side Covenant, this home offers not only tranquility and seclusion but also easy access to all the best local amenities. This is a rare opportunity to live in a serene and picturesque environment, with space, privacy, and stunning views at every turn. Come and experience this slice of paradise—you won't want to leave! This beautiful, private, single story home sits on 2.34 acres on the west side Covenant location. The guest house sits just above the garage and offers a bedroom, bathroom, full kitchen and living room with fireplace. The main home includes beautiful vaulted ceilings, great room, family room, and four bedrooms with en suites. The home has great natural light along with coastal breezes. The la cantina doors from the family and dining area open onto the sparkling pool, spa, BBQ and deck. This home is great for entertaining! It's a short drive to the 5 freeway, shopping, dining & Del Mar Race Track. Located approx 3.8 miles to beach and a part of the desirable Rancho Santa Fe school system.

16610 Los Morros, Rancho Santa Fe

$5,650,000
5 Beds 5 Baths 250030620 MLS CLOSED Status
Located in Rancho Santa Fe behind the gates of the highly sought-after South Pointe Farms community, this spectacular 6,405 sq ft home has been extensively remodeled - both inside & out - to perfection. Situated on a private cul-de-sac and spanning 4+ acres, the property enjoys commanding 270-degree west-facing views and the ultimate in privacy and tranquility. This beautifully designed home is ALL single level, with the exception of a spacious upstairs game room above the 3 car garage—complete with a full bar, fireplace, pool & card table, and pinball & slot machines -making it an entertainer’s dream. There are beautiful finishes throughout and the floorplan is ideal with 4 out of the 5 bedroom suites on one side of the home. New roof, windows, doors, pool, flooring, fireplaces, siding etc. The designer kitchen features top-of-the-line appliances, Carrera marble countertops, and flows seamlessly into an expansive family room with vaulted, wood-beamed ceilings. Massive sliding glass doors open the entire corner of the home inviting the outdoors in. The resort-style backyard is a true sanctuary, featuring a new heated pool and spa, outdoor kitchen, fireplace, an area for al fresco dining, mature Torrey Pines, fruit trees & gardens, and a sprawling grassy lawn—ideal for entertaining, enjoying the hot air balloons that launch from below, relaxing while watching the sunset, and taking in the extraordinary views. Perfectly located in the most northwestern area of Rancho Santa Fe, this special offering is just minutes from top schools, restaurants, shopping, and coastal access.

3035 Paseo Cielo, Rancho Santa Fe

$4,550,000
5 Beds 6 Baths 250030598 MLS CLOSED Status
Experience elevated one-level living on 2.75 ultra-private, flat acres in Rancho Santa Fe’s exclusive Covenant. Rebuilt in 2017 with meticulous attention to detail, this 4,550 sq ft custom estate blends timeless European design with modern California ease. The open-concept floor plan features 5 en suite bedrooms and 5.5 baths, soaring ceilings, and expansive living spaces filled with natural light. The chef’s kitchen is a true centerpiece, showcasing sleek European cabinetry, top-of-the-line Miele appliances including dual cooktops and warming drawer, plus whole-home water filtration. A formal dining space and stone-clad fireplace anchor the seamless transition to the elegant family room, creating an inviting space for both entertaining and everyday living. Curated with designer stonework, custom fireplaces, and smart home features—including integrated speakers and security cameras—this home offers effortless sophistication. Outside, enjoy lush landscaping, a sparkling pool and spa, covered patio, and ample parking for up to 18 vehicles. A separate dog wash station with private access adds thoughtful convenience. Located on the desirable west side of the Covenant, minutes from Roger Rowe School, RSF Golf & Tennis Clubs, and village amenities. This is Rancho Santa Fe luxury at its finest—single-level, serene, and simply exceptional.

16434 La Via Feliz, Rancho Santa Fe

board logo

This information is deemed reliable but not guaranteed. You should rely on this information only to decide whether or not to further investigate a particular property. BEFORE MAKING ANY OTHER DECISION, YOU SHOULD PERSONALLY INVESTIGATE THE FACTS (e.g. square footage and lot size) with the assistance of an appropriate professional. You may use this information only to identify properties you may be interested in investigating further. All uses except for personal, non-commercial use in accordance with the foregoing purpose are prohibited. Redistribution or copying of this information, any photographs or video tours is strictly prohibited. This information is derived from the Internet Data Exchange (IDX) service provided by San Diego MLS®. Displayed property listings may be held by a brokerage firm other than the broker and/or agent responsible for this display. The information and any photographs and video tours and the compilation from which they are derived is protected by copyright. Compilation © 2026 San Diego MLS®,