Refine Search
Sort by
$8,500,000
8 Beds 10 Baths 250018994 MLS CLOSED Status
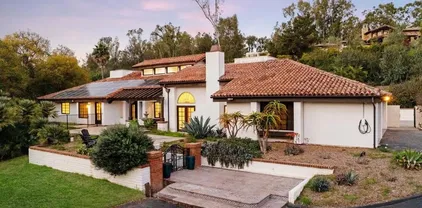
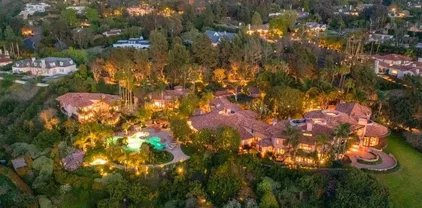
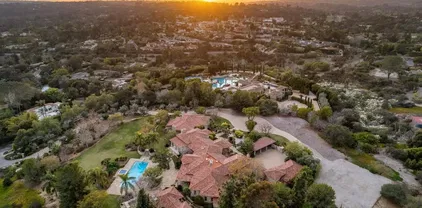
6372 Las Colinas is located within the prestigious Rancho Santa Fe Covenant and custom built 2002 and in its original condition. Privacy & Tranquility. Every facet of this residence was precisely curated to evoke a sense of awe. The meticulously maintained grounds feature a long olive tree-lined driveway and include a variety of mature citrus and fruit trees. Five-Star resort-style ambiance with a stunning, classic rectangular pool, complete with a stylish Cabana, perfect for relaxation and entertainment. ALL single-level living boasts generous living spaces seamlessly blending indoor/outdoor living featuring spacious bedrooms, an executive office, and a versatile game/kids lounge, along with a Detached Guest Casita for added privacy and comfort. Car enthusiasts will appreciate the ample 6-car garage space, set within a grand motor court. Located in a highly desirable area of the Covenant, the property provides easy access to 60 miles of private equestrian/walking trails and within Roger Rowe School District. This estate is not only a testament to luxury living but also a serene retreat that promises a lifestyle of exceptional comfort and prestige.

6372 Las Colinas, Rancho Santa Fe
$4,493,000
5 Beds 6 Baths NDP2305211 MLS CLOSED Status
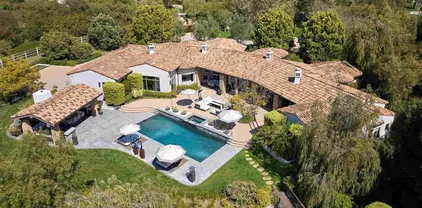
This gated and fully fenced resort style Mediterranean estate with contemporary design elements is located on one of the highest points and desirable streets in the exclusive Covenant in Rancho Santa Fe. Perched on just under 2 prime, elevated acres, surrounded by beautiful mature landscape with huge panoramic south-western facing views all engulfed in total privacy. Truly embodying the Southern California lifestyle, this 5,623 sq foot residence has a seamless open floor plan with all public areas opening to the resort style backyard with sparkling pool/spa, spectacular outdoor living and lounging spaces, summer kitchen with bar seating, outdoor fireplace and more. The spacious and light-filled oversized dining room is the perfect venue for large scale dining and entertaining. The kitchen is a true chef's dream, perfectly detailed with top of the line appliances, crisp slabs of stone, custom cabinetry, large center island, casual seating bar and a sun drenched informal dining area. The kitchen opens to a warm and inviting family room with full entertaining bar, large media center, fireplace and doors that open to the oversized veranda .the ideal venue for indoor/outdoor dining, entertaining and relaxing. The main level primary suite is exceptional; large with sitting area, luxurious spa bath, dual sinks, custom designed dressing room. In addition, there is an office/library with fireplace, four additional well-appointed suites of bedrooms (two are on the main level, a second primary is located upstairs with fireplace and balcony, and one suite is located on the lower level)

17146 El Mirador, Rancho Santa Fe

$4,650,000
5 Beds 7 Baths 250020919 MLS CLOSED Status
Welcome to the prestigious and sought-after community of Fairbanks Ranch. This nearly 8,000-square-foot estate is nestled atop one of the most desirable hilltops in the area, offering unparalleled privacy and security. Enclosed by six-foot concrete walls and featuring a private gated entrance, the property ensures an exclusive living experience. Circa Del Sur is an entertainer’s dream, highlighted by a luxurious backyard that boasts a custom pool, slide, and dual waterfalls crafted by the renowned Cement Sisters. The space is further enhanced with high-end appliances, including a Kalamazoo gourmet pizza oven, perfect for hosting memorable gatherings. The home offers an abundance of natural light streaming throughout, illuminating the exquisite custom hardwood floors made from aged oak wine barrels. Floor-to-ceiling La Cantina doors and soaring ceilings contribute to the home’s airy, open feel. No detail has been overlooked in the professional-grade kitchen, equipped with state-of-the-art Miele appliances. The primary-level master suite is a true retreat, featuring its own dry sauna, expansive his-and-her closets, a cozy fireplace, and a spacious master bath. Additionally, two generously sized bedrooms are located on the main floor, each with its own spa-inspired bathroom. Upstairs, you’ll find another private master retreat and bedroom suite with a separate entrance, offering the ideal sanctuary for guests. This exceptional home truly stands in a league of its own.

17211 Circa Del Sur, Rancho Santa Fe

$6,500,000
6 Beds 9 Baths 250001081 MLS CLOSED Status
Nestled within the prestigious gated community of Del Mar Country Club, this extraordinary 7,812-square-foot residence epitomizes luxury living. Designed to live like a single-level home, this estate is a haven for entertainers, offering a dream backyard complete with a state-of-the-art baseball field, pool, outdoor kitchen, and a beautifully appointed guest house. The main house boasts five bedrooms, with the primary suite conveniently located on the ground floor. The primary retreat has an additional sitting area and an expansive walk-in closet. An additional generous ensuite bedroom is also found on the main level, along with a sophisticated office, dining room, kitchen with a walk-in pantry, and multiple living spaces, including a family room with a full bar and a state-of-the-art movie theater. Upstairs, you’ll find two spacious ensuite bedrooms, along with a charming mini-suite featuring a private bath and an adjoining sitting room. Outside is an entertainer’s paradise. The outdoor kitchen is thoughtfully designed with ample seating, heaters, and plenty of room for al fresco dining. Relax by the pool and spa or enjoy your very own private, illuminated field—ideal for baseball, lacrosse, a putting green, or any activity your heart desires. The guest house includes a cozy seating area, a kitchenette, a bedroom, and a full bath, providing visitors with their own luxurious retreat. The oversized four-car garage and the long, private driveway ensure ample parking for residents and guests alike. Additionally, the property features fully paid solar. Located in the San Dieguito school district and just minutes from San Diego’s finest beaches, shopping, and dining.

14140 Dalia Dr, Rancho Santa Fe

$4,080,000
5 Beds 3 Baths ND25072765 MLS CLOSED Status
This rare single-story estate in the Eastside Covenant of Rancho Santa Fe offers an unparalleled blend of privacy, luxury, and resort-style living. Tucked away at the end of a quiet cul-de-sac, 7070 El Vuelo Del Este sits on over three acres. The property is zoned for horses and features a full-size tennis court, expansive garden, pool and sauna making it an exceptional opportunity for those seeking resort style amenities in one of the area's most coveted locations in San Diego. A private driveway welcomes you to this exceptional Rancho Santa Fe estate, leading to a spacious three-car garage with ample parking and storage. Step inside to discover vaulted ceilings, custom Butterbrodt design, and an expansive open floor plan showcasing breathtaking canyon views of the Desperado Trail. This 3,854-square-foot estate is thoughtfully designed including being fully solar powered. One side of the home features a formal living room, a spacious dining area, an updated kitchen, and a private home office, all reflecting the estates ranch-inspired charm. On the opposite side, you will find the luxuriously updated primary suite. Offering a serene retreat with a spa-like en-suite bathroom, a generous walk-in closet, and direct access to a private outdoor hot tub, perfect for unwinding under the stars. This estate offers the best of Rancho Santa Fe living, blending luxury, privacy, and amenities in one of San Diego's most desired areas. This rare single-story estate in the Eastside Covenant of Rancho Santa Fe offers an unparalleled blend of privacy, luxury, and resort-style living. Tucked away at the end of a quiet cul-de-sac, 7070 El Vuelo Del Este sits on over three acres. The property is zoned for horses and features a full-size tennis court, expansive garden, pool and sauna making it an exceptional opportunity for those seeking resort style amenities in one of the area's most coveted locations in San Diego. A private driveway welcomes you to this exceptional Rancho Santa Fe estate, leading to a spacious three-car garage with ample parking and storage. Step inside to discover vaulted ceilings, custom Butterbrodt design, and an expansive open floor plan showcasing breathtaking canyon views of the Desperado Trail. This 3,854-square-foot estate is thoughtfully designed including being fully solar powered. One side of the home features a formal living room, a spacious dining area, an updated kitchen, and a private home office, all reflecting the estates ranch-inspired charm. On the opposite side, you will find the luxuriously updated primary suite. Offering a serene retreat with a spa-like en-suite bathroom, a generous walk-in closet, and direct access to a private outdoor hot tub, perfect for unwinding under the stars. This estate offers the best of Rancho Santa Fe living, blending luxury, privacy, and amenities in one of San Diego's most desired areas.

7070 El Vuelo Del Este, Rancho Santa Fe

$9,050,000
5 Beds 7 Baths NDP2503464 MLS CLOSED Status
Set behind private gates on over three beautifully landscaped acres in the heart of the Rancho Santa Fe Covenant, 18320 Colina Fuerte is a rare, single-level estate offering effortless luxury, timeless design, and resort-style living. Perfectly positioned along the renowned RSF riding and walking trails, this recently reimagined residence captures the essence of Southern California living at its finest. Spanning nearly 8,000 square feet, the main residence has undergone a complete, high-style transformation. Every detail has been thoughtfully curated from the all-new custom kitchen and spa-inspired baths to the dual primary closets and the exquisite designer lighting found throughout the home, including fixtures featured in Mr. & Mrs. Smith. Elevated finishes, new wood and porcelain tile flooring, and bespoke details enhance each space. The floorplan offers four en-suite bedrooms, a richly paneled executive office, a luxe theater room, and a versatile bonus room ideal for a playroom, gym, or studio. Two detached structures provide added flexibility: a fully self-contained 600-square-foot guest house perfect for multigenerational living or visiting guests, and a third building currently used as a gymideal as a detached office, creative studio, or additional guest quarters. Indoor-outdoor living is seamless and inspired. French doors lead to expansive resort-style grounds, complete with a sparkling pool and spa with cascading water features, an outdoor living and dining pavilion with built-in heaters and a firepit, and a full outdoor kitchen featuring a wood-fired pizza oven Set behind private gates on over three beautifully landscaped acres in the heart of the Rancho Santa Fe Covenant, 18320 Colina Fuerte is a rare, single-level estate offering effortless luxury, timeless design, and resort-style living. Perfectly positioned along the renowned RSF riding and walking trails, this recently reimagined residence captures the essence of Southern California living at its finest. Spanning nearly 8,000 square feet, the main residence has undergone a complete, high-style transformation. Every detail has been thoughtfully curated from the all-new custom kitchen and spa-inspired baths to the dual primary closets and the exquisite designer lighting found throughout the home, including fixtures featured in Mr. & Mrs. Smith. Elevated finishes, new wood and porcelain tile flooring, and bespoke details enhance each space. The floorplan offers four en-suite bedrooms, a richly paneled executive office, a luxe theater room, and a versatile bonus room ideal for a playroom, gym, or studio. Two detached structures provide added flexibility: a fully self-contained 600-square-foot guest house perfect for multigenerational living or visiting guests, and a third building currently used as a gymideal as a detached office, creative studio, or additional guest quarters. Indoor-outdoor living is seamless and inspired. French doors lead to expansive resort-style grounds, complete with a sparkling pool and spa with cascading water features, an outdoor living and dining pavilion with built-in heaters and a firepit, and a full outdoor kitchen featuring a wood-fired pizza oven. A wide, grassy lawn offers space for play, while mature landscaping, fruit trees, and a charming chicken coop add whimsy and character. Car enthusiasts will appreciate the attached two-car garage outfitted with lifts, providing space for up to four vehicles. Additional enhancements include newly added stone exterior accents, a central vacuum system, dual-pane Andersen windows and doors, and a state-of-the-art X-Tech security system with cameras for ultimate peace of mind. Located in the prestigious Covenant of Rancho Santa Fe, residents enjoy exclusive access to the RSF Golf Club, tennis and pickleball courts, miles of private equestrian and walking trails, the charming Village with its shops and restaurants, and a top-rated K-8 public school all just minutes from coastal attractions, freeways, and world-class amenities. Turnkey, private, and exquisitely updated, 18320 Colina Fuerte is a rare opportunity to own one of Rancho Santa Fes most compelling luxury estates.

18320 Colina Fuerte, Rancho Santa Fe

$8,264,450
5 Beds 7 Baths NDP2503364 MLS CLOSED Status
Privately gated within the prestigious Rancho Del Lago community, this 4-acre modern Mediterranean estate offers timeless design and refined living in Rancho Santa Fe. The nearly 8,000 sq ft single-level home features a flowing open-concept floor plan with light-filled interiors, generous en-suite guest bedrooms, dual offices, and a luxurious primary suite with spa-like bath, fireplace, and dual walk-in closets. A detached 1BR/1BA guest house provides private accommodation for extended stays. The gourmet kitchen is outfitted with Subzero, Wolf, and Miele appliances and opens to spacious living and dining areas that overlook the tranquil outdoor setting. A grand loggia with statement fireplace anchors the resort-style backyard, complete with a pool, putting green, bocce court, garden beds, and lush landscaping with over 140 orange trees. Set on 4 acres, the estate offers ample versatility and opportunity for a future owner to create their dream estate whether that be adding a tennis court, sport court, ADU, equestrian facilities, or whatever ones heart desires. Here, the possibilities are endless. Equipped with owned solar, backup generator, and a private well, this estate blends beauty, function, and convenience just minutes from the Village, Roger Rowe School, golf, and the coast. Privately gated within the prestigious Rancho Del Lago community, this 4-acre modern Mediterranean estate offers timeless design and refined living in Rancho Santa Fe. The nearly 8,000 sq ft single-level home features a flowing open-concept floor plan with light-filled interiors, generous en-suite guest bedrooms, dual offices, and a luxurious primary suite with spa-like bath, fireplace, and dual walk-in closets. A detached 1BR/1BA guest house provides private accommodation for extended stays. The gourmet kitchen is outfitted with Subzero, Wolf, and Miele appliances and opens to spacious living and dining areas that overlook the tranquil outdoor setting. A grand loggia with statement fireplace anchors the resort-style backyard, complete with a pool, putting green, bocce court, garden beds, and lush landscaping with over 140 orange trees. Set on 4 acres, the estate offers ample versatility and opportunity for a future owner to create their dream estate whether that be adding a tennis court, sport court, ADU, equestrian facilities, or whatever ones heart desires. Here, the possibilities are endless. Equipped with owned solar, backup generator, and a private well, this estate blends beauty, function, and convenience just minutes from the Village, Roger Rowe School, golf, and the coast.

18299 Lago Vis, Rancho Santa Fe

$5,350,000
4 Beds 5 Baths NDP2501971 MLS CLOSED Status
A Masterpiece of Luxury in Del Mar Country Club Nestled within the prestigious, guard gated Del Mar Country Club, this exceptional estate sets a new standard for luxury living. Perfectly positioned on the coveted and private Emerald Lane, this residence boasts a lushly landscaped 1.2 acre lot with fairway views. Every inch of this estate has been meticulously crafted, with over $4,000,000 in exquisite renovations by the renowned Steigerwald - Dougherty, Inc. elevating both its beauty and functionality. The homes timeless elegance, unparalleled craftsmanship, and flawless design create a sophisticated yet inviting retreat. Throughout this exquisite home, one finds unparalleled interiors and thoughtful design. Upon entry, you are welcomed into an atmosphere of understated grandeur, where soaring ceilings, rich walnut walls, flooring, and impeccable custom woodworking set the tone for refined living. Natural light fills every voluminous room, enhancing the seamless flow and timeless charm. The chefs kitchen is designed for both culinary excellence and effortless entertaining. Featuring a large island, sunny breakfast nook, and open to the expansive den and bar, this space is perfect for hosting gatherings or enjoying a cozy evening by the fireplace. The main-floor primary suite is a sanctuary of tranquility, featuring a stunning mosaic fireplace, French doors to the patio, and a spa-inspired ensuite. Revel in two walk-in closets, a private water closet with a state-of-the-art heated toilet, and an oversized shower, creating an indulgent experience of comfort and sophistication A Masterpiece of Luxury in Del Mar Country Club Nestled within the prestigious, guard gated Del Mar Country Club, this exceptional estate sets a new standard for luxury living. Perfectly positioned on the coveted and private Emerald Lane, this residence boasts a lushly landscaped 1.2 acre lot with fairway views. Every inch of this estate has been meticulously crafted, with over $4,000,000 in exquisite renovations by the renowned Steigerwald - Dougherty, Inc. elevating both its beauty and functionality. The homes timeless elegance, unparalleled craftsmanship, and flawless design create a sophisticated yet inviting retreat. Throughout this exquisite home, one finds unparalleled interiors and thoughtful design. Upon entry, you are welcomed into an atmosphere of understated grandeur, where soaring ceilings, rich walnut walls, flooring, and impeccable custom woodworking set the tone for refined living. Natural light fills every voluminous room, enhancing the seamless flow and timeless charm. The chefs kitchen is designed for both culinary excellence and effortless entertaining. Featuring a large island, sunny breakfast nook, and open to the expansive den and bar, this space is perfect for hosting gatherings or enjoying a cozy evening by the fireplace. The main-floor primary suite is a sanctuary of tranquility, featuring a stunning mosaic fireplace, French doors to the patio, and a spa-inspired ensuite. Revel in two walk-in closets, a private water closet with a state-of-the-art heated toilet, and an oversized shower, creating an indulgent experience of comfort and sophistication. Ascending via the staircase with hand-hewn wood railings or the ample-sized elevator, the upper-level hosts three additional, generously sized bedroom suites, each with walk-in closets and private balconies. A spacious bonus room, currently designed as a custom fitness gym, provides flexibility for various lifestyle needs. This home is complete with an attached four car garage, a detached studio, tesla solar covering the entire homes energy needs, upgraded and new systems throughout. The expansive, custom-covered loggia overlooks the pristine Del Mar Country Club golf course, offering privacy and vistas of the rolling countryside. Designed for relaxation and entertaining, this outdoor retreat embodies the ultimate California lifestyle. With proximity to the beach and a perfect blend of privacy and luxury, this estate is truly a rare jewel in Rancho Santa Fe. Experience the pinnacle of fine livingschedule your private tour today.

14479 Emerald Ln, Rancho Santa Fe

$7,275,000
5 Beds 5 Baths 250019764 MLS CLOSED Status
Nestled in the coveted Westside Covenant, 5508 Avenida Maravillas is a stunning modern farmhouse designed by B&W Architects’ Max Wuthrich and built by JJ Mullen in 2019. This single-level estate spans 3,925 sq. ft. on a beautifully landscaped 0.74-acre lot, offering seamless indoor-outdoor living with vanishing pocket doors framing panoramic views overlooking parts of the golf course and mountains beyond. The main house features four spacious bedrooms and 3.5 bathrooms, including a serene primary suite with a spa-inspired bath. A private guest casita offers a separate entrance, ensuite bedroom, living room with kitchenette, and patio. The resort-style backyard boasts a pool, spa, fire pit, outdoor sauna, and lush gardens. With owned solar, Tesla backup batteries, and smart home features, this home blends sustainability with modern convenience. Ideally located near Rancho Santa Fe Village, top-rated golf, beaches, and shopping, this is luxury living at its finest.

5508 Avenida Maravillas, Rancho Santa Fe

$6,900,000
4 Beds 6 Baths 240007381 MLS CLOSED Status
Welcome to a hilltop paradise with panoramic ocean views, nestled on 5.61 acres in the prestigious west-side Covenant of Rancho Santa Fe, with walking trails and ample space for expansion. This magnificent Santa Barbara-style estate, custom-built by Weir Brothers, captures 360-degree views of the ocean, hills, and valleys. Arrive through the gated drive and find a circular courtyard and grounds enveloped in lush, mature botanical gardens. Inside, graceful archways complement dramatic vaulted ceilings of reclaimed wood beams. The heart of the home is the spacious, domed kitchen that opens to a generous wraparound deck overlooking the pool and spa, sauna, outdoor pizza oven, and fire pit. Private quarters include 3 en-suite bedrooms on the lower level and a luxurious upstairs primary suite with panoramic views – each designed for privacy and tranquility. More than a home, this property unlocks an unparalleled lifestyle. The property features a state-of-the-art fire safety and extinguishment system, a comprehensive well with a 15,000-gallon storage tank and 3 reserve tanks, a Wellspring desalination system, whole-house solar and security systems. The flat parcel provides endless opportunities for future expansion – add a guest house, tennis court, or vineyard – all positioned for stunning ocean views. This location is only a short walk to the San Elijo Lagoon Trails and San Dieguito parks, with easy access to the RSF Golf Course, the Village, and Roger Rowe School. A retreat for those who seek privacy, luxury, and a connection with nature. Your sanctuary awaits.

4560 Via Gaviota, Rancho Santa Fe

$13,850,000
5 Beds 7 Baths NDP2305899 MLS CLOSED Status
This stunning modern masterpiece is a true paradise for those who appreciate the finer things in life. Located within the exclusive Del Mar Country Club, this fully remodeled, gated, custom luxury estate boasts premium designer finishes and meticulous attention to detail throughout. As you approach this exquisite home, you are greeted by gorgeous greenery, a stunning steel entry pivot door, grand foyer with soaring ceilings and perfectly paneled walls, anchored by the formal dining room with wine cellar and formal living room, both drenched in natural light. The expansive great room impresses with vanishing pocket doors offering picturesque views of the lushly landscaped yard. 2 breathtaking Jonathan Browning Marignan crystal glass chandeliers are not only a focal point, but emit glistening light that serves as the perfect backdrop to showcase your most cherished possessions. The sleek linear fireplace creates the perfect ambiance in any season. Throughout the home you will be awed by the architecture and beauty, coupled with the appealing and accommodating open floor plan. The outdoor living areas were designed as an extension of the indoor living areas with over 10,000 sq ft. of combined usable space. The great room seamlessly extends into the open concept gourmet kitchen that is worthy of a chef's kiss with numerous Miele ovens, warming drawers, 2 large waterfall center islands, 2 sinks, 60" Officine Gullo Fiorentina professional multi-function touch screen oven, range, hood and storage galore. Virtually every room in this estate offers either a golf course view or a gli

6343 Clubhouse Dr, Rancho Santa Fe

$3,495,000
4 Beds 4 Baths NDP2504668 MLS CLOSED Status
Perched atop the hills of Rancho Santa Fes exclusive guard-gated community of Cielo, this stunning single-level custom estate blends timeless design with modern luxury, offering the perfect setting for elevated family living. Featuring 4 spacious bedrooms and 3.5 beautifully appointed baths, this thoughtfully designed residence offers a seamless, open-concept floor plan ideal for both everyday comfort and effortless entertaining. Recent upgrades include over $400,000 in outdoor enhancements, such as brand-new pavers, a luxury outdoor kitchen with premium Heston appliances, a professional-grade pizza oven, resurfaced pool with new tile, and multiple gathering areas designed for indoor-outdoor living. The interior has been completely repainted and features soaring vaulted ceilings, granite countertops, wrought iron accents, and abundant natural light throughout. The chefs kitchen has been upgraded with top-of-the-line appliances, including a Sub-Zero refrigerator, Wolf double ovens, and a Wolf gas range, making it a true culinary centerpiece. Sustainability meets convenience with a fully owned Sunrun solar system, complete with a dual battery backup for enhanced energy independence. Located within the highly sought-after Rancho Santa Fe School District (Roger Rowe), this rare single-story gem also enjoys access to Cielos resort-style amenitiesjust a short stroll from the homeincluding a clubhouse, fitness center, tennis and pickle ball courts, pool, and scenic parks. A true luxury family retreat in one of Rancho Santa Fes most desirable communities. Perched atop the hills of Rancho Santa Fes exclusive guard-gated community of Cielo, this stunning single-level custom estate blends timeless design with modern luxury, offering the perfect setting for elevated family living. Featuring 4 spacious bedrooms and 3.5 beautifully appointed baths, this thoughtfully designed residence offers a seamless, open-concept floor plan ideal for both everyday comfort and effortless entertaining. Recent upgrades include over $400,000 in outdoor enhancements, such as brand-new pavers, a luxury outdoor kitchen with premium Heston appliances, a professional-grade pizza oven, resurfaced pool with new tile, and multiple gathering areas designed for indoor-outdoor living. The interior has been completely repainted and features soaring vaulted ceilings, granite countertops, wrought iron accents, and abundant natural light throughout. The chefs kitchen has been upgraded with top-of-the-line appliances, including a Sub-Zero refrigerator, Wolf double ovens, and a Wolf gas range, making it a true culinary centerpiece. Sustainability meets convenience with a fully owned Sunrun solar system, complete with a dual battery backup for enhanced energy independence. Located within the highly sought-after Rancho Santa Fe School District (Roger Rowe), this rare single-story gem also enjoys access to Cielos resort-style amenitiesjust a short stroll from the homeincluding a clubhouse, fitness center, tennis and pickle ball courts, pool, and scenic parks. A true luxury family retreat in one of Rancho Santa Fes most desirable communities.

7272 Camino De Arriba, Rancho Santa Fe

$3,564,000
6 Beds 5 Baths PTP2502396 MLS CLOSED Status
PENDING - ACCEPTING BACKUP OFFERS Recent Price Adjustment! Welcome to 4610 El Nido in the desirable community of Rancho Santa Fe. Located directly across from San Dieguito Park, in The Covenant of Rancho Santa Fe, and permitted for up to 3 horses, this exceptional home combines modern convenience, spacious living, and unique amenities. Designed for both everyday living and entertaining, the open-concept kitchen features stainless steel appliances, a gas stove, an electric oven, and a breakfast seating area. The adjacent dining room includes a bar with a wine fridge, while the family room boasts built-in shelving, and both the living room and family room have charming wood-burning fireplaces, and large double ceiling fans. A bonus room above the living room provides additional office space with storage and closet. The primary suite opens directly to the patio and pool area and includes built-ins, a large, tiled shower, an electric fireplace over the bathtub, and ample closet storage. Additional bedrooms include a nursery/playroom with built-ins and outdoor access, as well as two bedrooms with large closets connected by a Jack and Jill bathroom. The home offers practical features such as a spacious laundry room with a double-stacked washer and dryer, a pedestal washing machine for small loads, and an outdoor courtyard with storage. The two-car garage includes an attached bathroom and a Tesla charger. With paid-off solar, a gas and electric furnace allowing for easy switching between the two, and two AC/heat zones with variable modes, this home is designed for efficiency. With PENDING - ACCEPTING BACKUP OFFERS Recent Price Adjustment! Welcome to 4610 El Nido in the desirable community of Rancho Santa Fe. Located directly across from San Dieguito Park, in The Covenant of Rancho Santa Fe, and permitted for up to 3 horses, this exceptional home combines modern convenience, spacious living, and unique amenities. Designed for both everyday living and entertaining, the open-concept kitchen features stainless steel appliances, a gas stove, an electric oven, and a breakfast seating area. The adjacent dining room includes a bar with a wine fridge, while the family room boasts built-in shelving, and both the living room and family room have charming wood-burning fireplaces, and large double ceiling fans. A bonus room above the living room provides additional office space with storage and closet. The primary suite opens directly to the patio and pool area and includes built-ins, a large, tiled shower, an electric fireplace over the bathtub, and ample closet storage. Additional bedrooms include a nursery/playroom with built-ins and outdoor access, as well as two bedrooms with large closets connected by a Jack and Jill bathroom. The home offers practical features such as a spacious laundry room with a double-stacked washer and dryer, a pedestal washing machine for small loads, and an outdoor courtyard with storage. The two-car garage includes an attached bathroom and a Tesla charger. With paid-off solar, a gas and electric furnace allowing for easy switching between the two, and two AC/heat zones with variable modes, this home is designed for efficiency. With safety in mind, it is also wired for an alarm system. Outdoor living is enhanced by a pool, fountain, and a courtyard with an outdoor fireplace off the primary suite. The backyard is lined with established jacaranda trees, creating a picturesque setting. For those with equestrian or agricultural interests, the property is permitted for three horses and livestock and features a full corral along with a two-story, tiled roof chicken coop equipped with storage, separate sections, power, and water. Additionally, the home includes a septic system with two full-sized tanks and two leach fields. A 100-amp sub panel near the pool equipment allows for easy installation of a heater, with gas piping already in place. This thoughtfully designed home offers an exceptional combination of space, sustainability, and a prime location.

4610 El Nido, Rancho Santa Fe

$4,250,000
4 Beds 5 Baths NDP2504143 MLS CLOSED Status
A rare and remarkable opportunity in the heart of the Rancho Santa Fe Covenant. Set on 3.8 all usable acres along one of the communitys most prestigious and sought-after streets, this property presents the perfect canvas to build your dream estate. Owned by the same family since 1970, the offering includes an original main residence, considered a tear-down, and a separate 2+ bedroom guest house that, while dated, could offer value for future use or renovation. With an expansive, predominantly flat landscape and a premier location within the Covenant, the possibilities are endlesswhether envisioning a sprawling custom estate, equestrian facilities, or resort-inspired amenities. Few parcels of this size, quality, and pedigree become available, making this an exceptional opportunity to create a legacy property in one of Southern Californias most prestigious communities. Enjoy the tranquility and privacy of Rancho Santa Fe living, just minutes from the Village, award-winning Roger Rowe School, world-class golf, and beautiful coastal beaches. A rare chance to reimagine and build your future on one of the finest settings in the Covenant. A rare and remarkable opportunity in the heart of the Rancho Santa Fe Covenant. Set on 3.8 all usable acres along one of the communitys most prestigious and sought-after streets, this property presents the perfect canvas to build your dream estate. Owned by the same family since 1970, the offering includes an original main residence, considered a tear-down, and a separate 2+ bedroom guest house that, while dated, could offer value for future use or renovation. With an expansive, predominantly flat landscape and a premier location within the Covenant, the possibilities are endlesswhether envisioning a sprawling custom estate, equestrian facilities, or resort-inspired amenities. Few parcels of this size, quality, and pedigree become available, making this an exceptional opportunity to create a legacy property in one of Southern Californias most prestigious communities. Enjoy the tranquility and privacy of Rancho Santa Fe living, just minutes from the Village, award-winning Roger Rowe School, world-class golf, and beautiful coastal beaches. A rare chance to reimagine and build your future on one of the finest settings in the Covenant.

15148 Las Planideras, Rancho Santa Fe

$28,000,000
19 Beds 23 Baths NDP2502350 MLS CLOSED Status
Introducing Villa Nafissa, an extraordinary legacy estate that redefines the art of luxurious living. Situated on an expansive 38.98 acres in the heart of Rancho Santa Fes highly esteemed Fairbanks Ranch, this unparalleled property is a sanctuary where the finest craftsmanship, natures beauty, and timeless elegance converge. Inspired by Claude Monets renowned gardens in Giverny, France, Villa Nafissa offers a rare opportunity to own a once-in-a-generation masterpiece. The estates lush grounds are a horticultural masterpiece, featuring more than 3,000 species of flora, fruit, and mature trees. With winding pathways, a serene lake, and cascading waterfalls, every inch of this extraordinary landscape has been meticulously curated to evoke the romance and tranquility of a Monet painting. The centerpiece of Villa Nafissa is the awe-inspiring main residence, a 16,000 square-foot custom-built estate that combines contemporary design with European elegance. The residence offers sweeping views of the meticulously landscaped grounds, including a picturesque lake. The entire estate boasts 19 total bedrooms (7 in main residence, 2 in clubhouse, 6 in guesthouse #1 and 4 in guesthouse #2), and unparalleled attention to detail, the home boasts the finest European craftsmanship, with marble floors and floor-to-ceiling windows that flood the space with natural light. The expansive living areas flow seamlessly into the surrounding gardens, providing an indoor-outdoor lifestyle unlike any other. Every detail, from the soaring ceilings to the luxurious finishes, speaks to the estates grandeur Introducing Villa Nafissa, an extraordinary legacy estate that redefines the art of luxurious living. Situated on an expansive 38.98 acres in the heart of Rancho Santa Fes highly esteemed Fairbanks Ranch, this unparalleled property is a sanctuary where the finest craftsmanship, natures beauty, and timeless elegance converge. Inspired by Claude Monets renowned gardens in Giverny, France, Villa Nafissa offers a rare opportunity to own a once-in-a-generation masterpiece. The estates lush grounds are a horticultural masterpiece, featuring more than 3,000 species of flora, fruit, and mature trees. With winding pathways, a serene lake, and cascading waterfalls, every inch of this extraordinary landscape has been meticulously curated to evoke the romance and tranquility of a Monet painting. The centerpiece of Villa Nafissa is the awe-inspiring main residence, a 16,000 square-foot custom-built estate that combines contemporary design with European elegance. The residence offers sweeping views of the meticulously landscaped grounds, including a picturesque lake. The entire estate boasts 19 total bedrooms (7 in main residence, 2 in clubhouse, 6 in guesthouse #1 and 4 in guesthouse #2), and unparalleled attention to detail, the home boasts the finest European craftsmanship, with marble floors and floor-to-ceiling windows that flood the space with natural light. The expansive living areas flow seamlessly into the surrounding gardens, providing an indoor-outdoor lifestyle unlike any other. Every detail, from the soaring ceilings to the luxurious finishes, speaks to the estates grandeur and exclusivity. Adjacent to the main residence is a private clubhouse, a 4,000 square foot gathering space that offers the ideal environment for hosting lavish events or intimate family gatherings. Overlooking the resort-style pool and hidden spa, the clubhouse includes a grand dining room, commercial-grade kitchen, media room, and an upstairs office suite. The estates two guest houses, totaling 10,000 square feet of living space, provide a level of privacy and comfort unparalleled in any other residence. Each guest house is self-sufficient, with spacious living areas, fully equipped kitchens, and en-suite bedrooms, offering an exceptional retreat for extended family or VIP guests. Nestled in private corners of the property, the guest residences offer sweeping views of the pool and gardens. Designed with the finest amenities, Villa Nafissa offers an enviable lifestyle that seamlessly blends recreation, wellness, and nature. The expansive grounds feature a gym, sports court, as well as a childrens play area and jogging paths that wind through the lush gardens. For moments of peace and reflection, the yoga and meditation gardens provide the perfect escape. As a true farm-to-table estate, Villa Nafissa is home to organic orchards and vegetable gardens, which supply the residence with fresh produce. The property offers the unique opportunity to stroll through acres of botanical beauty, from vibrant flower gardens to mature trees and water features. Equestrian enthusiasts will appreciate the estates zoning for up to 50 horses, with ample space to create world-class equestrian facilities, including stables, riding trails, and arenas. The estates dual-gated access provides an additional layer of privacy and convenience, with one entry point through the guard-gated Fairbanks Ranch community and a separate private entrance for owners, staff, or guests. This rare feature offers flexibility for both personal and professional use, ensuring that privacy and security are always prioritized while offering seamless access to the amenities of the Fairbanks Ranch community. Whether you are seeking a private family compound, a retreat for corporate events, or an equestrian estate, this compound provides endless possibilities. Villa Nafissa represents the epitome of elite living.

5992 Calle Camposeco, Rancho Santa Fe

$8,000,000
7 Beds 10 Baths 250020836 MLS CLOSED Status
Located in the prestigious Rancho Santa Fe Covenant, this stunning custom lake house offers a unique blend of luxury and tranquility. The property is set on 3.05 acres beautifully landscaped, gated grounds, featuring a serene lily and reflecting lake upon arrival. The main house welcomes you with a spacious living room, family room, and a dedicated dining room. A gourmet kitchen, butler's kitchen, and full bar cater to all your culinary and entertaining needs. The first floor also houses three elegant bedroom suites and a large library with a secret office. Ascending via a grand staircase or elevator, the second floor reveals two luxurious master suites, each with private verandas overlooking the lush gardens. The 2 bed 2 bath detached guest home can adapt to your personal needs. Outdoors, enjoy a pool with spa, fireplace, tennis court, kids playground and more. The estate is adorned with fruit trees and features a veggie garden, offering the perfect blend of recreation and relaxation. Conveniently located near the RSF Village, the property provides easy access to top amenities such as the RSF Golf and Tennis Clubs and Roger Rowe School.

17461 Avenida De Acacias, Rancho Santa Fe

$6,050,000
4 Beds 6 Baths 250028055 MLS CLOSED Status
This impeccably renovated 5,478 sq. ft. residence is nestled within the prestigious guard-gated community of Del Mar Country Club. Every inch of this home has been thoughtfully curated with luxurious detail and high-end finishes. Designed to live like a single-level home, the main floor features a stunning primary suite and two versatile bonus rooms—ideal for a home office, gym, playroom, loft, or media space. The heart of the home is the show-stopping gourmet kitchen, outfitted with a grand center island, top-of-the-line stainless steel appliances, and custom cabinetry. Rich wood beams, wide-plank European oak flooring, and an abundance of natural light add warmth and character throughout. Upstairs, you’ll find three spacious ensuite bedrooms, offering comfort and privacy for family or guests. Downstairs also features a spectacular wine room that doubles as a game or playroom. The backyard is a true private oasis, complete with a sparkling pool, built-in BBQ, outdoor bathroom and shower, expansive grassy lawn, and a mature fruit orchard. Enjoy tranquil views of the golf course from multiple vantage points throughout the property. Just minutes from the beach and close to world-class dining, shopping, and top-rated schools in the award-winning Solana Beach School District and the San Dieguito Union High School District, this home seamlessly combines elegance, comfort, and coastal living.

14242 Dalia Dr, Rancho Santa Fe

$84,950,000
26 Beds 22 Baths NDP2505393 MLS ACTIVE Status
Willow Creek Estate, known as the Wellington of the West, is a truly unparalleled 77-acre Covenant estate that seamlessly blends the tranquility of the countryside with the vibrant allure of coastal living. Nestled just five miles from the ocean and the bustling beach towns of San Diego, this private sanctuary offers both serenity and accessibility, providing a rare living experience. Designed with a clear vision of harmony between nature and luxury, the estate is more than just a residenceit is a cherished home imbued with passion, community, and family values. At the heart of the estate is the magnificent 12,000+ SF main residence, exuding understated sophistication inspired by the timeless elegance of Santa Barbaras architectural style and modeled after Argentinas most magnificent estancias. Its thoughtful design allows for effortless entertaining and intimate family moments. The residence includes multiple venues ideal for gatherings and celebrations, from elaborate weddings to charitable events, all set against the backdrop of breathtaking natural beauty. A separate 2-bedroom guest house is perfectly positioned next to an entertainment pavilion, which features a fully equipped game room, bowling alley, gym, bar and full kitchen. The estate also serves as a haven for outdoor enthusiasts and equestrians alike. Spanning across 77 acres, it features private trails ideal for hiking, running, and horseback riding, as well as a pristine 15-acre bass-filled lake perfect for paddleboarding, canoeing, and fishing. Equestrian facilities include two state-of-the-art barns, 35 stal Willow Creek Estate, known as the Wellington of the West, is a truly unparalleled 77-acre Covenant estate that seamlessly blends the tranquility of the countryside with the vibrant allure of coastal living. Nestled just five miles from the ocean and the bustling beach towns of San Diego, this private sanctuary offers both serenity and accessibility, providing a rare living experience. Designed with a clear vision of harmony between nature and luxury, the estate is more than just a residenceit is a cherished home imbued with passion, community, and family values. At the heart of the estate is the magnificent 12,000+ SF main residence, exuding understated sophistication inspired by the timeless elegance of Santa Barbaras architectural style and modeled after Argentinas most magnificent estancias. Its thoughtful design allows for effortless entertaining and intimate family moments. The residence includes multiple venues ideal for gatherings and celebrations, from elaborate weddings to charitable events, all set against the backdrop of breathtaking natural beauty. A separate 2-bedroom guest house is perfectly positioned next to an entertainment pavilion, which features a fully equipped game room, bowling alley, gym, bar and full kitchen. The estate also serves as a haven for outdoor enthusiasts and equestrians alike. Spanning across 77 acres, it features private trails ideal for hiking, running, and horseback riding, as well as a pristine 15-acre bass-filled lake perfect for paddleboarding, canoeing, and fishing. Equestrian facilities include two state-of-the-art barns, 35 stalls in total, a professional riding arena where Olympic hopefuls have trained, and lush pastures, making it ideal for a variety of equestrian disciplines. Every detail of the land has been crafted to provide an exceptional experience, from the tree-lined trails to the numerous paddocks, ensuring a life of exploration and adventure. The layout of Willow Creek Estate has been thoughtfully curated to nurture family life and provide ample opportunities for learning and growth. It offers unique amenities such as a chicken coop and space for farm animals, providing hands-on experiences for children to engage with nature. The expansive grounds allow for safe exploration, where kids can learn skills like horseback riding, driving a trailer, and eventually transitioning from electric cars to full-sized vehicles. With its carefully designed living spaces, including five bedrooms in the main house and an additional five in the ancillary buildings, along with four apartments for ranch workers, the property is perfectly equipped to accommodate family, friends, and staff. Each corner of the estate has been created with love and purpose, from the tennis court and horse walkers to the round pen and private training areas, all aimed at fostering both personal enjoyment and communal connection. Strategically located to balance the ultimate in privacy with proximity to downtown San Diego, beaches, airports, and showgrounds, Willow Creek Estate is truly One of One. Whether envisioned as a shared family estate, an elite equestrian retreat, a destination wellness center, or a corporate retreat, the possibilities are limitless. This remarkable property stands as a testament to the vision, passion, and love poured into its development, offering a sanctuary where nature, family, and luxury come together in perfect harmony.

16401 Calle Feliz, Rancho Santa Fe

$6,795,000
6 Beds 10 Baths 240023820 MLS PENDING Status
Experience the epitome of luxury in this custom European-inspired estate with a modern twist, beautifully situated on 1.33 acres in the prestigious gated community of Fairbanks Ranch. This 6+ bedroom residence offers breathtaking westerly panoramic VIEWS and showcases elegant design throughout. A grand porte-cochere welcomes you into a light-filled interior featuring soaring ceilings, expansive windows, and timeless stone flooring. Upon entry, you are greeted by an intimate living room and open dining area, perfect for formal gatherings. Two staircases with exquisite ironwork lead to separate wings, framing a central courtyard. The primary suite, located in one wing, offers a luxurious retreat with a fireplace, private balcony for sunset views, and an oversized layout. The opposite wing boasts 3+ spacious bedrooms, ideal for children, extended family, or guests. The heart of the home lies in the expansive family room, adjacent to a chef’s kitchen complete with an intimate breakfast nook, substantial island, and state-of-the-art appliances. A 16-foot glass wall opens seamlessly to an outdoor paradise, featuring a resort-style saltwater pool with spa, a fireplace-adorned patio, a putting and chipping green, and a sprawling grassy yard with sweeping views. An additional guest house offers a serene space for visitors or serves as a pool house, enhancing the estate’s versatility. This home includes 6 en-suite bedrooms with private balconies, 8 full baths, 2 half baths, 4 fireplaces, an office, movie theater, game room with a built-in bar, loft areas, and 2 bonus rooms perfect for a yoga studio, office, or nursery. Outdoor living is further elevated with a gourmet kitchen and bar, a natural rock waterfall cascading into the pool, a cozy courtyard fireplace, and a 4-car garage. Fairbanks Ranch offers the ultimate private retreat with 24-hour security, guarded gates, and a host of amenities, including a stunning clubhouse for events, twin lakes for paddle-boating, walking and jogging trails, playgrounds, basketball, volleyball, tennis, and pickleball courts. This estate embodies elegance, comfort, and unparalleled luxury in the heart of Rancho Santa Fe.

6089 Avenida Alteras, Rancho Santa Fe

$4,100,000
5 Beds 5 Baths 250021913 MLS CLOSED Status
Ensconced within the prestigious guard-gated community of Fairbanks Ranch, this spacious residence with contemporary architectural elements offers both luxury and comfort. The expansive living and dining rooms are perfect for entertaining, while the inviting kitchen and breakfast nook with fireplace provides a welcoming atmosphere for everyday meals. The entry level includes four generously-sized bedrooms and 3.5 baths. The luxurious primary suite occupies the entire upper level. Newer roof and pool, too! The backyard features multiple gas fire bowls, an oversized spa, and cascading waterfalls into the swimming pool and expansive patio areas. ~~ You'll love the Fairbanks Ranch lifestyle! Residents enjoy top-notch security with roving patrols, extensive open space with walking trails, a clubhouse with social events, a private lake with fishing and paddle boating, four tennis courts, four pickleball courts, an equestrian center with three riding rings, and a private park with play equipment for children.

17828 Circa Oriente, Rancho Santa Fe

$9,000,000
7 Beds 8 Baths PTP2401189 MLS CLOSED Status The Covenant BLDG.
SINGLE STORY! Located in the highly sought-after neighborhood of THE COVENANT. Tucked away at the end of a serene cul-de-sac, this recently renovated property seamlessly marries modern sophistication with a relaxed atmosphere. Step inside to discover 5 thoughtfully designed bedrooms in the main house, complemented by a versatile bonus room that effortlessly adapts to your lifestyle be it a game room or an additional bedroom. The inclusion of a private office and a well-appointed gym adds an element of practical luxury, while high ceilings and stylish finishes create an inviting ambiance throughout. Adding to the allure, a separate casita awaits with 2 bedrooms, full bathrooms, and a Media Room perfect for hosting guests or creating a private retreat. Enjoy panoramic views that stretch across the horizon, and unwind in the expansive backyard, all on a single level for seamless accessibility. Indulge in the comfort of the master bedroom suite, complete with a spa-inspired bathroom featuring a double toilet. Outdoor living is elevated with an Infinity Edge pool and spa, while the inclusion of solar panels aligns with a commitment to sustainable living. The property's charm is further accentuated by a spacious Turf area. This residence represents a harmonious blend of casual elegance and refined living, offering a unique opportunity to immerse yourself in the tranquility of Rancho Santa Fe. Don't miss the chance to call this remarkable property home where casual vibes meet sophisticated living. SINGLE STORY! Located in the highly sought-after neighborhood of THE COVENANT. Tucked away at the end of a serene cul-de-sac, this recently renovated property seamlessly marries modern sophistication with a relaxed atmosphere. Step inside to discover 5 thoughtfully designed bedrooms in the main house, complemented by a versatile bonus room that effortlessly adapts to your lifestyle be it a game room or an additional bedroom. The inclusion of a private office and a well-appointed gym adds an element of practical luxury, while high ceilings and stylish finishes create an inviting ambiance throughout. Adding to the allure, a separate casita awaits with 2 bedrooms, full bathrooms, and a Media Room perfect for hosting guests or creating a private retreat. Enjoy panoramic views that stretch across the horizon, and unwind in the expansive backyard, all on a single level for seamless accessibility. Indulge in the comfort of the master bedroom suite, complete with a spa-inspired bathroom featuring a double toilet. Outdoor living is elevated with an Infinity Edge pool and spa, while the inclusion of solar panels aligns with a commitment to sustainable living. The property's charm is further accentuated by a spacious Turf area. This residence represents a harmonious blend of casual elegance and refined living, offering a unique opportunity to immerse yourself in the tranquility of Rancho Santa Fe. Don't miss the chance to call this remarkable property home where casual vibes meet sophisticated living.

5248 La Crescenta Rd, Rancho Santa Fe

$7,950,000
7 Beds 9 Baths 230018713 MLS CLOSED Status
Gorgeous Covenant Equestrian Estate includes two complete homes! Extremely private, quiet single level home with lush landscaping, infinity edge pool, koi pond, outdoor living spaces AND a 1500 sf 2 bed, 2 bath guest house with kitchen, living room, fireplace, its own private patio and 3 parking spaces. Also an excellent opportunity for car lovers, tennis or pickle ball, this estate includes solar and a fantastic well & filtration system that handles all irrigation. Over 4 usable acres with rare 7 horse permit, gorgeous courtyard 7 stall barn, in-and-outs, regulation dressage arena (expandable to jumping) with prof. footing, 7 turnouts, trailer parking, hay storage, tack room, cross-ties, on-site bridle path and Covenant trail access. Immaculate and ready to enjoy!

4722 La Noria, Rancho Santa Fe

$6,125,000
5 Beds 5 Baths NDP2408734 MLS CLOSED Status
Welcome to private Del Mar Country Club in Rancho Santa Fe where residents enjoy ultimate security within the extraordinary 24-hour guard gated community. Simply divine is this single level, Spanish Mediterranean home, offering an expansive veranda with sweeping golf course views from all front facing rooms, and a completely private backyard. The impeccably maintained home is filled with natural light and French Doors throughout, that invite an indoor/outdoor lifestyle for year-round entertaining. Beautiful upgrades include cathedral ceilings with sandblasted beams, travertine flooring, three custom fireplaces and stunning new lighting fixtures. The home features five ensuite bedrooms, library, formal dining room, family room with wet bar, powder room, above ground spa & outdoor bathroom, gas fire pit, outdoor kitchen with bar seating for 8, putting green, water feature, new paver driveway, all new landscaping & hardscape, 3 car garage and the entire home has been re-painted. The breathtaking renovation and timeless appeal combine to make this home a most inviting and perfect oasis. DMCC is well-located on the southwest side of Rancho Santa Fe in close proximity to Del Mar beaches, weekend farmers' markets, popular restaurants, boutique shopping, equestrian stables, various churches, multiple golf courses, and so much more.

6273 Clubhouse Dr, Rancho Santa Fe

$9,000,000
8 Beds 10 Baths 240009282 MLS CLOSED Status
Welcome to your family's dream oasis nestled on 2.2 acres in Rancho Santa Fe Covenant, boasting breathtaking views of the adjacent golf course. Crafted by the renowned Weir Brothers, this 10,000 square foot luxury estate embodies the epitome of sophisticated living. Grand foyer leads to spacious living areas adorned with solid wood beam ceilings and pecky cypress accents. Entertain guests in the media room, complete with elegant wood paneling and a custom laser Carrera marble fireplace, or retreat to the chef's kitchen featuring top-of-the-line appliances including dual Sub-Zero refrigerators/freezers and soapstone countertops. With 8 large bedrooms, each with ensuite updated baths, and a Primary suite with Italian plastered walls, a private terrace, and a spa-like bathroom featuring a jetted standalone tub and a steam shower, luxury knows no bounds. Outside, indulge in the outdoor lifestyle with a saltwater pool, outdoor pizza oven, and grilling areas perfect for alfresco dining. Embrace the farm-to-table experience with raised organic garden beds, a stone fruit orchard, and mature avocado trees, while the dual-use Pickleball/basketball court promises endless family fun. Detached 2-bedroom guest house offers privacy and comfort. With a SimpliSafe home security system providing peace of mind and a personal security gate entrance ensuring privacy, this estate is more than a home; it's a sanctuary for family living at its finest.

17289 Via Recanto, Rancho Santa Fe

$5,000,000
4 Beds 5 Baths NDP2503372 MLS CLOSED Status
Tucked behind a private gate in the heart of the Rancho Santa Fe Covenant, this warm and inviting residence offers the rare blend of total privacy and supreme conveniencejust five minutes to everyday amenities and eight minutes to I-5. With an ambiance reminiscent of a light-filled mountain lodge, this wood-accented retreat is enveloped in nature, brimming with charm, and designed for effortless family living. The single-level layout showcases a flowing open floor plan filled with natural light from expansive floor-to-ceiling windows that frame sunrise views over distant hills and sunset-drenched evenings under the trees. Anchored by a custom stone fireplace, the great room seamlessly connects to the heart of the homea thoughtfully designed galley kitchen with a massive center island, perfect for gathering, cooking, and making memories. The home lives beautifully both indoors and out, with an expansive fenced front yard featuring turf ideal for kids play, trampoline time, or spirited lacrosse matches. Custom outdoor lighting sets the stage for unforgettable eveningsbirthday celebrations, Easter egg hunts, or pizza nights by the campfire beneath glowing market lights. The park-like grounds also feature a lush orchard and bountiful vegetable garden with an impressive array of producelemons, avocados, cherimoya, figs, pomegranate, and moreoffering a true farm-to-table experience right at home. In the back, the sparkling pool promises countless summer afternoons of relaxation and fun.

17291 Los Morros, Rancho Santa Fe

$10,536,831
7 Beds 12 Baths 240014677 MLS CLOSED Status
An extravagant European estate in one of Rancho Santa Fe’s premier neighbors of Del Rayo Downs. This single-story masterpiece, just a 10-minute drive from the serene coastline, offers some of the finest panoramic views in Rancho Santa Fe. Upon entering, the home's beauty captivates you. A grand foyer with an Austrian crystal chandelier sets the stage for the elegance that follows. The view-inspiring living and dining rooms feature custom wainscoting and ceiling details, blending artistic elegance with comfort. Meticulous attention to detail is evident throughout, from the stained glass dome to hand-painted murals. The coffered vaulted ceilings and intricately carved corbels showcase the home's craftsmanship, with laser-cut slab marble. The primary suite is a stunning retreat with spa-like baths and his-and-her walk-in closets. Across the hall are three additional bedroom suites. The nearby grand office features fine wood paneling, detailed ceilings, and an oversized fireplace. The gourmet kitchen boasts slab granite counters, custom cabinetry, and commercial-grade appliances, opening to both the breakfast nook and the spacious family room. Adjacent to the family room is a state-of-the-art media room, perfect for viewing and at-home performances. This end of the home also includes two guest bedrooms, an attached 4-car garage, and a detached 4-car garage for up to 8 vehicles. This estate offers elegance, comfort, and beauty, creating a haven to cherish for years to come.

6883 Alydar Corte, Rancho Santa Fe

$2,600,000
4 Beds 5 Baths 240003731 MLS CLOSED Status
This charming home, set on a beautiful 1.15 acre lot with pastoral views, is both peaceful & serene and is conveniently located in the Covenant of Rancho Santa Fe. A short walk to The Village shops, restaurants, the world-renowned Rancho Santa Fe Golf Course, and the award-winning R. Roger Rowe K-8 school! 4 bedrooms (all with views) and an office/4 1/2 bathrooms. Spacious kitchen w/ top tier stainless appliances & breakfast nook w/ views overlooking the parklike backyard. Gracious primary suite & bathroom. Outside you will find plenty of parking & multiple areas for basketball, soccer, and gardening w/ many citrus trees on property! Great home for entertaining w/ the pool & outdoor bbq area. Cool & gentle afternoon breezes w/ amazing sunsets!!!

6347 Las Colinas, Rancho Santa Fe

board logo

This information is deemed reliable but not guaranteed. You should rely on this information only to decide whether or not to further investigate a particular property. BEFORE MAKING ANY OTHER DECISION, YOU SHOULD PERSONALLY INVESTIGATE THE FACTS (e.g. square footage and lot size) with the assistance of an appropriate professional. You may use this information only to identify properties you may be interested in investigating further. All uses except for personal, non-commercial use in accordance with the foregoing purpose are prohibited. Redistribution or copying of this information, any photographs or video tours is strictly prohibited. This information is derived from the Internet Data Exchange (IDX) service provided by San Diego MLS®. Displayed property listings may be held by a brokerage firm other than the broker and/or agent responsible for this display. The information and any photographs and video tours and the compilation from which they are derived is protected by copyright. Compilation © 2026 San Diego MLS®,