Refine Search
Sort by
$4,000,000
5 Beds 4 Baths 250043560 MLS CLOSED Status
Great PRICE & Location in Fairbanks Ranch! One o the BEST cul-de-sac streets in Fairbanks Ranch and steps to lake, tennis and walking trials. Timeless Southern California elegance create an effortlessly luxurious lifestyle. The thoughtfully designed floor plan offers four spacious secondary bedrooms on the main level, while the entire upstairs is dedicated to a private primary suite complete with a serene sitting room and executive-style office. Recently renovated with exquisite designer flair, the home features a curated mix of high-end materials, including rich Maple wood floors, sleek black porcelain tile, quartzite countertops, and stunning custom cabinetry throughout. Sunlight pours through expansive windows, illuminating statement art walls commissioned by a renowned artist and enhancing the home’s vibrant, gallery-like atmosphere. Multiple indoor/outdoor living spaces invite year-round entertaining, alongside a regulation tennis court, resort-style pool and spa, croquet lawn, and a detached guest house—set on a premier corner lot on the coveted North side of Fairbanks Ranch. Just moments from the lake, clubhouse, and scenic walking trails, and with quick access to the residents-only gate, this exceptional estate offers privacy, prestige, and polished California living at its finest.

6172 Via Posada Del Norte, Rancho Santa Fe

$10,000,000
4 Beds 6 Baths 250043116 MLS CLOSED Status
Brand-new custom construction by master builder Greg Agee, located on one of the most desirable streets in the Rancho Santa Fe Covenant. This new construction home offers true golf course frontage with open greenbelt and fairway views and direct access to a private golf cart path. Designed for seamless indoor-outdoor living, the fireside great room with dramatic wood beams opens through expansive sliding doors to outdoor living spaces and a resort-style pool setting positioned along the golf course, creating an exceptional backdrop for everyday living and entertaining. Refined finishes, abundant natural light, and thoughtful architecture define this newly built residence, offering a rare opportunity to own new construction with golf course frontage in the Covenant.

6323 Mimulus, Rancho Santa Fe

$10,350,000
5 Beds 6 Baths 250043172 MLS CLOSED Status
All Brand-new and Masterfully rebuilt by Smith Brothers Construction custom estate within the gates of Del Mar Country Club. This 2025 Modern, View Estate with soulful Southern accents captures Sweeping Ocean, Mountain, Golf course, and sunset views from its private cul-de-sac setting. Purposely refined, this timeless home features lots of natural light, clean lines, and seamless indoor-outdoor living. The open layout features soaring ceilings, hardwood floors throughout, and a new chef’s kitchen with butcher block counters, dual sinks, double ovens, large pantry, and commercial-grade appliances. The great room opens to newly hardscaped grounds with turf lawn, resort-style pool and spa with automatic pool cover and jetted swim system for swimming hydrotherapy, and a serene fountain, all oriented to panoramic vistas. Outdoor heaters and lounge areas enable year-round living, with space and utilities in place for an ADU. Designed for functional luxury, the home lives like a single level with a first-floor primary suite and two secondary bedrooms on the main level, plus an additional primary and guest suite upstairs. Each bedroom is en-suite. Additional spaces include a library/office, exercise room or nursery, and a three-car garage. The primary suite opens to a wrap-around balcony and features private laundry, dual vanities, freestanding soak tub, marble shower, and an authentic dry sauna connecting directly to the bath. A rare offering of quality and privacy within one of Southern California’s most secure and exclusive golf-course enclaves.

14488 Strawberry Rd, Rancho Santa Fe

$5,000,000
4 Beds 6 Baths OC25244572 MLS CLOSED Status
Experience the essence of serene luxury in this private Rancho Santa Fe retreat. Tucked behind gates on nearly two acres of beautifully landscaped grounds, this single-level estate blends timeless architecture with a relaxed, open-concept design that feels both grand and grounding. Step inside and discover an inviting layout that seamlessly connects spacious living areas, an oversized kitchen and family room, and a stunning great room with open-beamed ceilings perfect for both intimate gatherings and large-scale entertaining. With over 5,000 sq. ft., the home offers three generous bedroom suites plus an elegant primary suite that opens to the gardens and poolside views. Every detail reflects quality craftsmanship from the crown molding and rich wood floors to the travertine and marble finishes throughout. Outdoors, the estate transforms into a private resort, lush Zen-inspired gardens, a saltwater pool and spa with solar heating, multiple terraces for dining and lounging, a built-in BBQ, fire pit, and a shaded cabana ideal for relaxing as the sunset glows or hot air balloons drift overhead. With paid solar for both home and pool, and set in one of Rancho Santa Fes most sought-after locations, this rare property offers the perfect blend of privacy, sophistication, and California indoor-outdoor living at its finest. Experience the essence of serene luxury in this private Rancho Santa Fe retreat. Tucked behind gates on nearly two acres of beautifully landscaped grounds, this single-level estate blends timeless architecture with a relaxed, open-concept design that feels both grand and grounding. Step inside and discover an inviting layout that seamlessly connects spacious living areas, an oversized kitchen and family room, and a stunning great room with open-beamed ceilings perfect for both intimate gatherings and large-scale entertaining. With over 5,000 sq. ft., the home offers three generous bedroom suites plus an elegant primary suite that opens to the gardens and poolside views. Every detail reflects quality craftsmanship from the crown molding and rich wood floors to the travertine and marble finishes throughout. Outdoors, the estate transforms into a private resort, lush Zen-inspired gardens, a saltwater pool and spa with solar heating, multiple terraces for dining and lounging, a built-in BBQ, fire pit, and a shaded cabana ideal for relaxing as the sunset glows or hot air balloons drift overhead. With paid solar for both home and pool, and set in one of Rancho Santa Fes most sought-after locations, this rare property offers the perfect blend of privacy, sophistication, and California indoor-outdoor living at its finest.

14725 Rancho, Rancho Santa Fe

$4,800,000
6 Beds 7 Baths NDP2510323 MLS CLOSED Status
Welcome to the exclusive gated community of Del Mar Country Club where residents enjoy ultimate security within the extraordinary 24-hour guard gated community. Primely positioned along the 11th fairway, this stunningly reimagined French-inspired estate blends timeless architecture with modern comfort and thoughtful upgrades. Privately set on a cul-de-sac with serene golf course views, the property offers an ideal balance of sophistication and everyday livabilityjust minutes from Rancho Valencia resort, the coast, shopping, entertainment, and top-rated public and private schools. Refined interior selections include newly refinished wood flooring, new windows, updated baths with classic Waterworks fixtures and beautiful French doors that fill the interiors with natural light. The 2025 custom kitchen renovation serves as the heart of the home, showcasing Thermador appliances, marble countertops with an elegant ogee edge, and curated design elements that bring elevated character to daily life. The main residence features generous gathering spaces, five ensuite bedrooms, and a dedicated office, while a charming, attached guest cottage offers its own kitchen, full bathroom, living area, and private deckideal for visitors, multigenerational living, or an extended-stay retreat. Resort-style outdoor living unfolds across lush landscaping and sun filled patios and balconies surrounding a saltwater Pebble Tec pool and spa. The outdoor living room with a fireplace and TV creates the perfect backdrop for weekend entertaining, relaxed evenings at home, or open-air dining. Mature hedging Welcome to the exclusive gated community of Del Mar Country Club where residents enjoy ultimate security within the extraordinary 24-hour guard gated community. Primely positioned along the 11th fairway, this stunningly reimagined French-inspired estate blends timeless architecture with modern comfort and thoughtful upgrades. Privately set on a cul-de-sac with serene golf course views, the property offers an ideal balance of sophistication and everyday livabilityjust minutes from Rancho Valencia resort, the coast, shopping, entertainment, and top-rated public and private schools. Refined interior selections include newly refinished wood flooring, new windows, updated baths with classic Waterworks fixtures and beautiful French doors that fill the interiors with natural light. The 2025 custom kitchen renovation serves as the heart of the home, showcasing Thermador appliances, marble countertops with an elegant ogee edge, and curated design elements that bring elevated character to daily life. The main residence features generous gathering spaces, five ensuite bedrooms, and a dedicated office, while a charming, attached guest cottage offers its own kitchen, full bathroom, living area, and private deckideal for visitors, multigenerational living, or an extended-stay retreat. Resort-style outdoor living unfolds across lush landscaping and sun filled patios and balconies surrounding a saltwater Pebble Tec pool and spa. The outdoor living room with a fireplace and TV creates the perfect backdrop for weekend entertaining, relaxed evenings at home, or open-air dining. Mature hedging enhances privacy and creates a peaceful garden atmosphere. Living in DMCC offers conveniencewith optional club membership providing access to championship golf, tennis, pickleball, fitness, dining, and year-round social events in one of Rancho Santa Fes most sought-after enclaves.

5936 Fairway Pl, Rancho Santa Fe

$5,600,000
5 Beds 6 Baths NDP2510312 MLS CLOSED Status
Tucked along one of the Covenants most desirable west-side streets in Rancho Santa Fe, this beautifully single-level estate blends timeless sophistication with serene golf course views. Set on 4.5 acres of lush, mature landscaping, the home spans approximately 6,900 square feet of warm, contemporary-inspired interiors designed for effortless living and elegant entertaining. Inside, five spacious bedrooms, an office, four full baths, and two powder rooms are thoughtfully arranged around inviting gathering spaces. The gourmet kitchen, equipped with top-tier appliances, opens to a light-filled family room featuring dramatic high ceilings with wood detailing, a striking coral stone fireplace, and expansive glass doors that frame breathtaking golf course views. Multiple skylights fill the home with abundant natural light, creating a bright and airy atmosphere throughout. Nearby, a game room and sunroom offer flexible spaces for relaxation or entertaining. The primary suite occupies its own private wing, offering a luxurious retreat complete with a fireplace, wet bar, spa-like bath with steam shower, and dual dressing rooms. A secondary bedroom is conveniently located next to the primary suiteideal for a nursery, gym, or additional office. On the opposite side of the home, three additional bedroom suites provide comfort and privacy for family or guests. Outdoors, the property lives like a private resort with a sparkling pool and spa, tranquil water feature, built-in BBQ, and expansive lawns surrounded by nature. The estate also includes owned solar, two detached storage buildings Tucked along one of the Covenants most desirable west-side streets in Rancho Santa Fe, this beautifully single-level estate blends timeless sophistication with serene golf course views. Set on 4.5 acres of lush, mature landscaping, the home spans approximately 6,900 square feet of warm, contemporary-inspired interiors designed for effortless living and elegant entertaining. Inside, five spacious bedrooms, an office, four full baths, and two powder rooms are thoughtfully arranged around inviting gathering spaces. The gourmet kitchen, equipped with top-tier appliances, opens to a light-filled family room featuring dramatic high ceilings with wood detailing, a striking coral stone fireplace, and expansive glass doors that frame breathtaking golf course views. Multiple skylights fill the home with abundant natural light, creating a bright and airy atmosphere throughout. Nearby, a game room and sunroom offer flexible spaces for relaxation or entertaining. The primary suite occupies its own private wing, offering a luxurious retreat complete with a fireplace, wet bar, spa-like bath with steam shower, and dual dressing rooms. A secondary bedroom is conveniently located next to the primary suiteideal for a nursery, gym, or additional office. On the opposite side of the home, three additional bedroom suites provide comfort and privacy for family or guests. Outdoors, the property lives like a private resort with a sparkling pool and spa, tranquil water feature, built-in BBQ, and expansive lawns surrounded by nature. The estate also includes owned solar, two detached storage buildings, a three-car garage, and a private gate. Just moments from the Covenants scenic trails, village shops and dining, golf and tennis clubs, and the acclaimed Roger Rowe School, this exceptional property captures the very best of Rancho Santa Fe living refined, relaxed, and effortlessly elegant.

5295 Avenida Maravillas, Rancho Santa Fe

$7,999,000
7 Beds 9 Baths 250042105 MLS CLOSED Status
Priced to Sell! This freshly painted , opulent equestrian estate, or a (Developer's dream project location) provides a secluded haven just moments away from conveniences and coastal attractions. Even if you aren't a Equestrian, this is your home, great value and there is demand for equestrians to lease the entire horse facility. Grand master suite boasts high-volume ceilings, private balcony, 2 fireplaces, and a spa-like bathroom. Fully remodeled kitchen features designer stone gas range & induction cooktop, & custom cabinets. Natural light floods the spacious rooms, showcasing serene pastoral views. Entertain in the elegant dining room or relax in the great room. Outside, indulge in the pool, Aquaponics system, tennis court and top-tier equestrian amenities: jumping arena, stone oversized barn w/caretaker quarters, direct trail access and multiple pastures and paddocks. Experience the ultimate lifestyle in Rancho Santa Fe Recent improvements made to exterior as well as multiple infrastructure improvements. This private family compound estate, on a sought-after street, offers all the advantages of a West Rancho Santa Fe Covenant location, with proximity to dining, shopping, entertainment, and beaches, & top-rated schools. Enjoy exclusive privileges of the RSF Golf/Tennis Club, private horseback riding/hiking trails., and full-time private roaming security patrol, This secluded estate sits on the trail system, exudes timeless elegance, featuring with 5 en-suite bedrooms including a fabulous master suite, plus an attached guest casita with 2BR 1 BA, FR, and kitchenette at the main level. At the end of the lower drive, you will fine world class equestrian, sports and entertaining facilities. (See documents for details) You will love the temperature-controlled wine cellar, multiple fireplaces, private balconies, and inviting pool. The beautifully appointed interior boasts graceful wrought iron doors, abundant natural light, and a casually elegant atmosphere. Kitchen includes Wolf state of the art appliances, Quartzite countertops, SubZero refrigerator & beverage fridge, Asko dishwashers. Welcome to your ultimate RSF retreat!

5305 La Crescenta, Rancho Santa Fe
$12,995,000
6 Beds 6 Baths NDP2509838 MLS CLOSED Status
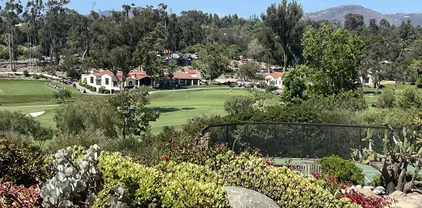
WHAT EVERYONE'S BEEN WAITING FOR! 5 YEARS IN THE MAKING-HISTORIC RANCHO SANTA FE COVENANT LILIAN RICE TREASURE LOCATED ADJACENT TO RANCHO SANTA FE VILLAGE! HISTORICAL MEETS NEW CONSTRUCTION! RESTORED AND EXPANDED TO PERFECTION AND AUTHENTICITY, THIS COVETED HISTORICAL RESIDENCE IS A ONE OF A KIND IN THE COVENANT OF RANCHO SANTA FE. ON SEWER AND NATURAL GAS, WITH WALKABILITY TO THE VILLAGE, THIS 4BD/5BA HOME, COMPLETE WITH A 2BD/1BA GUEST HOUSE AND 7 CAR GARAGE IS QUINTESSENTIALLY RANCHO SANTA FE AT ITS FINEST. HISTORICAL COLONIAL REVIVAL STYLE MEETS MODERN DAY FEATURES AND FINISHES, THIS HOME ON THE HISTORICAL REGISTER, BOASTING THE MILLS ACT FOR TAX SAVINGS, IS UNIQUE IN EVERY WAY. FEATURES INCLUDE DRAMATIC CEILINGS WITH ORIGINAL CARVED WOOD BEAMS, ORIGINAL WOOD CARVED FRONT DOOR, ORIGINAL CATALINA TILES AROUND LIVING ROOM HEARTH AND FIREPLACE, HALF MOON ARCHES, MOORISH CHIMNEY, AND CHARMING TOUCHES THROUGHOUT. THE MODERN CHEF'S KITCHEN COMPLETE WITH COFFEE BAR, WALK-IN PANTRY, AND STATE OF THE ART APPLIANCES, INCLUDES EVERY AMENITY. THE OPEN FLOOR PLAN, OVERSIZED PRIMARY MASTER BEDROOM AND ELABORATE HIS/HERS BATH AND 4 EN-SUITE BEDROOMS COMPLETE THE MAIN HOUSE. TAKEN DOWN TO THE STUDS, THERE WAS NO DETAIL SPARED IN THIS NEWLY CONSTRUCTED RESIDENCE. LOVINGLY RESTORED ON THE EXPANSIVE 2.07 ACRE LOT, THE HOME IS SET BACK AND GATED WITH GRANDIOSE CURB APPEAL. THE LARGE PRIVATE OUTDOOR POOL, FIRE PIT AND FRUIT FOREST COMPLETES THE BACKYARD SUNNY WEST FACING AMBIANCE. ROOM FOR A NORTH-SOUTH TENNIS COURT, HORSE STALLS OR PADDOCK. IDEAL FOR A SECOND HOME OR FAMILY LIVING. COMPLET WHAT EVERYONE'S BEEN WAITING FOR! 5 YEARS IN THE MAKING-HISTORIC RANCHO SANTA FE COVENANT LILIAN RICE TREASURE LOCATED ADJACENT TO RANCHO SANTA FE VILLAGE! HISTORICAL MEETS NEW CONSTRUCTION! RESTORED AND EXPANDED TO PERFECTION AND AUTHENTICITY, THIS COVETED HISTORICAL RESIDENCE IS A ONE OF A KIND IN THE COVENANT OF RANCHO SANTA FE. ON SEWER AND NATURAL GAS, WITH WALKABILITY TO THE VILLAGE, THIS 4BD/5BA HOME, COMPLETE WITH A 2BD/1BA GUEST HOUSE AND 7 CAR GARAGE IS QUINTESSENTIALLY RANCHO SANTA FE AT ITS FINEST. HISTORICAL COLONIAL REVIVAL STYLE MEETS MODERN DAY FEATURES AND FINISHES, THIS HOME ON THE HISTORICAL REGISTER, BOASTING THE MILLS ACT FOR TAX SAVINGS, IS UNIQUE IN EVERY WAY. FEATURES INCLUDE DRAMATIC CEILINGS WITH ORIGINAL CARVED WOOD BEAMS, ORIGINAL WOOD CARVED FRONT DOOR, ORIGINAL CATALINA TILES AROUND LIVING ROOM HEARTH AND FIREPLACE, HALF MOON ARCHES, MOORISH CHIMNEY, AND CHARMING TOUCHES THROUGHOUT. THE MODERN CHEF'S KITCHEN COMPLETE WITH COFFEE BAR, WALK-IN PANTRY, AND STATE OF THE ART APPLIANCES, INCLUDES EVERY AMENITY. THE OPEN FLOOR PLAN, OVERSIZED PRIMARY MASTER BEDROOM AND ELABORATE HIS/HERS BATH AND 4 EN-SUITE BEDROOMS COMPLETE THE MAIN HOUSE. TAKEN DOWN TO THE STUDS, THERE WAS NO DETAIL SPARED IN THIS NEWLY CONSTRUCTED RESIDENCE. LOVINGLY RESTORED ON THE EXPANSIVE 2.07 ACRE LOT, THE HOME IS SET BACK AND GATED WITH GRANDIOSE CURB APPEAL. THE LARGE PRIVATE OUTDOOR POOL, FIRE PIT AND FRUIT FOREST COMPLETES THE BACKYARD SUNNY WEST FACING AMBIANCE. ROOM FOR A NORTH-SOUTH TENNIS COURT, HORSE STALLS OR PADDOCK. IDEAL FOR A SECOND HOME OR FAMILY LIVING. COMPLETION OCTOBER 2025. TRULY A RANCHO SANTA FE ENIGMA! "THE RALPH AND BELLE CLAGGETT HOUSE"

16734 Via De Santa Fe, Rancho Santa Fe

$3,635,000
4 Beds 4 Baths NDP2509866 MLS CLOSED Status
IF HEAVEN HAD AN ADDRESS, THIS WOULD BE IT! Experience the perfect blend of luxury living and cutting-edge energy efficiency in this stunning Rancho Santa Fe ocean view sanctuary. This custom Mediterranean-style home, perched atop the coveted Cielo hillsides, offers expansive ocean views from Catalina Island to downtown San Diego, while thoughtfully incorporating sustainable features that reduce your environmental footprint without sacrificing comfort or style. Completed in 2020, this 4,115-square-foot residence boasts 4 bedrooms and 3.5 bathrooms designed around a clean, open floor plan. The home is fully equipped with a completely paid-off solar system, including solar-powered heating for the poolensuring energy savings year-round. A tankless water heater delivers endless hot water on demand with maximum efficiency. For the eco-conscious homeowner, theres a 240-volt electric car charger ready to support your electric vehicle needs effortlessly. Beyond energy, the landscaping is designed with sustainability in mind. The grounds feature drought-tolerant, water-wise plants paired with efficient irrigation systems that minimize water use. Maintenance-free hardscaping and synthetic turf create a beautiful, green lawn without the need for constant watering or upkeep. Inside, every room frames breathtaking, unobstructed views of the ocean and protected natural habitat, seamlessly blending luxury with responsibility. The gourmet kitchen and great room, abundant with natural light, invite you to cook and entertain while soaking in panoramic vistas. Additional highlights include a IF HEAVEN HAD AN ADDRESS, THIS WOULD BE IT! Experience the perfect blend of luxury living and cutting-edge energy efficiency in this stunning Rancho Santa Fe ocean view sanctuary. This custom Mediterranean-style home, perched atop the coveted Cielo hillsides, offers expansive ocean views from Catalina Island to downtown San Diego, while thoughtfully incorporating sustainable features that reduce your environmental footprint without sacrificing comfort or style. Completed in 2020, this 4,115-square-foot residence boasts 4 bedrooms and 3.5 bathrooms designed around a clean, open floor plan. The home is fully equipped with a completely paid-off solar system, including solar-powered heating for the poolensuring energy savings year-round. A tankless water heater delivers endless hot water on demand with maximum efficiency. For the eco-conscious homeowner, theres a 240-volt electric car charger ready to support your electric vehicle needs effortlessly. Beyond energy, the landscaping is designed with sustainability in mind. The grounds feature drought-tolerant, water-wise plants paired with efficient irrigation systems that minimize water use. Maintenance-free hardscaping and synthetic turf create a beautiful, green lawn without the need for constant watering or upkeep. Inside, every room frames breathtaking, unobstructed views of the ocean and protected natural habitat, seamlessly blending luxury with responsibility. The gourmet kitchen and great room, abundant with natural light, invite you to cook and entertain while soaking in panoramic vistas. Additional highlights include a private terrace, dedicated wine cellar, sparkling pool, covered loggia with fireplace, BBQ island, a 3-car garage, and ample storageall within the prestigious Rancho Santa Fe community with access to an opulent clubhouse and top-rated schools. This isnt just a homeits a sustainable lifestyle where unforgettable views and responsible living come together in perfect harmony.

7795 Camino De Arriba, Rancho Santa Fe

$10,000,000
5 Beds 6 Baths 250042023 MLS CLOSED Status
Set on one of the Most Sought After sites in this prestigious, guard gated community. This Custom-Built Single-Level Estate sits on one of the Most Coveted west-side VIEW parcels & set on the 15th green, framing Panoramic Golf Course with total privacy. A dramatic sense of arrival and timeless design enriched by modern elements, abundant natural light, and a seamless indoor-outdoor flow, elevate everyday living into a Resort-Inspired experience. Ideal open-concept floor plan with 5BR Suites, a dedicated library, Guest House, temperature-controlled Wine Room, and a sleek Wet Bar. Custom limestone floors, DuChâteau wire-brushed oak flooring, designer fixtures, and polished nickel hardware add warmth and sophistication. The top designer gourmet chef’s kitchen is a true statement piece, anchored by a large marble island, custom cabinetry, Sub-Zero, and professional-grade appliances, hooded range and premium hardware. The primary suite is a Private Sanctuary, filled with natural light and peaceful views. The spa-inspired bath features white marble countertops, dual vanities, a large walk-in shower, soaking tub, and a massive boutique-style walk-in closet. Enjoy resort-style amenities like a Floating Fire Pit Lounge over water, wet-edge pool, a full Summer Kitchen with farm sink and grill, and layered patios surrounded by lush landscaping and views. Perfect as a primary residence or luxury vacation home, this move-in ready estate is located just minutes from Del Mar’s world-class beaches, top-rated schools, and all that San Diego luxury living has to offer.

5986 Greensview Ct, Rancho Santa Fe

$5,500,000
5 Beds 5 Baths 250041862 MLS CLOSED Status
Ideally located on one of the most sought-after streets in the renowned Rancho Santa Fe Covenant, with views of beautiful sunsets and the golf course, is this enchanting single-level home seamlessly combines charm, sophistication, and functionality. Your private oasis awaits with an expansive backyard that borders acres of open space, impeccably groomed trails, and just a short walk to the Rancho Santa Fe Village, the acclaimed Roger Rowe Elementary and Middle schools and the Rancho Santa Fe Golf and Tennis clubs. You will immediately fall in love with the beauty of the lush landscape and the inviting private courtyard entry. The home boasts a freshly remodeled kitchen, and exquisite reclaimed maple floors throughout. It has a sun-drenched great room, and a gourmet eat-in kitchen, that seamlessly open onto the pool and entertaining areas with westerly views and gentle ocean breezes. The interior design includes 5 bedrooms, 4.5 baths and floor-to-ceiling windows and French doors that seamlessly caters to the indoor/outdoor living you can enjoy year-round in San Diego.

5499 Avenida Maravillas, Rancho Santa Fe

$7,995,000
4 Beds 4 Baths NDP2509844 MLS ACTIVE Status
A New Construction Masterpiece Above the Clouds in the West Side Covenant of Rancho Santa Fe. Perched upon a desirable hilltop in Rancho Santa Fe, this spectacular new construction ranch estate with a modern twist was completed in 2025 and offers a top-of-the-world location, granting rare sweeping views from East to West that allow you to live in serenity among the treetops. It is a private sanctuary, a genuine West Side Covenant home, that flawlessly merges timeless craftsmanship with contemporary luxury. The 4,359 SF, single-level residence is set on 1.54 meticulously maintained acres. It delivers 4 bedrooms, 3.5 spa-inspired bathrooms, a dedicated office, and a media room, all unified by an effortless, transparent indoor-outdoor flow. The architecture masterfully blends warm natural stone, rich wood accents, and expansive walls of glass that act as art, flooding the interiors with curated light. Inside, vaulted ceilings with exposed beams soar above the open living and dining spaces. The chefs kitchen, a study in functional elegance, pairs bespoke custom cabinetry with high-performance stone surfaces, a commanding center island, and professional-grade appliances. Thoughtful design details, including wide-plank oak flooring and meticulously curated lighting, ensure every corner of the home feels both refined and utterly comfortable. The private primary suite is a true retreat, opening directly onto the patio with restorative views across the rolling hills. Outside, the property is framed by multiple entertaining terraces and lounging areas, complete with an outdoor firepl A New Construction Masterpiece Above the Clouds in the West Side Covenant of Rancho Santa Fe. Perched upon a desirable hilltop in Rancho Santa Fe, this spectacular new construction ranch estate with a modern twist was completed in 2025 and offers a top-of-the-world location, granting rare sweeping views from East to West that allow you to live in serenity among the treetops. It is a private sanctuary, a genuine West Side Covenant home, that flawlessly merges timeless craftsmanship with contemporary luxury. The 4,359 SF, single-level residence is set on 1.54 meticulously maintained acres. It delivers 4 bedrooms, 3.5 spa-inspired bathrooms, a dedicated office, and a media room, all unified by an effortless, transparent indoor-outdoor flow. The architecture masterfully blends warm natural stone, rich wood accents, and expansive walls of glass that act as art, flooding the interiors with curated light. Inside, vaulted ceilings with exposed beams soar above the open living and dining spaces. The chefs kitchen, a study in functional elegance, pairs bespoke custom cabinetry with high-performance stone surfaces, a commanding center island, and professional-grade appliances. Thoughtful design details, including wide-plank oak flooring and meticulously curated lighting, ensure every corner of the home feels both refined and utterly comfortable. The private primary suite is a true retreat, opening directly onto the patio with restorative views across the rolling hills. Outside, the property is framed by multiple entertaining terraces and lounging areas, complete with an outdoor fireplace, the perfect settings for taking in the daily, vibrant sunsets. Beyond the main residence, amenities include an 827 SF 3-car garage and meticulously landscaped grounds designed for low-maintenance beauty. This newly built estate offers a rare combination of contemporary design, single-level ease, and an unmatched location that is just minutes from the beach, the iconic Racetrack, polo fields, world-class golf, top-rated schools, and the charming Village of Rancho Santa Fe.

15816 Via Del Alba, Rancho Santa Fe

$9,500,000
5 Beds 6 Baths 250041296 MLS CLOSED Status
This Brand-NEW Luxury Estate was built for living well. Nestled within the gates of the exclusive Rancho Valencia Five Star Resort community, this fully renovated custom estate offers the rare combination of resort luxury and absolute privacy. Set on 2 expansive, usable view acres, the home commands panoramic vistas while still being a short stroll from world-class Spa, Dining and Tennis amenities. The layout encourages seamless transitions between interior & exterior (outdoor living room included in living sqft - 696-SF). Every element has been reimagined to deliver a Timeless Modern Resort aesthetic. Entertain on covered patios, dine al fresco beneath the stars, or retreat to intimate spaces. You will love the generous open living, dining and kitchen plus great flex spaces, private suites and ultra luxe amenities throughout. This estate was built for living well. Whether as a primary residence or second home, it offers a quiet sanctuary with a resort feel. Within the Rancho Valencia enclave, homeowners enjoy privileged access to spa services, tennis facilities, fine dining, and wellness programs - all within walking distance. * Homes in Rancho Valencia rarely come to market, and few of this level of total renovation, acreage and privacy. Welcome to 6067 Paseo Valencia, Rancho Santa Fe.

6067 Paseo Valencia, Rancho Santa Fe

$15,495,000
9 Beds 14 Baths 250041028 MLS ACTIVE Status
Awe inspiring are the words that come to mind as you approach "The Eagle's Nest." The quality of construction and grandeur of the estate is unparalleled. Resting atop one of the highest hills in Rancho Santa Fe on a private, gated street, this masterpiece features 360-degree ocean, golf, and mountain views, impeccably manicured grounds, and materials sourced from around the world. Upon entering the home, the sheer scale and beauty are breathtaking. The home features a home theater, two-story library, roof deck, numerous balconies, fountains that rival the Bellagio, a gym, private guest quarters, and so much more. Pictures truly don't do this estate justice, one must see the home in person to appreciate just how spectacular it is.

5893 Winland Hills Dr, Rancho Santa Fe

$3,805,000
4 Beds 5 Baths 250040969 MLS CLOSED Status
It's no surprise that the seller of this home is a world class designer. Every inch inside and out has been masterfully curated to the highest degree of elegance and perfection, with fixtures and finishes that look like they belong in Architectural Digest everywhere you look. The home features first floor master suite, top-of-the-line appliances, home gym, owned solar, spacious outdoor loggia, pristine hardscape, huge lawn area, oversized lot with ocean views, walk-in closets in every bedroom, an expansive guest suite, and access to the highly sought after Roger Rowe School in Rancho Santa Fe. Take advantage of all that Cielo has to offer with an Olympic pool, clubhouse, parks, tennis, pickleball, gym, and community activities. This home is an absolute gem and not to be missed! ***

17870 Camino De La Mitra, Rancho Santa Fe

$4,000,000
5 Beds 8 Baths NDP2509643 MLS CLOSED Status
Welcome to Rancho Santa Fe where privacy, prestige & beauty converge! Awe inspiring views of the canyons & the ocean await you from this private estate located in the coveted gated community of Cielo. This timeless custom Dena Gillespie home is perched on a large lot seamlessly blending indoor/outdoor living with first class appointments. With several view decks, a jacuzzi spilling into the salt water pool, built-in BBQ, large covered dining area, it's the kind of dream yard that feels like a quiet escape. The interior of the home is brimming with exceptional finishes & fine craftsmanship. Recently updated chef's kitchen with new stainless appliances, quartzite countertops, large prep island, butlers pantry & wine room with etched glass & custom wrought iron door. For those seeking serenity, escape to the main floor primary suite with a cozy fireplace, heated bathroom floors, steam shower, lavish tub, sauna & picturesque windows to soak in the views. Additional amenities include tumbled travertine flooring, all new lighting throughout, 4 en-suite guest bedrooms (one on the main level), an upstairs temperature controlled wine room, oversized 3 car garage, Lutron lighting system & Aqualink system for the pool to easily manage from your phone or tablet. Situated in the award winning Rancho Santa Fe school district. The community of Cielo has world-class amenities including 24 hour gate guarded security, an Olympic-sized pool, state-of-the-art gym, 2 tennis courts, pickleball, nature trails & beautiful parks. Welcome to Rancho Santa Fe where privacy, prestige & beauty converge! Awe inspiring views of the canyons & the ocean await you from this private estate located in the coveted gated community of Cielo. This timeless custom Dena Gillespie home is perched on a large lot seamlessly blending indoor/outdoor living with first class appointments. With several view decks, a jacuzzi spilling into the salt water pool, built-in BBQ, large covered dining area, it's the kind of dream yard that feels like a quiet escape. The interior of the home is brimming with exceptional finishes & fine craftsmanship. Recently updated chef's kitchen with new stainless appliances, quartzite countertops, large prep island, butlers pantry & wine room with etched glass & custom wrought iron door. For those seeking serenity, escape to the main floor primary suite with a cozy fireplace, heated bathroom floors, steam shower, lavish tub, sauna & picturesque windows to soak in the views. Additional amenities include tumbled travertine flooring, all new lighting throughout, 4 en-suite guest bedrooms (one on the main level), an upstairs temperature controlled wine room, oversized 3 car garage, Lutron lighting system & Aqualink system for the pool to easily manage from your phone or tablet. Situated in the award winning Rancho Santa Fe school district. The community of Cielo has world-class amenities including 24 hour gate guarded security, an Olympic-sized pool, state-of-the-art gym, 2 tennis courts, pickleball, nature trails & beautiful parks.

18320 Via Ambiente, Rancho Santa Fe

$5,935,000
6 Beds 7 Baths 250039913 MLS CLOSED Status
Welcome to your dream home, a 6-bedroom, 6.5-bathroom masterpiece perched at the highest peak of the prestigious Cielo community in Rancho Santa Fe. Nestled in a quiet cul-de-sac, this 8,700 sq. ft. new construction blends modern luxury with breathtaking panoramic views. Step through the grand entrance and into a world of elegance, marked by a stunning double staircase and sunlit open-concept spaces. Floor-to-ceiling glass doors seamlessly connect indoor and outdoor living, while granite and porcelain finishes add a touch of sophistication throughout. The gourmet kitchen is a chef's delight, featuring top-of-the-line appliances, a spacious island with bar seating, and ample space for entertaining. The grand primary suite is a true retreat, complete with a private balcony, cozy fireplace, and breathtaking sunset views. Each additional en suite bedroom is thoughtfully designed with custom closet cabinetry for maximum comfort and privacy. The property also includes a versatile 1-bedroom, 1-bathroom ADU with a private entrance, ideal for guests, a home office, or extra living space. Step outside to the ultimate entertainer's backyard, boasting a grand pool, hot tub, covered bar, built-in grill with pizza oven, and a cozy fire pit, all set against stunning vistas. Additional highlights include an elevator, a spacious 4-car garage, a golf cart garage, a private driveway, and 65 solar panels on a custom-designed metal roof. Located in a gated community with 24-hour guard service, this home offers both security and access to top-tier amenities, including clubhouses, shopping, gyms,

18386 Avenida Apice, Rancho Santa Fe

$7,200,000
6 Beds 7 Baths NDP2509082 MLS CLOSED Status
Behind private gates in the heart of the Rancho Santa Fe Covenant, this timeless estate offers the perfect blend of sophistication, comfort, and resort-style living on two pristine acres. With 7,717 square feet of living space, the property encompasses a 5-bedroom, 5.5-bath main residence and a detached 1bed/1bath guest casita, surrounded by lush landscaping and expansive grounds designed for both privacy and entertaining. Inside, the homes modern traditional design combines classic craftsmanship with warm, inviting spaces. Soaring ceilings and an open floor plan create a natural flow, while large-scale windows and French doors frame garden views and bring the outdoors in. Formal living and dining spaces are balanced by casual gathering areas, including a game room with a bar, designed for effortless entertaining. The gourmet chefs kitchencomplete with butlers pantry, multiple ovens, and a sunny breakfast nookopens to the family room, where mornings and evenings alike are centered around connection. The first-floor primary suite commands its own private wing, featuring a sitting area with fireplace, French doors to a covered loggia, dual dressing rooms, and a spa-inspired bath. Upstairs, three additional en-suite bedrooms are joined by generous lounge areas and a bonus room, creating the ideal retreat for family or guests. Outdoors, the property transforms into a private resort. A sparkling pool and spa are complemented by multiple firepits, a covered outdoor living/dining room, and an outdoor kitchen. Olive trees strung with lights create enchanting spaces to gather, while Behind private gates in the heart of the Rancho Santa Fe Covenant, this timeless estate offers the perfect blend of sophistication, comfort, and resort-style living on two pristine acres. With 7,717 square feet of living space, the property encompasses a 5-bedroom, 5.5-bath main residence and a detached 1bed/1bath guest casita, surrounded by lush landscaping and expansive grounds designed for both privacy and entertaining. Inside, the homes modern traditional design combines classic craftsmanship with warm, inviting spaces. Soaring ceilings and an open floor plan create a natural flow, while large-scale windows and French doors frame garden views and bring the outdoors in. Formal living and dining spaces are balanced by casual gathering areas, including a game room with a bar, designed for effortless entertaining. The gourmet chefs kitchencomplete with butlers pantry, multiple ovens, and a sunny breakfast nookopens to the family room, where mornings and evenings alike are centered around connection. The first-floor primary suite commands its own private wing, featuring a sitting area with fireplace, French doors to a covered loggia, dual dressing rooms, and a spa-inspired bath. Upstairs, three additional en-suite bedrooms are joined by generous lounge areas and a bonus room, creating the ideal retreat for family or guests. Outdoors, the property transforms into a private resort. A sparkling pool and spa are complemented by multiple firepits, a covered outdoor living/dining room, and an outdoor kitchen. Olive trees strung with lights create enchanting spaces to gather, while the greenhouse and gardens offer opportunities for homegrown produce. With wide lawns, fragrant rose gardens, and a serene southern view, every corner of the estate is designed to be enjoyed. Additional amenities include solar power, garaging for four cars, and direct access to Rancho Santa Fes trail system. Just minutes from the Village, golf, tennis, and top-rated schools, this Covenant estate captures the essence of refined living in one of Southern Californias most sought-after communities.

17309 Via De Fortuna, Rancho Santa Fe

$5,120,000
5 Beds 6 Baths ND25203309 MLS CLOSED Status
Privately gated Single-Level Spanish Hacienda Estate on 2.43 flat acres in Rancho Santa Fe's West Side Covenant. This 5,804-sq-ft home wraps around a large central courtyard where two covered patios frame a resort-style pool and spa. The authentic Spanish Colonial architecture showcases craftsmanship rarely found today. Wide hallways flow under high vaulted ceilings with exposed beams, while Saltillo tile warms the space throughout. Multiple adobe fireplaces anchor living spaces, and French doors open out to the courtyard for seamless indoor-outdoor living. 5 bedrooms, 5.5 baths, plus a bonus room and dedicated art studio offer plenty of space to spread out. Dual gated entrances and expansive grounds with open views to the west offer opportunities for expansion or additional structures. Located just 5 miles from the Pacific Ocean and 2 miles from Rancho Santa Fes Historic Village, dining, shops, and top-ranked public and private schools. Close to private golf clubs and equestrian trails, 30 minutes to private and international airports, 100 miles to LAX, and convenient to the San Diego Marina. Privately gated Single-Level Spanish Hacienda Estate on 2.43 flat acres in Rancho Santa Fe's West Side Covenant. This 5,804-sq-ft home wraps around a large central courtyard where two covered patios frame a resort-style pool and spa. The authentic Spanish Colonial architecture showcases craftsmanship rarely found today. Wide hallways flow under high vaulted ceilings with exposed beams, while Saltillo tile warms the space throughout. Multiple adobe fireplaces anchor living spaces, and French doors open out to the courtyard for seamless indoor-outdoor living. 5 bedrooms, 5.5 baths, plus a bonus room and dedicated art studio offer plenty of space to spread out. Dual gated entrances and expansive grounds with open views to the west offer opportunities for expansion or additional structures. Located just 5 miles from the Pacific Ocean and 2 miles from Rancho Santa Fes Historic Village, dining, shops, and top-ranked public and private schools. Close to private golf clubs and equestrian trails, 30 minutes to private and international airports, 100 miles to LAX, and convenient to the San Diego Marina.

17716 Via De Fortuna, Rancho Santa Fe

$6,995,000
5 Beds 4 Baths 250038494 MLS CLOSED Status
~Nothing Like This!!!! Set Above the Renowned Rancho Santa Fe Covenant Golf Course with a full expanse for viewing everything within your own private 3.45-acre serene setting! This all One-Level, rare property lives like a tranquil retreat with coastal breezes, sweeping mountain vistas, privacy and convenience. Featuring 3-bedroom suites plus a detached 2-bedroom guesthouse, detached Pool House, TENNIS COURT, fully fenced and gated, 4-CAR garage, sparkling private Pool invites year-round swimming, Prime location—walk or cart to the Rancho Santa Fe Golf Club, Village, and Roger Rowe School (K-8). Just minutes to shopping, freeways, and beaches. This Rancho Santa Fe property for lease truly embodies location, privacy, and lifestyle.

5705 La Granada, Rancho Santa Fe

$4,695,000
4 Beds 5 Baths NDP2508796 MLS CLOSED Status
Doan architect, well renowned in Fairbanks. Unparalleled excellence! One of the most desirable locations within the community! Impeccably maintained in original condition ready for visionary customization of spacious single story with soaring ceilings, light, open floor plan, resort style lot, 4-car-garage and ample guest parking. Indoor/outdoor lifestyle close to top country clubs. Open, airy for easy entertainment flow. 4 car garage, 4th space converted to storage with built-ins. Doan architect, well renowned in Fairbanks. Unparalleled excellence! One of the most desirable locations within the community! Impeccably maintained in original condition ready for visionary customization of spacious single story with soaring ceilings, light, open floor plan, resort style lot, 4-car-garage and ample guest parking. Indoor/outdoor lifestyle close to top country clubs. Open, airy for easy entertainment flow. 4 car garage, 4th space converted to storage with built-ins.

16474 Avenida De Los Olivos, Rancho Santa Fe

$3,768,000
4 Beds 6 Baths 250038177 MLS CLOSED Status
Intentional Living & Artfully Designed Mediterranean Estate! Experience sophistication and modern elegance in this nearly new (2017) single-level custom estate within the prestigious guard-gated community of Cielo, Rancho Santa Fe. Perched at one of the highest points along the San Diego coast, this home offers panoramic mountain-to-ocean views and exceptional privacy. Featuring 4 bedrooms, 4 full and 2 half baths, plus an executive office/media room, this open-concept design showcases a spacious great room with disappearing glass doors, exposed antique beams, a stunning fireplace, and an entertainer’s wet bar with walk-in wine cellar. The chef’s kitchen boasts quartz countertops, a grand center island, walk-in pantry, and top-tier appliances. The primary suite is a serene retreat with patio access, a spa-style bath with soaking tub, dual vanities, and a boutique-style walk-in closet. The resort-inspired outdoor space features a custom pool and spa, fireplace lounge with TV, and a fully equipped outdoor kitchen with Lynx BBQ and granite bar seating—ideal for al fresco dining and sunset gatherings. Sustainably designed, the home runs on 100% solar power and features drought-conscious landscaping. Additional highlights include a 3-car garage with mahogany doors and a finished loft/attic. Enjoy Cielo’s luxury amenities—clubhouse, gym, pools, tennis, pickleball, playgrounds, and more—all within the acclaimed Rancho Santa Fe School District (Roger Rowe). This single-level estate boasts a modern architectural design with four bedrooms, four full baths, and two half baths. The executive office/media room invites productivity, while the expansive great room, with its seamless indoor-outdoor flow through disappearing glass doors, becomes the heart of gatherings. The artfully curated kitchen is a culinary dream, showcasing quartz countertops, a grand center island, a spacious walk-in pantry, and top-tier commercial-grade appliances, making it a perfect blend of style and functionality. Exposed antique beams and a stunning fireplace create an inviting atmosphere, complemented by an entertainer’s wet bar and a walk-in wine cellar, perfect for hosting intimate gatherings and unforgettable evenings. Retreat to the primary suite—a personal haven featuring direct patio access, a spa-inspired bath complete with an oversized soaking tub, dual vanities, and a boutique-style walk-in closet with custom built-ins. This sanctuary embodies tranquility and luxury. The true crown jewel of this estate is its outdoor oasis with its custom pool and spa that seemingly flow into the horizon, surrounded by a cozy, fireplace-warmed lounge equipped with a flat-screen TV. Beautiful landscaping, hardspacing and fully equipped outdoor kitchen, featuring a Lynx BBQ and granite bar seating for six, create an idyllic setting for al fresco dining, relaxing evenings or entertaining against the backdrop of stunning ocean and mountain vistas. Emphasizing both sophistication and sustainability, this home operates on 100% solar power and features drought-conscious landscaping, ensuring that luxury and efficiency go hand in hand. The property also features a 3-CAR garage with mahogany garage doors and fully finished versatile loft / attic. Every moment spent here is a step into a spa-like retreat, capturing the essence of the ultimate California lifestyle with views to Catalina Island on a clear day. Cielo in Rancho Santa Fe offers a vibrant, luxury lifestyle. Enjoy a full calendar of social activities - plus exceptional amenities including a community center, gym, clubhouse, tennis and pickleball courts, playgrounds, multiple pools, and courts for basketball and volleyball, all included with the HOA. This property is located in Rancho Santa Fe School District - Roger Rowe

8046 El Cielo, Rancho Santa Fe

$4,700,000
5 Beds 8 Baths 250038153 MLS CLOSED Status
Inviting and beautiful Custom Estate is located in the finest coveted north side of Fairbanks Ranch, just a short walk from the community lake, tennis courts and clubhouse. Over 8248 sq ft of luxury and space! House boasts 5 en-suite bedrooms, wood panelled office, home theater, gym and a great size bonus room to enjoy. Grounds include a beautiful pool, spa, outdoor barbeque, open area for kids to play. BEST BUY IN FAIRBANKS RANCH! The formal entrance boasts a grand wrought iron stairway with double story ceilings. It takes you to 3 en-suite bedrooms, a bonus room, and a perfect master bedroom retreat with his & her bathrooms and closets plus a huge balcony. Marble flooring majestically adorn the first floor, where you will find a formal living room embellished with a beautiful fireplace mantel, a wood paneled office, home theater, gym and en-suite guest bedroom. In the Formal dining room you can host the most memorable dinners. Recently remodeled kitchen with newer appliances, home theather, gym, new flooring throughout and so much more to see and appreciate.Grounds include beautiful pool, spa, outdoor barbeque, open area for kids to play.

17770 Calle Mayor, Rancho Santa Fe

$4,775,000
4 Beds 5 Baths NDP2508686 MLS CLOSED Status
Tucked inside the prestigious enclave of The Bridges of Rancho Santa Fe, this 4,985 sq. ft. residence blends timeless elegance with warm Southwestern-inspired design elements. Set on a half-acre, the home welcomes you with earth-toned stucco walls, rustic wood accents that echo the spirit of the desert Southwest. Inside, the open floor plan is elevated by rich hardwood flooring, hand-hewn wood beams, and textured plaster walls that create a rich, organic ambiance. Niches and curved passageways add architectural interest, while wrought-iron light fixtures cast a soft, inviting glow. The kitchen embodies Southwestern craftsmanship, with warm alder cabinetry, clean modern backsplash, and natural stone counters. A warm stone fireplace anchors the living room, providing cozy charm alongside expansive windows that frame garden and golf course views. The primary suite is a private retreat, enhanced with Terracotta-inspired tones, a beamed ceiling, and spa-like bath. Outdoor living is seamlessly integrated, with a covered loggia, tiled patio, and desert-inspired landscaping that pairs native succulents with lush Mediterranean plantings. Completing the picture is a perfect setting for relaxation or entertaining under Rancho Santa Fes starlit skies Tucked inside the prestigious enclave of The Bridges of Rancho Santa Fe, this 4,985 sq. ft. residence blends timeless elegance with warm Southwestern-inspired design elements. Set on a half-acre, the home welcomes you with earth-toned stucco walls, rustic wood accents that echo the spirit of the desert Southwest. Inside, the open floor plan is elevated by rich hardwood flooring, hand-hewn wood beams, and textured plaster walls that create a rich, organic ambiance. Niches and curved passageways add architectural interest, while wrought-iron light fixtures cast a soft, inviting glow. The kitchen embodies Southwestern craftsmanship, with warm alder cabinetry, clean modern backsplash, and natural stone counters. A warm stone fireplace anchors the living room, providing cozy charm alongside expansive windows that frame garden and golf course views. The primary suite is a private retreat, enhanced with Terracotta-inspired tones, a beamed ceiling, and spa-like bath. Outdoor living is seamlessly integrated, with a covered loggia, tiled patio, and desert-inspired landscaping that pairs native succulents with lush Mediterranean plantings. Completing the picture is a perfect setting for relaxation or entertaining under Rancho Santa Fes starlit skies

18355 Calle La Serra, Rancho Santa Fe

$4,830,000
4 Beds 5 Baths PTP2506744 MLS CLOSED Status
Nestled within the prestigious guard-gated community of The Bridges at Rancho Santa Fe, this custom-built estate captures the essence of luxury living in one of Southern Californias most coveted golf and tennis enclaves. Perfectly positioned above the 9th fairway, the home offers sweeping views of the clubhouse, a tranquil lake, and a lush vineyard a serene backdrop that defines the Rancho Santa Fe lifestyle. Crafted with timeless natural stone and rich architectural details, the residence seamlessly blends indoor and outdoor elegance. Soaring wood-beamed ceilings, iron chandeliers, and chiseled travertine flooring enrich a spacious, open-concept layout designed for effortless living and entertaining. The primarily single-level floor plan is anchored by a sumptuous main-floor primary suite featuring a spa-inspired bath, dual custom walk-in closets, dual dressing areas and water closets, and direct access to a private pool, spa, grotto, and waterfall your own secluded retreat. Additional highlights include attached guest casita, a secondary bedroom, a dedicated office/library, formal dining room, and a chefs kitchen with stunning views. Upstairs, a large en-suite guest bedroom offers added privacy, complete with a balcony with stunning views. Step outside to a covered backyard loggia with a cozy fireplace the ideal setting for enjoying sunset views and entertaining in style. This home is a rare opportunity to own in The Bridges, where refined living meets relaxed sophistication. Square footage has been updated to reflect public records and architectural floor plans and ma Nestled within the prestigious guard-gated community of The Bridges at Rancho Santa Fe, this custom-built estate captures the essence of luxury living in one of Southern Californias most coveted golf and tennis enclaves. Perfectly positioned above the 9th fairway, the home offers sweeping views of the clubhouse, a tranquil lake, and a lush vineyard a serene backdrop that defines the Rancho Santa Fe lifestyle. Crafted with timeless natural stone and rich architectural details, the residence seamlessly blends indoor and outdoor elegance. Soaring wood-beamed ceilings, iron chandeliers, and chiseled travertine flooring enrich a spacious, open-concept layout designed for effortless living and entertaining. The primarily single-level floor plan is anchored by a sumptuous main-floor primary suite featuring a spa-inspired bath, dual custom walk-in closets, dual dressing areas and water closets, and direct access to a private pool, spa, grotto, and waterfall your own secluded retreat. Additional highlights include attached guest casita, a secondary bedroom, a dedicated office/library, formal dining room, and a chefs kitchen with stunning views. Upstairs, a large en-suite guest bedroom offers added privacy, complete with a balcony with stunning views. Step outside to a covered backyard loggia with a cozy fireplace the ideal setting for enjoying sunset views and entertaining in style. This home is a rare opportunity to own in The Bridges, where refined living meets relaxed sophistication. Square footage has been updated to reflect public records and architectural floor plans and may differ from actual square footage. All measurements and information are deemed reliable but are not guaranteed. Listing broker, listing agent, and Seller make no representation or warranties regarding the accuracy of any information. Buyer to conduct their own investigations and rely solely on their findings

18414 Calle La Serra, Rancho Santa Fe

$12,250,000
7 Beds 8 Baths NDP2508339 MLS CLOSED Status
Completed in August 2025, this new build single-level estate represents the pinnacle of Covenant living. Privately gated and approached by an extended drive, the residence embodies timeless European elegance while embracing modern sophistication on 2.54 fully landscaped acres with an expansive rolling hill view corridor. A showcase of craftsmanship and luxury, built by master builder, Josh Herbst of Herbst Construction, the interiors reveal a curated collection of finishes that embody the prestige of the Covenant and the sophisticated lifestyle synonymous with this community. Airy, light-filled spaces are layered with natural stone at every turnfrom timeless limestone and hand-glazed tile to Italian marble counters with protective finish. Imported slabs complement these surfaces, carrying a sense of refinement and artistry throughout the home. Custom cabinetry, sculptural fireplaces, and boutique-style closets softly illuminated like a couture atelier further elevate the interiors, while designer lighting further enhances the elevated ambiance throughout. Expansive vanishing doors blur the boundaries between indoors and out, opening the great room effortlessly to the exterior living and dining spaces. The primary suite stands as a lavish private retreat, inspired by the Montage Los Cabos. A generous bedroom opens to a private patio with serene views overlooking the pool and landscape beyond, while a dedicated sauna enhances the sense of wellness and indulgence. The spa-inspired bath features dual water closets, dual vanities, a separate dual-head walk-in shower, and a soaki Completed in August 2025, this new build single-level estate represents the pinnacle of Covenant living. Privately gated and approached by an extended drive, the residence embodies timeless European elegance while embracing modern sophistication on 2.54 fully landscaped acres with an expansive rolling hill view corridor. A showcase of craftsmanship and luxury, built by master builder, Josh Herbst of Herbst Construction, the interiors reveal a curated collection of finishes that embody the prestige of the Covenant and the sophisticated lifestyle synonymous with this community. Airy, light-filled spaces are layered with natural stone at every turnfrom timeless limestone and hand-glazed tile to Italian marble counters with protective finish. Imported slabs complement these surfaces, carrying a sense of refinement and artistry throughout the home. Custom cabinetry, sculptural fireplaces, and boutique-style closets softly illuminated like a couture atelier further elevate the interiors, while designer lighting further enhances the elevated ambiance throughout. Expansive vanishing doors blur the boundaries between indoors and out, opening the great room effortlessly to the exterior living and dining spaces. The primary suite stands as a lavish private retreat, inspired by the Montage Los Cabos. A generous bedroom opens to a private patio with serene views overlooking the pool and landscape beyond, while a dedicated sauna enhances the sense of wellness and indulgence. The spa-inspired bath features dual water closets, dual vanities, a separate dual-head walk-in shower, and a soaking tuball designed to offer an atmosphere of serenity and refinement. At the center of the home lies a kitchen worthy of its own showcase: a 60 Officine Gullo range hand-forged in Florence, Gaggenau refrigeration with glass-and-steel interiors, and custom metal-framed cabinetry that feels more gallery than kitchen. This is a space that celebrates not only cooking but the art of gatheringdesigned for those who demand nothing less than the best. The superior lifestyle extends gracefully outdoors, where sculpted grounds feel like a private resort. A vanishing-edge saltwater pool merges with the horizon, while expansive terraces, curated outdoor furnishings, and layered plantings establish both serenity and grandeur. Direct trail access connects the property to the community beyond, making nature and recreation seamlessly part of daily living. From sunrise swims to moonlit soires, every detail of the landscape is designed for beauty and ease. The detached guest house, offering two bedrooms, two baths, laundry, and a garage office suite, ensures guests experience the same level of refinement as the main residence. This estate is more than the sum of its extraordinary finishes and pedigree; it is a rare opportunity to own a home that redefines luxury in Rancho Santa Fe. 17965 Via De Fortuna is not just one of the finest properties on the market todayit is the home against which all others will be measured.

17965 Via De Fortuna, Rancho Santa Fe

board logo

This information is deemed reliable but not guaranteed. You should rely on this information only to decide whether or not to further investigate a particular property. BEFORE MAKING ANY OTHER DECISION, YOU SHOULD PERSONALLY INVESTIGATE THE FACTS (e.g. square footage and lot size) with the assistance of an appropriate professional. You may use this information only to identify properties you may be interested in investigating further. All uses except for personal, non-commercial use in accordance with the foregoing purpose are prohibited. Redistribution or copying of this information, any photographs or video tours is strictly prohibited. This information is derived from the Internet Data Exchange (IDX) service provided by San Diego MLS®. Displayed property listings may be held by a brokerage firm other than the broker and/or agent responsible for this display. The information and any photographs and video tours and the compilation from which they are derived is protected by copyright. Compilation © 2026 San Diego MLS®,