Refine Search
Sort by
$8,000,000
7 Beds 11 Baths NDP2305273 MLS CLOSED Status
Sited on 4 all usable acres atop a private knoll one finds a magnificent estate nestled in the high-end gated community of Rancho Del Lago offering privacy, usability and breathtaking views. Comprised of 7 bedrooms and 8+ bathrooms, this home is framed by beautifully mature landscaping. Dramatic primary suite plus 3 additional bedroom suites boasting stunning 300+ degree Reservoir, mountains and peek ocean views. 2-bedroom suites down in addition to a beautiful wood paneled office, living room, dining room, gourmet kitchen, oversized family room with game room, bar, walk-in wine cellar, theater room and 5+ car garage with massive motor court. Every detail has been exquisitely planned including the specific positioning of the Estate to the stone, hardwood finishes, the specimen counter tops to the Conservatory which was flown in from England and built on site. The grounds recall the elegant indoor/outdoor old world Rancho Santa Fe Countryside with pool house, lawn and gardens, outdoor dining terraces and verandas, vibrant pond, tennis court and orchards.

6405 Primero Izquierdo, Rancho Santa Fe

$5,490,000
6 Beds 8 Baths 240016308 MLS CLOSED Status
Discover unparalleled luxury in this exclusive estate located in Fairbanks Ranch, one of Rancho Santa Fe's most coveted gated communities. Meticulously crafted by renowned builder Michael Cobrada, this residence embodies superior quality and exquisite custom details throughout. This magnificent home features six spacious bedroom suites, each en-suite with walk-in closets. Designed for relaxation and entertainment, the estate includes two family rooms, each equipped with built-in entertainment centers and wet bars. Culinary enthusiasts will enjoy the beautifully remodeled kitchen with designer lighting, large island, and cozy breakfast nook. The expansive master suite offers a serene sitting area with built ins, fireplace, and luxurious spa bath, providing a tranquil retreat. A handsome wood paneled office w/ built-in cabinetry makes an ideal space for remote work or study. Outdoor amenities include a sparkling pool, spa, built-in BBQ, and a gazebo perfect for alfresco dining. The sunken tennis/pickleball court features its own viewing area, and storage space. This estate showcases soaring ceilings w/ exposed wood beams, natural stone, and fine detailed finishes throughout, and four impressive masonry fireplaces. With 2 laundry facilities, and two fully equipped kitchens, this home is designed for convenience and comfort, making it perfect for hosting guests and accommodating extended family. In addition, extensive updates include a new roof, solar and new custom garage w/ 2 electric chargers. Experience the finest in resort living at this remarkable Fairbanks Ranch estate.

6250 Calle Del Campanario, Rancho Santa Fe

$4,495,000
6 Beds 6 Baths NDP2305821 MLS CLOSED Status
Drastically reduced. Welcome to this very light and bright gated estate on the north side of exclusive gated community of Fairbanks Ranch. Situated on one of the private and largest elevated lots with beautiful views, this six bedroom, five and one-half bath property is sure to impress. As you make your way through the private gate and up the long driveway, you will be in awe of this stately home that was remodeled recently. Beautiful natural stone and wood flooring are highlighted throughout the home. The chefs kitchen is at the heart of the home with two cooking stations, Viking and Subzero appliances and natural stone countertops. A bonus room off the garage is generous in size, ideal for a wine cellar! Enjoy working from home in either of the two offices, one located downstairs and the other adjacent to the master. Relax and unwind in the luxurious master suite with a fireplace sitting area and a romantic balcony. The master bath is a spa-like retreat with dual walk-in closets, a free-standing soaking tub, a large dual glass shower and sauna. . This private and peaceful property is tucked away at the end of a cul-de-sac and offers a massive grassy area, ideal for play time! A sparkling newly redone salt water pool is located on the south side of the home, which enjoys all-day sunshine. The desirable north side of Fairbanks Ranch has immediate access to the communitys clubhouse, horse facilities, lake, tennis courts and the great Solana Santa Fe Elementary School. Drastically reduced. Welcome to this very light and bright gated estate on the north side of exclusive gated community of Fairbanks Ranch. Situated on one of the private and largest elevated lots with beautiful views, this six bedroom, five and one-half bath property is sure to impress. As you make your way through the private gate and up the long driveway, you will be in awe of this stately home that was remodeled recently. Beautiful natural stone and wood flooring are highlighted throughout the home. The chefs kitchen is at the heart of the home with two cooking stations, Viking and Subzero appliances and natural stone countertops. A bonus room off the garage is generous in size, ideal for a wine cellar! Enjoy working from home in either of the two offices, one located downstairs and the other adjacent to the master. Relax and unwind in the luxurious master suite with a fireplace sitting area and a romantic balcony. The master bath is a spa-like retreat with dual walk-in closets, a free-standing soaking tub, a large dual glass shower and sauna. . This private and peaceful property is tucked away at the end of a cul-de-sac and offers a massive grassy area, ideal for play time! A sparkling newly redone salt water pool is located on the south side of the home, which enjoys all-day sunshine. The desirable north side of Fairbanks Ranch has immediate access to the communitys clubhouse, horse facilities, lake, tennis courts and the great Solana Santa Fe Elementary School.

17104 Camino Acampo, Rancho Santa Fe

$4,200,000
4 Beds 5 Baths NDP2500651 MLS CLOSED Status
Rare Opportunity to Own in Fairbanks Ranch A Treasure of Luxury, Views & Timeless Charm! Step into a world of elegance and tranquility with this stunning Lillian Rice-inspired Spanish-style estate, perfectly positioned on a prime view lot in the prestigious North side of Fairbanks Ranch. Nestled at the end of a private cul-de-sac, this meticulously maintained 4-bedroom retreat offers the perfect blend of timeless charm and modern luxury. From the moment you enter the picturesque courtyard, youll be captivated by the homes warmth and sophisticationrich hardwood floors, soaring open-beam ceilings, and French doors that bathe the interiors in natural light. Every window and serene balcony frames breathtaking views, while multiple patios create seamless indoor-outdoor living. The thoughtfully designed layout offers ultimate comfort and versatility. The main level features a peaceful primary suite with a private patio, a secondary bedroom, and an elegant home office. Downstairs, two additional bedrooms and a spacious secondary family room open to the outdoor oasis, creating the perfect setup for hosting guests or enjoying quiet relaxation. Step outside to discover your own resort-style retreata sparkling pool and spa, tranquil fountains, and a loggia with a built-in shower set the stage for luxurious outdoor living. The built-in BBQ and pizza oven make entertaining effortless, while multiple alfresco dining areas invite you to savor the year-round Southern California sunshine. For wine enthusiasts, a climate-controlled wine cellar offers a touch of indulgence. Ideally located j

16886 Via, Rancho Santa Fe

$6,150,000
5 Beds 6 Baths 240021901 MLS CLOSED Status
Approved plans for a rebuild! Perfectly situated on 1.96 pristine acres, and is only one of 41 homesites with Rancho Santa Fe Golf Course frontage with easy access to the golf course and the equestrian/walking trail. The breathtaking property overlooks #4 green and fairway of this Max Behr designed golf course that originally opened in 1929 and has just completed a beautiful transformation. The 5 bed/6 bath, 4,770 sqft, 4 car garage residence boasts a rare combination of exclusivity and natural beauty. Beyond the manicured greens lies a full tennis court, perfect for both casual matches and serious play. Adding to its allure, the property features an established vineyard, offering the wine enthusiast to indulge in the art of winemaking amidst the serenity of their own estate. There are approved remodel plans for the main home, and also plans out for permit for a new 1,200sf ADU (with 2 car garage), custom privacy gate and 50'x19' luxury pool. This is a rare chance to embrace a lifestyle of sophistication and leisure in one of America's most sought-after communities. Come enjoy and make this 1-of-1 opportunity your very own!

6443 Mimulus, Rancho Santa Fe

$4,440,000
5 Beds 7 Baths 230022304 MLS CLOSED Status Fairbanks Ranch BLDG.
WOW under $580/SF in the most secure armed guard gated community in San Diego County, Fairbanks Ranch. European style estate exuding charm and elegance yet offering a refreshing and whimsical redux on traditional style. Harkening back to a time of refined luxury, while blending modern sensibilities, elements of surprise, cheery pops of vibrance, and playfulness in color palette resulting in each space exhibiting its own unique character, while still flowing in one harmoniously peaceful vibe. Merrily manicured trees and colorful stained glass panes welcome you through the front door into the expansive foyer. Artisan craftsmanship is embodied by the gleaming oak hardwood floors w/ decorative inlays, custom wall treatments, beautiful wainscoting, moldings, and casings. Generously sized living spaces for entertaining in the formal dining room, chic entry parlor, and a family room w/ a secret door through a bookcase into a classic billiard room. Full downstairs suite for live-in help just off the gourmet kitchen w/ walk-in pantry, prep galley, and top-of-the-line appliances. Lively design continues on the second floor w/ 6 spacious secondary bedrooms w/ ensuite bathrooms themed after rare gems: Emerald, Ruby, and Turquoise. Grand primary suite offers 2 separate Sapphire bathrooms, dual walk-in closets, fireplace, and private balcony. 1000 SF + unfinished attic offers endless possibilities for a gargantuan suite, movie theater, game room, or whatever you imagine! Amenity rich Fairbanks Ranch is perfect for those that seek privacy and safety. See supp

17032 Circa Oriente, Rancho Santa Fe

$10,500,000
6 Beds 8 Baths NDP2401606 MLS CLOSED Status
Indulge in the epitome of luxury living with this meticulously renovated 5+ bedroom modern Spanish estate, expertly redesigned inside and out in January 2020. Nestled on 2 acres of meticulously landscaped grounds, this exquisite residence offers breathtaking southern views of the renowned Rancho Santa Fe golf course. No detail has been spared, with premium materials gracing every corner of the main home, outdoor living spaces, and the additional 1+ bedroom guest house. Retreat to the master suite, privately situated and featuring a spa-like bathroom and expansive closets. Each secondary bedroom offers generous proportions, complete with new bathrooms and ample closet space. Outside, a stunning resort-style pool, spa, and fire pit serve as a stunning focal point, inviting relaxation and entertainment. Despite its secluded setting, this property offers unparalleled convenience, with the school, village, shops, restaurants, golf club, tennis club, and equestrian trails all just a short stroll away. Discover the essence of walkable luxury living in Rancho Santa Fe.

17222 Avenida De Acacias, Rancho Santa Fe

$4,500,000
3 Beds 4 Baths 240006853 MLS CLOSED Status
Rancho Santa Fe Covenant 3 Acre Property, this is one of the most beautiful & peaceful settings in San Diego. Ultimate privacy, long gated driveway unseen from any roads. Ideal topography, all usable parcel with level home pad and gentle slope away from the Classic Ranch Home with panoramic views of rolling hills. Huge circular drive to the foyer and separate parking court. Connected to sewer, onsite fire hydrant, plenty of room for larger home, more garages & barn. Equestrian property permitted for horses, 2 separate fenced pastures & covered stall. Located next to the 50 miles of horse trails accessible just outside of front gate along the scenic reservoir. Great property for nature lovers, kids, pets & "The Ranch" Lifestyle.

6531 Lago Lindo, Rancho Santa Fe

$4,252,400
4 Beds 4 Baths 230014879 MLS CLOSED Status
This recently remodeled single-level gem is located on a quiet 1-acre lot on the north side of coveted Fairbanks Ranch. The kitchen and all baths are stunning, and throughout the home you will appreciate high vaulted ceilings, over-sized windows, stylish new lighting and new fireplaces, and solid surface stone and porcelain flooring. (No carpet in this home.) The yard is an entertainer's dream with a covered outdoor sitting overlooking the pool and spa, outdoor kitchen with bar seating for six, and outdoor fireplace with cozy seating area under a pergola. A tranquil Zen Garden graces one side of the home, and on the other side, you'll find a kitchen garden with raised beds for herbs and vegetables, and numerous fruit trees, including orange, lemon, loquat and avocado. Welcome home!

16761 Avenida Arroyo Pasajero, Rancho Santa Fe

$4,700,000
3 Beds 4 Baths 240004665 MLS CLOSED Status
Nestled in the picturesque Rancho Valencia, one of the West’s most sought-after five star resorts, this Spanish hacienda style home features beautiful courtyard with the pool, 3 ensuite bedrooms, library and unparalleled architectural details throughout. Private and gated! As soon as you enter you are mesmerized by high exposed beam ceilings, expansive rooms and abundance of natural light. Gourmet kitchen is complete with luxury appliances. An award winning Rancho Valencia offers world-class tennis facilities, the Mediterranean-meets-hacienda-inspired spa and signature restaurant, The Pony Room. Delivery service is available to homeowners and residents within the gates of Rancho Valencia.

6026 Paseo Valencia, Rancho Santa Fe

$4,915,000
5 Beds 6 Baths NDP2303162 MLS CLOSED Status
Located in the exclusive Covenant of Rancho Santa Fe on the West side, this gated, walled and fenced estate sits on 3.01 of parklike, colorful and mature landscaped acres with garaging for 13 vehicles for the car enthusiast and an arena, horse corrals, tack and feed room and a private bridle path circling the property for the equestrian lover. Encompassing 5,241 square feet of early California architecture with soothing interiors and walls of glass that open to the outdoors, creating an indoor/outdoor living and entertaining/lounging experience. There are 5 bedrooms suites and 2 offices/libraries. The large formal living room with wall of glass slides open to the exterior with views to the beautiful private park like backyard.. the perfect venue for large gatherings and entertaining. The chefs kitchen with top of the line appliances, formal/ informal dining area and serving bar opens to the family room with fireplace, entertainment center, and wall of glass that opens to the exterior living/dining room with fireplace, entertaining bar and full summer kitchen overlooking the sun splashed pool. There is a game/bonus room that connects to a 2 bedroom/2 bath guest house with full kitchen (these 2 bedrooms are counted in the total 5 bedroom count). For outdoor entertainment there is the oversized pool for swimming laps or for play, lots of areas to explore, horse facilities and garaging for 13 cars. The property is adjacent to the Covenants trail system. Sewer. Natural Gas. Firepit. The Rancho Santa Fe Covenant community is beautiful with a highly acclaimed school system (Roger

4511 Via Gaviota, Rancho Santa Fe

$8,500,000
7 Beds 10 Baths NDP2209625 MLS CLOSED Status
The sought-after and convenient West Side of Rancho Santa Fes exclusive Covenant provides an appropriately stunning setting for this bespoke estate, where four acres of mature and manicured grounds offer beauty at every turn. An environment of Timeless Elegance, expressed by David Easton (designer of the home), is enriched with indoor/outdoor living that is easily enjoyed year-round, given the San Diego climate, considered the best in the country. Six ensuite bedrooms, a regal office with rich wood paneling and fireplace and a luxurious detached guest cottage define the property. A magnificent primary wing features an oversized bedroom suite with sitting room, two massive walk-in closets, two bathrooms with a large steam shower, a massage room with sauna and an adjacent bedroom/gym. Gracious living areas encompass a sweeping staircase, temperatured wine storage, formal living and dining rooms, gallery-sized hallways, large game/bonus room and spacious family room with fully appointed bar, fireplace and casual dining. The professionally designed kitchen hosts the finest appliances, where everyday cooking becomes a celebration in the heart of the home. Relaxed, luxurious living continues throughout enchanting grounds that host an entertainment pavilion with living/dining room, full kitchen, an entertainment center, fireplace and half bath. Refresh in a vanishing-edge pool with waterfall and spa and explore park-like pathways, where a vegetable garden provides farm-to-table freshness. Discover flat, useable space for a future sport court or equestrian facilities (with RSF Asso

4434 Los Pinos, Rancho Santa Fe

$15,500,000
5 Beds 8 Baths NDP2404196 MLS CLOSED Status
This truly one-of-a-kind custom estate has a total under roof square footage of 13,844 including main house and other structures and was just completed in 2019 by a renowned team of top professionals: Architect Mark Radford, Builder Paul Munsch, and Designer Maria Barry. Located on an exceptionally private 2.7-acre parcel on the west-side of the Rancho Santa Fe Covenant, this Estate genuinely sets a new standard for luxury in Rancho Santa Fe. At every turn, this Estate exceeds expectations with unparalleled construction quality, exquisite upgrades, elegant design, and impeccable attention to detail. This gated Estate consists of a 4-bedroom main residence, generously-sized indoor-outdoor covered veranda, resort-style pool, detached guest house, pool cabana, professional car-collector garage, 3-par-custom-designed-golf-fairway, and a 66 panel solar array with backup Tesla battery and backup system. The main residence, in addition to its 4 bedrooms, consists of an office, theatre, and a seamless indoor-outdoor home design complemented by two sets of automatic 42-ft lift-and-slide pocket doors that effortlessly blend indoor and outdoor living spaces. This home also has the conveniences of modern technology with a Crestron system with countless upgraded functions including a comprehensive Lutron lighting system, interior and exterior power shades, security cameras, as well an expansive sound system. Practical amenities such as UV Ray window tinting, a Flo-Logic Leak Detection, and Shut off System ensure utmost comfort and security. The Estate also redefines multigenerational so

16254 Los Arboles, Rancho Santa Fe

$6,650,000
6 Beds 7 Baths 230010886 MLS CLOSED Status
Live the Rancho Santa Fe lifestyle in this stunning custom single story estate located on one of the most sought after streets in the west side of the Covenant. Situated on 2 private acres, the main house is ~7,800 sq ft plus a 1 bedroom 1 bath detached guest house. This extremely private, gated home with soaring ceilings offers an ideal layout with 5 en suite bedrooms, all with walk-in closets, and an additional private office. The master suite features french doors, wood burning fireplace and an exquisite master bath complete with massage room and spacious dual dressing rooms. The freshly remodeled kitchen is highlighted by new Taj Mahal Quartzite countertops and 60-inch Wolf range, Sub Zero refrigerator, a farmhouse sink and two dishwashers. Family room features wood beamed ceilings and a hand carved fireplace and hearth with pocket doors creating the ideal indoor/outdoor lifestyle. Detached modern guest house was remodeled in 2015 with a full kitchen and laundry. A resort-style pool and spa are complemented perfectly by the outdoor cabana complete with outdoor kitchen, fireplace, and overhead heaters. Other features include: an oversized 4 car garage, 5 fireplaces, organic vegetable and rose garden, wine cellar, whole house water filtration system, LED lighting inside and out, EV charging capabilities, Race communications gigabyte internet connectivity, and Baccarat chandeliers. Built by Richard Doan, this home has the perfect layout and tons of great natural light throughout. Close to the RSF Golf and Tennis Clubs, Roger Rowe Schools, shopping and freeways.

17550 Via De Fortuna, Rancho Santa Fe

$6,350,000
7 Beds 7 Baths 250019140 MLS CLOSED Status
Single-story soft contemporary Spanish equestrian estate nestled on sprawling 4-acre oasis lot. Full designer remodel in 2023. Highly sought-after West Covenant location, just minutes from shopping, dining, beaches, and freeways. Direct access to the 60-mile Covenant horse and hiking trail network via the adjacent Coyote Canyon trailhead. A stately, palm-lined gated driveway welcomes you into the property. Dual cascading water features lead to the main residence, featuring 5 en-suite bedrooms, an office, and a mudroom. The grand primary suite boasts vaulted ceilings and a spa-inspired bath with views of a private vineyard, citrus orchard, and a natural boulder saltwater pool with dual waterfalls, a slide, and a solar-heated spa. The all-new chef’s kitchen showcases designer appliances, custom-built White Oak cabinetry, Quartzite countertops, and handcrafted Moroccan Zellige tile backsplash. European Oak floors throughout. Owned solar electric system. Private equestrian facilities include 4 oversized covered stalls with attached runs, multiple pastures, a tack room, wash rack, and an arena. Additionally, the equestrian area offers can be converet to sport courts, an additional ADU, or more. Two versatile guest houses cater to both poolside and equestrian entertaining. A vegetable and herb garden flourishes with dozens of plant varieties on drip irrigation, alongside a one-acre orchard featuring 20-year-old citrus, fig, and persimmon trees. Experience the privacy of a manicured resort-style sanctuary just minutes from the coast. A truly rare Rancho Santa Fe Covenant offering!

4763 El Mirlo, Rancho Santa Fe
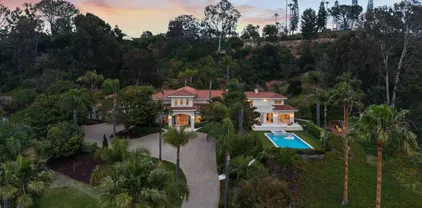
$5,075,000
6 Beds 6 Baths NDP2303755 MLS CLOSED Status
Located in the highly coveted west side of Rancho Santa Fe covenant, character and charm meet modern day luxury sophistication in this gorgeous 5,491 sq. ft., 4-acre property. This single level, ranch style beauty is accented with gorgeous stone detail, has tons of privacy and incredible views. Boasting an open floorplan with well appointed- kitchen and large family room leading out to the resort like pool and spa, this 5 bedroom, 4 1/2 bath home also includes a large office and an attached casita with loft and separate entrance. Meticulously cared for, the bedrooms, bathrooms and casita have all been recently updated with top- of- the- line materials. The entertainer's dream backyard features multiple seating and relaxation areas, a covered outdoor kitchen with smoker, grill, TV, refrigerator, warming drawer, bar stool seating and large pool with attached spa. Guest house has two bedrooms (1 upstairs, 1 down), living area, plus bathroom with shower. Guest house is attached to the 3 car garage. Perfectly located with plenty of room for for horses, tennis or pickle ball court. The community offers a 24/7 private patrol, award winning public and private schools including the excellent Roger Rowe K-8 School District. Also included are well-maintained community sports fields and approx. 60 miles of charming, groomed community walking and riding trails. An equestrian's dream!

4715 La Noria, Rancho Santa Fe

$6,100,000
6 Beds 8 Baths 250028644 MLS CLOSED Status
Set along a commanding hillside behind private gates in Rancho Santa Fe’s prestigious enclave—the Covenant—this grand estate blends classic RSF character with timeless European influence. A dramatic grand entry sets the tone with imported Italian limestone floors, custom molding, and crystal chandelier. Stroll through the gallery framed by limestone columns into a massive open living space and marble-clad chef’s kitchen featuring Sub-Zero refrigeration, dual Miele dishwashers, and seamless Savant Pro audio integration throughout. Crafted entirely for royalty, the estate pairs indulgence with innovation through a wine cellar, dedicated cigar lounge, and full smart-home system. The primary suite offers a showroom-style closet, a spa-inspired marble bath with soaking tub and dual shower, two fireplaces, and a private balcony overlooking Rancho Santa Fe’s rolling hills. Step outside to an entertainer’s dream: resort grounds with a dramatic pool and elevated spa framed by manicured hedges, swaying palms, and unobstructed western views that come alive at golden hour. The great room and cabana rooms offer seamless indoor-outdoor flow for lounging or hosting with ease. Generous grounds invite your imagination—plans already call for a detached guest casita and a championship-grade pickleball court to elevate the estate even further.

4540 Los Pinos, Rancho Santa Fe

$6,870,000
4 Beds 5 Baths NDP2502800 MLS CLOSED Status
Seller will entertain offers between $7,000,000 and $7,500,000 ((OPEN HOUSE - must register with AJ at 858-914-0804 per Fairbanks Security. Anyone not on the list prior to will not be let in. Do not show up unannounced)) Welcome to 16853 Camino Lago de Cristalan architectural masterpiece nestled in the prestigious, guard-gated enclave of Fairbanks Ranch in Rancho Santa Fe. Tucked behind lush palms and framed by the serenity of nature, this recently reimagined estate is the epitome of California luxury living with impressive features such as your own private elevator and grand staircase. Step inside to experience the elegance of white oak flooring that seamlessly flows through grand, light-filled spaces. Each room tells a story of timeless design and modern sophisticationrich wood-paneled walls in the office, soaring ceilings in the great room, and curated finishes in every corner. Custom cabinetry adds warmth and texture, harmonizing beautifully with soft neutral tones and natural stone. The heart of the home is a chefs dream: a Thermador-equipped kitchen with custom white oak cabinetry, a statement island, and quartzite countertopsall crafted for both daily living and elevated entertaining. Flowing effortlessly into the living and dining areas, the layout invites connection and calm, surrounded by arched windows that frame the lush outdoors. Retreat to the sanctuary of the primary suite, where a deep green accent wall and cozy textures evoke a boutique-hotel vibe. The spa-inspired bathroom features dramatic bookmatched quartz vanities, custom showpiece linen cabinets, and Seller will entertain offers between $7,000,000 and $7,500,000 ((OPEN HOUSE - must register with AJ at 858-914-0804 per Fairbanks Security. Anyone not on the list prior to will not be let in. Do not show up unannounced)) Welcome to 16853 Camino Lago de Cristalan architectural masterpiece nestled in the prestigious, guard-gated enclave of Fairbanks Ranch in Rancho Santa Fe. Tucked behind lush palms and framed by the serenity of nature, this recently reimagined estate is the epitome of California luxury living with impressive features such as your own private elevator and grand staircase. Step inside to experience the elegance of white oak flooring that seamlessly flows through grand, light-filled spaces. Each room tells a story of timeless design and modern sophisticationrich wood-paneled walls in the office, soaring ceilings in the great room, and curated finishes in every corner. Custom cabinetry adds warmth and texture, harmonizing beautifully with soft neutral tones and natural stone. The heart of the home is a chefs dream: a Thermador-equipped kitchen with custom white oak cabinetry, a statement island, and quartzite countertopsall crafted for both daily living and elevated entertaining. Flowing effortlessly into the living and dining areas, the layout invites connection and calm, surrounded by arched windows that frame the lush outdoors. Retreat to the sanctuary of the primary suite, where a deep green accent wall and cozy textures evoke a boutique-hotel vibe. The spa-inspired bathroom features dramatic bookmatched quartz vanities, custom showpiece linen cabinets, and gorgeous wet room with dual showers and a freestanding soaking tub drenched in sunlight. This home was made for both quiet moments and grand gatherings. Off the living room head over to enjoy the theater, game room, and wet bar equipped with sub-zero appliances, creating a seamless blend of luxury and convenience for everyday enjoyment and special occasions alike. Outdoors, a private oasis awaitsan entertainers dream with a resort-style pool, cascading rock waterfall, covered patio with fireplace, and built-in barbecue under swaying palms. Whether it's a sunset dinner alfresco or a morning coffee in the garden courtyard, every moment feels like a vacation. Beyond the home lies the exceptional Fairbanks Ranch communityan idyllic lifestyle offering private lakes, scenic walking trails, tennis and pickleball courts, a world-class equestrian center, and 24/7 armed security. Just minutes from Rancho Santa Fe Village, top-rated schools, golf, and the coast, this is where luxury meets livability. 16853 Camino Lago de Cristal isn't just a homeits a narrative of elegance, comfort, and inspired living. Come write your next chapter here.

16853 Camino Lago De Cristal, Rancho Santa Fe

$6,630,000
5 Beds 5 Baths NDP2505741 MLS CLOSED Status
Nestled on a peaceful cul-de-sac in Rancho Santa Fes premier, guard-gated Fairbanks Ranch community, 17324 Calle Serena is a single-level custom estate that defines luxury, privacy, and comfort. Perfectly positioned on a generous, secluded lot, this meticulously maintained residence offers a rare sense of tranquilitysurrounded by lush, mature landscaping. Expertly crafted and thoughtfully designed, the home spans over 6,700 sq.ft. and boasts soaring ceilings, skylights that fill the interiors with natural light, and seamless indoor-outdoor living. Five spacious bedrooms, four en-suite bathrooms, and a stylish powder room provide ample accommodations for family and guests. The grand living room, with its dramatic moving glass wall, opens to the beautifully landscaped backyard, creating a harmonious connection with nature. At the heart of the home, the gourmet kitchen is appointed with marble countertops, top-tier Wolf and Sub-Zero appliances, abundant storage, and an oversized walk-in pantry. Adjacent spaces include a formal dining room perfect for gatherings, a cheerful breakfast nook, and a private executive office ideal for working from home. The primary suite is a true retreat, featuring a cozy fireplace, spa-inspired marble bathroom, freestanding soaking tub, and peaceful views of the surrounding gardens. Additional highlights include a wine room and bar for effortless entertaining, an inviting family room, and a private movie theater with plush seating for eight. Practical luxuries abound, from the expansive laundry room (with double washers and dryers) to the attached Nestled on a peaceful cul-de-sac in Rancho Santa Fes premier, guard-gated Fairbanks Ranch community, 17324 Calle Serena is a single-level custom estate that defines luxury, privacy, and comfort. Perfectly positioned on a generous, secluded lot, this meticulously maintained residence offers a rare sense of tranquilitysurrounded by lush, mature landscaping. Expertly crafted and thoughtfully designed, the home spans over 6,700 sq.ft. and boasts soaring ceilings, skylights that fill the interiors with natural light, and seamless indoor-outdoor living. Five spacious bedrooms, four en-suite bathrooms, and a stylish powder room provide ample accommodations for family and guests. The grand living room, with its dramatic moving glass wall, opens to the beautifully landscaped backyard, creating a harmonious connection with nature. At the heart of the home, the gourmet kitchen is appointed with marble countertops, top-tier Wolf and Sub-Zero appliances, abundant storage, and an oversized walk-in pantry. Adjacent spaces include a formal dining room perfect for gatherings, a cheerful breakfast nook, and a private executive office ideal for working from home. The primary suite is a true retreat, featuring a cozy fireplace, spa-inspired marble bathroom, freestanding soaking tub, and peaceful views of the surrounding gardens. Additional highlights include a wine room and bar for effortless entertaining, an inviting family room, and a private movie theater with plush seating for eight. Practical luxuries abound, from the expansive laundry room (with double washers and dryers) to the attached four-car garage with direct access. Step outside to your own private resort: a fully fenced backyard sanctuary with lush lawns, a tropical stone pool and spa with waterfall, and multiple wood-beam patios perfect for dining al fresco, relaxing by the outdoor fireplace, or hosting summer gatherings at the built-in BBQ. The cul-de-sac location provides a heightened sense of peace and security, while the welcoming neighbors create a true sense of community. Fairbanks Ranch residents enjoy an unmatched lifestyle, with exclusive amenities including five tennis courts, four pickleball courts, a basketball and volleyball court, equestrian facilities with riding rings and scenic trails, and serene lake for paddle boating and fishing. The expansive clubhouse is ideal for community events and private celebrations, while playgrounds and picnic areas offer something for everyone. Unparalleled 24-hour armed securityincluding on-site patrol and travel checksensures ultimate peace of mind. Located just minutes from the beaches of Del Mar, top-rated schools, fine dining, and upscale shopping, 17324 Calle Serena offers a rare opportunity to experience the very best of Rancho Santa Fe living: luxurious comfort, absolute privacy, and a true sense of belonging in one of San Diegos most sought-after neighborhoods.

17324 Calle Serena, Rancho Santa Fe

$5,795,000
7 Beds 10 Baths NDP2505672 MLS CLOSED Status
Set at the end of a winding private drive in Rancho Santa Fes highly coveted West Side Covenant, this property encompasses 1.84 fully fenced and gated acres, offering exceptional privacy, surrounded by mature landscaping and close access to the Rancho Santa Fe trail system. Designed by acclaimed architect Doug Austin, the spacious living and dining rooms, bathed in natural light, are ideal for grand-scale entertaining. A true chefs dream, the gourmet kitchen showcases top-tier appliances, crisp stone countertops, custom cabinetry, an oversized center island, a casual seating bar, and a sunlit breakfast areaall opening to the warm and inviting family room, complete with a fireplace, full bar, and built-in media center. Glass doors lead to an expansive covered veranda, perfect for year-round indoor/outdoor living. The main-level primary suite is a well appointed private sanctuary featuring a luxurious fireplace, and walk in dressing rooms drenched in custom woodwork. A richly appointed office/library with fireplace and four additional en-suite bedroomsthree of which are located upstairs with private terracesprovide ample space for family or guests. A separate guest casita offers two additional bedroom suites and a full kitchen, ideal for extended stays or multigenerational living. The resort-inspired outdoor amenities are truly exceptional: a glass-accented beach-entry pool with swim-up bar, oversized spa, dramatic fire bowls, a summer kitchen, pool bath, firepit, and multiple lounge and dining areas nestled into lush surroundings. A fruit orchard, raised-bed vegetable garden Set at the end of a winding private drive in Rancho Santa Fes highly coveted West Side Covenant, this property encompasses 1.84 fully fenced and gated acres, offering exceptional privacy, surrounded by mature landscaping and close access to the Rancho Santa Fe trail system. Designed by acclaimed architect Doug Austin, the spacious living and dining rooms, bathed in natural light, are ideal for grand-scale entertaining. A true chefs dream, the gourmet kitchen showcases top-tier appliances, crisp stone countertops, custom cabinetry, an oversized center island, a casual seating bar, and a sunlit breakfast areaall opening to the warm and inviting family room, complete with a fireplace, full bar, and built-in media center. Glass doors lead to an expansive covered veranda, perfect for year-round indoor/outdoor living. The main-level primary suite is a well appointed private sanctuary featuring a luxurious fireplace, and walk in dressing rooms drenched in custom woodwork. A richly appointed office/library with fireplace and four additional en-suite bedroomsthree of which are located upstairs with private terracesprovide ample space for family or guests. A separate guest casita offers two additional bedroom suites and a full kitchen, ideal for extended stays or multigenerational living. The resort-inspired outdoor amenities are truly exceptional: a glass-accented beach-entry pool with swim-up bar, oversized spa, dramatic fire bowls, a summer kitchen, pool bath, firepit, and multiple lounge and dining areas nestled into lush surroundings. A fruit orchard, raised-bed vegetable garden, and expansive lawn complete the outdoor oasis. Additional highlights include: six fireplaces (three dual-sided), rich wood and stone flooring, hand painted ceilings, Lutron lighting system, extensive detailed glass accents, full home automation, climate-controlled wine room, natural gas, and garaging for four cars with ample driveway spaces for additional cars. Located within the award-winning Rancho Santa Fe School District with access to Roger Rowe, and just minutes from the RSF Village, golf and tennis clubs, scenic trails, and world-class beachesthis is the epitome of luxurious Covenant living.

16756 Los Morros, Rancho Santa Fe

$6,800,000
6 Beds 7 Baths NDP2505387 MLS CLOSED Status
This is where peace begins. Tucked away at the end of a cul-de-sac in Rancho Santa Fes prestigious West Covenant, youre in your own world here. The gated entrance opens to a sweeping circular driveway, offering privacy, prestige, and plenty of space for guests. It's the perfect first impression and a promise of whats to come. One of the best streets in Rancho Santa Fe! A spacious backyard covered in lush green grass is perfect for outdoor fun. The possibilities here are endless. Close to Encinitas, and the I-5. Experience Rancho Santa Fes, Pedazo De Cielo (Piece of Heaven) a rare, single-level gated estate that masterfully combines luxury, space and soul-stirring natural beauty. Situated on over two usable acres adjacent to equestrian trails, this meticulously designed hacienda-style compound by architect Alex Friehauf offers the perfect blend of timeless charm and modern comfort. Step inside the main residence and discover 5,900 square feet of refined living space, where rich travertine tile, wide plank European Oak floors, wood-beamed ceilings, skylights, and multiple fireplaces create a warm, elevated ambiance. The well-thought-out floor plan features four spacious ensuite bedrooms, including a secluded primary suite with a bonus room ideal for a gym, nursery, or creative space. A dedicated office and multiple light-filled living areas ensure both productivity and relaxation. At the heart of the home is a gourmet kitchen which flows into the expansive great room featuring a built-in bar that is perfect for entertaining or simply enjoying everyday moments. Each room eithe This is where peace begins. Tucked away at the end of a cul-de-sac in Rancho Santa Fes prestigious West Covenant, youre in your own world here. The gated entrance opens to a sweeping circular driveway, offering privacy, prestige, and plenty of space for guests. It's the perfect first impression and a promise of whats to come. One of the best streets in Rancho Santa Fe! A spacious backyard covered in lush green grass is perfect for outdoor fun. The possibilities here are endless. Close to Encinitas, and the I-5. Experience Rancho Santa Fes, Pedazo De Cielo (Piece of Heaven) a rare, single-level gated estate that masterfully combines luxury, space and soul-stirring natural beauty. Situated on over two usable acres adjacent to equestrian trails, this meticulously designed hacienda-style compound by architect Alex Friehauf offers the perfect blend of timeless charm and modern comfort. Step inside the main residence and discover 5,900 square feet of refined living space, where rich travertine tile, wide plank European Oak floors, wood-beamed ceilings, skylights, and multiple fireplaces create a warm, elevated ambiance. The well-thought-out floor plan features four spacious ensuite bedrooms, including a secluded primary suite with a bonus room ideal for a gym, nursery, or creative space. A dedicated office and multiple light-filled living areas ensure both productivity and relaxation. At the heart of the home is a gourmet kitchen which flows into the expansive great room featuring a built-in bar that is perfect for entertaining or simply enjoying everyday moments. Each room either opens to the serene outdoors or has views though the windows, where lush landscaping, mature Jacaranda trees, vibrant roses, and easterly views provide a daily escape into nature. The detached over 1100 sq ft guest house offers 2 bedrooms, 1.5 baths, a charming California Room with an outdoor fireplace, a hand-painted mural, and a sense of retreat ideal for guests, extended family, or a private studio. Outdoors, this estate truly shines. Lounge by the saltwater, solar-heated pool and spa, host gatherings under the stars in the outdoor BBQ area (complete with sink and refrigerator), or sip coffee on the patio while hot air balloons drift overhead. Explore the fruit orchard with 50+ varieties of trees or tend to the fenced garden beds - a paradise for nature lovers. This property is engineered for effortless living with owned solar (18.55 kW), a 20kW backup generator, smart irrigation, whole-house water filtration, a 50 AMP RV hookup, and a 3-car garage with epoxy flooring, high doors, and custom built-ins. Both the main and guest residences are single level with no interior steps, ensuring accessibility and comfort for all. Ideally located just minutes from Encinitas, the beaches, Interstate 5, Rancho Santa Fe Village, top-rated Roger Rowe K8, and the RSF Country Club, Pedazo De Cielo offers the rare opportunity to own a legacy estate in one of Southern Californias most prestigious communities. This home is more than a residence - its a lifestyle. Come experience it for yourself.

4843 La Jacaranda, Rancho Santa Fe

$3,195,000
4 Beds 6 Baths 250028767 MLS CLOSED Status
Nestled within beautiful Rancho Santa Fe, this exquisite Spanish style estate offers timeless elegance and exceptional privacy on 1.32 beautifully landscaped acres. Surrounded by mature trees and featuring a tranquil pond, this home is designed for both grand entertaining and an everyday retreat. Originally built in 1976, the home has been thoughtfully expanded and remodeled over the years, showcasing a harmonious blend of classic craftsmanship and luxury. Inside, you'll find expansive living spaces filled with natural light, dramatic wood beam ceilings, and handcrafted Spanish tile accents that lend unique charm throughout. The chef’s kitchen is an entertainer’s dream, highlighted by rare Blue Bahia granite countertops and ample space for gathering. Designed with flexibility in mind, the home includes two luxurious upstairs primary suite - both with oversized bathtubs, including one with a jetted tub - as well as five additional rooms that can be tailored to your lifestyle as bedrooms, offices, playrooms, or creative spaces. Step outside to an oversized saltillo tiled patio perfect for hosting gatherings, and enjoy the added bonus of a 600+ sq. ft. detached space perfect as an office, private studio, workshop with a half bath, or easily convert into an ADU - offering a versatile haven for productivity, creativity, or relaxation. Indulge in exceptional amenities, from your own private sauna and an expansive nine-car garage to beautifully appointed fireplaces in the primary bedroom, family room, and reading room each space designed for comfort and sophistication. This one-of-a-kind residence is on the market for the first time in over 30 years - an opportunity not to be missed. With no HOA fees and an unbeatable location just a short walk from the prestigious Diegueño Country School (K–6) and the five star Rancho Valencia Resort, this home offers luxury living in one of Southern California’s most sought-after communities. This home is a true hidden gem with undeniable character and an absolute must see! Please enjoy a selection of artist renderings included with the photography in the 2nd primary suite and optional rooms thoughtfully designed to help you visualize the beauty of each room.

15718 Circo Diegueno, Rancho Santa Fe

$5,665,000
7 Beds 7 Baths NDP2308629 MLS CLOSED Status
Welcome to this luxurious and stunning single-story Tennis Court Estate nestled in the heart of prestigious Rancho Santa Fe, San Diego. Located at the cul-de-sac within the gated community of Rancho La Cima, this unique and magnificent mansion boasts of dramatic and inviting decor that delivers serene comfort of 6 spacious bedrooms, 7 travertine-stone bathrooms, 3 spacious living areas, a gym/dance studio, multiple fireplaces and ample window with soaring views and a 5-car garage. As you enter through the guarded gates, you'll be greeted by unobstructed breathtaking panoramic views of the picturesque Rancho Santa Fe neighborhood. The remodelled West Wing addition offers a private large living room with open windows, bedroom, living room and separate entrance. For moments of unparalleled tranquility to enjoy the colorful sunset, the private backyard oasis offers resort living with an expansive, infinity-edge sparkling swimming pool accompanied by an oversized jacuzzi, with built-in BBQ , custom fire pits and multiple spacious outdoor sitting platforms. Welcome to this luxurious and stunning single-story Tennis Court Estate nestled in the heart of prestigious Rancho Santa Fe, San Diego. Located at the cul-de-sac within the gated community of Rancho La Cima, this unique and magnificent mansion boasts of dramatic and inviting decor that delivers serene comfort of 6 spacious bedrooms, 7 travertine-stone bathrooms, 3 spacious living areas, a gym/dance studio, multiple fireplaces and ample window with soaring views and a 5-car garage. As you enter through the guarded gates, you'll be greeted by unobstructed breathtaking panoramic views of the picturesque Rancho Santa Fe neighborhood. The remodelled West Wing addition offers a private large living room with open windows, bedroom, living room and separate entrance. For moments of unparalleled tranquility to enjoy the colorful sunset, the private backyard oasis offers resort living with an expansive, infinity-edge sparkling swimming pool accompanied by an oversized jacuzzi, with built-in BBQ , custom fire pits and multiple spacious outdoor sitting platforms.

7196 Rancho La Cima Dr, Rancho Santa Fe
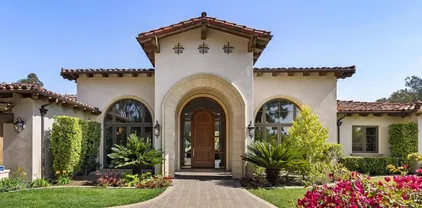
$6,395,000
4 Beds 5 Baths NDP2209848 MLS CLOSED Status
Completely renovated with the highest finishes, this gated 3.54-acre west Covenant 4+ bedroom estate is ready for its new homeowners! Light and bright with the perfect blend of contemporary luxury, every space connects seamlessly to the sprawling outdoors. Framed by panoramic park like views, the property offers a comfortable floor plan designed so that most rooms have direct access to the pool, spa, and outdoor loggia. Entertainers will love the magnificent great room with a temperature-controlled, state-of-the-art wine wall. The owners suite is a private retreat with a luxurious spa-like bathroom and a spacious sitting area with a fireplace. A convenient executive office provides an ideal environment for working from home. Enjoy your afternoons playing tennis or pickleball with your family and friends or lay by the pool in the sunshine as you listen to the soothing sounds of nature. Equestrians will appreciate the propertys sprawling pasture adjacent to the renowned RSF trail system. Perfectly located approximately two miles to the west of downtown Rancho Santa Fe and two miles east of the freeway, coastal amenities, and beaches. This is the California Dream!

4543 Via Gaviota, Rancho Santa Fe

board logo

This information is deemed reliable but not guaranteed. You should rely on this information only to decide whether or not to further investigate a particular property. BEFORE MAKING ANY OTHER DECISION, YOU SHOULD PERSONALLY INVESTIGATE THE FACTS (e.g. square footage and lot size) with the assistance of an appropriate professional. You may use this information only to identify properties you may be interested in investigating further. All uses except for personal, non-commercial use in accordance with the foregoing purpose are prohibited. Redistribution or copying of this information, any photographs or video tours is strictly prohibited. This information is derived from the Internet Data Exchange (IDX) service provided by San Diego MLS®. Displayed property listings may be held by a brokerage firm other than the broker and/or agent responsible for this display. The information and any photographs and video tours and the compilation from which they are derived is protected by copyright. Compilation © 2026 San Diego MLS®,
