Refine Search
Sort by
$5,005,000
4 Beds 6 Baths 260007194 MLS CLOSED Status
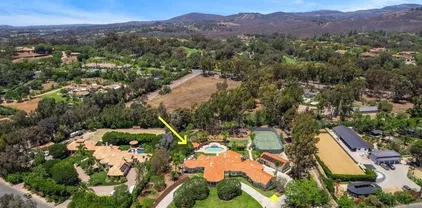
Redesigned by noted Covenant Architect B&W in 2013, this ideal Southern California Spanish Abode was designed to enjoy the luxury of total Peace and Privacy. Picturesque mountain Vistas are enjoyed throughout the over 2-acre lot complete with large and very chic Barn with an exterior of vintage wood, Detached Casita and Main Residence that lives all on One Level. The light filled home and property offer a timeless aesthetic and are set up to easily add on to the main residence for someone wanting a more sprawling layout with additional bedroom suites. The home currently offers ideal indoor/outdoor living, generous bedroom suites, oversized gourmet kitchen, bar area, great room and numerous outdoor spaces to enjoy. This is an incredible Rancho Santa Fe Covenant Opportunity on one of the most charming, quiet streets that is centrally located for easy access to the village and the coast.

5616 La Sencilla, Rancho Santa Fe

$4,100,000
4 Beds 6 Baths 260006423 MLS CLOSED Status
Experience refined single-level living in this highly sought-after Cortile Collection residence within The Bridges at Rancho Santa Fe, one of the community’s premier golf and tennis neighborhoods. Ideally located at the end of a quiet cul-de-sac, the home enjoys beautiful year-round sunset views. Designed for seamless indoor-outdoor living, the home centers around a private courtyard with a fireplace, media setup, and inviting spaces for dining and relaxation—perfect for entertaining or peaceful evenings under the stars. Inside, the open-concept great room connects the kitchen, living, and dining areas, highlighted by natural stone accents and exposed wood beams that reflect the timeless architecture of The Bridges. The flexible layout includes a formal dining room, private office, media or den space, and three well-appointed en-suite bedrooms. An attached casita offers additional privacy for guests or extended family. The backyard provides a serene retreat with a saltwater pool and spa surrounded by mature landscaping. Owned solar enhances energy efficiency, and a four-car garage offers ample storage and convenience. Residents enjoy access to The Bridges’ exceptional amenities including championship golf, tennis and pickleball courts, fitness center, sports complex, resort-style pool, clubhouse dining, and café (membership required). Located just minutes from the acclaimed R. Roger Rowe K–8 School and Rancho Santa Fe Village, with its boutiques, dining, and The Inn, this home offers privacy, comfort, and an exceptional Rancho Santa Fe lifestyle.

18669 Via Catania, Rancho Santa Fe

$4,620,000
6 Beds 7 Baths NDP2602478 MLS CLOSED Status
At the end of a quiet cul-de-sac within the gated community of The Groves, 18102 Via Ascenso offers privacy, sweeping views, and resort-style living on 1.23 beautifully landscaped acres. A long tree-lined driveway and manicured grounds lead to a stately residence filled with natural light, where soaring two-story ceilings and expansive windows frame the backyard and surrounding views. The 5 bed, 5.5 bath main residence showcases a thoughtful floor plan designed for both everyday living and entertaining. The chefs kitchen features an oversized island, quartz countertops, luxury appliances, walk-in pantry, and a casual dining area overlooking the yard. The adjacent family room opens through bi-fold doors to a covered California room with fireplace and built-in BBQ, creating seamless indoor-outdoor living. The layout offers exceptional versatility with two bedrooms, 2.5 baths, and an office, on the main level. Upstairs, the primary suite includes a fireplace, sitting area, view terrace, custom walk-in closet, and spa-style bath with jetted tub and oversized shower. Two additional ensuite bedrooms and a bonus room complete the upper level. A detached single-level 1 bed, 1 bath guest house with its own kitchen and living area provides ideal accommodations for guests, extended family, or long-term stays. Outdoor amenities include an infinity pool and spa, grassy lawn, putting green, sports court, and a fully fenced upper orchard with orange, grapefruit, lemon, and avocado trees. Additional highlights include hardwood floors, travertine tile, built-in sound, zoned HVAC, and an ove At the end of a quiet cul-de-sac within the gated community of The Groves, 18102 Via Ascenso offers privacy, sweeping views, and resort-style living on 1.23 beautifully landscaped acres. A long tree-lined driveway and manicured grounds lead to a stately residence filled with natural light, where soaring two-story ceilings and expansive windows frame the backyard and surrounding views. The 5 bed, 5.5 bath main residence showcases a thoughtful floor plan designed for both everyday living and entertaining. The chefs kitchen features an oversized island, quartz countertops, luxury appliances, walk-in pantry, and a casual dining area overlooking the yard. The adjacent family room opens through bi-fold doors to a covered California room with fireplace and built-in BBQ, creating seamless indoor-outdoor living. The layout offers exceptional versatility with two bedrooms, 2.5 baths, and an office, on the main level. Upstairs, the primary suite includes a fireplace, sitting area, view terrace, custom walk-in closet, and spa-style bath with jetted tub and oversized shower. Two additional ensuite bedrooms and a bonus room complete the upper level. A detached single-level 1 bed, 1 bath guest house with its own kitchen and living area provides ideal accommodations for guests, extended family, or long-term stays. Outdoor amenities include an infinity pool and spa, grassy lawn, putting green, sports court, and a fully fenced upper orchard with orange, grapefruit, lemon, and avocado trees. Additional highlights include hardwood floors, travertine tile, built-in sound, zoned HVAC, and an oversized four-car garage with pull-through access. Located within the gates of The Groves and served by the highly regarded Roger Rowe School, just minutes from Rancho Santa Fe Village, golf, dining, and trails.

18102 Via Ascenso, Rancho Santa Fe

$4,500,000
5 Beds 4 Baths NDP2602137 MLS CLOSED Status
Located in the exclusive gated community of South Pointe Farms, this single-level estate offers privacy, expansiveness, and resort-style living on expansive acreage in Rancho Santa Fe. Western exposure captures ocean breezes and sunset skies, while sliding doors open to a pool, outdoor living areas, and beautifully landscaped grounds designed for effortless indoor-outdoor living. The home features wide-plank oak flooring, custom beamed ceilings, designer lighting, and natural stone finishes throughout. The chefs kitchen features Sub-Zero and Viking appliances, custom cabinetry, and a striking Mont Blanc quartzite island that anchors the great roomideal for both everyday living and entertaining. Additional features include a dedicated theater room, private office, integrated sound system, and a fully owned solar system with two Tesla Powerwalls for significant energy efficiency. The primary suite offers a private retreat with direct backyard access, a spa-inspired bath, and an oversized walk-in closet. Outside, the resort setting continues with a pool, covered lounge, built-in BBQ, tranquil water features, and multiple outdoor gathering spaces. The property extends into a natural preserve filled with native landscape and wildlife, offering a rare sense of privacy and open space while remaining minutes from the best of Rancho Santa Fe and North Countys coveted coastal communities. Located in the exclusive gated community of South Pointe Farms, this single-level estate offers privacy, expansiveness, and resort-style living on expansive acreage in Rancho Santa Fe. Western exposure captures ocean breezes and sunset skies, while sliding doors open to a pool, outdoor living areas, and beautifully landscaped grounds designed for effortless indoor-outdoor living. The home features wide-plank oak flooring, custom beamed ceilings, designer lighting, and natural stone finishes throughout. The chefs kitchen features Sub-Zero and Viking appliances, custom cabinetry, and a striking Mont Blanc quartzite island that anchors the great roomideal for both everyday living and entertaining. Additional features include a dedicated theater room, private office, integrated sound system, and a fully owned solar system with two Tesla Powerwalls for significant energy efficiency. The primary suite offers a private retreat with direct backyard access, a spa-inspired bath, and an oversized walk-in closet. Outside, the resort setting continues with a pool, covered lounge, built-in BBQ, tranquil water features, and multiple outdoor gathering spaces. The property extends into a natural preserve filled with native landscape and wildlife, offering a rare sense of privacy and open space while remaining minutes from the best of Rancho Santa Fe and North Countys coveted coastal communities.

528 Flores De Oro, Rancho Santa Fe

$4,575,000
3 Beds 4 Baths 260004872 MLS CLOSED Status
In the heart of the Rancho Santa Fe Covenant, where charm, heritage, and community converge, this beautifully reimagined single-level residence offers an exceptional opportunity to own a turnkey retreat in one of Southern California's most coveted enclaves. Privately set on nearly half an acre of lush, usable grounds, the home evokes a sense of serenity and understated elegance. Just moments from K-8 Roger Rowe School, the Village, scenic equestrian trails, and the iconic RSF Golf and Tennis Clubs, this location embodies the very best of Covenant living - walkable, connected, and timeless. Extensively enhanced with nearly half a million dollars in thoughtful upgrades and improvements by the current owners, the residence reflects quality craftsmanship and refined design at every turn. The 3-bedroom, 3.5-bath layout unfolds with effortless flow, offering both intimacy and openness equally. Expansive French doors blur the line between indoors and out, inviting natural light and garden views into the living spaces. The resort-inspired backyard--complete with a sparkling pool and spa with waterfalls and generous entertaining areas with outdoor fireplace--creates a private sanctuary designed for relaxed afternoons, evening gatherings, and year-round enjoyment. Rich hardwood floors, three fireplaces, and a sophisticated chef's kitchen anchor the interiors with warmth and quiet luxury. Every detail has been curated to deliver comfort, beauty, and ease--all on one ideal level. A rare and refined Covenant offering where lifestyle and location align.

6150 La Fremontia, Rancho Santa Fe

$4,750,000
5 Beds 6 Baths NDP2601932 MLS CLOSED Status
Experience the pinnacle of Southern California living at this rare and prestigious gated estate, spanning over 2 acres in the highly coveted community of Rancho Santa Fe! Set in a serene, park-like setting, this exquisitely reimagined single-level Mediterranean residence seamlessly blends timeless architecture with modern luxury with No HOA! From the moment you enter through the gate, a grand circular driveway leads to a rare porte-cochre entry. Beyond the gates, this magnificent home unfolds into a luxurious haven thoughtfully curated for both intimate living and large-scale entertaining. The resort-style amenities feature a lighted tennis court with basketball hoop, a swimming pool and spa, charming playhouse, covered gazebo with outdoor fireplace, and a fully detached guest house offering a full kitchen and living roomideal for extended stays or visiting guests. Inside, refined finishes and architectural details abound. Handcrafted terra cotta floors, solid walnut hardwood, elegant arched passageways, crown molding, LED lighting, solid wood doors, and premium hardware throughout. The entertainers wet bar, nestled between the formal living and great room, features a wine cooler, built-in refrigeration, and sleek storage. The gourmet chefs kitchen is a masterpiece, appointed with solid walnut inset cabinetry, sleek quartz countertops, a top-of-the-line Wolf range, hood, and Sub-Zero refrigerator. The adjacent breakfast nook, surrounded by large windows and an in-wall fireplace, is bathed in natural light. A richly paneled office with custom built-ins provides a refined spa Experience the pinnacle of Southern California living at this rare and prestigious gated estate, spanning over 2 acres in the highly coveted community of Rancho Santa Fe! Set in a serene, park-like setting, this exquisitely reimagined single-level Mediterranean residence seamlessly blends timeless architecture with modern luxury with No HOA! From the moment you enter through the gate, a grand circular driveway leads to a rare porte-cochre entry. Beyond the gates, this magnificent home unfolds into a luxurious haven thoughtfully curated for both intimate living and large-scale entertaining. The resort-style amenities feature a lighted tennis court with basketball hoop, a swimming pool and spa, charming playhouse, covered gazebo with outdoor fireplace, and a fully detached guest house offering a full kitchen and living roomideal for extended stays or visiting guests. Inside, refined finishes and architectural details abound. Handcrafted terra cotta floors, solid walnut hardwood, elegant arched passageways, crown molding, LED lighting, solid wood doors, and premium hardware throughout. The entertainers wet bar, nestled between the formal living and great room, features a wine cooler, built-in refrigeration, and sleek storage. The gourmet chefs kitchen is a masterpiece, appointed with solid walnut inset cabinetry, sleek quartz countertops, a top-of-the-line Wolf range, hood, and Sub-Zero refrigerator. The adjacent breakfast nook, surrounded by large windows and an in-wall fireplace, is bathed in natural light. A richly paneled office with custom built-ins provides a refined space for work or study. The luxurious primary suite is a private sanctuary, featuring vaulted ceilings, a dual-sided fireplace, and a spacious sitting area. The spa-inspired bath boasts Carrera marble countertops, dual vanities, a walk-in dry sauna, and expansive his-and-hers walk-in closets. Each of the 3 additional bedrooms includes a private en-suite bath and walk-in closets. And the main house is fully equipped with brand new AC units, ensuring year-round comfort. The meticulously landscaped grounds are fully usable and include a separate service driveway. Zoned for horses and surrounded by equestrian properties, this estate offers endless possibilitiesfrom equestrian facilities to personalized luxury expansions. Located within the award-winning Rancho Santa Fe School District and just minutes from the historic village, this property offers the best of luxury living, privacy, and community. An exceptional lifestyle awaits, schedule a tour today!

6852 Via Del Charro, Rancho Santa Fe

$4,550,000
5 Beds 5 Baths NDP2601800 MLS CLOSED Status
Set on over an acre within the private, gated community of Rancho Santa Fe Lakes, this distinguished European-inspired estate offers an exceptional blend of privacy, scale, and everyday convenience. Gracefully set back from the street and framed by mature trees and lush landscaping, the home makes a striking first impression with its porte-cochere and oversized four-car garage, all while maintaining a warm and welcoming presence. Impressive wood and glass doors open to a dramatic foyer with a sweeping curved staircase and a living room defined by soaring volume ceilings, travertine flooring, and a fireplace with a custom mantle. Expansive celestial windows bathe the space in natural light and frame views of the manicured grounds. Just off the entry, a richly appointed executive office with custom built-ins and hardwood floors offers a refined workspace, while the formal dining room features wainscoting, a brass chandelier, and mahogany Pella doors that open to a charming patio with an outdoor fireplace and pergola. At the heart of the home, the gourmet kitchen and open family room create a seamless setting for both daily living and entertaining. The kitchen showcases a generous center island, granite countertops, natural stone backsplash with pot filler, Wolf cooktop and ovens, Sub-Zero refrigerator, and full-sized built-in wine refrigerator. A sunlit breakfast nook and large picture windows overlook the elegant backyard, while the adjoining family room with built-in cabinetry, wet bar, and fireplace connects effortlessly to the covered loggia. The main level also includes Set on over an acre within the private, gated community of Rancho Santa Fe Lakes, this distinguished European-inspired estate offers an exceptional blend of privacy, scale, and everyday convenience. Gracefully set back from the street and framed by mature trees and lush landscaping, the home makes a striking first impression with its porte-cochere and oversized four-car garage, all while maintaining a warm and welcoming presence. Impressive wood and glass doors open to a dramatic foyer with a sweeping curved staircase and a living room defined by soaring volume ceilings, travertine flooring, and a fireplace with a custom mantle. Expansive celestial windows bathe the space in natural light and frame views of the manicured grounds. Just off the entry, a richly appointed executive office with custom built-ins and hardwood floors offers a refined workspace, while the formal dining room features wainscoting, a brass chandelier, and mahogany Pella doors that open to a charming patio with an outdoor fireplace and pergola. At the heart of the home, the gourmet kitchen and open family room create a seamless setting for both daily living and entertaining. The kitchen showcases a generous center island, granite countertops, natural stone backsplash with pot filler, Wolf cooktop and ovens, Sub-Zero refrigerator, and full-sized built-in wine refrigerator. A sunlit breakfast nook and large picture windows overlook the elegant backyard, while the adjoining family room with built-in cabinetry, wet bar, and fireplace connects effortlessly to the covered loggia. The main level also includes a private guest suite, powder room, and a practical mudroom with sink just off the garage. The home is equipped with a 7-zone surround sound system and whole-house water filtration, enhancing comfort and quality throughout. Upstairs, the primary suite captures elevated views over the backyard and beyond, complete with a fireplace, retreat area, and custom built-ins. The remodeled bath features cherry cabinetry, granite counters, travertine floors, and a natural stone shower. Three additional bedrooms, including one ensuite, share the upper level along with a common space and a dedicated laundry room. A covered loggia spans the rear of the home, leading to a natural stone pool and spa, outdoor kitchen, firepit, and pavilion that separates the entertaining terrace from expansive lawns and gardens. Residents of Rancho Santa Fe Lakes enjoy lakes, trails, tennis courts, and access to the San Dieguito School District, all just minutes from shopping, dining, and the coast.

14323 Rancho Santa Fe Lakes Dr, Rancho Santa Fe

$4,773,000
5 Beds 6 Baths 260004389 MLS CLOSED Status
This storybook charmer boasts one of the best all-usable backyards around, as well as a terrific North Fairbanks Ranch location close to the clubhouse, lake, tennis and pickleball courts. Immaculately maintained, the home features a newer roof and solar system, newer pool, spa, firepit and hardscape, and a darling detached guest cottage. The main home offers a family-friendly floor plan that flows beautifully from the formal living and dining areas in front, to the open kitchen, breakfast nook and family room at back, overlooking the fabulous yard. A comfortable bedroom with ensuite bath completes the entry level. Upstairs you'll find the primary suite with vaulted ceilings and fireplace, a private office with balcony, and two spacious secondary bedroom suites. A truly special property -- inside and out! You'll love the Fairbanks Ranch lifestyle! Residents enjoy top-notch security with manned gates and 24-hour roving patrols, 75-acres of common area with walking trails and equestrian trails, a private lake with fishing and paddle boating, four tennis courts, four pickleball courts, clubhouse, private park with play equipment for children, sand volleyball and half basketball court, and a first class equestrian center with three riding rings. Residents also enjoy access to excellent public schools including Solana Santa Fe School (K-6), Earl Warren Middle School (7-8) and a choice of Torrey Pines High School or Canyon Crest Academy.

17307 Calle Mayor, Rancho Santa Fe

$4,999,999
6 Beds 6 Baths 260003161 MLS PENDING Status
Scenic Serenity in gated South Pointe Farms! Enticing Price Improvement for this magnificent estate in the most northwesterly portion of Rancho Santa Fe with easy access to shopping, restaurants, beaches, and more. Set on a QUIET cul-de-sac this beauty sits on two acres with SWEEPING VIEWS of rolling hills. Thoughtfully UPDATED with modern touches, the home features white oak floors, soaring ceilings with decorative wood beams, arched doorways, wrought-iron balustrades, a pre-paid SOLAR lease, and new windows and doors that frame picturesque vistas throughout. A dramatic foyer flows into the formal living and dining rooms with a double-sided stacked-stone fireplace overlooking the entertainer’s backyard. Anchored by a granite island with bar seating and premium Wolf appliances, the chef’s kitchen opens to a spacious family room with a custom tiled fireplace, coffee bar, and knotty alder built-ins. The coveted main-level primary wing offers a luxurious renovated bath with dual vanities, steam shower, soaking tub, and walk-in closet, plus an adjacent office with custom built-ins. Two additional downstairs bedrooms feature updated ensuite baths, while upstairs a light-filled hallway leads to three more bedrooms. The fully fenced backyard showcases drought-tolerant landscaping, a covered patio, saltwater pool and spa with safety fencing, a grassy dog-run area, and a gentle slope leading to a flat pad ideal for a future sports court or ADU. A rare blend of privacy, beauty, and everyday comfort in a setting designed for elevated living.

3028 Paseo Cielo, Rancho Santa Fe

$4,200,000
4 Beds 6 Baths 260003088 MLS CLOSED Status
Experience refined luxury in this ultra-quiet South Fairbanks Ranch estate set on a 1.23 acre view lot, offering effortless single-level living w/ extensive modern upgrades throughout. Featuring oversized wide-plank European white oak floors, a chef’s kitchen with modern smart appliances and ovens, and beautifully curated interiors designed for comfort and style. Enjoy seamless indoor/outdoor living with freshly remodeled pool and spa, smart irrigation, and low-maintenance landscaping. Flexible living includes a junior primary suite and an upstairs library/media room with potential for a fifth en-suite bedroom. Fully owned solar delivers exceptional efficiency. Very low total cost of ownership, w/ its low monthly costs & extremely low fire insurance rate!. Worry-free, well-located, and close to gates & clubhouse amenities—this exceptional estate won’t last! Easy access for owners through gate 4 and over to the Fairbanks Ranch amenities, via gate 3, The junior primary suite is ideal for guests or extended family. Upgrades include wide-plank European white oak flooring, custom solid-core interior and entry doors, bespoke lighting, and a wood-paneled great room ceiling with a remote-controlled gas fireplace and custom built-ins. Chef’s kitchen with quartz countertops and Monogram Professional Series smart appliances. Fully owned Enphase solar (16 panels, 9 kWh, IQ6+ inverter) has delivered zero net electricity costs in recent years. Dual ultra-low-NOx HVAC, dual high-efficiency water heaters, Class A fire-rated roof, fiber internet, natural gas, and sewer. Heated pool/spa resurfaced 2023 with PebbleTec® PebbleBrilliance® Glacier Bay simulating the blue waters of Lake Tahoe, , plus updated pump, filter, heater, plumbing, and lighting. Smart irrigation, mature landscaping, and new hardscape. Potential for ADU, bocce ball ,putting green or covered gazebo.

17515 Circa Oriente, Rancho Santa Fe

$4,300,000
4 Beds 5 Baths 260001977 MLS CLOSED Status
Single level Spanish style estate on 1.13 manicured acres—one of just 10 homes in the gated Las Villas enclave. Best value in RSF. Enjoy sweeping mountain views and a premier location overlooking the 13th & 14th holes of The Bridges at RSF. Designed for effortless indoor-outdoor living, the elevated lot features a resort-style pool & spa, view deck, citrus grove, avocado trees, and raised garden beds. Owned solar, garden shed, 4+ car garage plus workshop. Bridges Golf Membership may be available. The 5,028 sq. ft. floor plan offers strong versatility with four ensuite bedrooms plus a fully equipped attached guest suite featuring a private entrance—ideal for extended family, rental income, or multigenerational use. French doors throughout open to a courtyard entry and expansive rear patio, enhancing indoor-outdoor living and entertaining appeal. The chef’s kitchen includes a six-burner range, double ovens, wine refrigerator, and premium appliances. Situated on a private 1.13-acre lot with discreet solar, mature fruit trees, and a resort-style pool, exercise pool, and spa. Five-car garage capacity supports storage, workshop, or golf cart use. A rare opportunity combining location, privacy, and flexible use in a limited-inventory luxury enclave.

6160 Avenida Del Duque, Rancho Santa Fe

$4,495,000
NDP2600601 MLS ACTIVE Status
16331 Rambla De Las Flores presents a rare opportunity to create a private estate within the Rancho Santa Fe Covenant. Encompassing 12.35 acres, the property delivers exceptional privacy, independence, and a true sense of place. Approximately 7.25 acres are maintained by the Urban Corps of San Diego Countyan endowment benefit that runs with the land and allows ownership to enjoy expansive acreage without the operational burden typically associated with properties of this size. The land unfolds as a natural habitat sanctuary, where mature native vegetation borders thoughtfully cleared, buildable areas that are harmoniously integrated into the landscape. The setting offers privacy, panoramic views, and a feeling of seclusion, while remaining conveniently close to the Village and the full breadth of Covenant amenities. This is not simply land; it is a generational canvas where heritage, independence, and Covenant living converge. 16331 Rambla De Las Flores presents a rare opportunity to create a private estate within the Rancho Santa Fe Covenant. Encompassing 12.35 acres, the property delivers exceptional privacy, independence, and a true sense of place. Approximately 7.25 acres are maintained by the Urban Corps of San Diego Countyan endowment benefit that runs with the land and allows ownership to enjoy expansive acreage without the operational burden typically associated with properties of this size. The land unfolds as a natural habitat sanctuary, where mature native vegetation borders thoughtfully cleared, buildable areas that are harmoniously integrated into the landscape. The setting offers privacy, panoramic views, and a feeling of seclusion, while remaining conveniently close to the Village and the full breadth of Covenant amenities. This is not simply land; it is a generational canvas where heritage, independence, and Covenant living converge.

16331 Rambla De Las Flores, Rancho Santa Fe

$5,000,000
4 Beds 6 Baths NDP2600233 MLS CLOSED Status
Welcome to 16985 Via Cuesta Verde, a rare single-level Spanish Colonial on a large, 1.28 acre private corner lot in the prestigious Fairbanks Ranch community. This is the kind of home buyers wait forsingle level, great layout, real privacy, and true resort-style living. Designed by Wolfe-Woods Architects, this 4-bedroom home (plus a formal office) offers 5.5 bathrooms and roughly 5,263 sq ft of light-filled living space. The current owners have completed several thoughtful updates, including remodeled bathrooms, fresh interior paint, new carpet, upgraded LED recessed lighting, and a recently replaced water heatercreating a clean, neutral, truly move-in-ready feel throughout. Coffered ceilings, arched doorways, custom ironwork, marble fireplaces, and hardwood floors add warmth and character, while the kitchen and family room flow easily together under a dramatic ceiling and skylight with a walk-in pantry and high-end appliances. Outside, enjoy a sparkling pool and spa, private tennis court, plus owned solar and a large garage with full bath and plenty of space for everyday life. The covered wrap around patio includes a built in BBQ for outdoor cooking. Set within one of Rancho Santa Fes most sought-after guard-gated communities, Fairbanks Ranch offers an incredible lifestyle with access to a clubhouse, tennis courts, equestrian center, scenic walking trails, playgrounds, and peaceful lakes, all surrounded by beautifully maintained grounds. This turnkey, single-level home is perfectly situated in a community known for its privacy, exclusivity, and easy, resort-style livingone Welcome to 16985 Via Cuesta Verde, a rare single-level Spanish Colonial on a large, 1.28 acre private corner lot in the prestigious Fairbanks Ranch community. This is the kind of home buyers wait forsingle level, great layout, real privacy, and true resort-style living. Designed by Wolfe-Woods Architects, this 4-bedroom home (plus a formal office) offers 5.5 bathrooms and roughly 5,263 sq ft of light-filled living space. The current owners have completed several thoughtful updates, including remodeled bathrooms, fresh interior paint, new carpet, upgraded LED recessed lighting, and a recently replaced water heatercreating a clean, neutral, truly move-in-ready feel throughout. Coffered ceilings, arched doorways, custom ironwork, marble fireplaces, and hardwood floors add warmth and character, while the kitchen and family room flow easily together under a dramatic ceiling and skylight with a walk-in pantry and high-end appliances. Outside, enjoy a sparkling pool and spa, private tennis court, plus owned solar and a large garage with full bath and plenty of space for everyday life. The covered wrap around patio includes a built in BBQ for outdoor cooking. Set within one of Rancho Santa Fes most sought-after guard-gated communities, Fairbanks Ranch offers an incredible lifestyle with access to a clubhouse, tennis courts, equestrian center, scenic walking trails, playgrounds, and peaceful lakes, all surrounded by beautifully maintained grounds. This turnkey, single-level home is perfectly situated in a community known for its privacy, exclusivity, and easy, resort-style livingone that buyers consistently seek out and love.

16985 Via Cuesta Verde, Rancho Santa Fe

$4,250,000
2 Beds 3 Baths NDP2511486 MLS PENDING Status
After over a decade of careful planning, a new residential enclave adjacent to The Inn at Rancho Santa Fe is coming to life. Introducing The Casitas at RSF - a collection of detached luxury homes nestled just steps from the town center and The Inn itself. This new community embodies an effortless lifestyle, exclusivity and true resort-living in an unmatched setting. No expense spared in this newly constructed 2-bedroom Casita that boasts an open concept interior with soaring ceilings, custom white oak cabinetry, unlacquered brass hardware, state-of-the-art kitchen and baths with natural materials and designer finishes throughout. Dual primary suites, large living spaces and exquisite indoor-outdoor living. Residents will have unparalleled access to the world-class amenities of the Rancho Santa Fe Inn and the opportunity to join the Rancho Santa Fe Golf Club, as well Tennis/Pickleball Club. After over a decade of careful planning, a new residential enclave adjacent to The Inn at Rancho Santa Fe is coming to life. Introducing The Casitas at RSF - a collection of detached luxury homes nestled just steps from the town center and The Inn itself. This new community embodies an effortless lifestyle, exclusivity and true resort-living in an unmatched setting. No expense spared in this newly constructed 2-bedroom Casita that boasts an open concept interior with soaring ceilings, custom white oak cabinetry, unlacquered brass hardware, state-of-the-art kitchen and baths with natural materials and designer finishes throughout. Dual primary suites, large living spaces and exquisite indoor-outdoor living. Residents will have unparalleled access to the world-class amenities of the Rancho Santa Fe Inn and the opportunity to join the Rancho Santa Fe Golf Club, as well Tennis/Pickleball Club.

5927 Linea Del Cielo Elm Unit -Elm, Rancho Santa Fe

$4,170,000
4 Beds 5 Baths 250045353 MLS CLOSED Status
Sparkling with charm and style, this recently updated French Country estate is gracefully set on a private 1.18-acre lot within the exclusive guard-gated community of Fairbanks Ranch in Rancho Santa Fe. A picturesque arrival showcases stately mature trees, lush lawns, and vibrant landscaping. The backyard is a true retreat with a pool, spa, multiple lounging and entertaining areas, and expansive grassy spaces. Inside, timeless craftsmanship shines with custom wood, iron, and stone details. The formal living room features a stone fireplace, while the large dining room includes built-in cabinetry. An inviting office/library with custom shelving completes the classic spaces. The all-new chef’s kitchen boasts professional-grade appliances, a spacious center island, and an adjoining informal dining area that flows seamlessly into the oversized family room with fireplace, bar, and French doors opening to the outdoors. A powder room and one ensuite bedroom are also located on the main level. Upstairs, the oversized primary suite offers a private sitting area with fireplace, spa-inspired bath, and a custom-designed dressing room. Two additional ensuite bedrooms complete the upper level. Peaceful and private, this home is ideal for both grand entertaining and everyday living. Additional highlights include garaging for four cars, solar for pool and access to the amenities of Fairbanks Ranch.

17323 Circa Del Sur, Rancho Santa Fe

$4,450,000
4 Beds 4 Baths PTP2508835 MLS CLOSED Status
Ralph H. Reisinger-designed 1994 Spanish hacienda, single-owner, never remodeled, original condition. 4 BR | 3.5 BA | 3,774 sq. ft. Classic U-shaped plan centers on a tiled Cantera fountain courtyard. Deep covered arcades wrap three sides with banks of French doors opening from nearly every room. Saltillo tile floors indoors and out. Exposed beam ceilings, arched doorways, barrel-arch passageways, four fireplaces (two-sided living-dining, family room, primary). Primary wing: bedroom with fireplace, sitting room, walk-in closet, en-suite + adjacent private study with separate courtyard entrance. Guest wing: Two ground-floor bedrooms and a second-story casita with full bath and large loggia overlooking courtyard and southern valley. Covered outdoor kitchen/grill in arcade. 3.18 gently sloping acres with mature gardens, eucalyptus, citrus, lawns and room for guest house, pool, tennis, stables or vineyard. Deep drive-through garage. Authentic Cliff May-inspired Covenant hacienda with expansion land. Ralph H. Reisinger-designed 1994 Spanish hacienda, single-owner, never remodeled, original condition. 4 BR | 3.5 BA | 3,774 sq. ft. Classic U-shaped plan centers on a tiled Cantera fountain courtyard. Deep covered arcades wrap three sides with banks of French doors opening from nearly every room. Saltillo tile floors indoors and out. Exposed beam ceilings, arched doorways, barrel-arch passageways, four fireplaces (two-sided living-dining, family room, primary). Primary wing: bedroom with fireplace, sitting room, walk-in closet, en-suite + adjacent private study with separate courtyard entrance. Guest wing: Two ground-floor bedrooms and a second-story casita with full bath and large loggia overlooking courtyard and southern valley. Covered outdoor kitchen/grill in arcade. 3.18 gently sloping acres with mature gardens, eucalyptus, citrus, lawns and room for guest house, pool, tennis, stables or vineyard. Deep drive-through garage. Authentic Cliff May-inspired Covenant hacienda with expansion land.

5443 Calzada Del Bosque, Rancho Santa Fe

$4,700,000
6 Beds 7 Baths 250044192 MLS CLOSED Status
Revel in peace and serenity at Villa Calle Serena! Lovely treetop views and a private backyard oasis with lush gardens, expansive paver patios and an inviting Pebble finish pool and spa can be yours to enjoy, every day! Inside, you'll love the remodeled kitchen by Jackson Design and Remodeling, featuring custom furniture-grade cabinetry and high-end Wolf and SubZero appliances. The kitchen is open to an inviting breakfast nook and spacious family room, filled with natural light. Entertain friends or family in the formal living and dining rooms, with multiple sets of French doors bringing the outdoors in. Two bedrooms with ensuite baths complete the main level. The luxurious primary suite and three additional bedrooms are upstairs, each with ensuite bath and private balcony with stunning views — including a peek at the south side lake! You'll love the Fairbanks Ranch lifestyle! Residents enjoy top-notch security with manned gates and 24-hour roving patrols, 75-acres of common area with walking trails and equestrian trails, a private lake with fishing and paddle boating, four tennis courts, four pickleball courts, clubhouse, private park with play equipment for children, sand volleyball and half basketball court, and a first class equestrian center with three riding rings. Residents also enjoy access to excellent public schools including Solana Santa Fe School (K-6), Earl Warren Middle School (7-8) and a choice of Torrey Pines High School or Canyon Crest Academy.

17177 Calle Serena, Rancho Santa Fe

$4,895,100
6 Beds 7 Baths NDP2510924 MLS CLOSED Status
Tucked within the private North Gate of Fairbanks Ranch, this timeless estate blends East Coast charm with the relaxed elegance of Rancho Santa Fe living. From the moment you arrive, the tree-lined entry and terraced gardens set a serene tone for this inviting 6-bedroom, 6.5-bath home spanning over 7,400 square feet. Designed for effortless everyday living, the home lives like a single story with a main-level primary suite, two offices, and access to beautifully remodeled nannys quartersall thoughtfully connected for both privacy and flow. The chefs kitchen is the heart of the home, featuring a scullery, breakfast nook, and large island that opens to a sunlit family room with La Cantina doors, power shades, and a cozy built-in bar with wine storage. Upstairs, you will find 4 spacious bedroom ensuites plus a bonus room and flex space. Step outside to your own backyard sanctuarycomplete with a sparkling PebbleTec pool and spa, outdoor fireplace and cabana surrounded by fruit trees and lush landscaping, built-in BBQ with pizza oven. Every detail reflects quality and care, from crown molding and wainscoting to the 35 solar panels, tankless water systems, and EV-ready 4-car garage. Enjoy Fairbanks Ranchs resort-style amenities, including pickleball and tennis courts, a clubhouse, lake, and scenic walking and equestrian trails. Elegant, welcoming, and meticulously maintainedthis home embodies the perfect balance of sophistication and comfort in one of Rancho Santa Fes most coveted communities. Tucked within the private North Gate of Fairbanks Ranch, this timeless estate blends East Coast charm with the relaxed elegance of Rancho Santa Fe living. From the moment you arrive, the tree-lined entry and terraced gardens set a serene tone for this inviting 6-bedroom, 6.5-bath home spanning over 7,400 square feet. Designed for effortless everyday living, the home lives like a single story with a main-level primary suite, two offices, and access to beautifully remodeled nannys quartersall thoughtfully connected for both privacy and flow. The chefs kitchen is the heart of the home, featuring a scullery, breakfast nook, and large island that opens to a sunlit family room with La Cantina doors, power shades, and a cozy built-in bar with wine storage. Upstairs, you will find 4 spacious bedroom ensuites plus a bonus room and flex space. Step outside to your own backyard sanctuarycomplete with a sparkling PebbleTec pool and spa, outdoor fireplace and cabana surrounded by fruit trees and lush landscaping, built-in BBQ with pizza oven. Every detail reflects quality and care, from crown molding and wainscoting to the 35 solar panels, tankless water systems, and EV-ready 4-car garage. Enjoy Fairbanks Ranchs resort-style amenities, including pickleball and tennis courts, a clubhouse, lake, and scenic walking and equestrian trails. Elegant, welcoming, and meticulously maintainedthis home embodies the perfect balance of sophistication and comfort in one of Rancho Santa Fes most coveted communities.

6056 Calle Camposeco, Rancho Santa Fe

$4,495,000
4 Beds 5 Baths 250043957 MLS ACTIVE Status
Set on 2.51 elevated view acres in the exclusive Covenant of Rancho Santa Fe, this custom-built 2009 estate has been recently refreshed and showcases 4,523 sq. ft. of beautifully scaled single-level living. Designed for both grand entertaining and everyday enjoyment, the home features soaring ceilings, an open flowing floor plan, and seamless indoor/outdoor living. The great room, with its stone-clad fireplace, lift-and-slide doors, and beverage bar, opens to the chef’s kitchen complete with a sun-filled breakfast area, copper sink, and bar seating. Additional highlights include a formal dining room, artisan-crafted office/library, secondary office, and a powder room. The luxurious primary suite offers a cozy fireplace, spa-inspired bath, and a generous custom-appointed dressing room. Three additional bedroom suites provide comfort for family or guests. Outdoor living is unrivaled, with a magnificent covered living/dining room and fireplace overlooking the resort-style pool and spa, outdoor shower, and expansive lounge areas—perfect for taking in the sweeping, peaceful views. Additional features include: wood and travertine flooring, whole-house and pool solar, raised-bed vegetable gardens, extensive chicken coop housing, gated entry and cul-de-sac location, garaging for 3 cars. Close to equestrian trails, the RSF Village, Golf and Tennis Clubs, and award-winning Roger Rowe schools, this estate blends elegance, comfort, and convenience in one of Rancho Santa Fe’s most coveted settings. Set on 2.51 elevated view acres in the exclusive Covenant of Rancho Santa Fe, this custom-built 2009 estate has been recently refreshed and showcases 4,523 sq. ft. of beautifully scaled single-level living. Designed for both grand entertaining and everyday enjoyment, the home features soaring ceilings, an open flowing floor plan, and seamless indoor/outdoor living. The great room, with its stone-clad fireplace, lift-and-slide doors, and beverage bar, opens to the chef’s kitchen complete with a sun-filled breakfast area, copper sink, and bar seating. Additional highlights include a formal dining room, artisan-crafted office/library, secondary office, and a powder room. The luxurious primary suite offers a cozy fireplace, spa-inspired bath, and a generous custom-appointed dressing room. Three additional bedroom suites provide comfort for family or guests. Outdoor living is unrivaled, with a magnificent covered living/dining room and fireplace overlooking the resort-style pool and spa, outdoor shower, and expansive lounge areas—perfect for taking in the sweeping, peaceful views. Additional features include: wood and travertine flooring, whole-house and pool solar, raised-bed vegetable gardens, extensive chicken coop housing, gated entry and cul-de-sac location, garaging for 3 cars. Close to equestrian trails, the RSF Village, Golf and Tennis Clubs, and award-winning Roger Rowe schools, this estate blends elegance, comfort, and convenience in one of Rancho Santa Fe’s most coveted settings.

16531 Zumaque, Rancho Santa Fe

$4,000,000
5 Beds 4 Baths 250043560 MLS CLOSED Status
Great PRICE & Location in Fairbanks Ranch! One o the BEST cul-de-sac streets in Fairbanks Ranch and steps to lake, tennis and walking trials. Timeless Southern California elegance create an effortlessly luxurious lifestyle. The thoughtfully designed floor plan offers four spacious secondary bedrooms on the main level, while the entire upstairs is dedicated to a private primary suite complete with a serene sitting room and executive-style office. Recently renovated with exquisite designer flair, the home features a curated mix of high-end materials, including rich Maple wood floors, sleek black porcelain tile, quartzite countertops, and stunning custom cabinetry throughout. Sunlight pours through expansive windows, illuminating statement art walls commissioned by a renowned artist and enhancing the home’s vibrant, gallery-like atmosphere. Multiple indoor/outdoor living spaces invite year-round entertaining, alongside a regulation tennis court, resort-style pool and spa, croquet lawn, and a detached guest house—set on a premier corner lot on the coveted North side of Fairbanks Ranch. Just moments from the lake, clubhouse, and scenic walking trails, and with quick access to the residents-only gate, this exceptional estate offers privacy, prestige, and polished California living at its finest.

6172 Via Posada Del Norte, Rancho Santa Fe

$4,175,000
4 Beds 4 Baths NDP2510519 MLS CLOSED Status
Located just minutes from the heart of the Rancho Santa Fe Village, this exceptional single story VIEW home boasts 4 bedrooms and 4 baths. Enter through new Dutch Door Style entry doors to a light and bright open floorplan featuring sliding glass doors throughout. Additional amenities include a fabulous gourmet kitchen with top of the line stainless appliances and large center prep island. The butler's pantry with secondary stainless sink, pantry storage and abundant additional cabinetry is a great addition to the kitchen. The primary suite is ideally located for ultimate privacy and features a beautiful ensuite bath, spacious walk-in closet and large windows to capture the picturesque views. Entertaining is a delight from the Lanai while enjoying indoor/outdoor living. The spacious patio is enhanced by attractive stainless cable railing fencing. The gorgeous backyard showcases mature trees, fencing, lush landscaping and south facing orientation for ultimate sunlight. The long private stone driveway with center island rose garden and beautiful fountain leads to a two car garage with vast built-in cabinetry, cedar closet, additional storage closet and car charger. There is also additional parking available. Situated on a 3.37 acre Covenant parcel this pristine home offers privacy and serene living. A MUST SEE! Located just minutes from the heart of the Rancho Santa Fe Village, this exceptional single story VIEW home boasts 4 bedrooms and 4 baths. Enter through new Dutch Door Style entry doors to a light and bright open floorplan featuring sliding glass doors throughout. Additional amenities include a fabulous gourmet kitchen with top of the line stainless appliances and large center prep island. The butler's pantry with secondary stainless sink, pantry storage and abundant additional cabinetry is a great addition to the kitchen. The primary suite is ideally located for ultimate privacy and features a beautiful ensuite bath, spacious walk-in closet and large windows to capture the picturesque views. Entertaining is a delight from the Lanai while enjoying indoor/outdoor living. The spacious patio is enhanced by attractive stainless cable railing fencing. The gorgeous backyard showcases mature trees, fencing, lush landscaping and south facing orientation for ultimate sunlight. The long private stone driveway with center island rose garden and beautiful fountain leads to a two car garage with vast built-in cabinetry, cedar closet, additional storage closet and car charger. There is also additional parking available. Situated on a 3.37 acre Covenant parcel this pristine home offers privacy and serene living. A MUST SEE!

5509 Linea Del Cielo, Rancho Santa Fe

$3,900,000
4 Beds 6 Baths NDP2509807 MLS CLOSED Status
Welcome to 18596 Corte Fresco in Rancho Santa Fe, where luxury meets picturesque charm! This stunning 4-bedroom, 5 1/2-bathroom home offers 3,797 square feet of beautifully crafted living space, perfectly positioned on an 14,178 square foot lot. Enjoy sweeping views of a lush golf course, a tranquil lake, and a charming vineyard from one of the area's most coveted location inside The Bridges of Rancho Santa Fe. Discover an open and airy layout that effortlessly combines sophistication with comfort. The gourmet kitchen is a culinary masterpiece, equipped with top-of-the-line appliances and plenty of space to whip up anything from a simple snack to a gourmet feast. The living spaces are filled with natural light, making them perfect for entertaining or enjoying some quiet time. Each bedroom is designed as a private retreat, offering ample space and comfort. The primary suite is a true escape, offering a peaceful haven with all the amenities you could desire. Step outside to your own private paradise, where the stunning views provide the perfect backdrop for outdoor dining or simply soaking in the beauty around you. This home isn't just a place to live-it's a lifestyle. Ready to make it yours? Come see it today! Welcome to 18596 Corte Fresco in Rancho Santa Fe, where luxury meets picturesque charm! This stunning 4-bedroom, 5 1/2-bathroom home offers 3,797 square feet of beautifully crafted living space, perfectly positioned on an 14,178 square foot lot. Enjoy sweeping views of a lush golf course, a tranquil lake, and a charming vineyard from one of the area's most coveted location inside The Bridges of Rancho Santa Fe. Discover an open and airy layout that effortlessly combines sophistication with comfort. The gourmet kitchen is a culinary masterpiece, equipped with top-of-the-line appliances and plenty of space to whip up anything from a simple snack to a gourmet feast. The living spaces are filled with natural light, making them perfect for entertaining or enjoying some quiet time. Each bedroom is designed as a private retreat, offering ample space and comfort. The primary suite is a true escape, offering a peaceful haven with all the amenities you could desire. Step outside to your own private paradise, where the stunning views provide the perfect backdrop for outdoor dining or simply soaking in the beauty around you. This home isn't just a place to live-it's a lifestyle. Ready to make it yours? Come see it today!

18596 Corte Fresco, Rancho Santa Fe

$4,000,000
5 Beds 8 Baths NDP2509643 MLS CLOSED Status
Welcome to Rancho Santa Fe where privacy, prestige & beauty converge! Awe inspiring views of the canyons & the ocean await you from this private estate located in the coveted gated community of Cielo. This timeless custom Dena Gillespie home is perched on a large lot seamlessly blending indoor/outdoor living with first class appointments. With several view decks, a jacuzzi spilling into the salt water pool, built-in BBQ, large covered dining area, it's the kind of dream yard that feels like a quiet escape. The interior of the home is brimming with exceptional finishes & fine craftsmanship. Recently updated chef's kitchen with new stainless appliances, quartzite countertops, large prep island, butlers pantry & wine room with etched glass & custom wrought iron door. For those seeking serenity, escape to the main floor primary suite with a cozy fireplace, heated bathroom floors, steam shower, lavish tub, sauna & picturesque windows to soak in the views. Additional amenities include tumbled travertine flooring, all new lighting throughout, 4 en-suite guest bedrooms (one on the main level), an upstairs temperature controlled wine room, oversized 3 car garage, Lutron lighting system & Aqualink system for the pool to easily manage from your phone or tablet. Situated in the award winning Rancho Santa Fe school district. The community of Cielo has world-class amenities including 24 hour gate guarded security, an Olympic-sized pool, state-of-the-art gym, 2 tennis courts, pickleball, nature trails & beautiful parks. Welcome to Rancho Santa Fe where privacy, prestige & beauty converge! Awe inspiring views of the canyons & the ocean await you from this private estate located in the coveted gated community of Cielo. This timeless custom Dena Gillespie home is perched on a large lot seamlessly blending indoor/outdoor living with first class appointments. With several view decks, a jacuzzi spilling into the salt water pool, built-in BBQ, large covered dining area, it's the kind of dream yard that feels like a quiet escape. The interior of the home is brimming with exceptional finishes & fine craftsmanship. Recently updated chef's kitchen with new stainless appliances, quartzite countertops, large prep island, butlers pantry & wine room with etched glass & custom wrought iron door. For those seeking serenity, escape to the main floor primary suite with a cozy fireplace, heated bathroom floors, steam shower, lavish tub, sauna & picturesque windows to soak in the views. Additional amenities include tumbled travertine flooring, all new lighting throughout, 4 en-suite guest bedrooms (one on the main level), an upstairs temperature controlled wine room, oversized 3 car garage, Lutron lighting system & Aqualink system for the pool to easily manage from your phone or tablet. Situated in the award winning Rancho Santa Fe school district. The community of Cielo has world-class amenities including 24 hour gate guarded security, an Olympic-sized pool, state-of-the-art gym, 2 tennis courts, pickleball, nature trails & beautiful parks.

18320 Via Ambiente, Rancho Santa Fe

$3,950,000
3 Beds 4 Baths 250039334 MLS CLOSED Status
A perfect blend of timeless East Coast charm with relaxed Southern CA Living! The home is set on a generous usable lot with Panoramic Countryside Views & Sunsets, incredible gardens, and grass yard all delivering scale, privacy, and proximity to the Village, golf, beaches, and award-winning Rancho Santa Fe Roger Rowe schools. The interior and exterior are full of generous "sun kissed" spaces with distressed hardwood flooring throughout and French doors that frame the entire back wall, inviting year-around indoor/outdoor living. The luxurious primary suite offers lovely vistas, large walk-in custom closet and grand spa bath with lovey views over the gardens. Each room offers total privacy and an incredible setting. The kitchen looks like a page out of Veranda Magazine and is equipped with Thermador, SubZero Refrigerator and Freezer, dual ovens, walk-in pantry, and large center island open to casual dining which flows seamlessly outdoors, where an expansive brick terrace, gardens, and covered loggia with fireplace extend living space year-round. The yard can easily accommodate a detached ADU with separate entrance for guests or family members. This property is so beautiful and unique ~ won't last long!

5618 Loma Verde Dr, Rancho Santa Fe

$4,695,000
4 Beds 5 Baths NDP2508796 MLS CLOSED Status
Doan architect, well renowned in Fairbanks. Unparalleled excellence! One of the most desirable locations within the community! Impeccably maintained in original condition ready for visionary customization of spacious single story with soaring ceilings, light, open floor plan, resort style lot, 4-car-garage and ample guest parking. Indoor/outdoor lifestyle close to top country clubs. Open, airy for easy entertainment flow. 4 car garage, 4th space converted to storage with built-ins. Doan architect, well renowned in Fairbanks. Unparalleled excellence! One of the most desirable locations within the community! Impeccably maintained in original condition ready for visionary customization of spacious single story with soaring ceilings, light, open floor plan, resort style lot, 4-car-garage and ample guest parking. Indoor/outdoor lifestyle close to top country clubs. Open, airy for easy entertainment flow. 4 car garage, 4th space converted to storage with built-ins.

16474 Avenida De Los Olivos, Rancho Santa Fe

$4,300,000
3 Beds 4 Baths 250038272 MLS CLOSED Status
Welcome to 14817 Arroyo Rosita – a luxurious, resort-style contemporary home nestled in one of Rancho Santa Fe’s most coveted and private enclaves. Perched on one of the most Westerly streets in the community, this exceptional property offers panoramic views over the Del Mar Polo Fields and out to the Pacific Ocean. Meticulously upgraded with over $300,000 in recent enhancements, this home now features a state-of-the-art sound, lighting, and security system, delivering unparalleled comfort, convenience, and peace of mind. Smart home technology powered by Door Bird, Apple TV, Screen Logic (pool control) and Sonos offers full control at your fingertips. Inside, soaring cathedral ceilings and bi-fold glass doors create a seamless indoor-outdoor flow from the expansive great room to the private deck and entertainer’s dream backyard. The chef’s kitchen is outfitted with top-tier Viking and Sub-Zero appliances, while elegant Travertine and wood flooring add warmth and sophistication throughout. The luxurious primary suite boasts a custom walk-in closets, private garden patio, dedicated office, and spa-style bath complete with sauna. Outdoor living shines with a sparkling pool and spa with a tranquil waterfall feature, built-in BBQ, pizza oven, and surround sound – all perfectly positioned to enjoy breathtaking sunsets and ocean breezes. Located on a gated street, and just a short walk to the renowned Market restaurant, this home sits at the crossroads of Rancho Santa Fe and Del Mar – offering the best of both worlds in location and lifestyle. Potential for an ADU.

14817 Arroyo Rosita, Rancho Santa Fe

board logo

This information is deemed reliable but not guaranteed. You should rely on this information only to decide whether or not to further investigate a particular property. BEFORE MAKING ANY OTHER DECISION, YOU SHOULD PERSONALLY INVESTIGATE THE FACTS (e.g. square footage and lot size) with the assistance of an appropriate professional. You may use this information only to identify properties you may be interested in investigating further. All uses except for personal, non-commercial use in accordance with the foregoing purpose are prohibited. Redistribution or copying of this information, any photographs or video tours is strictly prohibited. This information is derived from the Internet Data Exchange (IDX) service provided by San Diego MLS®. Displayed property listings may be held by a brokerage firm other than the broker and/or agent responsible for this display. The information and any photographs and video tours and the compilation from which they are derived is protected by copyright. Compilation © 2026 San Diego MLS®,