Refine Search
Sort by
$4,200,000
4 Beds 5 Baths NDP2305503 MLS CLOSED Status
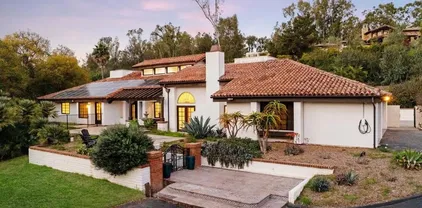
Welcome to this absolutely gorgeous ranch-style home in Rancho Santa Fe Covenant. 4 bedrooms, 3 full baths, 2 half baths and an office. Overflowing with natural light and prioritizing comfort, this home is completely brand new finished in 2022. Beautiful White Oak wide-plank hardwood floors. A gourmet kitchen featuring stunning brass finishes, top-tier appliances from Miele and Calcatta quartz countertops with a statement waterfall island. Spectacular architectural wood beams in the kitchen, dining and living room. This open-concept room has three sets of doors that open up to different outdoor areas: An outdoor kitchen including a BBQ, a drink fridge and a large sink; a lounge pool with a unique island surrounded by canary palms; and an outdoor pool bathroom. Adjacent to the great room are two secondary bedrooms, a spacious bathroom and the primary suite with a relaxing spa-like bathroom boasting a steam shower, large soaking tub and a walk-in closet with built-ins. The primary suite also has large doors that open up to the pool and has views of the garden. On the opposite wing is a large family room which features doors that lead out to the front yard which has been carefully curated to maximize fruit and vegetable bearing trees and plants with a meandering trail. Beyond the family room is a private office that features a library along the back wall and french doors leading to a patio with a private entry. Off the family room is a laundry room and a beautiful guest suite but no built in closet. Oversized two car garage. The tennis court has just been resurfaced and can be

6727 Las Colinas, Rancho Santa Fe

$3,850,000
5 Beds 5 Baths NDP2403258 MLS CLOSED Status
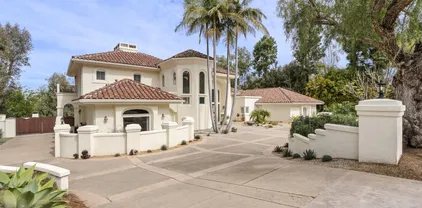
Nestled in the heart of the Covenant just walking distance to Rancho Santa Fe's vibrant village, 16810 Via De Santa Fe stands as a testament to luxurious living, where timeless charm meets modern elegance. This exquisite property, spread over a tranquil 2-acre lot, offers a unique blend of breathtaking views, privacy, and convenience, making it a coveted gem in the area. The house itself is a masterclass in architectural rejuvenation. Originally built with a classic design, it underwent a comprehensive remodel, stripping it down to the studs. This transformation modernized its systems while preserving its inherent character and warmth. The result is a home that resonates with history yet functions with contemporary efficiency. At the heart of its design are three wood-burning fireplaces, providing a cozy ambiance. The extensive use of brick and wood elements harmoniously balances with modern upgrades such as granite countertops, dual-pane windows, and bespoke light fixtures. This blend crafts an atmosphere that is both elegant and inviting. The interior is adorned with Acacia distressed wood floors and Cedar beamed cathedral ceilings, enhancing the spacious floor plan. This includes two family rooms, a media room, and a highlight for wine connoisseurs a temperature-controlled 500 bottle wine room. Whether it's for family living or entertaining guests, the house accommodates all needs with grace. French doors open to various patio settings, offering serene views of lush lawns and captivating southern and western panoramas. The outdoor kitchen area is an entertainer's deligh

16810 Via De Santa Fe, Rancho Santa Fe

$4,600,000
4 Beds 5 Baths NDP2404148 MLS CLOSED Status
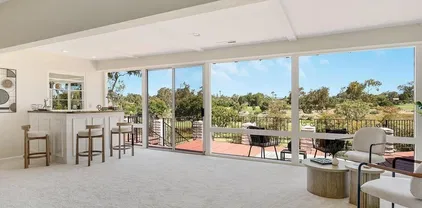
This one-of-a-kind architectural gem crafted by the renowned architect Richard Salpietra is a contemporary marvel, captivating all who lay eyes upon it. Conveniently located just minutes away from Rancho Valencia Resort and Club, restaurants, shopping, and freeways, the property offers modern luxury and stress-free living. Not only is the community gated with just 5 homes on the street, but the property also has it's own gated entrance as well and is the last home on the cul-de-sac. Upon approaching the home, the recently replaced metal roof adorned with a large skylight invites warm sunlight to filter through. Floor-to-ceiling glass walls seamlessly integrate the surrounding lush landscape into the living space, while inside, high ceilings foster an airy atmosphere, bathing every room in natural light. This modern oasis meticulously considers every detail, featuring a whole-house sound system and electric shades that grant effortless control over the interplay of natural light and privacy. This residence has been recently renovated with elegant white oak hardwood floors and luxurious quartzite countertops. The kitchen now boasts new appliances, including a Sub-Zero refrigerator and Wolf cooktop, ensuring a top-tier culinary experience. The pool has been completely redone, transforming the beautiful 50-foot-long rectangular pool that graces the sprawling estate, ideal for leisurely swims and hosting gatherings. Nestled within a lavish 1.72-acre resort like lot, this residence is extraordinarily private with incredible mature landscaping and nearly 80 towering palms, epitomi

14821 Calle Montelibano, Rancho Santa Fe

$4,000,000
4 Beds 5 Baths NDP2309343 MLS CLOSED Status
Back on market! No fault of property! Now is your chance to buy this beautiful estate property. Submit your offer now! You will not be disappointed when you view this extraordinary Rancho Santa Fe estate property. Quietly located behind the gates of Rancho Diegueno Estates, it is located within easy access to shops, schools and more. For the automobile connoisseur, this is a dream property. Can you believe there are 9, yes 9, garage spaces. Some of the garages are oversized! This home was beautifully constructed with an inordinate attention to detail. Beautiful beam work and custom ceilings are a standout to most observers. The open floor plan is graceful and convenient. Top of the line appliances, such as Viking, Sub-Zero, Dacor & Bosch, are ready to assist the next chef in this very well planned kitchen. This home has 4 bedrooms plus a huge bonus room (pool room, party room?) that includes a 1/2 bath and a murphy bed along with a wall of builtins. There is oodles of storage and closets for storage throughout. Back on market! No fault of property! Now is your chance to buy this beautiful estate property. Submit your offer now! You will not be disappointed when you view this extraordinary Rancho Santa Fe estate property. Quietly located behind the gates of Rancho Diegueno Estates, it is located within easy access to shops, schools and more. For the automobile connoisseur, this is a dream property. Can you believe there are 9, yes 9, garage spaces. Some of the garages are oversized! This home was beautifully constructed with an inordinate attention to detail. Beautiful beam work and custom ceilings are a standout to most observers. The open floor plan is graceful and convenient. Top of the line appliances, such as Viking, Sub-Zero, Dacor & Bosch, are ready to assist the next chef in this very well planned kitchen. This home has 4 bedrooms plus a huge bonus room (pool room, party room?) that includes a 1/2 bath and a murphy bed along with a wall of builtins. There is oodles of storage and closets for storage throughout.

15250 Caminito Maria, Rancho Santa Fe

$3,900,000
5 Beds 4 Baths NDP2400181 MLS CLOSED Status
The Covenant's best kept secret is out! This beautiful French Country 5+bedroom, 4 bath home sits on 2.88 acres in the Covenant's only gated neighborhood. It is adjacent to the coveted RSF trail system and is located on a cul-de-sac street. This home offers stunning pastoral and panoramic views overlooking the majestic barns and hills of Rancho Santa Fe in a very peaceful and private setting. This lovely home has a wonderful traditional floor plan. Downstairs you will find the primary suite with 2 large walk-in closets and a spacious bath retreat with two designated sink areas. Also, downstairs you will find a secondary bedroom, a 3rd optional bedroom or bonus room, a beautiful office, a formal living and dining area, kitchen, breakfast area and family room. There are 3 additional spacious bedrooms upstairs that share a bathroom. This is a well-built home with post tension and reinforced slab foundation and a Fire Clay tile roof that has 2 layers of 40 pound felt. High ceilings and stunning views from the majority of rooms and beautiful oak floors through most of the downstairs. Pool, hot tub, fenced back yard with many fruit trees. Copper gutters and flashing. Solar panels. Large 3 car garage. There is a suite above the garage that has a bathroom and is plumbed for a kitchen. Ideal Northwest Rancho Santa Fe location.

3357 Cerros Redondos, Rancho Santa Fe

$4,900,000
6 Beds 7 Baths 250024422 MLS CLOSED Status
For the first time ever, this cherished English Tudor estate, gracefully nestled behind the gates of Fairbanks Ranch on the coveted north side, offers a rare opportunity to own a property where masterful craftsmanship, enchanting character, and exceptional privacy converge. Beautifully sited on over one acre of lush, manicured grounds, the estate is surrounded by storybook gardens and mature trees, creating a serene sanctuary with shimmering pool/spa, tranquil waterfall, and stunning bricked patios that elevate the outdoor living experience. A detached guest house with walk-in closet and garage adds flexibility and charm. Every corner of this classic estate tells a story of devotion and artistry, inviting you to continue its legacy of warmth and elegance. Designed by renowned local architect Don Edson, every element of the property reflects thoughtful craftsmanship and enduring materials from the Vermont slate roof known for its remarkable longevity, to the authentic South Carolina solid brick exterior and stone pull-through driveway welcoming you with warmth and grandeur. Inside, rich hardwood floors anchor each space with organic elegance, while solid core doors, hand-carved staircase railings and finials, and intricate custom wainscoting showcase artistry and intention woven into every detail. Soaring ceilings and mullioned windows invite the outdoors in, bathing the rooms in natural light. Sunlight filters through a canopy of majestic trees, casting a gentle dappled glow throughout—an ever-changing dance of light and nature. Ever-present warmth continues into the heart of the home, where the kitchen offers a wonderful place to gather, blending timeless craftsmanship with thoughtful functionality. Taj Mahal quartzite countertops, custom cherry cabinetry, and a uniquely scalloped ceiling accented by exposed wood beams offer a graceful interplay of texture and height. A walk-in pantry features a charming interior window for direct access to the cooking area, adding a dash of whimsy and convenience. Additional highlights include an indoor grill, reverse osmosis system, and instant boiling water on demand. Flowing seamlessly from the kitchen through a well-appointed butler’s pantry, the formal dining room is a true showpiece of the property. Bathed in natural light from a stunning array of leaded glass windows that frame views of the manicured front gardens, this space exudes refined elegance. Dramatic coffered ceilings soar overhead, while custom wainscoting and intricate millwork continue the legacy of craftsmanship and detail. Spacious enough to accommodate grand gatherings, yet intimate in feel, the room is both a visual and functional extension of the sophisticated design. Just beyond the kitchen, the family room is a true centerpiece. Its soaring timbered ceilings and grand brick fireplace add warmth and architectural richness, while two sets of double French doors flood the room with natural light and open directly to the gardens. For entertaining, a nautically inspired wraparound wet bar exudes personality, featuring rich wood cabinetry and marine edge countertops. A Scotsman ice machine, brass foot rail, and hurricane-style lamps perfectly blend classic charm with modern flair. The primary bedroom is a serene retreat, framed by spectacular views of treetops and a lush wall of greenery just beyond its expansive windows. Designed for tranquility, the suite is complemented by two separate bathrooms, each offering its own private sanctuary. The more recently updated bath is a spa-like haven adorned with expertly fabricated marble shower, flooring, countertops and rich cabinetry. The second features a spacious vanity area, separate water closet, a step-in shower, and separate soaking tub. The two additional upstairs bedrooms are equally charming, one offering pool views and the other lush tree views. Custom built-ins and thoughtful detailing make these spaces both functional and inviting. A spacious bonus room on the upper level provides flexibility as an oversized bedroom, playroom, or media space—perfect for evolving needs. A dedicated office overlooks the backyard and offers a quiet, inspiring space to work or create. For added privacy, a secluded en-suite guest bedroom is located on the main level, complete with direct access to the backyard, making it an ideal retreat for visitors or extended stay within the main property. Set on over an acre, the sprawling grounds are a show-stopping outdoor sanctuary dotted with camellias and heirloom roses in an array of colors and hues. Mature trees frame the property and create a peaceful, storybook setting, while the sparkling pool and spa with generous patio spaces invite indoor-outdoor living. Whether hosting gatherings under the stars or enjoying a quiet afternoon, the space is both grand and intimate. Tucked among the greenery and perfectly distanced from the main house, a charming guest cottage with full bathroom and walk-in closet plus dedicated one car garage provides an ideal retreat for visitors. The beautifully designed circular driveway leads to a discreet side-entry garage area accessed by a wrought iron gate and offering generous parking and an elegant welcome. Within the gates, Fairbanks Ranch residents enjoy a premier lifestyle with 24/7 roving security, picturesque walking and equestrian trails, a private lake with paddle boats and fishing, four tennis courts, four pickleball courts, a clubhouse with vibrant social events and an equestrian center with three riding rings.

6336 Calle Del Alcazar, Rancho Santa Fe

$4,250,000
3 Beds 4 Baths NDP2306962 MLS CLOSED Status
Behind private gates, tucked into the village of Rancho Santa Fe on acreage that was once part of The Inn. The third of the three new construction single family modern European homes named "TreVille." Single story, 3 bedroom (optional study), 3 bath, private salt water spa, 2-car garage. With gentle views in an unrivaled location just minutes from the Pacific coast and within easy walking distance to the Rancho Santa Fe Village, Golf Course and Tennis Club. Enveloped by mature trees and Mediterranean, drought-resistant plants, the landscaping is designed to burst with color for year round delight. Fresh Italian-inspired architecture incorporates stone, plaster, stacked tile roofs in a timeless color palette. Thoughtfully designed, fully-owned solar, with wide, curb-less interior and exterior access. In addition, construction has been reinforced for the future installation of any special amenities to accommodate residents remaining in and enjoying their home for years and even decades to come. Private, fully-fenced, gracious outdoor areas to enhance easy indoor and outdoor flow. The interior exudes style, warmth and comfort amidst beautifully scaled rooms with incredibly well-appointed features including tall, accent beamed ceilings, wide plank or stone floors, hand crafted fireplaces, designer light fixtures and masterful kitchen design with quartzite/granite countertops and top-of-the-line stainless steel appliances. Heated bathroom floors in the primary suite. Sizable storage and closets abound. Garage is outfitted with 2 garage electric car outlets plus an additional EV

5934 Via Treville, Rancho Santa Fe

$4,493,000
5 Beds 6 Baths NDP2305211 MLS CLOSED Status
This gated and fully fenced resort style Mediterranean estate with contemporary design elements is located on one of the highest points and desirable streets in the exclusive Covenant in Rancho Santa Fe. Perched on just under 2 prime, elevated acres, surrounded by beautiful mature landscape with huge panoramic south-western facing views all engulfed in total privacy. Truly embodying the Southern California lifestyle, this 5,623 sq foot residence has a seamless open floor plan with all public areas opening to the resort style backyard with sparkling pool/spa, spectacular outdoor living and lounging spaces, summer kitchen with bar seating, outdoor fireplace and more. The spacious and light-filled oversized dining room is the perfect venue for large scale dining and entertaining. The kitchen is a true chef's dream, perfectly detailed with top of the line appliances, crisp slabs of stone, custom cabinetry, large center island, casual seating bar and a sun drenched informal dining area. The kitchen opens to a warm and inviting family room with full entertaining bar, large media center, fireplace and doors that open to the oversized veranda .the ideal venue for indoor/outdoor dining, entertaining and relaxing. The main level primary suite is exceptional; large with sitting area, luxurious spa bath, dual sinks, custom designed dressing room. In addition, there is an office/library with fireplace, four additional well-appointed suites of bedrooms (two are on the main level, a second primary is located upstairs with fireplace and balcony, and one suite is located on the lower level)

17146 El Mirador, Rancho Santa Fe

$4,650,000
5 Beds 7 Baths 250020919 MLS CLOSED Status
Welcome to the prestigious and sought-after community of Fairbanks Ranch. This nearly 8,000-square-foot estate is nestled atop one of the most desirable hilltops in the area, offering unparalleled privacy and security. Enclosed by six-foot concrete walls and featuring a private gated entrance, the property ensures an exclusive living experience. Circa Del Sur is an entertainer’s dream, highlighted by a luxurious backyard that boasts a custom pool, slide, and dual waterfalls crafted by the renowned Cement Sisters. The space is further enhanced with high-end appliances, including a Kalamazoo gourmet pizza oven, perfect for hosting memorable gatherings. The home offers an abundance of natural light streaming throughout, illuminating the exquisite custom hardwood floors made from aged oak wine barrels. Floor-to-ceiling La Cantina doors and soaring ceilings contribute to the home’s airy, open feel. No detail has been overlooked in the professional-grade kitchen, equipped with state-of-the-art Miele appliances. The primary-level master suite is a true retreat, featuring its own dry sauna, expansive his-and-her closets, a cozy fireplace, and a spacious master bath. Additionally, two generously sized bedrooms are located on the main floor, each with its own spa-inspired bathroom. Upstairs, you’ll find another private master retreat and bedroom suite with a separate entrance, offering the ideal sanctuary for guests. This exceptional home truly stands in a league of its own.

17211 Circa Del Sur, Rancho Santa Fe

$4,080,000
5 Beds 3 Baths ND25072765 MLS CLOSED Status
This rare single-story estate in the Eastside Covenant of Rancho Santa Fe offers an unparalleled blend of privacy, luxury, and resort-style living. Tucked away at the end of a quiet cul-de-sac, 7070 El Vuelo Del Este sits on over three acres. The property is zoned for horses and features a full-size tennis court, expansive garden, pool and sauna making it an exceptional opportunity for those seeking resort style amenities in one of the area's most coveted locations in San Diego. A private driveway welcomes you to this exceptional Rancho Santa Fe estate, leading to a spacious three-car garage with ample parking and storage. Step inside to discover vaulted ceilings, custom Butterbrodt design, and an expansive open floor plan showcasing breathtaking canyon views of the Desperado Trail. This 3,854-square-foot estate is thoughtfully designed including being fully solar powered. One side of the home features a formal living room, a spacious dining area, an updated kitchen, and a private home office, all reflecting the estates ranch-inspired charm. On the opposite side, you will find the luxuriously updated primary suite. Offering a serene retreat with a spa-like en-suite bathroom, a generous walk-in closet, and direct access to a private outdoor hot tub, perfect for unwinding under the stars. This estate offers the best of Rancho Santa Fe living, blending luxury, privacy, and amenities in one of San Diego's most desired areas. This rare single-story estate in the Eastside Covenant of Rancho Santa Fe offers an unparalleled blend of privacy, luxury, and resort-style living. Tucked away at the end of a quiet cul-de-sac, 7070 El Vuelo Del Este sits on over three acres. The property is zoned for horses and features a full-size tennis court, expansive garden, pool and sauna making it an exceptional opportunity for those seeking resort style amenities in one of the area's most coveted locations in San Diego. A private driveway welcomes you to this exceptional Rancho Santa Fe estate, leading to a spacious three-car garage with ample parking and storage. Step inside to discover vaulted ceilings, custom Butterbrodt design, and an expansive open floor plan showcasing breathtaking canyon views of the Desperado Trail. This 3,854-square-foot estate is thoughtfully designed including being fully solar powered. One side of the home features a formal living room, a spacious dining area, an updated kitchen, and a private home office, all reflecting the estates ranch-inspired charm. On the opposite side, you will find the luxuriously updated primary suite. Offering a serene retreat with a spa-like en-suite bathroom, a generous walk-in closet, and direct access to a private outdoor hot tub, perfect for unwinding under the stars. This estate offers the best of Rancho Santa Fe living, blending luxury, privacy, and amenities in one of San Diego's most desired areas.

7070 El Vuelo Del Este, Rancho Santa Fe

$4,990,000
3 Beds 4 Baths NDP2501762 MLS CLOSED Status
Built by the renowned Weir Brothers, this exceptional adobe home seamlessly blends traditional craftsmanship with modern luxury. Situated in an A+ location on 1.37 private, flat acres in the prestigious Rancho Santa Fe Covenant, the home was originally built in 1975, underwent a $1.5 million renovation in 2012, and numerous enhancements in recent years. Just a short walk from the village, dining, school, golf course, and Covenant Club, this rare retreat offers an unparalleled lifestyle. Spanning 3,109 square feet, the single-level residence includes three spacious bedrooms, three and a half bathrooms, and a small office. The primary suite features an elevated deck, a spa-inspired bath with Calcutta Gold marble countertops, a soaking tub, and a 12x12 walk-in closet. Thoughtfully maintained, the authentic adobe construction provides natural insulation, fire resilience, and a tranquil atmosphere. Vaulted wood-beamed ceilings, white adobe walls, and pecan and hickory wood flooring enhance its timeless character, while handpicked high-end light fixtures from international designers add a refined touch throughout. The gourmet kitchen is equipped with custom cabinetry, Caesarstone countertops, top-of-the-line appliances, and a maple butcher-block island. Modern efficiency is ensured with smart-home automation, multiple motorized skylights, two new tankless water heaters, Tesla Wall Batteries, an electric car charger, and a solar system that covers most electricity needs. The expansive, flat lot presents incredible opportunities, whether adding an ADU (plans available from the sell

5807 Lago Lindo, Rancho Santa Fe

$3,564,000
6 Beds 5 Baths PTP2502396 MLS CLOSED Status
PENDING - ACCEPTING BACKUP OFFERS Recent Price Adjustment! Welcome to 4610 El Nido in the desirable community of Rancho Santa Fe. Located directly across from San Dieguito Park, in The Covenant of Rancho Santa Fe, and permitted for up to 3 horses, this exceptional home combines modern convenience, spacious living, and unique amenities. Designed for both everyday living and entertaining, the open-concept kitchen features stainless steel appliances, a gas stove, an electric oven, and a breakfast seating area. The adjacent dining room includes a bar with a wine fridge, while the family room boasts built-in shelving, and both the living room and family room have charming wood-burning fireplaces, and large double ceiling fans. A bonus room above the living room provides additional office space with storage and closet. The primary suite opens directly to the patio and pool area and includes built-ins, a large, tiled shower, an electric fireplace over the bathtub, and ample closet storage. Additional bedrooms include a nursery/playroom with built-ins and outdoor access, as well as two bedrooms with large closets connected by a Jack and Jill bathroom. The home offers practical features such as a spacious laundry room with a double-stacked washer and dryer, a pedestal washing machine for small loads, and an outdoor courtyard with storage. The two-car garage includes an attached bathroom and a Tesla charger. With paid-off solar, a gas and electric furnace allowing for easy switching between the two, and two AC/heat zones with variable modes, this home is designed for efficiency. With PENDING - ACCEPTING BACKUP OFFERS Recent Price Adjustment! Welcome to 4610 El Nido in the desirable community of Rancho Santa Fe. Located directly across from San Dieguito Park, in The Covenant of Rancho Santa Fe, and permitted for up to 3 horses, this exceptional home combines modern convenience, spacious living, and unique amenities. Designed for both everyday living and entertaining, the open-concept kitchen features stainless steel appliances, a gas stove, an electric oven, and a breakfast seating area. The adjacent dining room includes a bar with a wine fridge, while the family room boasts built-in shelving, and both the living room and family room have charming wood-burning fireplaces, and large double ceiling fans. A bonus room above the living room provides additional office space with storage and closet. The primary suite opens directly to the patio and pool area and includes built-ins, a large, tiled shower, an electric fireplace over the bathtub, and ample closet storage. Additional bedrooms include a nursery/playroom with built-ins and outdoor access, as well as two bedrooms with large closets connected by a Jack and Jill bathroom. The home offers practical features such as a spacious laundry room with a double-stacked washer and dryer, a pedestal washing machine for small loads, and an outdoor courtyard with storage. The two-car garage includes an attached bathroom and a Tesla charger. With paid-off solar, a gas and electric furnace allowing for easy switching between the two, and two AC/heat zones with variable modes, this home is designed for efficiency. With safety in mind, it is also wired for an alarm system. Outdoor living is enhanced by a pool, fountain, and a courtyard with an outdoor fireplace off the primary suite. The backyard is lined with established jacaranda trees, creating a picturesque setting. For those with equestrian or agricultural interests, the property is permitted for three horses and livestock and features a full corral along with a two-story, tiled roof chicken coop equipped with storage, separate sections, power, and water. Additionally, the home includes a septic system with two full-sized tanks and two leach fields. A 100-amp sub panel near the pool equipment allows for easy installation of a heater, with gas piping already in place. This thoughtfully designed home offers an exceptional combination of space, sustainability, and a prime location.

4610 El Nido, Rancho Santa Fe

$4,250,000
4 Beds 5 Baths NDP2504143 MLS CLOSED Status
A rare and remarkable opportunity in the heart of the Rancho Santa Fe Covenant. Set on 3.8 all usable acres along one of the communitys most prestigious and sought-after streets, this property presents the perfect canvas to build your dream estate. Owned by the same family since 1970, the offering includes an original main residence, considered a tear-down, and a separate 2+ bedroom guest house that, while dated, could offer value for future use or renovation. With an expansive, predominantly flat landscape and a premier location within the Covenant, the possibilities are endlesswhether envisioning a sprawling custom estate, equestrian facilities, or resort-inspired amenities. Few parcels of this size, quality, and pedigree become available, making this an exceptional opportunity to create a legacy property in one of Southern Californias most prestigious communities. Enjoy the tranquility and privacy of Rancho Santa Fe living, just minutes from the Village, award-winning Roger Rowe School, world-class golf, and beautiful coastal beaches. A rare chance to reimagine and build your future on one of the finest settings in the Covenant. A rare and remarkable opportunity in the heart of the Rancho Santa Fe Covenant. Set on 3.8 all usable acres along one of the communitys most prestigious and sought-after streets, this property presents the perfect canvas to build your dream estate. Owned by the same family since 1970, the offering includes an original main residence, considered a tear-down, and a separate 2+ bedroom guest house that, while dated, could offer value for future use or renovation. With an expansive, predominantly flat landscape and a premier location within the Covenant, the possibilities are endlesswhether envisioning a sprawling custom estate, equestrian facilities, or resort-inspired amenities. Few parcels of this size, quality, and pedigree become available, making this an exceptional opportunity to create a legacy property in one of Southern Californias most prestigious communities. Enjoy the tranquility and privacy of Rancho Santa Fe living, just minutes from the Village, award-winning Roger Rowe School, world-class golf, and beautiful coastal beaches. A rare chance to reimagine and build your future on one of the finest settings in the Covenant.

15148 Las Planideras, Rancho Santa Fe

$4,100,000
5 Beds 5 Baths 250021913 MLS CLOSED Status
Ensconced within the prestigious guard-gated community of Fairbanks Ranch, this spacious residence with contemporary architectural elements offers both luxury and comfort. The expansive living and dining rooms are perfect for entertaining, while the inviting kitchen and breakfast nook with fireplace provides a welcoming atmosphere for everyday meals. The entry level includes four generously-sized bedrooms and 3.5 baths. The luxurious primary suite occupies the entire upper level. Newer roof and pool, too! The backyard features multiple gas fire bowls, an oversized spa, and cascading waterfalls into the swimming pool and expansive patio areas. ~~ You'll love the Fairbanks Ranch lifestyle! Residents enjoy top-notch security with roving patrols, extensive open space with walking trails, a clubhouse with social events, a private lake with fishing and paddle boating, four tennis courts, four pickleball courts, an equestrian center with three riding rings, and a private park with play equipment for children.

17828 Circa Oriente, Rancho Santa Fe

$3,846,103
3 Beds 4 Baths NDP2505352 MLS CLOSED Status
Don't Miss This One! Newly Refreshed and New Price! ****** Panoramic views of the renowned Rancho Santa Fe Golf Course. These unobstructed 180-degree views are yours to enjoy every day. ******Home is elevated above the 5th Fairway. The views are of the 4th Hole from Tee to Green, and the 5th Hole from Tee to Green. ****** Look out over the professionally landscaped yard from inside the wall of glass or out on the deck to enjoy the spectacular views. ****** Fresh paint inside and out, and carpet throughout. Large fireplace in the spacious living room. Also newer granite/hardwood in kitchen, primary bathroom, and 2 additional baths. Third bedroom with bath and closet could be used as a den or office. ***** Property is contiguous with the walking/horse trail surrounding the golf course. ******Home sits below the street (but above the course), behind a landscaped berm and solid wood gate, minimizing any street noise. ****** The rarity of this lot is being able to create your Golfer's Dream Home right on this gorgeous recently renovated golf course. There is nothing left around the course like this opportunity. ****** The RSF Golf Course is rated among the Top 100 Golf Courses in the US! o Don't Miss This One! Newly Refreshed and New Price! ****** Panoramic views of the renowned Rancho Santa Fe Golf Course. These unobstructed 180-degree views are yours to enjoy every day. ******Home is elevated above the 5th Fairway. The views are of the 4th Hole from Tee to Green, and the 5th Hole from Tee to Green. ****** Look out over the professionally landscaped yard from inside the wall of glass or out on the deck to enjoy the spectacular views. ****** Fresh paint inside and out, and carpet throughout. Large fireplace in the spacious living room. Also newer granite/hardwood in kitchen, primary bathroom, and 2 additional baths. Third bedroom with bath and closet could be used as a den or office. ***** Property is contiguous with the walking/horse trail surrounding the golf course. ******Home sits below the street (but above the course), behind a landscaped berm and solid wood gate, minimizing any street noise. ****** The rarity of this lot is being able to create your Golfer's Dream Home right on this gorgeous recently renovated golf course. There is nothing left around the course like this opportunity. ****** The RSF Golf Course is rated among the Top 100 Golf Courses in the US! o

6418 Paseo Delicias, Rancho Santa Fe

$5,000,000
4 Beds 5 Baths NDP2503372 MLS CLOSED Status
Tucked behind a private gate in the heart of the Rancho Santa Fe Covenant, this warm and inviting residence offers the rare blend of total privacy and supreme conveniencejust five minutes to everyday amenities and eight minutes to I-5. With an ambiance reminiscent of a light-filled mountain lodge, this wood-accented retreat is enveloped in nature, brimming with charm, and designed for effortless family living. The single-level layout showcases a flowing open floor plan filled with natural light from expansive floor-to-ceiling windows that frame sunrise views over distant hills and sunset-drenched evenings under the trees. Anchored by a custom stone fireplace, the great room seamlessly connects to the heart of the homea thoughtfully designed galley kitchen with a massive center island, perfect for gathering, cooking, and making memories. The home lives beautifully both indoors and out, with an expansive fenced front yard featuring turf ideal for kids play, trampoline time, or spirited lacrosse matches. Custom outdoor lighting sets the stage for unforgettable eveningsbirthday celebrations, Easter egg hunts, or pizza nights by the campfire beneath glowing market lights. The park-like grounds also feature a lush orchard and bountiful vegetable garden with an impressive array of producelemons, avocados, cherimoya, figs, pomegranate, and moreoffering a true farm-to-table experience right at home. In the back, the sparkling pool promises countless summer afternoons of relaxation and fun.

17291 Los Morros, Rancho Santa Fe

$3,750,000
3 Beds 3 Baths NDP2503357 MLS CLOSED Status
Enduring Elegance in Rancho Santa Fe Set amidst the storied landscapes of Rancho Santa Fes historic Covenant, this soulful 3,082-square-foot hacienda isnt just a home; its a story passed gently from one generation to the next. Every inch of its nearly three-acre expanse whispers of a life well lived: citrus trees heavy with lemons, rosemary hedges lining the garden paths, and an adobe guest casita quietly awaiting the arrival of friends or family. Here, the architecture honors tradition. Arched alcoves, exposed beams, and hand-set terracotta floors provide rhythm and weight to the interiorstactile reminders of craftsmanship that doesnt rush. Inside the great room, sunlight pours through clerestory windows, igniting the warm grain of the wood ceiling above and casting soft shadows that change as the day unfolds. Every space feels composed yet completely lived in: the dining room invites long dinners and shared stories, while the covered veranda beckons with the crackle of the fireplace and the hush of a warm evening breeze. From the main homes threshold to the edge of the pools curved embrace, theres an almost cinematic sense of arrival. But what lingers isnt dramaits serenity. Morning walks through the orchard. The silence between wind gusts. The glow of the kitchen just after dusk. And then theres the land119,790 square feet of itdotted with mature trees, native plantings, and pockets of possibility. Its a space to grow, rest, and dream. With 24/7 security patrols, a tight-knit community, and access to Rancho Santa Fes coveted lifestyle, this estate offers both refuge and

16655 El Zorro, Rancho Santa Fe

$5,000,000
4 Beds 5 Baths NDP2501091 MLS CLOSED Status
Welcome to 5840 Loma Verde Drive, a timeless Spanish-style retreat nestled in the prestigious Covenant of Rancho Santa Fe. This exquisite one-story residence exudes elegance and tranquility, featuring expansive windows and doors that fill the home with natural light and capture breathtaking sunset views.The seamless indoor-outdoor flow creates an inviting atmosphere for both relaxation and entertaining. Spanning 3,723 square feet, the home offers an open concept kitchen and living space with four spacious bedrooms and five luxurious bathrooms, each adorned with elegant travertine stone flooring that complements the rich acacia hardwood found throughout the home. The gourmet kitchen boasts a center island, stunning quartzite countertops, custom cabinetry, large pantry, pot filler and KitchenAid appliances complete with three ovens, warming drawer and wine refrigerator. The heart of the residence opens to a stunning outdoor oasis featuring a sparkling pool and expansive bar with built-in barbecue, refrigerator and ice maker. All surrounded by lush palms and mature citrus trees, perfect for enjoying the Southern California climate. Additional highlights include an inviting courtyard, three fireplaces, zoned HVAC, newer water heater, security system and a three-car garage with ample built-in cabinetry, epoxy floors and TV hookup. Located on a private 1 acre lot just a few blocks away from the award winning Roger Rowe School, the Rancho Santa Fe Golf Club, walking and equestrian trails, and the Village. Experience the charm and sophistication of this Rancho Santa Fe sanctuary. Welcome to 5840 Loma Verde Drive, a timeless Spanish-style retreat nestled in the prestigious Covenant of Rancho Santa Fe. This exquisite one-story residence exudes elegance and tranquility, featuring expansive windows and doors that fill the home with natural light and capture breathtaking sunset views.The seamless indoor-outdoor flow creates an inviting atmosphere for both relaxation and entertaining. Spanning 3,723 square feet, the home offers an open concept kitchen and living space with four spacious bedrooms and five luxurious bathrooms, each adorned with elegant travertine stone flooring that complements the rich acacia hardwood found throughout the home. The gourmet kitchen boasts a center island, stunning quartzite countertops, custom cabinetry, large pantry, pot filler and KitchenAid appliances complete with three ovens, warming drawer and wine refrigerator. The heart of the residence opens to a stunning outdoor oasis featuring a sparkling pool and expansive bar with built-in barbecue, refrigerator and ice maker. All surrounded by lush palms and mature citrus trees, perfect for enjoying the Southern California climate. Additional highlights include an inviting courtyard, three fireplaces, zoned HVAC, newer water heater, security system and a three-car garage with ample built-in cabinetry, epoxy floors and TV hookup. Located on a private 1 acre lot just a few blocks away from the award winning Roger Rowe School, the Rancho Santa Fe Golf Club, walking and equestrian trails, and the Village. Experience the charm and sophistication of this Rancho Santa Fe sanctuary.

5840 Loma Verde Dr, Rancho Santa Fe

$3,950,000
4 Beds 6 Baths 230016510 MLS CLOSED Status
Welcome to 16852 Circa Del Norte, located in the esteemed community of Fairbanks Ranch, Rancho Santa Fe. This remarkable residence, available on the market for the first time from its original owners, offers an exceptional home and lot placement with panoramic views of the valley. Presenting a lavish estate that exudes unmatched elegance, this presents a distinctive occasion to become a part of a vibrant and tightly-knit community that embraces the authentic essence of Southern California lifestyle. Encompassing over 5,100 square feet of pristine living space, this two-story dwelling features four generously proportioned bedrooms and six well-appointed bathrooms. The main level comprises the expansive primary bedroom, a guest suite, a vaulted-ceiling living room with expansive windows, a dining room, and a capacious kitchen conducive to hosting gatherings. Ascending to the second level, you will find two guest bedrooms and a well-situated office space that offers convenient access to the garage—an advantageous feature for those who work remotely. The residence is complemented by a secluded backyard replete with a pool, spa, and a thoughtfully designed patio area. Situated around a glistening lake, the Fairbanks Ranch Clubhouse stands as a central focal point for social affairs and entertainment, spanning an extensive 4,000 square feet of versatile space, including office facilities. This locale proves ideal for hosting weddings, events, and diverse social engagements.

16852 Circa Del Norte, Rancho Santa Fe

$3,950,075
6 Beds 6 Baths NDP2500837 MLS CLOSED Status
ACTIVE - UNDER CONTRACT Welcome to this exceptional 6-bedroom, 5.5-bath estate, including a private ADU/guest house, nestled in the prestigious guard-gated community of Fairbanks Ranch in Rancho Santa Fe. Perfectly positioned on a serene and beautifully landscaped lot, this home offers a seamless blend of luxury, privacy, and boundless potential. The main residence boasts a well-designed floor plan with expansive living spaces, a sunlit kitchen, and generously sized bedrooms. The properties sparkling pool, spa, expansive brand new top of the line artificial turf, gardening area, and multiple outdoor entertaining areas create a tranquil retreat, while the ADU provides flexibility for guests, a home office, or multigenerational living. Fairbanks Ranch is renowned for its unparalleled amenities, including equestrian stables, miles of hiking trails, verdant parks, a private lake, and a stunning clubhouse with amazing holiday festivities in a storybook community all framed by wide, tree-lined boulevards and impeccably maintained homes. While this property is in very good condition, it awaits your personal touch to elevate its cosmetic finishes and bring your design vision to life. Do not miss this rare opportunity to own a home in one of Southern California's most sought-after communities! Schedule your private tour today with:

6176 Avenida Alteras, Rancho Santa Fe

$4,100,000
5 Beds 6 Baths NDP2402618 MLS CLOSED Status
This beautifully curated Fairbanks Ranch estate offers an unparalleled lifestyle in the heart of Rancho Santa Fe. Expansive vista views and colorful sunsets are daily delights from the private backyard with its relaxation pool, outdoor kitchen and stacked stone fireplace, enticing gatherings with family and friends. Whether seeking a quiet niche to retreat or to celebrate with many, the flexible floorplan can accommodate all. A sun-filled living room with fireplace is a welcoming space, adjacent to the spacious dining room. A gourmet kitchen with a center island and counter bar make meal preparations and serving uncomplicated, with casual dining warmed by a cozy fireplace and sliders to the outdoor dining options. An expansive family room has soaring beamed ceilings with skylights and windows to the back gardens. The primary suite is sited on its own level, providing a private retreat and lovely views. A secondary en-suite bedroom currently serves as a home office, with two additional ensuite bedrooms conveniently sited on the same level. A lower-level guest-suite can accommodate multi-generational living with its own private entry, kitchenette, and covered loggia. With over an acre of trees, native plants and various entertainment areas, there are plenty of options for play, and a lower garden with space to create your dream vision. Fairbanks Ranch offers several community amenities, walkable via nearby trails, including the neighborhood school, world-class equestrian center, lakeside clubhouse, tennis and pickleball courts and neighborhood park with activities for all age

16674 Via Lago Azul, Rancho Santa Fe

$4,250,000
4 Beds 5 Baths 250025821 MLS CLOSED Status
A rare and remarkable opportunity in the heart of the Rancho Santa Fe Covenant. Set on 3.8 all usable acres along one of the community’s most prestigious and sought-after streets, this property presents the perfect canvas to build your dream estate. Owned by the same family since 1970, the offering includes an original main residence, considered a tear-down, and a separate 2+ bedroom guest house that, while dated, could offer value for future use or renovation. With an expansive, predominantly flat landscape and a premier location within the Covenant, the possibilities are endless—whether envisioning a sprawling custom estate, equestrian facilities, or resort-inspired amenities. Few parcels of this size, quality, and pedigree become available, making this an exceptional opportunity to create a legacy property in one of Southern California’s most prestigious communities. Enjoy the tranquility and privacy of Rancho Santa Fe living, just minutes from the Village, award-winning Roger Rowe School, world-class golf, and beautiful coastal beaches. A rare chance to reimagine and build your future on one of the finest settings in the Covenant.

15148 Las Planideras, Rancho Santa Fe

$3,800,000
5 Beds 7 Baths NDP2305286 MLS CLOSED Status
Sold in "AS IS CONDITION"! On a serene cul-de-sac street. Exquisitely landscaped 1.09ac all useable huge yard. Sunbathed rooms with ideal floor plan dotted with several patios create the ambiance of a resort. Lives like a one story with all ensuite bedrooms & study on main level. Spacious primary bedroom with sitting room & two very large ensuite bedrooms at one end. Study is near living room and the first of two powder rooms on this level. The additional ensuite bedroom is near laundry room & 3 car garage. Below is the walk-out second spacious family room with fireplace, French doors, wet bar, full bath and gym, which can become the 5th bedroom with adding a closet, then add a kitchenette, which would be ideal for multi-generational living. Huge magnificent, fully fenced backyard garden area with several fruit trees and vegetable beds, also a newer sparkling pool containing auto-cover & water features, elaborate built-in BBQ area with multi-level patios for entertaining. Zen-like fountains, a large, covered patio off the bright kitchen nook, plus an expansive viewing deck overlooking the mature landscaped grounds with spectacular cacti specimens; this is truly resort living. Newer tankless water heater, home is on paid solar and drip irrigation. Easy to show! Note: 5th bedroom has no closet and is being used as an exercise room.

16653 Avenida Molino Viejo, Rancho Santa Fe

$4,750,000
5 Beds 6 Baths NDP2302952 MLS CLOSED Status
Located on one of the most sought- after streets in the Covenant in Rancho Santa Fe on the West side, this recently updated and renovated single-story estate sits on 4.5 peaceful, colorful and mature landscaped acres with stunning views to the Rancho Santa Fe Golf course and beyond. Encompassing nearly 6,918 square feet of architecturally soothing interiors with soft contemporary influences, the residence includes 5 bedrooms, 4 full and 2 half baths. Large formal living and dining rooms have views overlooking the inviting entry courtyardthe perfect venue for large gatherings and entertaining. The chefs kitchen with commercial grade appliances and informal dining opens to the expansive family room with wood detailed ceiling and stone fireplace that overlooks the pool, private back yard and stunning expansive views. There is a game room adjacent to the family room and a sunroom. On one wing you will find an office(considered the 5th bedroom) and an oversized primary bedroom suite complete with fireplace, wet bar with work area, expansive spa bath with steam shower and dual dressing rooms. There are glass doors that open to a private sitting area, the sparkling pool and back yard. On another wing are an additional three suites of bedrooms, all oversized and well appointed. For outdoor enjoyment, there is a large sun filled pool with spa and water feature, outdoor entertaining bar and naturally beautiful acres. The property is in close proximity to the Covenants trail system, the RSF Village, Golf and Tennis clubs, Rancho Riding club and Roger Rowe schools. Garaging for 3 cars.

5295 Avenida Maravillas, Rancho Santa Fe

$4,125,000
5 Beds 5 Baths NDP2405518 MLS CLOSED Status
This Rancho Santa Fe Covenant estate is a stunning single-story residence, boasting 4,600 square feet of living space. The main house includes four bedrooms and four bathrooms, providing ample space for family and guests. Additionally, there is a detached studio pool house complete with a full bath, perfect for guests or as a private retreat. The estate, originally built in 1980 and remodeled in 2020, sits on a generous 4.44-acre plot. The grounds are fenced, featuring mature trees and natural shrubs that create a serene, park-like setting. The property is equipped with a tennis court / sport court and a pool, offering plenty of outdoor recreation options. Residents of this estate can enjoy all the amenities that the Rancho Santa Fe Covenant has to offer, including access to the prestigious Golf Club, a variety of dining options at the Golf Club restaurant, extensive trail systems for hiking and horseback riding, and various community facilities. The gated entrance ensures privacy and security, making this estate an ideal retreat while still being part of a vibrant community.

7017 El Camino Del Norte, Rancho Santa Fe

$4,150,000
4 Beds 6 Baths NDP2309388 MLS CLOSED Status
Welcome to this spectacular, gorgeous, architectural single-level house set in the beautiful 24-hour gated community Cielo of Rancho Santa Fe. This 6244 SF custom house features 4 bedrooms and a spaces office with 3 car attached garages, plus a large guest house with 2 car attached garages, totaling 5 car garages. Open floor plan with magnificent high ceilings. European-style cabinets in the artistic gourmet kitchen. Each Bedroom with its own attached full bath. Enjoy indoor-outdoor living through the beautiful landscape, pool/spa, outdoor fireplace, and covered patio. Plus, outdoor kitchen, and a fantastic view of the mountains. The community of Cielo has world-class amenities: including an Olympic-sized pool, a state-of-the-art gym, 2 tennis courts (pickleball as well), indoor/outdoor entertaining area.

18386 Via Ambiente, Rancho Santa Fe

board logo

This information is deemed reliable but not guaranteed. You should rely on this information only to decide whether or not to further investigate a particular property. BEFORE MAKING ANY OTHER DECISION, YOU SHOULD PERSONALLY INVESTIGATE THE FACTS (e.g. square footage and lot size) with the assistance of an appropriate professional. You may use this information only to identify properties you may be interested in investigating further. All uses except for personal, non-commercial use in accordance with the foregoing purpose are prohibited. Redistribution or copying of this information, any photographs or video tours is strictly prohibited. This information is derived from the Internet Data Exchange (IDX) service provided by San Diego MLS®. Displayed property listings may be held by a brokerage firm other than the broker and/or agent responsible for this display. The information and any photographs and video tours and the compilation from which they are derived is protected by copyright. Compilation © 2026 San Diego MLS®,