Refine Search
Sort by
$6,625,000
5 Beds ⋅ 6 Baths ⋅ 250025402 MLS ⋅ CLOSED Status
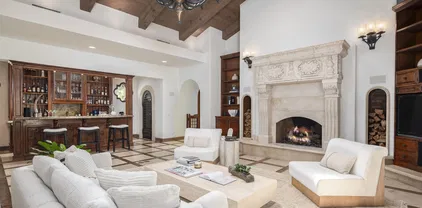
Quintessential Southern California Nestled in the heart of the Rancho Santa Fe Covenant 6568 La Valle Plateada is a seamless blend of early California hacienda-style architecture and the relaxed sophistication of a Santa Barbara estate. Set on over four acres of meticulously landscaped grounds, the property is surrounded by native flora and thoughtful craftsmanship that infuse warmth and authenticity throughout. Charming architectural details—exposed vintage beams, hand-forged iron gates, floor-to-ceiling beveled glass windows, and hand-set terracotta tiles—evoke a timeless sense of character. As the sun dips below the horizon, iron lanterns cast a golden glow, enveloping the home in an ambiance uniquely Southern Californian. Spanning approximately 6,500 square feet, the residence offers four spacious bedrooms and a series of expansive yet intimate living areas. Three fireplaces add a cozy elegance, while the primary suite opens to a private outdoor retreat with a shower and tranquil fountain—an indulgent sanctuary designed for restful solitude. 6568 La Valle Plateada is more than a home; it’s a haven of style, serenity, and timeless California living. The heart of the estate is the chef’s kitchen, adorned with top-of-the-line appliances, which flows seamlessly into an elegant formal dining room, perfect for hosting unforgettable gatherings. Step outside to your private oasis: an expansive patio, rolling grassy lawns, a covered loggia, and a resort-style pool with a serene water feature. Here, breathtaking mountain and sunset views provide an ever-changing backdrop of natural beauty. Set on over 4.14 acres of prime land, this estate offers boundless opportunities for equestrian enthusiasts, with ample space to create your dream stables and riding facilities. The manicured gardens and tranquil surroundings further enhance the sense of serenity and seclusion. More than just a residence, this estate is a sanctuary of sophisticated living, where luxurious comfort meets effortless style—an extraordinary haven designed for those who seek the pinnacle of California lifestyle.

6568 La Valle Plateada, Rancho Santa Fe

$6,700,000
5 Beds ⋅ 6 Baths ⋅ 230021289 MLS ⋅ CLOSED Status
Resort within the resort! Nestled in the picturesque Rancho Valencia, one of the West’s most sought-after five star resorts, this Spanish Colonial masterpiece features unparalleled architectural details, beautiful terracotta & hardwood floors throughout. Private and gated! As soon as you enter you are mesmerized by handcrafted Mexican tiles, dark wood elements and ornamental iron work. Expansive, lush, beautifully landscaped outdoor areas include a sparkling saltwater pool, spa, sauna, multiple courtyards, fountains, private rose garden & citrus groves. 5 ensuite bedrooms provide an abundance of space and privacy for guests and family. Gourmet kitchen is complete with luxury appliances. An award winning Rancho Valencia offers world-class tennis facilities, the Mediterranean-meets-hacienda-inspired spa and signature restaurant, The Pony Room. Delivery service is available to homeowners and residents within the gates of Rancho Valencia. Buyer and buyers agent to verify all information for accuracy and do their own due diligence prior to close of escrow

6002 Paseo Valencia, Rancho Santa Fe

$7,777,777
5 Beds ⋅ 8 Baths ⋅ 250023629 MLS ⋅ CLOSED Status
Welcome to 6900 Via Del Charro, an extraordinary single-level Contemporary Spanish compound with zero steps set on 2.58 private acres in Rancho Santa Fe. With no HOA or covenant restrictions, this fully gated estate offers unparalleled privacy, serenity, and access to top-rated Rancho Santa Fe schools. From the moment you enter, architectural grandeur takes center stage, with soaring ceilings, custom woodwork, and impeccable craftsmanship throughout. Designed for seamless indoor-outdoor living, nearly every room opens to charming courtyards filled with fresh roses, olive trees, and fruit trees, enhancing the estate’s serene ambiance. The home is built for both grand entertaining and comfortable everyday living. A sophisticated dining room sets the stage for lavish gatherings, while a stunning 700-bottle wine cellar and top-of-the-line movie theater provide the ultimate luxury experience. The custom chef’s kitchen is designed with the finest appliances and premium finishes, seamlessly flowing into elegant living spaces. A one-of-a-kind saloon-style entertainment room, complete with a fireplace, stage, multiple seating areas, and a custom bar, makes this home an entertainer’s paradise. Outside, a resort-style oasis awaits with multiple covered patios, an outdoor bar, and an expansive pool and elevated spa that transport you to a private retreat. Plenty of space to add a sport court, pickle ball, and wellness retreat. For equestrian and automotive enthusiasts, this estate is unmatched.

6900 Via Del Charro, Rancho Santa Fe

$5,543,500
5 Beds ⋅ 7 Baths ⋅ NDP2504710 MLS ⋅ CLOSED Status
Positioned on 2.54 private acres in the guard-gated community of Fairbanks Ranch, this 9,204 sq. ft. custom estate has been thoughtfully reimagined with vast upgradesoffering a rare blend of refined luxury, smart innovation, and everyday livability. Step inside to sun-drenched marble floors, soaring ceilings, and a beautifully remodeled chefs kitchen outfitted with smart appliances, marble countertops, custom cabinetry, and a zip faucet for instant filtered water. The expansive great room flows effortlessly into formal living and dining spaces, creating the perfect setting for everything from elegant entertaining to intimate family gatherings. A newly added 10-seat home theater with heated, massaging chairs offers a true cinematic escape, while a dedicated home gym brings fitness and wellness into daily life. Upstairs, dual primary suites offer spa-like bathrooms with steam showers, a sauna, and custom-designed closetsideal for multi-generational living or luxurious guest quarters. New carpeting, fresh paint, LED lighting, and upgraded HVAC systems ensure comfort and efficiency throughout. Outside, the estate transforms into a private resort. A resurfaced saltwater pool with new coping and limestone decking is framed by lush lawns, smart landscape lighting, and tranquil koi ponds that invite slow mornings and peaceful reflection. The putting green, detached guest house, epoxy-coated oversized 1246 sf garage, and new wrought iron smart entry complete this move-in-ready sanctuary. Positioned on 2.54 private acres in the guard-gated community of Fairbanks Ranch, this 9,204 sq. ft. custom estate has been thoughtfully reimagined with vast upgradesoffering a rare blend of refined luxury, smart innovation, and everyday livability. Step inside to sun-drenched marble floors, soaring ceilings, and a beautifully remodeled chefs kitchen outfitted with smart appliances, marble countertops, custom cabinetry, and a zip faucet for instant filtered water. The expansive great room flows effortlessly into formal living and dining spaces, creating the perfect setting for everything from elegant entertaining to intimate family gatherings. A newly added 10-seat home theater with heated, massaging chairs offers a true cinematic escape, while a dedicated home gym brings fitness and wellness into daily life. Upstairs, dual primary suites offer spa-like bathrooms with steam showers, a sauna, and custom-designed closetsideal for multi-generational living or luxurious guest quarters. New carpeting, fresh paint, LED lighting, and upgraded HVAC systems ensure comfort and efficiency throughout. Outside, the estate transforms into a private resort. A resurfaced saltwater pool with new coping and limestone decking is framed by lush lawns, smart landscape lighting, and tranquil koi ponds that invite slow mornings and peaceful reflection. The putting green, detached guest house, epoxy-coated oversized 1246 sf garage, and new wrought iron smart entry complete this move-in-ready sanctuary.

16301 Avenida De Los Olivos, Rancho Santa Fe

$5,800,000
4 Beds ⋅ 5 Baths ⋅ NDP2502694 MLS ⋅ CLOSED Status
Welcome to your dream home at 7007 La Palma, Rancho Santa Fe, a stunning single-level custom residence located in the prestigious Rancho Santa Fe Covenant. This home perfectly blends modern elegance with functional design, spanning an impressive 5,355 square feet and offering a seamless flow of space and luxury across its expansive layout. Step inside to discover a thoughtfully designed open kitchen, complete with a chef's kitchen featuring a range hood, wine cooler, two dishwashers and a beautiful walk-in pantry equipped with a separate refrigerator. The eat-in kitchen and breakfast nook provide the perfect settings for casual dining, while the butler's pantry adds an extra layer of convenience for entertaining. The home boasts four spacious bedrooms, each with its own ensuite bathroom, ensuring privacy and comfort for all residents. The primary suite is a sanctuary of luxury, featuring custom Italian closets and a lavish bathroom. Radiant floor heating and a Lutron lighting system enhance the ambiance throughout the home, providing both warmth and energy efficiency. The living room is a cozy retreat with a fireplace, ideal for relaxing evenings. For those who work from home, a dedicated home office offers a quiet and productive environment. Additional amenities include a laundry room, concrete floors, and an attached four-car garage, providing ample space for vehicles and storage. Outside, the property extends over 127,630 square feet, offering ample space for outdoor enjoyment. A primary outdoor firepit and surround sound music system create an inviting atmosphere for ga Welcome to your dream home at 7007 La Palma, Rancho Santa Fe, a stunning single-level custom residence located in the prestigious Rancho Santa Fe Covenant. This home perfectly blends modern elegance with functional design, spanning an impressive 5,355 square feet and offering a seamless flow of space and luxury across its expansive layout. Step inside to discover a thoughtfully designed open kitchen, complete with a chef's kitchen featuring a range hood, wine cooler, two dishwashers and a beautiful walk-in pantry equipped with a separate refrigerator. The eat-in kitchen and breakfast nook provide the perfect settings for casual dining, while the butler's pantry adds an extra layer of convenience for entertaining. The home boasts four spacious bedrooms, each with its own ensuite bathroom, ensuring privacy and comfort for all residents. The primary suite is a sanctuary of luxury, featuring custom Italian closets and a lavish bathroom. Radiant floor heating and a Lutron lighting system enhance the ambiance throughout the home, providing both warmth and energy efficiency. The living room is a cozy retreat with a fireplace, ideal for relaxing evenings. For those who work from home, a dedicated home office offers a quiet and productive environment. Additional amenities include a laundry room, concrete floors, and an attached four-car garage, providing ample space for vehicles and storage. Outside, the property extends over 127,630 square feet, offering ample space for outdoor enjoyment. A primary outdoor firepit and surround sound music system create an inviting atmosphere for gatherings by the pool. The home is also equipped with paid-for solar panels, ensuring energy efficiency and sustainability. Nestled within the Rancho Santa Fe Covenant, this exceptional home offers access to exclusive community amenities and a serene lifestyle. Designed for those who appreciate the finer things in life, it combines luxury, comfort, and modern convenience in one exquisite package. Don't miss the opportunity to make this Rancho Santa Fe masterpiece your own.

7007 La Palma, Rancho Santa Fe

$11,000,000
6 Beds ⋅ 8 Baths ⋅ NDP2504763 MLS ⋅ CLOSED Status
Nestled behind a grand, gated entrance, this private 6-acre Covenant estate in Rancho Santa Fe is a hidden treasure at the end of a secluded drive. Surrounded by meticulously manicured landscaping, soaring palms, flourishing vineyards, and a fragrant orange grove, the property emanates serene luxury. Perched atop one of the highest elevations in Rancho Santa Fe, the six-bedroom estate boasts commanding southwest views of the region, stretching to Black Mountain, UTC, and Mount Soledad in La Jolla. The main residence is an architectural masterpiece, offering four spacious bedrooms, a voluminous office, a walk-in wine cellar, a spa-like primary suite with two boutique showroom closets, and a gourmet kitchen. Perfect for entertaining, the home features an elegant bar, a comfortable family room, a massive game room, and a theater/gym. Outside, the resort-style pool dazzles with its breathtaking size and beauty, setting the stage for unforgettable gatherings. The guest house includes a full living room, kitchen, bedroom, and bathroom for ultimate comfort and privacy. Adding to its charm, there is a paddle court with viewing pavilion and the four-stall barn has been transformed into four luxurious casitas, ideal for hosting guests. A lush grass arena invites both children and adults to play and revel in the property's idyllic surroundings. This estate is a rare combination of privacy, elegance, and sweeping vistas, offering an unparalleled lifestyle in one of Rancho Santa Fes most coveted locations. Nestled behind a grand, gated entrance, this private 6-acre Covenant estate in Rancho Santa Fe is a hidden treasure at the end of a secluded drive. Surrounded by meticulously manicured landscaping, soaring palms, flourishing vineyards, and a fragrant orange grove, the property emanates serene luxury. Perched atop one of the highest elevations in Rancho Santa Fe, the six-bedroom estate boasts commanding southwest views of the region, stretching to Black Mountain, UTC, and Mount Soledad in La Jolla. The main residence is an architectural masterpiece, offering four spacious bedrooms, a voluminous office, a walk-in wine cellar, a spa-like primary suite with two boutique showroom closets, and a gourmet kitchen. Perfect for entertaining, the home features an elegant bar, a comfortable family room, a massive game room, and a theater/gym. Outside, the resort-style pool dazzles with its breathtaking size and beauty, setting the stage for unforgettable gatherings. The guest house includes a full living room, kitchen, bedroom, and bathroom for ultimate comfort and privacy. Adding to its charm, there is a paddle court with viewing pavilion and the four-stall barn has been transformed into four luxurious casitas, ideal for hosting guests. A lush grass arena invites both children and adults to play and revel in the property's idyllic surroundings. This estate is a rare combination of privacy, elegance, and sweeping vistas, offering an unparalleled lifestyle in one of Rancho Santa Fes most coveted locations.

18127 Via Roswitha, Rancho Santa Fe

$5,950,000
7 Beds ⋅ 8 Baths ⋅ NDP2500542 MLS ⋅ CLOSED Status
Golden Grove Ranch: A Relaxed Ranch Lifestyle with Farm-Fresh Amenities Welcome to 5041 El Secreto, a serene single-level estate nestled in the prestigious Rancho Santa Fe Covenant. Set on 2.3 acres of impeccably maintained, idyllic grounds, this property blends timeless charm with modern luxury, epitomizing the quintessential ranch lifestyle. Thoughtfully designed for multigenerational living, the estate offers 7,850 square feet of impeccably crafted spaces, including a four-bedroom main house, an attached guest house with two bedrooms, one bath, and a full kitchen, as well as a detached guest house with two bedrooms, a kitchen, and laundry facilities. Additional spaces, such as a generously sized game room and a dedicated home office/gym, further elevate the versatility and practicality of this exceptional home. The newly updated, state-of-the-art kitchen is a chefs dream, complete with top-tier appliances and ample space to prepare meals inspired by fresh, local ingredients. Complementing the kitchen are 30+ fruit trees, vegetable gardens, and an on-site greenhouse, ensuring farm-to-table freshness year-round. The practical floor plan includes formal and informal dining areas alongside open, flowing spaces ideal for hosting family and friends. Recent renovations include sophisticated new flooring, updated kitchen and baths, custom lighting, new systems, and freshly painted interiors and exteriors, all of which enhance the homes warm and inviting ambiance. The expansive living areas are bathed in natural light, with soaring ceilings and oversized windows that seamlessly c Golden Grove Ranch: A Relaxed Ranch Lifestyle with Farm-Fresh Amenities Welcome to 5041 El Secreto, a serene single-level estate nestled in the prestigious Rancho Santa Fe Covenant. Set on 2.3 acres of impeccably maintained, idyllic grounds, this property blends timeless charm with modern luxury, epitomizing the quintessential ranch lifestyle. Thoughtfully designed for multigenerational living, the estate offers 7,850 square feet of impeccably crafted spaces, including a four-bedroom main house, an attached guest house with two bedrooms, one bath, and a full kitchen, as well as a detached guest house with two bedrooms, a kitchen, and laundry facilities. Additional spaces, such as a generously sized game room and a dedicated home office/gym, further elevate the versatility and practicality of this exceptional home. The newly updated, state-of-the-art kitchen is a chefs dream, complete with top-tier appliances and ample space to prepare meals inspired by fresh, local ingredients. Complementing the kitchen are 30+ fruit trees, vegetable gardens, and an on-site greenhouse, ensuring farm-to-table freshness year-round. The practical floor plan includes formal and informal dining areas alongside open, flowing spaces ideal for hosting family and friends. Recent renovations include sophisticated new flooring, updated kitchen and baths, custom lighting, new systems, and freshly painted interiors and exteriors, all of which enhance the homes warm and inviting ambiance. The expansive living areas are bathed in natural light, with soaring ceilings and oversized windows that seamlessly connect the interior to the breathtaking outdoor spaces. The grounds are nothing short of magical, featuring a saltwater pool, spacious patios, mature trees, rolling lawns, and vibrant flowering plants. Every detail has been thoughtfully curated to combine comfort, utility, and beauty, creating a tranquil retreat perfect for relaxation or vibrant entertaining. The all-usable grounds also hold exciting potential for personalized enhancements, such as a vineyard, pickle-ball court, equestrian facilities, or other bespoke amenities, allowing homeowners to craft their dream sanctuary. Meanwhile, the oversized five-car garage offers ample storage and workspace, catering to a variety of needs. The estate is conveniently located in the heart of Rancho Santa Fe, providing easy access to San Diegos world-class beaches, fine dining, boutique shopping, highly rated schools, and premier medical facilities. With direct access to 60 miles of equestrian and walking trails, this property invites you to immerse yourself in Southern Californias coveted year-round outdoor lifestyle. 5041 El Secreto perfectly balances sophistication and serenity, offering a lifestyle defined by comfort, elegance, and endless possibilities. Disclosures: Photos of the barn, vineyard, and tennis court are virtually designed. Any modifications must be approved by the Covenant Art Jury, San Diego County, and other governing entities.

5041 El Secreto, Rancho Santa Fe

$7,995,000
1 Beds ⋅ 1 Baths ⋅ 240013972 MLS ⋅ PENDING Status
Delight in the details at beautiful Milberry Farm, a completely re-imagined equestrian property inspired by the finest European horse farms. This farm is more than a gorgeous showcase, it also was designed and constructed to facilitate a safe and efficient operation, utilizing the highest quality materials to create an enduring legacy. With a rare Rancho Santa Fe Covenant designation, 26 horses allowed and an excellent well for all irrigation, this is truly an irreplaceable property. Ideally located at the intersection of Rancho Santa Fe, Del Mar and Solana Beach, just 6 minutes from HITS Del Mar Show Park. The classic barn features Röwer & Rüb European stall fronts, partitions, windows and operable shutters designed for maximum horse safety, comfort and fresh airflow in every stall, plus a modern, elegant rider’s lounge with large outdoor lounge patio with café tables, shade umbrellas, seating and a fountain. The world-class, state-of-the-art 250 x 150 Ebb & Flow Arena was built by Dammann RisoHorse of Germany for safe, year-round, all-weather riding. All fencing is De Sutter Naturally tropical hardwood, imported from Belgium and designed for optimal horse safety and comfort. From the Kraft Brothers oval 6 horse walker, grass and sand paddocks to the longing arena and on-site conditioning trail with ProTex footing, horses and riders absolutely love this farm. The barn is thoughtfully designed with Dutch-style barn doors that can be closed at night for horse safety without decreasing ventilation. High, bright barn aisle ceilings with large skylights and operable clerestory windows provide healthy airflow year round. Each stall also has 1”+ insulating and cushioning stall mats, an automatic, float-style waterer, a water bucket, and 4’ high stall mats on the back wall for extra horse safety. The arena watering and drainage system is used at top competitions worldwide. It uses approximately 70% less water and can easily be adjusted for firmer or fluffier footing. Work spaces include six spacious cross ties, storage cabinets, a Röwer & Rüb solarium and rubber pavers for comfort and safety plus two wash racks with rubber non-slip mats and hot and cold water to each bay. Absolutely turn key and ready to enjoy!

16147 Via De Santa Fe, Rancho Santa Fe

$12,000,000
7 Beds ⋅ 10 Baths ⋅ 240026444 MLS ⋅ CLOSED Status
ELEVATED EXCELLENCE The quintessential offering of superb BRAND NEW construction located within the ultra-prize residential community of Fairbanks Ranch! A magical pairing presenting a unique opportunity for the highly discerning Buyer. This brand new turn-key estate was designed and constructed with an elevated level of sophistication that exudes luxurious attention to every detail for enriched day-to-day living. Please see supplement for more details! With 11,300 sq ft under roof, serenely sited above street level & presiding over a haven of understated luxury, the estate offers 7 bedroom suites & 10 baths, with the Primary Suite ideally presented on the main level. Stunning fusion crystal polished quartzite, exclusive white polished quartzite, & walnut cabinetry and door systems reign throughout. The uber high tech, yet luxurious, theatre, the dedicated Executive Office/Library, dreamy state-of-the-art kitchen, exquisite use of European wide plank white oak, interior & exterior gold Jerusalem stone & large format Porcelanosa, exquisite lighting & perfect proportions beckon throughout this world class property. Elevator, oversized 4-car garage, whole house leak-detection installation, owned SOLAR, multiple laundry facilities, cul-de-sac location. The attached 2 BD suite, kitchen, 3 bath, laundry room, living room with balcony Guest House (ADU) offers myriad living opportunities. This estate was masterfully constructed by builder Kyle Doan & impeccably furnished by Kelly Doan--a stunningly unique & distinctive merging of talent.

16327 Avenida De Los Olivos Unit Lot 609, Rancho Santa Fe

$18,000,000
7 Beds ⋅ 12 Baths ⋅ 250027355 MLS ⋅ CLOSED Status
Unparalleled luxury awaits at 5968 Ladys Secret Ct! Brand-New Custom Construction 2025, nestled within a gated and coveted enclave with Sweeping VIEWS/ Sunsets from the valley to the Coast and Mountains beyond. Selling Fully Furnished w/ Art and spanning over 12,000 sq ft—with not a single step—this Architectural Masterpiece combines breathtaking scale with meticulous attention to detail. A dramatic pivot door welcomes you into a serene open-air courtyard, setting the tone for a residence that offers equal parts serenity and statement. The sense of arrival is stunning & everyone will appreciate the 8-Car Garage. Master builder Kyle Doan Construction, all furniture/ design work by Very Talented Kelly Doan & architect Mark Radford—One of San Diego County’s most significant offerings Inside, rare natural Patagonia stone—sourced from a newly discovered mine—graces the Dramatic Backlit Bar and grand kitchen island, offering visual cohesion and organic elegance. Striking finishes abound, including fluted architectural detailing, Designer Furnishings and lighting, and a temperature-controlled Wine Wall. The gourmet kitchen is outfitted with a large catering kitchen and an outdoor kitchen—ideal for entertaining in style. The Primary Suite is a private sanctuary, featuring a personal Sauna, separate His & Her SPA bathrooms, dressing rooms, a dedicated washer/dryer. Expansive glass doors disappear into the walls, revealing a 65+ foot covered pavilion with a floating ceiling, flush-mount heaters, and seamless indoor-outdoor living plus Guest Home w/full kitchen & laundry 1br/1ba. Additional luxuries include 7 ensuite bedrooms, a media room, a game room, an executive office, and an impressive motor court with an 8-car garage. Also featuring a spacious guest home with its own kitchen and laundry, this private, gated estate is just minutes from Rancho Santa Fe, Del Mar, beaches, private aviation, and elite amenities—yet feels a world away. Singular in its scale, setting, and trend-setting finishes, this is more than a residence—it's a once-in-a-lifetime opportunity.

5968 Ladys Secret Ct, Rancho Santa Fe

board logo

This information is deemed reliable but not guaranteed. You should rely on this information only to decide whether or not to further investigate a particular property. BEFORE MAKING ANY OTHER DECISION, YOU SHOULD PERSONALLY INVESTIGATE THE FACTS (e.g. square footage and lot size) with the assistance of an appropriate professional. You may use this information only to identify properties you may be interested in investigating further. All uses except for personal, non-commercial use in accordance with the foregoing purpose are prohibited. Redistribution or copying of this information, any photographs or video tours is strictly prohibited. This information is derived from the Internet Data Exchange (IDX) service provided by San Diego MLS®. Displayed property listings may be held by a brokerage firm other than the broker and/or agent responsible for this display. The information and any photographs and video tours and the compilation from which they are derived is protected by copyright. Compilation © 2026 San Diego MLS®,