Refine Search
Sort by
$7,200,000
6 Beds 7 Baths NDP2509082 MLS CLOSED Status
Behind private gates in the heart of the Rancho Santa Fe Covenant, this timeless estate offers the perfect blend of sophistication, comfort, and resort-style living on two pristine acres. With 7,717 square feet of living space, the property encompasses a 5-bedroom, 5.5-bath main residence and a detached 1bed/1bath guest casita, surrounded by lush landscaping and expansive grounds designed for both privacy and entertaining. Inside, the homes modern traditional design combines classic craftsmanship with warm, inviting spaces. Soaring ceilings and an open floor plan create a natural flow, while large-scale windows and French doors frame garden views and bring the outdoors in. Formal living and dining spaces are balanced by casual gathering areas, including a game room with a bar, designed for effortless entertaining. The gourmet chefs kitchencomplete with butlers pantry, multiple ovens, and a sunny breakfast nookopens to the family room, where mornings and evenings alike are centered around connection. The first-floor primary suite commands its own private wing, featuring a sitting area with fireplace, French doors to a covered loggia, dual dressing rooms, and a spa-inspired bath. Upstairs, three additional en-suite bedrooms are joined by generous lounge areas and a bonus room, creating the ideal retreat for family or guests. Outdoors, the property transforms into a private resort. A sparkling pool and spa are complemented by multiple firepits, a covered outdoor living/dining room, and an outdoor kitchen. Olive trees strung with lights create enchanting spaces to gather, while Behind private gates in the heart of the Rancho Santa Fe Covenant, this timeless estate offers the perfect blend of sophistication, comfort, and resort-style living on two pristine acres. With 7,717 square feet of living space, the property encompasses a 5-bedroom, 5.5-bath main residence and a detached 1bed/1bath guest casita, surrounded by lush landscaping and expansive grounds designed for both privacy and entertaining. Inside, the homes modern traditional design combines classic craftsmanship with warm, inviting spaces. Soaring ceilings and an open floor plan create a natural flow, while large-scale windows and French doors frame garden views and bring the outdoors in. Formal living and dining spaces are balanced by casual gathering areas, including a game room with a bar, designed for effortless entertaining. The gourmet chefs kitchencomplete with butlers pantry, multiple ovens, and a sunny breakfast nookopens to the family room, where mornings and evenings alike are centered around connection. The first-floor primary suite commands its own private wing, featuring a sitting area with fireplace, French doors to a covered loggia, dual dressing rooms, and a spa-inspired bath. Upstairs, three additional en-suite bedrooms are joined by generous lounge areas and a bonus room, creating the ideal retreat for family or guests. Outdoors, the property transforms into a private resort. A sparkling pool and spa are complemented by multiple firepits, a covered outdoor living/dining room, and an outdoor kitchen. Olive trees strung with lights create enchanting spaces to gather, while the greenhouse and gardens offer opportunities for homegrown produce. With wide lawns, fragrant rose gardens, and a serene southern view, every corner of the estate is designed to be enjoyed. Additional amenities include solar power, garaging for four cars, and direct access to Rancho Santa Fes trail system. Just minutes from the Village, golf, tennis, and top-rated schools, this Covenant estate captures the essence of refined living in one of Southern Californias most sought-after communities.

17309 Via De Fortuna, Rancho Santa Fe

$5,120,000
5 Beds 6 Baths ND25203309 MLS CLOSED Status
Privately gated Single-Level Spanish Hacienda Estate on 2.43 flat acres in Rancho Santa Fe's West Side Covenant. This 5,804-sq-ft home wraps around a large central courtyard where two covered patios frame a resort-style pool and spa. The authentic Spanish Colonial architecture showcases craftsmanship rarely found today. Wide hallways flow under high vaulted ceilings with exposed beams, while Saltillo tile warms the space throughout. Multiple adobe fireplaces anchor living spaces, and French doors open out to the courtyard for seamless indoor-outdoor living. 5 bedrooms, 5.5 baths, plus a bonus room and dedicated art studio offer plenty of space to spread out. Dual gated entrances and expansive grounds with open views to the west offer opportunities for expansion or additional structures. Located just 5 miles from the Pacific Ocean and 2 miles from Rancho Santa Fes Historic Village, dining, shops, and top-ranked public and private schools. Close to private golf clubs and equestrian trails, 30 minutes to private and international airports, 100 miles to LAX, and convenient to the San Diego Marina. Privately gated Single-Level Spanish Hacienda Estate on 2.43 flat acres in Rancho Santa Fe's West Side Covenant. This 5,804-sq-ft home wraps around a large central courtyard where two covered patios frame a resort-style pool and spa. The authentic Spanish Colonial architecture showcases craftsmanship rarely found today. Wide hallways flow under high vaulted ceilings with exposed beams, while Saltillo tile warms the space throughout. Multiple adobe fireplaces anchor living spaces, and French doors open out to the courtyard for seamless indoor-outdoor living. 5 bedrooms, 5.5 baths, plus a bonus room and dedicated art studio offer plenty of space to spread out. Dual gated entrances and expansive grounds with open views to the west offer opportunities for expansion or additional structures. Located just 5 miles from the Pacific Ocean and 2 miles from Rancho Santa Fes Historic Village, dining, shops, and top-ranked public and private schools. Close to private golf clubs and equestrian trails, 30 minutes to private and international airports, 100 miles to LAX, and convenient to the San Diego Marina.

17716 Via De Fortuna, Rancho Santa Fe
$6,995,000
5 Beds 4 Baths 250038494 MLS CLOSED Status
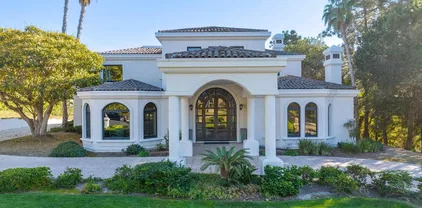
~Nothing Like This!!!! Set Above the Renowned Rancho Santa Fe Covenant Golf Course with a full expanse for viewing everything within your own private 3.45-acre serene setting! This all One-Level, rare property lives like a tranquil retreat with coastal breezes, sweeping mountain vistas, privacy and convenience. Featuring 3-bedroom suites plus a detached 2-bedroom guesthouse, detached Pool House, TENNIS COURT, fully fenced and gated, 4-CAR garage, sparkling private Pool invites year-round swimming, Prime location—walk or cart to the Rancho Santa Fe Golf Club, Village, and Roger Rowe School (K-8). Just minutes to shopping, freeways, and beaches. This Rancho Santa Fe property for lease truly embodies location, privacy, and lifestyle.

5705 La Granada, Rancho Santa Fe

$4,695,000
4 Beds 5 Baths NDP2508796 MLS CLOSED Status
Doan architect, well renowned in Fairbanks. Unparalleled excellence! One of the most desirable locations within the community! Impeccably maintained in original condition ready for visionary customization of spacious single story with soaring ceilings, light, open floor plan, resort style lot, 4-car-garage and ample guest parking. Indoor/outdoor lifestyle close to top country clubs. Open, airy for easy entertainment flow. 4 car garage, 4th space converted to storage with built-ins. Doan architect, well renowned in Fairbanks. Unparalleled excellence! One of the most desirable locations within the community! Impeccably maintained in original condition ready for visionary customization of spacious single story with soaring ceilings, light, open floor plan, resort style lot, 4-car-garage and ample guest parking. Indoor/outdoor lifestyle close to top country clubs. Open, airy for easy entertainment flow. 4 car garage, 4th space converted to storage with built-ins.

16474 Avenida De Los Olivos, Rancho Santa Fe

$3,275,000
3 Beds 3 Baths 250038192 MLS CLOSED Status
A chic & modern villa of boutique elegance and artful design. Perched atop a serene and private hillside in the prestigious guard-gated community of Cielo, this timeless Santa Barbara-style villa offers resort-style living at its finest. From the moment you step into the enchanting entry courtyard—complete with a cozy fireplace—you’re welcomed into a world of refined comfort and effortless indoor-outdoor living. This custom inspired villa showcases a spacious open-concept design that is as tasteful as it is inviting. At the heart of the home, a chef’s kitchen with a grand center island flows effortlessly into a sunlit breakfast nook and an expansive great room, creating the perfect setting for both everyday living and effortless entertaining. Thoughtfully designed for connection and comfort, the seamless layout blends timeless architecture with a warm, welcoming ambiance. The private quarters are designed for serenity and comfort. The primary suite serves as a true retreat, offering serene views, and a spa-inspired ambiance. A spacious secondary bedroom within the main residence also enjoys beautiful vistas, thoughtfully positioned away from the main living areas. The boutique-style attached casita provides a separate space for guests or a private home office, blending style with versatility. Showcasing breathtaking panoramic views that stretch in every direction from every room of the property. This custom inspired villa was designed to embrace San Diego’s coveted lifestyle, the expansive great room flows seamlessly to a covered outdoor loggia with a fireplace—ideal for... This custom inspired villa showcases a spacious open-concept design that is as tasteful as it is inviting. At the heart of the home, a chef’s kitchen with a grand center island flows effortlessly into a sunlit breakfast nook and an expansive great room, creating the perfect setting for both everyday living and effortless entertaining. Thoughtfully designed for connection and comfort, the seamless layout blends timeless architecture with a warm, welcoming ambiance. The private quarters are designed for serenity and comfort. The primary suite serves as a true retreat, offering serene views, and a spa-inspired ambiance. A spacious secondary bedroom within the main residence also enjoys beautiful vistas, thoughtfully positioned away from the main living areas. The boutique-style attached casita provides a separate space for guests or a private home office, blending style with versatility. Showcasing breathtaking panoramic views that stretch in every direction from every room of the property. This custom inspired villa was designed to embrace San Diego’s coveted lifestyle, the expansive great room flows seamlessly to a covered outdoor loggia with a fireplace—ideal for al fresco dining or savoring golden sunsets. An architectural masterpiece, the home centers around a stunning infinity-edge pool and spa that visually spill into the horizon, creating a tranquil oasis of calm and luxury. Whether you're entertaining guests or enjoying a quiet evening at home, every space is thoughtfully designed to maximize natural beauty and privacy. Cielo in Rancho Santa Fe offers a vibrant, luxury lifestyle. Enjoy a full calendar of social activities - plus exceptional amenities including a community center, gym, clubhouse, tennis and pickleball courts, playgrounds, multiple pools, and courts for basketball and volleyball, all included with the HOA. This property is located in Rancho Santa Fe School District - Roger Rowe Don’t miss this rare opportunity to own a sanctuary where every detail is curated for peace, privacy, and panoramic perfection.

7778 Camino Sin Puente, Rancho Santa Fe

$3,768,000
4 Beds 6 Baths 250038177 MLS CLOSED Status
Intentional Living & Artfully Designed Mediterranean Estate! Experience sophistication and modern elegance in this nearly new (2017) single-level custom estate within the prestigious guard-gated community of Cielo, Rancho Santa Fe. Perched at one of the highest points along the San Diego coast, this home offers panoramic mountain-to-ocean views and exceptional privacy. Featuring 4 bedrooms, 4 full and 2 half baths, plus an executive office/media room, this open-concept design showcases a spacious great room with disappearing glass doors, exposed antique beams, a stunning fireplace, and an entertainer’s wet bar with walk-in wine cellar. The chef’s kitchen boasts quartz countertops, a grand center island, walk-in pantry, and top-tier appliances. The primary suite is a serene retreat with patio access, a spa-style bath with soaking tub, dual vanities, and a boutique-style walk-in closet. The resort-inspired outdoor space features a custom pool and spa, fireplace lounge with TV, and a fully equipped outdoor kitchen with Lynx BBQ and granite bar seating—ideal for al fresco dining and sunset gatherings. Sustainably designed, the home runs on 100% solar power and features drought-conscious landscaping. Additional highlights include a 3-car garage with mahogany doors and a finished loft/attic. Enjoy Cielo’s luxury amenities—clubhouse, gym, pools, tennis, pickleball, playgrounds, and more—all within the acclaimed Rancho Santa Fe School District (Roger Rowe). This single-level estate boasts a modern architectural design with four bedrooms, four full baths, and two half baths. The executive office/media room invites productivity, while the expansive great room, with its seamless indoor-outdoor flow through disappearing glass doors, becomes the heart of gatherings. The artfully curated kitchen is a culinary dream, showcasing quartz countertops, a grand center island, a spacious walk-in pantry, and top-tier commercial-grade appliances, making it a perfect blend of style and functionality. Exposed antique beams and a stunning fireplace create an inviting atmosphere, complemented by an entertainer’s wet bar and a walk-in wine cellar, perfect for hosting intimate gatherings and unforgettable evenings. Retreat to the primary suite—a personal haven featuring direct patio access, a spa-inspired bath complete with an oversized soaking tub, dual vanities, and a boutique-style walk-in closet with custom built-ins. This sanctuary embodies tranquility and luxury. The true crown jewel of this estate is its outdoor oasis with its custom pool and spa that seemingly flow into the horizon, surrounded by a cozy, fireplace-warmed lounge equipped with a flat-screen TV. Beautiful landscaping, hardspacing and fully equipped outdoor kitchen, featuring a Lynx BBQ and granite bar seating for six, create an idyllic setting for al fresco dining, relaxing evenings or entertaining against the backdrop of stunning ocean and mountain vistas. Emphasizing both sophistication and sustainability, this home operates on 100% solar power and features drought-conscious landscaping, ensuring that luxury and efficiency go hand in hand. The property also features a 3-CAR garage with mahogany garage doors and fully finished versatile loft / attic. Every moment spent here is a step into a spa-like retreat, capturing the essence of the ultimate California lifestyle with views to Catalina Island on a clear day. Cielo in Rancho Santa Fe offers a vibrant, luxury lifestyle. Enjoy a full calendar of social activities - plus exceptional amenities including a community center, gym, clubhouse, tennis and pickleball courts, playgrounds, multiple pools, and courts for basketball and volleyball, all included with the HOA. This property is located in Rancho Santa Fe School District - Roger Rowe

8046 El Cielo, Rancho Santa Fe

$4,300,000
3 Beds 4 Baths 250038272 MLS CLOSED Status
Welcome to 14817 Arroyo Rosita – a luxurious, resort-style contemporary home nestled in one of Rancho Santa Fe’s most coveted and private enclaves. Perched on one of the most Westerly streets in the community, this exceptional property offers panoramic views over the Del Mar Polo Fields and out to the Pacific Ocean. Meticulously upgraded with over $300,000 in recent enhancements, this home now features a state-of-the-art sound, lighting, and security system, delivering unparalleled comfort, convenience, and peace of mind. Smart home technology powered by Door Bird, Apple TV, Screen Logic (pool control) and Sonos offers full control at your fingertips. Inside, soaring cathedral ceilings and bi-fold glass doors create a seamless indoor-outdoor flow from the expansive great room to the private deck and entertainer’s dream backyard. The chef’s kitchen is outfitted with top-tier Viking and Sub-Zero appliances, while elegant Travertine and wood flooring add warmth and sophistication throughout. The luxurious primary suite boasts a custom walk-in closets, private garden patio, dedicated office, and spa-style bath complete with sauna. Outdoor living shines with a sparkling pool and spa with a tranquil waterfall feature, built-in BBQ, pizza oven, and surround sound – all perfectly positioned to enjoy breathtaking sunsets and ocean breezes. Located on a gated street, and just a short walk to the renowned Market restaurant, this home sits at the crossroads of Rancho Santa Fe and Del Mar – offering the best of both worlds in location and lifestyle. Potential for an ADU.

14817 Arroyo Rosita, Rancho Santa Fe

$4,700,000
5 Beds 8 Baths 250038153 MLS CLOSED Status
Inviting and beautiful Custom Estate is located in the finest coveted north side of Fairbanks Ranch, just a short walk from the community lake, tennis courts and clubhouse. Over 8248 sq ft of luxury and space! House boasts 5 en-suite bedrooms, wood panelled office, home theater, gym and a great size bonus room to enjoy. Grounds include a beautiful pool, spa, outdoor barbeque, open area for kids to play. BEST BUY IN FAIRBANKS RANCH! The formal entrance boasts a grand wrought iron stairway with double story ceilings. It takes you to 3 en-suite bedrooms, a bonus room, and a perfect master bedroom retreat with his & her bathrooms and closets plus a huge balcony. Marble flooring majestically adorn the first floor, where you will find a formal living room embellished with a beautiful fireplace mantel, a wood paneled office, home theater, gym and en-suite guest bedroom. In the Formal dining room you can host the most memorable dinners. Recently remodeled kitchen with newer appliances, home theather, gym, new flooring throughout and so much more to see and appreciate.Grounds include beautiful pool, spa, outdoor barbeque, open area for kids to play.

17770 Calle Mayor, Rancho Santa Fe

$4,775,000
4 Beds 5 Baths NDP2508686 MLS CLOSED Status
Tucked inside the prestigious enclave of The Bridges of Rancho Santa Fe, this 4,985 sq. ft. residence blends timeless elegance with warm Southwestern-inspired design elements. Set on a half-acre, the home welcomes you with earth-toned stucco walls, rustic wood accents that echo the spirit of the desert Southwest. Inside, the open floor plan is elevated by rich hardwood flooring, hand-hewn wood beams, and textured plaster walls that create a rich, organic ambiance. Niches and curved passageways add architectural interest, while wrought-iron light fixtures cast a soft, inviting glow. The kitchen embodies Southwestern craftsmanship, with warm alder cabinetry, clean modern backsplash, and natural stone counters. A warm stone fireplace anchors the living room, providing cozy charm alongside expansive windows that frame garden and golf course views. The primary suite is a private retreat, enhanced with Terracotta-inspired tones, a beamed ceiling, and spa-like bath. Outdoor living is seamlessly integrated, with a covered loggia, tiled patio, and desert-inspired landscaping that pairs native succulents with lush Mediterranean plantings. Completing the picture is a perfect setting for relaxation or entertaining under Rancho Santa Fes starlit skies Tucked inside the prestigious enclave of The Bridges of Rancho Santa Fe, this 4,985 sq. ft. residence blends timeless elegance with warm Southwestern-inspired design elements. Set on a half-acre, the home welcomes you with earth-toned stucco walls, rustic wood accents that echo the spirit of the desert Southwest. Inside, the open floor plan is elevated by rich hardwood flooring, hand-hewn wood beams, and textured plaster walls that create a rich, organic ambiance. Niches and curved passageways add architectural interest, while wrought-iron light fixtures cast a soft, inviting glow. The kitchen embodies Southwestern craftsmanship, with warm alder cabinetry, clean modern backsplash, and natural stone counters. A warm stone fireplace anchors the living room, providing cozy charm alongside expansive windows that frame garden and golf course views. The primary suite is a private retreat, enhanced with Terracotta-inspired tones, a beamed ceiling, and spa-like bath. Outdoor living is seamlessly integrated, with a covered loggia, tiled patio, and desert-inspired landscaping that pairs native succulents with lush Mediterranean plantings. Completing the picture is a perfect setting for relaxation or entertaining under Rancho Santa Fes starlit skies

18355 Calle La Serra, Rancho Santa Fe

$1,699,000
NDP2508678 MLS ACTIVE Status
Introducing a stunning 5.68-acre estate site in the prestigious RSF Covenant! Nestled in serene Northwest Rancho Santa Fe. This property offers a private drive entry and breathtaking panoramic views of elegant estates and rolling hills. Perfect for equestrian enthusiasts, the property is adjacent to the renowned Rancho Santa Fe horse trails. Just 3 miles from the charming historic village of Rancho Santa Fe, enjoy fine dining and the acclaimed R. Roger Rowe school. With convenient access to local beaches, Del Mar Fairgrounds, and racetrack, this is an exceptional opportunity to build your dream estate in a prime location. Introducing a stunning 5.68-acre estate site in the prestigious RSF Covenant! Nestled in serene Northwest Rancho Santa Fe. This property offers a private drive entry and breathtaking panoramic views of elegant estates and rolling hills. Perfect for equestrian enthusiasts, the property is adjacent to the renowned Rancho Santa Fe horse trails. Just 3 miles from the charming historic village of Rancho Santa Fe, enjoy fine dining and the acclaimed R. Roger Rowe school. With convenient access to local beaches, Del Mar Fairgrounds, and racetrack, this is an exceptional opportunity to build your dream estate in a prime location.

5470 La Crescenta, Rancho Santa Fe

$4,830,000
4 Beds 5 Baths PTP2506744 MLS CLOSED Status
Nestled within the prestigious guard-gated community of The Bridges at Rancho Santa Fe, this custom-built estate captures the essence of luxury living in one of Southern Californias most coveted golf and tennis enclaves. Perfectly positioned above the 9th fairway, the home offers sweeping views of the clubhouse, a tranquil lake, and a lush vineyard a serene backdrop that defines the Rancho Santa Fe lifestyle. Crafted with timeless natural stone and rich architectural details, the residence seamlessly blends indoor and outdoor elegance. Soaring wood-beamed ceilings, iron chandeliers, and chiseled travertine flooring enrich a spacious, open-concept layout designed for effortless living and entertaining. The primarily single-level floor plan is anchored by a sumptuous main-floor primary suite featuring a spa-inspired bath, dual custom walk-in closets, dual dressing areas and water closets, and direct access to a private pool, spa, grotto, and waterfall your own secluded retreat. Additional highlights include attached guest casita, a secondary bedroom, a dedicated office/library, formal dining room, and a chefs kitchen with stunning views. Upstairs, a large en-suite guest bedroom offers added privacy, complete with a balcony with stunning views. Step outside to a covered backyard loggia with a cozy fireplace the ideal setting for enjoying sunset views and entertaining in style. This home is a rare opportunity to own in The Bridges, where refined living meets relaxed sophistication. Square footage has been updated to reflect public records and architectural floor plans and ma Nestled within the prestigious guard-gated community of The Bridges at Rancho Santa Fe, this custom-built estate captures the essence of luxury living in one of Southern Californias most coveted golf and tennis enclaves. Perfectly positioned above the 9th fairway, the home offers sweeping views of the clubhouse, a tranquil lake, and a lush vineyard a serene backdrop that defines the Rancho Santa Fe lifestyle. Crafted with timeless natural stone and rich architectural details, the residence seamlessly blends indoor and outdoor elegance. Soaring wood-beamed ceilings, iron chandeliers, and chiseled travertine flooring enrich a spacious, open-concept layout designed for effortless living and entertaining. The primarily single-level floor plan is anchored by a sumptuous main-floor primary suite featuring a spa-inspired bath, dual custom walk-in closets, dual dressing areas and water closets, and direct access to a private pool, spa, grotto, and waterfall your own secluded retreat. Additional highlights include attached guest casita, a secondary bedroom, a dedicated office/library, formal dining room, and a chefs kitchen with stunning views. Upstairs, a large en-suite guest bedroom offers added privacy, complete with a balcony with stunning views. Step outside to a covered backyard loggia with a cozy fireplace the ideal setting for enjoying sunset views and entertaining in style. This home is a rare opportunity to own in The Bridges, where refined living meets relaxed sophistication. Square footage has been updated to reflect public records and architectural floor plans and may differ from actual square footage. All measurements and information are deemed reliable but are not guaranteed. Listing broker, listing agent, and Seller make no representation or warranties regarding the accuracy of any information. Buyer to conduct their own investigations and rely solely on their findings

18414 Calle La Serra, Rancho Santa Fe

$1,700,000
NDP2508343 MLS CLOSED Status
STUNNING OCEAN VIEW LOT IN RANCHO SANTA FE, CIELO. Imagine building your brand-new dream home in one of California's most desirable, guard gated communities-Cielo. This expansive 2.66-acre lot sits high in the hills of Cielo offering endless panoramic ocean views. Surrounded by natures beauty and upscale estates. This is a rare opportunity to create a custom residence in a location known for its charm, Privacy, and world class amenities, including an oversized pool, tennis and pickleball courts, fitness center, park/playground, the finest RSF School district and all of nature's breathtaking serenities. Membership in Club Cielo is included with the HOA. All building plans are already in place and ready to go which also includes a vanishing edge pool. This is the best remaining lot in Ceilo making it the perfect place to create your paradise. STUNNING OCEAN VIEW LOT IN RANCHO SANTA FE, CIELO. Imagine building your brand-new dream home in one of California's most desirable, guard gated communities-Cielo. This expansive 2.66-acre lot sits high in the hills of Cielo offering endless panoramic ocean views. Surrounded by natures beauty and upscale estates. This is a rare opportunity to create a custom residence in a location known for its charm, Privacy, and world class amenities, including an oversized pool, tennis and pickleball courts, fitness center, park/playground, the finest RSF School district and all of nature's breathtaking serenities. Membership in Club Cielo is included with the HOA. All building plans are already in place and ready to go which also includes a vanishing edge pool. This is the best remaining lot in Ceilo making it the perfect place to create your paradise.

82 El Brazo, Rancho Santa Fe

$12,250,000
7 Beds 8 Baths NDP2508339 MLS CLOSED Status
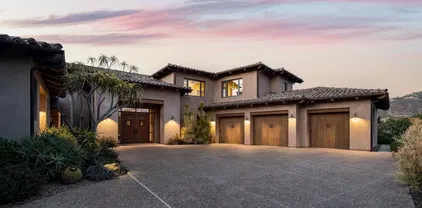
Completed in August 2025, this new build single-level estate represents the pinnacle of Covenant living. Privately gated and approached by an extended drive, the residence embodies timeless European elegance while embracing modern sophistication on 2.54 fully landscaped acres with an expansive rolling hill view corridor. A showcase of craftsmanship and luxury, built by master builder, Josh Herbst of Herbst Construction, the interiors reveal a curated collection of finishes that embody the prestige of the Covenant and the sophisticated lifestyle synonymous with this community. Airy, light-filled spaces are layered with natural stone at every turnfrom timeless limestone and hand-glazed tile to Italian marble counters with protective finish. Imported slabs complement these surfaces, carrying a sense of refinement and artistry throughout the home. Custom cabinetry, sculptural fireplaces, and boutique-style closets softly illuminated like a couture atelier further elevate the interiors, while designer lighting further enhances the elevated ambiance throughout. Expansive vanishing doors blur the boundaries between indoors and out, opening the great room effortlessly to the exterior living and dining spaces. The primary suite stands as a lavish private retreat, inspired by the Montage Los Cabos. A generous bedroom opens to a private patio with serene views overlooking the pool and landscape beyond, while a dedicated sauna enhances the sense of wellness and indulgence. The spa-inspired bath features dual water closets, dual vanities, a separate dual-head walk-in shower, and a soaki Completed in August 2025, this new build single-level estate represents the pinnacle of Covenant living. Privately gated and approached by an extended drive, the residence embodies timeless European elegance while embracing modern sophistication on 2.54 fully landscaped acres with an expansive rolling hill view corridor. A showcase of craftsmanship and luxury, built by master builder, Josh Herbst of Herbst Construction, the interiors reveal a curated collection of finishes that embody the prestige of the Covenant and the sophisticated lifestyle synonymous with this community. Airy, light-filled spaces are layered with natural stone at every turnfrom timeless limestone and hand-glazed tile to Italian marble counters with protective finish. Imported slabs complement these surfaces, carrying a sense of refinement and artistry throughout the home. Custom cabinetry, sculptural fireplaces, and boutique-style closets softly illuminated like a couture atelier further elevate the interiors, while designer lighting further enhances the elevated ambiance throughout. Expansive vanishing doors blur the boundaries between indoors and out, opening the great room effortlessly to the exterior living and dining spaces. The primary suite stands as a lavish private retreat, inspired by the Montage Los Cabos. A generous bedroom opens to a private patio with serene views overlooking the pool and landscape beyond, while a dedicated sauna enhances the sense of wellness and indulgence. The spa-inspired bath features dual water closets, dual vanities, a separate dual-head walk-in shower, and a soaking tuball designed to offer an atmosphere of serenity and refinement. At the center of the home lies a kitchen worthy of its own showcase: a 60 Officine Gullo range hand-forged in Florence, Gaggenau refrigeration with glass-and-steel interiors, and custom metal-framed cabinetry that feels more gallery than kitchen. This is a space that celebrates not only cooking but the art of gatheringdesigned for those who demand nothing less than the best. The superior lifestyle extends gracefully outdoors, where sculpted grounds feel like a private resort. A vanishing-edge saltwater pool merges with the horizon, while expansive terraces, curated outdoor furnishings, and layered plantings establish both serenity and grandeur. Direct trail access connects the property to the community beyond, making nature and recreation seamlessly part of daily living. From sunrise swims to moonlit soires, every detail of the landscape is designed for beauty and ease. The detached guest house, offering two bedrooms, two baths, laundry, and a garage office suite, ensures guests experience the same level of refinement as the main residence. This estate is more than the sum of its extraordinary finishes and pedigree; it is a rare opportunity to own a home that redefines luxury in Rancho Santa Fe. 17965 Via De Fortuna is not just one of the finest properties on the market todayit is the home against which all others will be measured.

17965 Via De Fortuna, Rancho Santa Fe
$4,900,000
3 Beds 3 Baths 250037183 MLS CLOSED Status
Prominently perched on nearly five acres of prime real estate in the heart of Rancho Santa Fe's Covenant neighborhood is a truly unique, expansive view property, thoughtfully named "La Bella Vita, the good life. Currently the pristine property boasts an ultra-cool fully renovated mid-century modern single level three bedroom plus bonus room, three full bath residence with a modern pool/jacuzzi. This quintessential Ranch & Coast design has been thoughtfully curated with classic and contemporary elements, resulting in a warm, timeless and inviting aesthetic. It's characterized by natural materials, sophisticated silhouettes, and a mix of vintage and modern accents. The design includes high-end zellige tile and marble slab material, Wolf/Subzero/ Cove appliance, Toto toilets and designer lighting throughout. Equipped with Samsung TVs, Sonos indoor/outdoor entertainment and Ring security system the home is both easy to operate and technologically proficient. In addition, this property comes with FULLY APPROVED Art Jury/City plans and reveals a future main house of nearly 12,000square feet - 6 bedrooms and 7 bathrooms, alongside a separate 1200 sq ft guest house with 1 bedroom and 1 bathroom, and 14 car garage. Curated by designer homeowner, and formulated by John Jensen architects, this designer home is a poetic expression of modern elements and intimate living, ultimately creating a stunning architectural masterpiece. These plans embrace the site's full potential while harmonizing with the surrounding environment that makes Rancho Santa Fes Covenant one of a kind. Prominently perched on nearly five acres of prime real estate in the heart of Rancho Santa Fe's Covenant neighborhood is a truly unique, expansive view property, thoughtfully named "La Bella Vita, the good life. Currently the pristine property boasts an ultra-cool fully renovated mid-century modern single level three bedroom plus bonus room, three full bath residence with a modern pool/jacuzzi. This quintessential Ranch & Coast design has been thoughtfully curated with classic and contemporary elements, resulting in a warm, timeless and inviting aesthetic. It's characterized by natural materials, sophisticated silhouettes, and a mix of vintage and modern accents. The design includes high-end zellige tile and marble slab material, Wolf/Subzero/ Cove appliance, Toto toilets and designer lighting throughout. Equipped with Samsung TVs, Sonos indoor/outdoor entertainment and Ring security system the home is both easy to operate and technologically proficient. In addition, this property comes with FULLY APPROVED Art Jury/City plans and reveals a future main house of nearly 12,000square feet - 6 bedrooms and 7 bathrooms, alongside a separate 1200 sq ft guest house with 1 bedroom and 1 bathroom, and 14 car garage. Curated by designer homeowner, and formulated by John Jensen architects, this designer home is a poetic expression of modern elements and intimate living, ultimately creating a stunning architectural masterpiece. These plans embrace the site's full potential while harmonizing with the surrounding environment that makes Rancho Santa Fes Covenant one of a kind. The innovative layout capitalizes on the expansive lot, with a unique orientation that captures breathtaking views.

5665 Linea Del Cielo, Rancho Santa Fe

$4,000,000
6 Beds 7 Baths 250037153 MLS CLOSED Status
Nestled at the end of a peaceful cul-de-sac on the sought-after north side of Fairbanks Ranch, this enchanting 1.7-acre estate pairs classic European charm with relaxed California luxury. This elegant Country French residence enjoys sweeping views of the San Dieguito Valley and offers a seamless blend of style, privacy, & resort-inspired amenities. Inside, discover light-filled living spaces, soaring ceilings, & expansive La Cantina doors that open wide for true indoor/outdoor living—ideal for both intimate gatherings and large-scale entertaining. The backyard is a private oasis, complete with a sparkling pool & swim-up bar, built-in BBQ under roof and a full guest cabana with its own fireplace and bath. Inside, you’ll find timeless touches including a subterranean wine cellar and tasting room, a well-appointed office, and a vintage-inspired bar. The spacious primary suite features its own fireplace and two oversized walk-in closets, while five additional bedrooms provide comfort and flexibility for family and guests. Other highlights include a large flat lawn, an orchard with mature fruit trees, and an expansive motor court—all thoughtfully designed for both beauty and function. Set within the prestigious, 24-hour guard-gated enclave of Fairbanks Ranch, residents enjoy access to world-class amenities including a scenic lake, an equestrian center with riding trails, tennis courts, clubhouse, and one of the most charming children’s parks in all of San Diego. As an added convenience, the property includes access to a walking path that leads directly to SSF school drop off.

6295 Avenida Floresta, Rancho Santa Fe

$3,650,000
4 Beds 5 Baths 250037141 MLS CLOSED Status
Nestled within Rancho Santa Fe’s prestigious Covenant, this single-level residence is a timeless retreat of elegance and serenity. Thoughtfully designed with classic sophistication, the home showcases sun-filled living, dining, and family rooms where vaulted ceilings and French doors blur the line between indoor comfort and outdoor serenity. Featuring four generous en-suite bedrooms, including a tranquil primary suite with garden views and a spa-like bath. A functional chef's kitchen features granite countertops, a large center island, a charming breakfast nook, white cabinetry with glass accents, and top-tier appliances. The inviting great room offers a warm fireplace, illuminated built-ins, and seamless flow through glass doors to the backyard oasis. Here, a cascading waterfall spills into the pool, complemented by a serene spa, expansive patios, and lush mature landscaping—an idyllic setting for both relaxation and entertaining. This 4,163 sq. ft. residence is sustainably powered by owned rooftop solar and includes a Social Membership to the Rancho Santa Fe Golf Club, granting access to dining, events, and the historic club lifestyle. A rare opportunity to live beautifully, privately, and connected—right in the heart of the Rancho Santa Fe Covenant.

17112 Via De La Valle, Rancho Santa Fe
$3,200,000
3 Beds 4 Baths 250037078 MLS CLOSED Status

Welcome to Del Rayo Downs—an intimate, guard-gated enclave of ~65 residences with clubhouse, pool, and tennis/pickleball—minutes to RSF Village, Del Mar beaches, and top schools. This rare single-level home blends warm architectural details and effortless indoor-outdoor living: wood-beamed ceilings, a center skylight that washes the great room in natural light, and parquet wood floors and travertine hallways. The chef’s kitchen (built-in range and double ovens) opens to casual dining and a fireside family room. Three ensuite bedrooms include a spacious primary with fireplace; there’s also a guest powder room. Outside, a low-maintenance courtyard designed for entertaining with built-in BBQ and fire-pit. Finished 2-car garage. Approximately 3,220 SF on a ~7,405 SF lot; built 1990. HOA includes gated entry and community amenities. A serene, lock-and-leave lifestyle in one of Rancho Santa Fe’s most convenient locations. (See upgrades & modifications listed below): *Current owner has thoroughly upgraded. Including, but not limited to: New water heater (2023), Added water softener (2025), Fine tuning Electrical, New Solar (Sunrun Solar lease: $380/month (SDG&E ~$80/month), Roof repaired (2025), Backyard & Landscaping Upgraded and Improved offering increased privacy with modified landscaping and irrigation drip systems (Water billing ~$140/month (reduced gardener need by ~$100/month), Glass wall and gate into HOA-maintained terrain (2025), Added faux grass for pets (2023) Interior Modifications include 2 bathrooms upgraded w/countertops, cupboards, showers & fans. Upgraded closets in 2 en-suite bedroom, New carpet (2023), All lighting upgraded to LED (2024), Large fan added to master bedroom (2023), Wall removed between kitchen and formal dining to create great room feel (2024), Faux paint changed to updated light colors (2025) Security & Safety Exterior cameras with master closet monitor viewing setup Motion sensor lighting surrounding home Ring front camera (2024) Alarm system: ADT, $47/month (connected to all doors & windows) Additional Upgrades - New garage floor (2024), Surround sound system upgraded with Sonos (indoor & outdoor)

15467 Pimlico Corte, Rancho Santa Fe
$2,080,000
3 Beds 3 Baths NDP2508220 MLS CLOSED Status
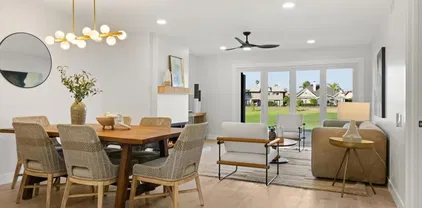
Welcome to this Stunning Home! Golf Course frontage and Remodeled to Perfection... an absolute Show Place! This property is situated in a prime location on the 9 South of the La Valle Club Golf Course with views across the fairway to the hills beyond! Sensationally renovated with an open kitchen that features solid wood oak cabinets, 10' island with Dekton Bergen countertops , KitchenAid appliances, 5 Burner gas Range & an 80 bottle wine cooler. The additional features include custom stained European White Oak engineered wood floors throughout, new windows and doors, brand new A/C, custom tile, designer light fixtures and an abundance of natural light. 3 bedrooms and 3 bathrooms (one bedroom/bath on entry level) and 2 primary suites up... one with view balcony, the other with private sunning deck and both with walk-in closets and exquisite bathrooms! Close to The Villas park-like pool area and just steps to the vibrant La Valle Coastal Club Resort that offers a 27 hole Championship golf course and many levels of membership and amenities! Enjoy the fantastic location and lifestyle that this beautiful home has to offer! Welcome to this Stunning Home! Golf Course frontage and Remodeled to Perfection... an absolute Show Place! This property is situated in a prime location on the 9 South of the La Valle Club Golf Course with views across the fairway to the hills beyond! Sensationally renovated with an open kitchen that features solid wood oak cabinets, 10' island with Dekton Bergen countertops , KitchenAid appliances, 5 Burner gas Range & an 80 bottle wine cooler. The additional features include custom stained European White Oak engineered wood floors throughout, new windows and doors, brand new A/C, custom tile, designer light fixtures and an abundance of natural light. 3 bedrooms and 3 bathrooms (one bedroom/bath on entry level) and 2 primary suites up... one with view balcony, the other with private sunning deck and both with walk-in closets and exquisite bathrooms! Close to The Villas park-like pool area and just steps to the vibrant La Valle Coastal Club Resort that offers a 27 hole Championship golf course and many levels of membership and amenities! Enjoy the fantastic location and lifestyle that this beautiful home has to offer!

4051 Avenida Brisa, Rancho Santa Fe

$795,000
3 Beds 4 Baths 250036587 MLS CLOSED Status The Villas At Rancho Valencia BLDG.
Tucked away on 45 acres of lush gardens & olive trees, and immersed in world-class amenities, the intimate resort community of Rancho Valencia has been a favorite among guests & locals for more than 3 decades. This collection of 12 charming Villas offers tremendous fractional ownership opportunities that makes living in an exclusive resort environment a dream come true. Enjoy the luxury of a vacation home with none of the hassles associated with traditional second home! While in residence owners have access to all the amazing amenities offered by Rancho Valencia Resort & Spa. Truly a perfect escape from the everyday! Ownership at The Villas at Rancho Valencia includes access to a private clubhouse and pool, daily housekeeping, personal concierge, pre-arrival grocery shopping, and in-residence dining. While in residence owners have access to all the amazing amenities offered by Rancho Valencia. Enjoy a relaxing spa treatment at the world renowned Rancho Valencia Spa or partake in one of the weekly complementary fitness classes, including yoga, pilates and TRX. A Forbes 5 Start Resort, Rancho Valencia is continuously rated as one of the top tennis resorts in the US. Villa Owners are also able to enjoy preferred access to the expansive, lush fairways of private and public world-class golf courses in San Diego area, as well as complementary use of Callaway clubs. If you want to venture out to explore the surrounding areas, Torrey Pines State Reserve, Del Mar beaches and La Jolla shopping malls are only short drive away. When you return to Rancho Valencia in the evening, enjoy cocktails outside at The Pony Room firepits and watch the sunset, or request room service to dine in. The Villas at Rancho Valencia is ideal for romantic getaways, memorable retreats or simply relaxation. Owners have access to other amazing destinations in Timbers Collection through Timbers Reciprocity Program.

6122 Calle Valencia Unit 2B-2, Rancho Santa Fe

$4,040,000
3 Beds 4 Baths 250036271 MLS CLOSED Status Covenant BLDG.
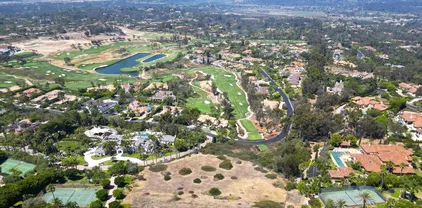
Nestled in the heart of the prestigious Rancho Santa Fe Covenant, this single-level ranch home offers a rare blend of privacy, convenience, and timeless charm. Positioned on 1.1 acres in a premier location, it’s just 0.8 miles from the award-winning Roger Rowe School (K–8) and only half a mile to one of the nation’s most exclusive golf clubs. Blending classic architectural warmth with thoughtful modern updates, the home features soaring ceilings and two fireplaces that create an airy yet intimate ambiance. Three newly renovated bathrooms — including a spa-inspired primary retreat with exceptional water pressure, bring everyday indulgence to new heights. Designed for effortless indoor-outdoor living, the residence boasts two expansive decks: one off the main living area and another at pool level, perfect for hosting gatherings of any size. A detached en-suite pool house and a separate office provide flexible space for guests, work, or creative pursuits. With ample usable land for future expansion and direct access to 60 miles of exclusive Covenant trails. 24/7 security. this property offers an unparalleled combination of tranquility, recreation, and community — all just minutes from the charming Rancho Santa Fe Village. Seize the rare chance to own a timeless home in one of the California's most desirable communities.

5749 Loma Verde Dr, Rancho Santa Fe
$4,950,000
6 Beds 7 Baths NDP2507994 MLS CLOSED Status
Within the prestigious gates of Fairbanks Ranch, this charming single-story estate offers approximately 5,771 square feet of refined living space. In the main residence, five bedrooms, five full baths, and one half bath are thoughtfully designed for both large-scale entertaining and intimate daily life, while a detached 1 bedroom, 1 bathroom guest house offers added comfort and versatility. Set on roughly one acre, the property is a meticulous blend of spectacular gardens with specimen trees and plantings. The property enjoys tranquil territorial views and a natural sense of privacy. Expansive living areas transition effortlessly to the outdoors, creating a seamless connection to the surrounding landscape. A three-car garage offers generous parking, while the homes location provides access to acclaimed schools, upscale dining, and the coastal lifestyle for which Rancho Santa Fe is renowned. Within the prestigious gates of Fairbanks Ranch, this charming single-story estate offers approximately 5,771 square feet of refined living space. In the main residence, five bedrooms, five full baths, and one half bath are thoughtfully designed for both large-scale entertaining and intimate daily life, while a detached 1 bedroom, 1 bathroom guest house offers added comfort and versatility. Set on roughly one acre, the property is a meticulous blend of spectacular gardens with specimen trees and plantings. The property enjoys tranquil territorial views and a natural sense of privacy. Expansive living areas transition effortlessly to the outdoors, creating a seamless connection to the surrounding landscape. A three-car garage offers generous parking, while the homes location provides access to acclaimed schools, upscale dining, and the coastal lifestyle for which Rancho Santa Fe is renowned.

17420 Circa Del Sur, Rancho Santa Fe

$4,025,000
4 Beds 4 Baths NDP2507952 MLS CLOSED Status
Welcome to this exquisite single-story remodeled home, nestled in the prestigious guard-gated enclave of Rancho Santa Fe Farms a small, intimate community known for its privacy, elegance, and world-class golf. Perfectly positioned along the renowned Farms Golf Course, this home offers an exceptional blend of luxury, comfort, and breathtaking natural beauty. With 4 spacious bedrooms, office, and 3.5 thoughtfully designed bathrooms, this home provides the ideal setting for both relaxed everyday living and entertaining. The open-concept floor plan flows effortlessly between the living, dining, and kitchen areas, creating a light-filled and inviting atmosphere. The gourmet kitchen is a chefs dream, featuring top-of-the-line appliances, custom cabinetry, a large center island, and exquisite countertops. It opens seamlessly to the living room, where a cozy fireplace and expansive windows frame captivating views of the golf course and surrounding mountains. The primary suite is a private retreat, with stunning views and a spa-inspired bathroom with a freestanding soaking tub, walk-in shower, dual vanities, and two generous walk-in closets. Each additional bedroom is generously sized, with abundant natural light and ample closet space. Combining timeless design, high-end finishes, and a premier location, this one-of-a-kind home offers the ultimate in RSF living. Welcome to this exquisite single-story remodeled home, nestled in the prestigious guard-gated enclave of Rancho Santa Fe Farms a small, intimate community known for its privacy, elegance, and world-class golf. Perfectly positioned along the renowned Farms Golf Course, this home offers an exceptional blend of luxury, comfort, and breathtaking natural beauty. With 4 spacious bedrooms, office, and 3.5 thoughtfully designed bathrooms, this home provides the ideal setting for both relaxed everyday living and entertaining. The open-concept floor plan flows effortlessly between the living, dining, and kitchen areas, creating a light-filled and inviting atmosphere. The gourmet kitchen is a chefs dream, featuring top-of-the-line appliances, custom cabinetry, a large center island, and exquisite countertops. It opens seamlessly to the living room, where a cozy fireplace and expansive windows frame captivating views of the golf course and surrounding mountains. The primary suite is a private retreat, with stunning views and a spa-inspired bathroom with a freestanding soaking tub, walk-in shower, dual vanities, and two generous walk-in closets. Each additional bedroom is generously sized, with abundant natural light and ample closet space. Combining timeless design, high-end finishes, and a premier location, this one-of-a-kind home offers the ultimate in RSF living.

8374 St Andrews Rd, Rancho Santa Fe

$1,599,000
2 Beds 2 Baths NDP2507922 MLS CLOSED Status
Welcome to this Stunning Single Level home in the highly sought after community of The Villas. This is an ideal property.. Perfect as a Primary residence or 2nd home or fantastic rental potential! Remodeled to perfection and in a prime location... Expansive Golf Course frontage plus situated next to a lush greenbelt and just across from the pool. This beautiful home features White Oak wood floors, designer kitchen, new range and custom hood, maple wood cabinets, Taj Mahal quartzite countertops and a sunny breakfast nook. Brand new bi-fold doors facing the golf course allows for an abundance of natural light and fabulous views! 2 bedrooms and 2 resort style bathrooms... primary bathroom offers a large walk-in shower, floating vanity, marble floors and custom tile! The secondary bathroom offers a new tub, 12"x24" tile floors and equally exquisite finishes! Additional features include Delta fixtures, new front door and a new garage door. This is the perfect setting for indoor-outdoor dining and entertaining while taking in the delightful ambiance. Just steps to the vibrant Valle Club Resort! Feels like a year round vacation! Welcome to this Stunning Single Level home in the highly sought after community of The Villas. This is an ideal property.. Perfect as a Primary residence or 2nd home or fantastic rental potential! Remodeled to perfection and in a prime location... Expansive Golf Course frontage plus situated next to a lush greenbelt and just across from the pool. This beautiful home features White Oak wood floors, designer kitchen, new range and custom hood, maple wood cabinets, Taj Mahal quartzite countertops and a sunny breakfast nook. Brand new bi-fold doors facing the golf course allows for an abundance of natural light and fabulous views! 2 bedrooms and 2 resort style bathrooms... primary bathroom offers a large walk-in shower, floating vanity, marble floors and custom tile! The secondary bathroom offers a new tub, 12"x24" tile floors and equally exquisite finishes! Additional features include Delta fixtures, new front door and a new garage door. This is the perfect setting for indoor-outdoor dining and entertaining while taking in the delightful ambiance. Just steps to the vibrant Valle Club Resort! Feels like a year round vacation!

131 Via Coronado, Rancho Santa Fe

$4,900,000
5 Beds 7 Baths NDP2507911 MLS CLOSED Status Rancho Diegueno Estates BLDG.
Nestled at the end of a cul-de-sac in the highly coveted gated community of Rancho Diegueno Estates, this single-level estate offers an extraordinary blend of serene privacy and sweeping fairway views over the Del Mar Country Club. Encompassing 6,401 square feet on nearly 2 acres of verdant gardens and mature fruit orchards, it is an embodiment of purposeful elegance. Expansive windows and skylights artfully frame the golf course vistas, bathing the interior in light. The thoughtful floor plan includes five bedrooms and six baths, a grand family room centered around a custom stone hearth, a refined living area, and a gracious dining roomall converging on a chefs kitchen equipped with Sub-Zero appliances, an oversized island, walk-in pantry, and serving bar. The grounds set the stage for unforgettable moments: a travertine terrace, covered lounge, pool, spa, and calming water features create a resort-like sanctuary. Indoors, practicality meets luxury with a remodeled laundry room, upgraded baths, and abundant storage. Dedicated spaces for both work and creativity include two officesone purpose-built for crafting and sewingand an additional detached office, discreetly set behind its own entrance. The guest house, an over $1 million jewel, boasts a stone fireplace, wood-beam ceilings, a full bath, and a private terrace complete with grill and chandelier. Beneath, 700 square feet of versatile space awaits transformation into a wine cellar, studio, or gym. Efficiency is seamlessly integrated: with 66 owned solar panels, agricultural water rates, upgraded irrigation, and landscap Nestled at the end of a cul-de-sac in the highly coveted gated community of Rancho Diegueno Estates, this single-level estate offers an extraordinary blend of serene privacy and sweeping fairway views over the Del Mar Country Club. Encompassing 6,401 square feet on nearly 2 acres of verdant gardens and mature fruit orchards, it is an embodiment of purposeful elegance. Expansive windows and skylights artfully frame the golf course vistas, bathing the interior in light. The thoughtful floor plan includes five bedrooms and six baths, a grand family room centered around a custom stone hearth, a refined living area, and a gracious dining roomall converging on a chefs kitchen equipped with Sub-Zero appliances, an oversized island, walk-in pantry, and serving bar. The grounds set the stage for unforgettable moments: a travertine terrace, covered lounge, pool, spa, and calming water features create a resort-like sanctuary. Indoors, practicality meets luxury with a remodeled laundry room, upgraded baths, and abundant storage. Dedicated spaces for both work and creativity include two officesone purpose-built for crafting and sewingand an additional detached office, discreetly set behind its own entrance. The guest house, an over $1 million jewel, boasts a stone fireplace, wood-beam ceilings, a full bath, and a private terrace complete with grill and chandelier. Beneath, 700 square feet of versatile space awaits transformation into a wine cellar, studio, or gym. Efficiency is seamlessly integrated: with 66 owned solar panels, agricultural water rates, upgraded irrigation, and landscape lighting, the estate is both opulent and intelligent. Ample parking and storage are provided by attached and detached garages designed for four vehicles and extra Sub-Zero appliances. Just moments from top schools, golf, shopping, dining, and beaches, this Rancho Diegueno Estates property is not just a homeits a lifestyle redefined.

14619 Calle Carla, Rancho Santa Fe

$6,600,000
8 Beds 11 Baths OC25180795 MLS CLOSED Status
An Exceptional Oasis with Endless Possibilities in Fairbanks RanchExperience resort-style living in this nearly 11,000 sq. ft. estate, perfectly situated on a serene 1.53-acre cul-de-sac lot in the prestigious Fairbanks Ranch community of Rancho Santa Fe. Combining Mediterranean-inspired elegance with boundless potential, this property offers a unique opportunity to create your dream retreat.Designed with both entertainment and daily comfort in mind, the home features eight bedrooms, including three private guest suites, two offices, a game room, and a wine room with storage for 900+ bottles. The private tennis court invites recreational play and can easily be converted into a pickleball setup to suit today's lifestyle.The lushly landscaped outdoor spaces include a sparkling pool with an electric cover, expansive patios with a fireplace for alfresco gatherings, and a sauna and steam room for ultimate relaxation. A fully equipped gym caters to your fitness needs, while the two-story garage offers space for up to six vehicles with hydraulic lift options and an upper room for storage or showcasing collections.Timeless architectural details such as custom wood paneling, intricate moldings, and soaring ceilings add a sense of sophistication, while the home's spacious layout provides opportunities for personalization. Whether reimagining the property as a modern masterpiece or crafting a resort-inspired escape reminiscent of Pelican Hill, this estate is a blank canvas with endless potential.Fairbanks Ranch: A Lifestyle Like No OtherLocated in one of Southern California's most sou An Exceptional Oasis with Endless Possibilities in Fairbanks RanchExperience resort-style living in this nearly 11,000 sq. ft. estate, perfectly situated on a serene 1.53-acre cul-de-sac lot in the prestigious Fairbanks Ranch community of Rancho Santa Fe. Combining Mediterranean-inspired elegance with boundless potential, this property offers a unique opportunity to create your dream retreat.Designed with both entertainment and daily comfort in mind, the home features eight bedrooms, including three private guest suites, two offices, a game room, and a wine room with storage for 900+ bottles. The private tennis court invites recreational play and can easily be converted into a pickleball setup to suit today's lifestyle.The lushly landscaped outdoor spaces include a sparkling pool with an electric cover, expansive patios with a fireplace for alfresco gatherings, and a sauna and steam room for ultimate relaxation. A fully equipped gym caters to your fitness needs, while the two-story garage offers space for up to six vehicles with hydraulic lift options and an upper room for storage or showcasing collections.Timeless architectural details such as custom wood paneling, intricate moldings, and soaring ceilings add a sense of sophistication, while the home's spacious layout provides opportunities for personalization. Whether reimagining the property as a modern masterpiece or crafting a resort-inspired escape reminiscent of Pelican Hill, this estate is a blank canvas with endless potential.Fairbanks Ranch: A Lifestyle Like No OtherLocated in one of Southern California's most sought-after communities, Fairbanks Ranch offers unparalleled amenities, including a lake with paddle boating and fishing, a clubhouse, four tennis courts, four pickleball courts, an equestrian center, a private park, sand volleyball, a basketball court, and scenic walking trails. Residents also enjoy top-tier security and convenient proximity to renowned schools, shopping, and dining.This exceptional property combines luxury, privacy, and limitless opportunity in one of Rancho Santa Fe's most desirable neighborhoods.

16727 Camino Sierra Del Sur Dr, Rancho Santa Fe

$6,250,000
5 Beds 7 Baths NDP2507904 MLS CLOSED Status
Welcome to 7057 Rancho Cielo, a stunning single-level estate perfectly positioned in the prestigious Covenant of Rancho Santa Fe. Encompassing over three serene acres, this architectural treasure captures uninterrupted southern mountain views and offers a lifestyle defined by privacy, elegance, and effortless California living. Behind a private gated entry, a long circular driveway winds through manicured gardens, setting the stage for the refined residence within. Spanning 8,424 square feet, the home offers both formal and informal living and dining spaces, designed for seamless entertaining and everyday comfort. Walls of glass invite natural light and frame pastoral vistas, while a 160-bottle climate-controlled wine room with adjacent bar elevates gatherings with friends and family. Five bedrooms and seven baths, plus a detached 432-square-foot casita currently outfitted as a gym, provide versatile accommodations for guests, work, or recreation. Outdoors, the resort-style grounds inspire connection and relaxation with a vanishing-edge pool and spa, covered outdoor kitchen, multiple lounge and dining areas, and a charming family orchard. All of this is set within minutes of the Rancho Santa Fe Village, award-winning schools, and world-class golf, making 7057 Rancho Cielo not just a home, but a statement in luxury and the art of single-level living. Welcome to 7057 Rancho Cielo, a stunning single-level estate perfectly positioned in the prestigious Covenant of Rancho Santa Fe. Encompassing over three serene acres, this architectural treasure captures uninterrupted southern mountain views and offers a lifestyle defined by privacy, elegance, and effortless California living. Behind a private gated entry, a long circular driveway winds through manicured gardens, setting the stage for the refined residence within. Spanning 8,424 square feet, the home offers both formal and informal living and dining spaces, designed for seamless entertaining and everyday comfort. Walls of glass invite natural light and frame pastoral vistas, while a 160-bottle climate-controlled wine room with adjacent bar elevates gatherings with friends and family. Five bedrooms and seven baths, plus a detached 432-square-foot casita currently outfitted as a gym, provide versatile accommodations for guests, work, or recreation. Outdoors, the resort-style grounds inspire connection and relaxation with a vanishing-edge pool and spa, covered outdoor kitchen, multiple lounge and dining areas, and a charming family orchard. All of this is set within minutes of the Rancho Santa Fe Village, award-winning schools, and world-class golf, making 7057 Rancho Cielo not just a home, but a statement in luxury and the art of single-level living.

7057 Rancho Cielo, Rancho Santa Fe

$3,500,000
250035619 MLS CLOSED Status
READY to bring Your Vision to LIFE! Introducing this A++ homesite perched above the treetops on a quiet Rancho Santa Fe Covenant street, this elevated 2.34-acre lot offers Sweeping VIEWS, golden SUNSET skies, and a rare opportunity to build your dream estate without the wait. Fully approved Covenant Art Jury plans feature a 7,721 SF single-level modern residence with 5 ensuite bedrooms and 2 additional baths (including a pool bath and deluxe powder room). A long, elegant driveway leads past the 1,200 SF 2-bedroom guest house—complete with its own 2-car garage, full bath, and powder bath—before arriving at the main residence. Designed for a dramatic sense of arrival with an expansive great room with soaring ceilings, executive office surrounded by water, a chef’s caliber kitchen and prep kitchen plus game room and wine bar for entertaining. The primary suite is envisioned as a private wellness sanctuary with a large shower, soaking tub, sauna, cold plunge courtyard, and dual closets & water closets. Outdoor amenities include a cascading infinity-edge pool, large spa, multiple verandas, serene lounge areas, and lush gardens for recreation and reflection. This thoughtfully designed estate site is far beyond a blank canvas—it's ready for your vision to come to life in one of Rancho Santa Fe’s most coveted locations. Prime central lot, walkable to the Village and golf and surrounded by all newly built estates. Nearby to one of San Diego's TOP schools, this is an opportunity not to be missed!

16256 Via Del Alba, Par 2 Unit Par 2, Rancho Santa Fe

$3,699,999
250035567 MLS ACTIVE Status
Set within the exclusive Spyglass Estates in the guard-gated community of Rancho Santa Fe Farms, this 2.29-acre lot offers an exceptional opportunity to build a custom estate in one of San Diego’s most prestigious neighborhoods. With elevated terrain and westerly exposure, the property enjoys sweeping views of the Farms golf course, city lights, and the Pacific. Included are HOA-approved plans by renowned architect Mark Morris for a 10,000+ sq ft Spanish Contemporary residence. This stunning design features soaring ceilings, expansive windows, main-level living, and a second-floor entertainment wing with a theater. Plans also include a meditation room, 8-car garage, and 1,200 sq ft guest casita, along with a full-size tennis court (convertible to pickleball) and a beautifully designed motor court entry. Alternatively, the lot provides ample space and flexibility to bring your own vision to life. Rancho Santa Fe Farms is centered around a top-ranked golf course and just minutes from Rancho Valencia, world-class dining, beaches, and top-rated public and private schools. This is your rare chance to build in a premier Rancho Santa Fe location.

Spyglass Ln Unit 39, Rancho Santa Fe

board logo

This information is deemed reliable but not guaranteed. You should rely on this information only to decide whether or not to further investigate a particular property. BEFORE MAKING ANY OTHER DECISION, YOU SHOULD PERSONALLY INVESTIGATE THE FACTS (e.g. square footage and lot size) with the assistance of an appropriate professional. You may use this information only to identify properties you may be interested in investigating further. All uses except for personal, non-commercial use in accordance with the foregoing purpose are prohibited. Redistribution or copying of this information, any photographs or video tours is strictly prohibited. This information is derived from the Internet Data Exchange (IDX) service provided by San Diego MLS®. Displayed property listings may be held by a brokerage firm other than the broker and/or agent responsible for this display. The information and any photographs and video tours and the compilation from which they are derived is protected by copyright. Compilation © 2026 San Diego MLS®,