Refine Search
Sort by
$1,375,000
2 Beds ⋅ 2 Baths ⋅ 260015317 MLS ⋅ CLOSED Status
BACK ON MARKET󠃳󠂠󠂀󠂠󠃢󠂁󠂢󠃢󠂁󠂣󠃢󠂁󠂣󠃍󠂏󠃍󠂏 — NO FAULT OF SELLER OR PROPERTY. Previous buyers were unable to perform, creating a new opportunity to own this beautifully reimagined single-story home overlooking the 18th hole of The Links Championship Golf Course in Lake San Marcos. Spanning approximately 1,836 square feet, this extensively remodeled residence offers 2 bedrooms, 2 beautifully appointed bathrooms, and an open-concept floor plan designed to capture the sweeping golf course views and create a seamless connection between indoor and outdoor living. For buyers seeking additional space, the versatile floor plan can easily accommodate a 3rd bedroom with only minor alterations, offering flexibility for a home office, guest room, or additional bedroom. No detail was overlooked in the renovation. Recent improvements include a new roof, updated electrical and plumbing, brand-new Andersen windows, a newer water heater, and thoughtfully selected designer finishes throughout. New pavers enhance the driveway, backyard, and side yards, creating a polished, low-maintenance exterior. At the heart of the home, the chef-inspired kitchen features premium stainless steel appliances, custom cabinetry, refined countertops, and an inviting layout ideal for entertaining. The beautifully remodeled bathrooms offer sophisticated finishes and a tranquil, spa-like atmosphere. Expansive sliding doors open to the backyard, where updated hardscape and unobstructed views of the 18th hole provide an exceptional setting for relaxing, entertaining, and enjoying the Lake San Marcos lifestyle. NO HOA!

1840 San Pablo Dr, San Marcos

$1,158,000
2 Beds ⋅ 2 Baths ⋅ NDP2605960 MLS ⋅ CLOSED Status
Beautiful single-level view home located on a premium lot overlooking the scenic Executive at Lakehouse Golf Course in the desirable Fairways at Lake San Marcos. Enjoy the light filled spacious open floorplan of this popular Brighton model with 2 bedrooms, plus a bonus room perfect for a guest, office, craft or work out room. This thoughtfully-designed home includes high ceilings, a gas fireplace, an airy atrium, a 2-car garage and an inviting patio area with panoramic views of the 11th fairway to appreciate morning coffee, relaxing or entertaining with friends and family. The large primary suite has been wonderfully remodeled with a bath that includes a soaking tub, zero edge walk-in shower, radiant heat flooring and dual vanities. Tucked away from busy roads, the beloved Fairways community amenities include a heated pool, spa, meeting room, 24-hour security patrol and beautifully maintained landscaping. For a small additional fee, residents may also join the Lake San Marcos community to enjoy even more amenities, including another pool and spa, tennis and pickleball courts, a clubhouse, various social gatherings and a variety of fun lake activities, boating, kayaking, fishing and paddle boarding. Plus, fan favorite restaurants in the community like the Amalfi where you can book a fun gondola ride, or join the Links at Lakehouse Golf Club with its championship course and wonderful Brickman's restaurant. Lake San Marcos is conveniently located near shopping, dining, hiking trails and great schools and this home offers an ideal combination of tranquil living, comfort, beauty Beautiful single-level view home located on a premium lot overlooking the scenic Executive at Lakehouse Golf Course in the desirable Fairways at Lake San Marcos. Enjoy the light filled spacious open floorplan of this popular Brighton model with 2 bedrooms, plus a bonus room perfect for a guest, office, craft or work out room. This thoughtfully-designed home includes high ceilings, a gas fireplace, an airy atrium, a 2-car garage and an inviting patio area with panoramic views of the 11th fairway to appreciate morning coffee, relaxing or entertaining with friends and family. The large primary suite has been wonderfully remodeled with a bath that includes a soaking tub, zero edge walk-in shower, radiant heat flooring and dual vanities. Tucked away from busy roads, the beloved Fairways community amenities include a heated pool, spa, meeting room, 24-hour security patrol and beautifully maintained landscaping. For a small additional fee, residents may also join the Lake San Marcos community to enjoy even more amenities, including another pool and spa, tennis and pickleball courts, a clubhouse, various social gatherings and a variety of fun lake activities, boating, kayaking, fishing and paddle boarding. Plus, fan favorite restaurants in the community like the Amalfi where you can book a fun gondola ride, or join the Links at Lakehouse Golf Club with its championship course and wonderful Brickman's restaurant. Lake San Marcos is conveniently located near shopping, dining, hiking trails and great schools and this home offers an ideal combination of tranquil living, comfort, beauty and easily accessible community amenities. Dont miss this opportunity to live in a lovely view home with a wonderful lifestyle to match.

1562 Hermosita Dr, San Marcos

$3,995,000
4 Beds ⋅ 6 Baths ⋅ NDP2605946 MLS ⋅ ACTIVE Status ⋅ The Summit, San Elijo Hills BLDG.
Former Model with󠃳󠂠󠂀󠂠󠃢󠂁󠂢󠃢󠂁󠂣󠃢󠂁󠂣󠃍󠂏󠃍󠂏 sweeping views, an incomparable entertainer's outdoor living experience, and a beautifully designed zero-edge pool and spa, 560 Ledge St sets a new standard for luxury living in The Summit at San Elijo Hills! From its elevated position, ocean views stretch toward the Pacific, rolling mountains fill the middle distance, and city lights define the horizon at night. Finished as the community's model home with virtually every available upgrade selected, this 4,825-square-foot Melbourne plan estate offers four bedrooms, office, loft, 4.5 bathrooms, and a $600,000+ resort-caliber outdoor transformation on a 27,000+ square foot lot. The main level wastes no time. Italian tile flows throughout and continues out to the landscape pavers. The professional chef's kitchen showcases Misty Carrera quartz countertops, a Carrara marble mosaic backsplash, and under-cabinet lighting, with professional-grade appliances anchored by a 48-inch six-burner range with griddle and Sub-Zero built-in refrigerator. Corner bi-fold and multi-slide La Cantina glass door systems in the great room, dining room, and office dissolve the line between interior and exterior, connecting every living space to the views. A dedicated wine room with custom built-in wine racks and a wine cooler anchors the dining area. A private office with sweeping views and a full guest suite with its own living room, kitchenette, and ensuite bath make multigenerational living effortless. The second level is anchored by a primary suite featuring one of the rarest upgrades in this floor plan: two corner pocket doors Former Model with sweeping views, an incomparable entertainer's outdoor living experience, and a beautifully designed zero-edge pool and spa, 560 Ledge St sets a new standard for luxury living in The Summit at San Elijo Hills! From its elevated position, ocean views stretch toward the Pacific, rolling mountains fill the middle distance, and city lights define the horizon at night. Finished as the community's model home with virtually every available upgrade selected, this 4,825-square-foot Melbourne plan estate offers four bedrooms, office, loft, 4.5 bathrooms, and a $600,000+ resort-caliber outdoor transformation on a 27,000+ square foot lot. The main level wastes no time. Italian tile flows throughout and continues out to the landscape pavers. The professional chef's kitchen showcases Misty Carrera quartz countertops, a Carrara marble mosaic backsplash, and under-cabinet lighting, with professional-grade appliances anchored by a 48-inch six-burner range with griddle and Sub-Zero built-in refrigerator. Corner bi-fold and multi-slide La Cantina glass door systems in the great room, dining room, and office dissolve the line between interior and exterior, connecting every living space to the views. A dedicated wine room with custom built-in wine racks and a wine cooler anchors the dining area. A private office with sweeping views and a full guest suite with its own living room, kitchenette, and ensuite bath make multigenerational living effortless. The second level is anchored by a primary suite featuring one of the rarest upgrades in this floor plan: two corner pocket doors that open simultaneously to remove two full walls, connecting the bedroom directly to a private view deck with its own outdoor fireplace. Unseen in any resale of this plan. The primary bath showcases large-format Metro tile, Lydia White marble countertops, Brizo fixtures, a freestanding soaking tub, and a rain shower. Rich 7-inch engineered oak hardwood flows throughout. Two additional bedrooms, each with an ensuite bath, and a spacious loft complete the floor. The third level adds something this community simply cannot replicate- a covered rooftop-style view deck with a built-in wet bar, beverage refrigerator, bar sink, and natural stone countertops, all open to sweeping views above the roofline. A sunset cocktail hour with the whole group, a late-night gathering removed from the living spaces below, a private perch for the next generation to claim as their own. At nearly $100,000 as a builder option exclusive to The Summit, this is not an upgrade buyers find twice. The outdoor compound is the true showpiece. A $600,000+ backyard and side yard transformation created a resort environment unlike anything else in the community. The vanishing edge saltwater pool features a clear plexiglass wall that opens visually to the sunken fire pit below. A jacuzzi, solar pool heating, and a sunken covered outdoor living room with a dramatic timber-beam ceiling and full outdoor kitchen including grill, sink, mini refrigerator, ceiling fan, heaters, water feature wall, and integrated storage anchor the main yard. An outdoor bath and dedicated sauna room extend the wellness features beyond the interior. One side yard is finished with turf for sports and games, while the other serves as a dedicated dog run and play area. Professional landscape lighting completes the outdoor environment. Additional highlights: owned solar including 3 back-up batteries, whole-home Savant audio and internet, custom closet systems, dual exterior fireplaces, and stainless steel and glass staircase railings. Minutes from San Elijo Town Center, community trails, and parks, 560 Ledge St delivers sweeping views, resort-caliber outdoor living, and a depth of interior finish rarely seen at any price in North San Diego County. Dimensions and square footage are approximate per builder and assessor records. All MLS and marketing information is deemed reliable but not guaranteed.

560 Ledge St, San Marcos

$1,265,000
3 Beds ⋅ 3 Baths ⋅ 260015032 MLS ⋅ CLOSED Status
Welcome to this beautifully remodeled golf course home ideally situated along the picturesque 13th fairway of Twin Oaks Valley Golf Course. Tucked away on a cul-de-sac, this exceptional home enjoys serene fairway views. This thoughtfully designed floor plan features 3 bedrooms + (optional 4th bedroom) and 2.5 bathrooms with inviting living spaces that seamlessly blend comfort and style. Extensively updated throughout, the home showcases wide-plank hardwood flooring, a stunning kitchen with quartz countertops and designer finishes, and fresh exterior paint that enhances its timeless curb appeal. Whether savoring your morning coffee overlooking the fairway or entertaining friends and family at sunset, this turnkey home offers an exceptional indoor-outdoor lifestyle in one of San Marcos’ most desirable golf course communities. A rare opportunity to own an extensively upgraded home where refined living meets the beauty of the course. Additional highlights include an attached 3-car garage and a thoughtfully curated collection of premium upgrades, including a Sub-Zero built-in refrigerator, Thermador oven and cooktop, 21 Milgard Tuscany dual-pane windows, exceptional hardwood flooring, designer kitchen cabinetry with soft-close drawers and cabinets, a Shaw porcelain farmhouse sink, and a beautifully remodeled primary bath featuring a new vanity, countertops, sinks, faucets, fixtures, and flooring. Located within the highly regarded San Marcos Unified School District, residents enjoy access to award-winning schools that make this community one of North County's most sought-after destinations.

529 Peach Way, San Marcos

$1,839,000
5 Beds ⋅ 4 Baths ⋅ NDP2605906 MLS ⋅ CLOSED Status
VIEWS! VIEWS! VIEWS! This stunning home sits on a peaceful cul-de-sac and offers jaw-dropping panoramic views of the ocean, rolling mountains, vibrant sunsets, and twinkling city lights. Spanning 3,717 sq. ft., this residence seamlessly blends timeless elegance with modern, open-concept living. Step through a private gated courtyard into a dramatic two-story foyer, graced by rich engineered hardwood flooring and framed by oversized picture windows that immediately capture the serene views. From there youll find the formal living and dining rooms that flow effortlessly into the heart of the home, the recently renovated chefs kitchen.This kitchen features sleek quartz waterfall countertops, stainless steel appliances, a spacious center island with seating, a walk-in pantry, and a convenient butlers pantry. This kitchen is designed for both daily living and effortless entertaining. The adjoining expansive family room, complete with a cozy fireplace, offers the perfect space to gather and unwind. The thoughtfully designed floorplan includes a main-floor bedroom with a full bathideal for guests or multi-generational livingas well as a large laundry room with sink and ample storage. Follow the winding staircase to the built-in office nook with picturesque views, and then to the versatile bonus room perfect for media room, playroom, or home office and three generously sized secondary bedrooms. The expansive primary suite boasts large completely remodeled Trex balcony and offers a serene outdoor retreat with breathtaking views to enjoy your morning coffee or take in the evening bre VIEWS! VIEWS! VIEWS! This stunning home sits on a peaceful cul-de-sac and offers jaw-dropping panoramic views of the ocean, rolling mountains, vibrant sunsets, and twinkling city lights. Spanning 3,717 sq. ft., this residence seamlessly blends timeless elegance with modern, open-concept living. Step through a private gated courtyard into a dramatic two-story foyer, graced by rich engineered hardwood flooring and framed by oversized picture windows that immediately capture the serene views. From there youll find the formal living and dining rooms that flow effortlessly into the heart of the home, the recently renovated chefs kitchen.This kitchen features sleek quartz waterfall countertops, stainless steel appliances, a spacious center island with seating, a walk-in pantry, and a convenient butlers pantry. This kitchen is designed for both daily living and effortless entertaining. The adjoining expansive family room, complete with a cozy fireplace, offers the perfect space to gather and unwind. The thoughtfully designed floorplan includes a main-floor bedroom with a full bathideal for guests or multi-generational livingas well as a large laundry room with sink and ample storage. Follow the winding staircase to the built-in office nook with picturesque views, and then to the versatile bonus room perfect for media room, playroom, or home office and three generously sized secondary bedrooms. The expansive primary suite boasts large completely remodeled Trex balcony and offers a serene outdoor retreat with breathtaking views to enjoy your morning coffee or take in the evening breeze. The sunlit en-suite bathroom boasts stunning ocean views, dual vanities with Silestone countertops, a luxurious soaking tub, a separate glass-enclosed shower, and a spacious walk-in closet. Step outside to the private backyard and be immediately mesmerized by the epic sweeping views, enjoy evenings by the cozy firepit and dinners under the covered patio. This space was made for relaxing and entertaining alike. Practicality meets luxury with the attached three-car garage, which includes overhead storage and a spacious driveway. Additional features of this exceptional home include dual-zone A/C, smart home technology, and a whole-house water filtration system.

2152 Rocky Point Way, San Marcos

$1,999,999
3 Beds ⋅ 3 Baths ⋅ 260014895 MLS ⋅ PENDING Status
PRICE IMPROVEMENT! Welcome Home...nestled on a private cul-de-sac within the exclusive gated community of Varadero, this beautifully updated single-level residence offers 3 bedrooms, 2.5 baths, and 2,835 square feet of refined living space. Thoughtfully remodeled with timeless finishes, the home blends elegance, comfort, and effortless living in one of Lake San Marcos’ most desirable neighborhoods. A welcoming courtyard entry leads to bright, open living spaces featuring rich hardwood flooring, plantation shutters, custom built-ins, designer lighting, and soaring ceilings. The spacious floor plan flows seamlessly from the formal living and dining areas to the expansive great room with fireplace, creating an ideal setting for both everyday living and entertaining. The kitchen opens to the family room and offers generous cabinetry, stone countertops, a center island, stainless steel appliances, and a casual dining area overlooking the private outdoor spaces. The spacious primary suite serves as a peaceful retreat with a spa-inspired bath, while two additional bedrooms provide flexibility for guests, a home office, or hobbies. Residents of Varadero enjoy access to a private community pool, spa, and clubhouse, while the HOA also includes the coveted Lake & Lodge Membership, providing access to lake amenities, pickleball and tennis courts, pools, dining, events, and the resort-lifestyle that makes Lake San Marcos so special. This is a Special Interest Property (SIP)—offering fee simple real estate, your deed grants you outright ownership of the structure and the parcel.

1719 Azul Vis, San Marcos

$1,375,000
4 Beds ⋅ 3 Baths ⋅ NDP2605895 MLS ⋅ ACTIVE Status
You've got to󠃳󠂠󠂀󠂠󠃢󠂁󠂢󠃢󠂁󠂣󠃢󠂁󠂣󠃍󠂏󠃍󠂏 see this one in person to truly appreciate the amazing upgrades of this home that make it better than others in the community. Imagine moving into a newer home where the work is already done and every upgrade was designed to make life easier, comfortable, and more enjoyable. The owner invested over $190,000 in improvements, this exceptional single-story Ridgeview home offers a rare opportunity to enjoy premium living without the wait, expense, or hassle of starting from scratch. Set on a HUGE premium lot bigger than many in the area with no neighbors directly behind and additional usable space beyond the rear fence, this home delivers a level of privacy that's becoming increasingly difficult to find. The thoughtfully designed floor plan centers around a spacious great room and a chef-inspired kitchen featuring a large island, walk-in pantry, and a premium Wolf gas range, creating the perfect setting for entertaining, family gatherings, or relaxing nights at home. The 85-inch TV, included with the sale, makes movie nights and game days even better, too. Every detail has been elevated. Professionally designed landscaping, premium turf in both the front and back yards, upgraded flooring, custom built-ins, a dedicated office workspace, and extensive garage storage with a motorized overhead rack provide a seamless blend of style and functionality. With low-maintenance outdoor spaces, you'll spend less time on upkeep and more time enjoying life. Energy-efficient features like paid-off solar, a tankless water heater, smart home technology, and ENERGY STAR certificati You've got to see this one in person to truly appreciate the amazing upgrades of this home that make it better than others in the community. Imagine moving into a newer home where the work is already done and every upgrade was designed to make life easier, comfortable, and more enjoyable. The owner invested over $190,000 in improvements, this exceptional single-story Ridgeview home offers a rare opportunity to enjoy premium living without the wait, expense, or hassle of starting from scratch. Set on a HUGE premium lot bigger than many in the area with no neighbors directly behind and additional usable space beyond the rear fence, this home delivers a level of privacy that's becoming increasingly difficult to find. The thoughtfully designed floor plan centers around a spacious great room and a chef-inspired kitchen featuring a large island, walk-in pantry, and a premium Wolf gas range, creating the perfect setting for entertaining, family gatherings, or relaxing nights at home. The 85-inch TV, included with the sale, makes movie nights and game days even better, too. Every detail has been elevated. Professionally designed landscaping, premium turf in both the front and back yards, upgraded flooring, custom built-ins, a dedicated office workspace, and extensive garage storage with a motorized overhead rack provide a seamless blend of style and functionality. With low-maintenance outdoor spaces, you'll spend less time on upkeep and more time enjoying life. Energy-efficient features like paid-off solar, a tankless water heater, smart home technology, and ENERGY STAR certification help keep utility costs low while adding everyday convenience. Located in the sought-after San Marcos Highlands community, you'll enjoy easy access to parks, hiking and mountain biking trails, while remaining just minutes from shopping, dining, Cal State San Marcos, Palomar College, major medical centers, and convenient access to Highways 78 and 15. A model-match home in the community previously sold for over $1.6 million, which helps to highlight the exceptional value offered here! With tons of upgrades, a premium private lot, and a highly sought-after single-level design, this residence delivers a combination of comfort, lifestyle and value that is rarely available at this price point. This is one that you dont want to miss!

909 Woodhaven Rd, San Marcos

$1,799,000
3 Beds ⋅ 3 Baths ⋅ NDP2605893 MLS ⋅ CLOSED Status ⋅ Altaire BLDG.
NEW PRICE! Gorgeous home with panoramic ocean and south-facing views on a rare premium cul-de-sac lot in San Elijo Hills! One of three special "lottery" lots in the Altaire community! Perched on a private, elevated setting, this immaculate 3-bedroom + loft residence offers an exceptional blend of luxury, comfort, and thoughtfully designed indoor-outdoor living. The highly upgraded interior showcases elevated finishes and functional design throughout. The main level features a desirable downstairs primary suite (lives like a single story!) with sliding glass doors opening seamlessly to the backyard, creating a true indoor-outdoor retreat and an additional powder room with a barn door. The primary bathroom is beautiful with double vanities, a large walk-in closet, and a shower. The chef's kitchen is both stylish and functional, complete with an oversized granite slab island, pendant lighting, abundant built-in cabinetry, Bosch refrigerator and dishwasher, wine fridge, double oven, hood and range, and ample storage-ideal for everyday living and entertaining, and it's open to the spacious family room with vaulted ceilings, anchored by a beautiful stone fireplace. The backyard is a true standout, designed to maximize the home's breathtaking ocean views. A sleek glass view fence enhances unobstructed views, while thoughtful outdoor lighting enhances the ambiance for evening entertaining. Enjoy a hardscape, low-maintenance yard featuring a built-in view island, fire pit, extended pergola, and a dedicated garden area with a large storage shed - a gardener's dream. Upstairs offers t NEW PRICE! Gorgeous home with panoramic ocean and south-facing views on a rare premium cul-de-sac lot in San Elijo Hills! One of three special "lottery" lots in the Altaire community! Perched on a private, elevated setting, this immaculate 3-bedroom + loft residence offers an exceptional blend of luxury, comfort, and thoughtfully designed indoor-outdoor living. The highly upgraded interior showcases elevated finishes and functional design throughout. The main level features a desirable downstairs primary suite (lives like a single story!) with sliding glass doors opening seamlessly to the backyard, creating a true indoor-outdoor retreat and an additional powder room with a barn door. The primary bathroom is beautiful with double vanities, a large walk-in closet, and a shower. The chef's kitchen is both stylish and functional, complete with an oversized granite slab island, pendant lighting, abundant built-in cabinetry, Bosch refrigerator and dishwasher, wine fridge, double oven, hood and range, and ample storage-ideal for everyday living and entertaining, and it's open to the spacious family room with vaulted ceilings, anchored by a beautiful stone fireplace. The backyard is a true standout, designed to maximize the home's breathtaking ocean views. A sleek glass view fence enhances unobstructed views, while thoughtful outdoor lighting enhances the ambiance for evening entertaining. Enjoy a hardscape, low-maintenance yard featuring a built-in view island, fire pit, extended pergola, and a dedicated garden area with a large storage shed - a gardener's dream. Upstairs offers two spacious secondary bedrooms, a shared bathroom with a shower, and a versatile loft/bonus room that can easily serve as a fourth bedroom, office, or media space. Additional highlights include custom-built-in cabinetry, automatic window shades, a fully integrated alarm system with cameras, OWNED solar with battery backup, and a generous 3-car tandem garage with added storage. A pet door with safety fencing adds extra convenience. Located in the highly sought-after San Elijo Hills community, known for its charming town center with shops, restaurants, and a local brewery, ocean breezes, as well as 18 miles of hiking and biking trails. Enjoy direct trail access from the cul-de-sac and take in stunning sunset ocean views from your own private entertainer's sanctuary. Low fees and one of the best lots in the community-this is an exquisite property!

1117 Vega Way, San Marcos

$1,226,500
5 Beds ⋅ 3 Baths ⋅ NDP2605886 MLS ⋅ CLOSED Status
Welcome home to 812 Avenida Abeja! Located in the desirable Santa Fe Hills community of San Marcos, this highly functional 5 bedroom, 3 bath home offers an exceptional living experience. As you step inside, discover a bright and open floor plan with a convenient first-floor bedroom and bath, perfect for guests, home office or multi-generational living. The kitchen is a chef's dream with extra cabinets for storage and an abundance of counter space for you to make your favorite meal. As you walk upstairs, you will find a huge loft perfect for a play area, secondary living space or possibly an additional bedroom. The primary suite is a quiet retreat with spa like bathroom perfect for you to relax and unwind after a long day. The peaceful and serene back yard is perfect for entertaining, an outdoor BBQ while enjoying the beautiful sunsets, coastal breezes and views of the foothills. Conveniently located to award winning schools, parks, dining, shopping and everything that the San Marcos lifestyle has to offer. 812 Avenida Abeja is not to be missed! Welcome home to 812 Avenida Abeja! Located in the desirable Santa Fe Hills community of San Marcos, this highly functional 5 bedroom, 3 bath home offers an exceptional living experience. As you step inside, discover a bright and open floor plan with a convenient first-floor bedroom and bath, perfect for guests, home office or multi-generational living. The kitchen is a chef's dream with extra cabinets for storage and an abundance of counter space for you to make your favorite meal. As you walk upstairs, you will find a huge loft perfect for a play area, secondary living space or possibly an additional bedroom. The primary suite is a quiet retreat with spa like bathroom perfect for you to relax and unwind after a long day. The peaceful and serene back yard is perfect for entertaining, an outdoor BBQ while enjoying the beautiful sunsets, coastal breezes and views of the foothills. Conveniently located to award winning schools, parks, dining, shopping and everything that the San Marcos lifestyle has to offer. 812 Avenida Abeja is not to be missed!

812 Avenida Abeja, San Marcos

$786,000
3 Beds ⋅ 4 Baths ⋅ OC26122509 MLS ⋅ CLOSED Status
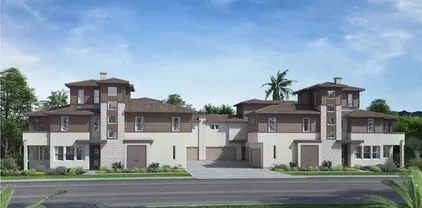
Brand new, energy-efficient home available! First-floor bed with full bath provides comfort for visiting guests or a home office. The open-concept living space is ideal for entertaining, featuring a chef-inspired kitchen with large island, dedicated dining space, and a powder bath for guests. Cielo, in San Marcos, CA, is the place for your carefree SoCal life. Offering stylish townhomes with spacious, open-concept floorplans, chef-inspired kitchens, primary suites with walk-in closets and covered decks. Homeowners will benefit from Cielo's turnkey, move-in ready features such as included Whirlpool appliances and whole home blinds. Each of our homes is built with innovative, energy-efficient features designed to help you enjoy more savings, better health, real comfort and peace of mind. Brand new, energy-efficient home available! First-floor bed with full bath provides comfort for visiting guests or a home office. The open-concept living space is ideal for entertaining, featuring a chef-inspired kitchen with large island, dedicated dining space, and a powder bath for guests. Cielo, in San Marcos, CA, is the place for your carefree SoCal life. Offering stylish townhomes with spacious, open-concept floorplans, chef-inspired kitchens, primary suites with walk-in closets and covered decks. Homeowners will benefit from Cielo's turnkey, move-in ready features such as included Whirlpool appliances and whole home blinds. Each of our homes is built with innovative, energy-efficient features designed to help you enjoy more savings, better health, real comfort and peace of mind.

404 Lotus Dr, San Marcos
$395,000
2 Beds ⋅ 3 Baths ⋅ 260014769 MLS ⋅ CLOSED Status ⋅ Palomar Estates West BLDG.
PRICED TO SELL NOW! Opportunity to buy upgraded manufactured home on leased land in a desirable 55/35 This unique home offers a versatile multi-generational living, caregivers quarters or family member over 35 . One side features 1 bedroom and 1.5 baths while the other includes 1 br and one bathroom. Both sides have their own living rooms ,kitchens and laundry areas. Each side has private entrance and an interior connected door. Numerous upgrades in this beautiful light open floorplan with vaulted ceilings. Both living rooms, kitchens, and bathrooms have all been updated . Newer windows and enjoy relaxing on spacious front porch. Lush landscaping and carport with long driveway can accommodate two cars. Shed for storage. This special home is located in highly sought after Palomar Estates West , residents enjoy a vibrant lifestyle with amenities including a club house, gym ,pool ,spa ,pickleball, tennis courts and putting green. Many activities planned year round as well.

1930 W San Marcos Blvd Unit 100, San Marcos

$1,420,000
4 Beds ⋅ 3 Baths ⋅ NDP2605836 MLS ⋅ CLOSED Status
$101,000 PRICE IMPROVEMENT󠃳󠂠󠂀󠂠󠃢󠂁󠂢󠃢󠂁󠂣󠃢󠂁󠂣󠃍󠂏󠃍󠂏 Best Value in Stone Canyon! Luxury Living at an Incredible New Value! If you've been waiting for the right opportunity in this highly sought-after gated community, within top rated school boundaries - this is it! Beautifully remodeled, perfectly positioned at the end of a quiet cul-de-sac, and offering breathtaking canyon and city-light views, this home delivers luxury, privacy, and exceptional value. Recently transformed with extensive updates throughout, the home showcases luxury wide-plank LVP flooring, fresh interior paint, and a stunning designer kitchen featuring brand-new oak cabinetry, quartz countertops, a walk-in pantry, and finishes that are both timeless and functional. Take advantage of the bedroom and full bathroom downstairs while enjoying your oversized primary bedroom upstairs with his and hers walk in closets and touch the clouds kind of views from your personal balcony. This home is filled with natural light, a thoughtfully designed floor plan offering generous living spaces that flow effortlessly for everyday living and entertaining alike. Whether you're hosting family and friends or simply enjoying the tranquility of your surroundings, this home offers the lifestyle buyers dream about. Opportunities like this are rare. A beautifully updated canyon-view home in one of Stone Canyon's premier cul-de-sac locationsnow priced after a total $101,000 price improvement! Don't miss your chance to own one of the community's finest homes. Be sure to browse the sellers' photos showcasing the unforgettable views and special moments that ma $101,000 PRICE IMPROVEMENT Best Value in Stone Canyon! Luxury Living at an Incredible New Value! If you've been waiting for the right opportunity in this highly sought-after gated community, within top rated school boundaries - this is it! Beautifully remodeled, perfectly positioned at the end of a quiet cul-de-sac, and offering breathtaking canyon and city-light views, this home delivers luxury, privacy, and exceptional value. Recently transformed with extensive updates throughout, the home showcases luxury wide-plank LVP flooring, fresh interior paint, and a stunning designer kitchen featuring brand-new oak cabinetry, quartz countertops, a walk-in pantry, and finishes that are both timeless and functional. Take advantage of the bedroom and full bathroom downstairs while enjoying your oversized primary bedroom upstairs with his and hers walk in closets and touch the clouds kind of views from your personal balcony. This home is filled with natural light, a thoughtfully designed floor plan offering generous living spaces that flow effortlessly for everyday living and entertaining alike. Whether you're hosting family and friends or simply enjoying the tranquility of your surroundings, this home offers the lifestyle buyers dream about. Opportunities like this are rare. A beautifully updated canyon-view home in one of Stone Canyon's premier cul-de-sac locationsnow priced after a total $101,000 price improvement! Don't miss your chance to own one of the community's finest homes. Be sure to browse the sellers' photos showcasing the unforgettable views and special moments that make this property so extraordinary.

925 Bridgeport Ct, San Marcos

$1,104,000
4 Beds ⋅ 3 Baths ⋅ NDP2605800 MLS ⋅ CLOSED Status ⋅ Santa Fe Hills, Foothills BLDG.
Beautiful property with spacious yard in the desirable Santa Fe Hills community! This spacious 4-bedroom + Loft/Office & 2.5-bath home offers 2,497 sq ft. Enjoy indoor-outdoor living with a large private entertainers backyard complete with mature trees, covered patios, low-maintenance landscaping including large turf area, and a storage shed. Interior highlights include an oversized living room with bar, bright kitchen cabinets, quartz counters, and stainless steel appliances. Upstairs youll find a spacious primary suite with walk-in closets, laundry room, and flexible loft space to fit your lifestyle needs. Located in desirable Santa Fe Hills Community. The home is walking distance to many local parks, award winning elementary school, Las Posas Community park with pool, tennis courts, ball fields, playgrounds. Miles of hiking and jogging trails. No HOA fees! Seller to select services. Room dimensions & square footage are approximate, per builder & assessor's record. Beautiful property with spacious yard in the desirable Santa Fe Hills community! This spacious 4-bedroom + Loft/Office & 2.5-bath home offers 2,497 sq ft. Enjoy indoor-outdoor living with a large private entertainers backyard complete with mature trees, covered patios, low-maintenance landscaping including large turf area, and a storage shed. Interior highlights include an oversized living room with bar, bright kitchen cabinets, quartz counters, and stainless steel appliances. Upstairs youll find a spacious primary suite with walk-in closets, laundry room, and flexible loft space to fit your lifestyle needs. Located in desirable Santa Fe Hills Community. The home is walking distance to many local parks, award winning elementary school, Las Posas Community park with pool, tennis courts, ball fields, playgrounds. Miles of hiking and jogging trails. No HOA fees! Seller to select services. Room dimensions & square footage are approximate, per builder & assessor's record.

765 Avenida Abeja, San Marcos

$1,155,000
4 Beds ⋅ 3 Baths ⋅ CV26119718 MLS ⋅ CLOSED Status
Welcome to 995 Starlight Lane, San Marcos! Tucked away on a quiet cul-de-sac in one of San Marcos' desirable neighborhoods, this beautifully updated two-story home offers 4 bedrooms, 2.5 bathrooms, and a spacious floor plan designed for comfortable everyday living and entertaining. Recent improvements include fresh interior and exterior paint, new carpet, refreshed landscaping, a reglazed kitchen sink, a reglazed hall bathroom shower enclosure, and more, making this home move-in ready from day one. Step inside to a welcoming living room with an adjoining dining area, perfect for hosting family and friends. The separate family room features a cozy fireplace and opens to the kitchen, creating an inviting gathering space. The kitchen is equipped with tile flooring, newer-style cabinetry, updated countertops, and modern appliances, offering both style and functionality. Additional conveniences on the main level include an indoor laundry room and a guest half bathroom. Upstairs, you'll find a versatile loft, four generously sized bedrooms, and two full bathrooms. The spacious primary suite offers a walk-in closet and an en-suite bathroom complete with dual sinks, a soaking tub, and a separate shower. The backyard is ideal for relaxing or entertaining, featuring a patio area and plenty of room for outdoor dining, play, or gardening. Additional highlights include an attached two-car garage with a full driveway for extra parking. Conveniently located near parks, shopping, dining, top-rated schools, and major commuter routes, this exceptional home offers the perfect combination of c Welcome to 995 Starlight Lane, San Marcos! Tucked away on a quiet cul-de-sac in one of San Marcos' desirable neighborhoods, this beautifully updated two-story home offers 4 bedrooms, 2.5 bathrooms, and a spacious floor plan designed for comfortable everyday living and entertaining. Recent improvements include fresh interior and exterior paint, new carpet, refreshed landscaping, a reglazed kitchen sink, a reglazed hall bathroom shower enclosure, and more, making this home move-in ready from day one. Step inside to a welcoming living room with an adjoining dining area, perfect for hosting family and friends. The separate family room features a cozy fireplace and opens to the kitchen, creating an inviting gathering space. The kitchen is equipped with tile flooring, newer-style cabinetry, updated countertops, and modern appliances, offering both style and functionality. Additional conveniences on the main level include an indoor laundry room and a guest half bathroom. Upstairs, you'll find a versatile loft, four generously sized bedrooms, and two full bathrooms. The spacious primary suite offers a walk-in closet and an en-suite bathroom complete with dual sinks, a soaking tub, and a separate shower. The backyard is ideal for relaxing or entertaining, featuring a patio area and plenty of room for outdoor dining, play, or gardening. Additional highlights include an attached two-car garage with a full driveway for extra parking. Conveniently located near parks, shopping, dining, top-rated schools, and major commuter routes, this exceptional home offers the perfect combination of comfort, style, and location. Don't miss the opportunity to make this move-in-ready San Marcos home your own!

995 Starlight Ln, San Marcos

$996,000
3 Beds ⋅ 3 Baths ⋅ 260014573 MLS ⋅ CLOSED Status
50K Rare single-level opportunity in the highly desirable Twin Oaks Valley Ranch community! This 3 bedroom is freshly updated with new interior paint and carpet, this light and bright home offers comfortable, easy living in a peaceful neighborhood. Enjoy direct gated access from the backyard to a beautiful greenbelt complete with a play structure—perfect for outdoor enjoyment, pets, and play. The open floor plan creates a welcoming atmosphere while the spacious lot provides privacy and room to relax. Best of all, you're just a golf cart ride away from the popular Twin Oaks Golf Course, making it easy to enjoy a round of golf, dining and community amenities. Located within a highly rated school district and just minutes from shopping, restaurants, parks, hiking trails, and major commuter routes, this home offers the perfect combination of convenience and tranquility. Rarely do single-story homes become available in this sought-after community! Whether you are starting a family or seeking a serene retirement retreat, this idyllic abode is the perfect place to call home. The surrounding community is a haven for outdoor enthusiasts, enveloped by picturesque trails and conveniently situated across from Twin Oaks Golf Course. Horse stables nearby cater to equestrian lovers, while expansive community parks offer ample space for recreational activities. Don't miss the opportunity to make this exceptional residence your own. Prepare to embark on a new chapter of blissful living in this meticulously maintained haven.

1783 Medinah, San Marcos

$1,117,000
4 Beds ⋅ 3 Baths ⋅ NDP2605779 MLS ⋅ CLOSED Status
Welcome to your own private resort in the heart of Twin Oaks Valley Ranch! This stunning "staycation" masterpiece is an entertainers dream, anchored by a spectacular backyard oasis featuring a sparkling pool with a tranquil waterfall, a soothing spa, and a cozy firepit for evenings under the stars. An upscale, fully equipped outdoor kitchen and patio seamlessly blend indoor-outdoor living for year-round enjoyment. Inside, modern elegance meets thoughtful design. The chefs kitchen shines with granite countertops and a prep island and breakfast bar, while the expansive primary suite serves as a peaceful retreat with its 4-piece bath and walk-in closet. Offering ultimate flexibility, the floor plan features a bonus loft and a creative garage conversionperfectly utilized as a private gym and a separate 5th bedroom/sleeping quarters. Complete with solar power and access to premier community amenities, scenic foothills vistas, this home truly has it all! Welcome to your own private resort in the heart of Twin Oaks Valley Ranch! This stunning "staycation" masterpiece is an entertainers dream, anchored by a spectacular backyard oasis featuring a sparkling pool with a tranquil waterfall, a soothing spa, and a cozy firepit for evenings under the stars. An upscale, fully equipped outdoor kitchen and patio seamlessly blend indoor-outdoor living for year-round enjoyment. Inside, modern elegance meets thoughtful design. The chefs kitchen shines with granite countertops and a prep island and breakfast bar, while the expansive primary suite serves as a peaceful retreat with its 4-piece bath and walk-in closet. Offering ultimate flexibility, the floor plan features a bonus loft and a creative garage conversionperfectly utilized as a private gym and a separate 5th bedroom/sleeping quarters. Complete with solar power and access to premier community amenities, scenic foothills vistas, this home truly has it all!

561 Chesterfield Cir, San Marcos

$1,150,000
4 Beds ⋅ 3 Baths ⋅ NDP2605716 MLS ⋅ PENDING Status
Tucked among the󠃳󠂠󠂀󠂠󠃢󠂁󠂢󠃢󠂁󠂣󠃢󠂁󠂣󠃍󠂏󠃍󠂏 trees and perched above a picturesque valley, this one-of-a-kind custom home offers a lifestyle that feels worlds away from the ordinary. Sweeping 180-degree views of hills, mature trees, and open skies create a sense of peace and privacy rarely found so close to modern conveniences. Designed and thoughtfully expanded over several decades, the home embraces its natural surroundings at every turn. Warm wood finishes, natural stone boulders, indoor planters, and expansive windows blur the line between indoors and out, creating a living experience that feels connected to nature. Split-level living spaces provide both character and privacy, while the main living area opens to an expansive view deck. Set on nearly one acre with established fruit trees, a chicken coop, workshop, storage shed, tree swing, trampoline, above-ground spa, sauna, and generous outdoor living spaces invite a slower, more intentional way of life. The primary suite offers a truly unique escape, complete with a private balcony and outdoor clawfoot soaking tub and shower where you can unwind beneath the sun, moon, or stars. An attached ** GUEST HOUSE ** featuring its own kitchen, living room, bathroom, 2 bedrooms and mini-split heating and cooling provides exceptional flexibility for multigenerational living, guest accommodations or rental income. Additional highlights include * OWNED SOLAR * installed in 2023, ample space for RV and boat parking, and a location surrounded by equestrian facilities and riding trails. Septic, Propane, City Water. With no HOA, no Mello-Roos, and nearly an acre Tucked among the trees and perched above a picturesque valley, this one-of-a-kind custom home offers a lifestyle that feels worlds away from the ordinary. Sweeping 180-degree views of hills, mature trees, and open skies create a sense of peace and privacy rarely found so close to modern conveniences. Designed and thoughtfully expanded over several decades, the home embraces its natural surroundings at every turn. Warm wood finishes, natural stone boulders, indoor planters, and expansive windows blur the line between indoors and out, creating a living experience that feels connected to nature. Split-level living spaces provide both character and privacy, while the main living area opens to an expansive view deck. Set on nearly one acre with established fruit trees, a chicken coop, workshop, storage shed, tree swing, trampoline, above-ground spa, sauna, and generous outdoor living spaces invite a slower, more intentional way of life. The primary suite offers a truly unique escape, complete with a private balcony and outdoor clawfoot soaking tub and shower where you can unwind beneath the sun, moon, or stars. An attached ** GUEST HOUSE ** featuring its own kitchen, living room, bathroom, 2 bedrooms and mini-split heating and cooling provides exceptional flexibility for multigenerational living, guest accommodations or rental income. Additional highlights include * OWNED SOLAR * installed in 2023, ample space for RV and boat parking, and a location surrounded by equestrian facilities and riding trails. Septic, Propane, City Water. With no HOA, no Mello-Roos, and nearly an acre of usable land, this is a property that encourages creativity, self-sufficiency, and a lifestyle rarely available in today's market. Whether your vision includes gardening, homesteading, entertaining, or simply enjoying room to roam, this property provides the space to make it happen. More than a home, it's a place to disconnect from the noise, reconnect with nature, and create a life uniquely your own.

2870 N Twin Oaks Valley Rd, San Marcos

$2,720,000
5 Beds ⋅ 4 Baths ⋅ NDP2605675 MLS ⋅ CLOSED Status
Perched atop a private hill overlooking North County, this extraordinary gated estate offers a rare combination of space, privacy, and breathtaking panoramic views. Situated on a 28-acre property with presents plenty of possibilities. Designed for comfortable ranch-style living, the residence embraces its spectacular surroundings with expansive living spaces and view-filled rooms that capture the beauty of every sunrise and sunset. The tranquil hilltop setting feels worlds away, yet remains conveniently located just minutes from Highway 78, Interstate 15, Cal State San Marcos, and more. This exceptional property features include a cabin, barn-dominium, tennis court, practice putting green, and an impressive approximately 40' x 100' outbuilding with roll-up doorsideal for car collectors, hobbyists, workshops, storage, and more. Whether you're seeking a private retreat, an entertainer's paradise, or a one-of-a-kind legacy property, this remarkable estate delivers unmatched versatility, stunning views, and a lifestyle that is hard to find. Space. Views. Versatility. A truly exceptional opportunity. Perched atop a private hill overlooking North County, this extraordinary gated estate offers a rare combination of space, privacy, and breathtaking panoramic views. Situated on a 28-acre property with presents plenty of possibilities. Designed for comfortable ranch-style living, the residence embraces its spectacular surroundings with expansive living spaces and view-filled rooms that capture the beauty of every sunrise and sunset. The tranquil hilltop setting feels worlds away, yet remains conveniently located just minutes from Highway 78, Interstate 15, Cal State San Marcos, and more. This exceptional property features include a cabin, barn-dominium, tennis court, practice putting green, and an impressive approximately 40' x 100' outbuilding with roll-up doorsideal for car collectors, hobbyists, workshops, storage, and more. Whether you're seeking a private retreat, an entertainer's paradise, or a one-of-a-kind legacy property, this remarkable estate delivers unmatched versatility, stunning views, and a lifestyle that is hard to find. Space. Views. Versatility. A truly exceptional opportunity.

576 Camino De La Cima, San Marcos

$1,965,000
5 Beds ⋅ 4 Baths ⋅ NDP2605671 MLS ⋅ CLOSED Status
Look no moreyour dream home is waiting. Welcome to this extensively renovated residence in the prestigious community of Rancho Dorado, one of San Marcos' best-kept secrets. Perched on a scenic hillside at the border of San Marcos and Carlsbad, this exceptional home offers the perfect balance of luxury, comfort, and seamless indoor-outdoor living. Enter through dual private courtyards and discover a home transformed with more than $550,000 in premium renovations and custom enhancements. A grand two-story foyer bathed in natural light sets the tone, leading to an expansive living room featuring rich wood flooring, designer lighting, and wall to wall windows overlooking the lush backyard. The elegant dining room is highlighted by custom lighting and French doors that open to the private gated courtyard, creating an effortless connection between indoor and outdoor spaces. At the heart of the home is a stunning chef's kitchen designed to impress. Thoughtfully renovated with luxurious Alderwood cabinetry, a custom Clo tile backsplash, and an oversized center island with abundant storage, this space is as functional as it is beautiful. Premium appliances include a Wolf range, oven, and microwave, a built-in Sub-Zero refrigerator, an Asko European dishwasher, Blanco sink with instant hot and filtered water system, and oversized walk-in pantry with extensive storage, a dedicated wine cellar area, and an integrated mudroom locker for everyday organization.Thoughtfully designed for both entertaining and daily living, the inviting family room features a fireplace with custom tile surro Look no moreyour dream home is waiting. Welcome to this extensively renovated residence in the prestigious community of Rancho Dorado, one of San Marcos' best-kept secrets. Perched on a scenic hillside at the border of San Marcos and Carlsbad, this exceptional home offers the perfect balance of luxury, comfort, and seamless indoor-outdoor living. Enter through dual private courtyards and discover a home transformed with more than $550,000 in premium renovations and custom enhancements. A grand two-story foyer bathed in natural light sets the tone, leading to an expansive living room featuring rich wood flooring, designer lighting, and wall to wall windows overlooking the lush backyard. The elegant dining room is highlighted by custom lighting and French doors that open to the private gated courtyard, creating an effortless connection between indoor and outdoor spaces. At the heart of the home is a stunning chef's kitchen designed to impress. Thoughtfully renovated with luxurious Alderwood cabinetry, a custom Clo tile backsplash, and an oversized center island with abundant storage, this space is as functional as it is beautiful. Premium appliances include a Wolf range, oven, and microwave, a built-in Sub-Zero refrigerator, an Asko European dishwasher, Blanco sink with instant hot and filtered water system, and oversized walk-in pantry with extensive storage, a dedicated wine cellar area, and an integrated mudroom locker for everyday organization.Thoughtfully designed for both entertaining and daily living, the inviting family room features a fireplace with custom tile surround, built-in cabinetry, and custom 12-foot sliding glass door that opens to the spacious backyard. Adding to the functionality of the home, youll find conveniences like a dedicated home office with built-in desk, bookcases, and storage can easily serve as a downstairs bedroom and is conveniently located adjacent to a beautifully updated full bath with custom quartz tile tub and shower. And dont miss the spacious laundry/ mudroom includes additional storage and a utility sink. A custom wrought-iron staircase leads upstairs to a versatile bonus room complete with built-in media cabinetry and custom lighting , offering endless possibilities as a media room, playroom, music room, or secondary lounge. The luxurious primary suite serves as a private retreat, featuring a backlit coffered ceiling with designer chandelier, built-in storage/media cabinets, and spa-inspired bathroom with Quartzite countertops, illuminated LED smart mirrors, a custom tile shower, soaking tub, and an expansive walk-in closet. Step outside to your own private resort. With no rear neighbors, the backyard offers a rare sense of extreme privacy and tranquility. Features of this pool-sized backyard include lush landscaping with new automatic sprinkler and drip irrigationsystem, expansive covered patio is outfitted with ceiling fan, dual Twin Eagles overhead gas heaters, and a pull-down movie screen, creating the ultimate year-round outdoor living experience. The impressive Grand Turbo outdoor kitchen features a 40-inch grill with seven burners, infrared rotisserie, infrared searing elements, dual side burners, matching refrigerator, and a granite eat-at islandperfect for entertaining family and friends. A large artificial turf lawn provides ample space for recreation, pets, and play. Additional highlights include fully owned solar, central vacuum, plantation shutters, crown molding, 5-inch baseboards, rich wood flooring, dual high-efficiency Lennox HVAC systems, and a three-car garage with epoxy floors, built-in cabinetry, and overhead storage. The home is further enhanced by a comprehensive security and fire protection system featuring keyless entry, remote access capabilities, sensors on every window and door, and Nest cameras monitoring the front, rear, and side yards. Offering an combination of thoughtful upgrades, timeless design, it embodies the very best of Southern Cali living.

2146 Coast Ave, San Marcos

$1,020,000
3 Beds ⋅ 3 Baths ⋅ NDP2605661 MLS ⋅ CLOSED Status
Good opportunity to own a stunning 3-bedroom, 3-bath home in the highly sought-after gated community of Belleza in San Marcos. Bright and inviting, this residence features a spacious open-concept floor plan filled with natural light, complemented by brand-new luxury vinyl flooring throughout, fresh interior paint, a new primary bathroom vanity, and a new kitchen stove. The main level offers a bedroom or home office and a full bath, providing flexibility for guests, multigenerational living, or remote work. Upstairs, the expansive primary suite serves as a private retreat, featuring a soaking tub, walk-in shower, and generous walk-in closet in the master bath. Additional highlights include dual garages, offering ample parking and storage space. Step outside to your private backyard, perfect for entertaining, outdoor dining, or simply relaxing. Residents also enjoy access to Belleza's private community park. With a low HOA, this home provides exceptional value and easy living. Ideally located near top-rated San Marcos Unified schools, Palomar College, and California State University San Marcos. The SPRINTER light rail station is within walking distance, while convenient access to SR-78 and I-15 makes commuting easy. Combining comfort, convenience, and an exceptional location, this home offers the best of North County living. Don't miss this incredible opportunity! Good opportunity to own a stunning 3-bedroom, 3-bath home in the highly sought-after gated community of Belleza in San Marcos. Bright and inviting, this residence features a spacious open-concept floor plan filled with natural light, complemented by brand-new luxury vinyl flooring throughout, fresh interior paint, a new primary bathroom vanity, and a new kitchen stove. The main level offers a bedroom or home office and a full bath, providing flexibility for guests, multigenerational living, or remote work. Upstairs, the expansive primary suite serves as a private retreat, featuring a soaking tub, walk-in shower, and generous walk-in closet in the master bath. Additional highlights include dual garages, offering ample parking and storage space. Step outside to your private backyard, perfect for entertaining, outdoor dining, or simply relaxing. Residents also enjoy access to Belleza's private community park. With a low HOA, this home provides exceptional value and easy living. Ideally located near top-rated San Marcos Unified schools, Palomar College, and California State University San Marcos. The SPRINTER light rail station is within walking distance, while convenient access to SR-78 and I-15 makes commuting easy. Combining comfort, convenience, and an exceptional location, this home offers the best of North County living. Don't miss this incredible opportunity!

407 Camino Hermoso, San Marcos

$1,160,000
4 Beds ⋅ 2 Baths ⋅ NDP2605654 MLS ⋅ CLOSED Status
Welcome to 1548 Loma Alta Drive a stunning single-story retreat within the highly desirable Santa Fe Hills Community. From the moment you arrive, you'll feel the warmth and pride of ownership that make this home truly special. Step inside and be greeted by light-filled spaces, luxury vinyl plank flooring throughout, and an open-concept design that invites connection, conversation, and unforgettable memories. The heart of the home is a beautifully remodeled chef's kitchen featuring gorgeous quartz countertops, a designer backsplash that steals the show, abundant cabinetry, and seamless flow into the living and dining areasperfect for entertaining family and friends or simply enjoying everyday life. With flexible living spaces including a dedicated office or optional 4th bedroom, this home adapts to your lifestyle with ease. Large windows frame peaceful views and allow natural light to pour in, creating a bright and uplifting atmosphere throughout. Step outside and discover your own private sanctuary. Enjoy peek-a-boo ocean views while surrounded by an incredible collection of mature fruit trees including apples, figs, grapes, peaches, oranges, and limes. Imagine picking fresh fruit from your backyard, sipping your morning coffee as the ocean breeze rolls in, or ending the day with breathtaking sunsets. Additional features include paid solar, a spacious 2-car garage, ample driveway and street parking, and a move-in-ready condition that allows you to start enjoying your new home from day one. PAID SOLAR. Located in one of San Marcos' most desirable neighborhoods with easy acce Welcome to 1548 Loma Alta Drive a stunning single-story retreat within the highly desirable Santa Fe Hills Community. From the moment you arrive, you'll feel the warmth and pride of ownership that make this home truly special. Step inside and be greeted by light-filled spaces, luxury vinyl plank flooring throughout, and an open-concept design that invites connection, conversation, and unforgettable memories. The heart of the home is a beautifully remodeled chef's kitchen featuring gorgeous quartz countertops, a designer backsplash that steals the show, abundant cabinetry, and seamless flow into the living and dining areasperfect for entertaining family and friends or simply enjoying everyday life. With flexible living spaces including a dedicated office or optional 4th bedroom, this home adapts to your lifestyle with ease. Large windows frame peaceful views and allow natural light to pour in, creating a bright and uplifting atmosphere throughout. Step outside and discover your own private sanctuary. Enjoy peek-a-boo ocean views while surrounded by an incredible collection of mature fruit trees including apples, figs, grapes, peaches, oranges, and limes. Imagine picking fresh fruit from your backyard, sipping your morning coffee as the ocean breeze rolls in, or ending the day with breathtaking sunsets. Additional features include paid solar, a spacious 2-car garage, ample driveway and street parking, and a move-in-ready condition that allows you to start enjoying your new home from day one. PAID SOLAR. Located in one of San Marcos' most desirable neighborhoods with easy access to Highway 78 and Interstate 15, you'll enjoy convenience without sacrificing tranquility. Homes that offer this combination of location, views, upgrades, energy efficiency, and outdoor beauty rarely come available. Come experience the feeling of home at 1548 Loma Alta Drive before someone else falls in love with it first.

1548 Loma Alta Dr, San Marcos

$1,525,000
4 Beds ⋅ 3 Baths ⋅ NDP2605651 MLS ⋅ CLOSED Status
Welcome to this Olive Hills Estates beautifully maintained SINGLE LEVEL home offering OWNED SOLAR and exceptional OUTDOOR LIVING. Set on a premium elevated lot, the backyard showcases spectacular mountain and SUNSET VIEWS as well as a covered patio dining area, FIREPIT, and a private PUTTING GREEN, creating the perfect setting for relaxing or entertaining year-round. *** The open floor plan is enhanced by soaring ceilings, abundant natural light, crown moldings and spacious living areas. The REMODELED KITCHEN serves as the heart of the home, featuring a stunning QUARTZITE ISLAND with seating and walk-in & Butler's pantries. Appliances include BOSCH & KITCHENAID. All three bathrooms have been thoughtfully UPDATED with quality materials and modern design. A PRIVATE GUEST BEDROOM and adjacent full bath provide ideal accommodations for family or visitors, while the OFFICE near the entry offers a flexible space for working from home, studying, or a fourth bedroom. *** Additional highlights include citrus trees, high-end artificial turf in both front and rear yards, and low-maintenance low-water landscaping. *** Neighborhood is in close proximity to Shopping, Parks, Schools, Cal State San Marcos and walking Trails. This showcase home reflects PRIDE OF OWNERSHIP throughout and will not disappoint. *** See additional upgrades and seller notes in DOCS. Welcome to this Olive Hills Estates beautifully maintained SINGLE LEVEL home offering OWNED SOLAR and exceptional OUTDOOR LIVING. Set on a premium elevated lot, the backyard showcases spectacular mountain and SUNSET VIEWS as well as a covered patio dining area, FIREPIT, and a private PUTTING GREEN, creating the perfect setting for relaxing or entertaining year-round. *** The open floor plan is enhanced by soaring ceilings, abundant natural light, crown moldings and spacious living areas. The REMODELED KITCHEN serves as the heart of the home, featuring a stunning QUARTZITE ISLAND with seating and walk-in & Butler's pantries. Appliances include BOSCH & KITCHENAID. All three bathrooms have been thoughtfully UPDATED with quality materials and modern design. A PRIVATE GUEST BEDROOM and adjacent full bath provide ideal accommodations for family or visitors, while the OFFICE near the entry offers a flexible space for working from home, studying, or a fourth bedroom. *** Additional highlights include citrus trees, high-end artificial turf in both front and rear yards, and low-maintenance low-water landscaping. *** Neighborhood is in close proximity to Shopping, Parks, Schools, Cal State San Marcos and walking Trails. This showcase home reflects PRIDE OF OWNERSHIP throughout and will not disappoint. *** See additional upgrades and seller notes in DOCS.

828 Settlers Ct, San Marcos

$1,195,000
4 Beds ⋅ 3 Baths ⋅ 260014196 MLS ⋅ CLOSED Status
Some houses have a view from the living room. This one has San Marcos from almost every room in the house. Perched at the top of the hill on a quiet cul-de-sac, 233 Petunia Ct sits where the street ends and the panorama begins. Wash dishes at the kitchen sink and watch the hills change color. Wake up in the primary suite to a sweeping look across the valley. The backyard is the front row, with a flat grassy yard, open iron fencing that never blocks the view, a raised deck made for sunset hour, and a patio built for outdoor dinners. Inside, 2,493 square feet have been done right: wide-plank flooring throughout, a remodeled white kitchen with quartz counters and stainless appliances, and an open main level where the kitchen, family room, and fireplace all share the same daylight and the same view. Upstairs, the floor plan is smarter than most. A bonus room at the top of the stairs separates the primary suite from the three secondary bedrooms. Privacy for the adults, a hangout zone for everyone else. The primary suite delivers the views plus a soaking tub, separate shower, and dual sinks. The laundry room is upstairs too, where the laundry actually lives. Add 2.5 baths and a two-car garage, and this one works as hard as the view does. And because it sits at the end of a cul-de-sac, the only traffic on Petunia Ct belongs to the neighbors. Top of the hill. End of the street. Views from nearly every room. Homes like this don't wait around.

233 Petunia Ct, San Marcos

$1,462,000
4 Beds ⋅ 3 Baths ⋅ NDP2605613 MLS ⋅ CLOSED Status
Enjoy the best of single-level living in the highly sought-after San Elijo Hills. Nestled at the top of a quiet cul-de-sac, this exceptional home offers peaceful western views and a private outdoor retreat designed for both entertaining and relaxation. The main level features a spacious Primary Suite with a remodelled bathroom, along with two additional bedrooms and a full bathroom. Upstairs, a generous Loft Bonus room and full bath provide endless possibilities, including a potential 4th bedroom, home office, media room or guest suite. Upgrades include crown molding, solar & back up battery, wiring for car charger, central A/C and a 2 car garage with attic storage. The island kitchen with granite countertops and open living room with stone fireplace blend the indoors with the outdoors through Cantina doors that open to a private backyard oasis complete with a waterfall spa, BBQ and firepit table- perfect for dining, entertaining guests or unwinding at the end of the day. Ideally located within walking distance of the San Elijo Hills Town Center, you'll enjoy easy access to parks, restaurants, shops and the highly rated SEH Elementary & Middle schools, ballpark and soccer fields. Experience the charm of a Community where you can stroll to annual traditions such as Christmas tree lightings, Fourth of July and Hollween festivities. With over 18 miles of scenic biking/hiking trails, a 19 acre community park this home offers abundant recreational activities. Enjoy the best of single-level living in the highly sought-after San Elijo Hills. Nestled at the top of a quiet cul-de-sac, this exceptional home offers peaceful western views and a private outdoor retreat designed for both entertaining and relaxation. The main level features a spacious Primary Suite with a remodelled bathroom, along with two additional bedrooms and a full bathroom. Upstairs, a generous Loft Bonus room and full bath provide endless possibilities, including a potential 4th bedroom, home office, media room or guest suite. Upgrades include crown molding, solar & back up battery, wiring for car charger, central A/C and a 2 car garage with attic storage. The island kitchen with granite countertops and open living room with stone fireplace blend the indoors with the outdoors through Cantina doors that open to a private backyard oasis complete with a waterfall spa, BBQ and firepit table- perfect for dining, entertaining guests or unwinding at the end of the day. Ideally located within walking distance of the San Elijo Hills Town Center, you'll enjoy easy access to parks, restaurants, shops and the highly rated SEH Elementary & Middle schools, ballpark and soccer fields. Experience the charm of a Community where you can stroll to annual traditions such as Christmas tree lightings, Fourth of July and Hollween festivities. With over 18 miles of scenic biking/hiking trails, a 19 acre community park this home offers abundant recreational activities.

1470 Golden Sunset Dr, San Marcos

$899,900
3 Beds ⋅ 3 Baths ⋅ 260014070 MLS ⋅ ACTIVE Status ⋅ Radius@Hill District Plan3ar Hs3056 BLDG.
This new three-story home that now includes backsplashes and upgraded flooring is ready for a quick move-in and is host to an inviting open-concept layout on the first floor, perfect for everyday entertaining and multi-tasking. Three bedrooms surround a convenient loft on the second floor, including the luxurious owner’s suite. A bonus room can be found on the third floor, offering a versatile space ready to be transformed to meet the needs of the home. Photos or renderings may be of the Model Home and not the actual home. Radius is a new collection of attached homes now selling at the master-planned community of The Hill District in San Marcos, CA. Homeowners will enjoy access to great future amenities, such as a recreation center, sparkling swimming pool, parks and trails. It also enjoys a great north county location close to freeways for easy commutes, local shops, eateries and entertainment. Photos or renderings may be of the Model Home and not the actual home.

372 Beaker Rd, San Marcos

$1,150,000
5 Beds ⋅ 3 Baths ⋅ 260014038 MLS ⋅ CLOSED Status
Located in the highly sought-after Santa Fe Hills community, this spacious 5-bedroom home offers a flexible floor plan, thoughtful upgrades, owned solar with Tesla battery backup, and a private backyard designed for year-round enjoyment. Soaring ceilings and abundant natural light create an inviting first impression, while multiple living areas provide flexibility for gathering, entertaining, working from home, or simply relaxing. The open-concept kitchen and family room serve as the heart of the home, featuring new Thermador appliances, generous cabinetry, and seamless access to the backyard. The well-designed floor plan includes a main-level bedroom and half bath, along with formal living and dining spaces and a separate bonus room. Upstairs, you'll find four additional bedrooms and two full bathrooms, including a spacious primary suite with a custom walk-in closet and ensuite bath. Designed for both entertaining and everyday living, the private backyard offers an expansive patio, low-maintenance turf, mature landscaping, and plenty of space for entertaining, outdoor dining, or everyday enjoyment. Additional improvements include a newly painted exterior, new water heater, and plantation shutters throughout. With no HOA and a convenient location near parks, trails, shopping, dining, and top-rated schools, this exceptional Santa Fe Hills home offers the perfect blend of comfort, efficiency, and everyday convenience.

695 Feather Dr, San Marcos

$415,000
3 Beds ⋅ 2 Baths ⋅ NDP2605568 MLS ⋅ ACTIVE Status ⋅ Rancho Vallecitos BLDG.
Welcome to Rancho Vallecitos, a highly sought-after 55+ resort-style community known for its active social atmosphere, outstanding amenities, and city rent control! Situated on a desirable corner lot, this newer three-section home offers approximately 1,856 square feet of comfortable living space with 3 bedrooms and 2 bathrooms. The spacious floor plan features drywall interior walls, an open-concept island kitchen, dining room, breakfast nook, and expansive living room. The generous primary suite includes a private retreat area, walk-in closet, dual-sink vanity, soaking tub, and separate step-in shower. Additional features include a cozy corner wood-burning fireplace, two solar tubes that bring in abundant natural light, a large storage shed, and two covered porches for enjoying Southern Californias beautiful weather. Enjoy peekaboo views of the mountains and city lights from your front porch! The Dryer and New Washer are negotiable with the right offer, and all other appliances are included. Ideally located near the community clubhouse, pool, spa, and numerous social activities and amenities. Current space rent is $728.53 per month and is protected under city rent control. Rancho Vallecitos is owner-occupied and age-restricted (55+; second resident may be 45+). Pet restrictions apply, though residents enjoy access to a large community dog park located just down the street. Dont miss this opportunity to enjoy spacious, low-maintenance living in one of the areas most welcoming and active communities! Note: Some photos have been virtually staged. Welcome to Rancho Vallecitos, a highly sought-after 55+ resort-style community known for its active social atmosphere, outstanding amenities, and city rent control! Situated on a desirable corner lot, this newer three-section home offers approximately 1,856 square feet of comfortable living space with 3 bedrooms and 2 bathrooms. The spacious floor plan features drywall interior walls, an open-concept island kitchen, dining room, breakfast nook, and expansive living room. The generous primary suite includes a private retreat area, walk-in closet, dual-sink vanity, soaking tub, and separate step-in shower. Additional features include a cozy corner wood-burning fireplace, two solar tubes that bring in abundant natural light, a large storage shed, and two covered porches for enjoying Southern Californias beautiful weather. Enjoy peekaboo views of the mountains and city lights from your front porch! The Dryer and New Washer are negotiable with the right offer, and all other appliances are included. Ideally located near the community clubhouse, pool, spa, and numerous social activities and amenities. Current space rent is $728.53 per month and is protected under city rent control. Rancho Vallecitos is owner-occupied and age-restricted (55+; second resident may be 45+). Pet restrictions apply, though residents enjoy access to a large community dog park located just down the street. Dont miss this opportunity to enjoy spacious, low-maintenance living in one of the areas most welcoming and active communities! Note: Some photos have been virtually staged.

3535 Linda Vista, Unit 183, San Marcos

$1,415,000
3 Beds ⋅ 3 Baths ⋅ NDP2605508 MLS ⋅ CLOSED Status
Modern Waterfront Luxury at Lake San Marcos. Perfectly positioned along the tranquil waters of Lake San Marcos, this stunning single-level waterfront residence has been completely reimagined to deliver the perfect blend of sophisticated design, effortless comfort, and the coveted lake lifestyle that makes this community so special.Thoughtfully remodeled from top to bottom, every detail has been carefully curated to create a home that feels both elevated and inviting. From the moment you enter, you'll be captivated by the expansive open-concept floor plan, abundant natural light, and designer finishes that seamlessly blend modern luxury with relaxed coastal living. At the heart of the home, the beautifully redesigned kitchen serves as both a showpiece and gathering place, featuring quartz countertops, shaker cabinetry, premium stainless-steel appliances, designer lighting, and an oversized island perfect for entertaining. The adjacent living spaces flow effortlessly together, anchored by a striking fireplace and a custom fluted wood accent wall that adds warmth, texture, and architectural interest while creating a sophisticated, magazine-worthy aesthetic. Wide-plank luxury flooring extends throughout the home, complementing the soft, neutral palette inspired by the surrounding lakefront setting. Every bathroom has been thoughtfully renovated with spa-inspired finishes, custom vanities, designer tile work, elegant fixtures, and carefully selected materials that create a sense of everyday luxury. Additional conveniences include an indoor laundry room, 2 car garage, AC and thou Modern Waterfront Luxury at Lake San Marcos. Perfectly positioned along the tranquil waters of Lake San Marcos, this stunning single-level waterfront residence has been completely reimagined to deliver the perfect blend of sophisticated design, effortless comfort, and the coveted lake lifestyle that makes this community so special.Thoughtfully remodeled from top to bottom, every detail has been carefully curated to create a home that feels both elevated and inviting. From the moment you enter, you'll be captivated by the expansive open-concept floor plan, abundant natural light, and designer finishes that seamlessly blend modern luxury with relaxed coastal living. At the heart of the home, the beautifully redesigned kitchen serves as both a showpiece and gathering place, featuring quartz countertops, shaker cabinetry, premium stainless-steel appliances, designer lighting, and an oversized island perfect for entertaining. The adjacent living spaces flow effortlessly together, anchored by a striking fireplace and a custom fluted wood accent wall that adds warmth, texture, and architectural interest while creating a sophisticated, magazine-worthy aesthetic. Wide-plank luxury flooring extends throughout the home, complementing the soft, neutral palette inspired by the surrounding lakefront setting. Every bathroom has been thoughtfully renovated with spa-inspired finishes, custom vanities, designer tile work, elegant fixtures, and carefully selected materials that create a sense of everyday luxury. Additional conveniences include an indoor laundry room, 2 car garage, AC and thoughtful upgrades designed to support both full-time living and weekend retreat enjoyment. Step outside and enjoy the peaceful beauty of waterfront living. The intimate outdoor setting keeps maintenance to a minimum while maximizing your connection to the water and the lifestyle that makes Lake San Marcos so special. Steps lead directly down to the water's edge, creating easy access to everything the lake has to offer. For those seeking the ultimate waterfront experience, owners have the opportunity to install a private dock, providing direct lake access right from their backyard. Life on the lake is unlike anywhere else in North County. Spend your mornings watching the water come alive, your afternoons enjoying boating, paddleboarding, golf, tennis, pickleball, and waterfront dining, and your evenings soaking in spectacular sunsets reflected across the lake. This is more than a home, it's a front-row seat to the Lake San Marcos lifestyle. Convenient to shopping, restaurants, schools, hospitals and major freeways. Minutes to the best San Diego beaches.

1470 La Linda Dr, San Marcos

board logo

This information is deemed reliable but not guaranteed. You should rely on this information only to decide whether or not to further investigate a particular property. BEFORE MAKING ANY OTHER DECISION, YOU SHOULD PERSONALLY INVESTIGATE THE FACTS (e.g. square footage and lot size) with the assistance of an appropriate professional. You may use this information only to identify properties you may be interested in investigating further. All uses except for personal, non-commercial use in accordance with the foregoing purpose are prohibited. Redistribution or copying of this information, any photographs or video tours is strictly prohibited. This information is derived from the Internet Data Exchange (IDX) service provided by San Diego MLS®. Displayed property listings may be held by a brokerage firm other than the broker and/or agent responsible for this display. The information and any photographs and video tours and the compilation from which they are derived is protected by copyright. Compilation © 2026 San Diego MLS®,