Refine Search
Sort by
$2,035,000
6 Beds 4 Baths SW25272833 MLS CLOSED Status
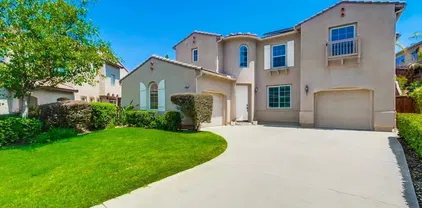
Views, Views, Views! Located in the desirable San Elijo Hills community, 914 Tucana Dr offers 6 bedrooms, 4 full bathrooms, and 3,478 sq ft of well-designed living space, including a convenient first-floor bedroom and bath. The home features a recently remodeled kitchen with a waterfall island, new cabinetry, and upgraded countertops. The private backyard has amazing views, built in Pool, and built in BBQ area ideal for relaxation and outdoor enjoyment. Additional benefits include a solar panel system and an EV charging station in the garage. A rare opportunity to own a spacious and updated home in one of San Marcos most sought-after neighborhoods Views, Views, Views! Located in the desirable San Elijo Hills community, 914 Tucana Dr offers 6 bedrooms, 4 full bathrooms, and 3,478 sq ft of well-designed living space, including a convenient first-floor bedroom and bath. The home features a recently remodeled kitchen with a waterfall island, new cabinetry, and upgraded countertops. The private backyard has amazing views, built in Pool, and built in BBQ area ideal for relaxation and outdoor enjoyment. Additional benefits include a solar panel system and an EV charging station in the garage. A rare opportunity to own a spacious and updated home in one of San Marcos most sought-after neighborhoods

914 Tucana, San Marcos

$1,585,000
5 Beds 4 Baths NDP2511388 MLS CLOSED Status
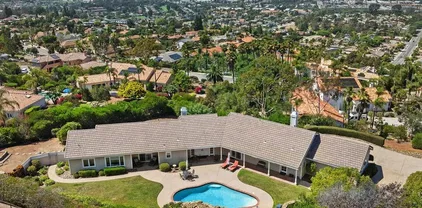
Tucked away in the coveted Olive Hills Estates, this stylishly upgraded home offers modern luxury on an expansive 1/3 acre lot that invites endless creativity. Equipped with solar panels and boasting stunning upgrades that include new flooring, a remodeled kitchen, and a luxurious primary bathroom, this residence seamlessly combines elegance with functionality. High ceilings and abundant natural light create a bright and airy atmosphere throughout a grand flowing open floor plan. The first floor includes an optional office space with French doors to outside, a formal dining room, the chef's dream kitchen that flows into the living room, and an entry level bedroom suite that offers flexibility for diverse lifestyles. Head upstairs and discover the tranquil primary suite with a spa-like bathroom, 2 spacious secondary bedrooms that each have walk-in closets, a study nook, and a versatile bonus loft with a walk-in closet offering the option to convert to a 5th bedroom if desired. The over-sized backyard provides all the extra room to build your dream pool, the privacy of no rear neighbors, and surrounding mountain views. Ample parking and storage are available with a 3 car garage and a long driveway. Conveniently located near Mulberry Park, local schools, scenic trails, and the great features of living in the thriving San Marcos community. If you're looking for space, style, and upgrades, this home checks all the boxes! Tucked away in the coveted Olive Hills Estates, this stylishly upgraded home offers modern luxury on an expansive 1/3 acre lot that invites endless creativity. Equipped with solar panels and boasting stunning upgrades that include new flooring, a remodeled kitchen, and a luxurious primary bathroom, this residence seamlessly combines elegance with functionality. High ceilings and abundant natural light create a bright and airy atmosphere throughout a grand flowing open floor plan. The first floor includes an optional office space with French doors to outside, a formal dining room, the chef's dream kitchen that flows into the living room, and an entry level bedroom suite that offers flexibility for diverse lifestyles. Head upstairs and discover the tranquil primary suite with a spa-like bathroom, 2 spacious secondary bedrooms that each have walk-in closets, a study nook, and a versatile bonus loft with a walk-in closet offering the option to convert to a 5th bedroom if desired. The over-sized backyard provides all the extra room to build your dream pool, the privacy of no rear neighbors, and surrounding mountain views. Ample parking and storage are available with a 3 car garage and a long driveway. Conveniently located near Mulberry Park, local schools, scenic trails, and the great features of living in the thriving San Marcos community. If you're looking for space, style, and upgrades, this home checks all the boxes!

722 Banyan Ct, San Marcos

$1,475,000
4 Beds 3 Baths 250045293 MLS CLOSED Status
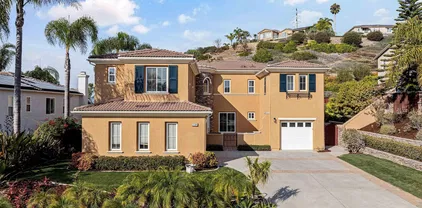
Want a home with a VIEW? Want a home you can walk to the town center? Want a home on a cul de sac? This home in the Sagewood Community is it! Featuring 4 Bedrooms, 3 Full Baths, a small loft and... LARGE LOFT!!! 1 Bedroom & Bathroom downstairs! Newly Painted Exterior and Brand New Roof!!! SOLAR! Walk into an open floor plan with high ceilings & a beautiful custom built in Entertainment Cabinet! The Family Room features another custom built in bookcase with a sexy fireplace for those cozy nights! In Southern California, you can enjoy bringing the outside in by opening the french bi-folding doors to the patio to enjoy the scenic views and water flow of the reservoir when it rains. This is a great property!

1664 Sagewood Way, San Marcos

$1,307,000
4 Beds 3 Baths PTP2508963 MLS CLOSED Status
MOUNTAIN VIEWS. LARGE YARD. MOVE-IN READY. SINGLE LEVEL. Welcome to 1803 Towhee Street, a beautifully remodeled single-story home offering 4 bedrooms, 3 baths, and 2,336 square feet of elevated comfort in one of San Marcoss most desirable neighborhoods. Every space feels refreshed, featuring new windows, luxury vinyl plank flooring, updated lighting, and fully redesigned kitchens and baths finished with sophisticated, modern materials. The home is equipped with a brand-new central HVAC system and a new water heater, adding peace of mind and long-term efficiency. Fresh interior paint, upgraded hardware, and smooth, cohesive finishes create a warm and inviting feel throughout. The dedicated laundry room and attached two-car garage add everyday convenience, while the property also provides the option for a separate studioperfect for multigenerational living, rental income, or a private work retreat. Step outside to an expansive backyard that offers endless possibilities, from entertaining and gardening to designing your own outdoor haven. A newly installed fence enhances privacy and frames the space beautifully. Minutes from Double Peak Park, Discovery Lake, San Elijo Hills Town Center, Cal State San Marcos, and top-rated schools, this location combines natural beauty with everyday convenience. Quick access to scenic trails, La Costa shopping, and local dining rounds out an exceptional lifestyle opportunity. MOUNTAIN VIEWS. LARGE YARD. MOVE-IN READY. SINGLE LEVEL. Welcome to 1803 Towhee Street, a beautifully remodeled single-story home offering 4 bedrooms, 3 baths, and 2,336 square feet of elevated comfort in one of San Marcoss most desirable neighborhoods. Every space feels refreshed, featuring new windows, luxury vinyl plank flooring, updated lighting, and fully redesigned kitchens and baths finished with sophisticated, modern materials. The home is equipped with a brand-new central HVAC system and a new water heater, adding peace of mind and long-term efficiency. Fresh interior paint, upgraded hardware, and smooth, cohesive finishes create a warm and inviting feel throughout. The dedicated laundry room and attached two-car garage add everyday convenience, while the property also provides the option for a separate studioperfect for multigenerational living, rental income, or a private work retreat. Step outside to an expansive backyard that offers endless possibilities, from entertaining and gardening to designing your own outdoor haven. A newly installed fence enhances privacy and frames the space beautifully. Minutes from Double Peak Park, Discovery Lake, San Elijo Hills Town Center, Cal State San Marcos, and top-rated schools, this location combines natural beauty with everyday convenience. Quick access to scenic trails, La Costa shopping, and local dining rounds out an exceptional lifestyle opportunity.

1803 Towhee St, San Marcos

$1,915,000
5 Beds 5 Baths NDP2510795 MLS CLOSED Status
Turn-Key Luxury in Exclusive Stone Canyon. Welcome to this stunning, fully remodeled 5-bedroom, 4.5-bath home tucked inside the prestigious gated community of Stone Canyon in Discovery Hills. Designed for effortless living and entertaining, this residence features a resort-style backyard with a sparkling pool and spa, lush landscaping, and multiple spaces to relax or host. Inside, discover a chef's dream kitchen with custom cabinetry, high-end stainless steel appliances, quartz countertops, and an oversized island that opens seamlessly to the bright and inviting family room. The open floor plan offers spacious living areas, a formal dining room, and a private downstairs suite ideal for guests or a home office. Upstairs, the primary retreat boasts a fireplace, luxurious spa-inspired bath and generous dual walk-in closets. A light-filled, generous sized loft area is the perfect multi-use space. Located near Discovery Lake, scenic hiking trails, and top-rated San Marcos schools, this turnkey residence perfectly combines comfort, sophistication and convenience. OWNED SOLAR Turn-Key Luxury in Exclusive Stone Canyon. Welcome to this stunning, fully remodeled 5-bedroom, 4.5-bath home tucked inside the prestigious gated community of Stone Canyon in Discovery Hills. Designed for effortless living and entertaining, this residence features a resort-style backyard with a sparkling pool and spa, lush landscaping, and multiple spaces to relax or host. Inside, discover a chef's dream kitchen with custom cabinetry, high-end stainless steel appliances, quartz countertops, and an oversized island that opens seamlessly to the bright and inviting family room. The open floor plan offers spacious living areas, a formal dining room, and a private downstairs suite ideal for guests or a home office. Upstairs, the primary retreat boasts a fireplace, luxurious spa-inspired bath and generous dual walk-in closets. A light-filled, generous sized loft area is the perfect multi-use space. Located near Discovery Lake, scenic hiking trails, and top-rated San Marcos schools, this turnkey residence perfectly combines comfort, sophistication and convenience. OWNED SOLAR

1156 Via Vera Cruz, San Marcos

$1,218,000
5 Beds 4 Baths NDP2510310 MLS CLOSED Status
Major Price Adjustment!! Seller entertaining offers between $1,249,000 to $1,299,000. Lowest priced per square foot 5 bedroom home in San Marcos zip code (92069). A Rare San Marcos Find: Big, Beautiful, and Truly Move-In Ready Tucked into an exceptionally quiet neighborhood just five minutes from both the 15 and 78, this stunning 3,522 sq. ft. home offers the space, privacy, and convenience buyers dream ofbut almost never find. With 5 bedrooms, 4 full baths, no HOA, solar savings, and fresh upgrades throughout, this is the kind of property that doesnt sit on the market for long. From the moment you walk in, it feels like new: brand-new interior paint, new carpet, new baseboards, stainless steel appliances, and refreshed landscaping around the oversized backyardcomplete with a putting green. Every room feels generous and comfortable, designed for those who refuse to compromise on space. The main level features a full bedroom and bathroom (perfect for guests, in-laws, or a home office), a true walk-in pantry, a large laundry room, and a cooks kitchen with a five-burner stove. Solar panels on a Power Purchase Agreement help keep electric bills low without the upfront installation cost. Upstairs, a spacious loft offers a second living area, game room, or media space. Each upstairs bedroom includes an extra-large walk-in closetan uncommon luxury in any price range. The primary suite is enormous, with a spa-like ensuite featuring dual vanities, an oval soaking tub, separate shower, and a huge walk-in closet. Large windows bathe the home in natural light, and the upper-level bedro Major Price Adjustment!! Seller entertaining offers between $1,249,000 to $1,299,000. Lowest priced per square foot 5 bedroom home in San Marcos zip code (92069). A Rare San Marcos Find: Big, Beautiful, and Truly Move-In Ready Tucked into an exceptionally quiet neighborhood just five minutes from both the 15 and 78, this stunning 3,522 sq. ft. home offers the space, privacy, and convenience buyers dream ofbut almost never find. With 5 bedrooms, 4 full baths, no HOA, solar savings, and fresh upgrades throughout, this is the kind of property that doesnt sit on the market for long. From the moment you walk in, it feels like new: brand-new interior paint, new carpet, new baseboards, stainless steel appliances, and refreshed landscaping around the oversized backyardcomplete with a putting green. Every room feels generous and comfortable, designed for those who refuse to compromise on space. The main level features a full bedroom and bathroom (perfect for guests, in-laws, or a home office), a true walk-in pantry, a large laundry room, and a cooks kitchen with a five-burner stove. Solar panels on a Power Purchase Agreement help keep electric bills low without the upfront installation cost. Upstairs, a spacious loft offers a second living area, game room, or media space. Each upstairs bedroom includes an extra-large walk-in closetan uncommon luxury in any price range. The primary suite is enormous, with a spa-like ensuite featuring dual vanities, an oval soaking tub, separate shower, and a huge walk-in closet. Large windows bathe the home in natural light, and the upper-level bedrooms capture sweeping panoramic views. Outside, the home sits on a generous lot backing directly to a peaceful community parkno neighbors directly behind youcreating a rare sense of openness and privacy. All of this comes with quick access to shopping, top-rated schools, Cal State San Marcos, Palomar Hospital, and major freeways, while still feeling tucked away from noise and traffic.

762 Hillsboro Way, San Marcos

$1,450,000
5 Beds 3 Baths NDP2510617 MLS CLOSED Status
INCREDIBLE Santa Fe Hills home in San Marcos! Step inside this stunning residence and prepare to be captivated. The heart of the home is a designer kitchen featuring a custom Brazilian stone waterfall island, soft-close shaker cabinetry with champagne bronze hardware, stainless steel appliances and a dual zone 220+ bottle wine fridge. Every detail has been thoughtfully curated from a designers eye. Some of our favorite details include the illuminated pantry, elegant chandeliers, crown molding, recessed lighting, porcelain tile flooring and custom wallpaper accents throughout. Enjoy the best of California living in your private backyard retreat complete with no rear neighbors, a sparkling pool and spa with a fountain feature, low-maintenance turf, and sweeping mountain views. OWNED SOLAR and upgraded dual pane vinyl windows keep energy costs low, while A/C, ceiling fans and fireplace keep the home at the perfect temperature year round. This home offers a flexible floor plan with a downstairs bedroom and full bath, laundry room with sink + folding area and a spacious loft area perfect for play or work. The primary suite is a true sanctuary, boasting vaulted ceilings, two large walk-in closets with custom built in organizers, dual sinks, and a spa-like bathroom with shower and separate soaking tub. Ideally located with direct access to walking trails and moments from multiple neighborhood parks and the highly coveted and top-rated Paloma Elementary School. Las Posas Park with its pool, tennis courts, and sports fields is just down the street. Commuters will love the easy 78 fr INCREDIBLE Santa Fe Hills home in San Marcos! Step inside this stunning residence and prepare to be captivated. The heart of the home is a designer kitchen featuring a custom Brazilian stone waterfall island, soft-close shaker cabinetry with champagne bronze hardware, stainless steel appliances and a dual zone 220+ bottle wine fridge. Every detail has been thoughtfully curated from a designers eye. Some of our favorite details include the illuminated pantry, elegant chandeliers, crown molding, recessed lighting, porcelain tile flooring and custom wallpaper accents throughout. Enjoy the best of California living in your private backyard retreat complete with no rear neighbors, a sparkling pool and spa with a fountain feature, low-maintenance turf, and sweeping mountain views. OWNED SOLAR and upgraded dual pane vinyl windows keep energy costs low, while A/C, ceiling fans and fireplace keep the home at the perfect temperature year round. This home offers a flexible floor plan with a downstairs bedroom and full bath, laundry room with sink + folding area and a spacious loft area perfect for play or work. The primary suite is a true sanctuary, boasting vaulted ceilings, two large walk-in closets with custom built in organizers, dual sinks, and a spa-like bathroom with shower and separate soaking tub. Ideally located with direct access to walking trails and moments from multiple neighborhood parks and the highly coveted and top-rated Paloma Elementary School. Las Posas Park with its pool, tennis courts, and sports fields is just down the street. Commuters will love the easy 78 freeway access or a quick ride on the Sprinter, while shoppers and foodies will appreciate the proximity to an abundance of stores and dining options. Palomar College is less than 5 minutes away. Mello Roos fee expires Sept 2027 and NO HOA! This home truly has it all. Homes like this are a rare find in Santa Fe Hills. Dont wait on this one!

743 Avenida Leon, San Marcos

$1,640,000
4 Beds 3 Baths PTP2508352 MLS CLOSED Status
Welcome home to this stunning property nestled on a flat, cul-de-sac street within the desirable gated community of Stone Canyon. Enjoy truly amazing views from your very own entertainers paradise! The backyard is designed for unforgettable gatherings, complete with a sparkling pebbletec pool with waterfall, relaxing spa, cozy oversized fire pit, outdoor kitchen with leathered taj mahal quartzite bar top seating, and a covered seating areaperfect for hosting friends and family year-round. Inside, youll find a thoughtfully designed floor plan featuring upstairs office loft with built-in dual workstations, ideal for working or studying from home. An impressive primary suite is complete with a fireplace, sweeping views from all windows, dual walk-in closets, a balcony that overlooks the backyard and a large ensuite bathroom with dual vanities. The upstairs is rounded out with two additional bedrooms and one full bath. Theres also a convenient downstairs bedroom and full bathperfect for guests or multigenerational living. The Kitchen boasts loads of storage with custom white cabinetry and a walk in pantry, with ample space for prep on the granite counter tops and island. The home also features a tandem 3 car garage with ample room for storage. The home is filled with upgrades, including dual HVAC systems, beautiful windows that allow in tons of natural light, upgraded appliances, whole house water filtration system and rich hardwood floors, creating a bright and inviting atmosphere. Energy efficiency is top of mind with leased solar panels and Sunrun Shift batteries, giving you Welcome home to this stunning property nestled on a flat, cul-de-sac street within the desirable gated community of Stone Canyon. Enjoy truly amazing views from your very own entertainers paradise! The backyard is designed for unforgettable gatherings, complete with a sparkling pebbletec pool with waterfall, relaxing spa, cozy oversized fire pit, outdoor kitchen with leathered taj mahal quartzite bar top seating, and a covered seating areaperfect for hosting friends and family year-round. Inside, youll find a thoughtfully designed floor plan featuring upstairs office loft with built-in dual workstations, ideal for working or studying from home. An impressive primary suite is complete with a fireplace, sweeping views from all windows, dual walk-in closets, a balcony that overlooks the backyard and a large ensuite bathroom with dual vanities. The upstairs is rounded out with two additional bedrooms and one full bath. Theres also a convenient downstairs bedroom and full bathperfect for guests or multigenerational living. The Kitchen boasts loads of storage with custom white cabinetry and a walk in pantry, with ample space for prep on the granite counter tops and island. The home also features a tandem 3 car garage with ample room for storage. The home is filled with upgrades, including dual HVAC systems, beautiful windows that allow in tons of natural light, upgraded appliances, whole house water filtration system and rich hardwood floors, creating a bright and inviting atmosphere. Energy efficiency is top of mind with leased solar panels and Sunrun Shift batteries, giving you peace of mind and reduced energy costs. Located in a top-rated school district and just minutes from shopping, dining, and freeway access, this home truly combines comfort, style, and convenience. You have easy access to the renowned San Marcos trail system, perfect for enjoying nature, hiking, or biking right from your neighborhood. Dont miss your chance to experience the best of San Marcos living. Some photos virtually staged to add furniture and decor.

935 Bridgeport Ct, San Marcos

$1,535,000
5 Beds 5 Baths NDP2510507 MLS CLOSED Status Venzano San Elijo Hills BLDG.
Incredible cul-de-sac home in popular Venzano in the San Elijo Hills area. Private lot adjacent to pocket park (use as extension of yard without the maintenance!). Upgraded interior with elegant wood flooring and plantation shutters. Central air conditioning (zoned). Main level bedroom and full bath, plus additional half bath. Formal living and dining rooms. Impressive family room with fireplace, dramatic volume ceiling, and custom built-in. Two bonus rooms/optional bedrooms: one upstairs and used as loft, the other downstairs. Island kitchen with stainless steel appliances opens to family room. Large and usable backyard with grass play area and inviting patio. OWNED SOLAR! Surrounded by miles of wonderful hiking and nature trails! Incredible cul-de-sac home in popular Venzano in the San Elijo Hills area. Private lot adjacent to pocket park (use as extension of yard without the maintenance!). Upgraded interior with elegant wood flooring and plantation shutters. Central air conditioning (zoned). Main level bedroom and full bath, plus additional half bath. Formal living and dining rooms. Impressive family room with fireplace, dramatic volume ceiling, and custom built-in. Two bonus rooms/optional bedrooms: one upstairs and used as loft, the other downstairs. Island kitchen with stainless steel appliances opens to family room. Large and usable backyard with grass play area and inviting patio. OWNED SOLAR! Surrounded by miles of wonderful hiking and nature trails!

1789 Lemon Tree Ct, San Marcos

$1,900,000
5 Beds 4 Baths NDP2510400 MLS CLOSED Status Altaire, San Elijo Hills BLDG.
Absolute show-stopper in San Elijo Hills! Perfectly situated on a quiet cul-de-sac in the coveted Altaire community, this stunning five-bedroom, four-bath executive home offers the ideal blend of privacy, functionality, and resort-style outdoor living. The expansive 8,545 sq ft lot features a sparkling saltwater pool and spa, fire pit, and multiple lounging areas framed by mature shade and privacy treescreating a perfect balance of luxury, comfort, and a true sense of home. A gated front courtyard welcomes you into a light-filled interior with soaring ceilings, plantation shutters, and beautifully updated plank flooring. The heart of the home showcases a spacious kitchen with quartz countertops, double oven, a large island, and a walk-in pantry, opening seamlessly to the family room and backyard for effortless entertaining. Upstairs (which even offers peek-a-boo views!) features four generously sized bedrooms, each with a walk-in closet, plus a large loft ideal for a playroom, office, or media space. A downstairs bedroom and full bath provide flexible living options for guests or multi-generational families. The backyard retreat is an entertainers dream, complete with an 8-foot-deep saltwater pool, fire pit, and outdoor spaces framed by mature landscaping and fruiting plum, peach, apricot, Meyer lemon, cherry, and nectarine trees. The yard is wired for a Sonos surround sound system, creating the perfect atmosphere for outdoor gatherings. Additional highlights include a three-car garage, highly rated Double Peak K8 school, low Mello Roos, and a premier cul-de-sac location. - Absolute show-stopper in San Elijo Hills! Perfectly situated on a quiet cul-de-sac in the coveted Altaire community, this stunning five-bedroom, four-bath executive home offers the ideal blend of privacy, functionality, and resort-style outdoor living. The expansive 8,545 sq ft lot features a sparkling saltwater pool and spa, fire pit, and multiple lounging areas framed by mature shade and privacy treescreating a perfect balance of luxury, comfort, and a true sense of home. A gated front courtyard welcomes you into a light-filled interior with soaring ceilings, plantation shutters, and beautifully updated plank flooring. The heart of the home showcases a spacious kitchen with quartz countertops, double oven, a large island, and a walk-in pantry, opening seamlessly to the family room and backyard for effortless entertaining. Upstairs (which even offers peek-a-boo views!) features four generously sized bedrooms, each with a walk-in closet, plus a large loft ideal for a playroom, office, or media space. A downstairs bedroom and full bath provide flexible living options for guests or multi-generational families. The backyard retreat is an entertainers dream, complete with an 8-foot-deep saltwater pool, fire pit, and outdoor spaces framed by mature landscaping and fruiting plum, peach, apricot, Meyer lemon, cherry, and nectarine trees. The yard is wired for a Sonos surround sound system, creating the perfect atmosphere for outdoor gatherings. Additional highlights include a three-car garage, highly rated Double Peak K8 school, low Mello Roos, and a premier cul-de-sac location. - San Elijo Hills offers ballparks, soccer field, picnic & bbq area, playgrounds, dog park, community center...and all are within walking distance. Enjoy the pedestrian friendly town center, with fountain, shops and eateries along with the 18 miles of trails, 19 acre park, 1000 acres of open space. Seller to select services. Room dimensions & sq footage are approximate, per builder & assessor's record. Mello-roos is estimated. All MLS & marketing info is approximate & not guaranteed.

1034 Pavo Ct, San Marcos

$1,570,000
5 Beds 5 Baths NDP2510314 MLS CLOSED Status
GREAT VALUE!! Welcome to Mission Circle at Parkside, this fantastic gated community located in San Marcos offers convenience and resort style living. This stunning and popular plan 2 craftsman offers a light and bright open floor-plan with chefs kitchen, quartz counter tops, custom backsplash, stainless steel appliances, a large island, eat-in dining, luxury vinyl plank flooring, a bedroom and bathroom on main level, large open great room with glass sliders leading to the covered loggia (California Room) and back yard. Upstairs you will find a large flexible loft space, additional bedrooms, a laundry room and a private and separate primary suite with upgraded Calcutta tile spa inspired bathroom and over-sized walk in closet. The home is located on one of the quietest streets in the community, offers owned solar, no direct neighbors behind, back yard faces Double Peak Park and provides lots of sun. Mission Circle is a community with amenities galore; enjoy access to a large pool and spa, playground, dog park, BBQs, and more! The community is surrounded by serene mountains and numerous trails perfect for walking or hiking, great proximity to newly built Kaiser hospital and Cal State University San Marcos. Located 20 minutes from beaches and close to shops, restaurants, and the I-15. GREAT VALUE!! Welcome to Mission Circle at Parkside, this fantastic gated community located in San Marcos offers convenience and resort style living. This stunning and popular plan 2 craftsman offers a light and bright open floor-plan with chefs kitchen, quartz counter tops, custom backsplash, stainless steel appliances, a large island, eat-in dining, luxury vinyl plank flooring, a bedroom and bathroom on main level, large open great room with glass sliders leading to the covered loggia (California Room) and back yard. Upstairs you will find a large flexible loft space, additional bedrooms, a laundry room and a private and separate primary suite with upgraded Calcutta tile spa inspired bathroom and over-sized walk in closet. The home is located on one of the quietest streets in the community, offers owned solar, no direct neighbors behind, back yard faces Double Peak Park and provides lots of sun. Mission Circle is a community with amenities galore; enjoy access to a large pool and spa, playground, dog park, BBQs, and more! The community is surrounded by serene mountains and numerous trails perfect for walking or hiking, great proximity to newly built Kaiser hospital and Cal State University San Marcos. Located 20 minutes from beaches and close to shops, restaurants, and the I-15.

597 Middlebrook Rd, San Marcos

$1,242,500
4 Beds 3 Baths 250042371 MLS CLOSED Status
Welcome to 1048 Via Vera Cruz, a beautifully updated home in the heart of San Marcos. Offering 2,467 sq ft of living space, this 4bedroom, 2.5-bath residence blends modern style with everyday comfort. Inside, you’ll find a beautifully appointed kitchen featuring quartz countertops and stainless steel appliances. The home boasts multiple spacious living areas with a great flow, and tons of natural light. Each of the bathrooms have also been nicely updated with designer style finishes, the highlight being the large soaking tub in the primary bathroom and walk-in closet. Step outside to your private backyard retreat with a sparkling pool and spa combo, a covered seating area wired for a TV, and a low-maintenance turf yard—perfect for relaxing or entertaining. Located in a quiet, established neighborhood with no HOA, this home offers both tranquility and convenience. Just minutes from top schools, shopping, dining, and parks, you’ll love everything San Marcos has to offer.

1048 Via Vera Cruz, San Marcos

$1,510,000
3 Beds 3 Baths NDP2510197 MLS CLOSED Status
Stunning sunrises and sweeping views surround this rarely available single-story home in the sought-after Mahogany neighborhood of Old Creek Ranch. Behind an elegant wrought iron entry gate lies a beautifully maintained 2,412 sq. ft. residence showcasing an open-concept design and stylish upgrades throughout. The gourmet kitchen features a large chefs island, granite countertops, stainless steel appliances, a walk-in pantry, and an adjacent dining area that flows seamlessly into the spacious living room with surround sound, and a warm, inviting fireplace w/custom mantle. This thoughtful floor plan offers 3 bedrooms, 3 full bathrooms, and a dedicated office (or optional 4th bedroom with closet), plus a 2-car garage with epoxy flooring. The private primary suite captures inspiring views and includes an oversized soaking tub, separate shower, dual vanities, and a generous walk-in closet. Bedroom 2 is a private en-suite with its own full bathroom, ideally situated on a separate wing for privacy. The spacious laundry room includes a sink and abundant cabinetry for storage. Additional highlights include plantation shutters, fresh interior and exterior paint, luxury vinyl plank flooring, central A/C, rain gutters, a gas stub-out in the patio, and ceiling fans. Enjoy expansive views, refreshing breezes, and serene privacy from the professionally landscaped backyard featuring landscape lighting, a covered patio, and an elevated seating areaan entertainers delight. This lovely home is located in a highly desirable school district and has low HOA fees and no Mello-Roos. This move-in r Stunning sunrises and sweeping views surround this rarely available single-story home in the sought-after Mahogany neighborhood of Old Creek Ranch. Behind an elegant wrought iron entry gate lies a beautifully maintained 2,412 sq. ft. residence showcasing an open-concept design and stylish upgrades throughout. The gourmet kitchen features a large chefs island, granite countertops, stainless steel appliances, a walk-in pantry, and an adjacent dining area that flows seamlessly into the spacious living room with surround sound, and a warm, inviting fireplace w/custom mantle. This thoughtful floor plan offers 3 bedrooms, 3 full bathrooms, and a dedicated office (or optional 4th bedroom with closet), plus a 2-car garage with epoxy flooring. The private primary suite captures inspiring views and includes an oversized soaking tub, separate shower, dual vanities, and a generous walk-in closet. Bedroom 2 is a private en-suite with its own full bathroom, ideally situated on a separate wing for privacy. The spacious laundry room includes a sink and abundant cabinetry for storage. Additional highlights include plantation shutters, fresh interior and exterior paint, luxury vinyl plank flooring, central A/C, rain gutters, a gas stub-out in the patio, and ceiling fans. Enjoy expansive views, refreshing breezes, and serene privacy from the professionally landscaped backyard featuring landscape lighting, a covered patio, and an elevated seating areaan entertainers delight. This lovely home is located in a highly desirable school district and has low HOA fees and no Mello-Roos. This move-in ready home is ideally located near beaches, shopping, dining, scenic trails, parks, Lake San Marcos, and the charming village of San Elijo Hills. Fine So. California living awaits!

2856 Dove Tail Dr, San Marcos

$1,415,000
5 Beds 3 Baths NDP2510168 MLS CLOSED Status La Fuente BLDG.
Private corner lot with a huge side yard bonus, full canyon view, and no side neighbor in gated west San Marcos neighborhood. Community of La Fuente is at the VERY westerly tip of San Marcos, conveniently located right between Rancho Carillo and the beloved Simmons Family Park, adjacent to Carlsbad. A smaller enclave of 43 homes in an exclusive neighborhood with private streets and a community park. Many natural preserves and walking/biking trails in this region!! Enjoy beautiful sunrises from this large .21 acre view yard with a little ocean view. Master bedroom enjoys incredible canyon views from the large Trex Deck patio. Abundant natural light from the kitchen, family room, and downstairs bedroom. Hard surface wood flooring downstairs and on the stairway. Family room built-in cabinetry. Upstairs laundry room. Large kitchen and breakfast nook area. Formal living area and plantation shutters at front of the home. A terrific layout in a beautiful community. Zoned for Carillo Elementary, San Elijo Middle, San Marcos High School! Only 2 miles to Bressi Ranch shopping Centers, anchored by Trader Joe's, Sprouts, and Stater Bro's. Private corner lot with a huge side yard bonus, full canyon view, and no side neighbor in gated west San Marcos neighborhood. Community of La Fuente is at the VERY westerly tip of San Marcos, conveniently located right between Rancho Carillo and the beloved Simmons Family Park, adjacent to Carlsbad. A smaller enclave of 43 homes in an exclusive neighborhood with private streets and a community park. Many natural preserves and walking/biking trails in this region!! Enjoy beautiful sunrises from this large .21 acre view yard with a little ocean view. Master bedroom enjoys incredible canyon views from the large Trex Deck patio. Abundant natural light from the kitchen, family room, and downstairs bedroom. Hard surface wood flooring downstairs and on the stairway. Family room built-in cabinetry. Upstairs laundry room. Large kitchen and breakfast nook area. Formal living area and plantation shutters at front of the home. A terrific layout in a beautiful community. Zoned for Carillo Elementary, San Elijo Middle, San Marcos High School! Only 2 miles to Bressi Ranch shopping Centers, anchored by Trader Joe's, Sprouts, and Stater Bro's.

2119 Sand Crest Way, San Marcos

$1,997,000
4 Beds 5 Baths NDP2510035 MLS CLOSED Status
Welcome to the highly sought-after gated community of Rosemont Estates, an exclusive gated enclave of just 18 single-story homes nestled in the heart of Twin Oaks Valley, San Marcos. Each property rests on an acre or more of land, and homes here rarely come to market. In fact, this is the very first time this stunning residence has ever been offered for sale. Designed as the ultimate entertainers retreat, this home is truly the perfect gathering place. A Saltillo-tiled walkway leads through a charming courtyard with firepit, arched entry, and tiled fountain, reminiscent of the classic La Costa Spa. Custom tilework accents walls, stairs, and architectural details throughout, setting the tone for the homes character and style. Inside, striking 10-foot ceilings, laminate wood floors, and tumbled tile highlight over 3,600 square feet of living space. The formal living room with a grand fireplace and adjacent dining room create an elegant setting for entertaining, while the private owners wing features a luxurious primary suite with trey ceiling, space for oversized furnishings, and a spa-like bathroom complete with walk-in shower, soaking tub, and dual walk-in closets. The secondary wing offers three generously sized bedrooms, each with remodeled ensuite baths, along with a home office or optional 5th bedroom just off the entry. At the heart of the home, the open-concept design seamlessly connects the gourmet kitchen, featuring a large granite island, Sub-Zero refrigerator, abundant cabinetry, walk-in pantry and bar alcove with wine fridge. Adjacent to the spacious family room, Welcome to the highly sought-after gated community of Rosemont Estates, an exclusive gated enclave of just 18 single-story homes nestled in the heart of Twin Oaks Valley, San Marcos. Each property rests on an acre or more of land, and homes here rarely come to market. In fact, this is the very first time this stunning residence has ever been offered for sale. Designed as the ultimate entertainers retreat, this home is truly the perfect gathering place. A Saltillo-tiled walkway leads through a charming courtyard with firepit, arched entry, and tiled fountain, reminiscent of the classic La Costa Spa. Custom tilework accents walls, stairs, and architectural details throughout, setting the tone for the homes character and style. Inside, striking 10-foot ceilings, laminate wood floors, and tumbled tile highlight over 3,600 square feet of living space. The formal living room with a grand fireplace and adjacent dining room create an elegant setting for entertaining, while the private owners wing features a luxurious primary suite with trey ceiling, space for oversized furnishings, and a spa-like bathroom complete with walk-in shower, soaking tub, and dual walk-in closets. The secondary wing offers three generously sized bedrooms, each with remodeled ensuite baths, along with a home office or optional 5th bedroom just off the entry. At the heart of the home, the open-concept design seamlessly connects the gourmet kitchen, featuring a large granite island, Sub-Zero refrigerator, abundant cabinetry, walk-in pantry and bar alcove with wine fridge. Adjacent to the spacious family room, warmed by a stone-faced fireplace and filled with natural light from French doors leading to the backyard. Additional features include a generous laundry room, dual-zone HVAC with new ceiling fans throughout, and a well-organized two-car garage with overhead storage plus a separate one-car garage. The crown jewel of this estate is the resort-style outdoor living space. The recently remodeled saltwater pool and spa serve as a private paradise with solar heating, water slide, jumping rock, waterfall, bridge, grotto, and beach-entry shelf. Multiple palapas shade the BBQ, dining spaces, and lounge areas, while an expansive covered patio invites year-round enjoyment. Beyond the pool, the elevated back portion of the property includes a bocce ball court, six large gardening planters, a basketball court with two regulation sized hoops, and breathtaking views enhanced by refreshing westerly breezes. This exceptional home combines privacy, luxury, and unmatched amenities in one of San Marcoss most desirable communities.

1799 Camden Pl, San Marcos

$1,350,000
3 Beds 3 Baths 250041776 MLS CLOSED Status Luminara BLDG.
Meticulously maintained home in desirable Luminara of San Elijo Hills. Gorgeous curbside appeal with handsome stone finishes and lush mature landscaping. Front pathway leads to shaded courtyard with majestic trees and garden. The backyard is adorned with custom pavers and hardscape, a built-in fireplace, and a low maintenance yard with plenty of space for outdoor seating. Home is beaming with natural light, featuring arched doorways, wood floors, limestone flooring in kitchen and primary en-suite, granite counters & backsplash, staineless steel appliances, downstairs powder room and modern shutters throughout. Spacious loft upstairs can serve as an optional 4th bedroom, office, or den. Soak in the gorgeous hillside views from the primary suite balcony. Spacious en-suite offers double sinks, large soaking tub, separate shower, walk-in closet and lots of storage. All bedrooms and laundry located upstairs. Built-in refrigerator, washer and dryer are included with the sale. The San Elijo Hills community is sought after for its top-rated schools, quaint town center that includes a magnificent public park equipped with a stage and seating for community events, rows of shops and restaurants, and is just minutes to pristine San Diego beaches. BE SURE TO VIEW THE VIDEO TOUR TO CAPTURE THE BEAUTY OF THIS HOME!

840 Luminara Way, San Marcos

$2,915,000
7 Beds 6 Baths 250041193 MLS CLOSED Status
Available for the first time! Don't miss this extraordinary opportunity to own a stunning 6.26-acre estate with 3 homes in the highly sought-after Twin Oaks Valley area of San Marcos. Perfectly suited for equestrian enthusiasts, agricultural pursuits, or multi-generational living. The main home is a custom-built, approx 3,000-square-foot home built in 2007, featuring 3 bedrooms plus an office, 3 bathrooms, vaulted ceilings, expansive windows, and an inviting open floor plan flooded with natural light and panoramic views. The second residence is a spacious, approximately 2,000-square-foot guest home with 3 bedrooms and 2 bathrooms, complete with its own private driveway, and an expansive deck with stunning views—ideal for guests, extended family, or rental income opportunities. Additionally, there's a charming 500-square-foot secondary guest home with 1 bedroom and 1 bathroom, offering even more versatility. This meticulously maintained property has mature landscaping, lush lawns, and is fully irrigated by a private well, ensuring a vibrant landscape year-round. Electric costs are minimized with a leased solar system with 3 Tesla Powerwalls. Additional features include a large 25'x40' detached garage/workshop, a 26'x40' covered RV area, and an additional detached 18’x20’ workshop or bonus room. Fully usable acreage presents endless possibilities, featuring multiple outdoor spaces ideal for hosting events, as well as two paddocks ready for horses or livestock. Enjoy privacy and tranquility in this exceptional ranch setting, all within easy reach of equestrian facilities, local trails, and urban amenities. This incredible property truly offers everything you've been dreaming of.

3232 N Twin Oaks Valley Rd, San Marcos

$1,060,000
4 Beds 4 Baths 250041087 MLS CLOSED Status
Welcome to 425 Camino Hermoso – Beautiful 4BR/3.5BA home in the gated Belleza community. Bright open floor plan with tile flooring downstairs and hardwood upstairs. The living area features recessed lighting and a cozy fireplace, flowing seamlessly into the dining area and modern kitchen with stainless steel appliances, granite counters, a large center island, and ample cabinetry. The primary suite offers a walk-in closet and ensuite with dual sinks, a soaking tub, and a separate shower. An optional second primary suite (currently used as a spacious bonus room) includes its own ensuite bath—perfect for guests or extended family. Two additional bedrooms share a full hall bath. Enjoy the private backyard with a paved patio, lush landscaping, and no rear neighbors. Additional highlights include solar panels, central A/C, upstairs laundry, and a 2-car garage. Low HOA dues and a prime location close to top-rated schools, parks, trails, and CSUSM.

425 Camino Hermoso, San Marcos

$1,999,000
3 Beds 3 Baths 250041073 MLS CLOSED Status
Stunning single-story home nestled on over an acre of land with a tranquil private pool and panoramic views of San Marcos and the ocean on the horizon. This beautifully maintained property features 3 spacious bedrooms, 2.5 bathrooms, and a 3-car garage, offering comfort, convenience, and exceptional amenities. Inside, you'll find vaulted ceilings, gas brick fireplaces in the family & living rooms, recessed lighting, and ample natural light. The kitchen flows seamlessly to the outdoor spaces, and is equipped with an island with storage, double oven, custom pantry, and breakfast area. The spacious primary suite is truly a retreat, featuring built-ins, seating area, an expansive custom walk-in closet, and spa-like bath with dual vanities and soaking tub. Separate laundry room includes built-in cabinetry, sink, and a dedicated ironing station. The home is equipped with central air conditioning, a whole-house alarm system, central vacuum, and an oversized coat and hallway storage closet. The garage is a standout with attic storage accessed by a pull-down ladder, an automatic opener for all three bays, and a workbench with a hot and cold water utility sink. Step outside to your private oasis, complete with a heated pool featuring waterfalls and an automatic pool sweep, plus plenty of space for a future spa or jacuzzi. The yard is fully fenced and serviced by an automatic sprinkler system. Additional outdoor highlights include a gas line plumbed for a BBQ and a custom exposed aggregate/pebble driveway and walkway. See supp. This exceptional home is ready for you to move in and enjoy — a rare opportunity to own a private retreat with sweeping views and resort-style living in San Marcos.

1324 Vista Colina Dr, San Marcos

$1,215,000
5 Beds 3 Baths 250040716 MLS CLOSED Status
Welcome to your newly remodeled home in the heart of Santa Fe Hills! From stunning western sunsets to views of the Pacific Ocean, this home was designed to capture the best of California living from every level, inside and out. Set on a private cul-de-sac, 651 Alta Court features a grand two-story entry flooded with natural light. A chef’s kitchen is complete with quartz countertops, stainless steel appliances, gas range, refinished white cabinetry, and a spacious island. Dine in your eat-in breakfast nook or dedicated dining room. Entertain and lounge between 2 family rooms. Modern fixtures, updated bathrooms, wide plank vinyl flooring, new bedroom carpet, and fresh paint give the home a bright, elevated feel. The primary suite offers two closets, a spa-like bath, and breathtaking views. A first-floor bedroom with full hallway bathroom adds flexibility, while 3 additional bedrooms are upstairs opposite the primary suite. Energy efficient solar panels. Spacious 3-car garage with extra storage and ADU conversion plans (upon request). Freshly landscaped with sod yard and irrigated trees/plants. Backyard is wired for your future hot tub and ready to fire up the grill for your homecoming celebration! Explore Santa Fe Hills’ scenic walking trails, relax in nearby parks, and enjoy top rated schools, shopping and dining just moments away. With low $140/month HOA dues, you can live in a vibrant community that truly has it all!

651 Alta Ct, San Marcos

$1,545,000
4 Beds 5 Baths NDP2509579 MLS CLOSED Status
Welcome home to this one of a kind custom home with paid for solar in the beautiful neighborhood of Skylark! This elegant home has 2 primary suites-one upstairs, and one downstairs. The upstairs primary is a luxurious, peaceful retreat with a large walk in closet, a sitting nook for reading, a spa like bathroom with dual vanities, large walk in shower and a soaking tub. The open concept home boasts custom recessed lighting throughout, dual thermostats, a whole house water filtration system, a gourmet kitchen with large walk in pantry and plenty of storage everywhere you look! Directly off the foyer, is a private office with ample natural lighting that feels bright and fresh giving you the perfect place to work from home! The loft/bonus room upstairs is a great spot for kids, teens or multi-generational living, giving you that extra space for quality time movie nights with your family. Outside, the large sliding glass door opens the way for an enormous covered patio, giving you the indoor/outdoor living that everyone in Southern California is looking for! Picture outdoor meals with your family on cool fall nights, with the built in BBQ conveniently located right outside, and the fire pit lounge ready for smores after dinner! With no neighbors behind you, the fire and water feature outside completes the peaceful, relaxing evening retreat you are looking for at the end of the day! Finally, the 3 car garage features an epoxy coating, a tankless water heater, loads of storage areas, and an EV car charger! Welcome home to this one of a kind custom home with paid for solar in the beautiful neighborhood of Skylark! This elegant home has 2 primary suites-one upstairs, and one downstairs. The upstairs primary is a luxurious, peaceful retreat with a large walk in closet, a sitting nook for reading, a spa like bathroom with dual vanities, large walk in shower and a soaking tub. The open concept home boasts custom recessed lighting throughout, dual thermostats, a whole house water filtration system, a gourmet kitchen with large walk in pantry and plenty of storage everywhere you look! Directly off the foyer, is a private office with ample natural lighting that feels bright and fresh giving you the perfect place to work from home! The loft/bonus room upstairs is a great spot for kids, teens or multi-generational living, giving you that extra space for quality time movie nights with your family. Outside, the large sliding glass door opens the way for an enormous covered patio, giving you the indoor/outdoor living that everyone in Southern California is looking for! Picture outdoor meals with your family on cool fall nights, with the built in BBQ conveniently located right outside, and the fire pit lounge ready for smores after dinner! With no neighbors behind you, the fire and water feature outside completes the peaceful, relaxing evening retreat you are looking for at the end of the day! Finally, the 3 car garage features an epoxy coating, a tankless water heater, loads of storage areas, and an EV car charger!

934 Lindbergh Dr, San Marcos

$1,410,000
4 Beds 3 Baths NDP2509382 MLS CLOSED Status Cedar Crossing, San Elijo Hills BLDG.
Fantastic location, floor plan & much more! Beautiful home with private backyard and mountain views in Cedar Crossing of San Elijo Hills, located within walking distance to the town center. This popular floor plan features 4 bedrooms plus spacious loft and 3 full baths (including first floor bedroom and bath), formal living and dining room spaces, and upgraded kitchen that opens to family room with cozy fireplace. The gourmet kitchen includes stainless steel appliances, granite counters and windows to the backyard. Upstairs, walk through the French doors into the natural light filled spacious master suite, large walk-in closet, and ensuite bathroom with deep soaking tub and separate shower. The large loft with built-ins (optional 5th bedroom), is a great flex space for an office, playroom, exercise room or easy conversion for a 5th bedroom. Enjoy the private yard featuring lawn, spacious patio, outdoor bbq island and multiple fruit trees including apple, fig, citrus, apricot, plum and more. Additional features include 2 car garage, tankless water heater, porcelain tile and wood flooring, updated ceiling fans, AC & more. Mountain views from the backyard & no direct neighbor behind adds to the charm of this home. Walking distance to San Elijo Hills town center--with multiple restaurants and business--, desirable schools (SEH Middle & Elementary), ballparks, soccer field, picnic tables, bbq, playgrounds, dog park and community center. Enjoy the shops & eateries along with 18 miles of trails & 19 acre park + 1000 acres of open space. Zoned for desirable San Marcos High. Seller Fantastic location, floor plan & much more! Beautiful home with private backyard and mountain views in Cedar Crossing of San Elijo Hills, located within walking distance to the town center. This popular floor plan features 4 bedrooms plus spacious loft and 3 full baths (including first floor bedroom and bath), formal living and dining room spaces, and upgraded kitchen that opens to family room with cozy fireplace. The gourmet kitchen includes stainless steel appliances, granite counters and windows to the backyard. Upstairs, walk through the French doors into the natural light filled spacious master suite, large walk-in closet, and ensuite bathroom with deep soaking tub and separate shower. The large loft with built-ins (optional 5th bedroom), is a great flex space for an office, playroom, exercise room or easy conversion for a 5th bedroom. Enjoy the private yard featuring lawn, spacious patio, outdoor bbq island and multiple fruit trees including apple, fig, citrus, apricot, plum and more. Additional features include 2 car garage, tankless water heater, porcelain tile and wood flooring, updated ceiling fans, AC & more. Mountain views from the backyard & no direct neighbor behind adds to the charm of this home. Walking distance to San Elijo Hills town center--with multiple restaurants and business--, desirable schools (SEH Middle & Elementary), ballparks, soccer field, picnic tables, bbq, playgrounds, dog park and community center. Enjoy the shops & eateries along with 18 miles of trails & 19 acre park + 1000 acres of open space. Zoned for desirable San Marcos High. Seller to select services. Room dimensions & sq footage are approximate, per builder & assessor's record. Mello-roos is estimated. All MLS & marketing info is approximate & not guaranteed. Buyer to verify all info & sizes to satisfy themselves with the property.

1452 Golden Sunset Dr, San Marcos

$2,385,000
5 Beds 5 Baths NDP2509295 MLS CLOSED Status San Elijo Hills / Westcliffe BLDG.
Boasting standout upgrades and stunning views, this charming residence satisfies every desire on your luxury dream home wishlist! Showcasing the largest floor plan in the exclusive gated community of Westcliffe in San Elijo Hills, it offers 5 bedrooms (including an entry-level bedroom suite with full bathroom), a versatile office/optional room, a bonus retreat in the primary suite, and an upstairs loft space. The first floor presents a harmonious flow between the dining room, family room, living room, and chefs dream kitchen, seamlessly leading to the entertainers backyard through sliding cantina and French doors. Among its prime features are solar energy, a separate third car garage, courtyard entry, stylish modern flooring, decorative beam ceiling, shiplap, sliding barn door, a spa-inspired remodeled primary bathroom, and the list goes on! Enjoy sweeping views from mountains to ocean and vibrant sunsets from the private balcony. Step outside to your personal oasis with a pool, spa, outdoor fireplace, tranquil views, and flexible space for entertaining and relaxing. This extraordinary home demonstrates pride of ownership and offers versatility for all your wants and needs! Ideal location feels privately tucked away while still conveniently close to all. Zoned for sought after San Elijo Elementary, San Elijo Middle, and San Marcos High School. Experience the best of the San Elijo Hills lifestyle with scenic trails, parks, schools, shops, and Town Square all within walking distance! Boasting standout upgrades and stunning views, this charming residence satisfies every desire on your luxury dream home wishlist! Showcasing the largest floor plan in the exclusive gated community of Westcliffe in San Elijo Hills, it offers 5 bedrooms (including an entry-level bedroom suite with full bathroom), a versatile office/optional room, a bonus retreat in the primary suite, and an upstairs loft space. The first floor presents a harmonious flow between the dining room, family room, living room, and chefs dream kitchen, seamlessly leading to the entertainers backyard through sliding cantina and French doors. Among its prime features are solar energy, a separate third car garage, courtyard entry, stylish modern flooring, decorative beam ceiling, shiplap, sliding barn door, a spa-inspired remodeled primary bathroom, and the list goes on! Enjoy sweeping views from mountains to ocean and vibrant sunsets from the private balcony. Step outside to your personal oasis with a pool, spa, outdoor fireplace, tranquil views, and flexible space for entertaining and relaxing. This extraordinary home demonstrates pride of ownership and offers versatility for all your wants and needs! Ideal location feels privately tucked away while still conveniently close to all. Zoned for sought after San Elijo Elementary, San Elijo Middle, and San Marcos High School. Experience the best of the San Elijo Hills lifestyle with scenic trails, parks, schools, shops, and Town Square all within walking distance!

1419 Schoolhouse Way, San Marcos

$1,875,000
4 Beds 5 Baths 250040450 MLS CLOSED Status Avalon BLDG.
Stunning 4-bedroom with loft, 4.5-bathroom home in San Marcos on nearly half an acre! From the moment you step through the welcoming entry, you’ll feel the openness this home offers. Downstairs, enjoy expansive common areas ideal for entertaining, a chef’s kitchen featuring an oversized island, a convenient half bath, and a downstairs primary suite that is perfect for guests, extended family, or a private retreat. Upstairs, you’ll find additional bedrooms plus the luxurious main primary suite. Relax by the sparkling pool and spa framed with rock accents, gather around the firepit for cozy evenings, and still enjoy plenty of space and privacy in your backyard. All this in a prime location near Simmons Family Park, scenic hiking trails, shopping, dining, and more. Truly spacious, beautifully designed, and ready for you to call home!

2194 Coast Ave, San Marcos

$1,225,000
4 Beds 3 Baths 250040410 MLS CLOSED Status
Welcome to this lovely appointed 4-bedroom home, nestled in the highly sought-after and charming neighborhood of The Laurels! With no HOA or Mello Roos fees, this property is a rare find that offers tremendous value. Situated on a nice lot with no neighbor directly behind, the backyard and side yard provides ample room with the opportunity for a pool or an ADU, allowing you the potential to create the space of your dreams. Upon entering, you’ll be greeted by a light-filled, open-concept design with soaring ceilings. The living and dining areas are bathed in natural light and feature doors that lead to the sprawling backyard—ideal for entertaining guests or enjoying peaceful moments outdoors. The kitchen is equipped with slab countertops, a pantry, and abundant cabinetry. The adjacent cozy family room with a fireplace offers the perfect place to unwind. Upstairs, you'll find the luxurious primary suite—featuring high ceilings, a walk-in closet, separate soaking tub, walk-in shower, dual sinks and tiled flooring. Three additional bedrooms upstairs offer privacy and comfort for family and guests, along with a full bathroom. Some additional features include wood & tile flooring, light gray carpet, the laundry room and powder room are downstairs, central AC, and a 3-car side by side garage. The backyard has a wide pitched awning, spacious lawn to entertain, and no one directly behind, adding privacy and relaxation. The Laurels neighborhood has a park and green belts (maintained by the city) for furry friends and the whole family to enjoy! See supplement. Nature lovers will appreciate the nearby trails close by. This home is also conveniently located near award-winning schools, including Carrillo Elementary, SEMS, San Marcos High, Cal State San Marcos, and Palomar Community College, with easy access to freeways. The vibrant San Marcos scene is growing with a new bike park at Bradley, golfing, bowling, theatres, gyms, breweries, retail and dining. Just a few miles to Carlsbad Bressi Square, the outlet stores, Legoland and beaches! Come see this rare find on the outskirts bordering Carlsbad!

2028 Acacia Dr, San Marcos

$1,950,000
5 Beds 5 Baths NDP2509440 MLS CLOSED Status San Elijo Hills BLDG.
Welcome to luxury living in this remarkable home featuring stunning views, resort style backyard with pool and spa, solar energy, and top-tier upgrades that create a serene retreat. Transformed by the creative vision of interior designer Morgan Mullen, this residence mirrors the pages of a high-end magazine, showcasing a blend of modern sophistication and timeless charm. Highlights include luxury vinyl floors, shutters, quartz counters, designer tiles, gourmet Wolf appliances, built-in wine fridge, custom cabinetry, remodeled staircase, 27 panel solar system, 3 car garage, tankless water heater, and more! The desirable floor plan features an entry level bedroom with full bathroom, formal living room and dining room, and flows into the family room that overlooks the chef's dream kitchen with butlers pantry and additional storage. Upstairs features 3 secondary bedrooms and the primary bedroom suite, complimented by a gorgeous spa-inspired bathroom. The backyard oasis offers a dedicated BBQ area, fire pit, private spa, and a saltwater pool with a cascading waterfall and upgraded Pebble Tec finish. Ideally located on a double cul-de-sac in the gated community of Promontory Ridge, close distance to trails, award winning schools, San Elijo Hills Town Square and more! Welcome to luxury living in this remarkable home featuring stunning views, resort style backyard with pool and spa, solar energy, and top-tier upgrades that create a serene retreat. Transformed by the creative vision of interior designer Morgan Mullen, this residence mirrors the pages of a high-end magazine, showcasing a blend of modern sophistication and timeless charm. Highlights include luxury vinyl floors, shutters, quartz counters, designer tiles, gourmet Wolf appliances, built-in wine fridge, custom cabinetry, remodeled staircase, 27 panel solar system, 3 car garage, tankless water heater, and more! The desirable floor plan features an entry level bedroom with full bathroom, formal living room and dining room, and flows into the family room that overlooks the chef's dream kitchen with butlers pantry and additional storage. Upstairs features 3 secondary bedrooms and the primary bedroom suite, complimented by a gorgeous spa-inspired bathroom. The backyard oasis offers a dedicated BBQ area, fire pit, private spa, and a saltwater pool with a cascading waterfall and upgraded Pebble Tec finish. Ideally located on a double cul-de-sac in the gated community of Promontory Ridge, close distance to trails, award winning schools, San Elijo Hills Town Square and more!

1655 Portside Pl, San Marcos

$1,625,000
4 Beds 3 Baths 250040233 MLS CLOSED Status Promontory Ridge BLDG.
Spacious family home located in the gated community of Promontory Ridge. Walking distance to downtown San Elijo Hills, San Elijo Elementary and Middle Schools. Upon entering this home your senses are awakened by soaring ceilings, tall windows and streaming natural light. Impeccably maintained it offers large bedrooms, a majestic spiral staircase, custom wainscoting, large family style kitchen, formal dining area, whole home solar, attached 3 car garage and a private and spacious backyard with no neighbor behind you. Open concept floor plan offering both a living room and family room with a fireplace open to the kitchen area for easy entertaining and family meals. Cool and calming breezes frequently stream throughout the home from the two upstairs balconies and many windows. Wind down and awaken each day to colorful sunsets and beautiful sunrises! This home has 4 bedrooms, one downstairs adjacent to a full bath. The large upstairs bonus room can easily be converted to a fifth bedroom if desired. Hurry this property is priced to sell and the perfect canvas to create your dream home! Please see Supplemental Remarks for an explanation of the cumulative days on market, first showings for this home is the same as the MLS activation date of September 29th. Cumulative DOM (days on market) shows 92 days as the listing agreement was signed June 27th. MLS activation date is September 29th. The first showings and marketing of the property is the date of activation in the MLS 9/29/25. The delay was due to the availability of wood flooring materials needed for repairs in the upstairs bedrooms.

1616 Windemere Dr, San Marcos

$1,010,000
4 Beds 3 Baths NDP2509397 MLS CLOSED Status
Location, Location, Location! Almost dead center in probably the best street in the neighborhood with views of the hills and mountains to the South in a safe to play cul-de-sac, no less. This bright & open floor plan beckons and leads you into a convenient full BR and BA downstairs ideal for guest/home office. Those memorable meals whipped up in a Chef's kitchen, featuring granite counters, maple cabinets, recessed lights, and a granite island to facilitate the to and fro the great living room. A large loft upstairs for a, play area? gaming room? 2nd living room? full of options. The primary suite features views of the hills and sunsets w/walk-in closet, while the Bathroom boasts a separate tub and shower, His/Hers vanities, recessed lights. There's a dedicated laundry room upstairs, C-Fans in all but 1BR. Tastefully designed low water landscaping in the front/back yard with Shade in the back for those BBQs and parties! EZ access to shopping, dinning, Hwy 78, Palomar college, CSUSM. Do you hear that?...come and see. Location, Location, Location! Almost dead center in probably the best street in the neighborhood with views of the hills and mountains to the South in a safe to play cul-de-sac, no less. This bright & open floor plan beckons and leads you into a convenient full BR and BA downstairs ideal for guest/home office. Those memorable meals whipped up in a Chef's kitchen, featuring granite counters, maple cabinets, recessed lights, and a granite island to facilitate the to and fro the great living room. A large loft upstairs for a, play area? gaming room? 2nd living room? full of options. The primary suite features views of the hills and sunsets w/walk-in closet, while the Bathroom boasts a separate tub and shower, His/Hers vanities, recessed lights. There's a dedicated laundry room upstairs, C-Fans in all but 1BR. Tastefully designed low water landscaping in the front/back yard with Shade in the back for those BBQs and parties! EZ access to shopping, dinning, Hwy 78, Palomar college, CSUSM. Do you hear that?...come and see.

679 Glasgow Ct, San Marcos

$1,780,000
4 Beds 5 Baths NDP2509198 MLS CLOSED Status
Where Modern Luxury and Zen Vibes Align! Located in the Skylark community, this isnt just a home, its a VIBE. From the moment you step inside, the flow, the lighting, the finishes, and the energy, create an atmosphere you cant put into words. Its modern, elevated, and magnetic. The kind of place you dont just see, you feel... With over $350,000+ in upgrades, every detail has been carefully curated from the chefs kitchen and custom flooring and built-ins, to the whole-house lighting system. Step outside and the backyard transforms into your private resort: pool, spa, fire pit lounge, outdoorBBQ kitchen, paid solar and sleek landscaping that invites you to stay a while. This home has a presence that stops you in your tracks. Experience the vibe for yourself at the Open House on September 27th. Where Modern Luxury and Zen Vibes Align! Located in the Skylark community, this isnt just a home, its a VIBE. From the moment you step inside, the flow, the lighting, the finishes, and the energy, create an atmosphere you cant put into words. Its modern, elevated, and magnetic. The kind of place you dont just see, you feel... With over $350,000+ in upgrades, every detail has been carefully curated from the chefs kitchen and custom flooring and built-ins, to the whole-house lighting system. Step outside and the backyard transforms into your private resort: pool, spa, fire pit lounge, outdoorBBQ kitchen, paid solar and sleek landscaping that invites you to stay a while. This home has a presence that stops you in your tracks. Experience the vibe for yourself at the Open House on September 27th.

901 Cayley Ave, San Marcos

$1,312,500
5 Beds 4 Baths NDP2509332 MLS CLOSED Status
Outstanding Floor Plan-2926 (two-story) Highlights: Open kitchen overlooking expansive great room Quartz counters at kitchen, custom tile backsplash and Wolf Appliances 9-ft. ceilings Den Loft Downstairs bedroom with full bath Spacious walk-in closet at primary bath Two-tone paint-grade open stair rail system WaterSense labeled faucets Smart Thermostat ENERGY STAR certified home (Solar included) Community Highlights: Solar included in purchase price of homes Corner Lot, Cul-de-sac location Surrounded by hiking and mountain biking trails Short drive to Tri-City Medical Center, Kaiser Permanente San Marcos and Palomar Medical Center Escondido Just minutes to Hwy. 78 and I-15 Zoned for highly regarded San Marcos Unified School District Convenient to California State University San Marcos and Palomar College Only 14 Miles to Pacific Ocean and Beaches! Outstanding Floor Plan-2926 (two-story) Highlights: Open kitchen overlooking expansive great room Quartz counters at kitchen, custom tile backsplash and Wolf Appliances 9-ft. ceilings Den Loft Downstairs bedroom with full bath Spacious walk-in closet at primary bath Two-tone paint-grade open stair rail system WaterSense labeled faucets Smart Thermostat ENERGY STAR certified home (Solar included) Community Highlights: Solar included in purchase price of homes Corner Lot, Cul-de-sac location Surrounded by hiking and mountain biking trails Short drive to Tri-City Medical Center, Kaiser Permanente San Marcos and Palomar Medical Center Escondido Just minutes to Hwy. 78 and I-15 Zoned for highly regarded San Marcos Unified School District Convenient to California State University San Marcos and Palomar College Only 14 Miles to Pacific Ocean and Beaches!

982 Woodhaven, San Marcos

board logo

This information is deemed reliable but not guaranteed. You should rely on this information only to decide whether or not to further investigate a particular property. BEFORE MAKING ANY OTHER DECISION, YOU SHOULD PERSONALLY INVESTIGATE THE FACTS (e.g. square footage and lot size) with the assistance of an appropriate professional. You may use this information only to identify properties you may be interested in investigating further. All uses except for personal, non-commercial use in accordance with the foregoing purpose are prohibited. Redistribution or copying of this information, any photographs or video tours is strictly prohibited. This information is derived from the Internet Data Exchange (IDX) service provided by San Diego MLS®. Displayed property listings may be held by a brokerage firm other than the broker and/or agent responsible for this display. The information and any photographs and video tours and the compilation from which they are derived is protected by copyright. Compilation © 2026 San Diego MLS®,